
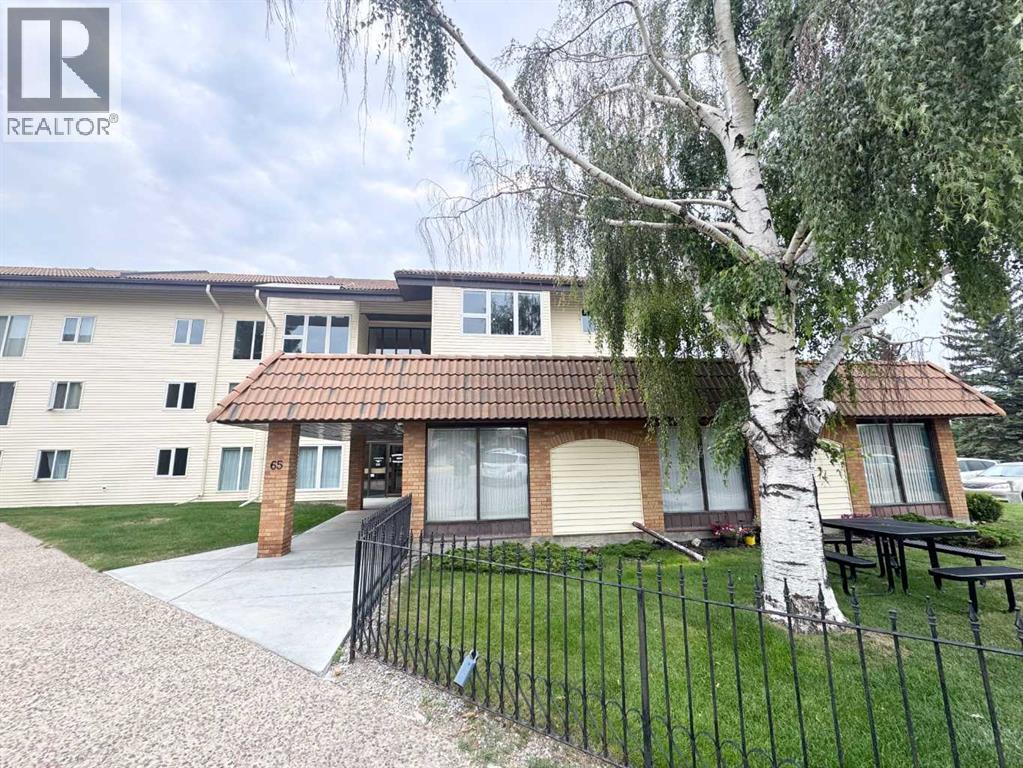
304, 65 Temple Boulevard W
Lethbridge, Alberta
This bright and inviting third-floor condo offers a wonderful blend of comfort, convenience, and lifestyle. Large windows fill the home with natural light, enhancing the open layout that features a spacious living room, a functional kitchen with an easy dining space, and a generously sized bedroom. Practical touches include an in-suite storage room, A/C, some newer flooring, and updated windows. The building itself adds tremendous value with a recently renovated indoor pool, a sauna, coin-operated laundry, and a welcoming BBQ area in the common space for owners. With an age restriction of 16+, the environment remains quiet and well-maintained. Ideally located near the University of Lethbridge and close to lakes, parks, walking paths, and most amenities, this condo offers both convenience and a great lifestyle. Immediate possession is available, making it an excellent opportunity for those looking to move quickly. (id:63476)
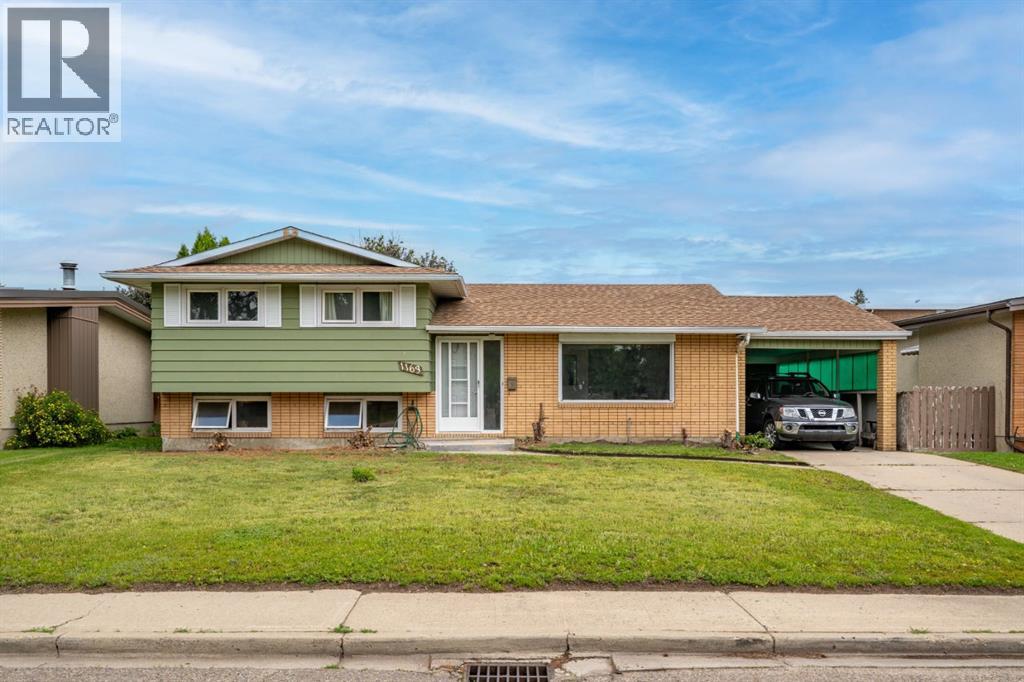
1163 Bassett Crescent NW
Medicine Hat, Alberta
Welcome home to 1163 Bassett Crescent NW! Nestled on a quiet, beautiful crescent just steps away from a beautiful local park, this amazing 3-level split is the ultimate family haven. From the moment you step inside, you will love the bright, open spaces flooded with natural light and the inviting feel of fresh paint accents that make the home feel beautifully updated.HIGHLIGHTS YOU WILL LOVE:Bright & Open: Sun-drenched main living spaces with a seamless, welcoming flow.Move-In Ready Vibes: Freshly painted spaces bring a clean, modern aesthetic to the home.Family Approved: 3 comfortable bedrooms up, plus a fantastic lower-level family room perfect for movie nights or kids' playtime.Carport & Storage: Keep your vehicle protected from the elements, with excellent potential to convert to an attached garage down the road (with City approval; buyer to confirm).Massive Backyard Oasis: Complete with mature, producing fruit trees and an abundance of space offering the perfect footprint to build a future rear detached garage (with City approval; buyer to confirm).Unbeatable Medicine Hat location, and endless future potential for a growing family—schedule your tour today and fall in love! (id:63476)
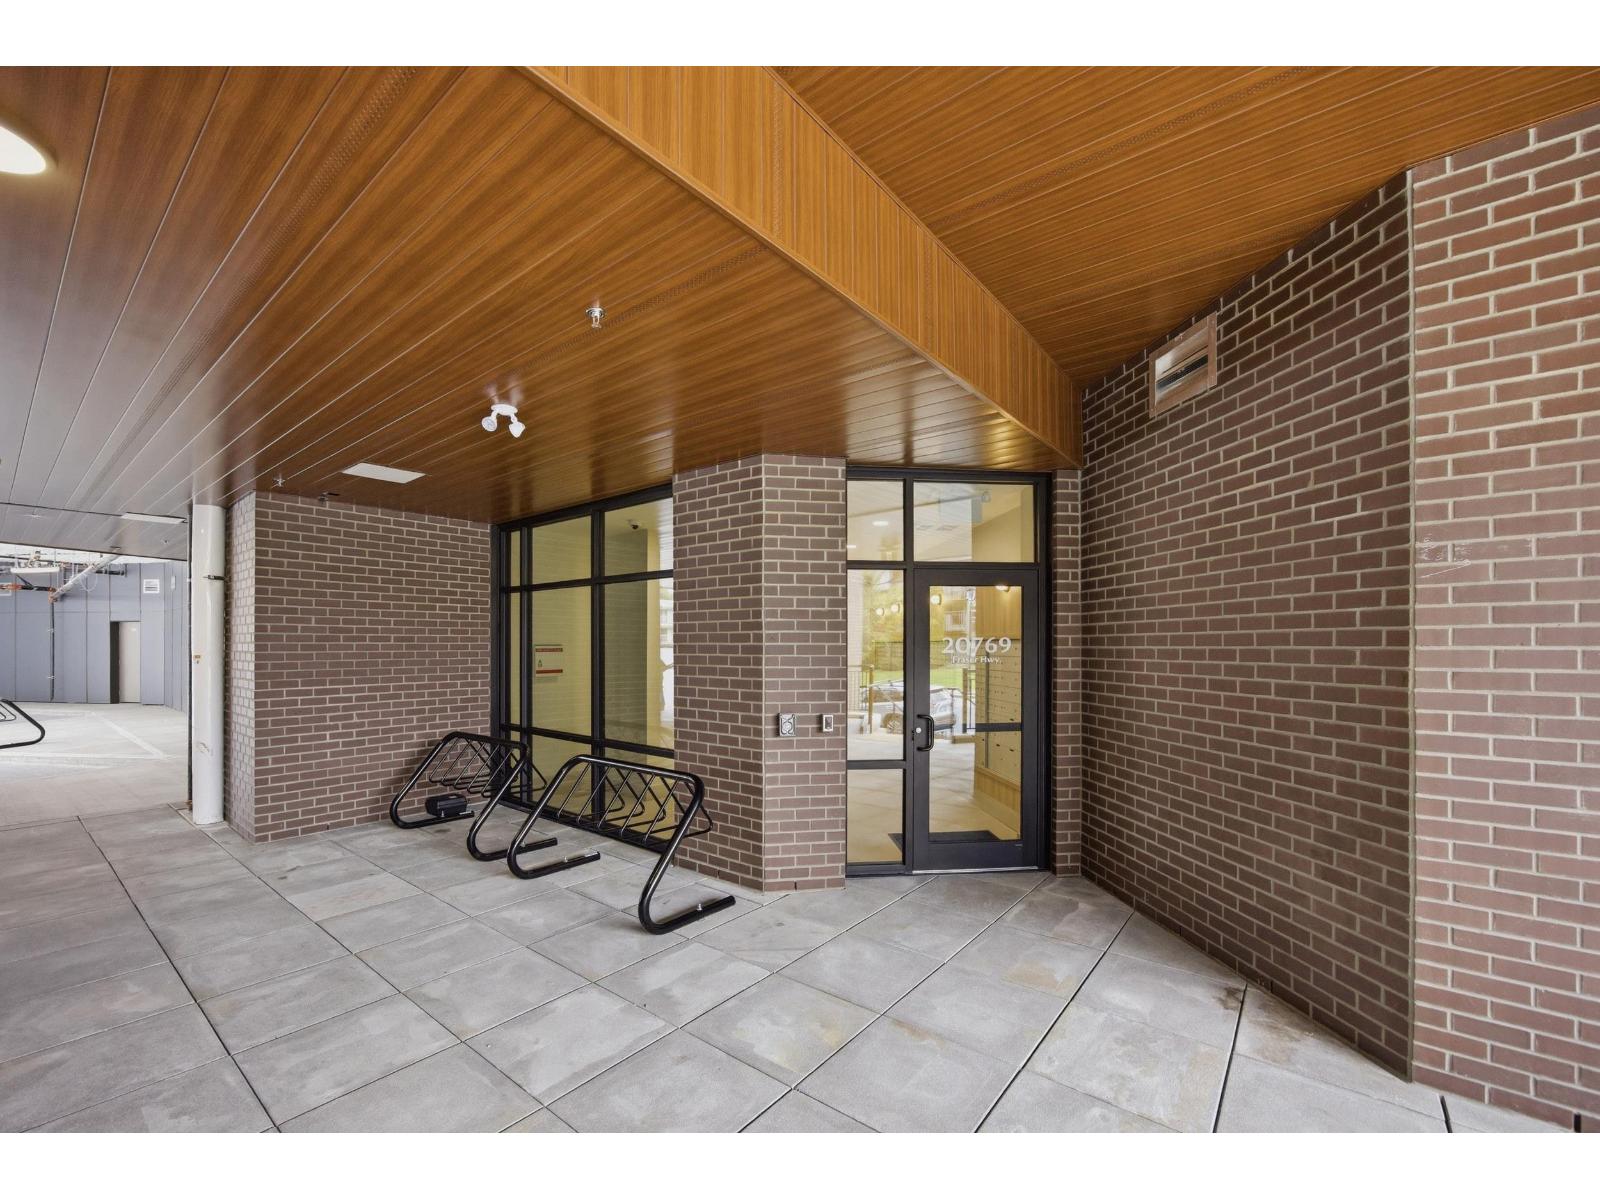
507 20769 Fraser Highway
Langley, British Columbia
Welcome to Unity South Langley by Whitetail Homes! This bright and thoughtfully designed Junior 2-bedroom, 1-bath subpenthouse offers 680 sq-ft. of modern living with no wasted space. This home features 9' ceilings, oversized windows, quartz countertops, sleek two-toned cabinetry, stainless steel appliances, full-size laundry, and contemporary finishes throughout. The smart open-concept layout is ideal for first-time buyers, investors, or flexible urban living. Enjoy premium amenities including a fitness center, yoga studio, co-working space, lounge, Kidzone play area, landscaped courtyard, and rooftop patio, Steps to shops, restaurants, parks, transit, and the future SkyTrain. (id:63476)
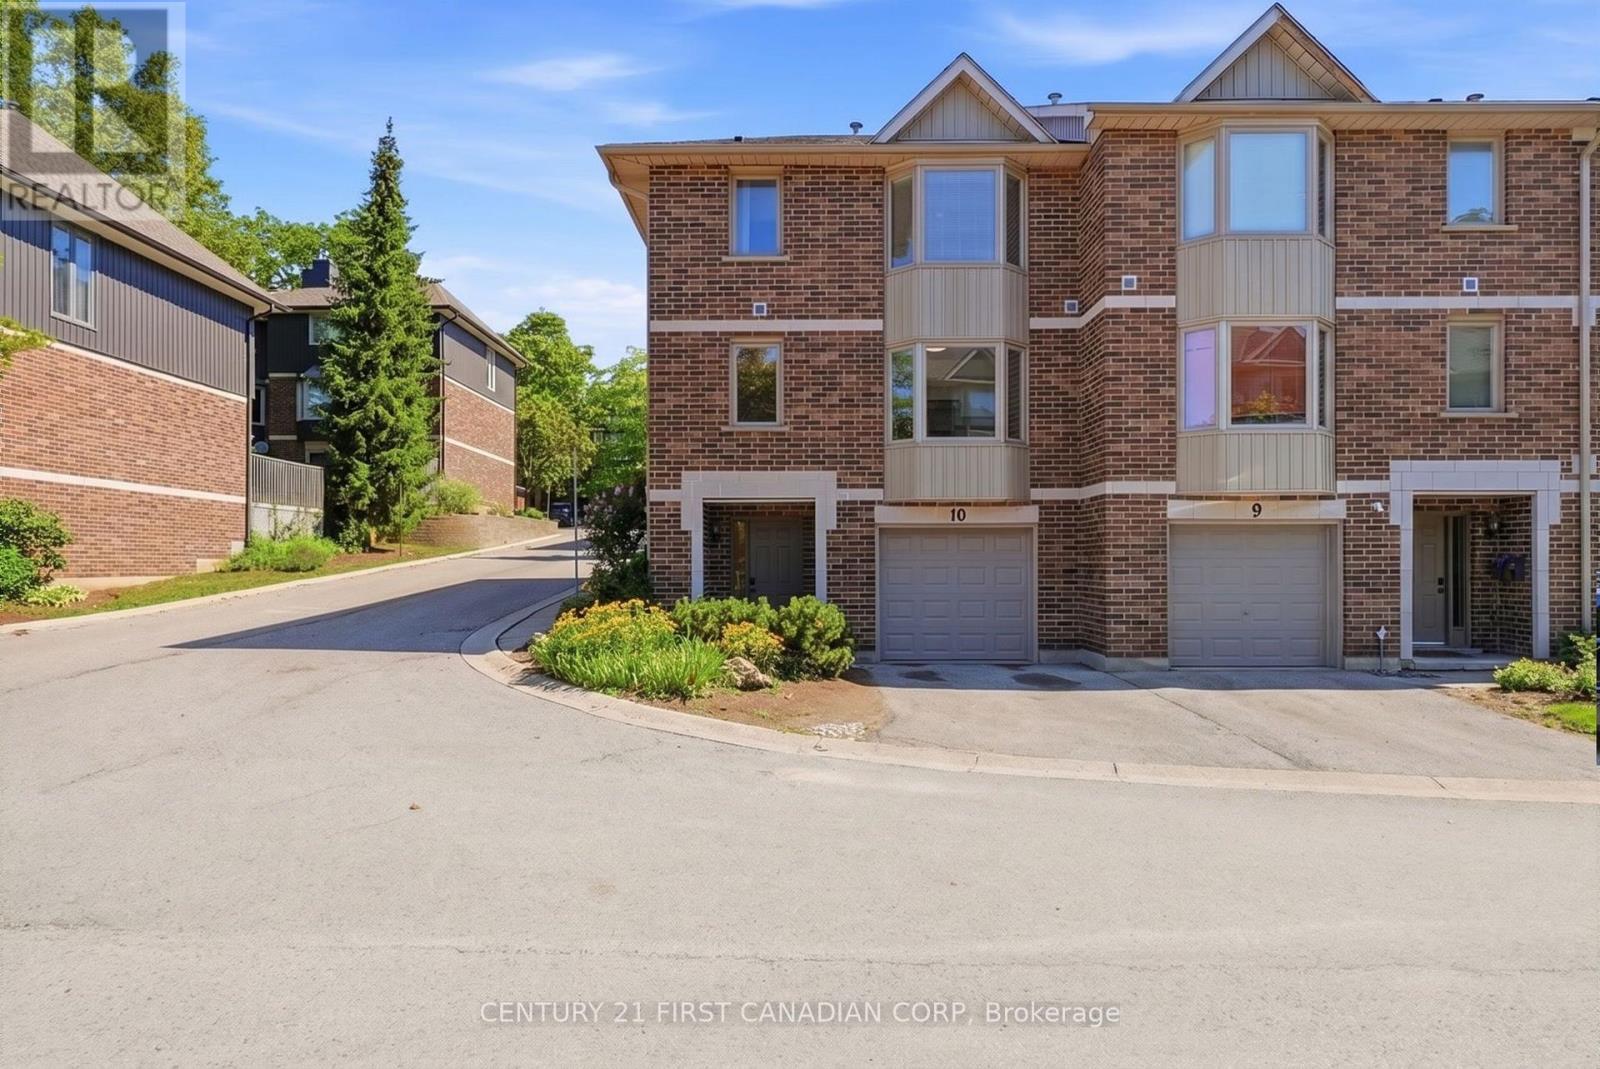
10 - 1548 Richmond Street
London North, Ontario
Rarely offered END-UNIT! Perfectly positioned in the highly desirable Richmond Manor community, this spacious 3-storey townhouse offers an exceptional blend of comfort, flexibility, and long-term investment potential. Featuring 4 above-grade bedrooms, 3.5 bathrooms, and 2 private ensuites, it provides a versatile layout ideal for growing families, multi-generational living, or investors. As an end unit, it enjoys additional windows, abundant natural light, and enhanced privacy. The main-floor bedroom with its own ensuite offers exceptional flexibility, making it ideal for family members seeking a private living space or for tenants who value privacy, adding strong appeal for room rentals. The bright, open-concept second level features a welcoming living and dining area with a cozy gas fireplace, an eat-in kitchen, convenient in-suite laundry, and a walkout to a private backyard deck. The third floor offers three additional bedrooms, including a second primary suite with its own ensuite. The home features carpet-free flooring throughout and has been thoughtfully updated with new flooring and an updated HVAC system (2021), followed by a new deck, stove, and dishwasher (2025), enhancing both comfort and long-term value. Additional features include a single-car garage, driveway parking, and ample visitor parking for added convenience. Ideally located just minutes from Western University, University Hospital, Masonville Place, restaurants, parks, and public transit, this home is situated in one of London's strongest rental markets. With excellent tenant demand and the potential to maximize rental income by leasing all four bedrooms, this property presents an outstanding opportunity for investors while also offering an exceptional place to call home for families seeking space, flexibility, and a prime location. (id:63476)
72 Maple Street
St. Thomas, Ontario
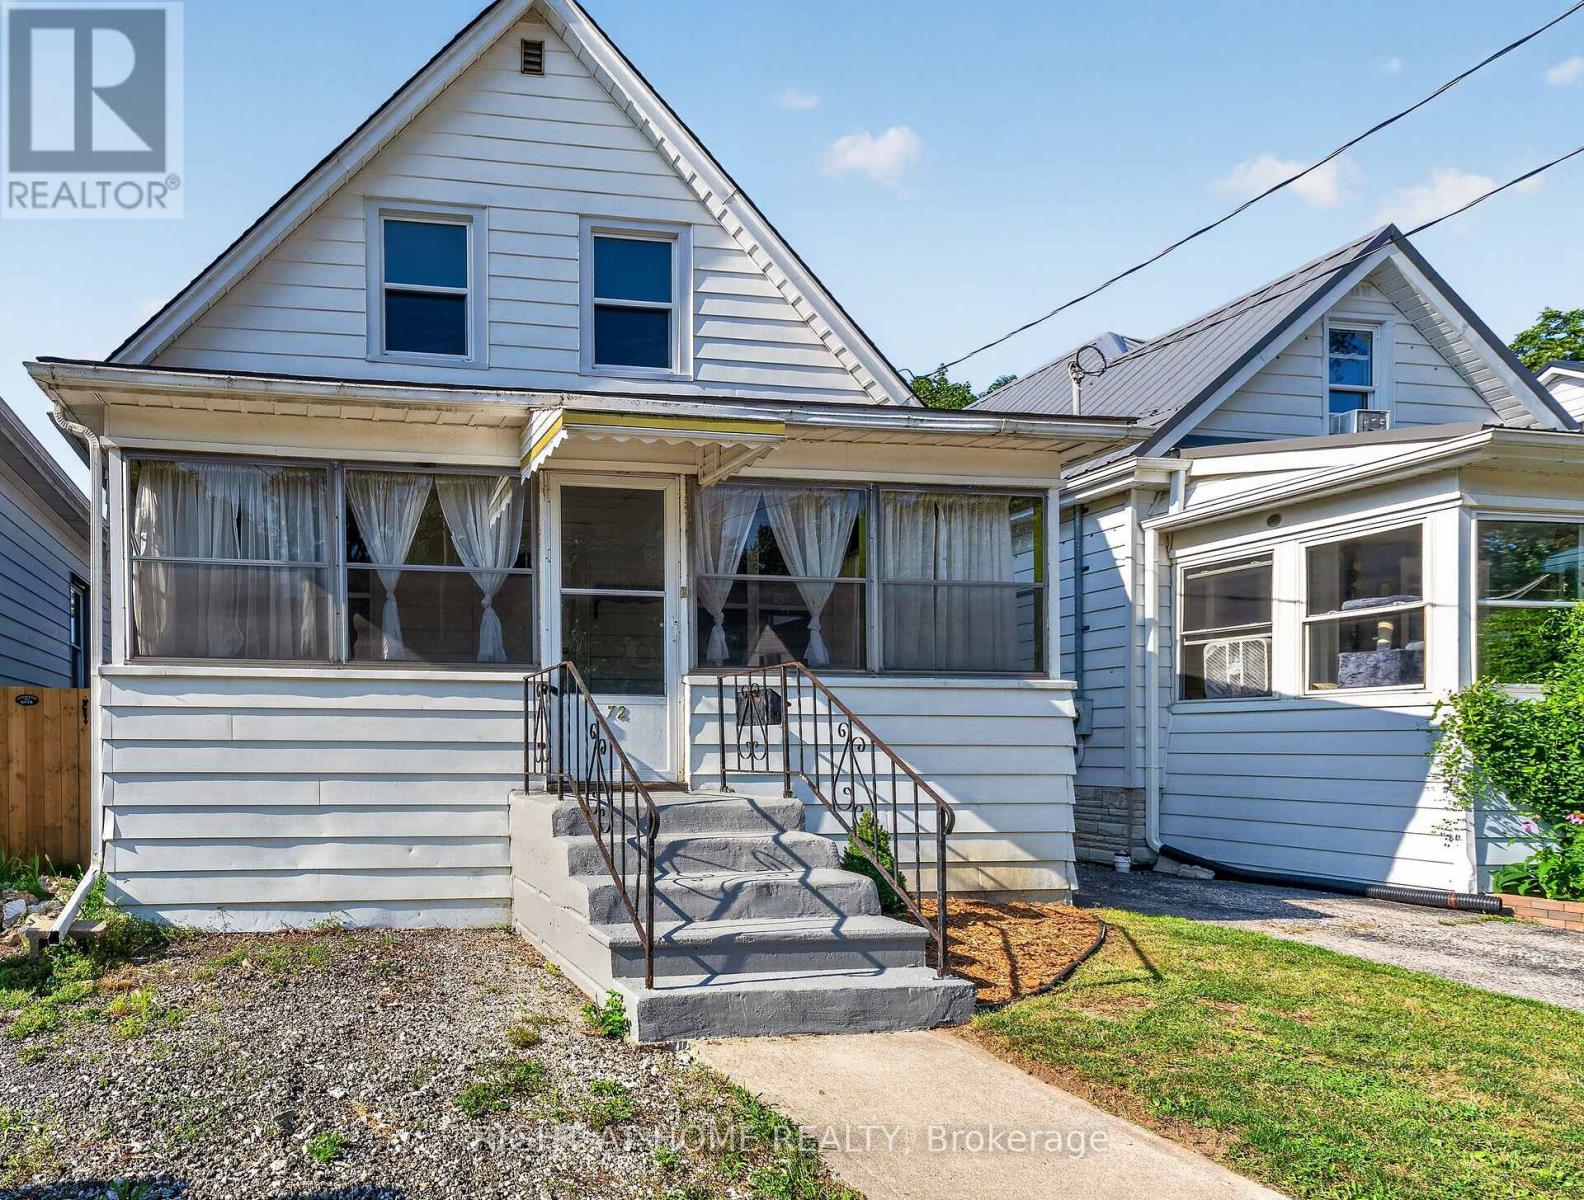
**Have Questions? This listing features Talk to the Home. Call or text this home 24/7 and ask anything about the property, from room sizes and updates to features and neighbourhood information. 365-797-4663 **Welcome to this charming 2-bedroom, 1.5-storey home tucked away on a quiet dead-end street in St. Thomas. Full of character and warmth, this move-in-ready home offers the perfect blend of timeless charm and thoughtful updates.Step inside to beautiful hardwood flooring throughout the main level, a spacious kitchen with ample cabinetry and storage, a separate dining room, and a beautifully updated main bathroom. Upstairs, the primary bedroom has been transformed into a private retreat, featuring newly installed hardwood flooring, new windows, and a walk-in closet just outside the bedroom.Outside, you'll appreciate the covered front porch, perfect for relaxing with your morning coffee, as well as the rear mudroom that provides convenient everyday access. The large backyard offers plenty of space for children, pets, or entertaining, and includes a storage shed (2022).The full basement is dry, unspoiled, and offers excellent potential for future finishing.Notable updates include: Gas line installed/available for gas stove, updated windows throughout, a new electrical panel (2013), high-efficiency furnace (2016), a recently serviced furnace and hot water tank, a new washing machine (2022), a new shed (2022), and the addition of a convenient upper-level powder area.Whether you're a first-time buyer, downsizer, or investor, this charming home offers outstanding value, character, and room to grow in a peaceful neighbourhood close to schools, parks, shopping, and everyday amenities. (id:63476)
40 Reade Quarry
Wood Point, New Brunswick
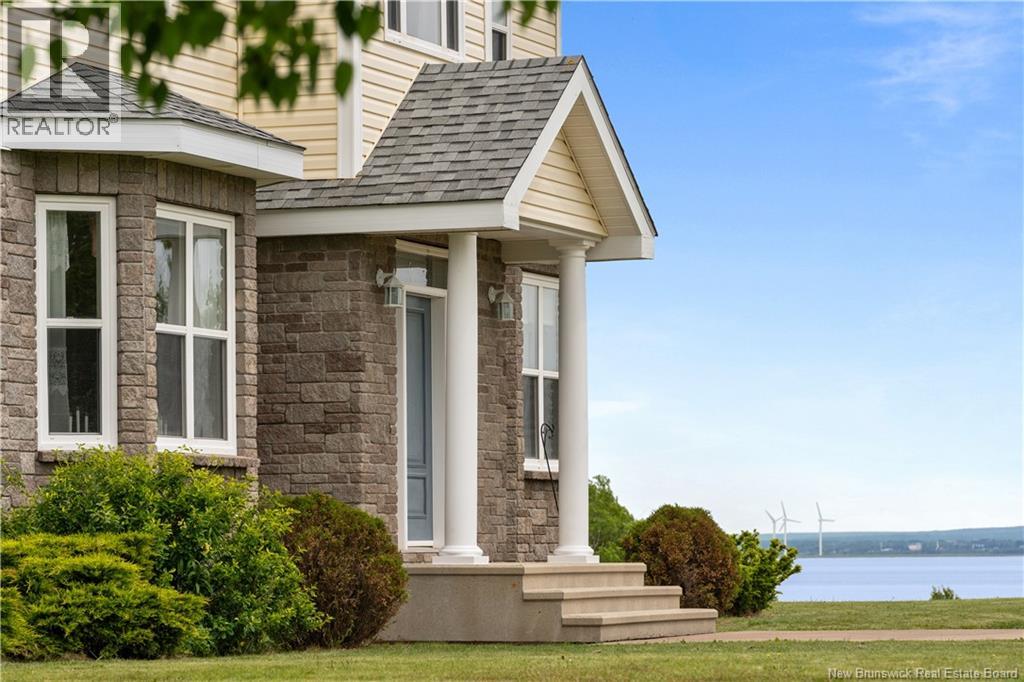
AN EXTRAORDINARY 58.5-ACRE WATERFRONT ESTATE OVERLOOKING THE CUMBERLAIN BASIN PART OF THE BAY OF FUNDY, where timeless architecture, craftsmanship, and natural beauty converge. This CUSTOM-BUILT RESIDENCE offers complete privacy and is complemented by a DETACHED HORSE BARN, DOUBLE GARAGE WORKSHOP, and a beautifully appointed GUEST SUITE. A grand foyer with a CRYSTAL CHANDELIER and CURVED OAK STAIRCASE welcomes you into elegant formal living / dining rooms and a BUTLER'S PANTRY. The heart of the home is the GOURMET KITCHEN with GRANITE COUNTERTOPS, custom cabinetry, a bright breakfast nook, and an open-concept family room anchored by a PROPANE FIREPLACE and breathtaking bay views. A SUNROOM, private OFFICE, full bathroom, and laundry room complete the main level. The upper level features a luxurious PRIMARY SUITE with WALK-IN CLOSETS and ENSUITE, along with three additional bedrooms and a full bathroom. The fully finished lower level offers a spacious recreation room, games room, MEDIA ROOM with WOOD STOVE, an office or fifth bedroom, and another full bath. Ideal for guests or multigenerational living, the detached suite includes an open-concept kitchen, dining and living area, one bedroom, and a full bathroom. The impressive HORSE BARN features four stalls, an equipment garage, storage loft, fenced paddocks, and a horse shelter. The spectacular grounds offer rolling hayfields, mature woodland, and picturesque waterfront, creating endless opportunities for horseback riding, hobby farming, or simply enjoying the tranquility of the surrounding landscape. Additional highlights include a STONE FACADE, IN-FLOOR HEATING, and a GENERAC GENERATOR. A rare opportunity to own one of New Brunswick's finest COUNTRY ESTATES, offering an exceptional lifestyle where luxury, privacy, and nature exist in perfect harmony. (id:63476)
5 Eugene Drive
Guelph, Ontario
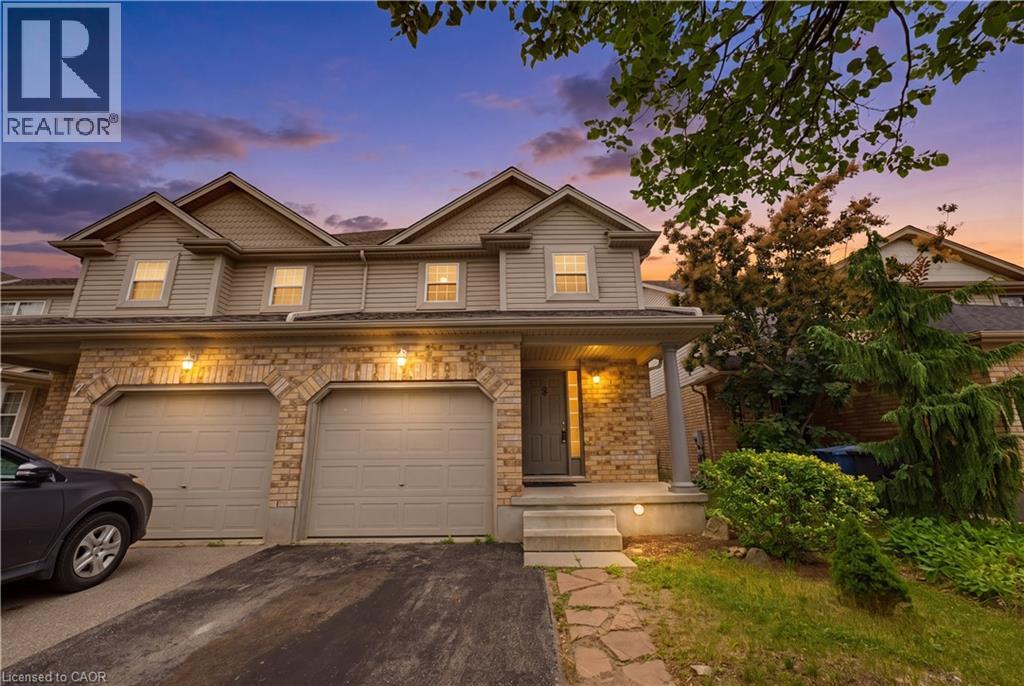
This BEAUTIFULLY MAINTAINED SEMI-DETACHED home is nestled in Guelph's highly desirable Pineridge/Westminster Woods community. Situated on a quiet, family-friendly street, this sought-after south-end neighbourhood offers exceptional convenience w/quick access to Highway 6, Highway 401, public transit, excellent schools, parks, scenic walking trails, shopping, restaurants, fitness centres, everyday amenities, and the University of Guelph. Designed for comfortable family living, this two-storey home offers 3 spacious bedrooms, generous above-grade living space, and a finished basement. The inviting main floor features durable PORCELAIN CERAMIC TILE AND LAMINATE FLOORING throughout the bright open-concept living and dining areas, while sliding patio doors lead to a private south-facing backyard, allowing an abundance of natural sunlight to fill the home throughout the day. The KITCHEN COMBINES STYLE AND FUNCTIONALITY WITH CLASSIC SHAKER-STYLE WOOD CABINETRY, a ceramic tile backsplash, ample counter space, and stainless steel appliances, including a desirable gas stove, making it an ideal space for both everyday meals and entertaining. The upper level offers three generously sized bedrooms and a full bathroom complete with a relaxing jacuzzi tub which couples as a cheater ensuite. The FINISHED BASEMENT adds valuable living space perfect for a recreation room, home office, gym, or play area, offering future expansion potential. Complete with an ATTRACTIVE BRICK AND VINYL EXTERIOR, an attached garage, private driveway, and a well-proportioned rectangular lot, this home delivers the perfect blend of comfort, functionality, and location. The home is also wired for Ethernet. 5 Eugene Drive presents an outstanding opportunity to own in one of Guelph's most established and desirable communities where parks, schools, nature, and everyday conveniences are all just moments from your doorstep. Some of the photos have been virtually staged & enhanced. (id:63476)
510 14th Street Unit# 401
Invermere, British Columbia
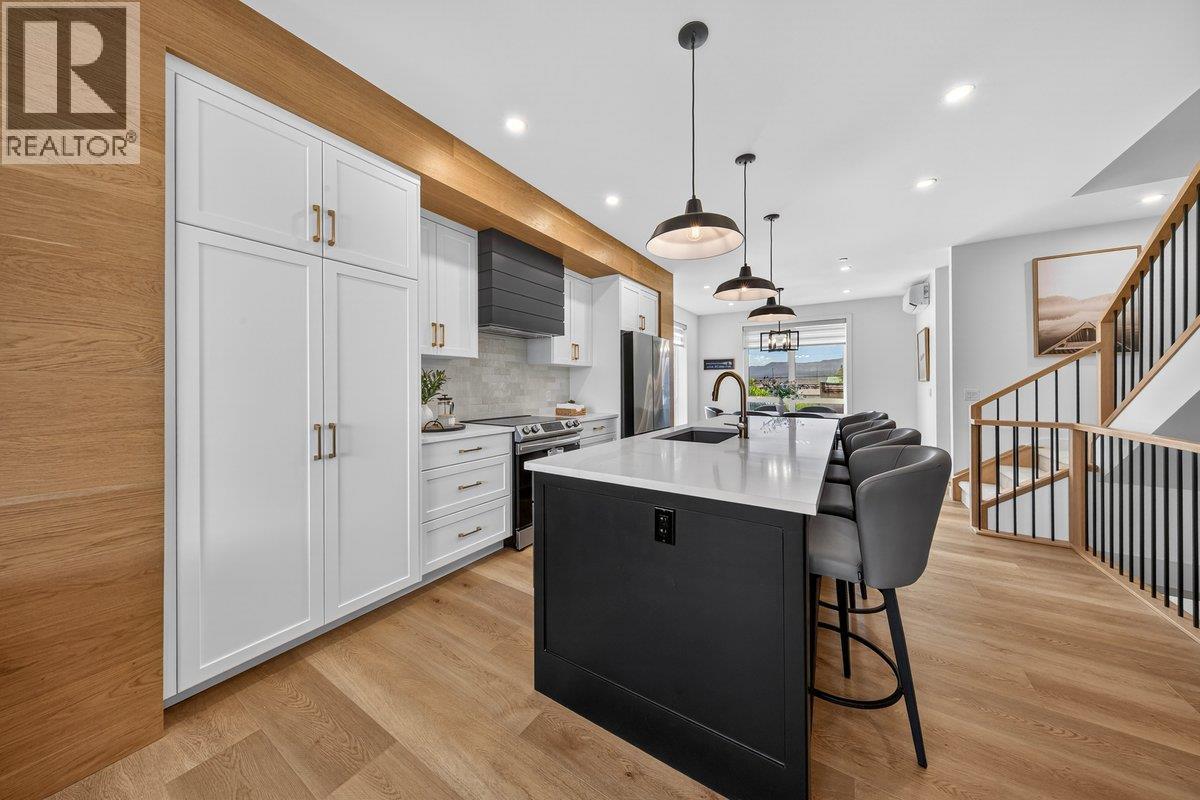
Discover lakeside luxury at Vista Heights, an exclusive enclave of eleven townhomes where modern design meets ultimate convenience—right in the heart of downtown Invermere, just steps from the water. Each home boasts a private rooftop patio with panoramic mountain and lake views, perfect for relaxation or entertaining. In the new phase, enjoy an expansive, double-length garage designed to fit two medium-sized vehicles or even a boat, complete with additional under-stair storage for all your gear. Step inside to a welcoming second level with an open-concept kitchen, dining, and living area anchored by a cozy fireplace. Elevate your lifestyle on the versatile fourth level, where you can add an extra bedroom—maximizing your investment—or create a custom mini-bar lounge. Already equipped with a mini-bar, this space is ideal for sipping morning coffee at sunrise, soaking up the midday sun, or unwinding with a sunset cocktail. Situated within walking distance of dining, beaches, and much more—and just a short drive to world-class golf and skiing—Vista Heights promises carefree living in a lakeside setting. With no rental restrictions, it’s more than just a home; it’s a luxurious, worry-free lifestyle. Don’t miss your chance to be part of the first phase of ownership in this exceptional community. Welcome to the life you’ve envisioned. (id:63476)
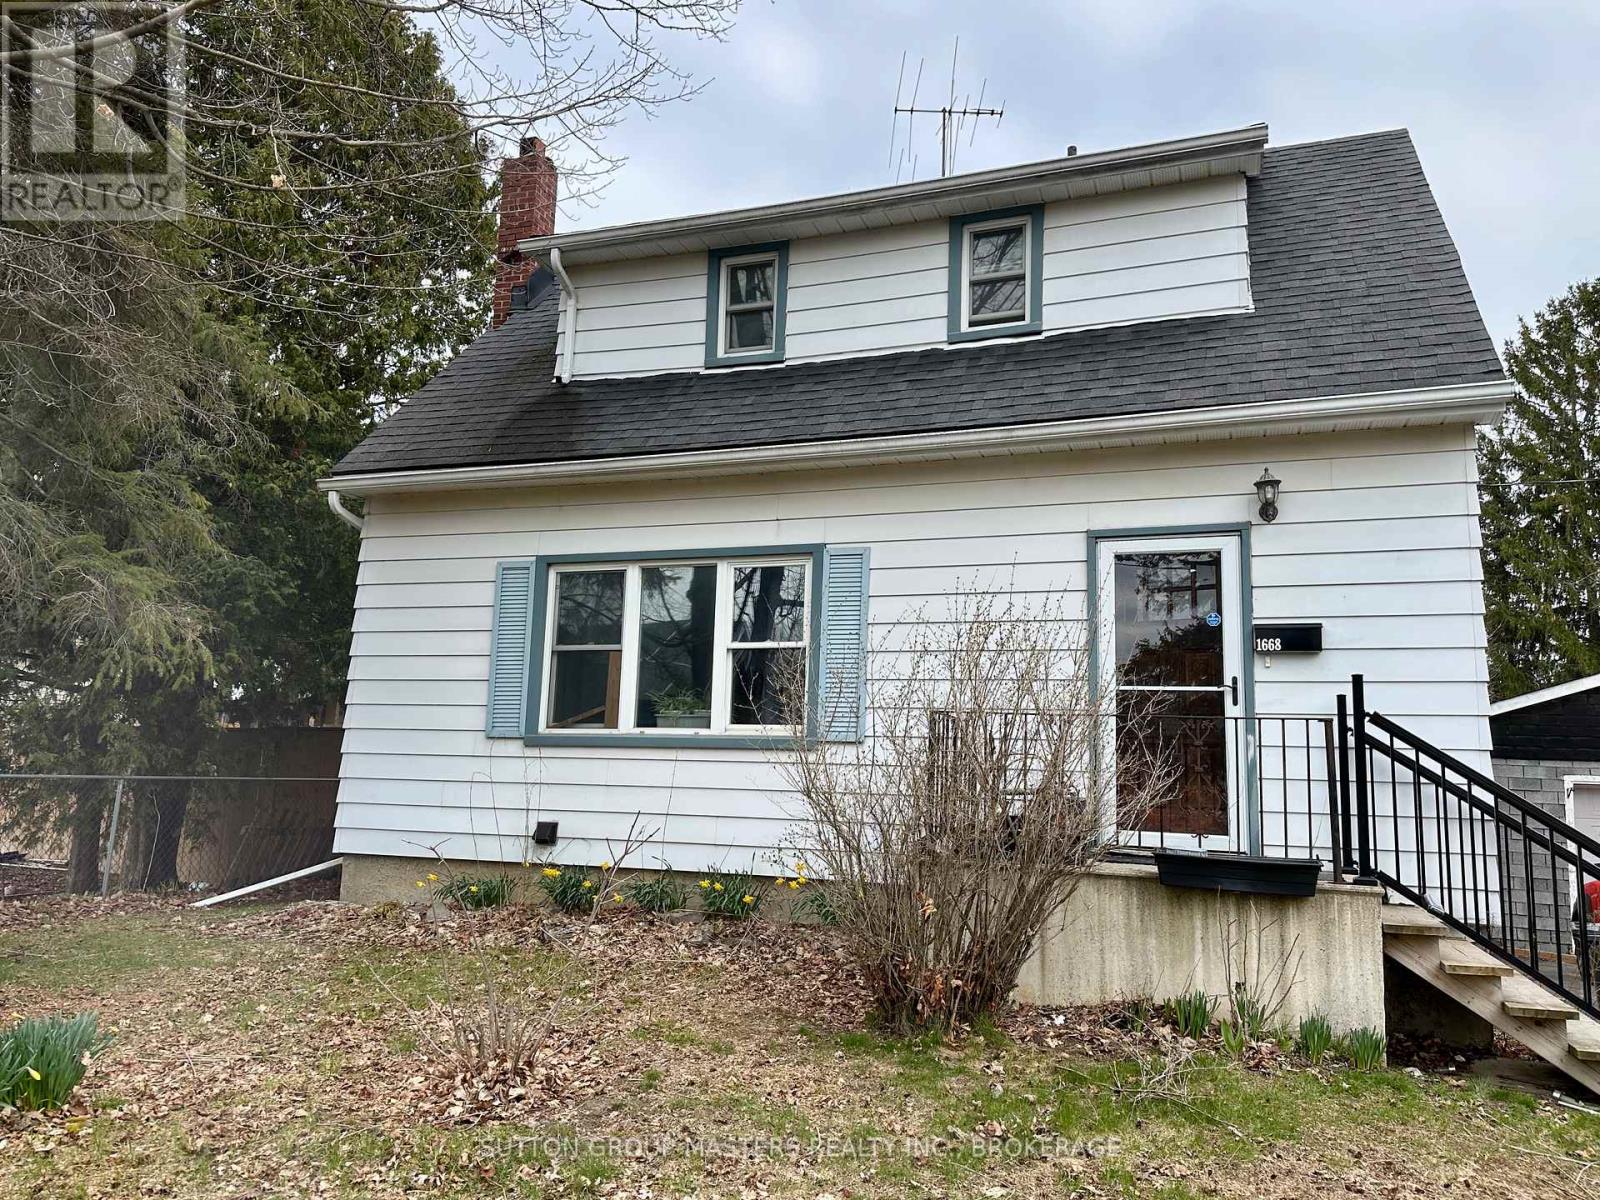
1666-1668 Victoria Street
Kingston, Ontario
Unique opportunity for both investors and those seeking a family home with a "bonus". House is a great family home with in-law potential or income property. Set on a quiet loop just off Collins Bay Road, this is a gem awaiting polishing. This listing includes the house and the vacant lot next door. Both are zoned UR4 (zoning by-law allows up to a 4-plex). The lot is almost 1/3 of an acre (152 feet X 88 feet). Close to Collins Bay Boat launch, schools, and west end amenities. 2026 taxes for the house lot are $2943.84 and for the vacant lot are $1471.94 for a total of $4415.78. Taxes will vary depending upon what is done with the lot. Note that part of the 152 foot lot frontage abuts another property. Kingston is a great place to live with a blend of history, vibrant waterfront, three universities, thriving businesses, and ample amenities but maintains its small-city charm. (id:63476)
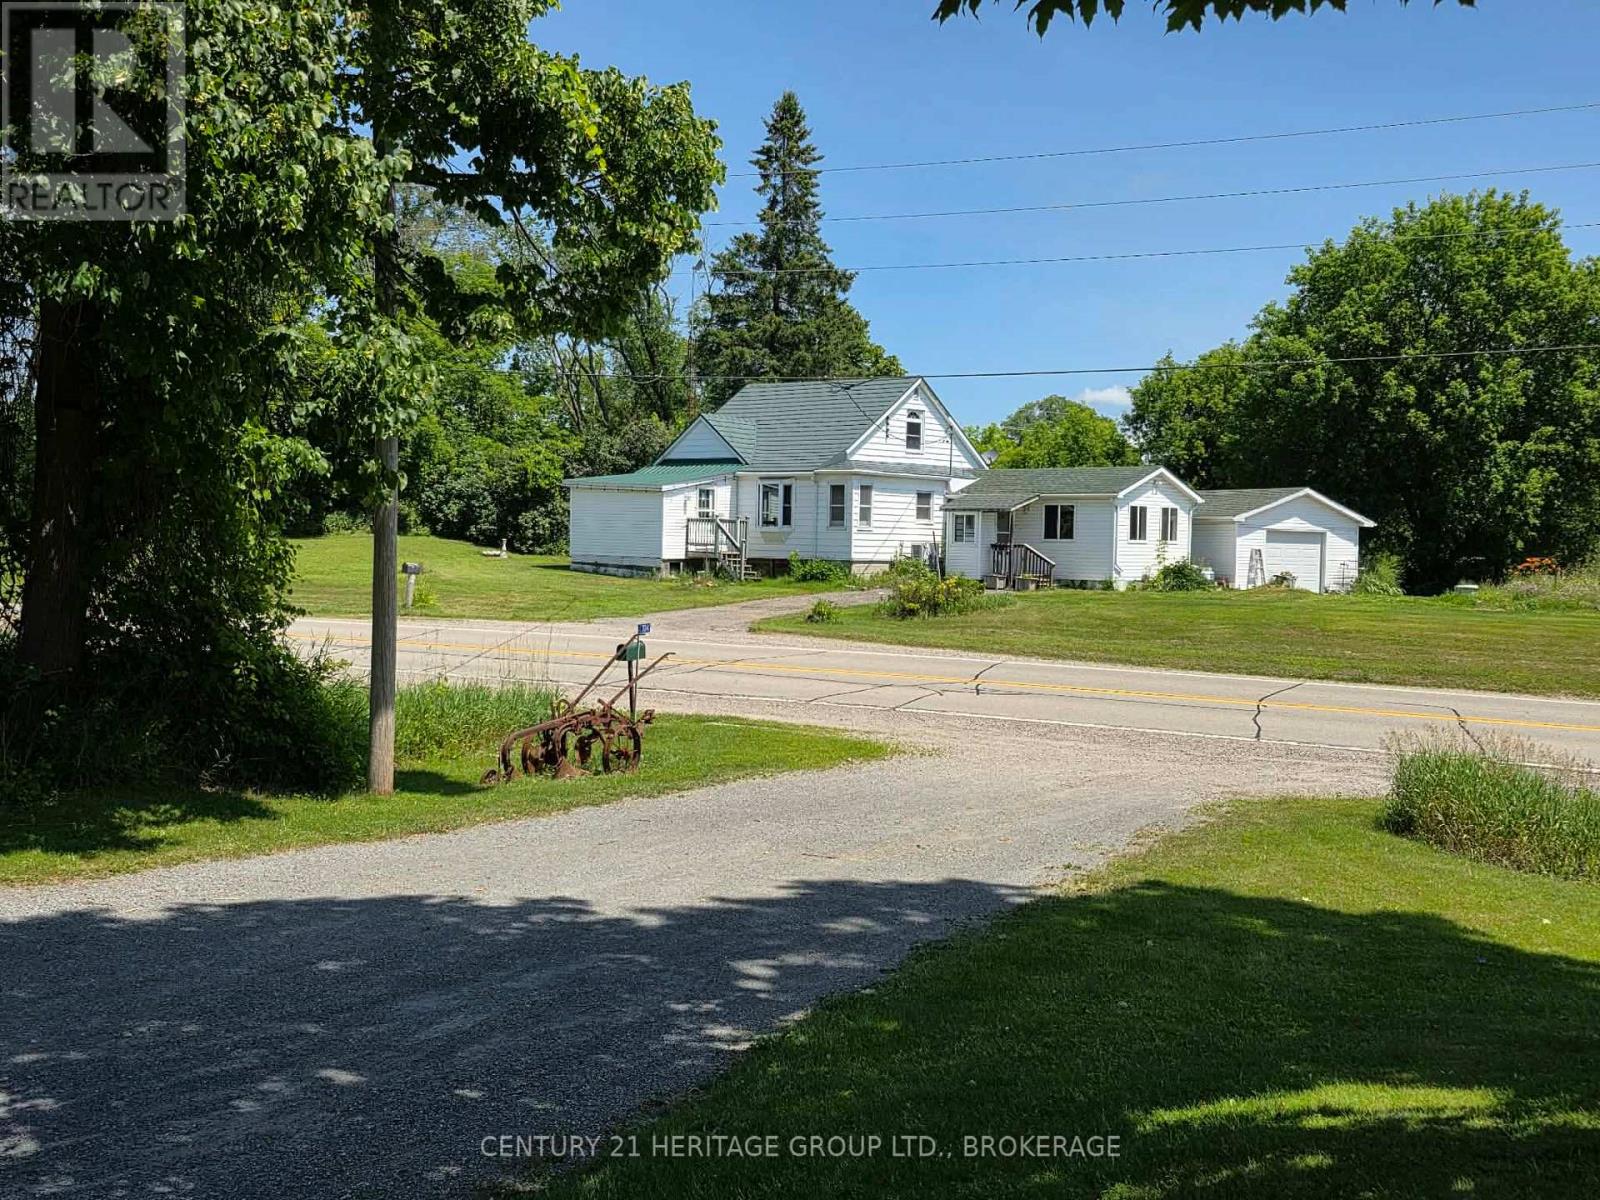
705 Highway 32 Highway SW
Front Of Leeds & Seeleys Bay, Ontario
Welcome to 705 Highway 32, a remarkable property ideally situated just minutes from the vibrant waterfront community of Gananoque and the world-renowned Thousand Islands. Set on a picturesque property, this home offers the perfect balance of privacy, natural beauty, and convenient access to local amenities, Highway 401, marinas, golf courses, and outdoor recreation. Whether you're seeking a year-round residence, family retreat, or lifestyle property, this exceptional offering delivers endless possibilities. Inside, you'll find bright and inviting living spaces designed for comfortable everyday living and effortless entertaining. Large windows capture beautiful views of the surrounding landscape while filling the home with natural light. The functional layout provides generous room for family gatherings, work-from-home flexibility, and peaceful relaxation. Step outside to enjoy the property's expansive outdoor space, where mature trees, open grounds, and tranquil surroundings create your own private escape. There's plenty of room for gardening, recreation, and enjoying the beauty of Eastern Ontario throughout every season. Located in the heart of the Thousand Islands region, this property combines rural charm with proximity to schools, shopping, restaurants, waterfront attractions, and countless opportunities for boating, fishing, hiking, and exploring. Experience the lifestyle you've been waiting for at 705 Highway 32 - where comfort, space, and location come together in one exceptional package. 705 Highway 32 Gananoque is an estate sale and it is 100% being sold AS IS. (id:63476)
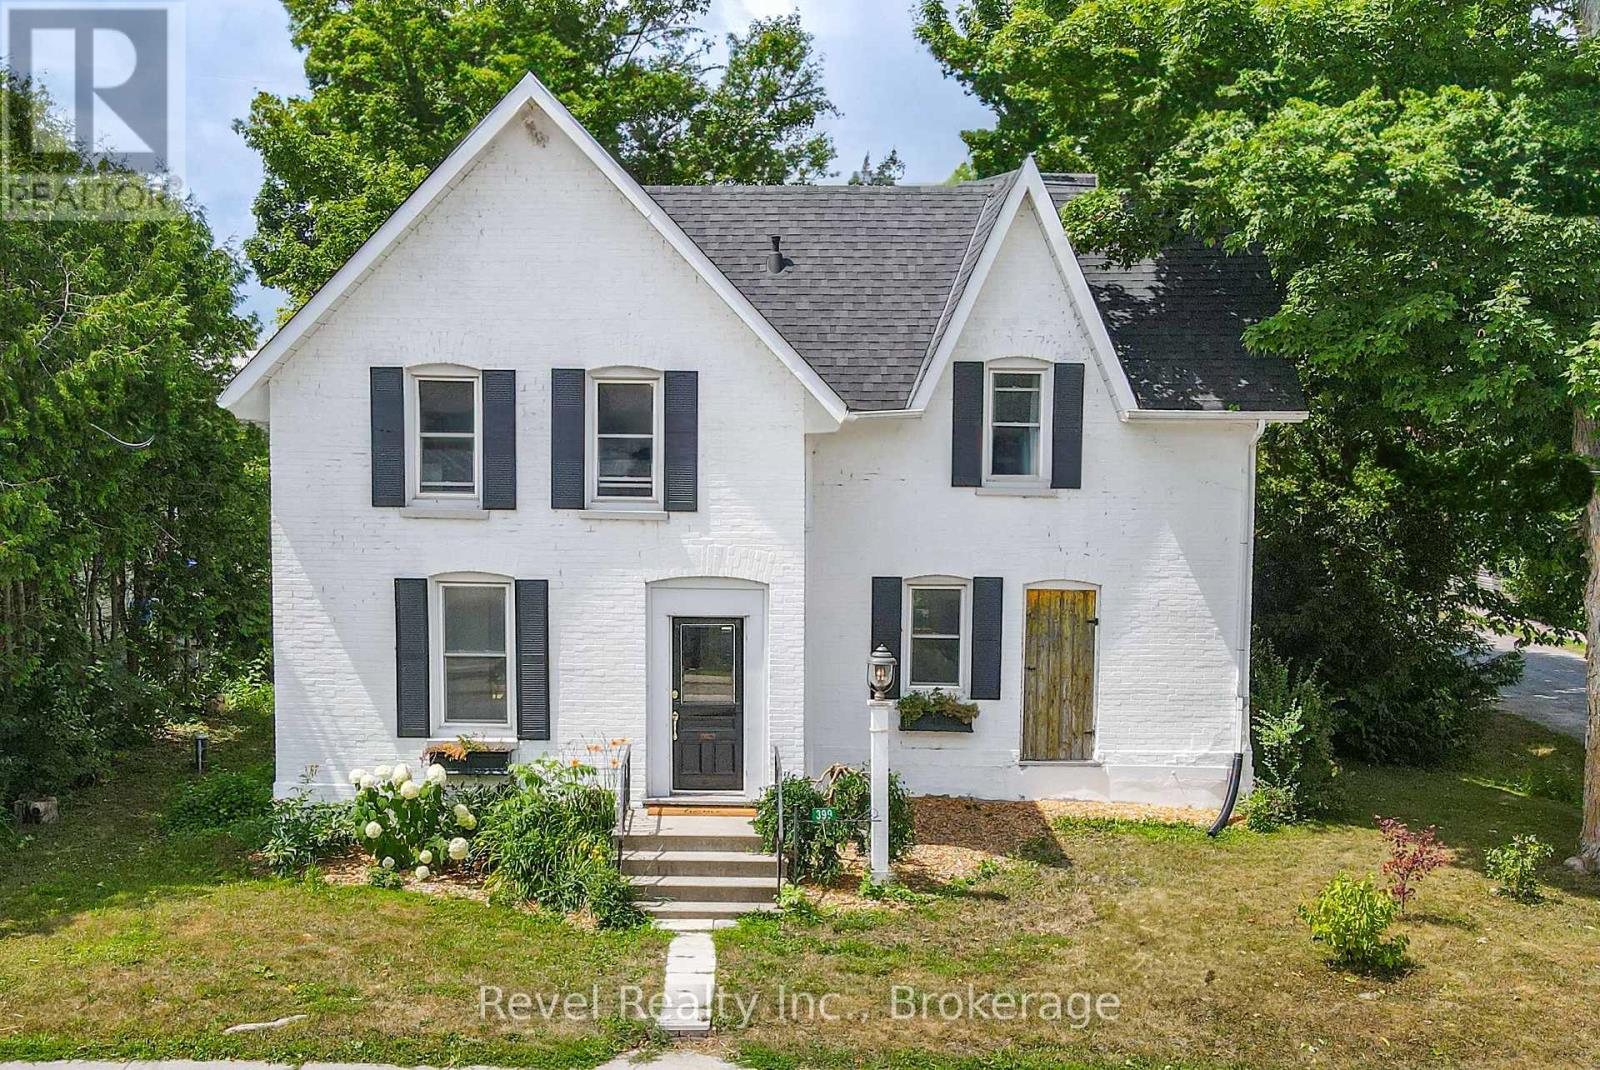
399 Eldon Road
Kawartha Lakes, Ontario
Charming Century Home in the Heart of Little Britain. Welcome to this beautiful and spacious 4-bedroom, 2-bathroom Century Home, ideally located on a large corner lot in the vibrant Village of Little Britain. Bursting with character, the home greets you with a grand foyer and a stunning wood staircase. The main floor features a full living room adorned with farmhouse style wood floors, moldings and trim, a bright eat-in kitchen, and a separate formal dining room perfect for entertaining. Upstairs, you'll find four generously sized bedrooms, a full bathroom, and an abundance of natural light streaming through large windows. The main level also includes a convenient laundry area, a rear mudroom, and a walkout to a private backyard oasis.The mature, yard offers a large deck ideal for relaxing or hosting guests and a detached garage/shop for all your storage or hobby needs. This home is truly a statement piece and is centrally located near the community centre, shopping, dining, and the local school. Don't miss the opportunity to make this timeless home your forever home! (id:63476)
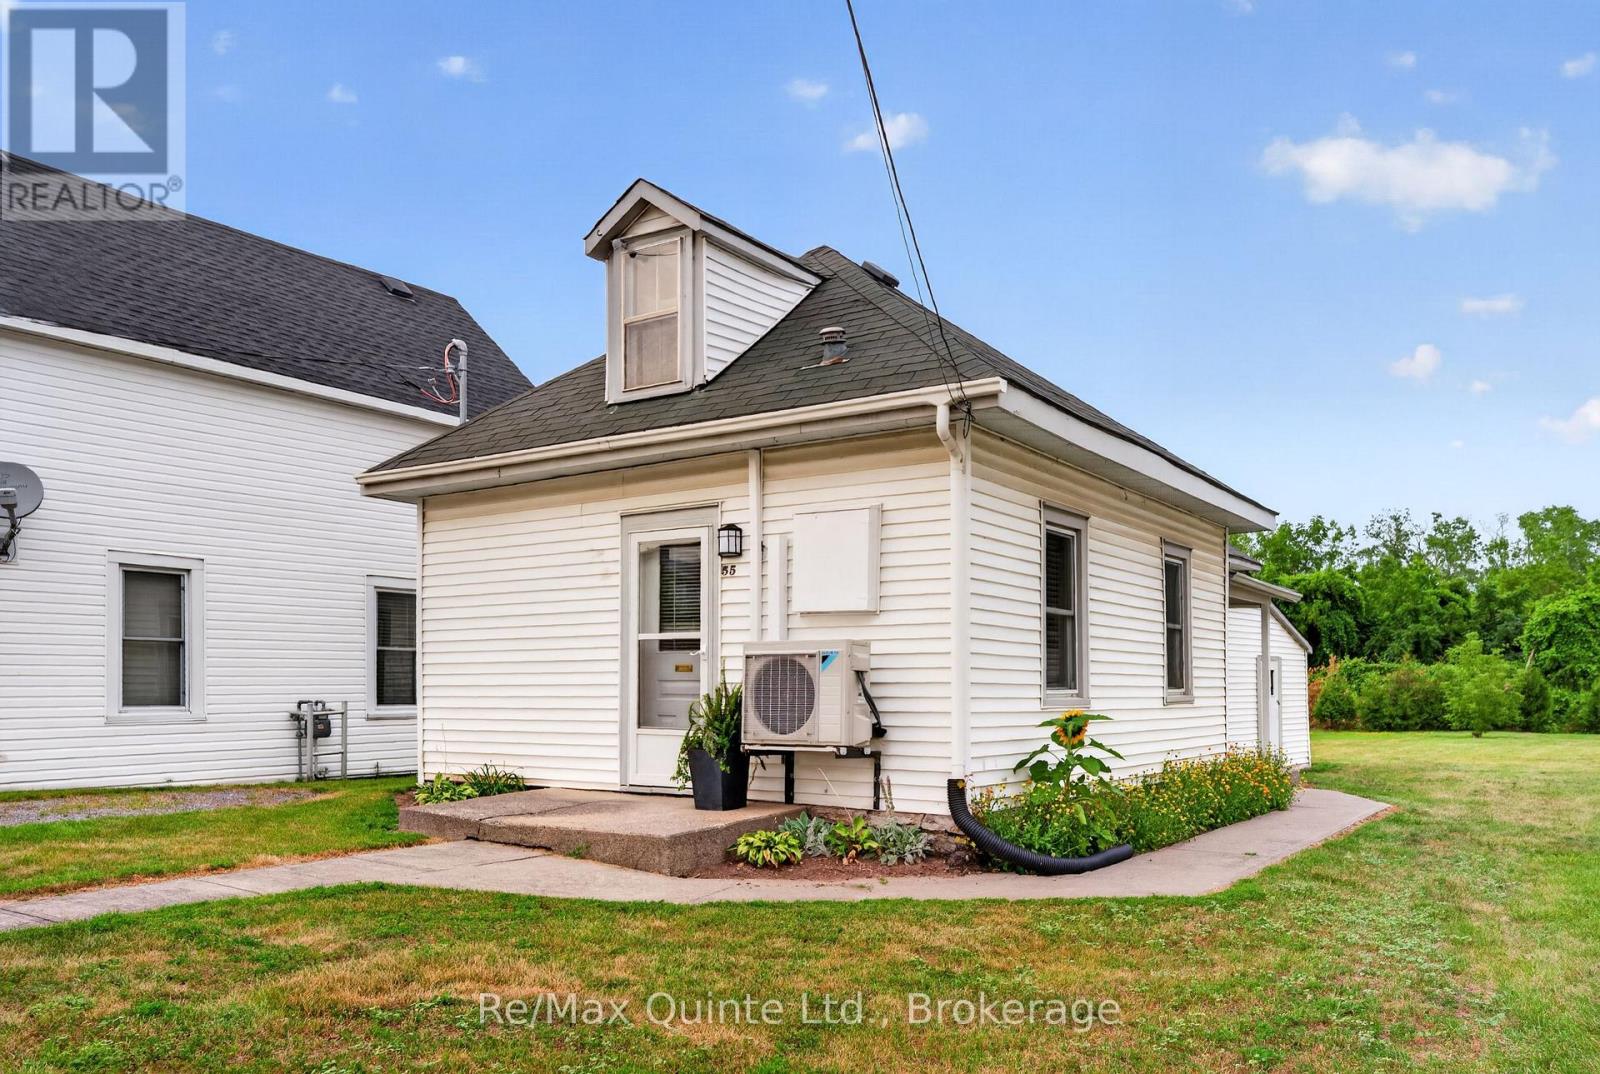
55 George Street
Belleville, Ontario
Cute as a Button! Nestled in one of Belleville's most desirable neighbourhood's, this charming 2-bedroom home has been renovated and is move-in ready. The bright, eat-in kitchen features gorgeous new white cabinetry, stylish countertops, and stainless steel appliances. Both bedrooms and the cozy 4-piece bathroom have been beautifully updated, and new flooring throughout adds a fresh, modern feel to every room. Enjoy year-round comfort with an energy-efficient heat pump providing both heating and cooling, making this home economical to maintain. Perfect for downsizers, first-time buyers, or anyone looking for low-maintenance living without sacrificing outdoor space. Additional features include a walk-up attic offering excellent storage potential, plus a separate storage room at the rear of the home for all your seasonal items and gardening equipment. Waterfront walking trails, a marina, and a boat launch are all just a short walk away! (id:63476)