
3751 Cross Ld SW Edmonton, Alberta T6W 4X5

$629,900
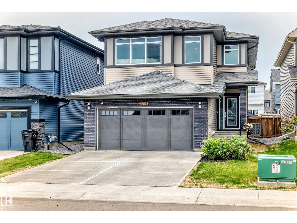
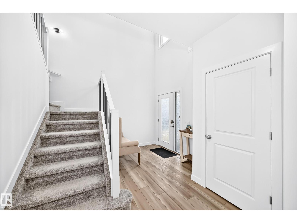
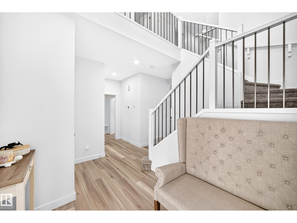
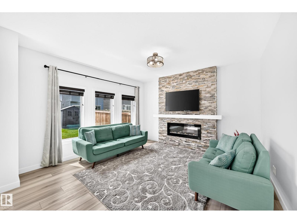
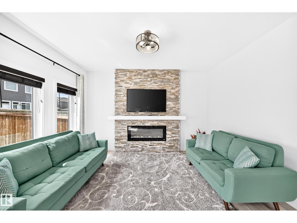
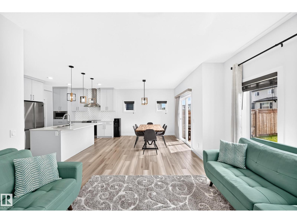
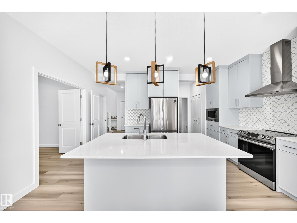
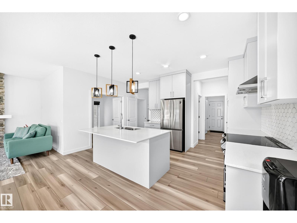
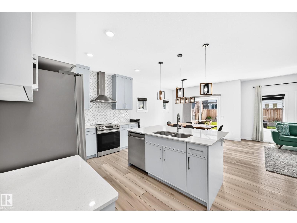
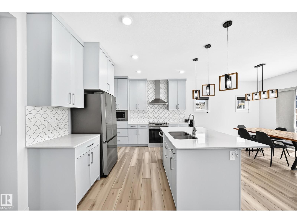
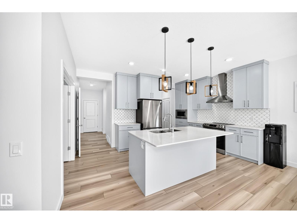
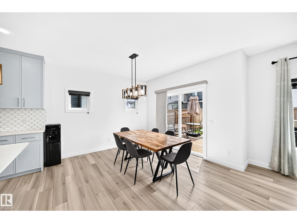
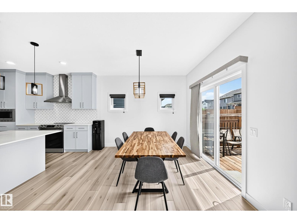
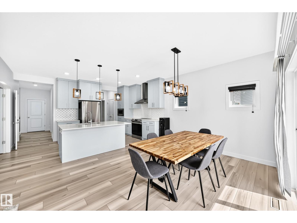
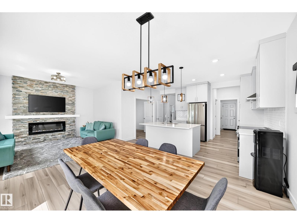
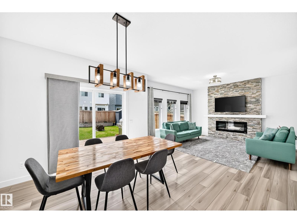
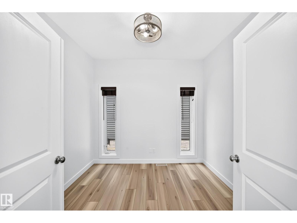
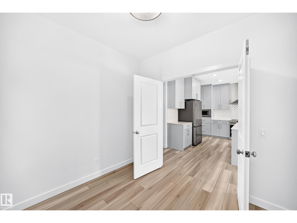
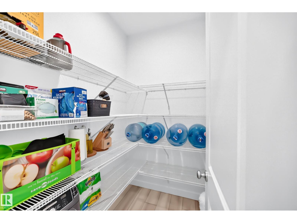
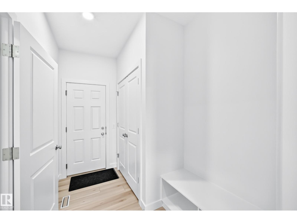
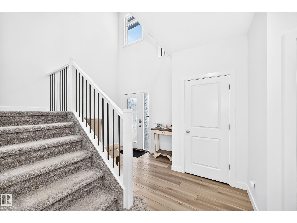
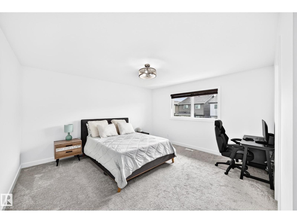
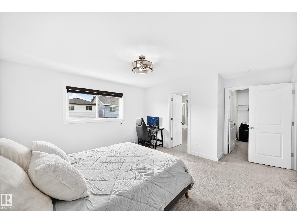
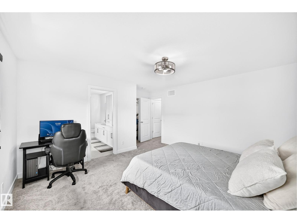
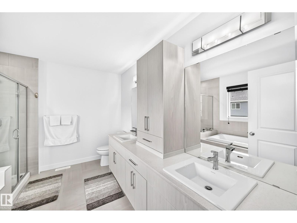
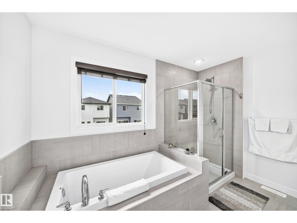
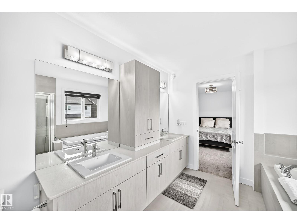
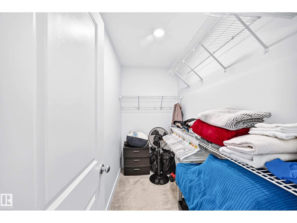
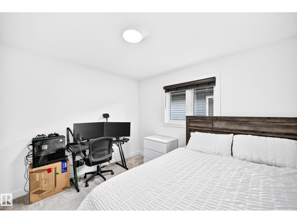
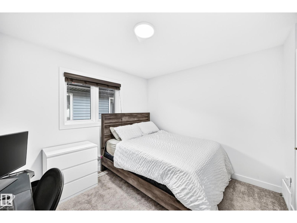
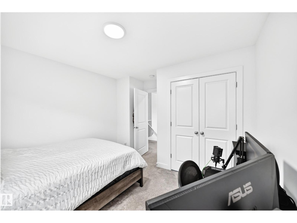
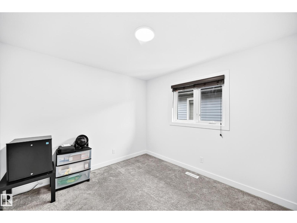
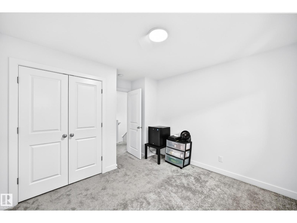
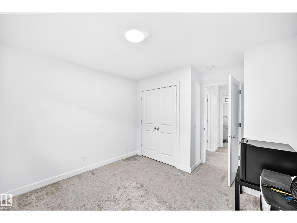
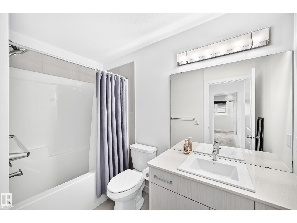
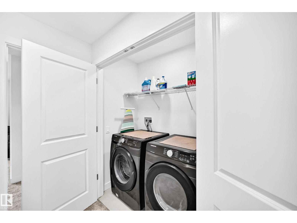
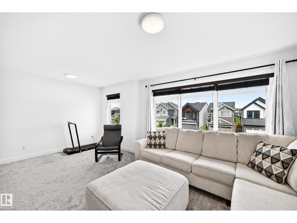
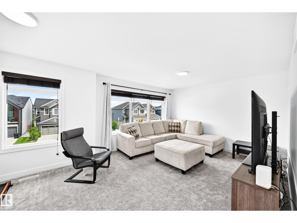
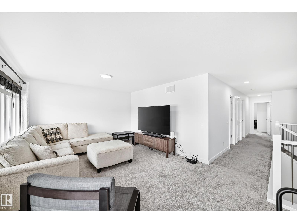
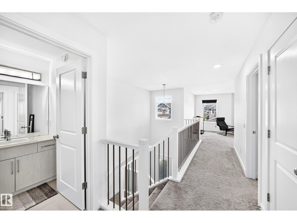
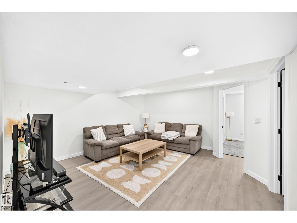
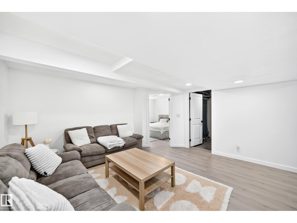
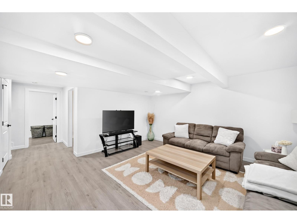
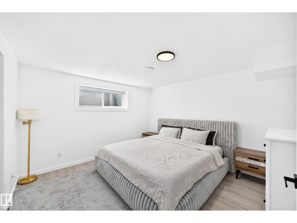
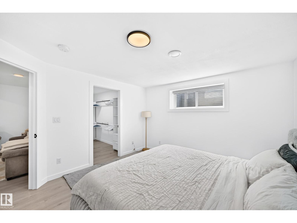
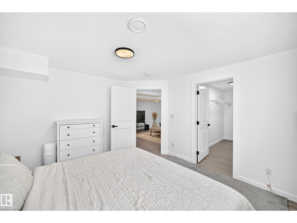
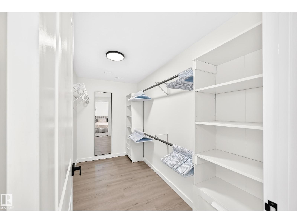
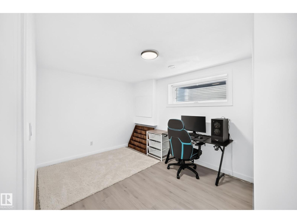
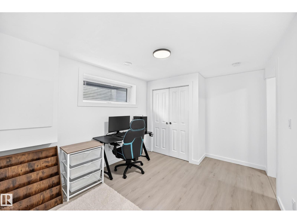
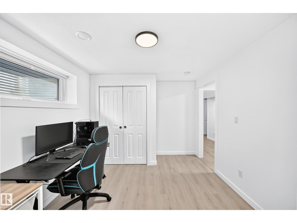
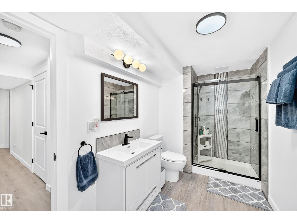
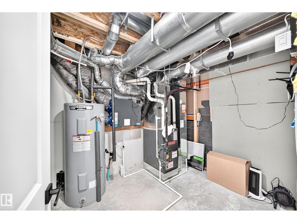
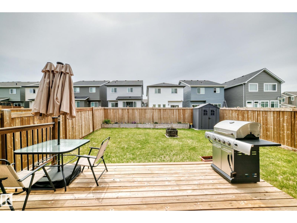
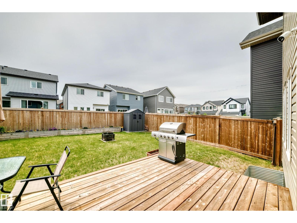
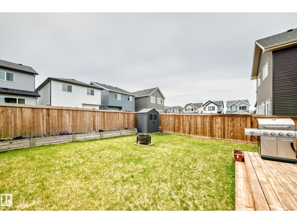
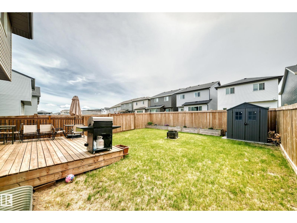
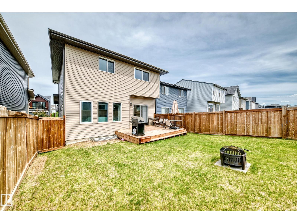
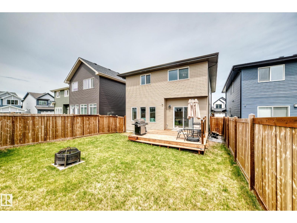
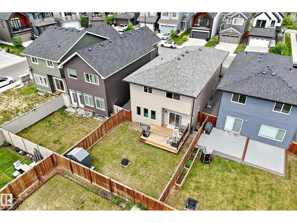
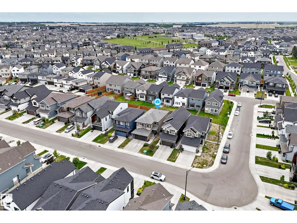
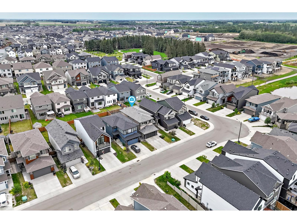
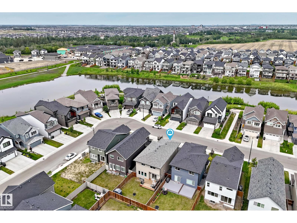
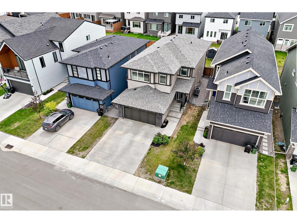
FULLY FINISHED, IMMACULATE 5-BEDROOM HOME IN CHAPPELLE! This defines better than new!3+2 bedroom, 2,220 sqft, 2-storey with finished basement, landscaping, fence, deck and blinds on a FULL LOT. The main floor features durable vinyl plank flooring, electric fireplace, dedicated office/den, mudroom, and a stylish kitchen with quartz countertops, large island, & walk-through pantry. Upstairs, the bonus room creates the perfect second living space, while the spacious primary suite includes a walk-in closet & 5-piece ensuite. Two additional bedrooms, a full bath, & convenient upper-floor laundry complete the level. The finished basement adds a family room, two more bedrooms, a 3-piece bath, and a ventless washer/dryer combo, ideal for guests, teens, or multi-generational living. Enjoy central A/C, 40amp outlet in garage, fully fenced, landscaped yard with deck and storage shed. Located across the street from walking paths to a pond, plus shopping and all the amenities of Chappelle are nearby. Welcome home! (id:63476)
Property Details
| MLS® Number | E4494243 |
| Property Type | Single Family |
| Neigbourhood | Chappelle Area |
| Amenities Near By | Public Transit, Schools, Shopping |
| Parking Space Total | 4 |
| Structure | Deck |
Building
| Bathroom Total | 4 |
| Bedrooms Total | 5 |
| Appliances | Dishwasher, Dryer, Washer/dryer Combo, Garage Door Opener Remote(s), Hood Fan, Microwave, Refrigerator, Storage Shed, Stove, Washer, Window Coverings, See Remarks |
| Basement Development | Finished |
| Basement Type | Full (finished) |
| Constructed Date | 2021 |
| Construction Style Attachment | Detached |
| Cooling Type | Central Air Conditioning |
| Fireplace Fuel | Electric |
| Fireplace Present | Yes |
| Fireplace Type | Insert |
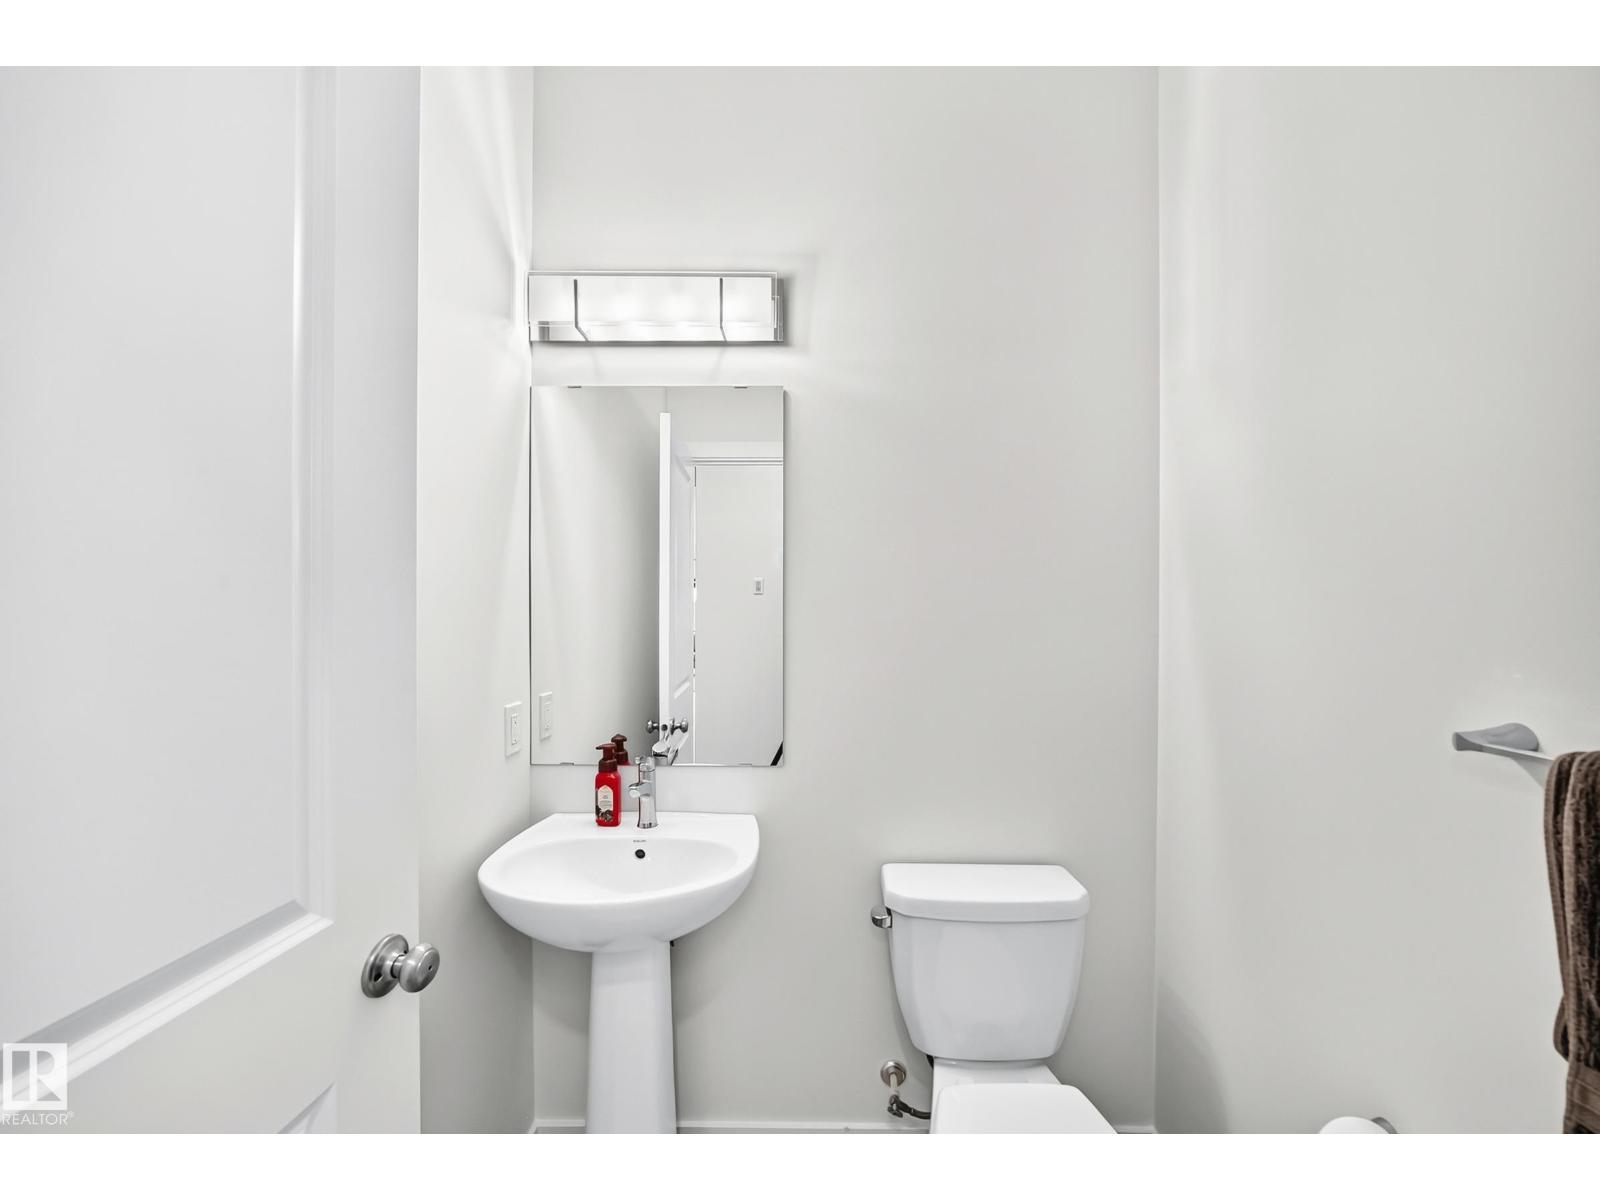
| Half Bath Total | 1 |
| Heating Type | Forced Air |
| Stories Total | 2 |
| Size Interior | 2,221 Sqft |
| Type | House |
Parking
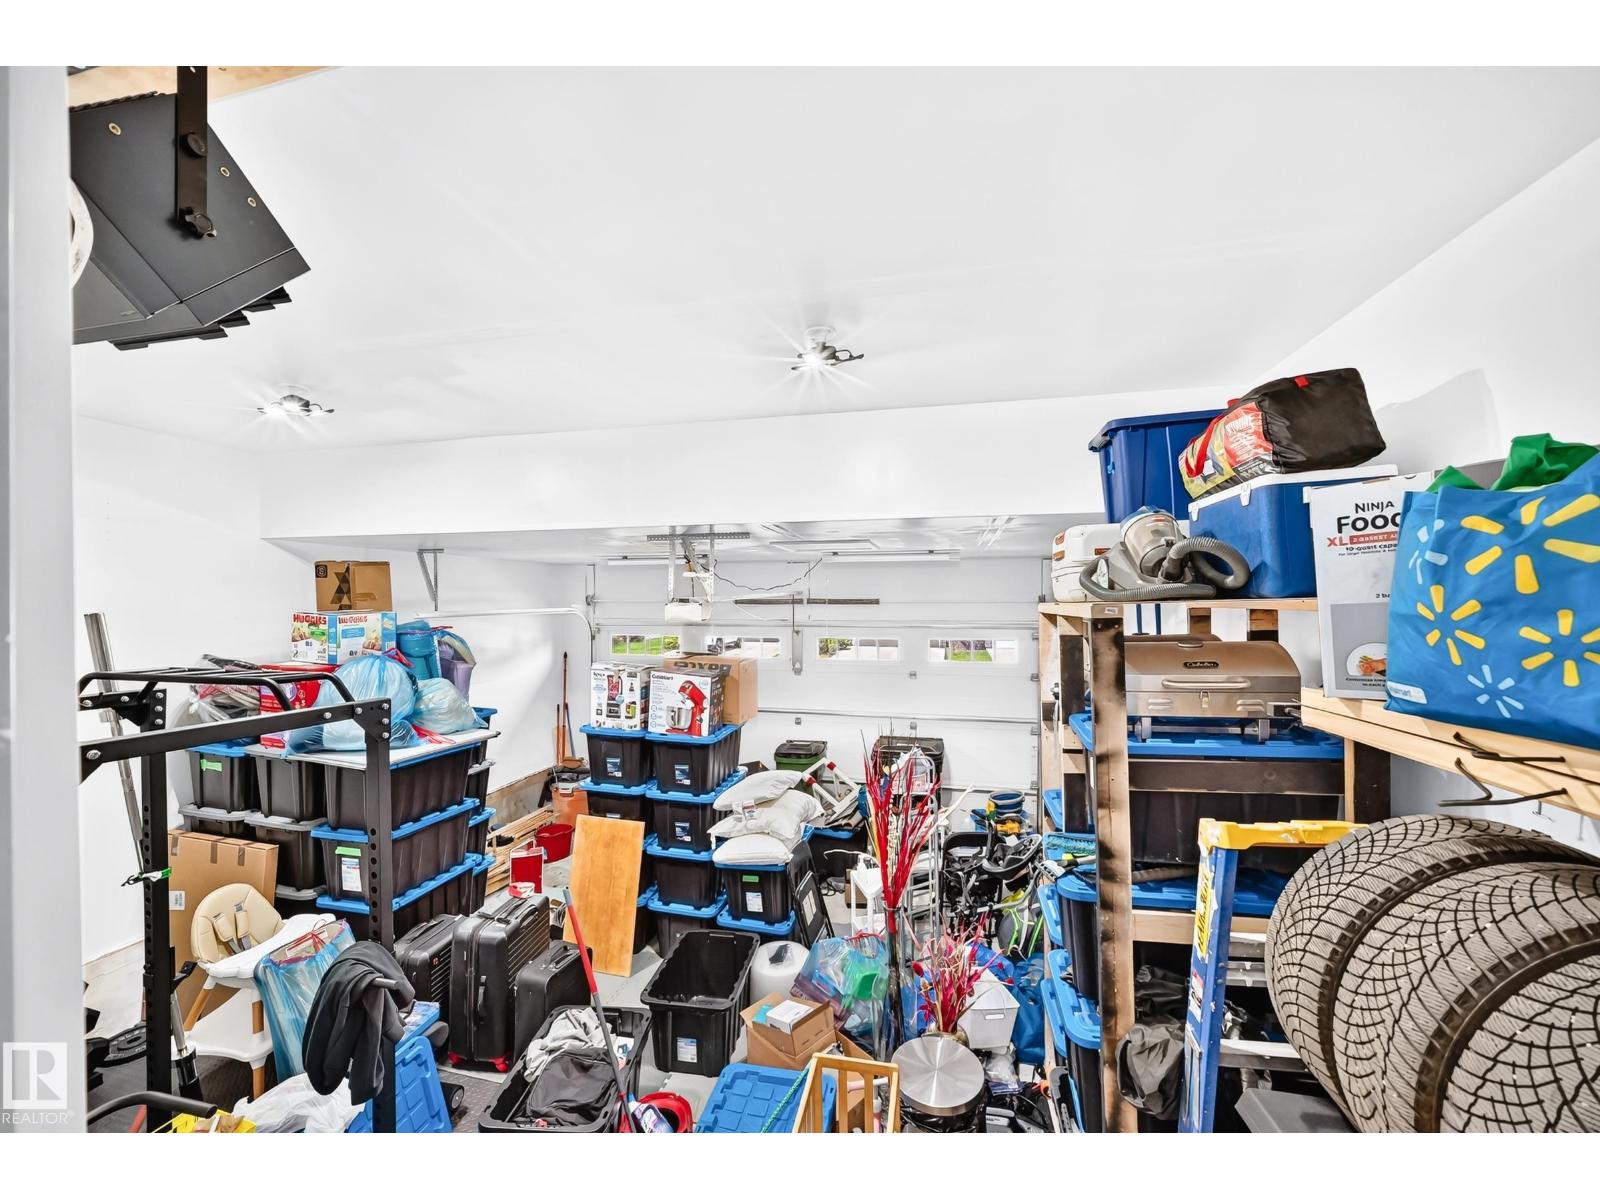
| Attached Garage |
Land
| Acreage | No |
| Fence Type | Fence |
| Land Amenities | Public Transit, Schools, Shopping |
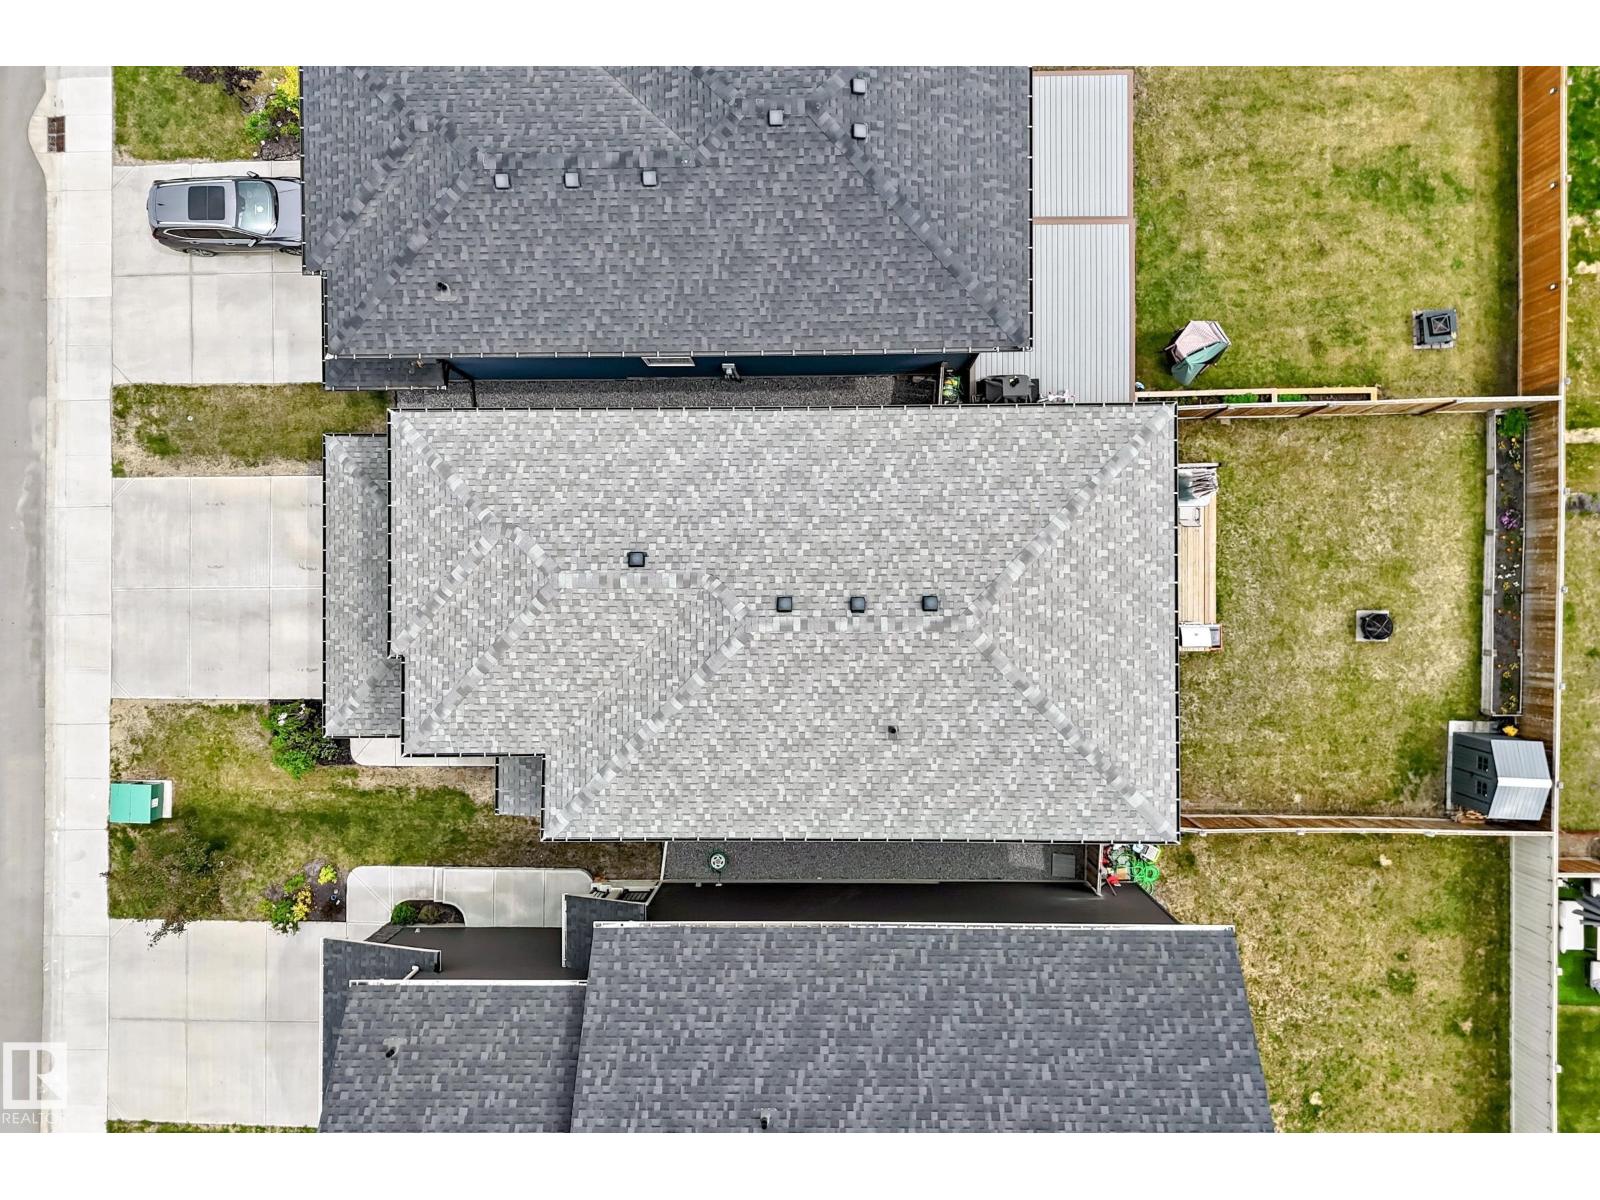
| Size Irregular | 368.06 |
| Size Total | 368.06 M2 |
| Size Total Text | 368.06 M2 |
Rooms
| Level | Type | Length | Width | Dimensions |
|---|---|---|---|---|
| Basement | Family Room | 4.7 m | 4.46 m | 4.7 m x 4.46 m |
| Basement | Bedroom 4 | 4.17 m | 2.97 m | 4.17 m x 2.97 m |
| Basement | Bedroom 5 | 3.91 m | 3.62 m | 3.91 m x 3.62 m |
| Main Level | Living Room | 4.19 m | 4.1 m | 4.19 m x 4.1 m |
| Main Level | Dining Room | 3.45 m | 3.5 m | 3.45 m x 3.5 m |
| Main Level | Kitchen | 3.16 m | 4.79 m | 3.16 m x 4.79 m |
| Main Level | Den | 2.91 m | 2.69 m | 2.91 m x 2.69 m |
| Upper Level | Primary Bedroom | 4.36 m | 4.92 m | 4.36 m x 4.92 m |
| Upper Level | Bedroom 2 | 3.34 m | 3.73 m | 3.34 m x 3.73 m |
| Upper Level | Bedroom 3 | 3.34 m | 3.74 m | 3.34 m x 3.74 m |
| Upper Level | Bonus Room | 3.84 m | 5.78 m | 3.84 m x 5.78 m |
| Upper Level | Laundry Room | 1.72 m | 0.9 m | 1.72 m x 0.9 m |
Contact Us
Contact us for more information

The trademarks REALTOR®, REALTORS®, and the REALTOR® logo are controlled by The Canadian Real Estate Association (CREA) and identify real estate professionals who are members of CREA. The trademarks MLS®, Multiple Listing Service® and the associated logos are owned by The Canadian Real Estate Association (CREA) and identify the quality of services provided by real estate professionals who are members of CREA. The trademark DDF® is owned by The Canadian Real Estate Association (CREA) and identifies CREA's Data Distribution Facility (DDF®)
August 01 2026 01:31:00
REALTORS® Association of Edmonton
RE/MAX Real Estate