
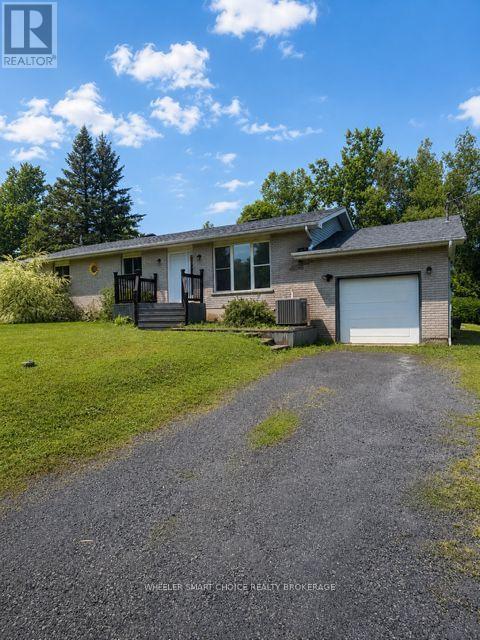
17109 Headline Road W
South Stormont, Ontario
Welcome to this well-located family home in the sought-after South Stormont, on Headline Road West. Offering easy access to Highway 138 and a convenient commute to Ottawa, this property combines country living with excellent accessibility.Perfect for the handyman, investor, or buyer looking to add their own personal touch, this home offers tremendous potential. The main floor features three comfortable bedrooms, a bright living room, dining room, functional kitchen, and a charming three-season sunroom with patio doors leading to the rear deck and above-ground pool.The fully finished basement provides plenty of additional living space with a spacious recreation room, two bonus rooms ideal for a home office, hobby room or guest space, plus a combined laundry and three-piece bathroom.This home does require some TLC and repairs but offers a fantastic opportunity to build equity in an outstanding location. With a little vision, elbow grease, and updating, this property can be transformed into a wonderful place to call home and create lasting family memories.Roof replaced in 2024.Don't miss this excellent opportunity! Book your showing today. (id:63476)
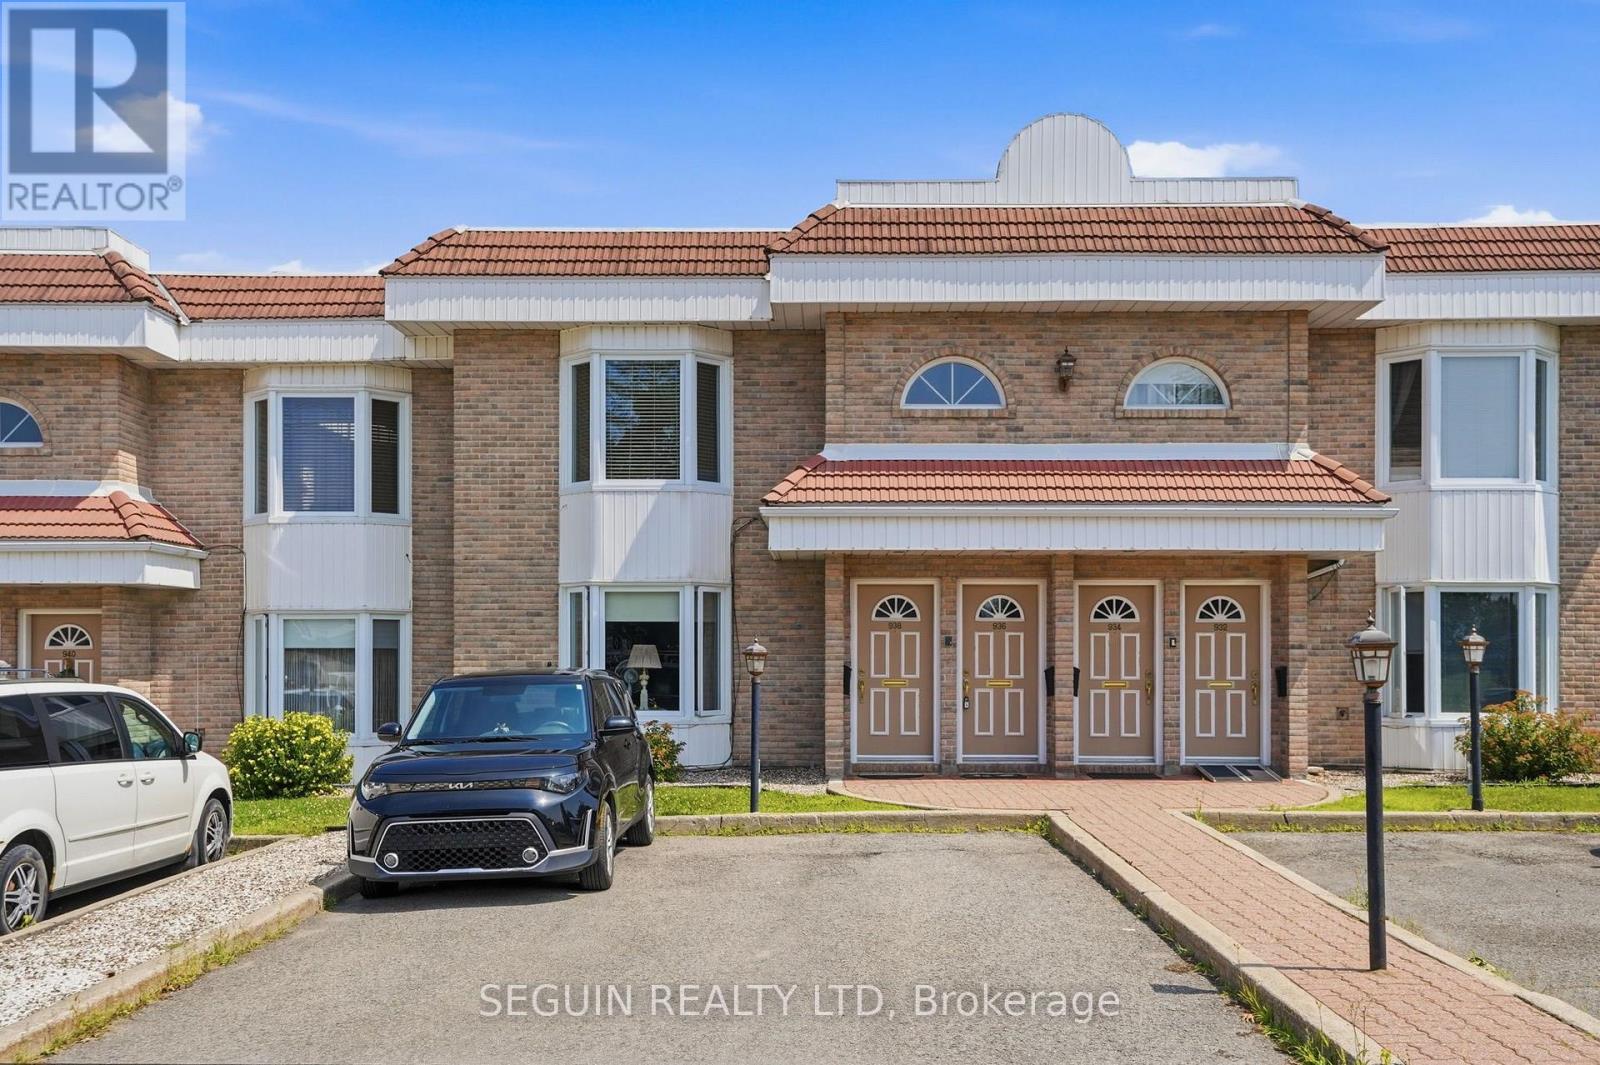
2 - 936 Lafleche Road
Hawkesbury, Ontario
IMMEDIATE POSSESSION AVAILABLE! Enjoy carefree condo living in this bright and spacious 2-bedroom, 1-bathroom second-floor unit, offering comfort, convenience, and a peaceful setting. An electric chair lift provides easy access to the second floor, making the home more accessible while maintaining the privacy of an upper-level unit. Ideally located within walking distance of two elementary schools, the sports complex, town hall, parks, and the downtown core, everything you need is just minutes away.Inside, you'll find a well-maintained interior featuring an updated kitchen and bathroom, a new rear door (2023) leading to your private balcony, windows replaced in 2019, and a recently updated roof. The functional kitchen offers plenty of cabinet and counter space and is complemented by the convenience of in-unit laundry. The bathroom features a traditional bathtub/shower combination, while both bedrooms provide generous closet space and plenty of natural light. Enjoy two dedicated parking spaces located directly in front of the building, along with beautiful views of the park across the street, creating a quiet and relaxing atmosphere with no direct front neighbours. This vacant, move-in-ready unit is easy to show and offers an excellent opportunity for first-time buyers, downsizers, or anyone looking for a low-maintenance lifestyle in a fantastic location. (id:63476)
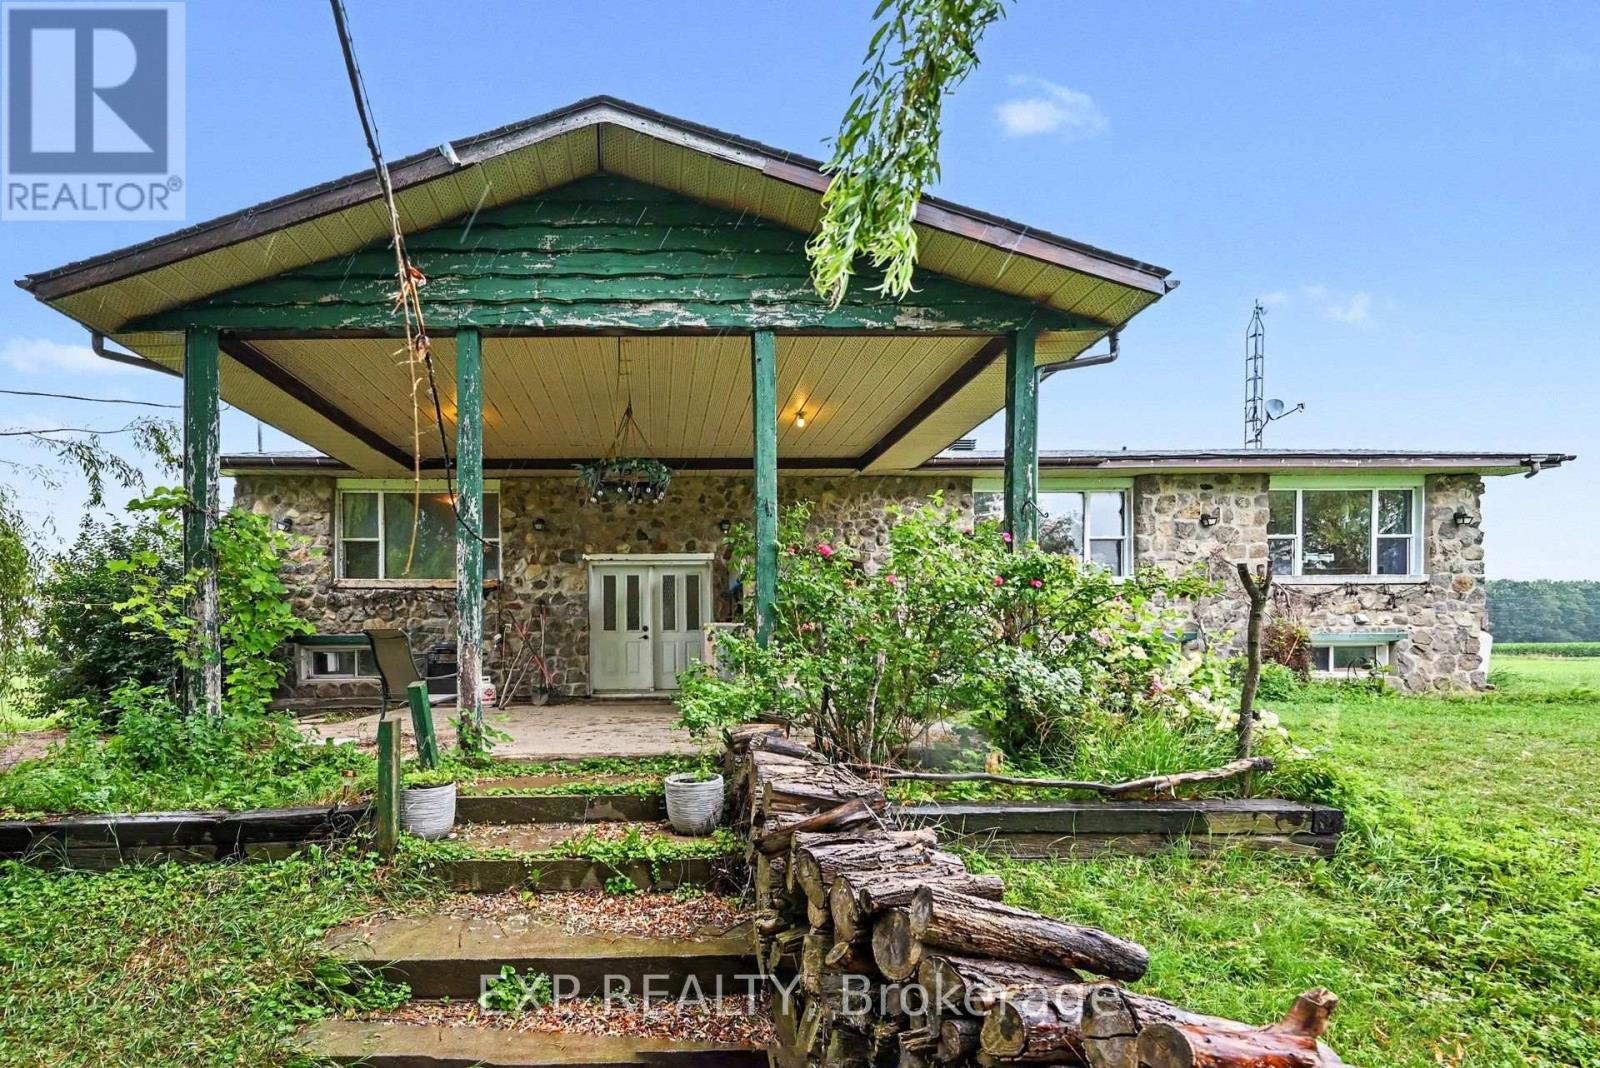
5233 3rd Line Road
South Glengarry, Ontario
Welcome to your own private country retreat set on 6.75 acres of cleared land. This spacious raised bungalow offers the perfect blend of space, privacy and country living. With 4+3 bedrooms, 3 full bathrooms (1 is an en-suite) and a fully finished walk-out basement, there's plenty of room for a large family, multi-generational living or the potential to create an in-law suite.The bright and functional layout provides space for everyone, while two wood stoves and a heat pump installed in 2022 help keep the home comfortable throughout the seasons. Relax in the three-season porch overlooking your property or step outside and enjoy the peace and quiet with no immediate neighbours in sight.The barn and silo add character and open the door to a variety of hobby farm, storage or recreational possibilities. Located just 7 minutes from the Quebec border, you'll enjoy the privacy of rural living while still being within easy reach of nearby communities, shopping and services.If you've been searching for a property with room to grow, space to roam and the tranquility that only country living can provide, this is one you won't want to miss. (id:63476)
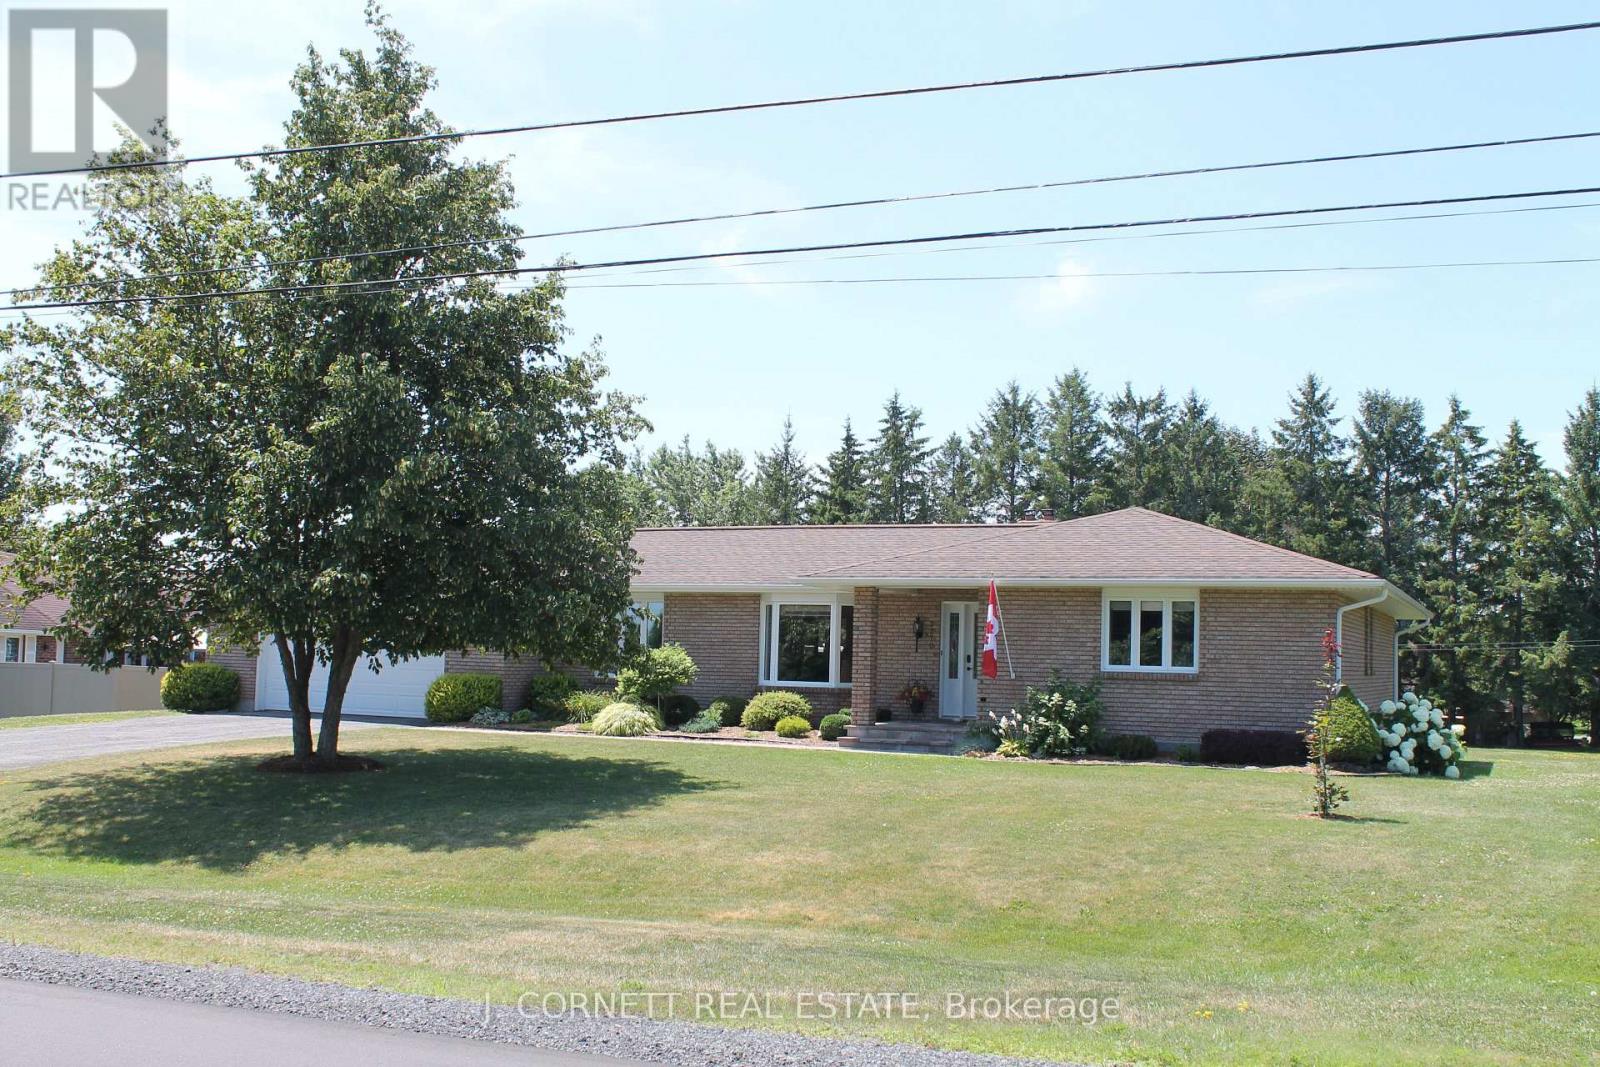
3270 Sunnyview Avenue N
Cornwall, Ontario
Welcome to 3270 Sunnyview Ave in Rosedale Terrace just minutes from Cornwall and the Hwy 401.This home has it all. Professionally landscaped updated kitchen with with granite counters, island with 4 stools, stainless steel appliances and ceramic floors, large formal dining room with hardwood floors and garden doors leading to patio deck. Bright airy living room with electric fireplace and foyer leading 3 spacious bedrooms all with hardwood floors. Primary bedroom boast relaxing en-suite bathroom with a whirlpool tub ,main bathroom offers a walk-in shower with ceramic tile. The backyard gives a feel of a resort with awesome decking with aluminum and plexiglass with a great view of the pool updated in 2018 and gas heater and small shed for pool equipment. The basement is everyone's dream of storage and updated and renovated rec room. Many of the storage rooms in the basement could be finished into further usable space such as bedrooms , game rooms or office.All windows were replaced in 2011,front door in 2018, 35 year shingles replaced in 2014, air ex-changer 2020,gas furnace replaced in 2025, also eaves troughs , down spouts, fascia and soffits were replaced. (id:63476)
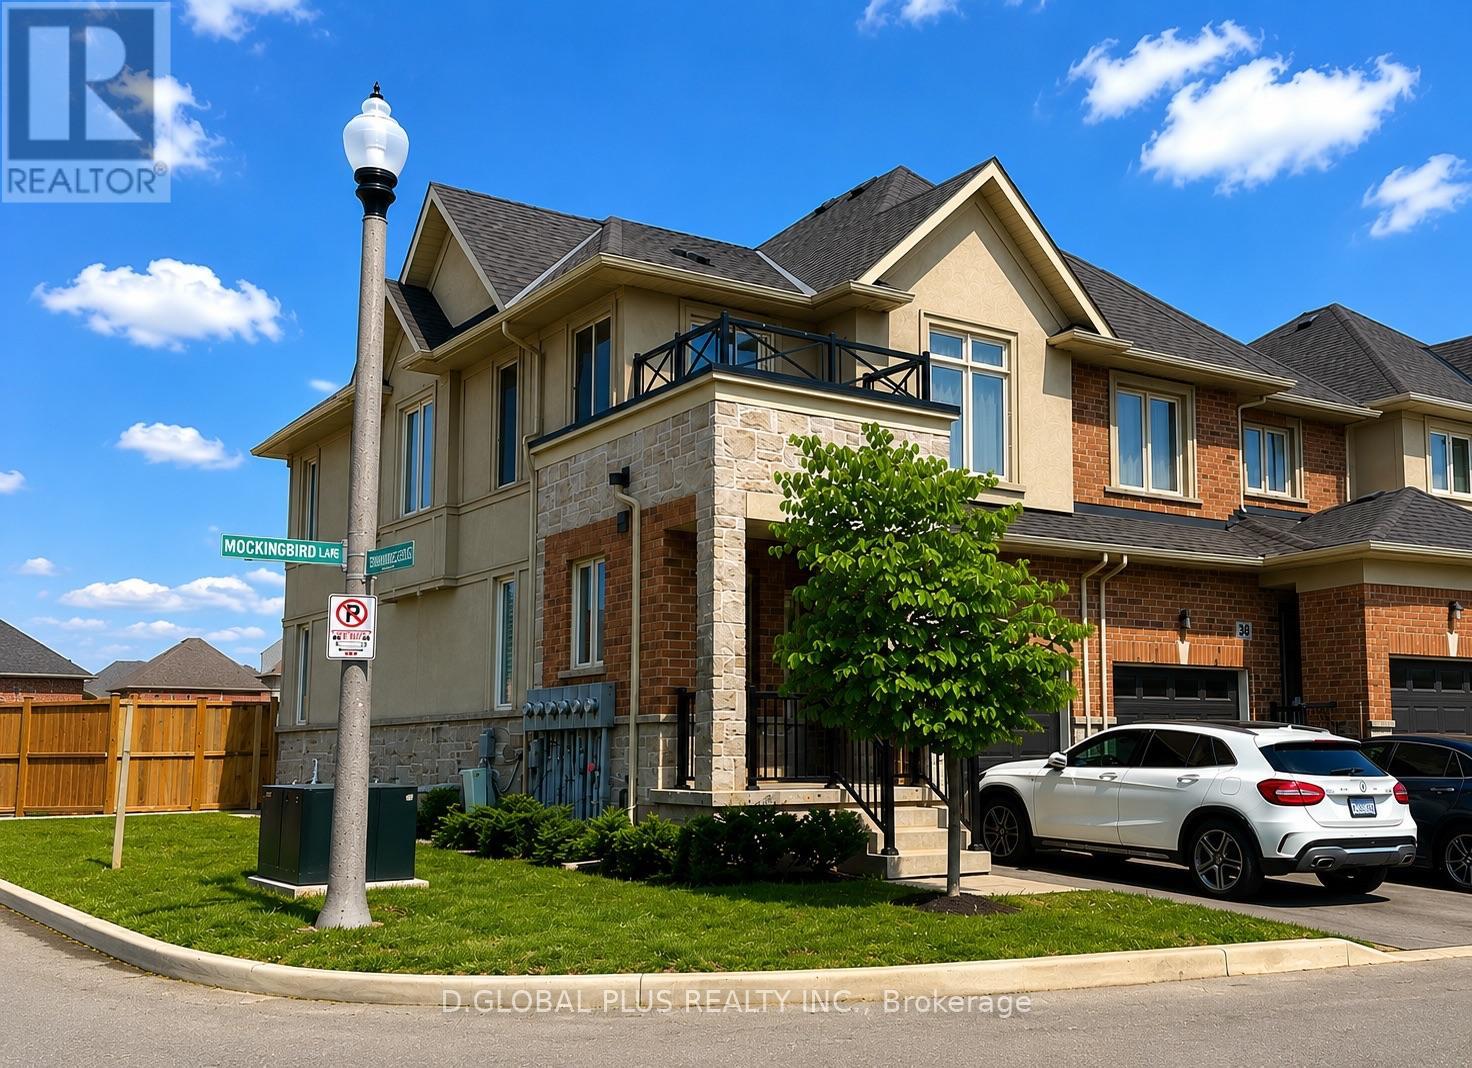
30 Mockingbird Lane
Hamilton, Ontario
This beautifully maintained, end unit, move-in ready home offers the perfect blend of comfort, functionality, and modern style. Featuring 3 spacious bedrooms and 2.5 bathrooms, this thoughtfully designed residence is ideal for families, professionals, or anyone seeking a turnkey home in a desirable community.The bright open-concept main floor seamlessly connects the kitchen, dining, and living areas, creating an inviting space for everyday living and entertaining. The stylish kitchen features elegant granite countertops, an oversized island with a built-in dishwasher, and abundant cabinetry, providing exceptional storage and workspace for any home chef.Large windows throughout the home fill every room with an plenty of natural light, creating a warm and welcoming atmosphere. The generous primary bedroom and well-sized secondary bedrooms offer comfort and privacy, while the 2.5 well-appointed bathrooms provide convenience for both family members and guests.Situated on a premium corner lot, this property boasts outstanding curb appeal and an expansive backyard with endless possibilities for outdoor entertaining, gardening, children's play, or simply relaxing in your own private retreat.Perfectly located, the home is just minutes from Saint Gabriel Catholic Elementary School, Winona Park, home of the renowned Winona Peach Festival, the Casablanca GO Station, Fifty Point Conservation Area, Costco, restaurants, supermarkets, banks, and offers quick access to the Queen Elizabeth Way (QEW), making commuting throughout the Greater Toronto and Niagara regions exceptionally convenient. Visitor parking is also conveniently located nearby for family and guests.Combining quality finishes a functional layout, an exceptional location, and outstanding nearby amenities, this meticulously maintained home presents a wonderful opportunity to enjoy comfortable, modern living in one of Stoney Creek's most desirable communities. (id:63476)
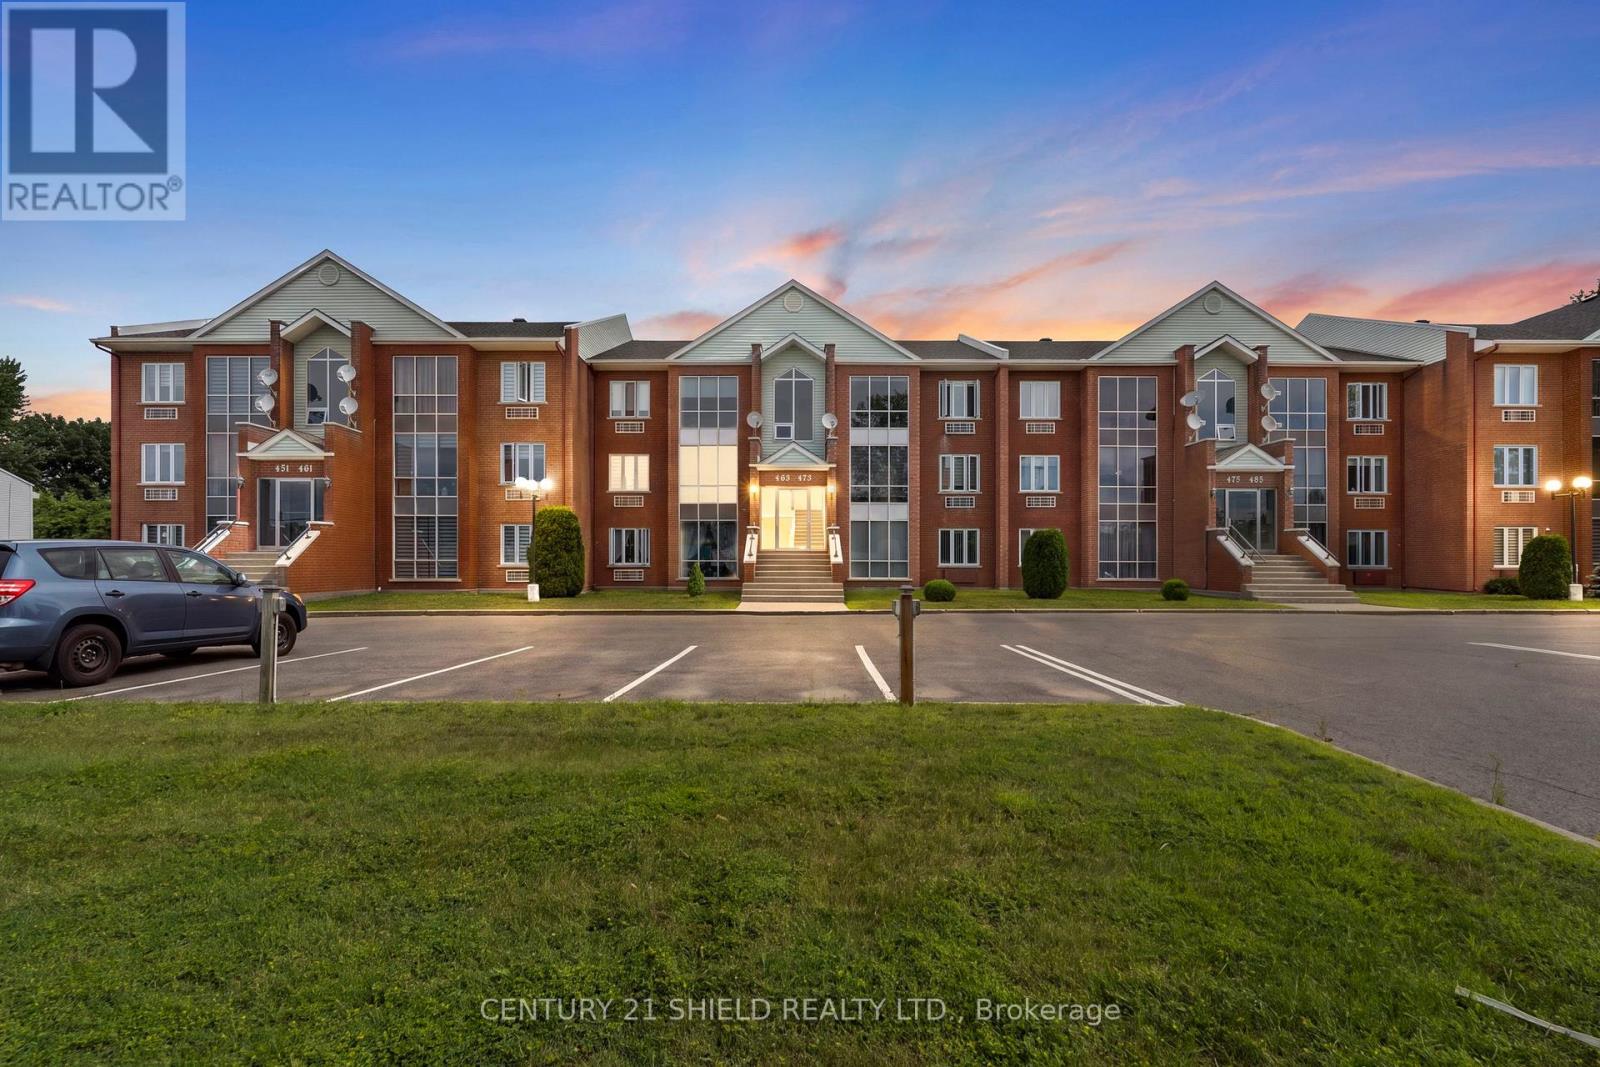
3 - 465 Spence Avenue
Hawkesbury, Ontario
Wake up to beautiful sunshine every morning in this bright, move-in-ready condo that combines comfort, convenience, and exceptional value in one of Hawkesbury's most desirable locations. Introducing 465 Spence Avenue, a charming second-floor condo that's been tastefully updated and beautifully maintained. Offering the perfect amount of living space, this bright and inviting home is ideal for first-time buyers, retirees, busy professionals, or anyone looking to enjoy affordable, low-maintenance living in a conveniently located in the cozy small town of Hawkesbury, directly across from a shopping centre and just minutes from the hospital, community centre, walking trails, and everyday amenities. This condo also includes one dedicated parking space. The well-managed condominium corporation offers peace of mind with healthy reserve funds and excellent upkeep. As you enter, a short flight of stairs leads you into a warm and welcoming living space where natural light pours through a wall of south-facing windows. The open living and dining area is enhanced by modern décor and stylish paint colours, creating a comfortable place to relax or entertain. The functional U-shaped kitchen offers ample updated cabinetry and generous counter space while remaining open to the dining area, making meal preparation and entertaining both convenient and enjoyable. The condo features two spacious bedrooms, each offering plenty of room for rest and storage. One bedroom provides direct access to a private back deck with additional outdoor storage, perfect for enjoying your morning coffee or a quiet outdoor retreat. Please allow 24 hours irrevocable to all offers. (id:63476)
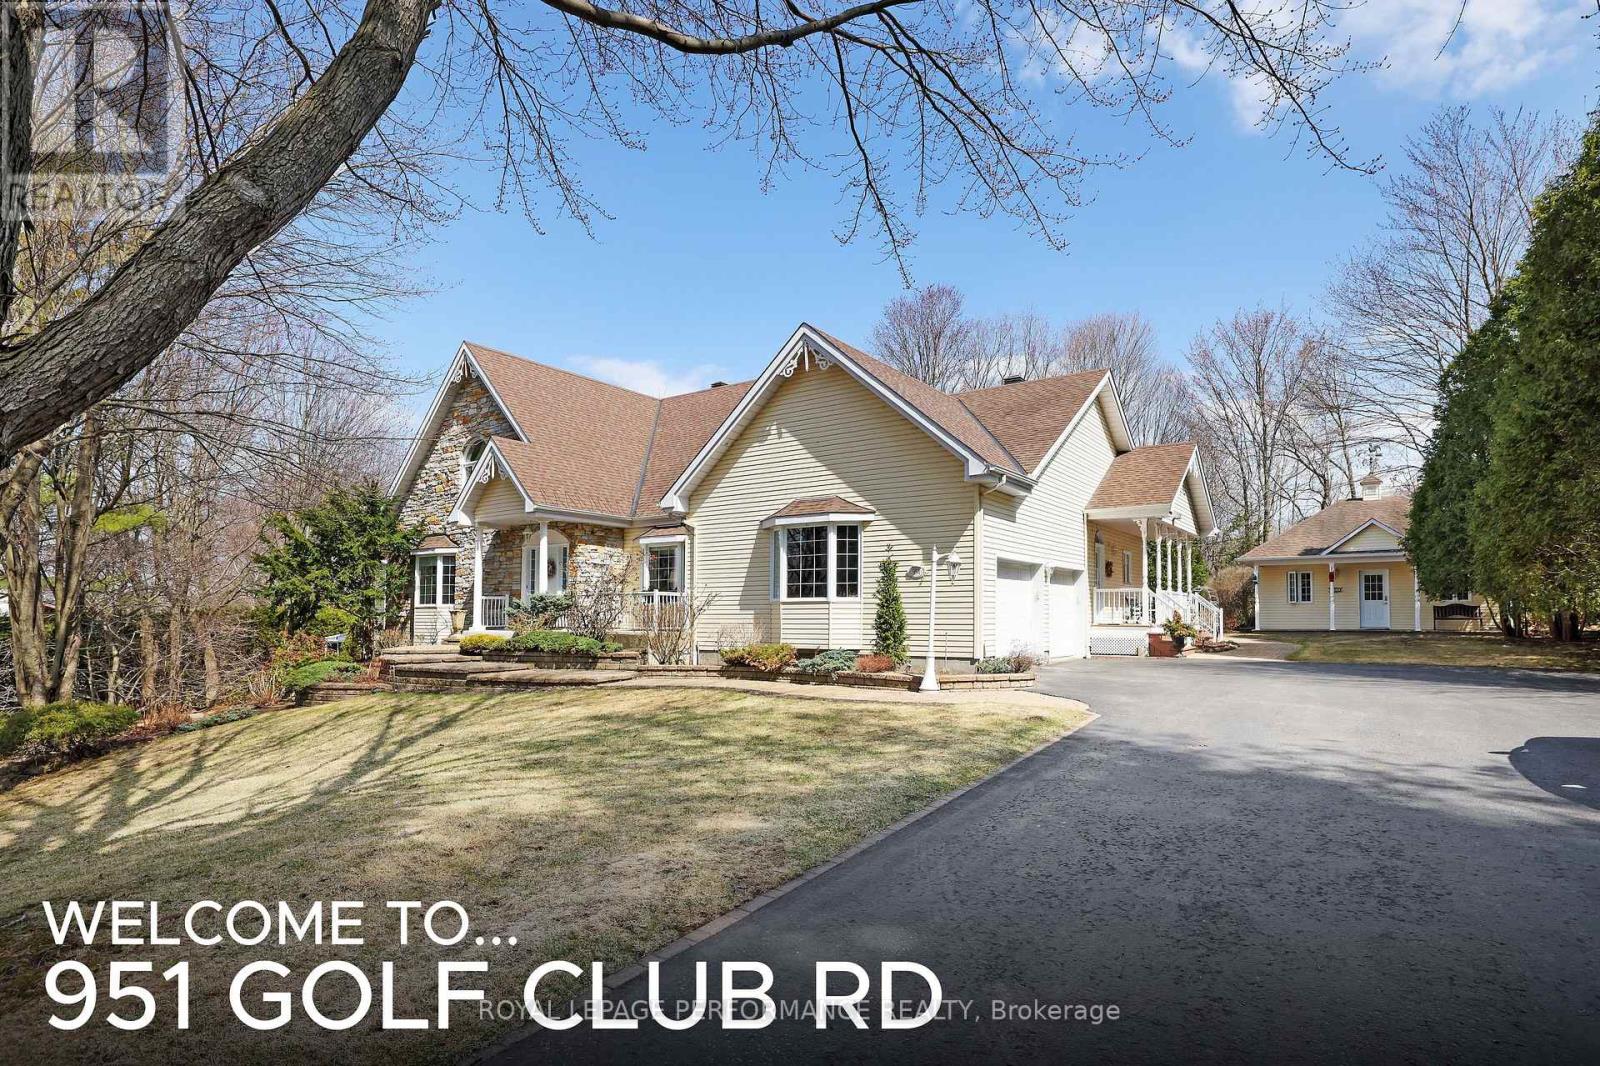
951 Golf Club Road
Hawkesbury, Ontario
An exclusive executive estate with immaculately landscaped grounds. The 2.9-acre property is ideallylocated across from the Hawkesbury Golf Club. This meticulously maintained elegant home showcases over 4,500 sq ft of exquisite craftsmanship. Built by Daniel Rodrique, each room bears his distinctive, refined touch. The sunken living room with a gas fireplace and an elegant dining room complemented by a stylish butler's pantry and wet bar are perfect for large gatherings. The open-concept great room with fireplace features a 65 in TV and built-in sound bar and separate surround sound speakers with BOSE CD player. Access to a covered screened sunroom. A casual dining area and a generously appointed chef's kitchen with built-in luxury appliances. A private side entrance opens onto a covered porch or entry to garage. Located on the main floor is the large primary suite with a gas fireplace, his-and-her closets and a luxurious bathroom. On the main level are a powder room and a guest bedroom with an ensuite bathroom. Upstairs, a serene library/office space with built-in bookcases, two oversized bright bedrooms and a full bathroom. The lower level with high-quality laminated floors features a spacious family room with a walk-out to an all-season Zytco solarium and swim spa. Two additional guest bedrooms and a bathroom are also on this level. Basement includes a large game/hobby room and a professionally equipped workshop with 240V wiring and stairs to the garage with its own hot and cold-water taps. Bell fibre optic available. The exterior boasts professional landscaping with a unique water feature, an irrigation system, and a spacious garden garage. Have family fun with a skating rink in winter and a soccer field in summer. This property offers comfort and an exceptional living experience. (id:63476)
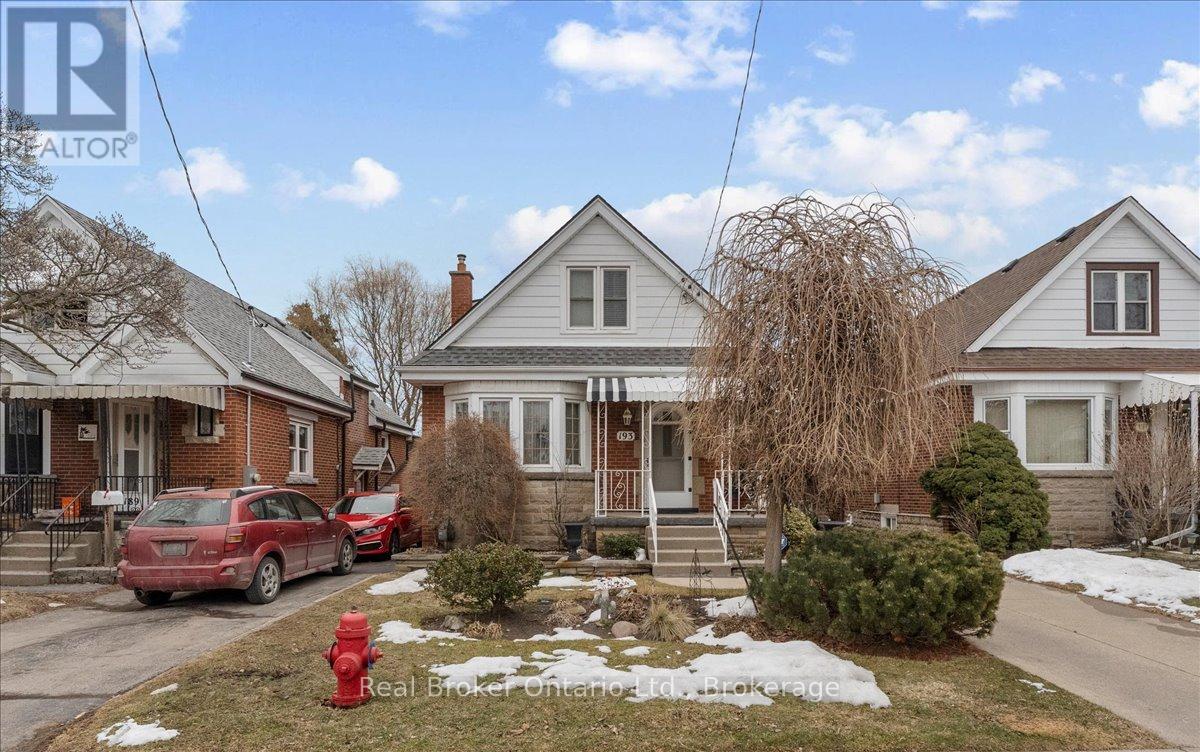
193 Huxley Avenue S
Hamilton, Ontario
Beautiful home in one of Hamilton's most sought after urban areas near Gage Park! Gorgeous, landscaped backyard with a waterfall and a koi pond. All the fundamentals have been meticulously maintained or recently replaced. Plenty of private and off-street parking. Get it before it's gone! (id:63476)

6153 Weisenberg Road
Centre Wellington, Ontario
A PRIVATE COUNTRY ESTATE DESIGNED FOR FAMILY, ENTERTAINING, AND EVERYDAY LIVING. Set on over three private acres in the countryside just outside West Montrose, this extensively-renovated property offers exceptional space, flexibility, and comfort for large families, multi-generational living, or those seeking a peaceful rural retreat without sacrificing modern conveniences. Featuring five plus one bedrooms and seven bathrooms (five full and two half), the home has been thoughtfully updated throughout. A major renovation in 2017 transformed the main floor, which was taken back to the studs and rebuilt with custom cabinetry, premium finishes, oak staircases and railings, updated flooring, lighting, interior doors, and a beautiful wood fireplace. A high-end Thermador appliance package anchors the kitchen and entertaining spaces. Beyond the cosmetic improvements, extensive investments have been made in the home's infrastructure, including updated water treatment systems, on-demand hot water, Sonos multi-zone audio, Cat6 wiring throughout, a deep well pump replacement, and two new propane furnaces installed in 2025. Outside, the property is designed for both relaxation and entertaining. Enjoy the above-ground pool, hot tub, powered party hut, mature trees, and expansive outdoor space. A detached workshop/garage with a 60-amp sub-panel provides excellent flexibility for hobbyists, contractors, vehicle storage, or workshop space. Offering privacy, space, and extensive upgrades throughout, this is a rare opportunity to enjoy turnkey country living just minutes from Waterloo Region, Elora, and Guelph. (id:63476)
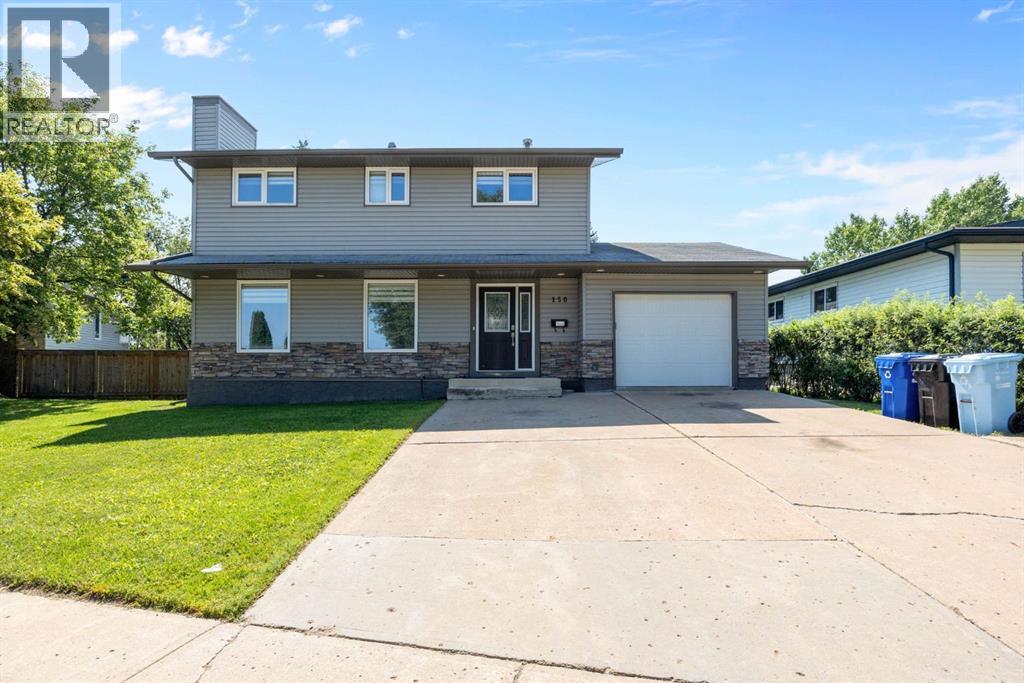
150 Highland Close
Fort Mcmurray, Alberta
Welcome to your forever family home! Nestled on one of Thickwood's quietest cul-de-sacs with a forest-like setting in the middle of all the homes, this is a great place to raise your family. With over 2,100 sq. ft., 4 bedrooms on the second levels and a stunning 7,000+ sq. ft. lot, this is a rare opportunity to enjoy an established neighbourhood. Step inside to discover renovations completed from top to bottom, inside and out at the same time, creating a cohesive design with timeless finishes throughout. The bright front living room features rich hardwood floors, a striking feature wall with a cozy fireplace, and views of the front yard. Entertain with ease in the formal dining room before gathering in the beautifully renovated kitchen, complete with espresso cabinetry extending to the ceiling, soft-close doors and drawers, quartz countertops, a spacious eat-up island, and a dedicated coffee station. The functional mudroom provides direct access to the attached garage and offers custom built-in storage along with convenient main floor laundry. One of the best features of this home is the incredible main floor bonus room. This flexible space is a dream for busy families and can easily become a toy room, movie room, home gym, games room, home office, or whatever suits your lifestyle. It's the extra living space every growing family will appreciate. Upstairs, hardwood flooring continues throughout all 4 bedrooms. The second level also features a renovated 4-piece main bathroom and a private 2-piece ensuite off the primary bedroom which also has double closets. The fully developed basement adds even more living space with a large rec room, a renovated 3-piece bathroom, a 5th bedroom, and a den/office. Laundry rough-ins are also in place in the utility, offering the potential for a second laundry area. Major upgrades provide peace of mind, including the upgraded 200-amp electrical panel, wiring already in place for a future hot tub, updated shingles, siding, soffits, an d eaves (2009), two furnaces with two central air conditioning units, and custom blinds throughout. Outside, you'll love the oversized, fully fenced backyard surrounded by mature trees for exceptional privacy. With two storage sheds, double swinging gate access to the backyard, a generous double driveway, and plenty of room for kids, pets, and entertaining, this outdoor space is just as impressive as the home itself. Beautifully updated, thoughtfully designed, and located in one of Thickwood's most desirable family neighbourhoods—this is a home you'll want to experience in person. (id:63476)
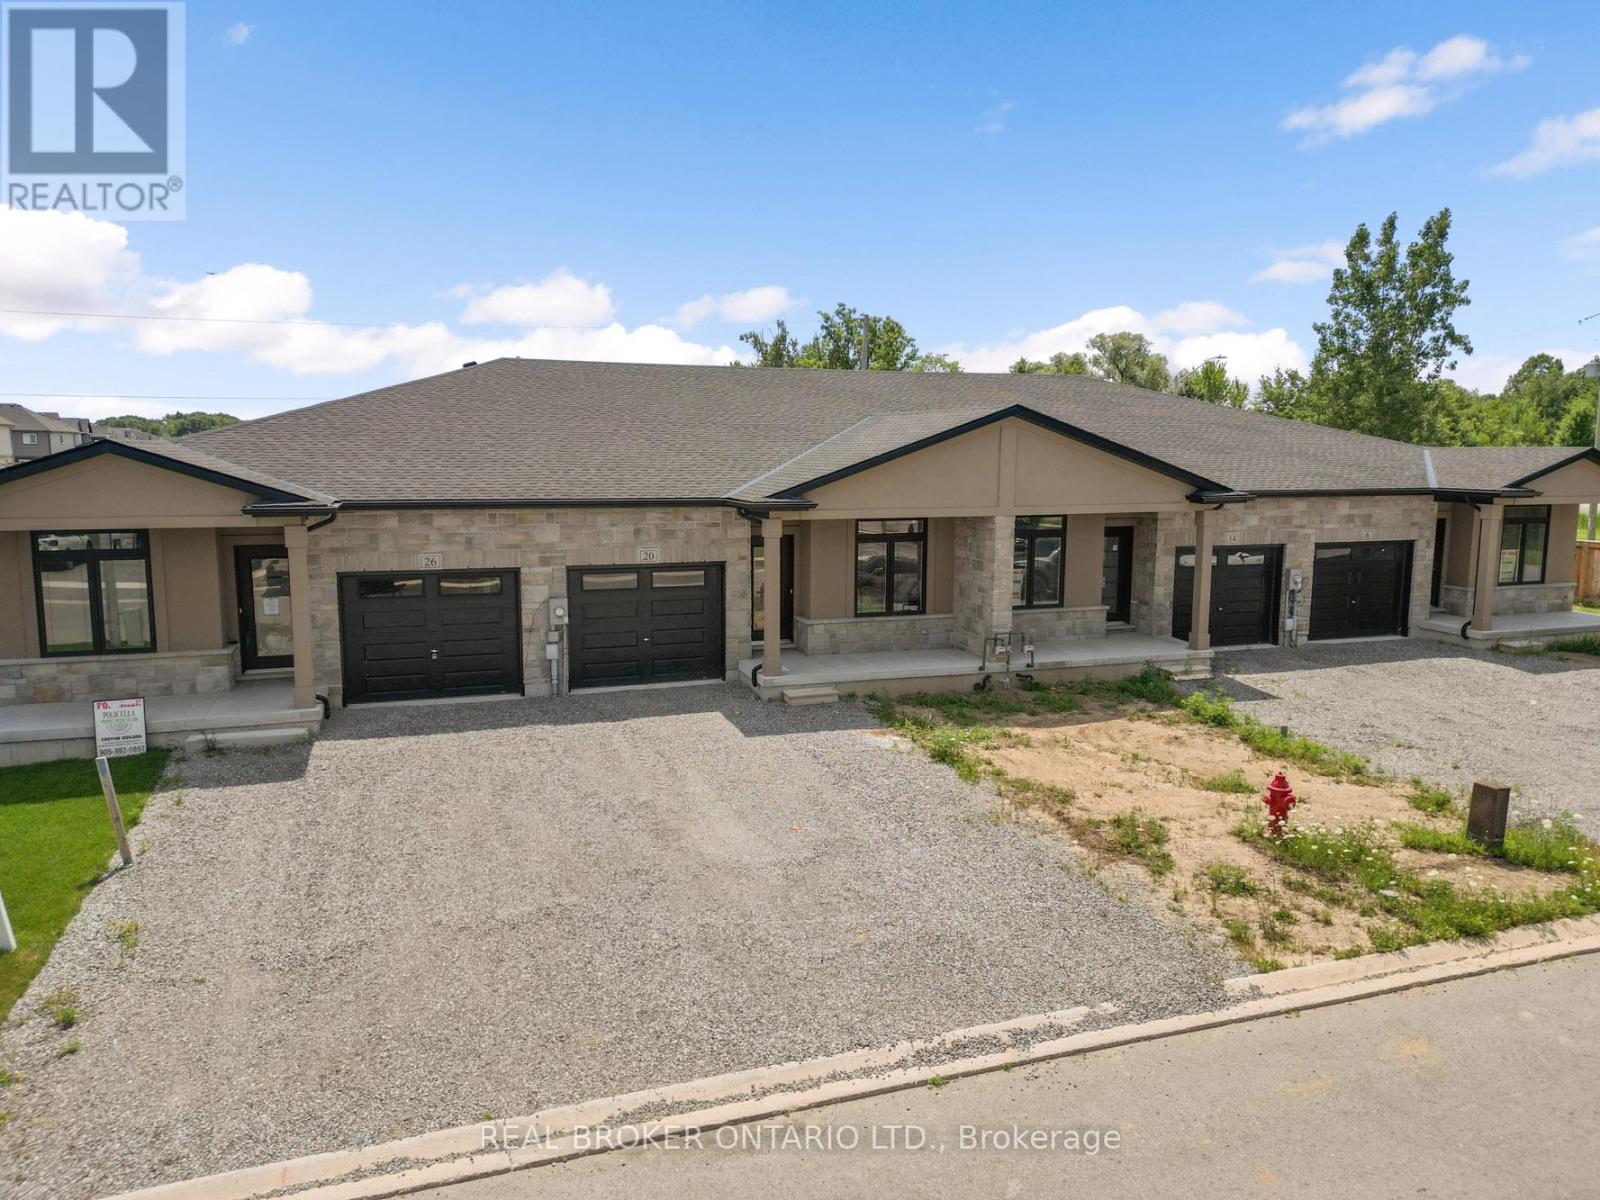
20 Austin Drive
Welland, Ontario
Welcome to 20 Austin Dr - a stunning new build bungalow townhome by Policella Homes, offering the perfect blend of low-maintenance living and thoughtful design. This 2+1 bedroom, 3 bathroom home features a fully finished basement, ideal for extra living space, a home office, or guest suite.Enjoy cozy nights by not one but TWO fireplaces, and step out onto the deck off the living room for your morning coffee or evening unwind. The attached garage adds everyday convenience, while the beautifully curated decor throughout gives this home a warm, move-in-ready feel.Located just a short drive from shopping and the Welland Recreational Canal - a local favourite for swimming, paddle boarding, and scenic trails - this home puts you close to everything you need while still offering a peaceful, established neighbourhood feel.Whether you're downsizing, investing, or looking for single-level living without sacrificing style, 20 Austin Dr checks every box. Don't miss your chance to own this beautifully finished Policella Homes build.Book your private showing today! (id:63476)
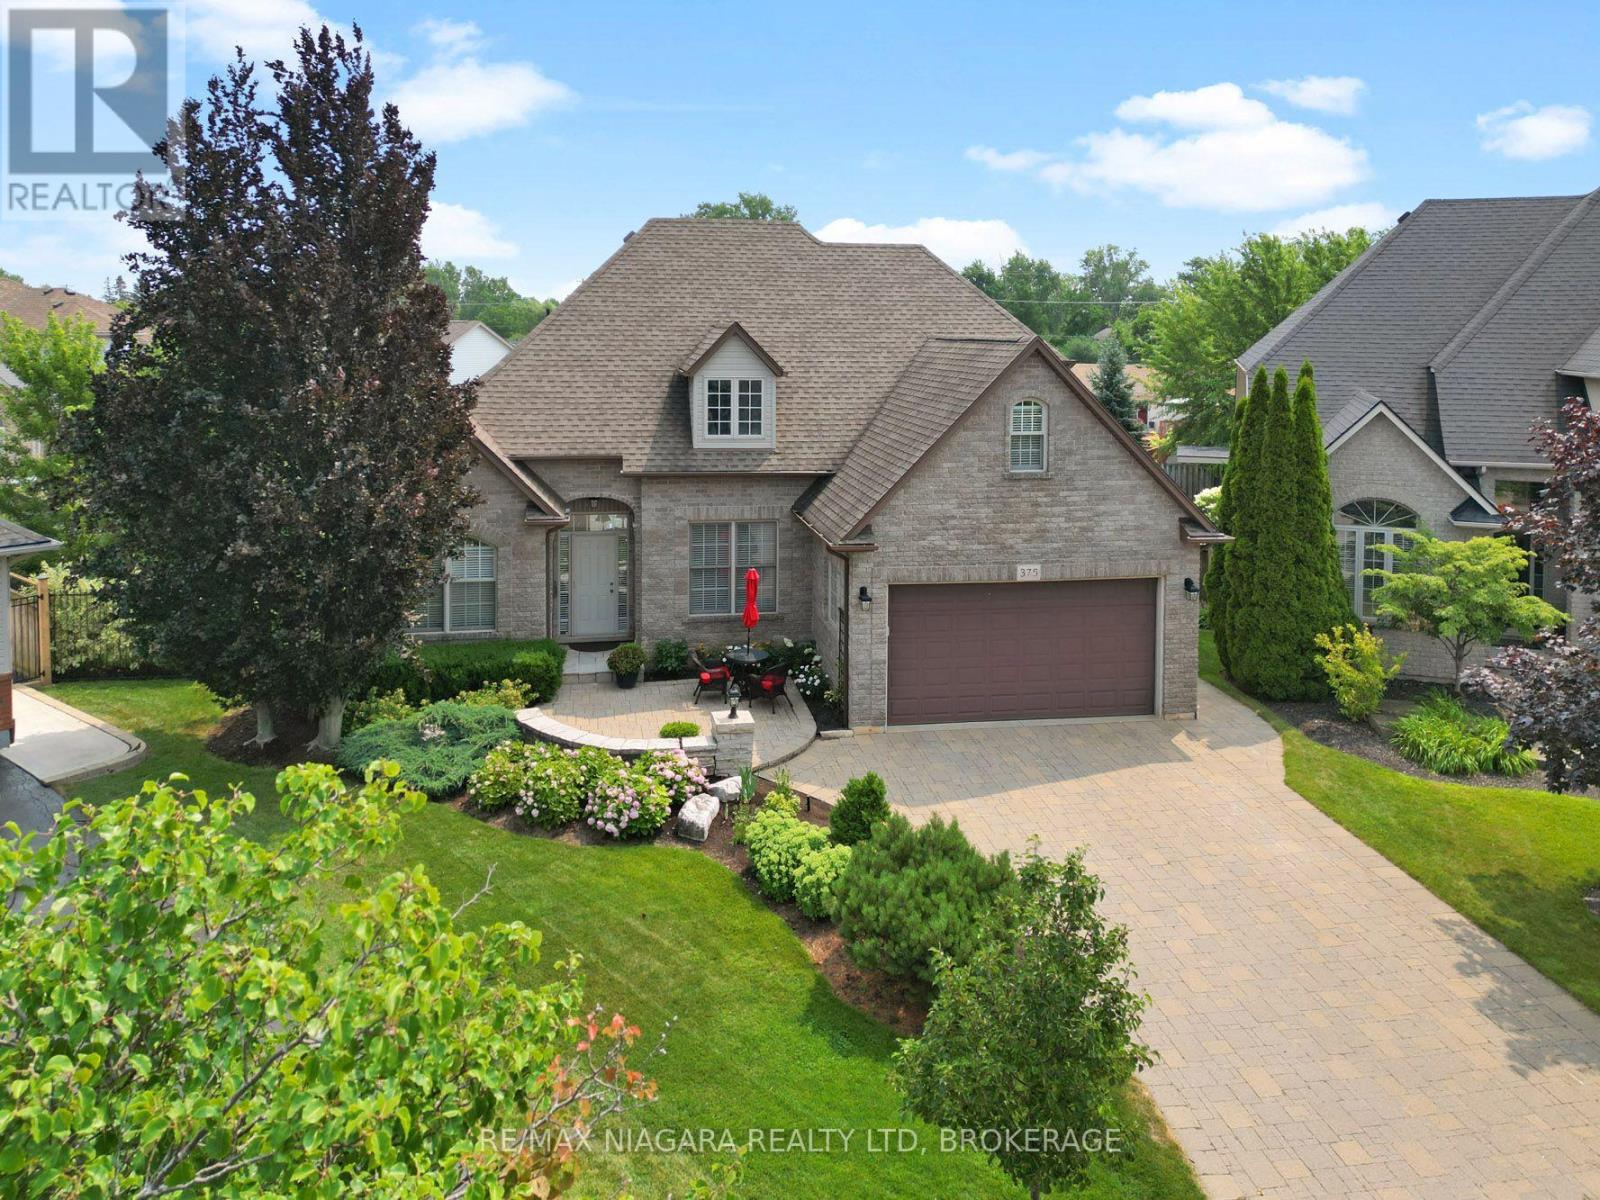
375 Jasmine Court
Fort Erie, Ontario
An impressive two-storey home tucked away on a quiet cul-de-sac and set on a beautifully landscaped, pie-shaped lot. This spacious property offers four bedrooms, a versatile bonus room above the garage, and a fully finished basement featuring a large recreation room with surround sound and an additional bonus room that could easily be converted into another bedroom. The main floor is highlighted by a generous primary bedroom complete with a walk-in closet and luxurious five-piece ensuite. A formal dining room connects to the kitchen through a convenient servery, while the dinette overlooks the spectacular backyard. The inviting living room is finished with a gas fireplace, creating a warm and comfortable gathering space. Designed for both relaxation and entertaining, the backyard features a heated saltwater inground pool with a newer liner, change house, outdoor bar, multi-level deck, gazebo, patio area, and a natural gas line for the barbecue. The beautifully maintained grounds include mature trees, perennial gardens, and an irrigation system. Despite the extensive outdoor features, the side yard still provides plenty of room for games and family activities. With its spacious layout, exceptional outdoor living areas, and peaceful location, this remarkable home offers the perfect combination of comfort, function, and resort-style living. (id:63476)