
833 Blackbird Pl Langford, British Columbia V9B 0E7

$939,900
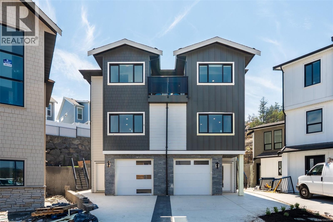
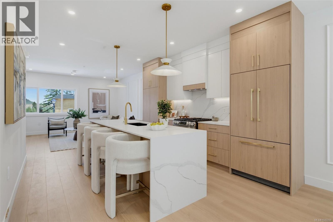
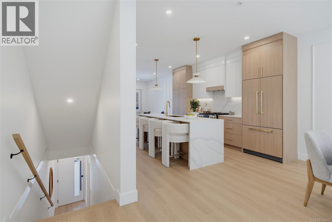
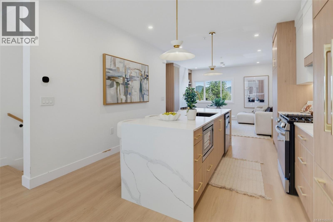
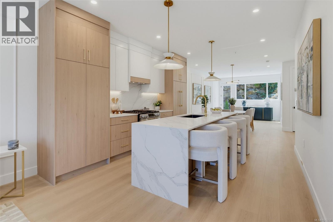
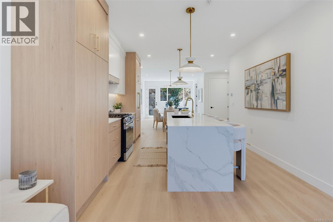
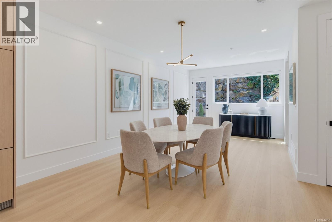
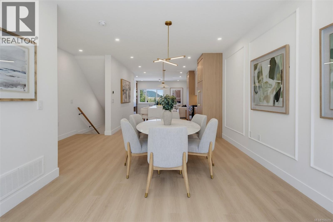
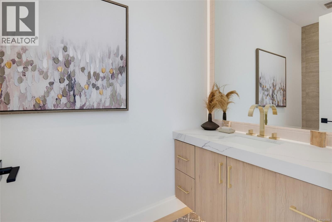
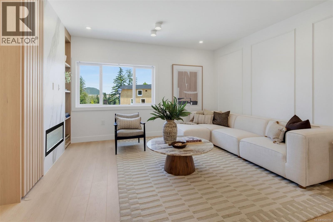
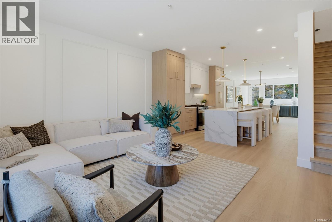
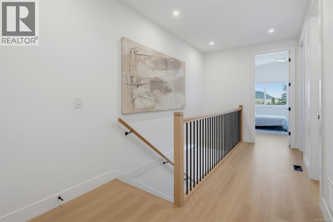
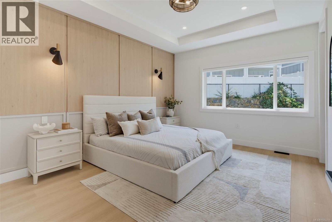
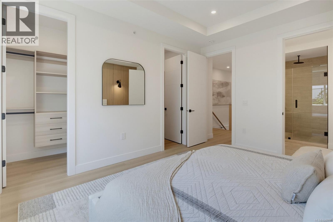
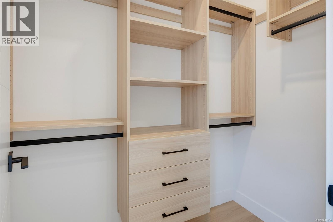
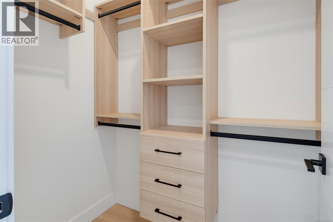
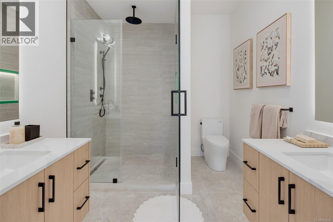
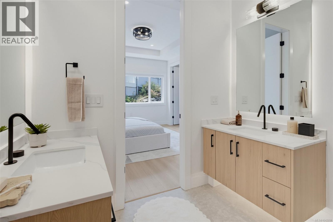
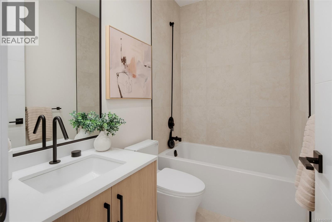
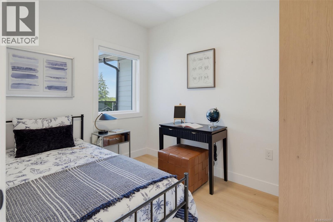
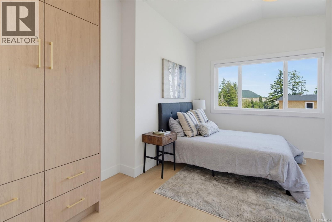
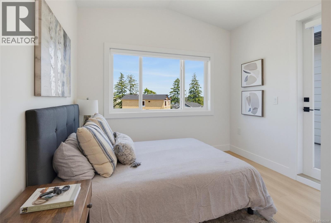
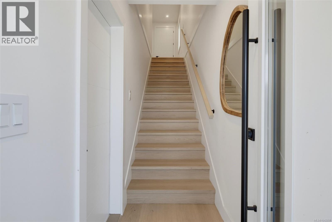
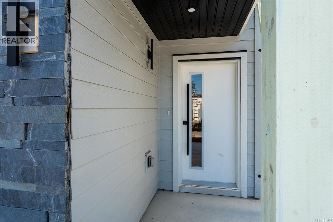
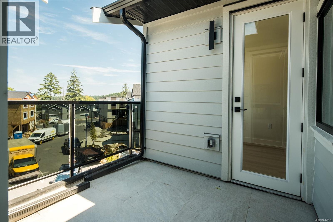
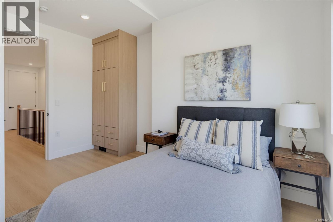
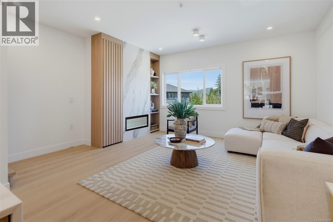
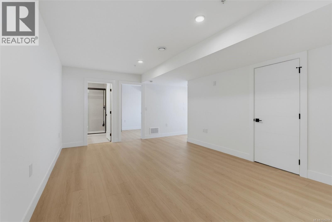
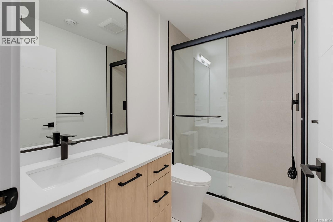
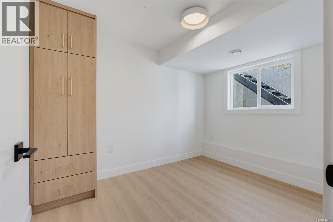
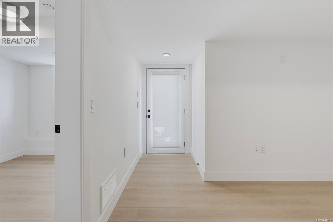
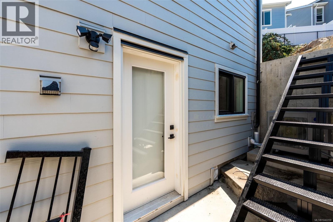
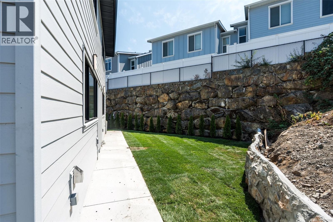
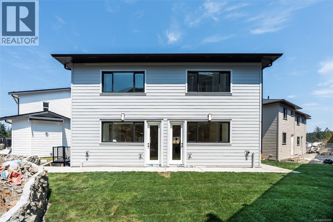
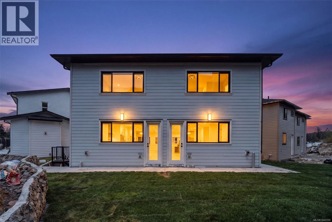
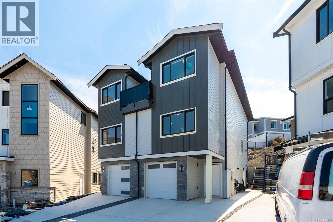
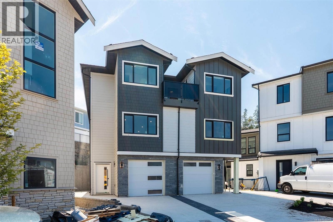
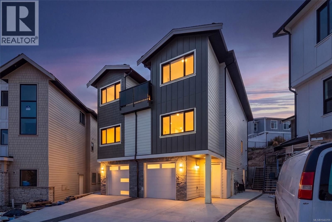
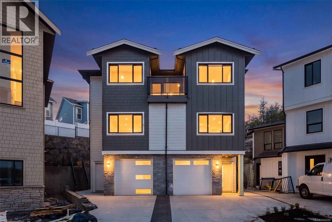
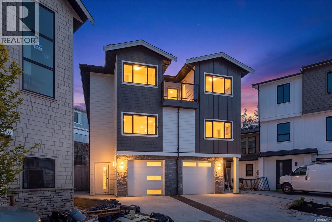
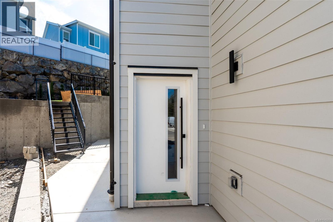
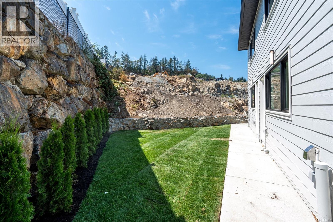
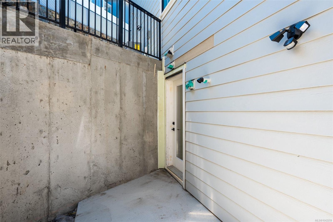
Open House July 25, Saturday 11:00am-1:30pm, July 26, Sunday 2:00pm-4:00pm. Welcome to 833 Blackbird Place, a striking new residence in one of Bear Mountain’s newest communities, where elevated design meets Step Code 4 performance. Natural stone, wood-tone metal, wood soffits, and a custom concrete driveway create impressive curb appeal, while direct backyard access adds everyday convenience. Inside, custom cabinetry with integrated LED lighting, wood-slat detailing, premium Italian tile, and solid-metal designer fixtures showcase a level of finish rarely found in the area. The two-tone kitchen is centred around a waterfall quartz island, while the living room features a dramatic designer focal wall. Upstairs, 10’ ceilings, custom closet systems, and a hotel-inspired primary suite with dual closets and a spa-style ensuite continue the refined design. Covered hot tub connections add year-round appeal. Ideal for first-time buyers, the self-contained one-bedroom suite offers valuable rental income to help offset monthly mortgage costs. (id:63476)
Property Details
| MLS® Number | 1042259 |
| Property Type | Single Family |
| Neigbourhood | Bear Mountain |
| Community Features | Pets Allowed With Restrictions, Family Oriented |
| Features | Central Location, Cul-de-sac, Level Lot, Corner Site, Partially Cleared, Other |
| Parking Space Total | 2 |
| View Type | Mountain View |
Building
| Bathroom Total | 4 |
| Bedrooms Total | 4 |
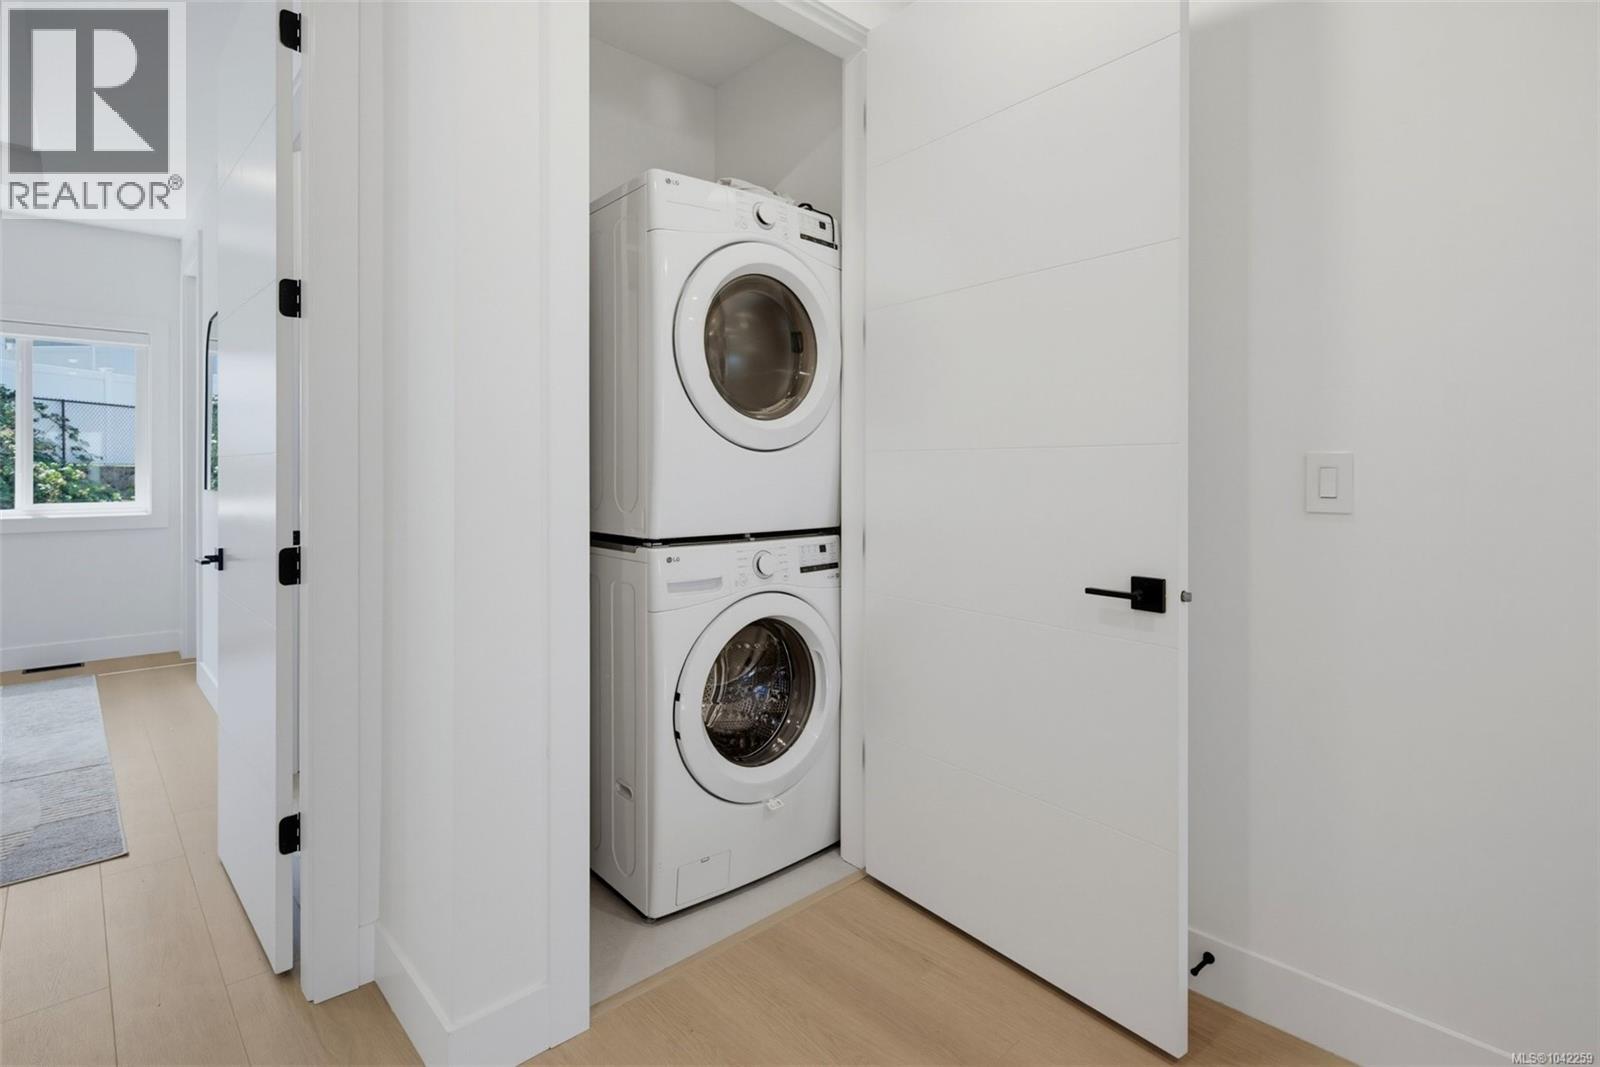
| Appliances | Dishwasher, Dryer, Freezer, Range - Gas, Refrigerator, Washer |
| Architectural Style | Westcoast |
| Constructed Date | 2026 |
| Cooling Type | Air Conditioned, Central Air Conditioning |
| Fireplace Present | Yes |
| Fireplace Total | 1 |
| Heating Fuel | Electric, Natural Gas |
| Heating Type | Forced Air, Heat Pump |
| Size Interior | 2,180 Sqft |
| Type | Duplex |
Land
| Access Type | Road Access |
| Acreage | No |
| Size Irregular | 2334 |
| Size Total | 2334 Sqft |
| Size Total Text | 2334 Sqft |
| Zoning Type | Residential |
Rooms
| Level | Type | Length | Width | Dimensions |
|---|---|---|---|---|
| Second Level | Bedroom | 7'7 x 8'0 | ||
| Second Level | Bedroom | 10'0 x 7'9 | ||
| Second Level | Bathroom | 5'0 x 7'8 | ||
| Second Level | Ensuite | 9'5 x 7'9 | ||
| Second Level | Primary Bedroom | 12'0 x 14'9 | ||
| Second Level | Laundry Room | 3'0 x 4'6 | ||
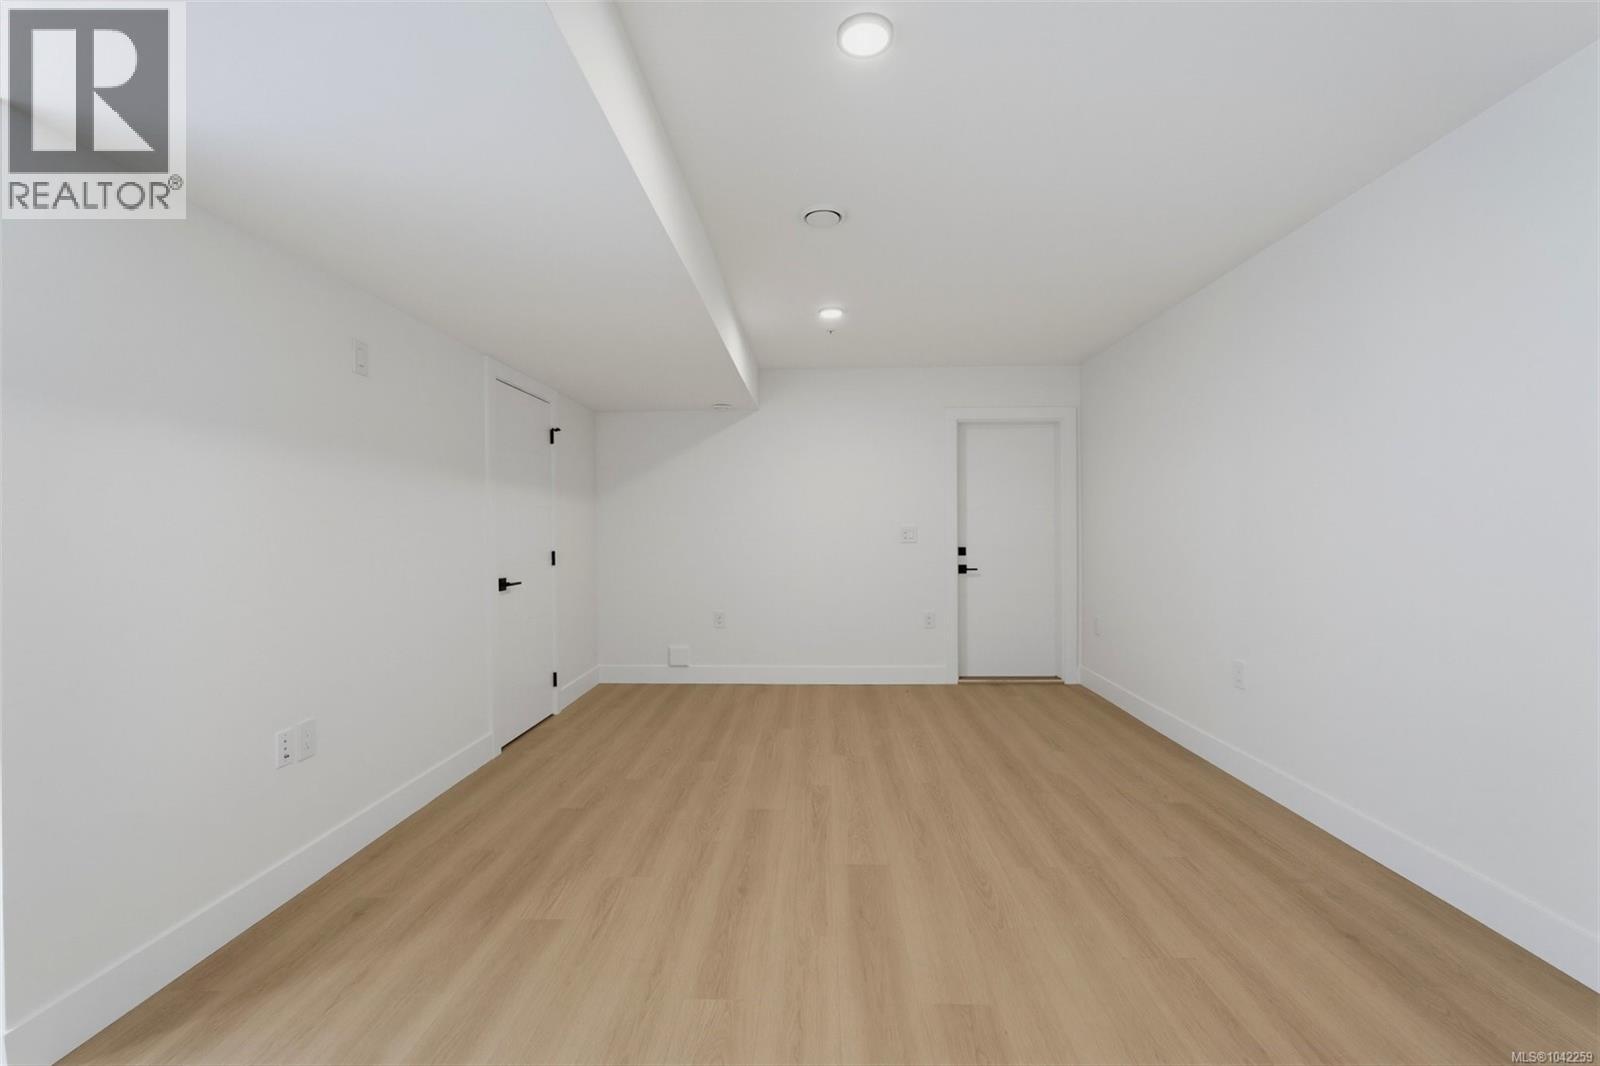
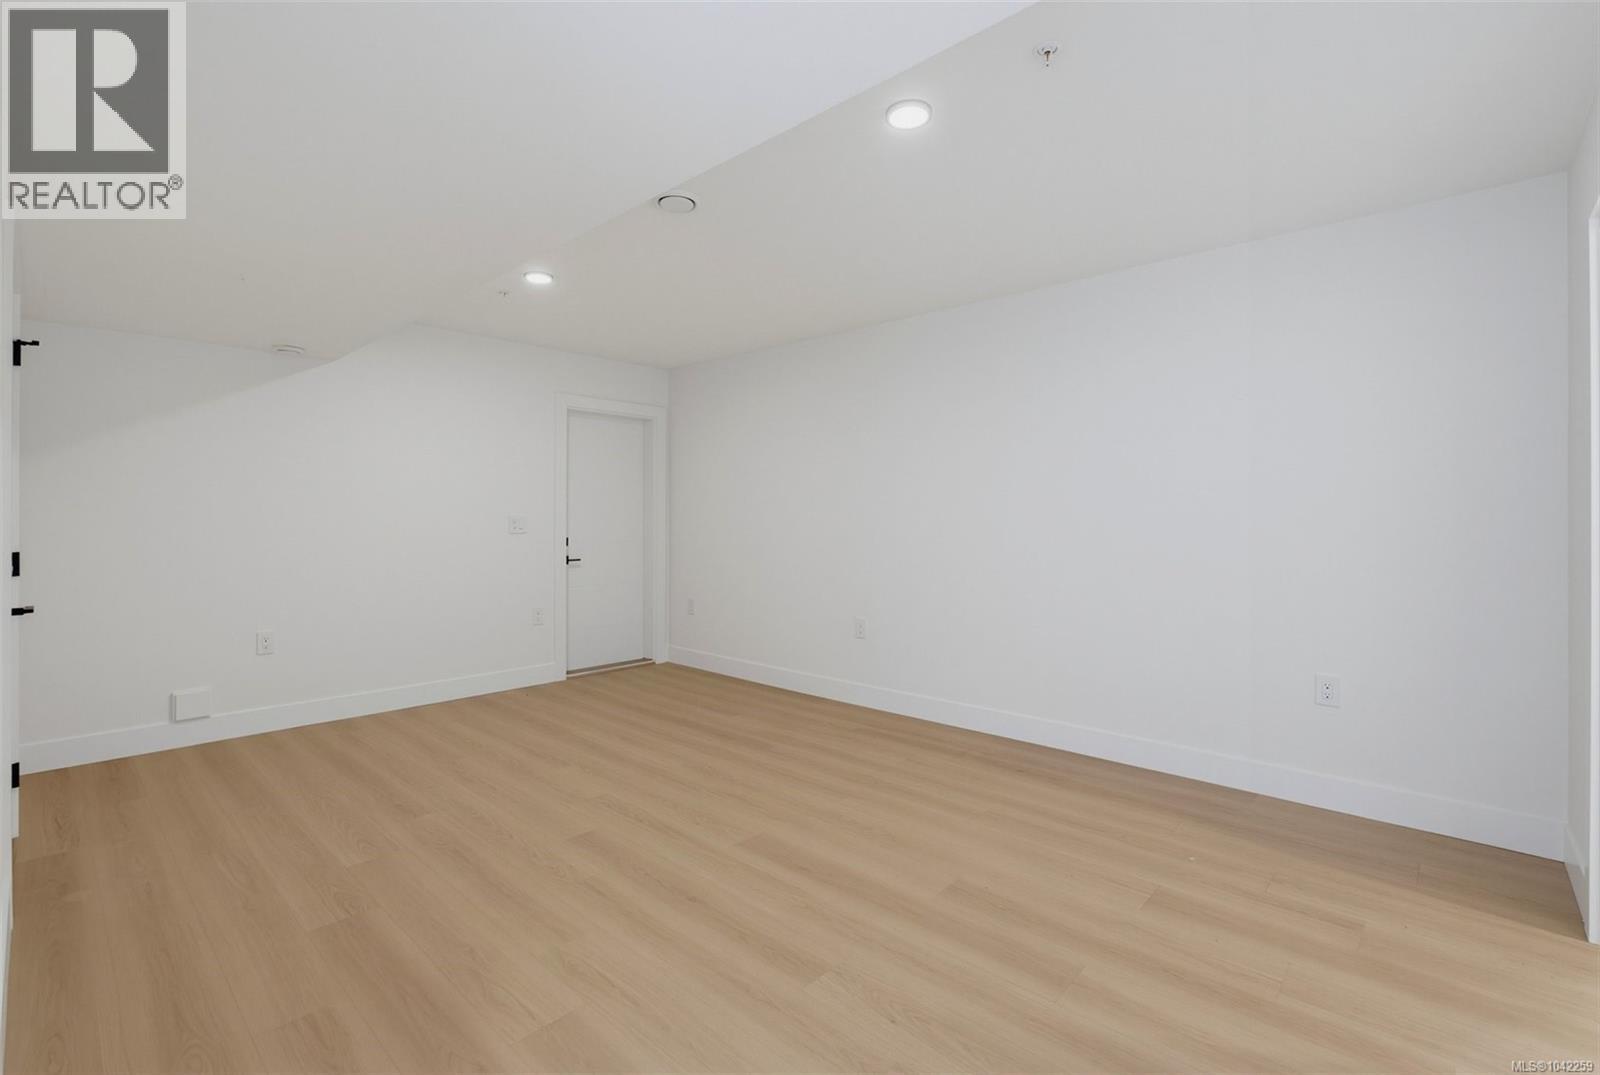
| Lower Level | Living Room | 17'0 x 16'4 | ||
| Lower Level | Bedroom | 8'5 x 10'6 | ||
| Lower Level | Bathroom | 8'4 x 5'0 | ||
| Main Level | Living Room | 13'10 x 10'9 | ||
| Main Level | Kitchen | 14'0 x 8'2 | ||
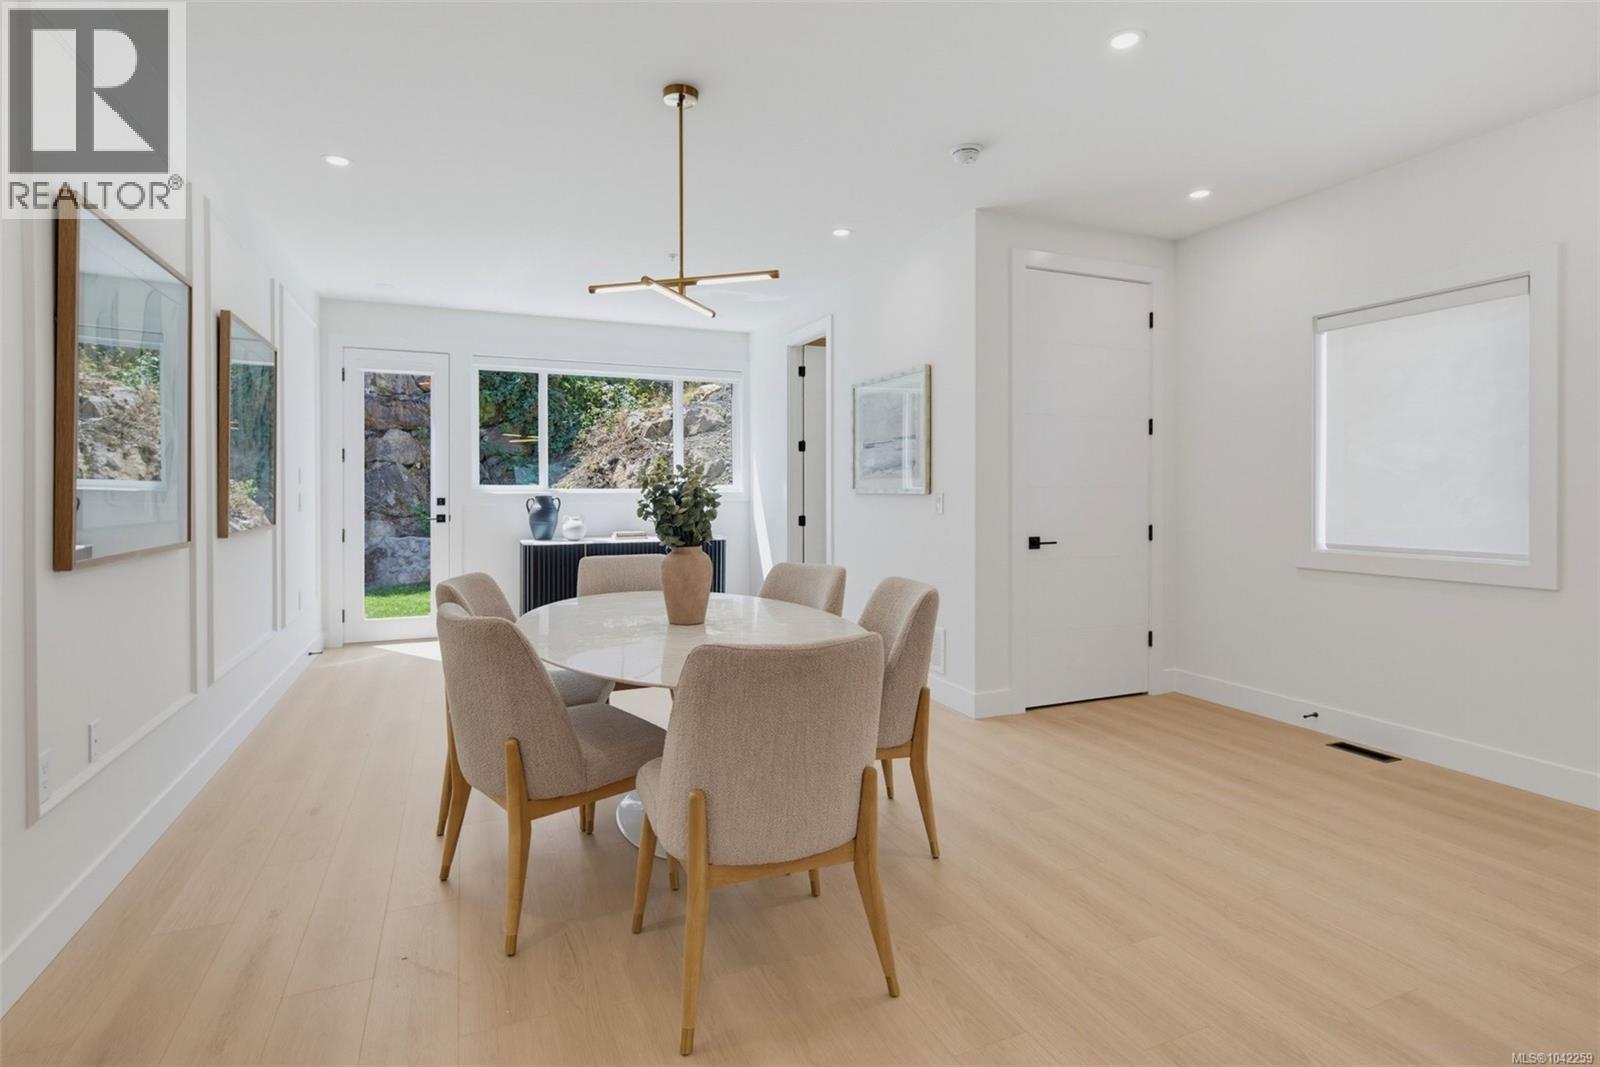
| Main Level | Dining Room | 20'5 x 11'7 | ||
| Main Level | Bathroom | 4'6 x 8'0 |
Contact Us
Contact us for more information

The trademarks REALTOR®, REALTORS®, and the REALTOR® logo are controlled by The Canadian Real Estate Association (CREA) and identify real estate professionals who are members of CREA. The trademarks MLS®, Multiple Listing Service® and the associated logos are owned by The Canadian Real Estate Association (CREA) and identify the quality of services provided by real estate professionals who are members of CREA. The trademark DDF® is owned by The Canadian Real Estate Association (CREA) and identifies CREA's Data Distribution Facility (DDF®)
July 30 2026 04:26:12
Victoria Real Estate Board
Royal LePage Coast Capital - Chatterton, Metro Edge Realty