
5837 Birch Crescent
High Prairie, Alberta
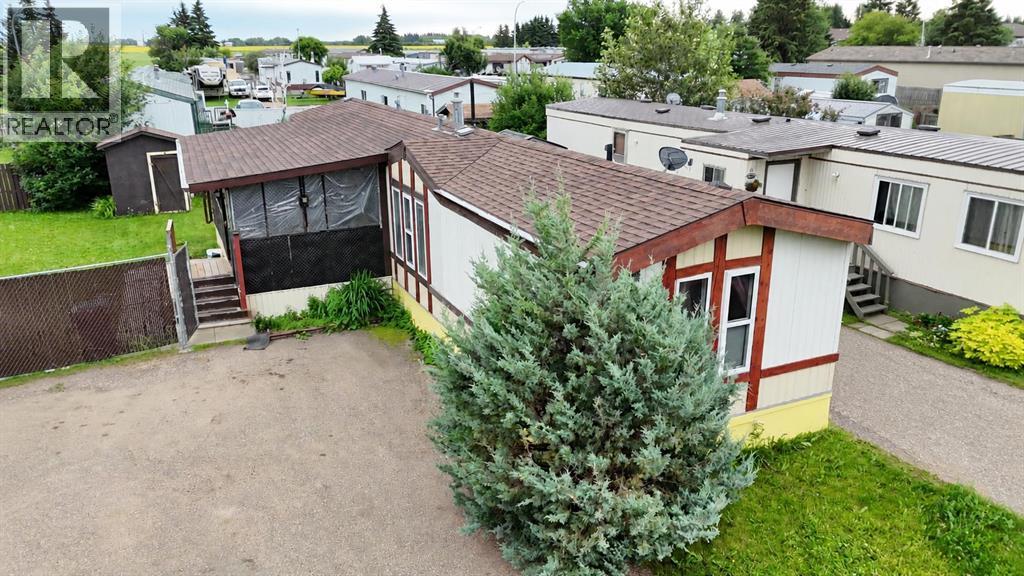
This 3-bedroom, 2-bathroom mobile home sits on its own titled lot, so you own the land with no lot rent to worry about. The lot is an irregular pie shape and is completely fenced, giving you a nice-sized backyard with extra privacy. The home also features a large covered porch at the entrance and an unheated mudroom, which is great for taking off dirty shoes or storing outdoor items.Inside, the layout is a bit different from most mobile homes. The kitchen has a center peninsula that acts as the main gathering spot, and you can easily walk around it to reach the living room on one side and the dining room on the other. Truly the heart of the home. This open flow makes the home feel spacious and works well for hanging out with family or having friends over. The three bedrooms are a good size, and there are two full bathrooms to accommodate everyone.Outside, the fully fenced yard offers a safe and private space for kids, pets, or just relaxing. With its own land, useful additions, and a smart, open floor plan, this home is a solid choice for anyone looking for something a little different without giving up comfort or convenience. (id:63476)
310, 1631 28 Avenue SW
Calgary, Alberta
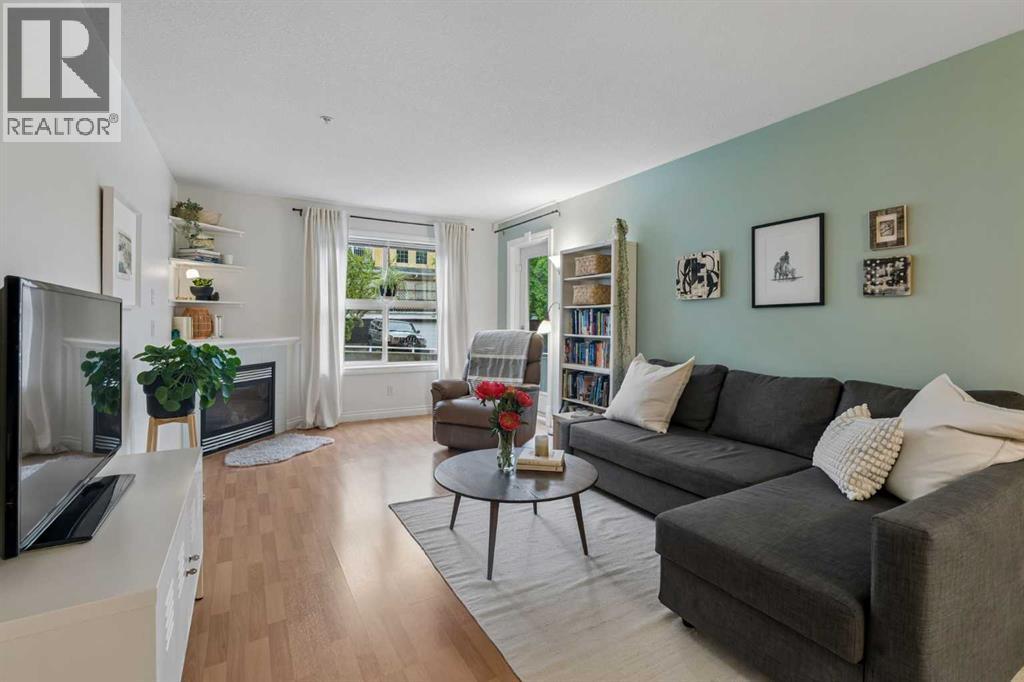
Have it ALL! Quick Downtown Access from this IMMACULATE Urban Condo on QUIET Street STEPS from Marda Loop’s Trendy Lifestyle! Bright Sun-Kissed Interior with Inviting Open Design, Numerous recent UPDATES - Paint, Carpet, Kitchen, Bathrooms, Appliances & Custom Designer Touches throughout. Spotless WHITE Kitchen with UPGRADED Stainless-Steel Appliances, Breakfast Bar & Chic Dining Nook, Generous GREAT Room with Gas Fireplace & OVERSIZED Private SOUTH Balcony with Gas BBQ Hook-up. Spacious Master with His/Her WALK-THRU Closets & DELUXE Ensuite with Corner SOAKER Tub & Separate Shower - Large 2nd Bedroom, 2nd full Bathroom, Insuite Laundry with NEWER Washer & Dryer, UNDERGROUND PARKING, STORAGE Locker & it’s FIDO-FRIENDLY too! Festivals, Spas, Patios & Coffee Bars - the IDEAL Location - 10 minutes from Marda Loop’s Shops & Restaurants, a 6 minute walk to the Community Centre with Tennis, Pickleball & Beach Volleyball Courts, Yoga, Community Crop Gardens, Outdoor Pool & Ice Rink & a 6 minute drive to Scenic River Park Pathways with Off-Leash Zone, Sandy Beach Swimming, Rafting & Picnic Area & Glenmore ATHLETIC Park’s Velodrome, Salt Water Pool, Running Track & Bike Paths to Glenmore Reservoir. CENTRALLY Located, Beautifully UPGRADED & METICULOUSLY MAINTAINED from Top to Bottom - No Disappointments here! (id:63476)
9510 90 Avenue
Peace River, Alberta
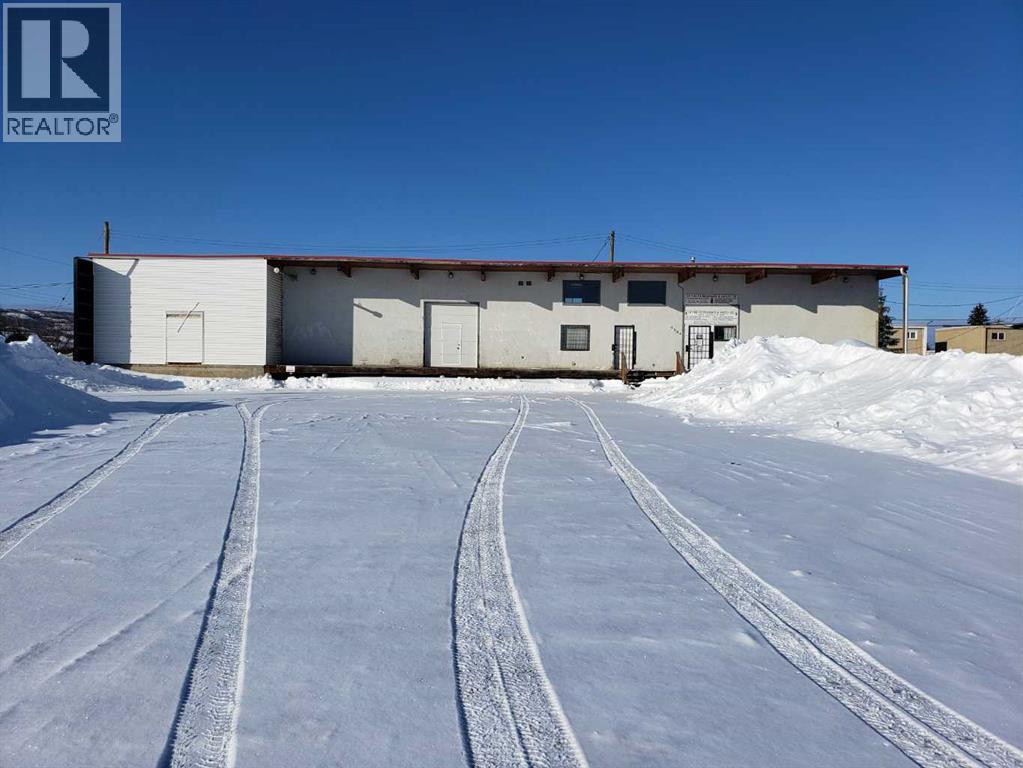
Mixed use property in the North East. Close to commercial and residential makes for lots of oportunities with this property. Sturdy well built building with loading area that is aprox. 8' deep X89' long. The entrance to the building has a greating area and an office space with a 2 piece bathroom, and large bonus area, covered by a mezzanine area. With over 14' ceilings the rest of the building has potential for various types of businesses from the East side with a large (29'X23.5') area that could be used for retail. On the West side of the entrance there is a large area that could be used as a warehouse. There is 2 - 8'X10' overhead doors in the larger warehouse side of the building, 1 OHD has a walk through door in it and is insulated. In the warehouse portion you can see the spray foam insulation (Dec 2020), this area has 2 lofts 6X12 and 29X7.5 feet, 2 overhead furnaces (1 new in Oct 2021) the other furnace had repairs done to the heater motor and the control board in 2024. There is 29'X23' cement flooring in the farthes west side of the warehouse like area. The flat roof was inspected in 2024, at that time the roof was 8 years old, it was said to be in excellent condition (report available). The building sit back an the lot giving lots of room for parking, even in a year like this with all the snow! Don't miss out on the possibilities! call for your viewing today! (id:63476)
2305 Richmond Road SW
Calgary, Alberta
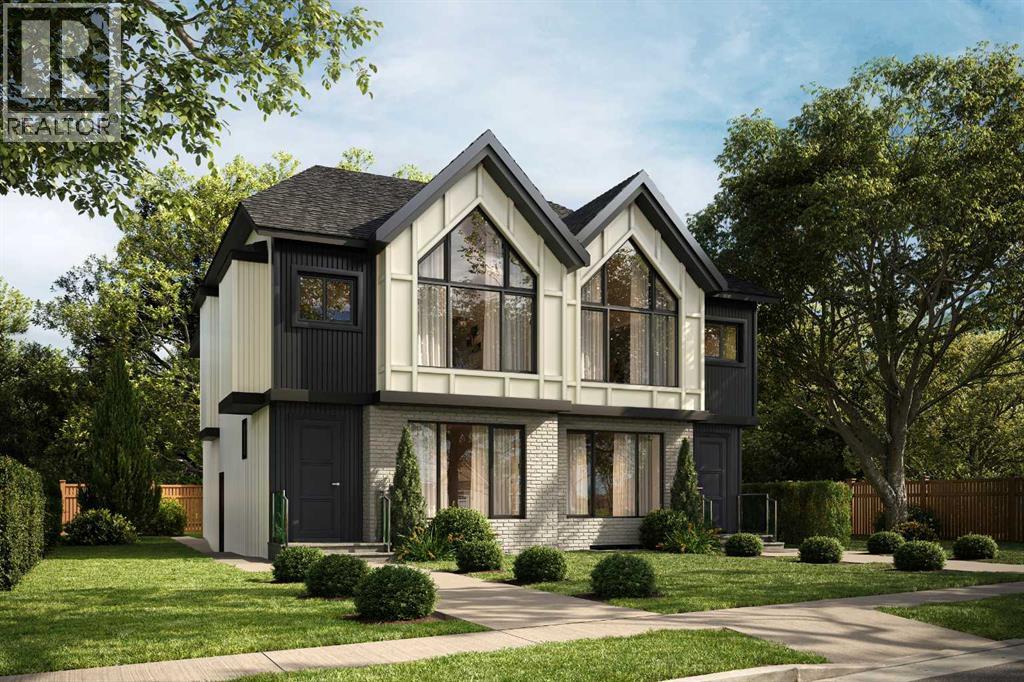
This UNDER CONSTRUCTION 3 STOREY home will be ready in August and offers refined design, elevated living & a location that blends luxury with city convenience. This exceptional semi-detached residence offers over four thoughtfully developed levels, including a fully finished legal suite, and is perfectly positioned BAKING ONTO A PARK with a sun-filled WEST-facing backyard—delivering both tranquility and rare inner-city views.Situated in the highly sought-after community of RICHMOND, this home places you moments from Calgary’s most desirable amenities while offering the serenity of park-side living. Enjoy direct access to green space, walking paths, and playgrounds just beyond your backyard, with effortless connectivity to downtown, top-rated schools, boutique shopping, and vibrant dining along 17TH AVE SW and MARDA LOOP.Step inside and experience a refined, modern interior where clean lines and intentional design create a sense of understated luxury. The welcoming FOYER opens to a bright dining room perfect for family gatherings or entertaining. A discreetly tucked away POWDER ROOM adds convenience without compromising flow.At the heart of the home, the main living area unfolds with seamless elegance. The kitchen is both functional and striking, anchored by an oversized island and complemented by a generous pantry—perfect for everyday living or elevated entertaining. The adjoining family room is warm and inviting, centred around a fireplace with custom built-in cabinetry, while expansive rear windows frame picturesque park views and fill the space with natural light.Step outside to the WEST-FACING BACKYARD, where a private patio is an ideal setting for sunset evenings, summer gatherings, or quiet morning coffee surrounded by greenery. A thoughtfully designed mud room with built-in storage ensures effortless organization.The second level is designed for comfort and retreat. The PRIMARY SUITE offers a serene escape with vaulted ceilings, a spacious walk-in c loset, and a spa-inspired ensuite featuring a freestanding tub and separate shower. Two additional bedrooms, each with walk-in closets, a full bathroom, and convenient upper laundry complete this level.Elevating the home even further, the THIRD LEVEL LOFT provides a truly standout space. This open-concept retreat features a built-in bar, a stylish 3-piece bathroom, and access to a large, sunny west-facing balcony overlooking the park. Whether used as an entertainment lounge, executive workspace, or private getaway, this level captures stunning elevated park views and unforgettable sunsets.Downstairs, the fully developed LEGAL BASEMENT SUITE offers exceptional flexibility and income potential. Complete with its own kitchen, spacious rec room, two bedrooms, bathroom & laundry, it’s perfectly suited for extended family, guests, or rental opportunities.Living in Richmond means enjoying a quiet, established inner-city neighbourhood with unparalleled access to Calgary’s best outdoor and urban amenities. (id:63476)
13429 Township Road 784 Township
Rural Saddle Hills County, Alberta
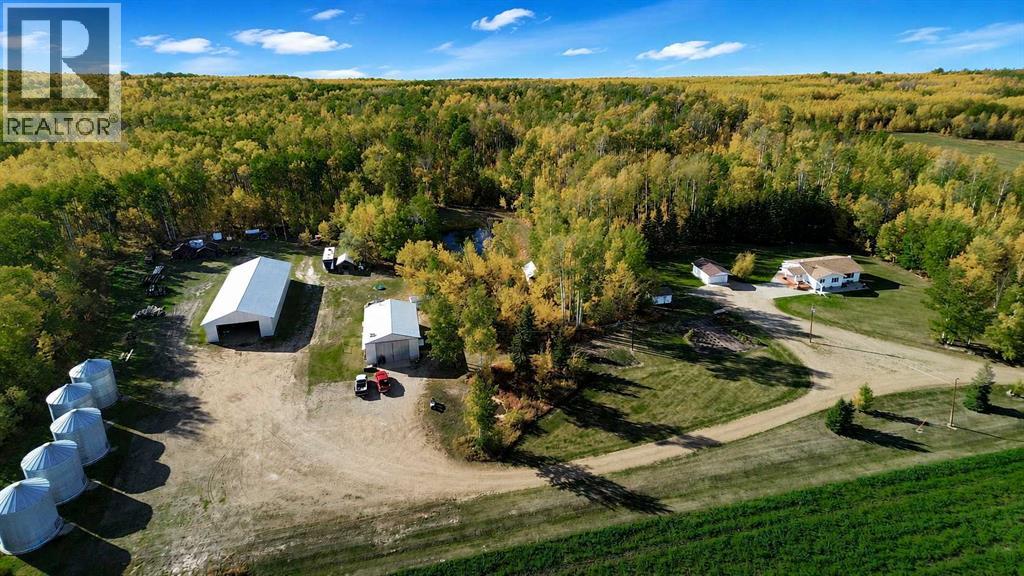
Immaculate, Private Acreage with an amazing view of the Saddle Hills and County Water! Located just inside the Alberta border, this property is a short 14-minute drive to Dawson Creek or a hop skip to family friendly Baytree. Pride of ownership and attention to detail is evident around every corner inside and out. With all the hard work done, the new owner is sure to appreciate being able to move in and enjoy their new acreage. The property offers 15.62 acres of mature lawns, a fertile garden, dugout, and a well-treed shelter belt along with breath-taking views into the Saddle Hills. The home is a custom-built bungalow on a fully developed basement. With too many updates to list, this home is truly move-in ready. Things that country people are sure to appreciate, like a covered deck, followed by a large entry with a sink to wash up in. From there, there is a large kitchen with new appliances and a dining area that takes full advantage of the unobstructed views. The living room offers a cozy gas fireplace and large windows to let the sunshine in. There is a good-sized master bedroom with a ‘cheater door’ into the full bath complete with a soaker tub and a separate shower nearby. A second bedroom and an office/bedroom complete the main level. Downstairs, you will find a large family room with woodstove, two more bedrooms, another bathroom, storage, and cold room as well as a laundry room that is combined with a large mudroom and a door to the outside. Besides the detached garage, there is a 32x48’ shop complete with concrete floor, heat, mezzanine and an abundance of built-in shelving and workbenches. Still need more storage? We have that covered with a 42x99’ machine/pole shed with doors at either end and a 12x16’ garden shed. Overlooking the dugout, the new owner is sure to enjoy the cutest ‘she-shed’ which is perfect for a private retreat complete with heat and power. The new owner is sure to appreciate having county water, which has been set up with two 2400-gal cisterns to ensure there is never a water shortage. Acreages so close to Dawson Creek and Baytree in this condition are hard to come by. Call your favorite agent to book your private showing and start calling this home before someone else does! (id:63476)
10113 92 Ave Avenue
Grande Prairie, Alberta
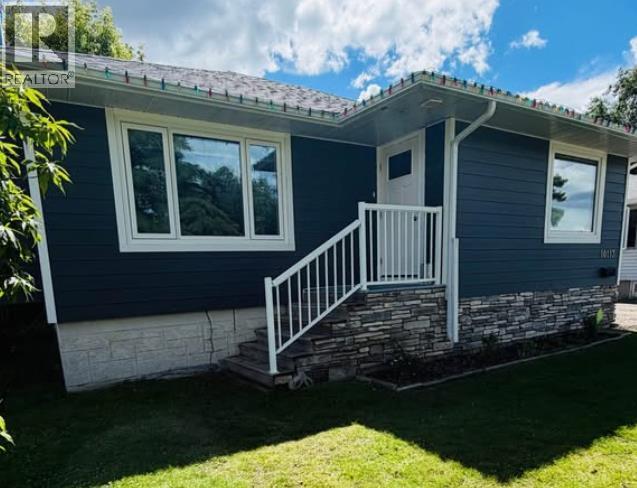
Updated Swanavon home with plenty of potential! Major upgrades include a new roof, new windows, a new furnace, and a refreshed kitchen.The bright, open-concept kitchen and dining area features updated cabinets, countertops, appliances, tile, paint, and flooring. The main floor also offers two bedrooms, a renovated bathroom, and a spacious living room with a large picture window.The basement is framed and ready for development, with space planned for two additional bedrooms, a second living area, bathroom, separate laundry room, and plenty of storage.Outside, you’ll find a 24' x 16' garage while still enjoying a huge, fully fenced yard. A great opportunity to move into one of Grande Prairie’s most established neighbourhoods and continue adding value! (id:63476)
5, 4304 51 Street
Spirit River, Alberta
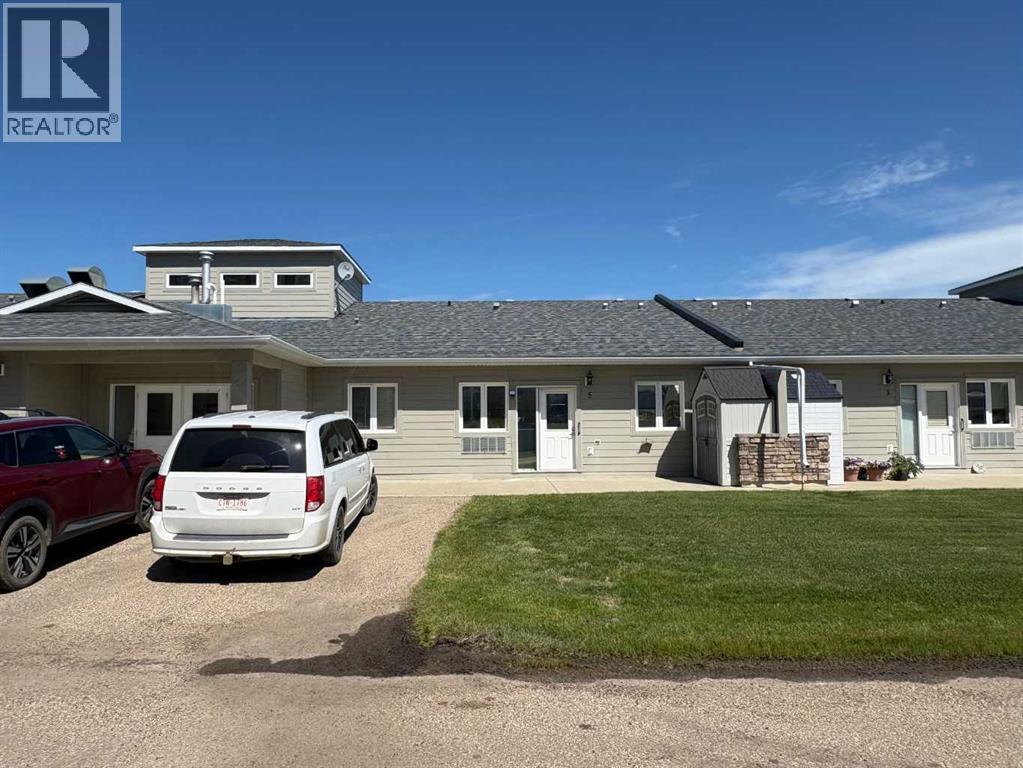
1 Bedroom, 1 Bathroom in very desirable GRANDVIEW ESTATES Senior Condo! Condos here do not come up often, and usually sell fast, plus, this is the most affordable unit in the complex! With laminate flooring, bright open kitchen, dining and living area, and patio doors to huge patio, this could be the perfect home for you. The kitchen features, lots of counters, and pantry and is open to the living room. The bedroom is large and boasts a good size closet, You also have a large storage closet near the entry and there is another storage unit on the patio. You get paved parking, air conditioning, and great common area where fellow owners meet and hang out. Heat, water, sewer, garbage, snow removal and grass cutting are covered in your condo fee of $300. This is the perfect place for anyone. Beautiful, with affordable living. You have 3 Atriums and a guest room room ready for you use as well. Within walking distance to just about any where in town. Please note, microwave range hood works, but is not pretty and will not be replaced. Call for your viewing today! BUYER MUST BE APPROVED BY THE CONDO ASSOCIATION (id:63476)
2507 13688 100 Avenue
Surrey, British Columbia
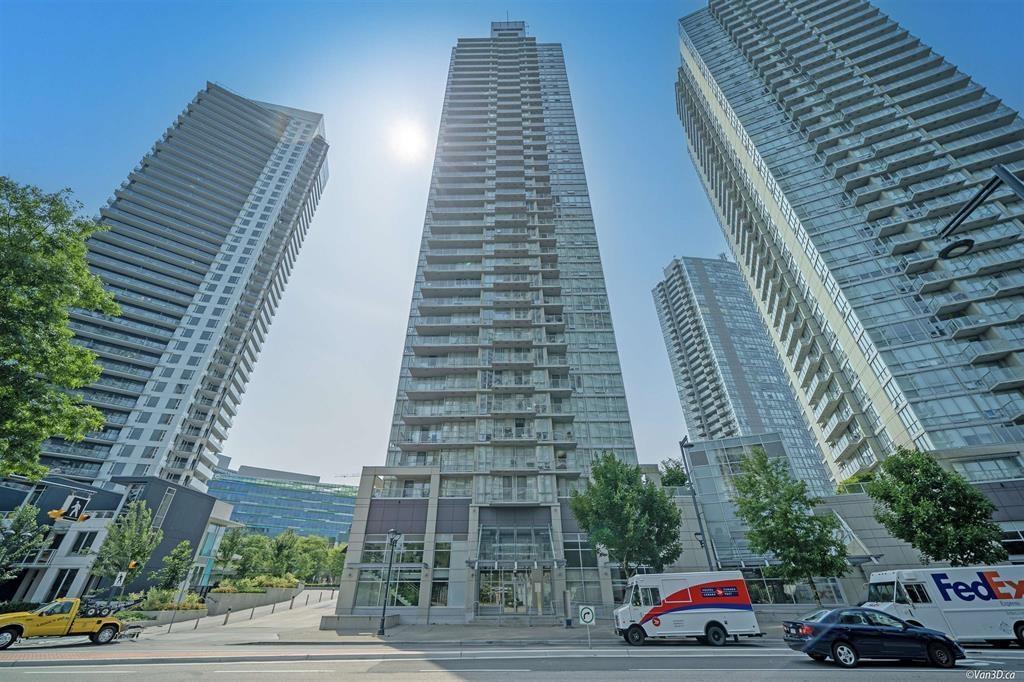
"Park Place I "by Concord Pacific located in the heart of Surrey. Just steps from King George Skytrain Station, TNT, Walmart, Bestbuy etc. This immaculate 2 Bedroom + 2 Full Bath corner unit offers an exceptional floor plan and 110 sqft balcony allows for a delightful experience while taking in the captivating North and East views.The amenities includes a gym, bowling alley, a private theatre room and a common room with a pool table and lounge area, & Concierge. (id:63476)
5603 Gordon Lane
Valleyview, Alberta
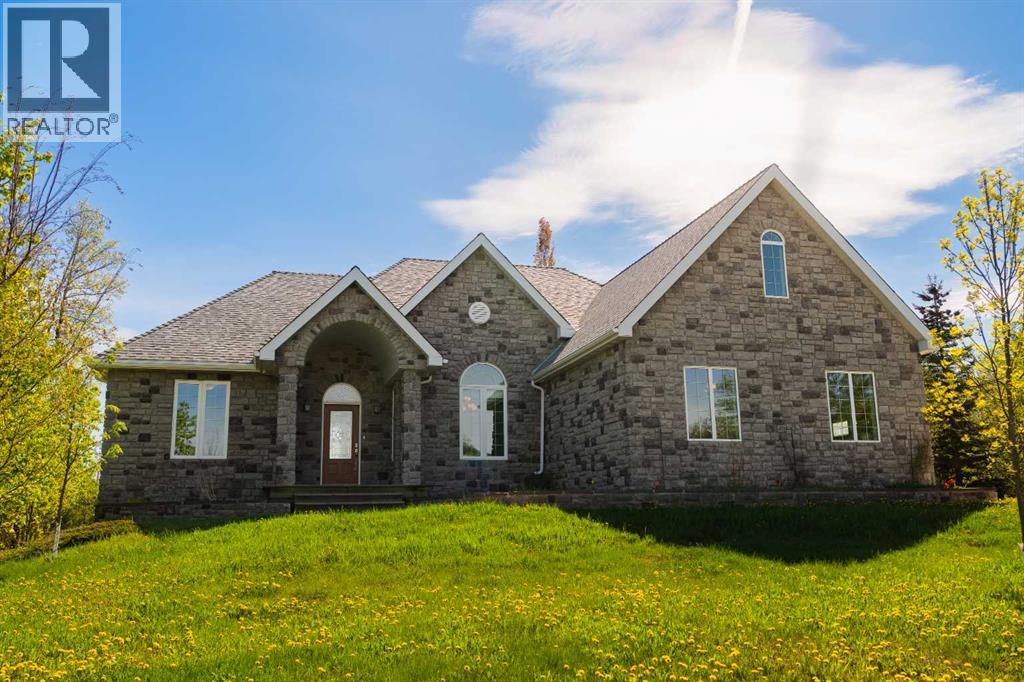
Welcome to this executive-style, custom-built stone bungalow that perfectly blends luxury living with exceptional energy efficiency. Nestled in a highly desirable neighborhood, this impressive property offers outstanding curb appeal with its grand arched front porch, stone façade, attached garage, and a large roof-mounted solar panel system designed to drastically reduce monthly utility costs. Step inside to an inviting open-concept layout featuring gleaming hardwood floors, a cozy corner fireplace, and a chef-inspired kitchen complete with rich wood cabinetry, premium granite countertops, a built-in cooktop, and an eat-up island. The kitchen flows seamlessly into a bright dining area with massive windows and a garden door leading out to a spacious rear deck overlooking a private, tree-lined yard. The expansive primary retreat is a true sanctuary, boasting an elegant tray ceiling and a spa-like 5-piece ensuite with a deep corner soaking tub, a custom glass-enclosed walk-in shower with body jets. Downstairs, the massive fully finished basement is an entertainer’s dream, featuring an open recreation room with a full-sized pool table and ample space for a home theater or gym. Beyond the home's incredible features, the location is truly unbeatable for active families: you are within easy walking distance to the Valleyview Multiplex for endless community recreation and fitness, and just a short stroll from the site of the upcoming new school construction. Don't miss this rare opportunity to secure a beautiful, future-proof home in one of Valleyview’s most promising pockets—schedule your private viewing today! (id:63476)

5804 48th Street
High Prairie, Alberta
1040 square foot bungalow with 5 bedrooms and 2 full bathrooms, an ideal home for a growing family. The main floor features the kitchen, dining area, and living room, all conveniently located on one side, perfect for entertaining and family gatherings. On the other side, you'll find three bedrooms. The main bathroom is thoughtfully designed with a separate vanity and tub, providing privacy from the toilet and convenient direct access from the primary bedroom. The fully developed basement significantly expands your living space, boasting two additional bedrooms, a large family room ideal for movie nights or a play area, ample storage, and a dedicated laundry area. A 3-piece bathroom completes the lower level. Step outside to a fenced backyard, providing a safe and private space for kids and pets to play. The back deck is covered by an extended roof overhang, perfect for enjoying your morning coffee or evening barbecues, rain or shine. Location is key as it's just a stone's throw from the public elementary school and a few blocks from both the public junior and senior high schools, making the morning commute a breeze. Call to book your viewing today! (id:63476)
#10, 51023 Township Road 712
Rural Grande Prairie No. 1, Alberta
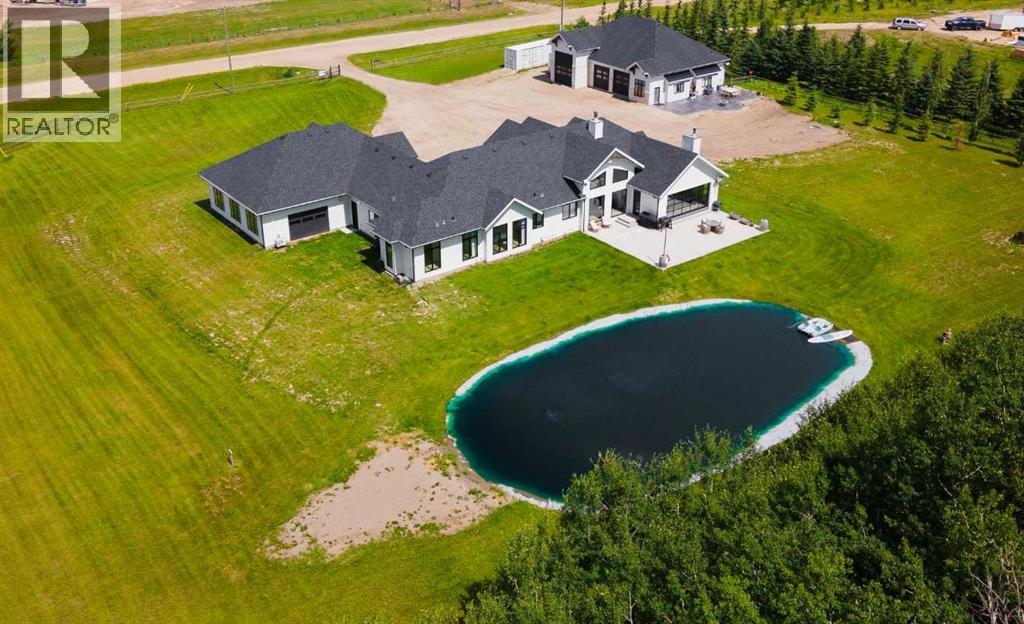
There are homes you admire... and then there are homes that change the way you want to live. Less than five minutes from Grande Prairie, this extraordinary custom Homeedge-built bungalow was thoughtfully designed for every season of life. A place where mornings begin with coffee overlooking the water, evenings end beside a crackling fire, and every space invites you to slow down and stay a little longer. Soaring vaulted ceilings, a wood-burning fireplace, and breathtaking floor-to-ceiling windows fill the great room with natural light while framing uninterrupted views of the private swimming pond and mature trees. The chef's kitchen is the heart of the home, featuring custom cabinetry, panel-ready Sub-Zero appliances, and a beautifully appointed butler's pantry with built-in Sub-Zero refrigerator drawers, a custom coffee bar, sink, and stunning views.Wake each morning in a primary suite that feels like a private retreat. Floor-to-ceiling windows capture uninterrupted views of the pond and trees, while the spa-inspired ensuite offers a freestanding soaker tub, walk-in shower, double vanity, LED mirrors, and an expansive walk-in closet designed to elevate everyday living. With three bedrooms, a dedicated office, two full bathrooms, and a powder room, every inch of the home has been designed with intention. A designer laundry room with hidden drying racks, a LG steam closet (styler), it's own sink and storage space! The four-season sunroom may quickly become your favourite place, where in-floor heat, a wood-burning stove, and a full overhead glass door blur the line between indoors and out, opening directly to the backyard and overlooking the sparkling swimming pond. The attached 968 sq. ft. gym offers endless flexibility beyond fitness. Fully finished with in-floor heat, air conditioning, and an overhead door leading directly to the backyard, it could easily become a private studio, showroom, expansive office, or whatever best suits your lifestyle. The attached heated garage is complemented by a beautifully finished mudroom featuring custom cabinetry, a utility sink, and its own powder room. The detached heated three-bay shop is equally exceptional, built to the same standard as the home. Complete with air conditioning, a full kitchen, full bathroom, laundry, two private offices, and an oversized RV bay. Step outside and you'll understand what makes this property truly unforgettable. A fully lined 50' x 20' swimming pond with an aeration system becomes the backdrop to everyday life, while the expansive concrete patio creates the perfect place to gather, celebrate, or simply watch the sunset reflect across the water. This isn't simply a luxury home. It's where birthdays become traditions, holidays become memories, and ordinary evenings feel like weekends away. A place that welcomes every chapter of life, and one you'll never want to leave. (id:63476)
8610- 102a Ave
Grande Prairie, Alberta
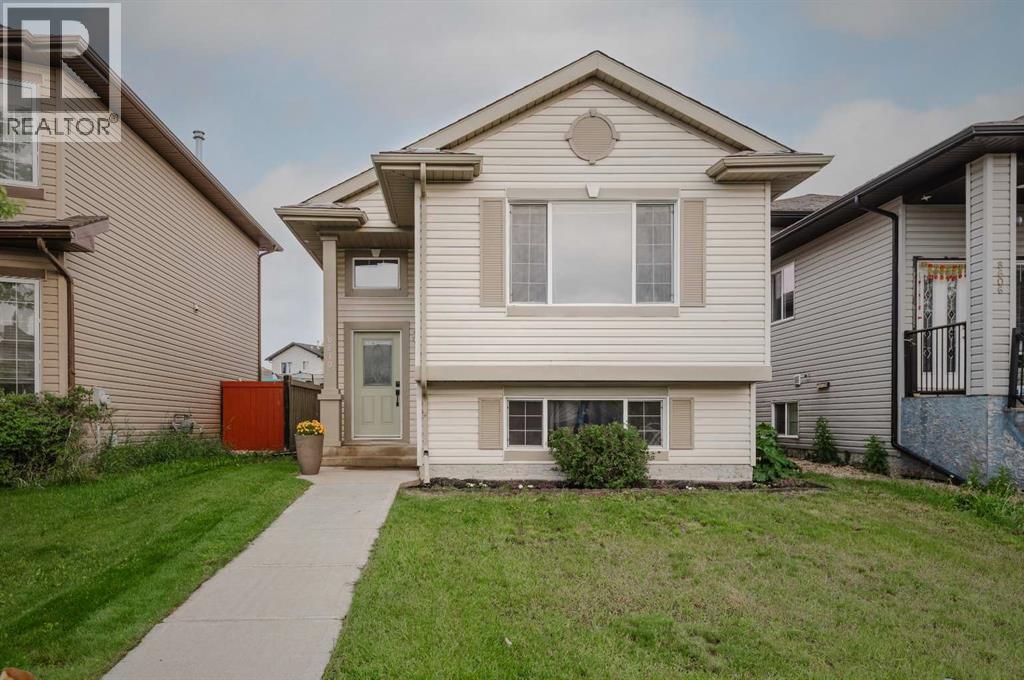
Welcome to this bright and beautifully updated home, where modern upgrades, thoughtful features, and everyday comfort come together to create an exceptional living experience. Large windows on every level fill the home with natural light, enhancing the open and inviting layout.The heart of the home is the spacious main living area, designed for both comfortable everyday living and effortless entertaining. The kitchen is equipped with a modern gas stove and brand-new appliances, including a dishwasher, washer, and dryer. A reverse osmosis water filtration system provides fresh, clean drinking water, while the instant hot water system adds convenience to your daily routine.Throughout the home, you'll appreciate the fresh updates, including new vinyl plank flooring in the basement and a fresh coat of paint that gives rooms a clean, modern feel. Additional improvements such as new roof shingles and a new sump pump offer valuable peace of mind for years to come.The fully developed basement provides the perfect place to relax or entertain. Unwind in the luxurious soaker tub after a long day, or host family and friends around the wet bar, creating a space that's both functional and inviting.Step outside and enjoy the beautifully landscaped, fully fenced backyard, offering privacy and plenty of room for children and pets to play. A natural gas hookup on the deck makes outdoor grilling simple and convenient, while the rear lane access provides additional parking or storage options.Located just steps from two beautiful parks, this home offers easy access to walking trails, green space, and outdoor recreation. With the flexibility of two potential primary bedrooms, the layout can easily adapt to suit your family's changing needs.Every detail of this move-in-ready home has been carefully considered, combining stylish updates, practical features, and timeless comfort. This is a property you'll be proud to call home. (id:63476)