
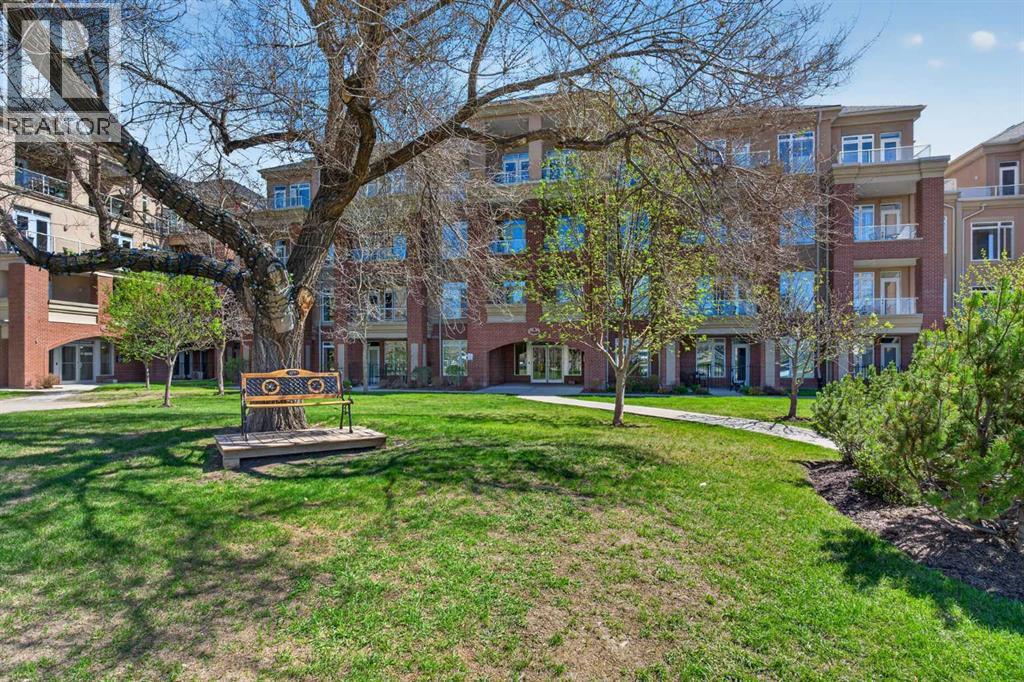
7305, 14 Hemlock Crescent SW
Calgary, Alberta
WELCOME to Copperwood in the Heart of Desirable Spruce Cliff — where Luxury, Lifestyle, and Location come together beautifully • This RARE 3-Bedroom, Expansive Floor Plan Residence with Panoramic Views of the Shaganappi Point Golf Course and Lush Green Space offers an Exceptional Opportunity to own one of the most Sought-After Layouts in the complex, featuring High Ceilings, an Open-Concept design, and Oversized Windows that allow an Abundance of Natural Light throughout • The Warm and Elegant Living/Dining Area creates an Inviting Atmosphere perfect for both Relaxing and Entertaining • Enjoy the Scenery Year-Round from not one, but TWO Private Balconies • The Thoughtfully Designed Kitchen showcases Quartz Countertops, Stainless Steel Appliances, Full-Height Cabinetry, and a Convenient Breakfast Bar ideal for casual dining or hosting guests • Retreat to the Spacious Primary Suite featuring its Own Private Balcony and a Luxurious 4-Piece Ensuite complete with a Relaxing Corner Soaker Tub • Two Additional Sizeable Bedrooms provide Flexibility for Family, Guests, or a Home Office setup • Additional Features include Titled Underground Heated Parking, an Assigned Storage Area, and access to the Outstanding Copperwood Amenities including a Fitness Centre/Gym Facility, Guest Suite, Party/Event Room, Recreation Area, Bike Storage, Car Wash, and a Craft/Workshop Space in the Parkade Level • Perfectly Situated just Minutes To Downtown and Close To Shopping, Restaurants/Cafes, Parks, Schools, Public Transit, the C-Train, Bow Trail Access, Walking/Biking Trails, and Shaganappi Point Golf Course. This is Urban Living Surrounded By Nature at its finest. ** Schedule your Private Showing Today. ** (id:63476)
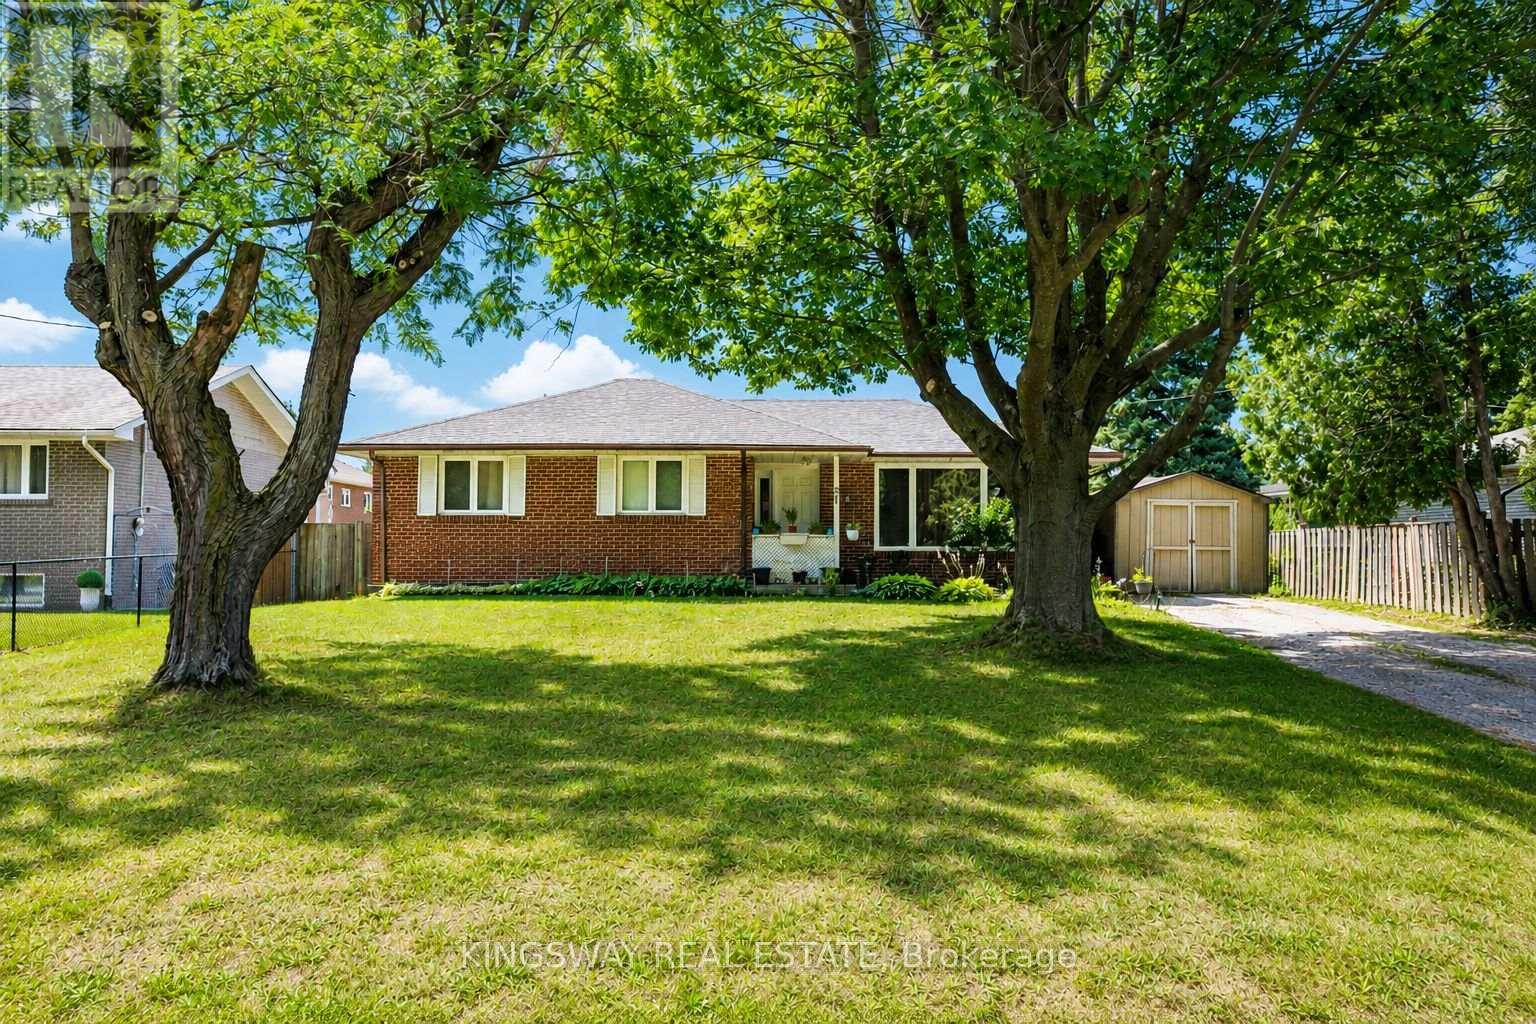
57 Lancer Drive
Vaughan, Ontario
Welcome to the lower-level suite at 57 Lancer Drive in desirable Old Maple! This clean, bright, and private basement apartment features a separate entrance, offering comfort and independence. Heat, hydro, and water are all included in the rent, and one parking space is included for added convenience. Enjoy access to a spacious shared backyard, perfect for relaxing or spending time outdoors. Situated in a quiet, family-friendly neighbourhood close to parks, schools, transit, shopping, and major highways, this is an excellent opportunity for a single professional or couple seeking a well-maintained home in a prime Maple location. (id:63476)
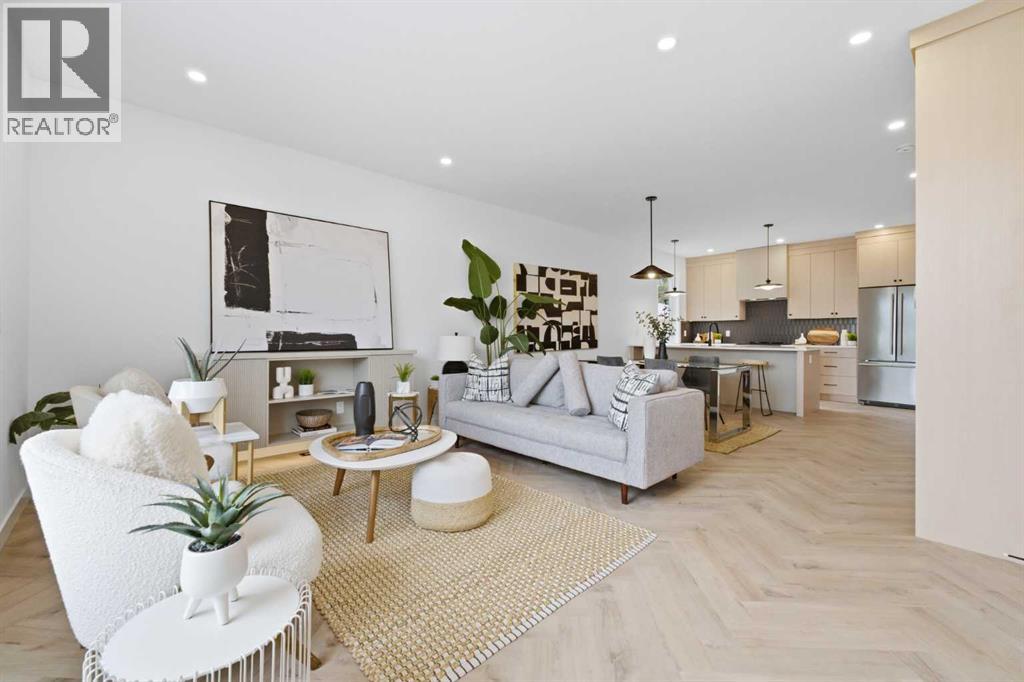
2, 1524 29 Avenue SW
Calgary, Alberta
Move into the heart of South Calgary today with this brand-new, walkout townhome that perfectly blends luxury, location, and low-maintenance living! Thoughtfully designed w/ 3 beds, 2.5 baths, and a LEGAL 1 BED SUITE (approved by the city), this is inner-city living without compromise! The interiors strike a perfect balance between modern luxury & livable design. Find high-end finishes that are rare to find at this price point — blonde wood tones, sleek custom cabinetry, and modern & thoughtful tile. Designer hardware, mid-century inspired embellishments, and a clean neutral palette give this space a fresh, elevated vibe. The kitchen is the heart of the home, designed w/ both form and function in mind. A large quartz island anchors the space w/ bar seating for casual meals or morning coffee. There's a full stainless steel appliance package, generous cabinetry, and a stylish backsplash that adds just the right amount of visual interest. It's open to the dining area and spacious living room & balcony, creating the perfect layout for hosting or just relaxing at home. And don’t forget the upscale powder room, complete w/ designer lighting. Upstairs, the primary suite feels like a boutique hotel retreat w/ a PRIVATE BALCONY, a large walk-in closet, and a modern 3-pc ensuite w/ a fully tiled walk-in shower. Two additional bedrooms and a full bathroom give you space for guests, kids, or home office! And yes, there's a laundry room upstairs, tucked conveniently between bedrooms. Downstairs is perfectly set up for a mortgage helper, additional income generator, or the perfect spot for multi-generational living w/ a LEGAL 1-BED SUITE (approved by the city). The modern touches flow into this space as well, w/ an open kitchen & living room space w/ ceiling-height cabinetry, stainless steel appliances, and quartz countertops, complete w/ separate laundry, a great-sized bedroom, and a full 4-pc bathroom. There is a separate entrance to the suite, as well as access from the main h ome to the suite for complete ease of use. The suite also boasts a private deck. The low-maintenance landscaping and a detached garage at the back are a serious bonus in the inner city. The backyard also features upright bike racks & secure CycleSafe lockers for added convenience. You’re tucked into a tree-lined street in South Calgary, but just a short stroll to absolutely everything. Our Daily Brett and South Calgary Pool & library are just at the end of the street, cSPACE King Edward’s arts & community programming is just a few blocks over, and all the everyday amenities in Marda Loop are w/in walking distance — Blush Lane Organic Market, Safeway, Shoppers, fitness studios, and an incredible lineup of restaurants. You’re minutes from 17th Ave’s restaurants & nightlife, and a quick commute to downtown! Whether you're looking for a stylish new home in an established neighbourhood or a long-term rental property w/ strong demand, this unit is an incredible opportunity! *pictures from show suite* (id:63476)
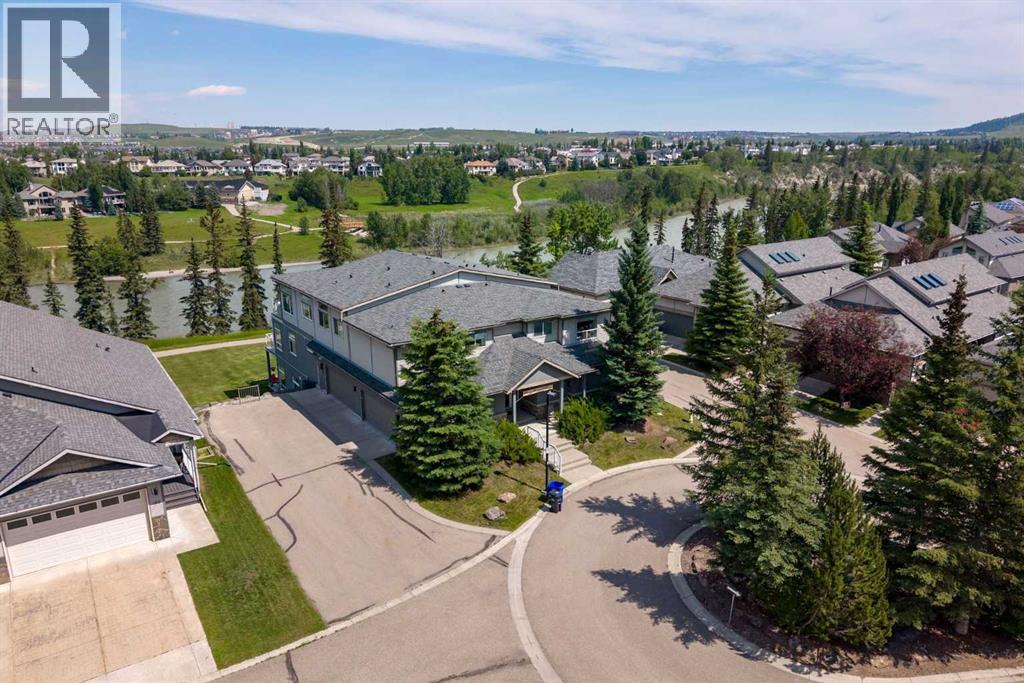
192, 192 Crawford Drive
Cochrane, Alberta
Welcome to maintenance-free living in the prestigious community of Crawford Ranch, where nature and convenience come together in one exceptional home. Backing directly onto the Bow River, picturesque walking paths, and the environmental reserve along Jumping Pound Creek, this rare bungalow-style condo offers an unbeatable location with incredible privacy and easy access to the outdoors.Designed for comfortable single-level living, this spacious home features two bedrooms, two full bathrooms, and an open-concept layout filled with natural light. The well-appointed kitchen flows into the dining and living areas, creating an inviting space for everyday living and entertaining. Two private terraces provide the perfect place to enjoy your morning coffee, unwind with a book, or simply take in the peaceful surroundings.A standout feature is the private elevator offering direct access from the oversized heated double attached garage to your suite, providing exceptional convenience, privacy, and accessibility.Whether you're downsizing, travelling more, or simply looking for a low-maintenance lifestyle without sacrificing space, this home offers the perfect balance. Enjoy immediate access to Cochrane's extensive pathway system, world-class fly fishing on the Bow River, and the natural beauty of Jumping Pound Creek, all while being just minutes from downtown Cochrane's shops, restaurants, and amenities. With quick access to Calgary and the Rocky Mountains, this is a rare opportunity to own in one of Cochrane's most desirable communities. (id:63476)
1003, 450 8 Avenue SE
Calgary, Alberta
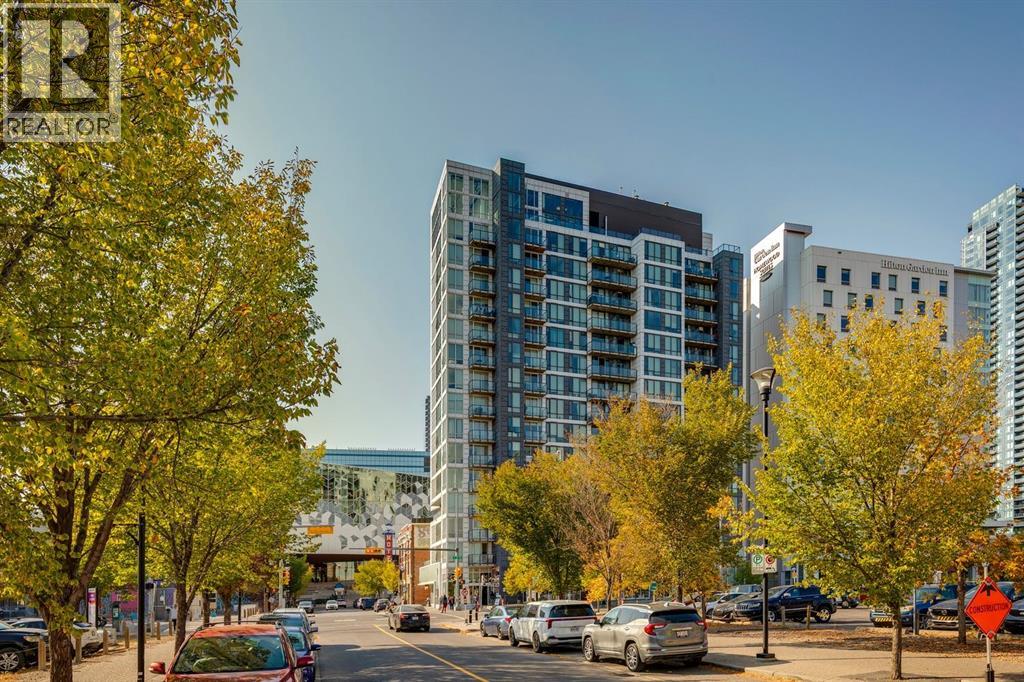
Welcome to N3 in East Village, a groundbreaking high rise apartment literally steps from the central library, shops and amenities, transit, and more! This simple unit is perfect for a new homeowner or for an investment property. A one-bed, one-bath unit with a kitchen and living room space provides a space to call your own for an amazing entry price. The surprisingly spacious kitchen provides plenty of storage, and the lower left cabinet also contains the in-unit washer/dryer. A balcony overlooks the central library for a unique Calgary Downtown view! Windows throughout provide great light as well. Further benefits of N3 are the bike storage and assigned storage unit in the basement level, as well as an exercise area, visiting area, and outdoor roof patio with barbecue area and more amazing views of the bow river, studio bell, and city skylines. Designed with intention, N3 capitalizes on its location and provisions, giving you everything you need just a block or two away. From the superstore around the corner for your day-to-day shopping; to the c-train (freefare zone) for easy access anywhere nearby, especially with both the red and blue line connections; to the Saddledome and Stampede grounds for those Summer rodeo days or Winter hockey games; East Village's N3 comes with all of the downtown conveniences you can wish for, and then some! (id:63476)
227 Hawkside Mews NW
Calgary, Alberta
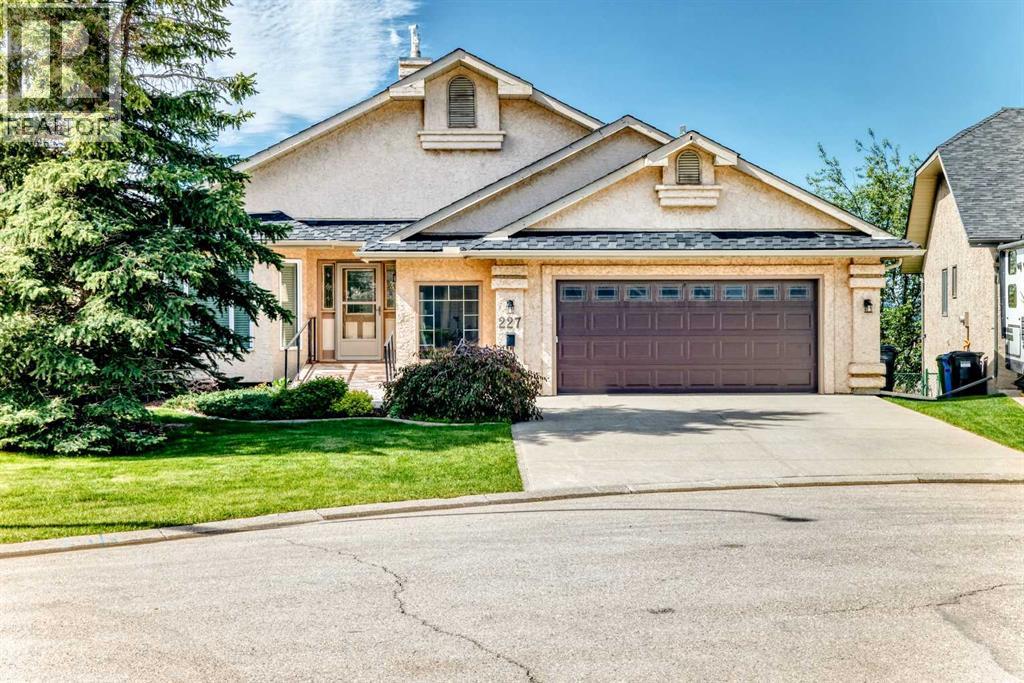
This is a rare opportunity to own a spectacular MOUNTAIN-VIEW bungalow. Homes like this seldom come to market.This detached house in the prestigious The Uplands of HAWKWOOD is truly one of a kind! Nestled on a quiet CUL-DE-SAC, this impressive bungalow offers over 2,100 sq. ft. on the main floor, featuring 3 bedrooms and 3 bathrooms, with a total developed living space of an astounding 3,800+ sq. ft. including the fully finished WALKOUT basement.From the moment you step inside, you’ll be captivated by the home’s grand scale, soaring ceilings, and impressive sense of space. As you make your way to the kitchen or living room, you’ll be greeted by BREATH-TAKING views of the Rocky Mountains, an extraordinary feature that is truly RARE and IRREPLACEABLE.The spacious deck comes complete with a retractable AWNING, allowing you to relax comfortably while taking in the stunning mountain scenery.The fully developed WALKOUT basement provides seamless access to the outdoors and includes a built-in WET BAR. With its expansive layout, the lower level offers endless possibilities — you can create the ultimate billiards room, home theatre, poker room, fitness area, or entertainment space tailored to your lifestyle.The home is also equipped with central AIR conditioning and OVERSIZED garage.As an added bonus, residents enjoy access to the community CLUBHOUSE, which features INDOOR swimming POOL, BANQUET ROOM, RACQUET COURTS, YOGA STUDIO, SAUNA AND JETTED HOT TUB, offering exceptional recreational amenities right within the neighbourhood.The current owner has invested more than $130,000 in UPGRADING many of its key features and systems in the past couple of years. If not for a relocation to another city, he would never sell this home.In 2024, the owner installed a premium IKO Armourshake roof, MADE IN USA, at a cost of $32,000. The gutters and downspouts were also completely replaced that year for $2,900, along with a new skylight costing $2,400.To improve energy efficiency, 10 oversized solar panels were installed in 2024 at a cost of $18,000. The owner also upgraded the windows, balcony door, and basement walkout door with premium triple-pane energy-efficient products from the Italian brand LUX, providing exceptional insulation and soundproofing. This extensive upgrade cost $42,000.Additional 2024 improvements including the replacement of all toilets, light fixtures, and electrical outlets throughout the home, totalling $4,000. A brand-new Samsung refrigerator and Panasonic microwave were also installed. 2 GOODMAN FURNACES, 2 RHEEM WATERTANKS and 2 humidifiers have been newly installed in 2024 with a combined investment of $19,000.In 2026, all basement carpeting was replaced at a cost of $6,500, and a brand-new Whirlpool oven was installed.The homeowner spared no expense, consistently choosing top-quality brands and investing heavily in every aspect of the property. You do not want to miss! (id:63476)
44 Amblefield Avenue NW
Calgary, Alberta
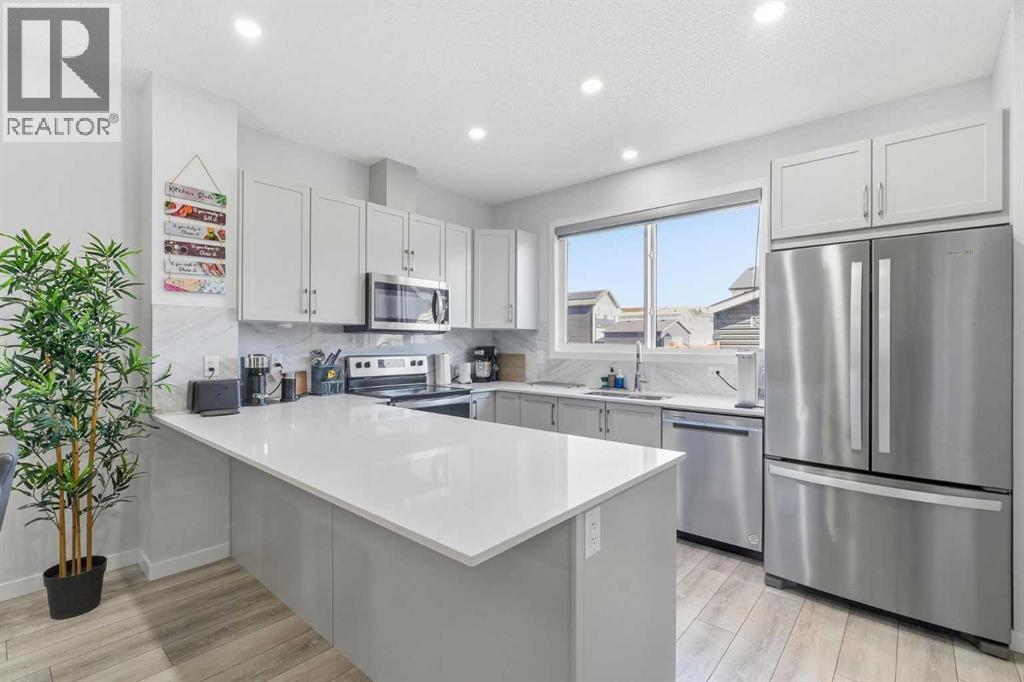
Step through the FRONT DOOR and the home unfolds in front of you. A MAIN FLOOR BEDROOM and POWDER ROOM sit just inside, ready for guests, parents, or anyone who would rather skip the stairs.Past the entry, the home opens into a generous LIVING AREA that flows straight into the DINING SPACE, the kind of footprint where the couch, the table, and the conversation never have to compete for room. At the back of the home, the C-SHAPED KITCHEN anchors it all on QUARTZ COUNTERS and STAINLESS APPLIANCES, with a deep WALK-IN PANTRY tucked beside it.Up the staircase, the home turns private. Three UPPER BEDROOMS, including a PRIMARY SUITE crowned by a WALK-IN CLOSET and 4-PIECE ENSUITE. UPPER FLOOR LAUNDRY sits steps from the bedrooms, and a DEDICATED WORK-FROM-HOME SPACE rounds out the level so 5pm actually feels like 5pm.A SEPARATE SIDE ENTRANCE leads down to the 2-BED LEGAL BASEMENT SUITE, finished in LVP FLOORING THROUGHOUT and already tenanted at $1,200 a month, with the renter ready to extend another year.Out back, a FULLY FENCED YARD, a generous DECK, and a DETACHED 2-CAR GARAGE. 10 SOLAR PANELS overhead. A full SMART HOME PACKAGE woven through, with BUILT-IN SECURITY CAMERAS at the FRONT DOORBELL, SIDE ENTRANCE, and REAR DECK.WALKING DISTANCE TO DAYCARE keeps morning drop-off a five-minute stroll, not a fifty-minute commute.This is prime opportunity for investors or buyers who want mortgage helper basement rental income.A 2024 JAYMAN HOME that earns from day one. Private showings now open at 44 Amblefield Ave NW. (id:63476)
104, 630 8 Avenue SE
Calgary, Alberta
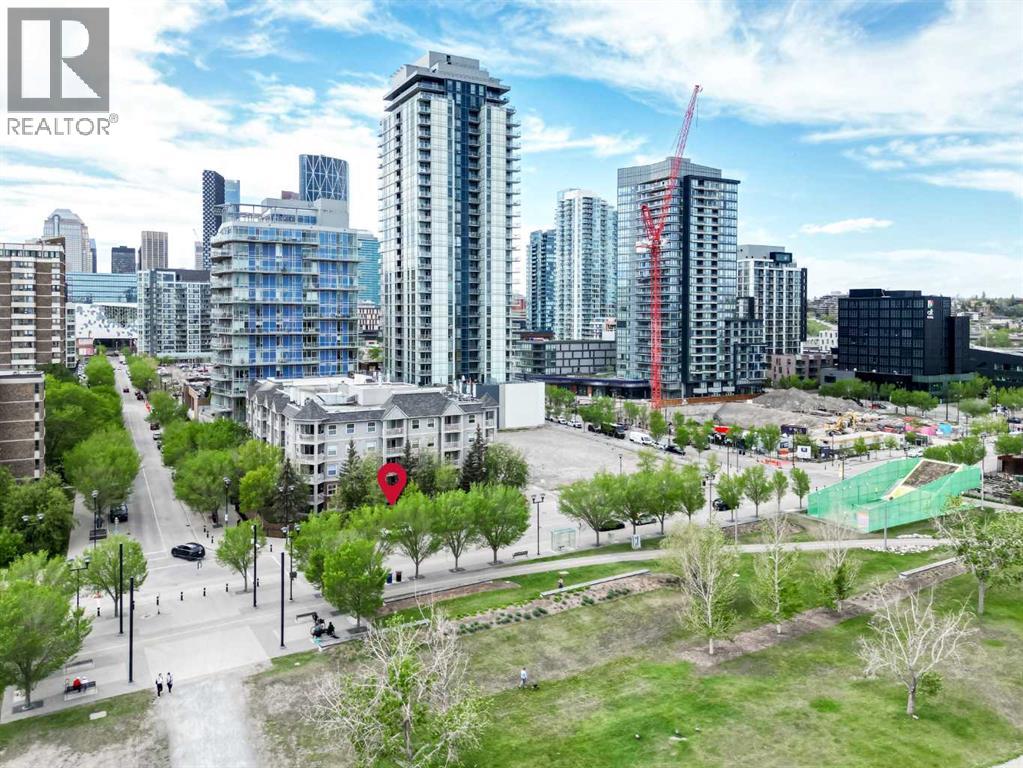
Welcome to this well-kept two-bedroom suite in the heart of East Village. Offering an excellent blend of comfort, convenience and urban lifestyle appeal. The open concept entrance leads into a good-sized kitchen and very spacious living room that is approximately 18 feet deep, creating a bright and roomy feel. Both bedrooms are generously sized, with large primary bedroom measuring 17 feet x 9 feet. The Primary features full size walk in closet and private 3-piece EnSite. The apartment suite also includes a four piece main bath , in-suite laundry room with storage. The updated kitchen includes white cabinetry cupboards, plenty of quartz counter space and stainless steel appliances. Additional features included balcony that is surrounded by a property privacy ornate metal fence. Parking is a secured assigned underground stall . The building is ideal for professional , investors , downsizer and central location with walkability . Enjoy being just steps from The River Walk, Community Garden, restaurants, coffee shops, shopping downtown, offices , City Hall , LRT , The National Music Centre and much more. (id:63476)
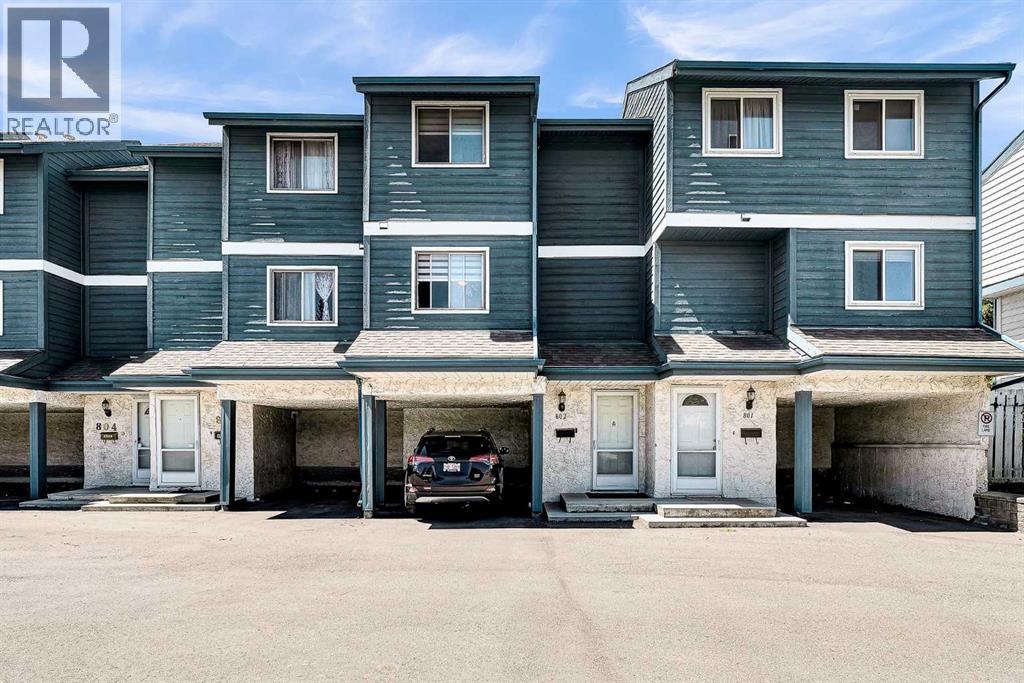
802, 919 38 Street NE
Calgary, Alberta
Attention investors and first-time home buyers! Welcome to 919 38 Street NE, a well-maintained 4-level split townhouse located in the vibrant community of Marlborough. This fantastic location is within walking distance to Marlborough CTrain Station, Marlborough Mall, Walmart, Canadian Tire, T&T Supermarket, schools, parks, the community hall, and numerous other amenities.The home offers convenient street parking as well as an attached carport. Inside, you'll find a well-cared-for property featuring a spacious living room on the main level with large windows, vaulted ceilings, and a stunning floor-to-ceiling wood-burning fireplace that creates a warm and inviting atmosphere.The third level features a modern kitchen with ample counter space, updated appliances, and plenty of cabinetry to meet all your culinary needs. On the upper level, you'll find two oversized bedrooms, including a generous walk-in closet, along with a spacious 4-piece bathroom.The basement offers a versatile flex space that can be used as a home office, storage area, or hobby room, along with a large laundry room and utility area housing the furnace and hot water tank.Whether you're looking for your first home or a great investment opportunity, this property offers exceptional value, convenience, and comfort in a highly desirable location. Don't miss your chance to own this wonderful home! (id:63476)
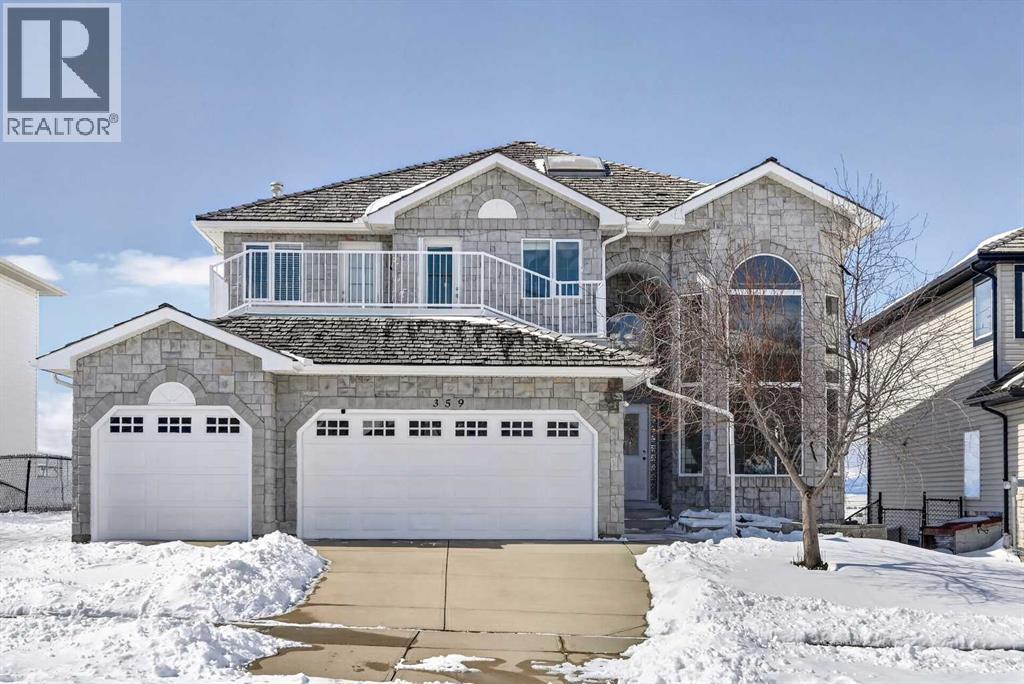
359 Rocky Ridge Drive NW
Calgary, Alberta
Price Reduced $100,000 for sale ! Please take 3D UTour Walkthrough! An Exceptionally Rare Offering in Rocky Ridge Community! Welcome to discover unparalleled luxury in this sprawling 4,400 sqft living space executive home, boasting BREATHTAKING PANORAMIC MOUNTAIN VIEWS FROM ALL THREE LEVELS. Designed for comfort, luxury, and versatile living, this 8-BEDROOM, 6-FULL-BATH residence is perfect for multi-generational families or those seeking premium space. From the moment you enter the main level, you will be absolutely impressed by soaring both living and family room 18-foot ceiling, with floor-to-ceiling windows, providing abundant natural light inside and massive panoramic, unobstructed mountain views outside. This level also features beautiful, high-quality oak cabinetry paired with custom built-ins throughout the kitchen and family area, a gourmet chef’s kitchen with top-of-the-line appliances, granite countertops, a big island, and heated title floor! Furthermore, the main level also offers a laundry room, a full bathroom and option for a private bedroom or home office, allowing the space to adapt perfectly to your family's lifestyle. The upper level is a true sanctuary of comfort, led by a primary retreat featuring a massive walk-in closet and a spa-inspired ensuite with an oversized shower, a deep soaker tub, and heated title floor. The level is complemented by three additional bright bedrooms, two full bathrooms, and a large front balcony, perfect for a morning coffee or an escape at any time of the day. The Walkout level became a legal suite in 2023, offering its own private entrance from the gated backyard. It features a spacious living room with a fireplace, THREE bedrooms, ONE 4pc full bathroom and ONE 3pc bathroom, a laundry room, and a storage home. Its Functional Luxury also including: Huge sunny back decks overlooking the stunning landscape, two skylights, 2 Furnaces, 2 HWTs, and 2 cozy fireplaces for ultimate efficiency and comfort. , Attached TRIPL E CAR GARAGE with ample storage and parking. Lots of Upgrades: One newer Hot Water Tank 2022 August, 2 new windows December 2022, Back Deck upgraded 2023 October , Roof repaired on July 2022 with 5 year warranty Unbeatable Location & Convenience: Easy access to Crowchild Trail and Stoney Trail; close to a C-Train station and bus routes. Close to local schools, parks, shopping, and the YMCA recreational center. The Listing won’t last long! Contact your realtor today to view! (id:63476)
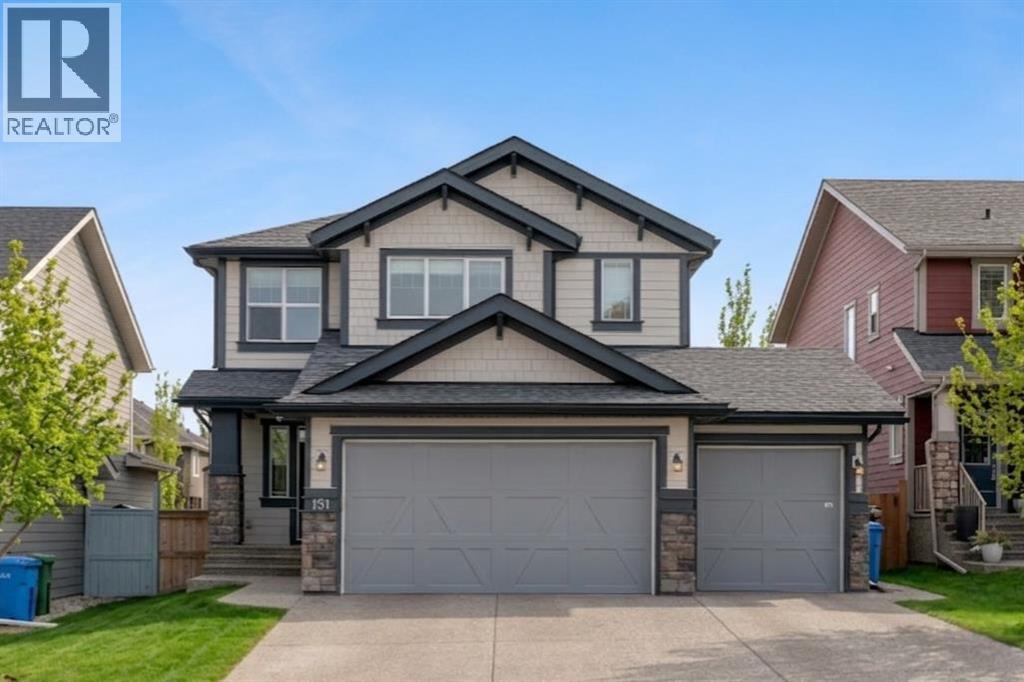
151 Stonemere Green
Chestermere, Alberta
** CHECK OUT THE VIDEO TOUR ** Welcome to an EXCEPTIONAL family home where refined design, thoughtful upgrades & an unbeatable location come together to create a truly elevated living experience. Situated on a quiet, family-friendly street in the sought-after community of Westmere in Chestermere, just steps from the shores of Lake Chestermere, this immaculate residence offers over 3,500 sq ft of beautifully developed living space, 5 bedrooms, 3.5 bathrooms, central air conditioning, and a RARE heated quad attached garage. From the moment you step inside, you’ll appreciate the pride of ownership & attention to detail showcased throughout. Rich hardwood floors, high ceilings, and an abundance of NATURAL LIGHT set the stage for the home’s inviting open-concept layout. Designed with both everyday comfort and entertaining in mind, the main floor seamlessly connects the living room, kitchen, and dining area to create a warm and welcoming gathering space. At the heart of the home is a STUNNING chef-inspired custom kitchen, featuring ceiling-height cabinetry, premium stainless steel appliances, and a large centre island with breakfast bar seating — perfect for morning coffee, casual dining, or hosting friends & family. The adjoining dining area overlooks the beautifully landscaped backyard and EXPANSIVE composite deck, creating a seamless transition between indoor and outdoor living. A stylish powder room, spacious mudroom, and welcoming front foyer complete the main level. Upstairs, the home continues to IMPRESS with a thoughtfully designed upper level highlighted by a spacious bonus room — ideal for movie nights, a kids’ retreat, or a home gym. The LUXURIOUS primary retreat offers a private SANTUARY complete with a generous walk-in closet and a beautifully appointed 5-piece ensuite featuring dual vanities, a spa-inspired soaker tub, and an elegant glass shower. Two additional bedrooms and a well-appointed full bathroom provide plenty of space for a growing family. The ful ly finished basement expands your living space even further, offering an expansive recreation room, two additional bedrooms, and a modern full bathroom — perfect for guests, teenagers, or extended family. Step outside to your SUNNY south-facing backyard, thoughtfully designed for low-maintenance living and effortless entertaining. The MASSIVE composite deck provides the ideal setting for summer barbecues, outdoor dining, or simply relaxing in the sun, while artificial turf ensures a lush green space without the upkeep. A large storage shed adds additional functionality. Car enthusiasts & hobbyists will appreciate the fully insulated and HEATED quad attached garage, complemented by a spacious concrete driveway offering ample additional parking. Located just a short stroll from Lake Chestermere, parks, schools, shopping, and local dining, this exceptional & rare property offers the perfect balance of lifestyle, luxury, and convenience. Book your PRIVATE TOUR TODAY!! (id:63476)
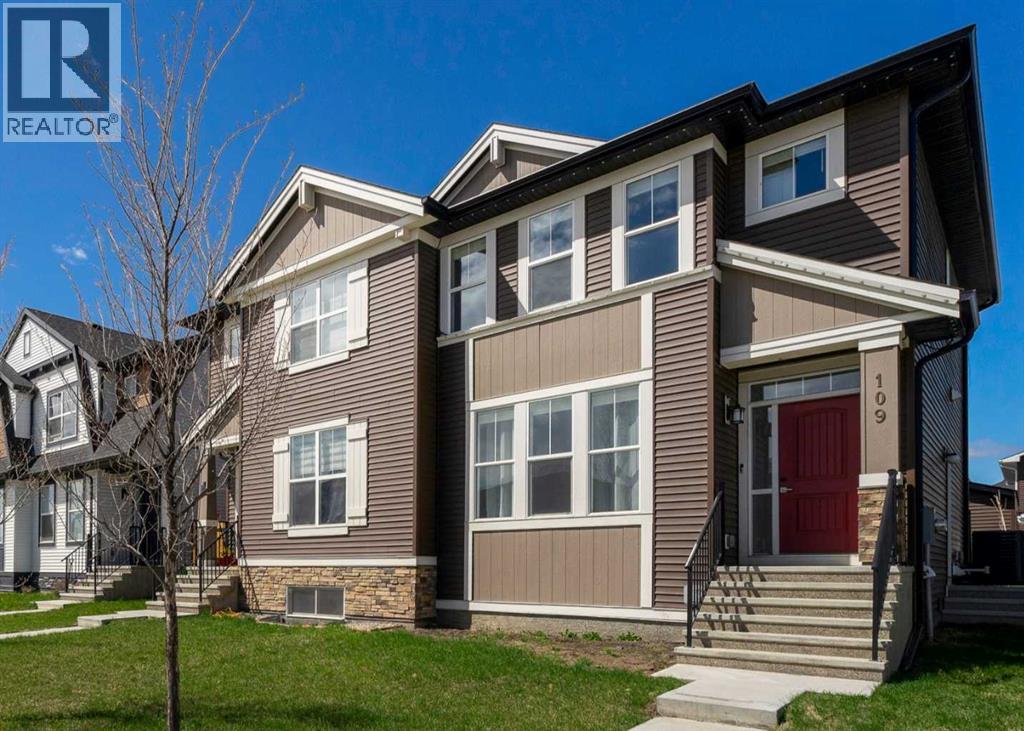
109 Dawson Drive
Chestermere, Alberta
4 BEDS | 3.5 BATHS | A/C | FULL FINISHED BASEMENT | SEPARATE SIDE ENTRANCE | DECK & GARAGE | Welcome to this beautifully maintained Morrison-built home in Dawson’s Landing, one of Chestermere’s newest family-friendly communities. Built in 2022, some of the best advantages of this nearly new home is that the work is already done for you. Unlike buying a brand-new build, this home already includes many of the upgrades and finishing touches that add up quickly - including custom blinds, air conditioning, a detached double car garage, completed deck, partial fencing, Gemstone exterior lighting, and landscaping - allowing buyers to move in and enjoy their home right away. With 4 bedrooms and 3.5 bathrooms, the layout is ideal for families of all sizes. The main living areas are filled with natural light and designed for both everyday living and entertaining. The upper level features 3 bedrooms, 2 full bathrooms and the conveniently located laundry. This home was just professionally cleaned, making it truly move-in ready. The fully finished basement adds incredible flexibility, featuring a bedroom, full bathroom, wet bar with mini fridge, tons on storage space, a separate side entrance, and even a second set of laundry. Whether buyers are looking for extra space for teenagers, extended family, long-term guests, or simply additional functionality, this space is already fully completed. Outside, you’ll find a partially fenced backyard, a deck perfect for summer evenings complete with a gas line for the barbecue, and a detached double garage .Dawson’s Landing is known for its connection to nature - with a 24-acre Eco Park, 30 acres of wetlands, and gorgeous walking paths throughout the community. You’re just 4 minutes from Chestermere Lake, 3 minutes to Lakeside Golf Club, and close to convenient new amenities going into Dawson's Landing, including a FreshCo grocery store and more. This is a fantastic opportunity to get into a growing community and enjoy everything Chesterme re and lake living has to offer. (id:63476)