
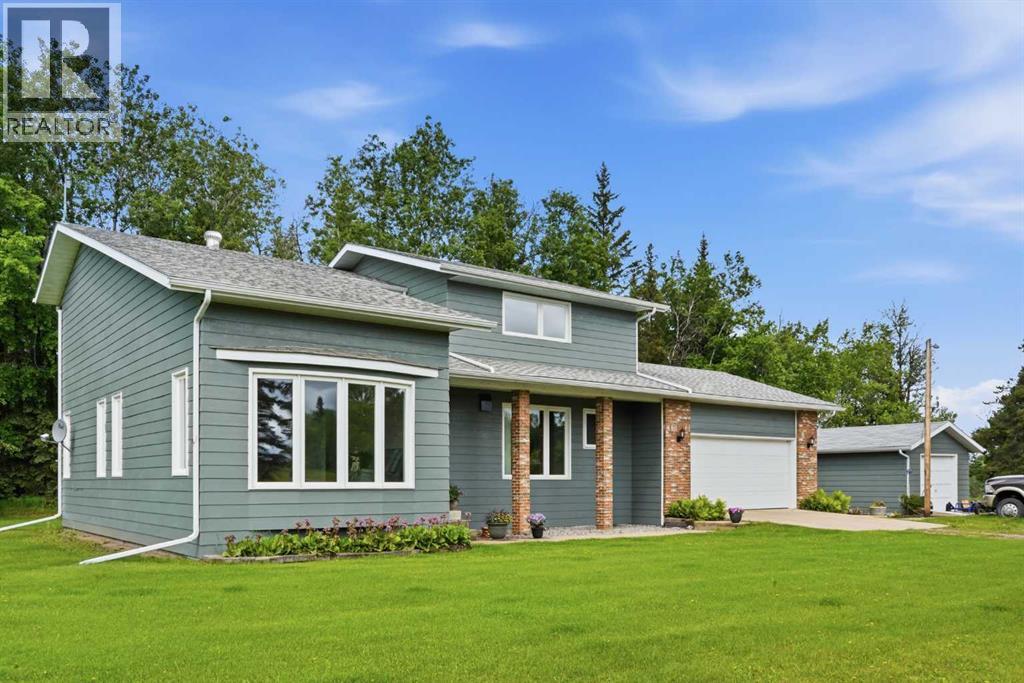
674036 Range Road 190
Grassland, Alberta
Pride of ownership is evident throughout this beautifully maintained 4-bedroom, 3-bathroom home, privately situated on 11 acres northeast of Athabasca. Surrounded by mature landscaping and thoughtfully placed trees, this property offers exceptional space and privacy for the entire family to enjoy.Designed with family living in mind, the upper level features three spacious bedrooms, two full bathrooms, and a convenient laundry room. The main living areas provide plenty of room to gather, with a large kitchen and dining area, a bright living room, a separate family room, and a unique cedar hot tub room for year-round relaxation.Additional highlights include abundant storage space, a full attached garage, and a detached workshop, making this property ideal for hobbyists, outdoor enthusiasts, or those needing extra workspace.Numerous upgrades have been completed over the years, including windows, shingles, a boiler system, interior/exterior paint and more. Comfort is ensured with in-floor heating on all three levels, along with a drilled well and a newer septic system.Conveniently located just off the pavement, this beautiful acreage offers easy access for commuters traveling to Fort McMurray or Al-Pac while still enjoying the peace and tranquility of country living.Directions: Highway 63 North, left on Range Road 190. (id:63476)
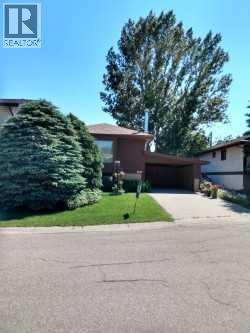
100 Doverglen Crescent SE
Calgary, Alberta
This Attractive and Appealing Home offers Great Curb appeal, with two large trimmed evergreens, flower beds and lovely grass area. It is located in the Well-developed and Older area of Calgary with Many mature Trees and Shrubs! Park your vehicle in the large, spacious, 3-walled & covered Car Port. The south wall of the car park has a man-door and large double "doors" that open up the width of the South wall, giving you easy access to the gorgeous Back yard. Enter into the home and look for the unique hanging lamps, a country Dining Room light, and Cedar paneling. Going upstairs to the Main floor, you will find the Well-designed Kitchen which leads through to the Dining Room. In the spacious Living Room, is an Air-Tight "Triumph" Wood Burning Stove for those cool, wintery days when you want a cozy fire. To the back of the home are two bright, South-facing Bedrooms that overlook a well-developed Back yard. The 2nd Bedroom opens to the Upper Deck (10' x 10') with stairs leading down to the Garden. The basement has a HUGE Family room, Tons of Storage with some shelving in one area, an open furnace and laundry area, PLUS that 3rd Bedroom. (All windows in the basement have Security Bars for your Ease of Mind.) A mature apple & poplar tree grace the Quiet, South Yard, which also offers you Sunny locations for your favourite Flowers or a small Vegetable Garden. (All plants in the Garden will be left; potted Geraniums will be removed.) Located in a Quiet and Secluded location of Dover, yet with easy access to Ingelwood Golf Course, 17th Ave / International Ave Shopping area, Schools, Ingelwood Bird Sanctuary, East Hills Costco & Shopping, and easy exit on the Deerfoot Trail. This lovely home is Ready for Immediate Occupation. Don't let it slip away from you. (id:63476)
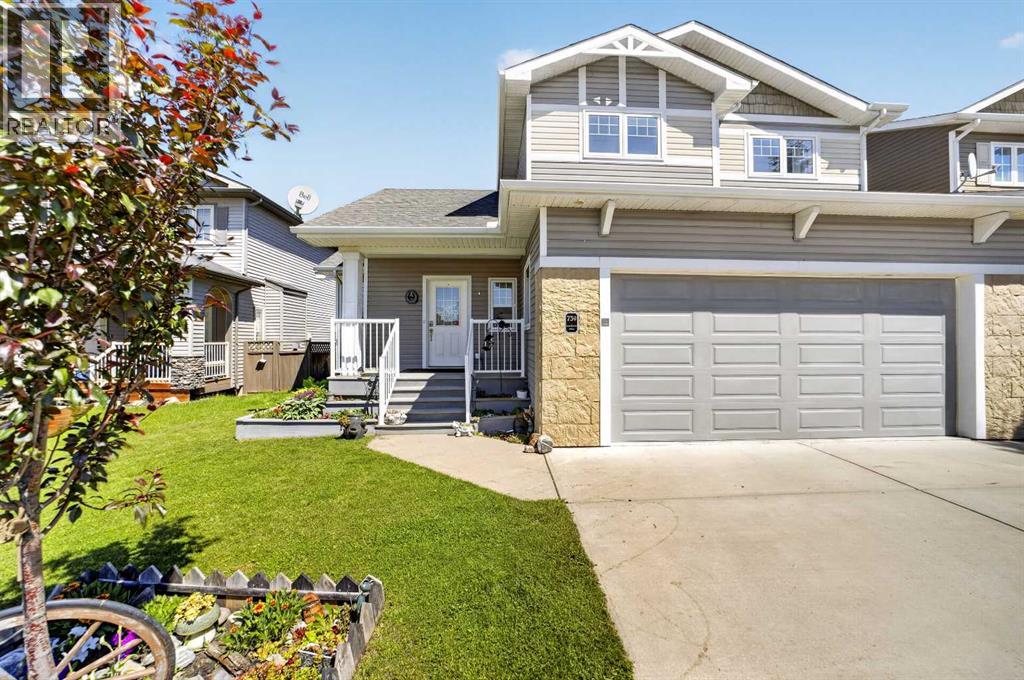
759 Stonehaven Drive
Carstairs, Alberta
Welcome to this beautifully built Gold Seal Home offering exceptional quality, thoughtful upgrades, and a fantastic location in the growing community of Carstairs. Situated on a large family-friendly lot close to Hugh Sutherland School (Grades 5-12) and the new grocery store and future Shoppers Drug Mart, this home combines comfort, efficiency, and timeless craftsmanship. Appreciate the large entry/foyer & the bright front living room with vaulted ceilings, large windows, and gas fireplace, creating a warm and inviting gathering space.The heart of the home is the beautifully appointed U-shaped kitchen, featuring rich solid oak cabinetry, granite countertops, stainless steel Energy Star appliances, a gas range, pantry, and an abundance of storage. The kitchen sink overlooks the expansive backyard, while the sunny dining area opens onto the covered maintenance-free deck, making indoor-outdoor entertaining effortless. A functional mudroom, main floor laundry, and convenient 2-piece bathroom complete the main level. Upstairs, the open loft provides the perfect space for a home office, reading nook, or children's study area. Two spacious secondary bedrooms, a full 4-piece bathroom, and a generous primary suite with WIC complete the upper level. The unfinished basement offers outstanding future development potential with 9-foot ceilings, allowing you to customize additional living space to suit your family's needs. Built with quality and efficiency in mind, this home is loaded with premium upgrades including a full solid oak package featuring doors, trim, casings, cabinetry, beautiful hardwood throughout the main floor, & other upgrades include triple-pane windows, in-floor heating, an air filtration system, in-ceiling sprinkler system, and multi-room sound system. If you've been searching for a quality-built family home offering exceptional craftsmanship, modern comfort, and room to grow, in a fantastic location, this beautiful Carstairs property is one you won't want t o miss. (id:63476)
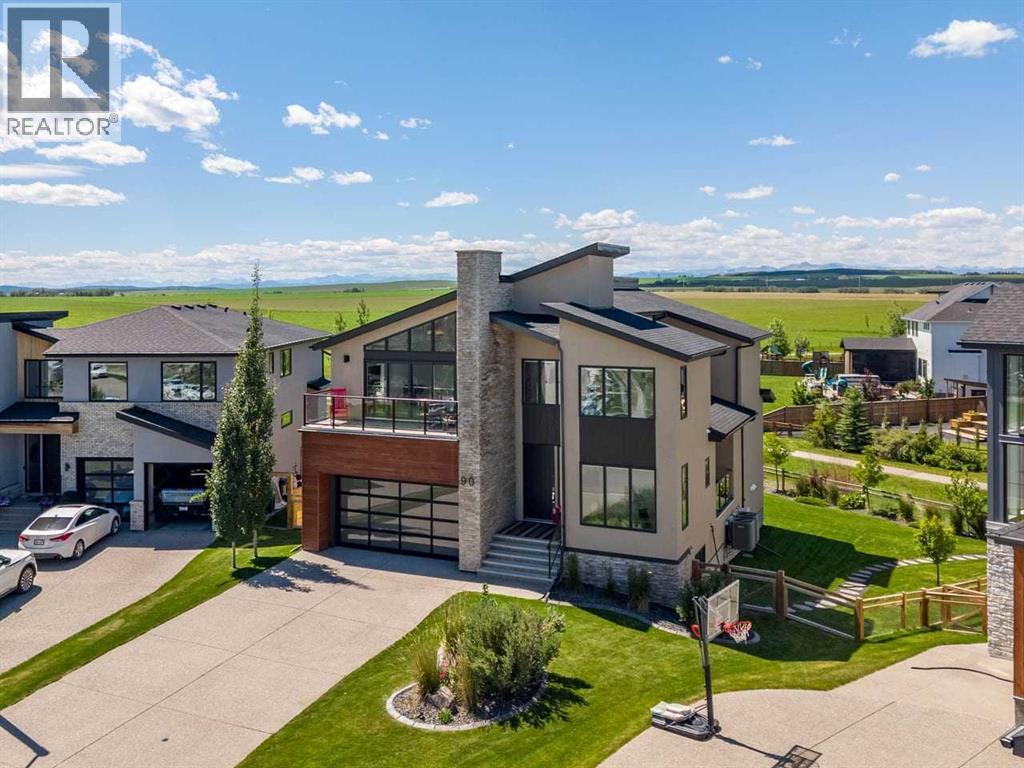
90 Juneberry Heights
Rural Rocky View County, Alberta
Designed to capture sweeping Rocky Mountain views from every rear-facing room, this exceptional southwest walkout Baywest built home offers a remarkable setting in the community of Harmony. Backing onto picturesque farmland and scenic walking paths, this beautifully appointed residence blends luxury and thoughtful design. A grand front foyer welcomes you in, where a spacious den is paired with its own private adjoining 4-piece bathroom featuring a beautifully tiled walk-in shower. Soaring 2-storey ceilings create a dramatic first impression, as the home opens into an expansive living area filled with natural light through oversized windows framing the mountain views. Designed for entertaining and everyday living, the open-concept main floor seamlessly connects the dining area, family room, and chef-inspired kitchen. The kitchen features a massive island, granite countertops, cooktop, double wall ovens, warming drawer, and a sink overlooking the views. A butler’s pantry with an additional sink and a walk-in pantry provide exceptional prep space and storage. The dining area opens to the rear deck, while the covered balcony off the butler’s pantry provides a second outdoor living space, both with gas connections for BBQ'ing and easy entertaining. The family room is anchored by a contemporary gas fireplace and surrounded by expansive windows that bring the outdoors in. A functional mudroom with a walk-in storage closet leads to the attached triple garage with a tandem bay (providing space for 3 vehicles or extra storage), while the oversized driveway accommodates additional parking. Upstairs, a vaulted bonus room opens to a Northeast facing balcony with double sliding doors and a wall of windows creating a bright retreat. Two spacious secondary bedrooms, a thoughtfully designed family bath, and a conveniently located laundry room. The luxurious primary suite offers sweeping mountain views, a spa-inspired ensuite with dual vanities, soaker tub, glass shower, private wate r closet, and a custom walk-through closet with built-ins, custom lighting and direct access to the laundry complete the upper level. The fully finished walkout basement features a recreation room with wet bar and pre-wiring for a home theatre, two bedrooms, a full bath, and storage with direct access to the expansive pie shaped rear backyard. Additional highlights include nine-foot ceilings, granite counters, custom closet organizers, dual furnaces, central AC, HRV system, central vac, Hunter Douglas window coverings and underground irrigation. The Harmony lifestyle includes enjoying private lake access, beaches, pathways, Mickelson National Golf Club, LaunchPad Golf, parks, playgrounds, and planned future amenities, just minutes west of Calgary. Rarely does a home combine this setting and these views with such a lifestyle. (id:63476)
4536 208 Street
Langley, British Columbia
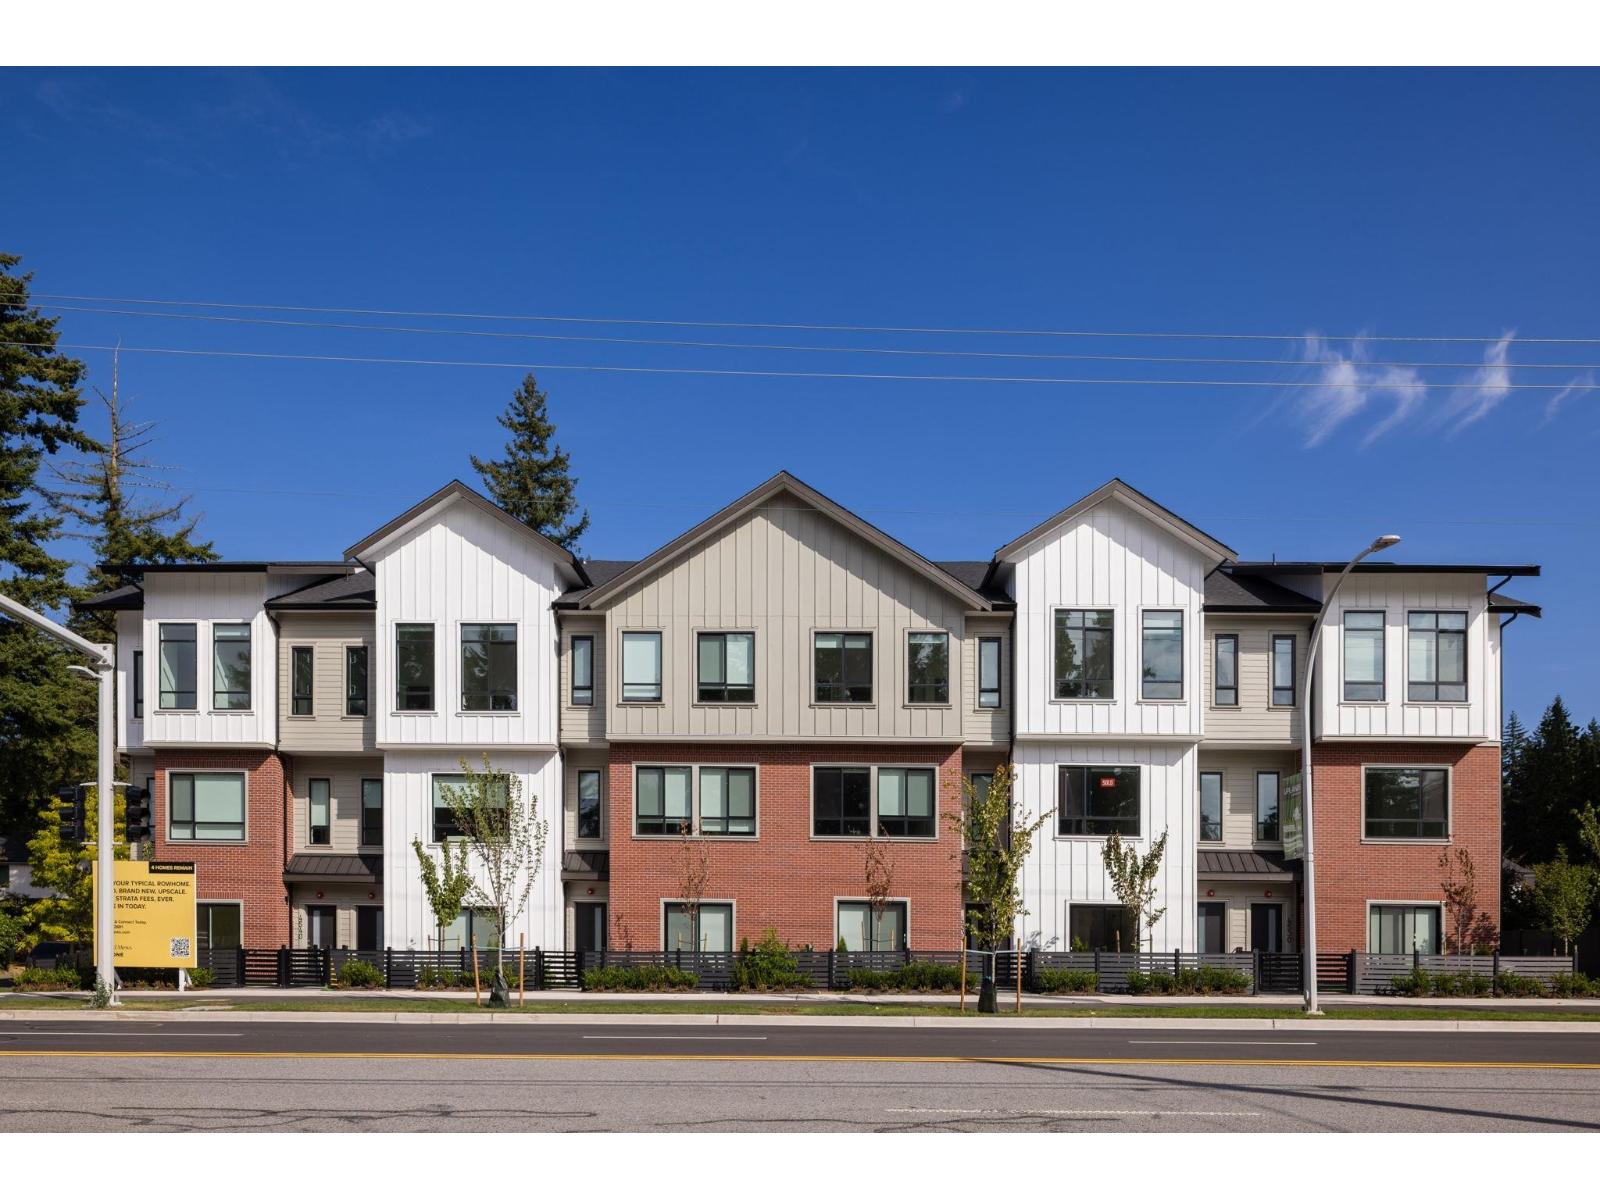
Oxford Mews Brand new 2026 custom-built 3-level non- strata row home offering 5 bed, 3.5 bath and a side-by-side garage with EV charging roughed in. Entry level features a 1-bed with full bath and wet bar. Main floor boasts a gourmet galley kitchen with gas cooktop, quartz countertops, premium Fisher & Paykel & LG appliances, plus spacious living, family and dining areas. Upper level offers 4 spacious bedrooms, 2 full baths, walk-in closet and laundry. Smart home features include Google Nest thermostat and Leviton smart switches. Perfect for growing families or investors seeking rental income. (id:63476)

137 Second Avenue
Strathmore, Alberta
One of the finest buildings in downtown Strathmore. Former ATB Financial Services Branch Office located on busy Second Ave and Second Street intersection with high visibility. Currently operated as a fitness centre looking for new owners. Includes building and all fitness paid for fitness equipment. There are also two physio rooms leased out one to a massage therapist and the other to an esthetician. The fitness business is showing good returns in revenue and the client list is growing along with the population growth that Strathmore is experiencing. The building is divided into two fitness rooms with fitness equipment and a yoga studio with a floating hardwood floor and floor to ceiling mirrors. There are male and female washrooms complete with shower stalls and secure lockers and a laundry area with front load washer and dryer. The building has been meticulously maintained over the years. It doesn't get much better than this. A turnkey business opportunity for the fitness inspired. Needs nothing. Purchase and enjoy the rewards. (id:63476)
502, 225 11 Avenue SE
Calgary, Alberta
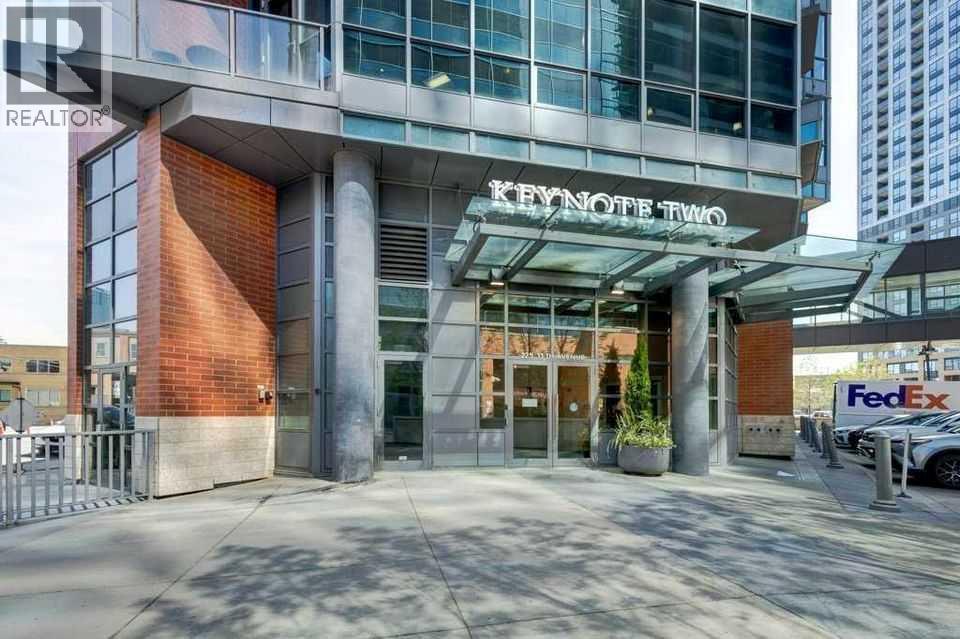
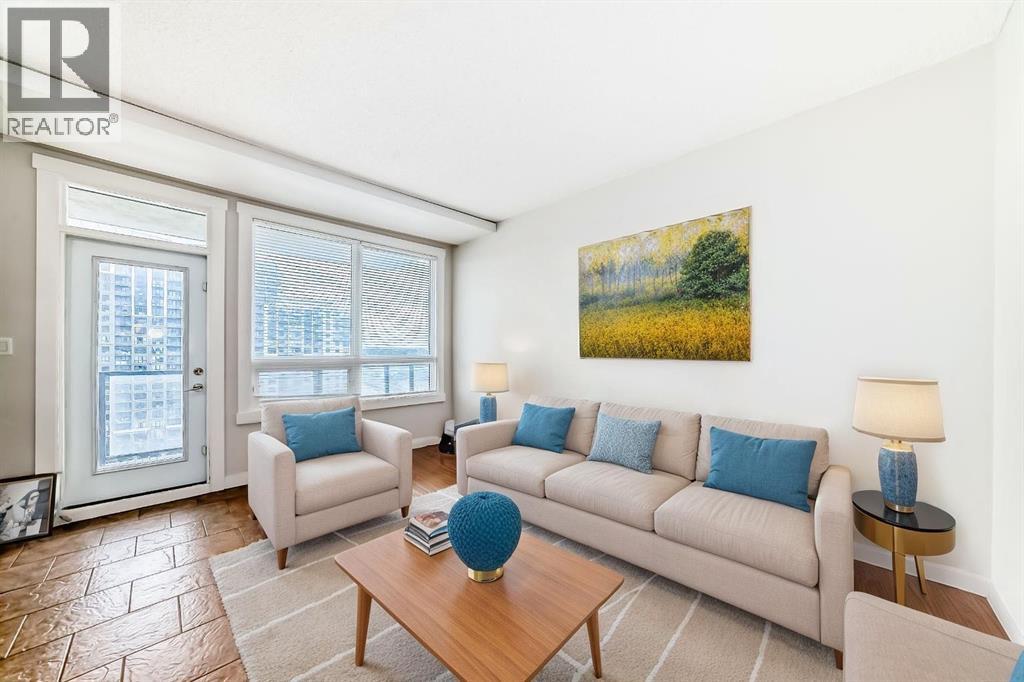
INVESTOR ALERT! FRIST TIME BUYERS!! You'll love this sunny west facing 1 bed/1 bath unit with contemporary finishes in the sought after KeyNote 2 building. The open concept living area is flooded with natural light, 9' ceilings and features a good sized kitchen with granite counters, flat panel white cabinetry & modern light fixtures. The spacious main living area has an ideal layout for dedicated dining & relaxing areas, perfect for entertaining, The primary bedroom features another large window & good sized walk-in closet w/organizers. The 4 pc bath & in unit laundry complete the unit. Additionally you'll have both one titled heated underground parking stall & a titled storage locker for added convenience. The KeyNote 2 building also features an expansive BBQ & picnic common area, fitness center, party room, guest suite, hot tub, car wash & bicycle storage. Sunterra Market is in the ground level of the building making your busy life easier, and the building is an easy walk to fantastic restaurants & bars, shopping, and Stampede Park & Victoria Park LRT, making commuting a breeze. A must see; book your showing today! (id:63476)
245 Bighorn Avenue
Calgary, Alberta
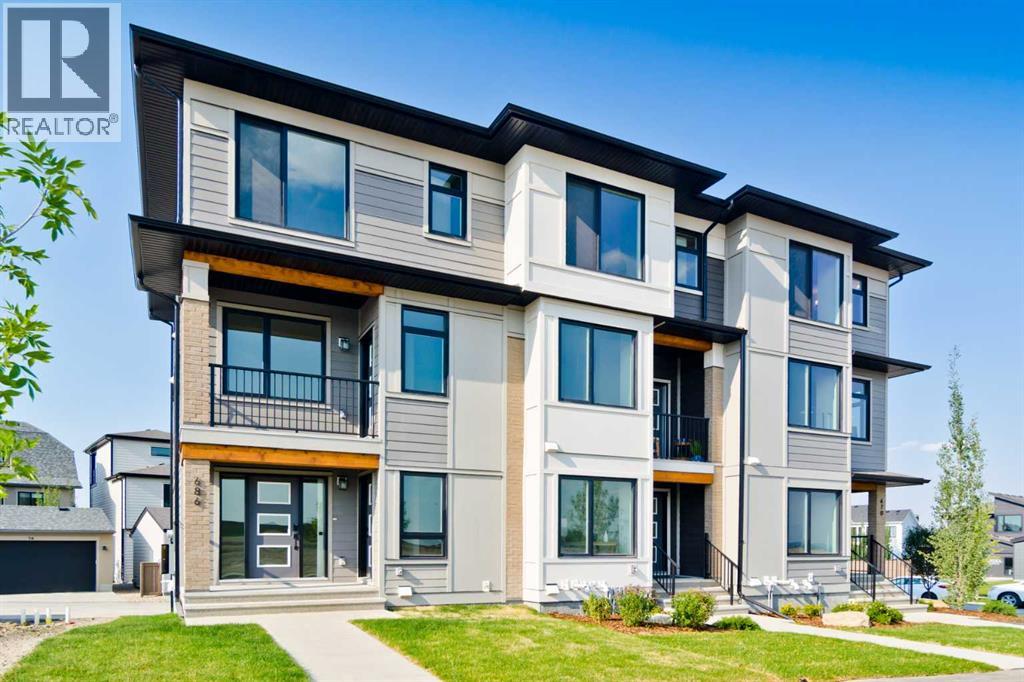
Welcome to the "Avery," a well-designed end-unit townhome offering over 1,700 sq ft of living space across three functional levels, with a bonus: an unfinished basement. With a thoughtful layout, multiple living areas, and a double attached garage, this home delivers and checks all the boxes. The main floor is bright and open, featuring a spacious living room that flows seamlessly into the dining area and kitchen. The kitchen is efficiently laid out with ample cabinetry, a pantry, a spacious island and a sleek stainless steel appliance package. Step out onto the private balcony just off the dining area, which is a perfect place for morning coffee or summer evenings. Upstairs, you'll find three bedrooms, including a generously sized primary retreat complete with a walk-in closet and private ensuite. Two additional bedrooms, a full bathroom, and convenient upper-floor laundry complete this level. The entry-level offers a versatile office or flex space, making it an ideal working-from-home space, home gym, or guest area, with access to the double-attached garage. The unfinished basement is a blank canvas, ready for your future development ideas. This home offers a smart layout, ample square footage, and the potential to add value over time, making it the perfect home for first-time home buyers, families, professionals, or investors alike. Situated in Calgary’s "new west," offering quick access to the mountains and downtown via the Stoney Trail ring road. The community includes interconnected parks, creative natural playgrounds, tree-lined boulevards, and upcoming commercial spaces featuring cafes and services. *Photos are of the show home and are representative. RMS has been applied to the construction drawings provided by the builder. Taxes to be assessed. (id:63476)
1116, 8710 Horton Road SW
Calgary, Alberta
Enjoy panoramic mountain views and an unbeatable location near the Heritage LRT Station in this bright and functional studio apartment located on the 11th floor of London at Heritage Station. Offering approximately 500 sq ft of open-concept living space, this unit is perfect for first-time home buyers, professionals, or investors looking for a low-maintenance property in a highly accessible area. The modern kitchen features granite countertops, a tile backsplash, and ample cabinetry for storage. There’s plenty of space nearby for a living area setup, a flat-screen TV, and even a small home office. The 4-piece bathroom includes a soaker tub with an upgraded showerhead, and the spacious sleeping area is open and versatile to suit your layout preferences. One of the biggest perks of this building is the direct indoor access to Save-On-Foods via the 4th-level parkade—ideal for staying warm during colder months. Parking is hassle-free with access to the heated underground parkade, offering plenty of unassigned stalls so you never have to worry about finding a space. This well-maintained unit offers a fantastic opportunity to live or invest in a location that truly has it all—transit, shopping, restaurants, and services right at your doorstep. Call today for your private showing! (id:63476)
1216 8 Avenue SE
Calgary, Alberta
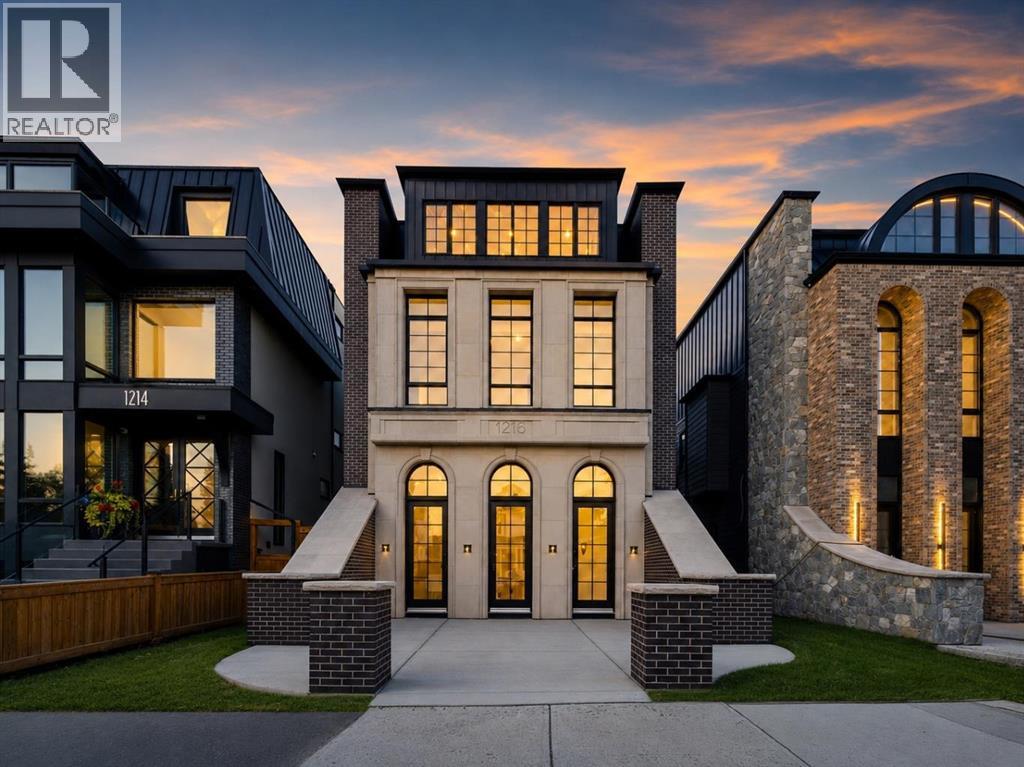
A rare luxury residence by Cityside Developments on one of Inglewood's most prestigious streets. Backing onto green space and the Bow River with breathtaking views, this exceptional home offers timeless design, impeccable craftsmanship, and an irreplaceable inner-city setting.Beyond the arched front doors, the home impresses with 11-foot ceilings, oversized black-framed windows, herringbone flooring, custom millwork, sculptural lighting, and layered designer finishes. At the front, the formal dining room is framed by dramatic arched windows & connects through a hidden panelled door to a butler's pantry, perfect for effortless entertaining.The kitchen is equally striking, anchored by an oversized waterfall island and finished with sleek custom cabinetry, dramatic stone, integrated MIELE appliances, and a fully equipped butler’s pantry with built in COFFEE MAKER, additional storage & prep space. A second dining area offers a more relaxed place for everyday meals, complete with a custom wraparound charcoal velvet bench that adds warmth and a distinctly tailored feel.The adjoining living room features a gas fireplace, architectural slat detailing, and expansive glass doors opening to the rear concrete patio. A stylish powder room, organized mudroom, walk-in closet, and private ELEVATOR complete the main level.Upstairs, the primary suite feels like a boutique hotel retreat, with sweeping RIVER VIEWS from both the bedroom and ensuite. A TWO-WAY FIREPLACE connects the sleeping area to the spa-inspired bath, where a freestanding soaker tub, oversized STEAM SHOWER, double vanity, and layered stone finishes create a calm, luxurious escape. Separate walk-in closets provide exceptional storage.,with dedicated laundry room access. Two additional bedrooms each include a private ENSUITE and walk-in closets.The top floor elevates the home to another level. Designed for sophisticated entertaining, work, and relaxation, it features an elegant lounge with a wet bar + island , a beautifully appointed executive office with custom built-ins and integrated LED lighting, a powder room, and seamless access to a sprawling entertainment terrace with unobstructed Bow River views—an extraordinary setting.The fully developed lower level adds another layer of versatility with a spacious rec room, wet bar, private GYM, fourth bedroom, walk-in closet, full bathroom with STEAM SHOWER, storage, and ELEVATOR access. A private TUNNEL connects the basement directly to the detached double garage, offering a rare level of convenience in every season. Outside, the rear concrete patio and tandem driveway complete the property.Just moments from Inglewood’s vibrant 9th Avenue shopping and dining district, residents can enjoy acclaimed restaurants, artisan cafés, boutiques, galleries, breweries, pathways, and downtown access. Named Canada’s Greatest Neighbourhood by the Canadian Institute of Planners, Inglewood offers an extraordinary blend of natural beauty, culture. (id:63476)
98 Copperstone Common SE
Calgary, Alberta
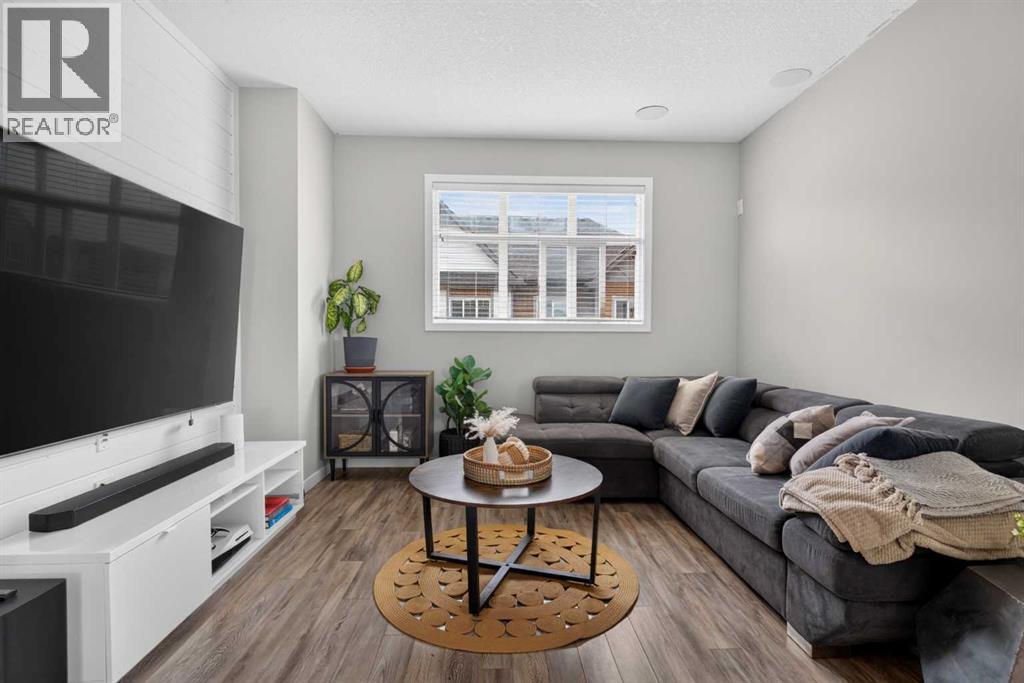
Nestled in the quiet community of COPPERFIELD, this CORNER UNIT FORMER SHOWHOME is the perfect starter home for a growing family or young professionals. • Unique among townhomes, this property features a WALK-OUT BASEMENT with partially-fenced rear yard that provides some privacy from the neighbours. • The OPEN CONCEPT floor plan allows for family to gather in a central space for cooking, dining, and entertaining. • The kitchen has modern finishes including QUARTZ COUNTERTOPS, a sizable PANTRY, an OVERSIZED KITCHEN ISLAND, as well as a STYLISH NOOK that offers additional storage space and the potential for a coffee station or extra mini-bar. • With access to a PRIVATE BALCONY through sliding glass doors from the kitchen, barbecues and outdoor eating couldn’t be easier! • The top floor holds three bedrooms, including a large primary bedroom with ENSUITE BATHROOM and a sunny WALK-IN CLOSET. • The entire unit has just been professionally painted and cleaned. • The community of Copperfield is a great option for enjoying the LOCAL PONDS which are well-connected with various multi-use pathways including a wetland walk less than 100 metres from your front door. • Copperfield has NO COMMUNITY FEES and offers residents free access to the local skating rink, dual tennis courts, soccer fields, basketball courts, and a quaint community hall. • There are three SCHOOLS within walking / bicycle distance, making it a safe and convenient spot to raise your children. (id:63476)
131 Springbank Terrace SW
Calgary, Alberta
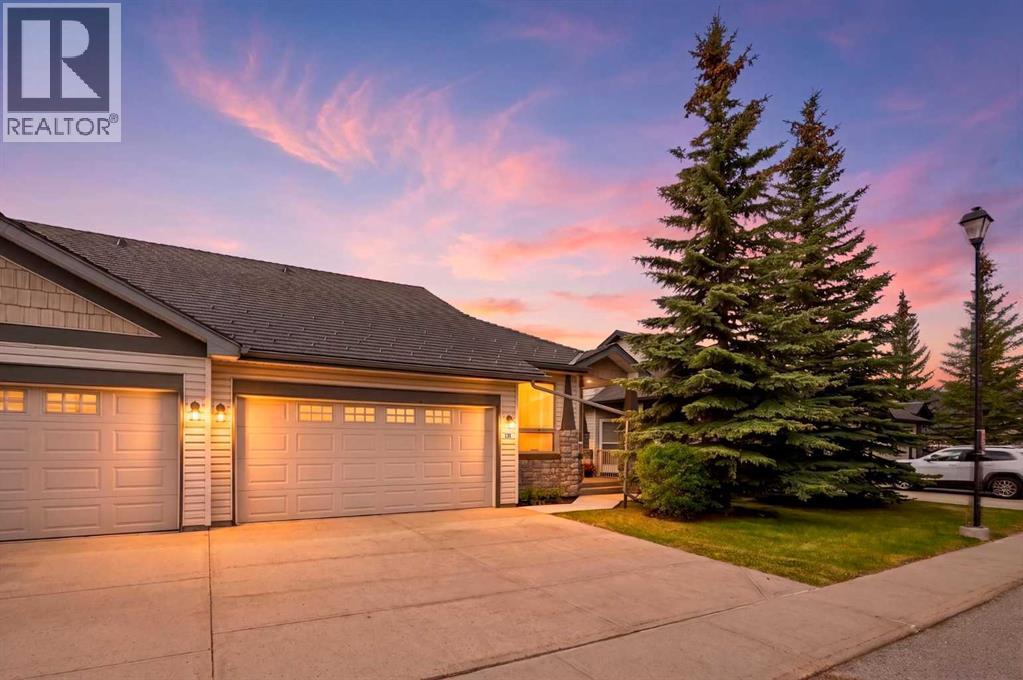
RARE OPPORTUNITY to own an exceptional luxury villa nestled within the prestigious community of Springbank Hill. Offering over 2,100 square feet of beautifully maintained and upgraded living space, designed perfectly for lock-and-leave freedom.Step inside to discover gleaming hardwood floors and a grand light-filled foyer that creates an unforgettable first impression. Soaring vaulted ceilings elevate the space, enhancing the home's sense of grandeur while creating an atmosphere of elegance, openness, and timeless style.Conveniently located just off the entry, the secondary room offers flexibility to suit your lifestyle, whether as a guest room, home office, or relaxing space. At the heart of the home, the updated kitchen impresses with stainless steel appliances, quartz countertops and a deep composite undermount sink. The thoughtfully designed U-shaped kitchen offers abundant prep space and a convenient eating bar, perfect for casual meals and entertaining. Adjacent to the kitchen is a generous dining area, complete with recessed niche perfectly suited for a hutch or custom storage. The kitchen flows seamlessly into the open-concept living room, where an elegant stone fireplace and oversized windows capture sunshine throughout the day, creating a bright and uplifting living environment. Tucked just beyond, the primary bedroom offers a calming escape with two generous sized closets and featuring a spa-inspired ensuite with dual sinks, a standalone glass shower, and an oversized soaking tub and heated tile floor. A main-floor stacked laundry area and a stylish powder room add everyday convenience. The upper loft offers more lovely views and is a great flex room with so many possibilities. Downstairs, the fully developed basement extends the home’s versatility. The expansive recreation area is perfect for both relaxation and entertainment, making it an inviting space for family fun. This level also includes a generous sized bedroom, a full bathroom, and tons of st orage space. The lower outdoor space offers a partially covered patio, perfect for soaking up the sun, or a glass of wine with friends. The home is complete with air conditioning, a new furnace installed in 2025 with air purifier and HRV, water softener, water filtration, and in-floor heat in the basement. The front double attached garage provides year-round comfort with in-floor heating and new epoxy coating. A beautiful harmony of effortless luxury, impressive design, 1 hour drive to the mountains, 30 minutes to the airport, 5 minutes to all the amenities of Signal Hill Shopping Plaza, Westside Recreation Center, and just steps from a green space, walking paths. Call your favorite realtor to view this awesome property today! (id:63476)