
10113 92 Ave Avenue Grande Prairie, Alberta T8V 0J1

$318,000
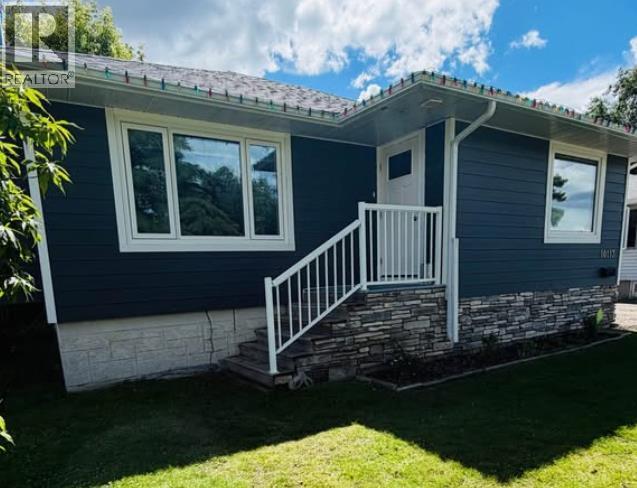
Updated Swanavon home with plenty of potential! Major upgrades include a new roof, new windows, a new furnace, and a refreshed kitchen.The bright, open-concept kitchen and dining area features updated cabinets, countertops, appliances, tile, paint, and flooring. The main floor also offers two bedrooms, a renovated bathroom, and a spacious living room with a large picture window.The basement is framed and ready for development, with space planned for two additional bedrooms, a second living area, bathroom, separate laundry room, and plenty of storage.Outside, you’ll find a 24' x 16' garage while still enjoying a huge, fully fenced yard. A great opportunity to move into one of Grande Prairie’s most established neighbourhoods and continue adding value! (id:63476)
Property Details
| MLS® Number | A2333364 |
| Property Type | Single Family |
| Community Name | Swanavon |
| Amenities Near By | Park, Playground |
| Features | Back Lane |
| Parking Space Total | 4 |
| Plan | 8315ak |
| Structure | Deck, Dog Run - Fenced In |
Building
| Bathroom Total | 1 |
| Bedrooms Above Ground | 2 |
| Bedrooms Total | 2 |
| Appliances | Washer, Refrigerator, Dishwasher, Stove, Dryer, Microwave |
| Architectural Style | Bungalow |
| Basement Development | Partially Finished |
| Basement Type | Full (partially Finished) |
| Constructed Date | 1953 |
| Construction Style Attachment | Detached |
| Cooling Type | None |
| Exterior Finish | Vinyl Siding |
| Flooring Type | Ceramic Tile, Laminate |
| Foundation Type | Poured Concrete |
| Heating Fuel | Natural Gas |
| Heating Type | High-efficiency Furnace |
| Stories Total | 1 |
| Size Interior | 945 Sqft |
| Total Finished Area | 945 Sqft |
| Type | House |
Parking
| Detached Garage | 1 |
Land
| Acreage | No |
| Fence Type | Fence |
| Land Amenities | Park, Playground |
| Size Depth | 37.2 M |
| Size Frontage | 15.1 M |
| Size Irregular | 1840.00 |
| Size Total | 1840 Sqft|0-4,050 Sqft |
| Size Total Text | 1840 Sqft|0-4,050 Sqft |
| Zoning Description | Rr |
Rooms
| Level | Type | Length | Width | Dimensions |
|---|---|---|---|---|
| Main Level | Primary Bedroom | 11.00 Ft x 10.58 Ft | ||
| Main Level | Bedroom | 10.25 Ft x 9.83 Ft | ||
| Main Level | 4pc Bathroom | .00 Ft x .00 Ft |
Contact Us
Contact us for more information

The trademarks REALTOR®, REALTORS®, and the REALTOR® logo are controlled by The Canadian Real Estate Association (CREA) and identify real estate professionals who are members of CREA. The trademarks MLS®, Multiple Listing Service® and the associated logos are owned by The Canadian Real Estate Association (CREA) and identify the quality of services provided by real estate professionals who are members of CREA. The trademark DDF® is owned by The Canadian Real Estate Association (CREA) and identifies CREA's Data Distribution Facility (DDF®)
July 30 2026 04:46:51
Grande Prairie & Area Association of REALTORS®
Grassroots Realty Group Ltd.