
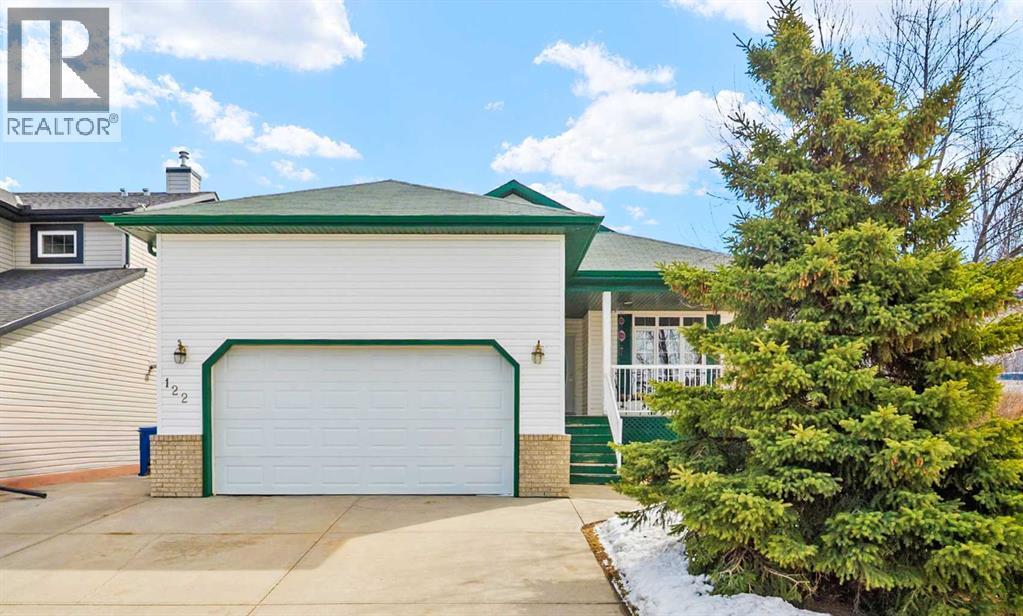
122 Carriage Lane Road
Carstairs, Alberta
Welcome to the charming community of Carriage Lane in Carstairs. This fully finished bungalow features over 2,500 sq ft of developed living space with 5 bedrooms and 3 full bathrooms, making it ideal for families of all sizes. The main level offers a bright and functional layout, while the fully finished basement expands your living options with in-floor heating, a large family room with wet bar, and a versatile flex space, perfect for a home gym, office, or play room. New carpets in basement bedroom and office!Step outside and enjoy the peaceful setting, this property backs directly onto greenspace, providing added privacy and room to roam. The fully fenced backyard is great for kids, pets, or entertaining, while the west facing covered front porch offers a welcoming spot to relax and unwind. Practical features include an oversized front driveway and an attached double garage with high ceilings perfect for vehicles, storage, or even a workshop setup. Complete with concrete walkway to the side garage man door for added convenience.Located within walking distance to schools, parks, and recreation, including Carstairs Elementary (K-4) and the scenic pathways. This home offers small-town living with everyday convenience. Plus, with quick access to Highway 2A, commuting to Calgary, Airdrie or even Olds is a breeze. This is a great opportunity to own a spacious bungalow in a family friendly location. (id:63476)
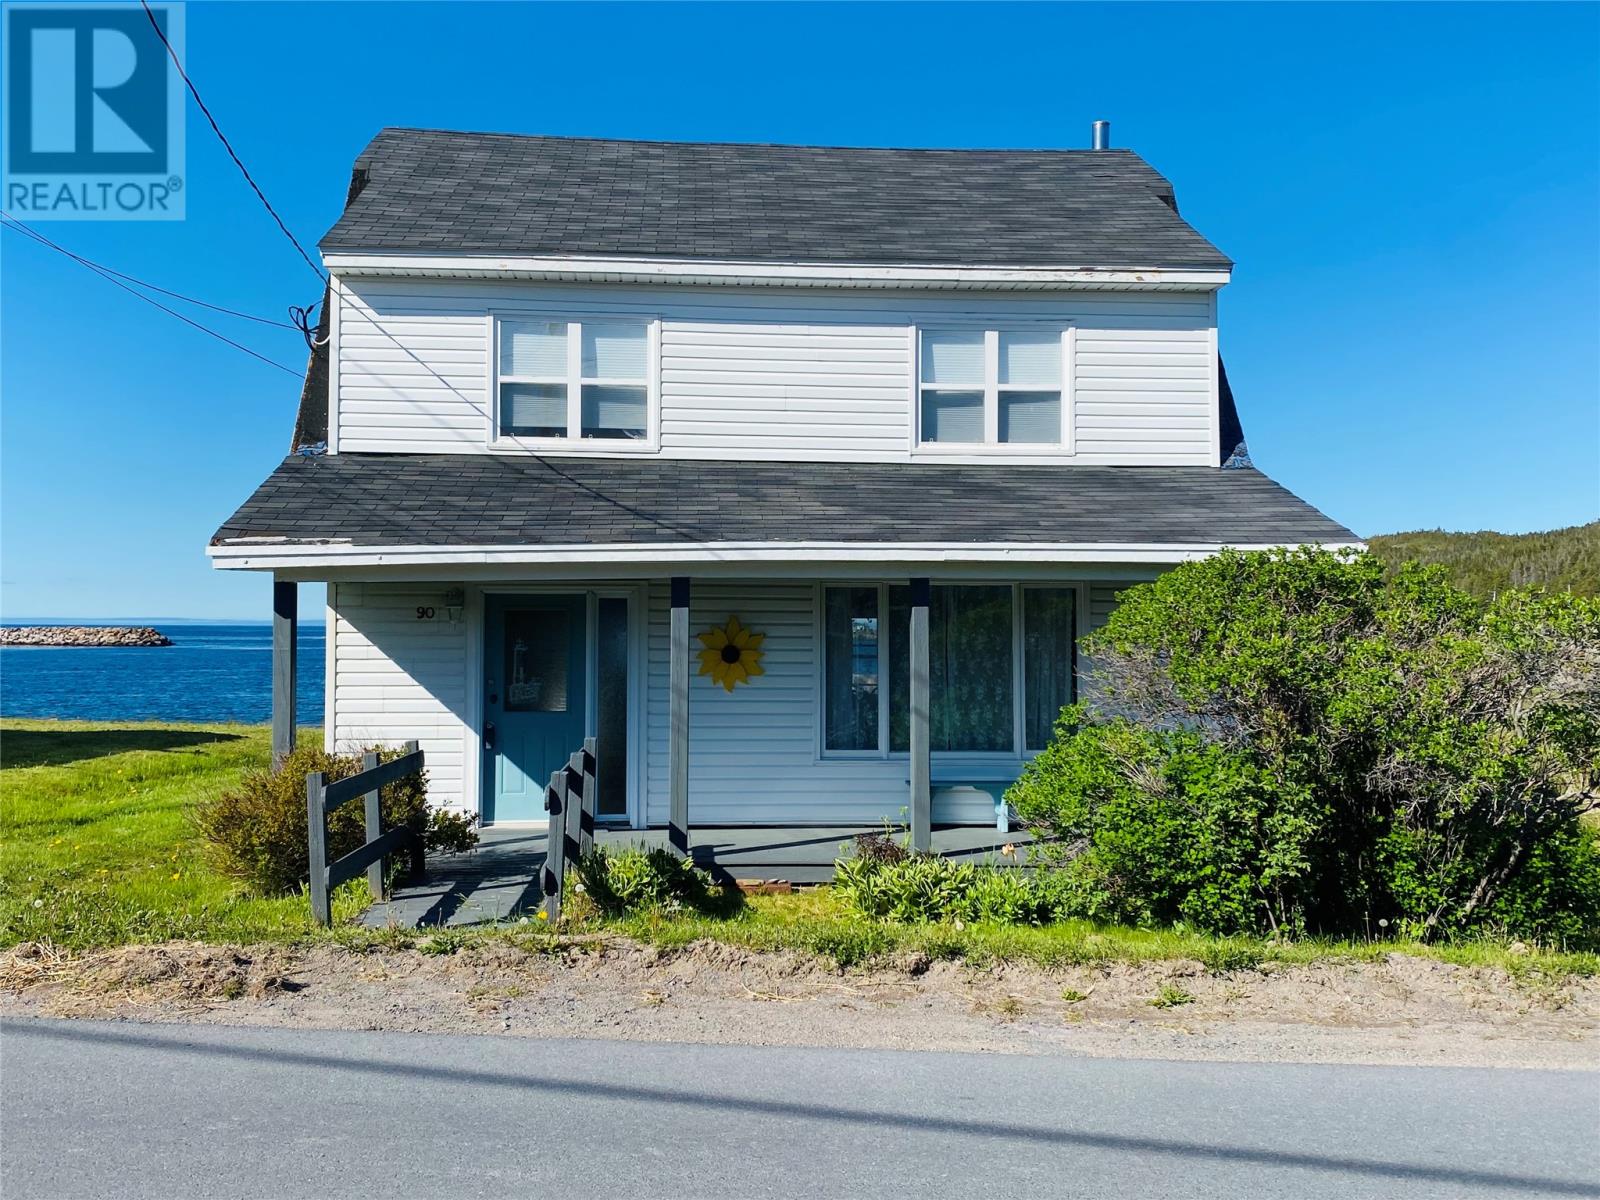
90 Hants Harbour Road
Hants Harbour, Newfoundland & Labrador
Welcome to your own piece of Paradise in Picturesque Hants Harbour NL. This oceanfront property offers breathtaking panoramic views, is located just steps from the shoreline, and is 1 hour and 45 minutes from St. John's. It is designed to capture the beauty of its surroundings. This home provides the perfect setting to relax and unwind. Whether you're enjoying your morning coffee on the patio or taking in the spectacular sunsets from the comfort of your home. The calm harbour waters invite Kayaking, while the nearby shoreline is ideal for beach fires and a peaceful seaside walks. Experience the best of Newfoundland's natural beauty with seasonal whale watching, iceberg viewing and berry picking and hiking right at your doorstep. This property offers an extraordinary opportunity for year round living, a vacation retreat, or an investment. Upgrades over the past 10 years include new shingles, upgraded electrical, hot water tank, pex plumbing, kitchen plumbing, blown in wall insulation, some vinyl windows. The rear exterior was updated with wood replacement, new siding, a steel exterior door, and a large glass panel deck for ocean views. Many interior upgrades, including the ocean- view room with shiplap. a distressed wood feature wall, vinyl plank flooring, restored original ceilings, and wood doors throughout the home. Beautiful restored staircase and a cozy corner propane fireplace. Note. Some home furnishings to remain with sale. Also kitchen items. (id:63476)
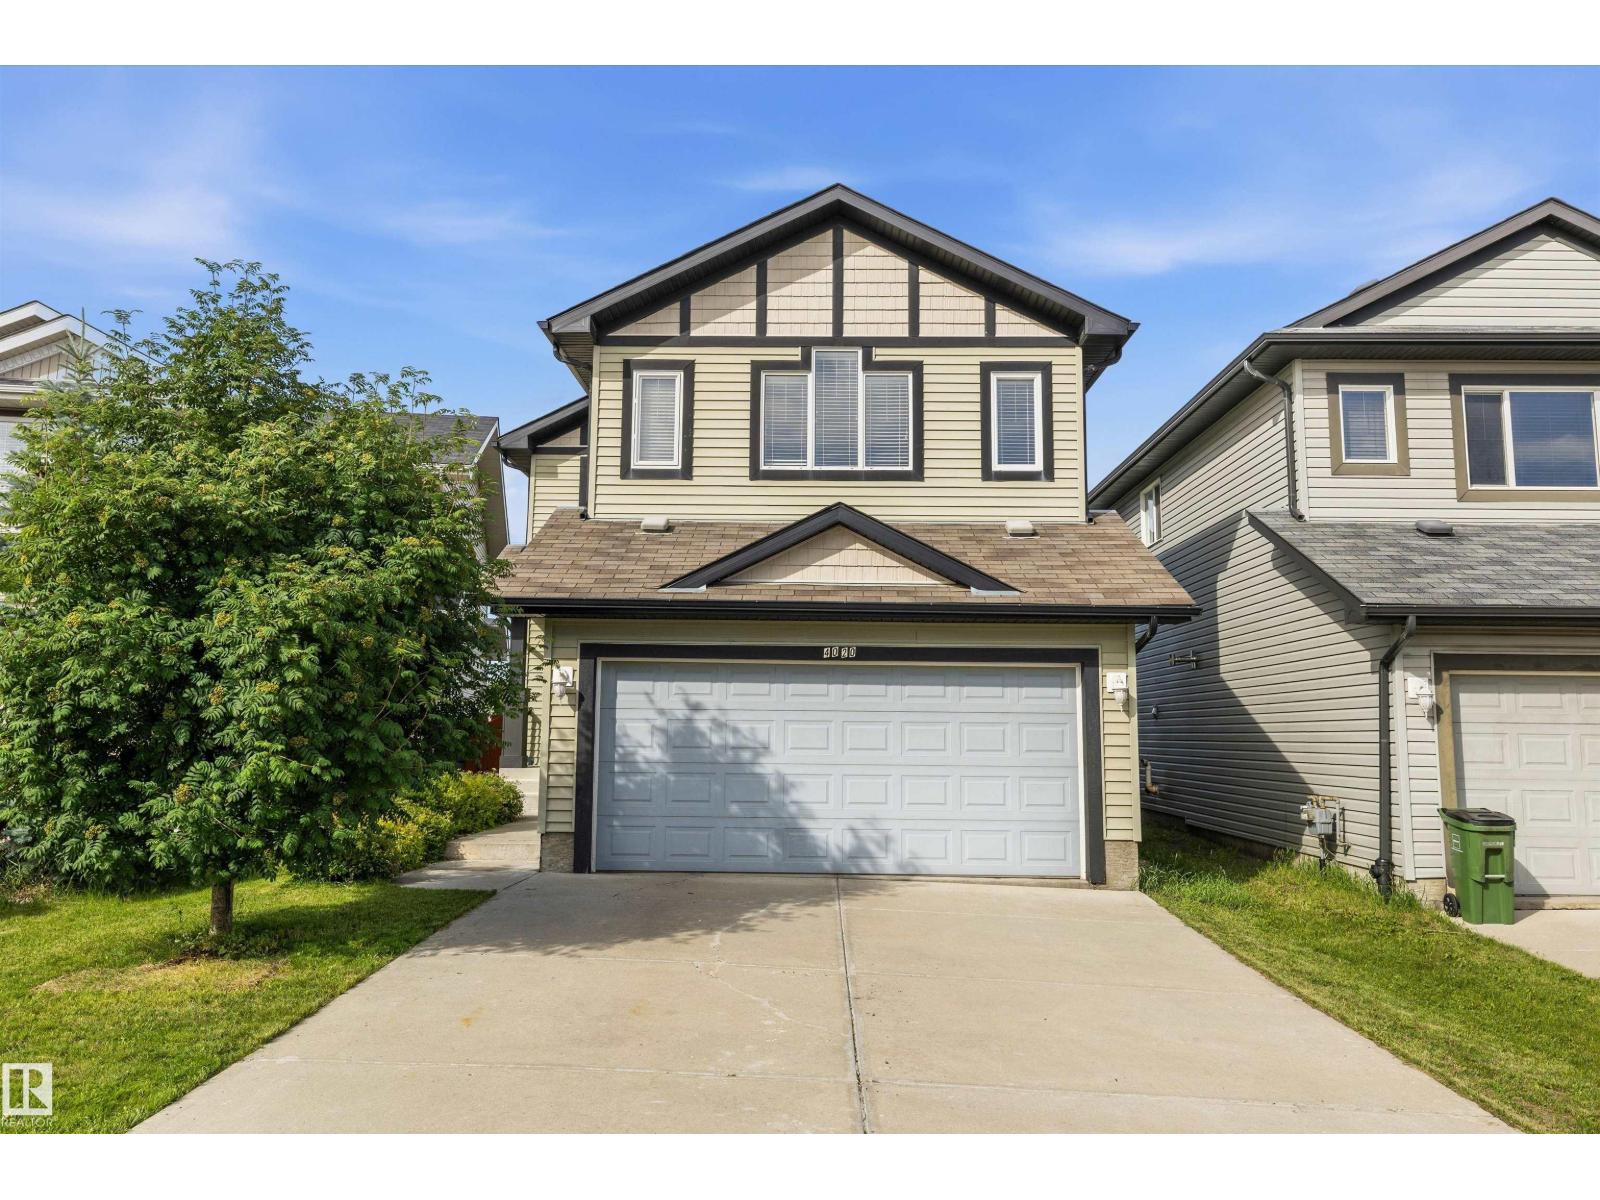
4020 166 Av NW
Edmonton, Alberta
Welcome to Brintnell! Proudly offered by its original owner, this beautifully maintained 1,857 sq.ft. Pacesetter Homes 2-storey (2012 built) is one of the community's newer homes and offers 4 bedrooms, 3.5 bathrooms, a fully finished basement, and a double attached garage with an extra-long driveway. The bright, open-concept main floor is filled with natural light and showcases a chef's kitchen with a spacious island with eat-up bar, luxury granite countertops, S/S appliances, a corner pantry, plus a new hood fan and newer range. Upstairs you'll find a beautifully vaulted bonus room, a generous primary retreat with walk-in closet and 4-piece ensuite, and two additional spacious bedrooms. The finished basement adds a large recreational family room, fourth bedroom, full bath, and wet bar rough-in—perfect for entertaining. Enjoy granite countertops throughout, ceramic tiles in bathrms, central A/C, central vac, and a professionally landscaped yard. Minutes away from Henday. Immediate possession available. (id:63476)
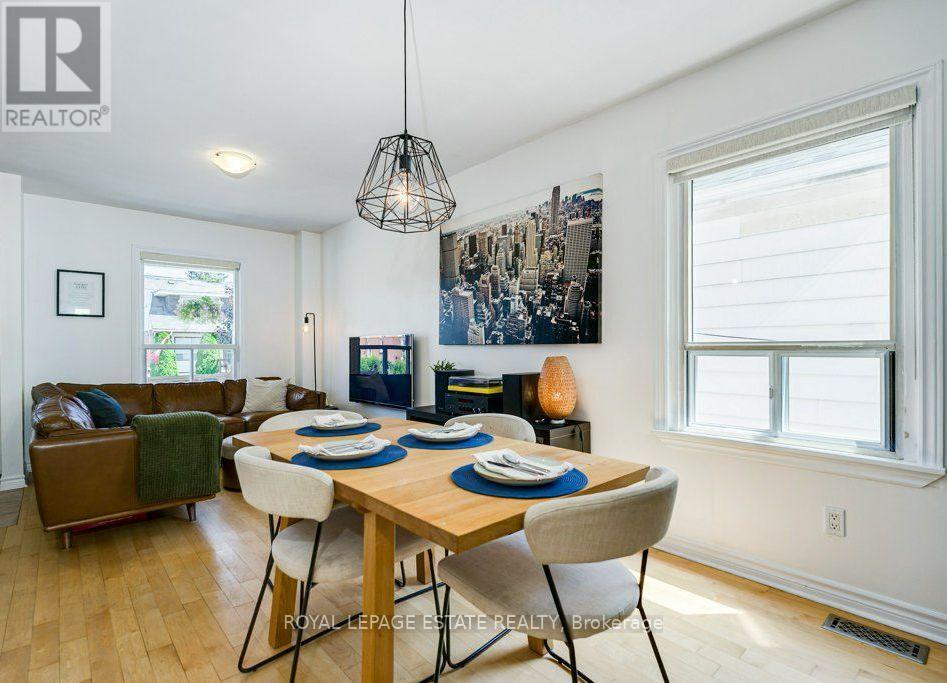
82 August Avenue
Toronto, Ontario
Offers Accepted Anytime! Don't miss this exciting opportunity to own a two-storey, detached home in the vibrant Danforth Village! Nestled on a 20 x 122 ft lot, this well-maintained, three-bedroom residence is perfect for a growing family. The main floor features a thoughtful, open concept layout that seamlessly blends comfort with functionality. The tastefully updated kitchen walks out directly onto a large deck overlooking your future backyard sanctuary, offering an exceptional chance to take those Summer BBQs to the next level. The second floor boasts three sun-drenched bedrooms, including a spacious primary that comes equipped with a double closet and large, west-facing windows. Unlock the potential of the basement and create the garden of your dreams on the deep lot, which was freshly sodded in 2018. Upgrades include a new roof in 2019, the hardwood floors were re-sanded in 2018, a back-flow preventer was installed in 2021, while the furnace and central air conditioner were both installed in 2017. Conveniently located steps from the TTC, Victoria Park Station and Danforth GO for easy access to the downtown core. In an area surrounded by fantastic parks, schools, Oakridge Community Centre, Dentonia Park Golf Course, Shoppers World Plaza, Comedy Bar East, as well as all of the shops and cafes of The Danforth, you truly get the best of what life in the city has to offer. (id:63476)
7312 36 Avenue NW
Calgary, Alberta
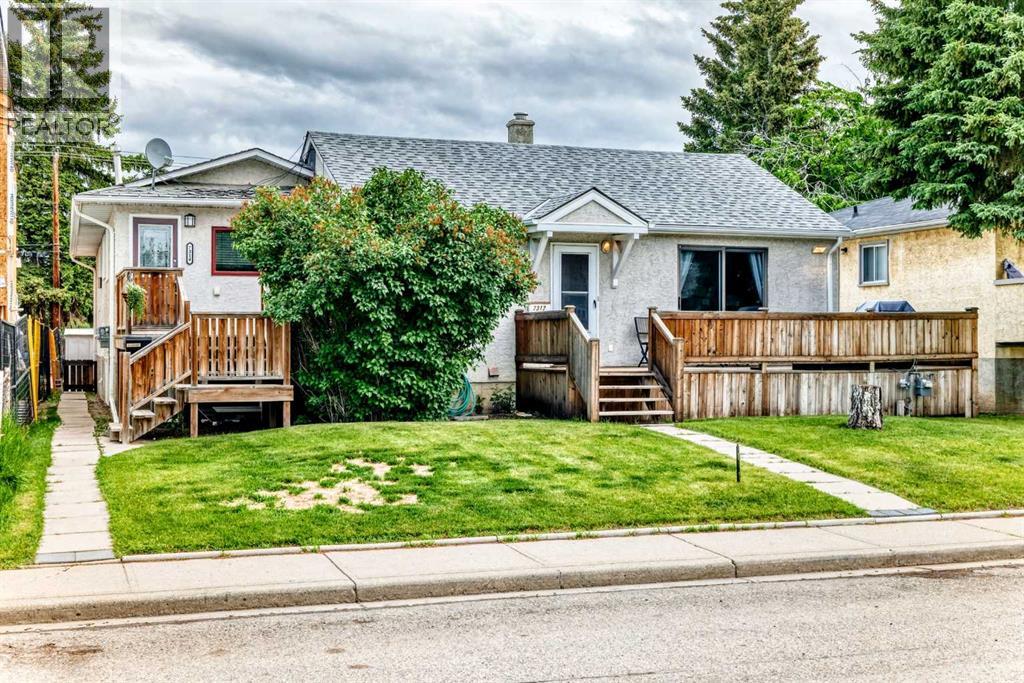
7312 & 7314 36 AV NW | WHAT AN OPPORTUNITY! Rarely do properties like this become available in the heart of Bowness—featuring TWO SELF-CONTAINED HOMES ON ONE LOT (50x122ft) plus a detached double garage with 220V wiring.Situated on a quiet, mature tree-lined street, this unique property enjoys an exceptional location near multiple schools, daycares, parks, and everyday amenities. You're within walking distance to Bow River Landing, Superstore, and local shopping, while the University of Calgary, Foothills Hospital, Alberta Children's Hospital, Calgary Farmers' Market West, and downtown Calgary are all just minutes away.The original residence has been extensively renovated over the years and completely reimagined with an open-concept layout featuring one spacious bedroom on the main level and another bedroom downstairs plus an oversized music room that has been fully soundproofed. Upgrades include updated insulation in the walls and ceilings, a newer roof (approximately 3 years old), and a massive south-facing deck complete with a gas line for BBQs and outdoor entertaining.The true standout feature is the fully self-contained second home that was thoughtfully added to the property, creating an ideal setup for multi-generational living, investors, or homeowners seeking an incredible mortgage helper. This bright and modern residence offers 2 large bedrooms, 2 bathrooms, a beautifully updated kitchen, brand new windows, hardwood and tile flooring, knockdown ceilings, dimmable pot lighting throughout, and its own sunny south-facing deck.Whether you're looking for an investment property, a flexible living arrangement for extended family, or a unique opportunity to offset your mortgage with additional income, this property delivers possibilities that are increasingly difficult to find in Calgary's market.Located in one of Calgary's most rapidly evolving communities, Bowness continues to benefit from significant redevelopment, strong land appreciation, and ongoin g investment. Surrounded by newer homes on a wider-than-average street and lane, this is a rare chance to secure a truly distinctive property in a sought-after location. Don't miss your opportunity to own one of Bowness' most unique offerings. (id:63476)
320070 163 Avenue W
Rural Foothills County, Alberta
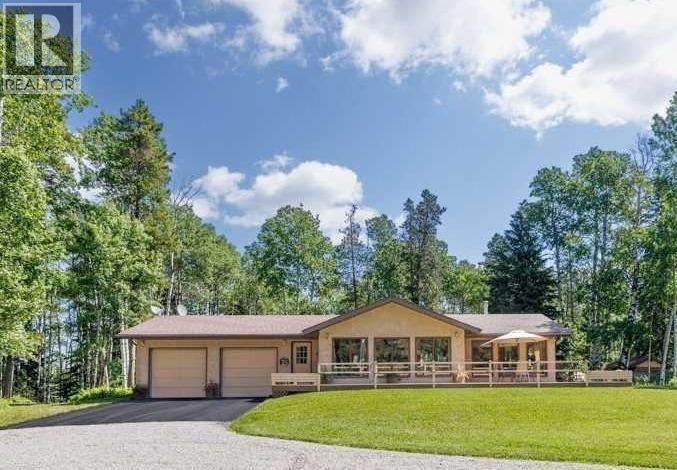
ONE-OF-A-KIND PROPERTY - PICTURESQUE, PARKLIKE 15.59 ACRES - NOT IN A SUBDIVISION, NO RESTRICTIVE COVENANTS, OFFERING PRIVACY and SECLUSION, BUT EASY ACCESS, LOCATED JUST MINUTES WEST OF PRIDDIS!! PLUS A BEAUTIFULLY MAINTAINED RANCH STYLE BUNGALOW WITH AN OVERSIZED HEATED DOUBLE ATTACHED GARAGE, A SINGLE DETACHED GARAGE, A GARDEN SHED, A RUSTIC CABIN, AND A 46 FOOT COVERED SHED PERFECT FOR A RV OR A HORSE TRAILER. The home boasts an open design with over 2700 square feet of total living area, featuring walls of windows, vaulted ceiling, double islands in kitchen, two rock/stone fireplaces, built in bookshelves in den/office, newer flooring throughout main floor, convenient laundry, and five accesses from the interior to the huge wrap around deck offering enjoyment from morning to evening. Steps away from the deck is a covered cozy firepit/picnic area for those happy times having fun with family and friends. The firepit furniture is included as well as the barbecue, heat lamp and grate. The fenced 15.59 acres includes a mix of natural and groomed forest, expansive lawns, winding trails, and a gorgeous six-acre pasture that lies in a separate but adjoining quarter section. For the horse lover, there is fenced training area, corral and automatic watering unit. The property is located on the south side of Highway 22 in Wildlife Management Zone 312 where you will enjoy an opportunity to see a variety of native birds and animals. A GREAT location, doorstep to marvelous Kananaskis Country, easy access to Banff, and yet only twenty minutes to Calgary. No sign on property. (id:63476)
5, 297 Riviera Way
Cochrane, Alberta
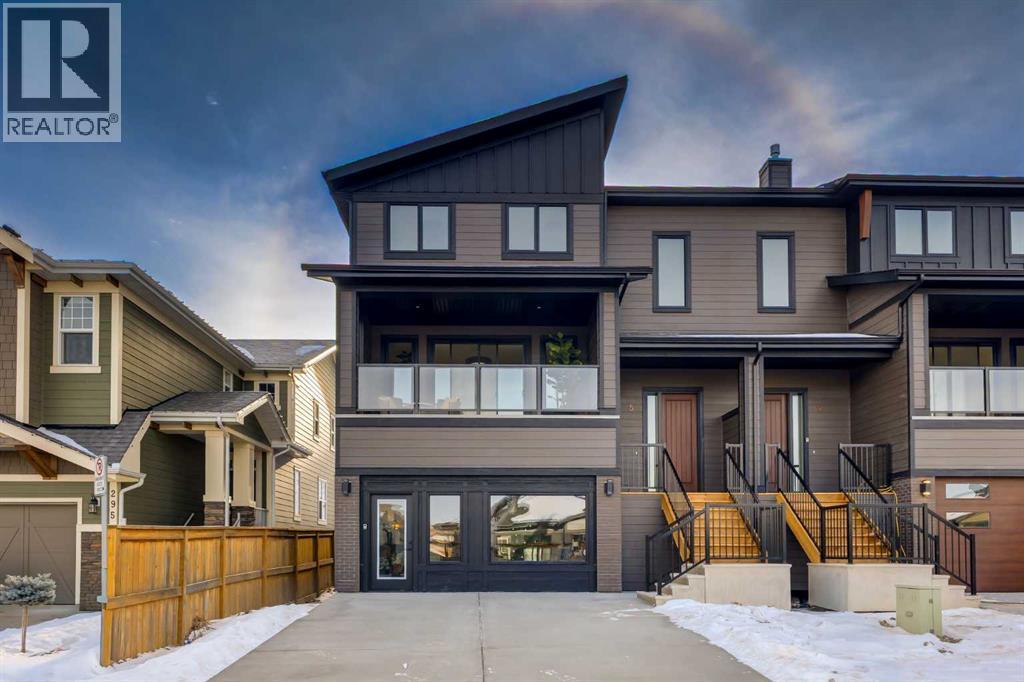
Welcome to 5, 297 Riviera Way, an exceptional home nestled in the highly sought-after community of Riviera in Cochrane, where contemporary design, quality craftsmanship, and an incredible natural setting come together to create a truly remarkable place to call home. Backing onto a peaceful treed ravine, this beautifully finished residence offers privacy, scenic views, and a thoughtfully designed floor plan that balances elegant entertaining with comfortable everyday living.From the moment you step inside, you are welcomed by an abundance of natural light, soaring ceilings, and a modern, open-concept layout. Warm wood cabinetry, timeless finishes, and wide-plank flooring create an inviting atmosphere throughout the main living area. The heart of the home is the stunning chef-inspired kitchen, featuring built-in stainless steel appliances, a sleek range hood, extensive cabinetry, quartz countertops, a spacious island with seating, and designer pendant lighting. Whether preparing family meals or hosting guests, this kitchen is designed to be as functional as it is beautiful.The adjoining dining and living areas flow seamlessly together, creating an ideal space for gathering with family and friends. A contemporary gas fireplace provides a cozy focal point, while expansive windows and sliding patio doors frame picturesque ravine views and fill the home with natural light. Step outside to the covered upper deck where you can enjoy your morning coffee, evening sunsets, or simply take in the peaceful backdrop of mature trees and natural green space.Upstairs, the spacious primary retreat offers a relaxing escape with large windows overlooking the surrounding landscape and a beautifully appointed ensuite featuring dual vanities, quality finishes, and generous storage. Additional bedrooms provide comfortable accommodations for family or guests, while well-designed bathrooms continue the home's cohesive style with modern fixtures and timeless finishes.The fully develope d basement significantly expands the living space, offering endless possibilities for a recreation room, home theatre, fitness area, children's playroom, or entertaining space. Whether hosting gatherings or enjoying quiet evenings at home, this additional level enhances the home's flexibility for every stage of life.Completing the property is a double attached garage, providing ample room for vehicles, storage, and outdoor gear while adding everyday convenience throughout every season.Living in Riviera means enjoying one of Cochrane's most desirable riverside communities. Surrounded by scenic walking and biking pathways, the Bow River, mature trees, and abundant green space, Riviera offers a peaceful setting while remaining just minutes from schools, parks, shopping, restaurants, and Cochrane's vibrant downtown. With quick access to Calgary and the Rocky Mountains, this community delivers an exceptional lifestyle where outdoor adventure and natural beauty collide! Book a showing today! (id:63476)
Unknown Address
,
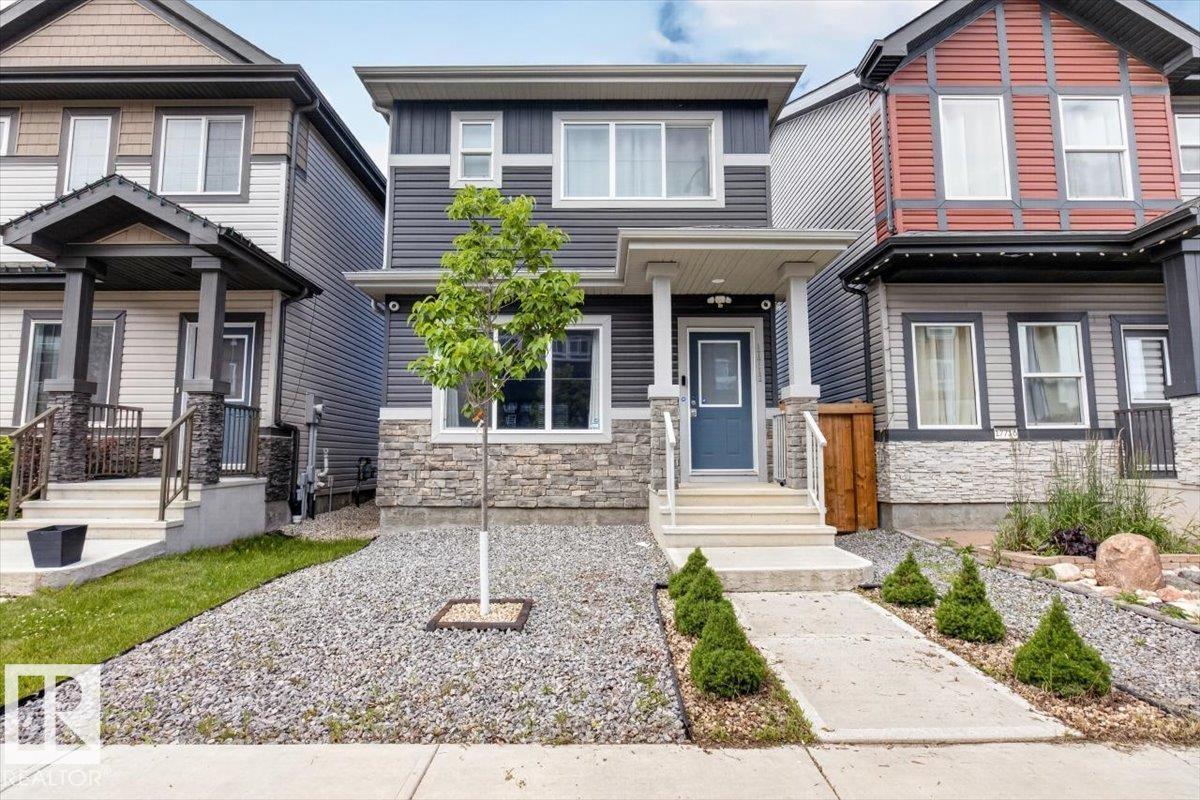
Fantastic opportunity to own a better than new home in family friendly McConachie. This beautiful 2 storey home has 3 bedrooms and 2.5 bathrooms and is in great condition. There is low maintenance landscaping in the front and a fenced and landscaped west facing backyard to enjoy long summer nights. Your new home has an open concept main floor including a living room, dining room and a beautiful kitchen with quartz countertops and stainless steel appliances. Your primary suite has a great ensuite bathroom as well as a walk in closet. There are 2 additional bedrooms on the 2nd floor as well as an additional full bathroom and convenient laundry on the same level. There is a side entrance to a full and unfinished basement for your future development ideas. A double detached garage rounds out this excellent property. This is a great home in a great neighborhood close to schools, parks, shopping and major transportation routes. Ready for you to view and make your own. (id:63476)
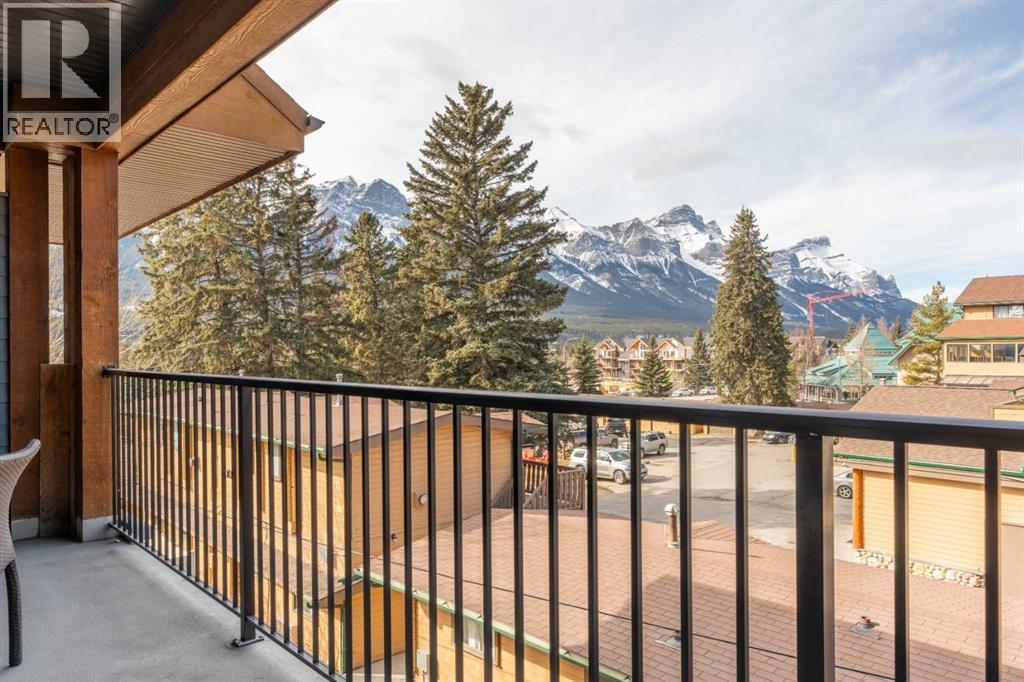
218 A & B, 1818 Mountain Avenue
Canmore, Alberta
Breathtaking West facing studio, with panoramic mountain views to the South, West, and North! This thoughtfully designed open concept suite offers the perfect mountain retreat, featuring a full kitchen with an island that doubles as a dining table, a cozy living area with an electric fireplace, sofa, and murphy bed; adjoined by a spacious 4-piece bathroom with a deep soaker tub, and convenient in suite laundry. Enjoy outstanding resort style amenities, including two outdoor hot tubs, a sauna, fitness center, full service spa, and an on site restaurant. This 50% fractional ownership opportunity is one of the most affordable ways to own in Canmore while enjoying personal use and the potential for rental income. Professionally managed by the Waymarker management team, the rental program provides a truly hands off ownership experience. Simply arrive, relax, and let the management team handle the rest while you earn revenue when you're not using the property. Whether you're looking for an affordable mountain getaway or a lifestyle investment, this is an exceptional opportunity to own in one of Canmore's premier resort destinations. Price is plus GST. (id:63476)
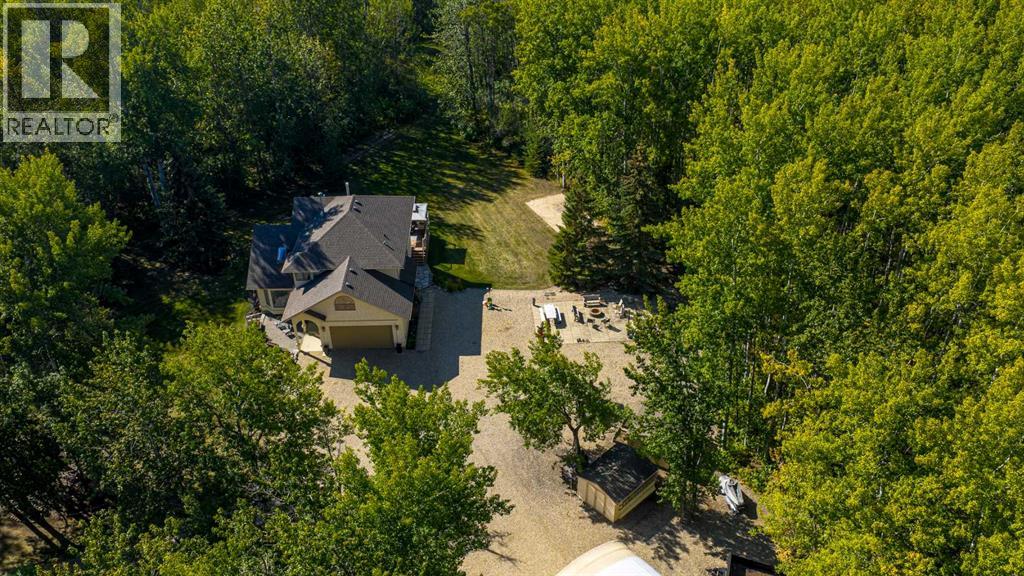
711044 Range Road 55
Grande Prairie, Alberta
Immaculate custom-built top quality 1.5-storey home on a completely private, treed 5-acre parcel — on pavement, zoned CR5 and just minutes from popular amenities. Offering over 2,300 sq ft, this beautifully maintained home showcases numerous upgrades, including a renovated kitchen featuring white cabinetry, updated countertops, remodeled pantry, and new appliances. The cozy TV room and breakfast nook open onto a 16' x 32' composite rear deck complete with glass railing, gas BBQ hookup, pergola, and serene, private views — perfect for entertaining or relaxing. Just off the kitchen is the formal dining area highlighted by a striking three-sided fireplace, updated skylights, new windows, and hardwood flooring that flows into the elegant front sitting room with bright east-facing windows. The main floor also offers a convenient laundry room located near the half bath and attached double garage with radiant heat. The welcoming front entry leads to a stunning spiral staircase and upper level featuring a sprawling primary suite with fireplace, new windows, walk-in closet, and an updated ensuite with glass shower, soaker tub, and modern vanity. Two additional oversized bedrooms, an updated full bath, and a flexible bedroom/bonus room space complete this space along with upper-level AC. The basement is partially developed with rec room area & sewing room and includes two hot water tanks, dual furnaces, pressure system, and RO system. Outside, this CR-5 zoned property is meticulously landscaped and includes a large 24' x 60' Arch-Rib Coverall building with power and gravel floor, gravel parking pad, two storage sheds, and newer shingles replaced in 2020 — all surrounded by trees and pure privacy. This is a rare opportunity to purchase a stunning acreage close to town that is CR5 with pavement access and ultimate seclusion. City water is available is at curb, home has a great well in place. This home shows 10/10 and you can feel the pride in ownership as soon as you approach the welcoming curved driveway. Every detail has been well thought out from the construction to the recent updates. This is not just a home; it's a lifestyle! (id:63476)
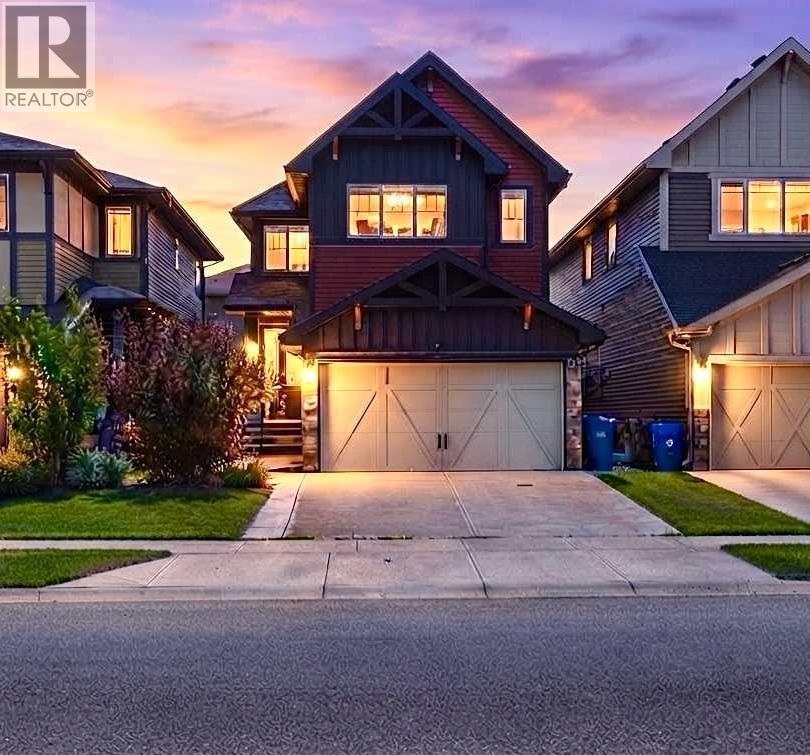
45 Saddlestone Drive NE
Calgary, Alberta
47K WORTH OF UPDATES DONE. Welcome to this exceptional family home in the highly desirable community of Saddle Ridge! This beautifully upgraded home offers the perfect blend of comfort, functionality, and income potential, making it an excellent choice for families and investors alike.The main floor features a spacious BEDROOM and a Full BATHROOM, ideal for guests, extended family, or multi-generational living. The bright open-concept layout showcases a modern kitchen complete with quartz countertops and stainless steel appliances, flowing seamlessly into the spacious living and dining areas—perfect for everyday living and entertaining.Upstairs, you’ll find 3 generously sized bedrooms, including a spacious primary retreat featuring a private 4-piece ensuite, along with a versatile BONUS ROOM UPGRADED TO VAULTED CEILING that’s perfect as a family room, media space, home office, or children’s play area.The FULLY DEVELOPED LEGAL 1-bedroom basement suite offers an excellent mortgage helper or investment opportunity.This home will have thoughtfully updates with NEW ROOF and SIDING before possession, providing added peace of mind and long term value.Outside, enjoy a low-maintenance lifestyle with extensive concrete work surrounding the home, including concrete sidewalks and a fully finished CONCRETE PAD backyard. The property also features an EXTENDED DRIVEWAY, double attached garage, central air conditioning, a gazebo, and a storage shed, providing exceptional value and convenience.Ideally located ACROSS SADDLERIDGE PLAZA AND close to schools, parks, shopping, public transit, major roadways, and all the amenities Saddle Ridge has to offer, this move-in-ready home is a rare opportunity that combines stylish upgrades, versatile living space, and outstanding investment potential. Don’t miss your chance to make this exceptional property your new home! (id:63476)
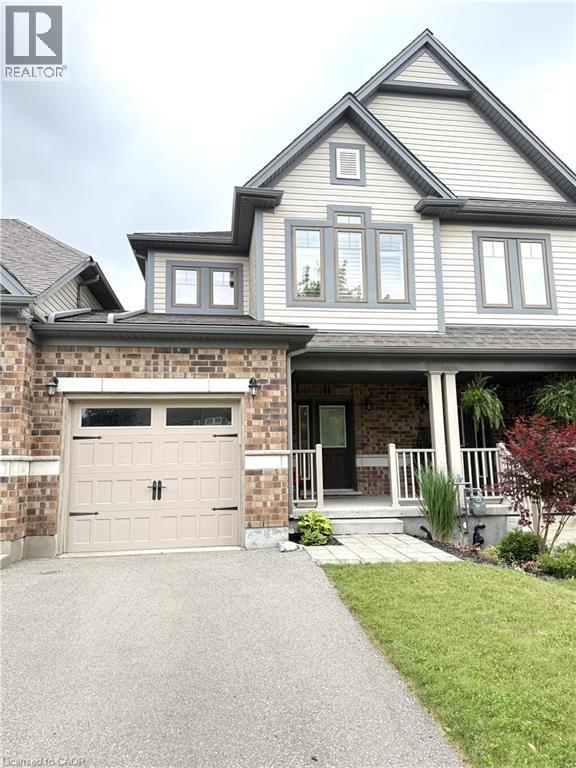
5 Sandybay Avenue
Kitchener, Ontario
Welcome to this beautifully maintained 3-bedroom, 3.5-bathroom, two-storey townhome offering stylish finishes, functional living space, and an ideal family-friendly location. The inviting front entry features ceramic tile flooring and a spacious double closet, leading into a bright open-concept main floor. The modern white kitchen is thoughtfully designed with quartz countertops, stainless steel appliances, vinyl plank flooring, plus pot lighting and a large sink overlooking the living and dining areas. A convenient 2-piece powder room completes the main level. Upstairs, you'll find three comfortable bedrooms with plush carpeting and ceiling fans, including a spacious primary suite featuring a walk-in closet and a luxurious 4-piece ensuite with a tiled walk-in shower and relaxing soaker tub. A second full 4-piece bathroom serves the additional bedrooms, and the side-by-side stainless steel washer and dryer are conveniently located on the second floor. The finished basement, completed just one year ago, adds exceptional living space with a large recreation room featuring vinyl plank flooring, a built-in electric fireplace with remote control, a TV mount above the fireplace, and a modern 3-piece bathroom with a stand-up shower and contemporary black fixtures. Ample storage space is also available in the basement. Additional features include an attached garage with a rear access door to the fully fenced backyard, making it easy to access lawn equipment, bikes, and outdoor toys. Ideally located close to parks, schools, shopping, amenities, and major highways, this townhome is move in ready! All utilities are extra. (id:63476)