
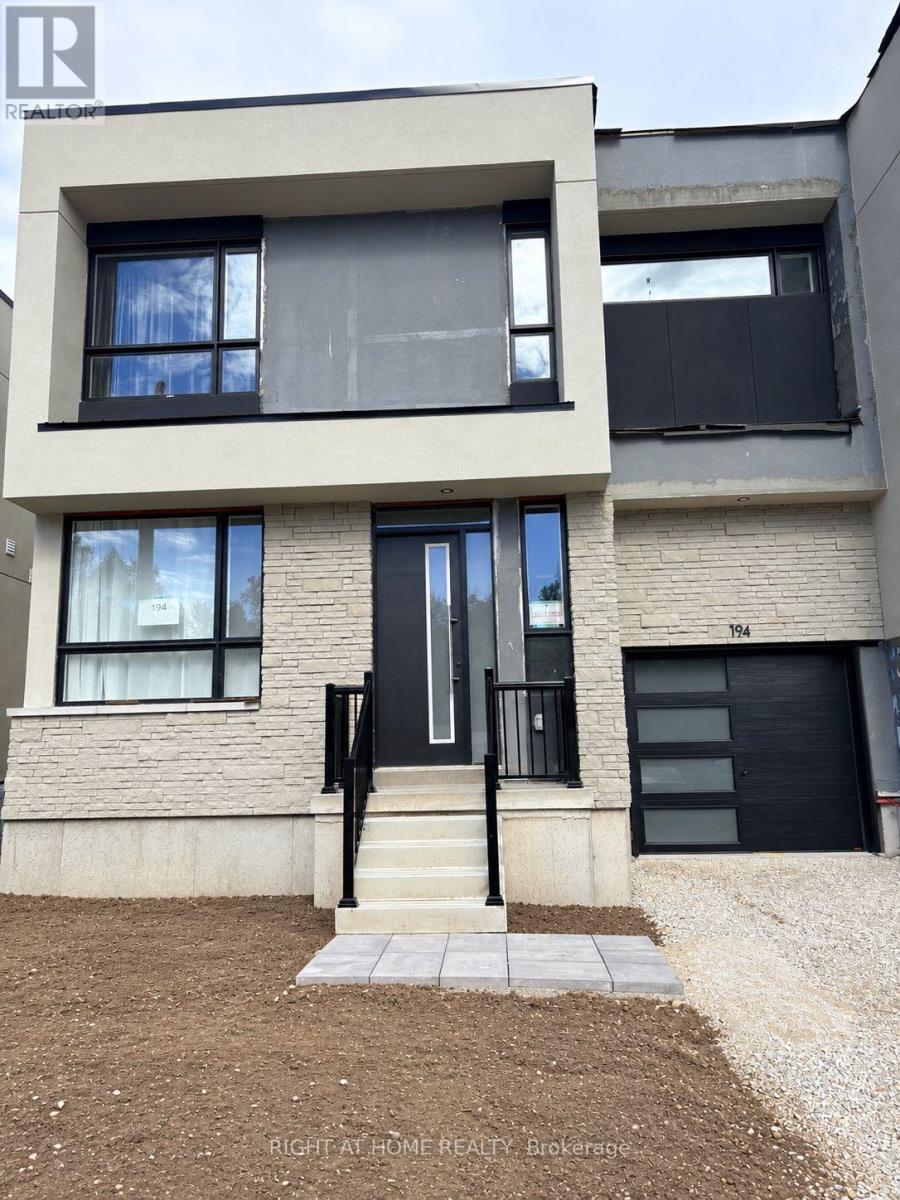
194 Stoneleigh Drive
Blue Mountains, Ontario
Brand new semi-detached home, available for lease for the first time which is located just minutes from Blue Mountain Village, ski clubs, golf, trails. Featuring an impressive 20-ft ceiling foyer and living room, the bright and spacious home offers an open-concept layout with a three-sided fireplace. Modern kitchen features upgraded double-stacked upper cabinets which provides much more storage space, center island, quartz countertop and S/S appliances. The main-floor bedroom with a full bathroom provides convenient one level living options for family members or guests. The second floor features two well-sized bedrooms and two bathrooms. The primary bedroom offers 4-piece ensuite, huge walk-in closet and direct walkout to the balcony-perfect for sitting down and enjoying your morning coffee or fresh air. The large second-floor open space offers exceptional flexibility and is ideal as a home office, family room, study or additional lounge area. Large windows throughout create a bright and airy atmosphere, while smooth ceilings, hardwood flooring and upgraded light fixtures enhance the home's modern and sophisticated finish. Upgraded 200-amp electrical service and EV charging outlet in the garage for added convenience. (id:63476)
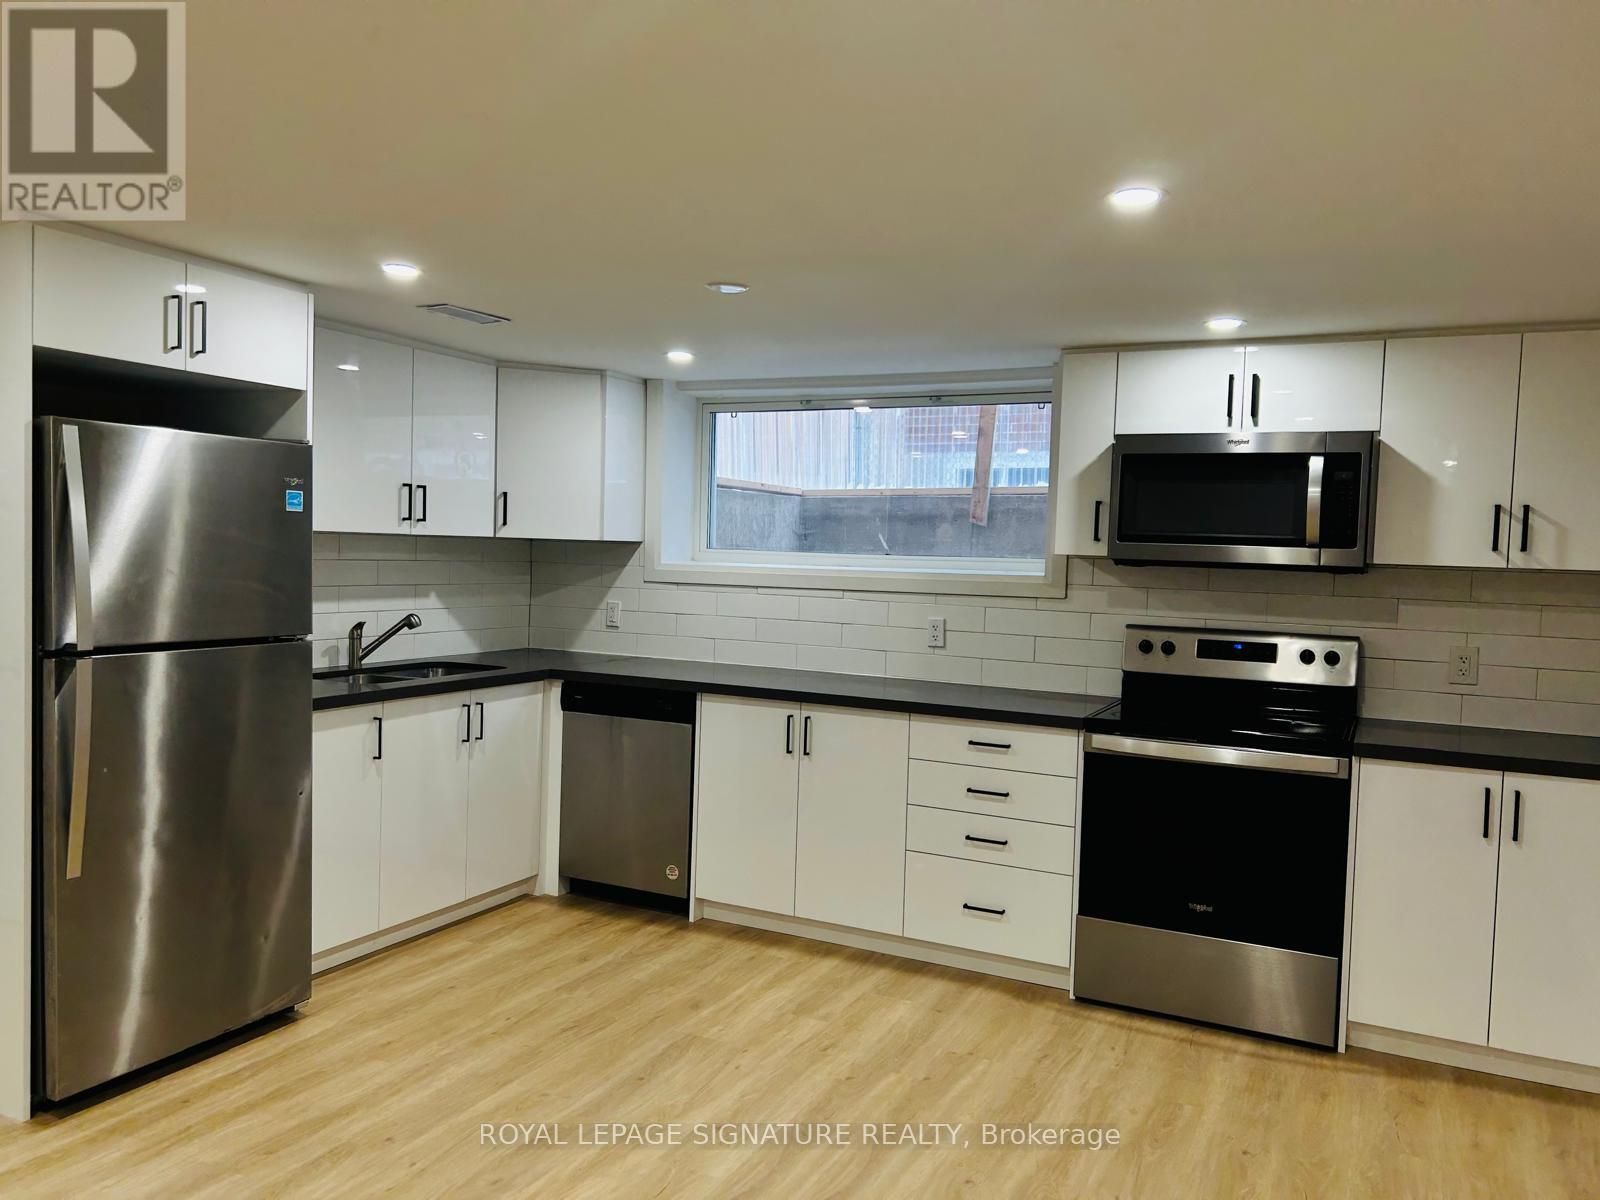
Bsmt - 49 Edinburgh Road
Kitchener, Ontario
**AVAILABLE IMMEDIATELY** Welcome To 49 Edinburgh Rd #Bsmt In Kitchener-A Beautifully Renovated, Legal Basement Unit That Perfectly Blends Style And Functionality. This Stunning Space Features Newer Vinyl Flooring, Sound-Insulated Ceilings For Extra Peace And Quiet, And Plenty Of Storage Throughout. Enjoy The Convenience Of Private Ensuite Laundry And A Spacious Open-Concept Layout. The Modern Kitchen Boasts Stainless Steel Appliances, Custom White Cabinetry, And A Clean, Contemporary Feel. Located In A Quiet, Family-Friendly Neighbourhood Close To Parks, Schools, And Amenities. Freshly Painted Throughout And Ready To Be Lived In! This One Won't Last-Book Your Showing Today! (id:63476)
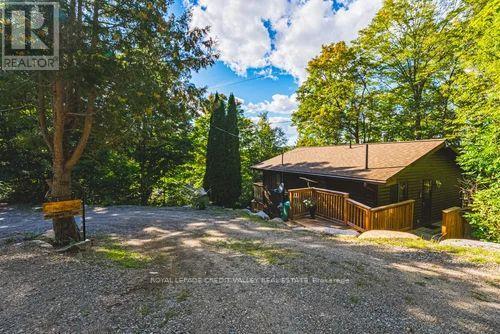
1064 Whiskey Jack Lane
Algonquin Highlands, Ontario
Welcome to your private retreat on beautiful Beech Lake in Algonquin Highlands ! Situated on almost 1 acre this charming bungalow style cottage offers wonderful lake views and plenty of space for family and guests. The main level features a bright living and dining room combination , kitchen, bathroom and walkout to a spacious deck overlooking the lake, the perfect spot to relax and enjoy the clear perfect views. The finished lower level provides two bedrooms, a full bathroom, laundry room, utility room or small family room . A cozy separate outside BUNKIE can sleep 6 which offers additional sleeping accommodations for family and overnight guests. Enjoy the outdoors with a hot tub , sandy bottom beach, shallow water entry and private dock, ideal for swimming , boating, fishing, and lakeside entertaining. The property is divided by the road with a oversized detached 2 car garage on the opposite side of the house offering plenty of storage along with additional multi car parking. A fantastic four season getaway on a beautiful almost one acre of property and everything you need to enjoy cottage lifestyle! (id:63476)
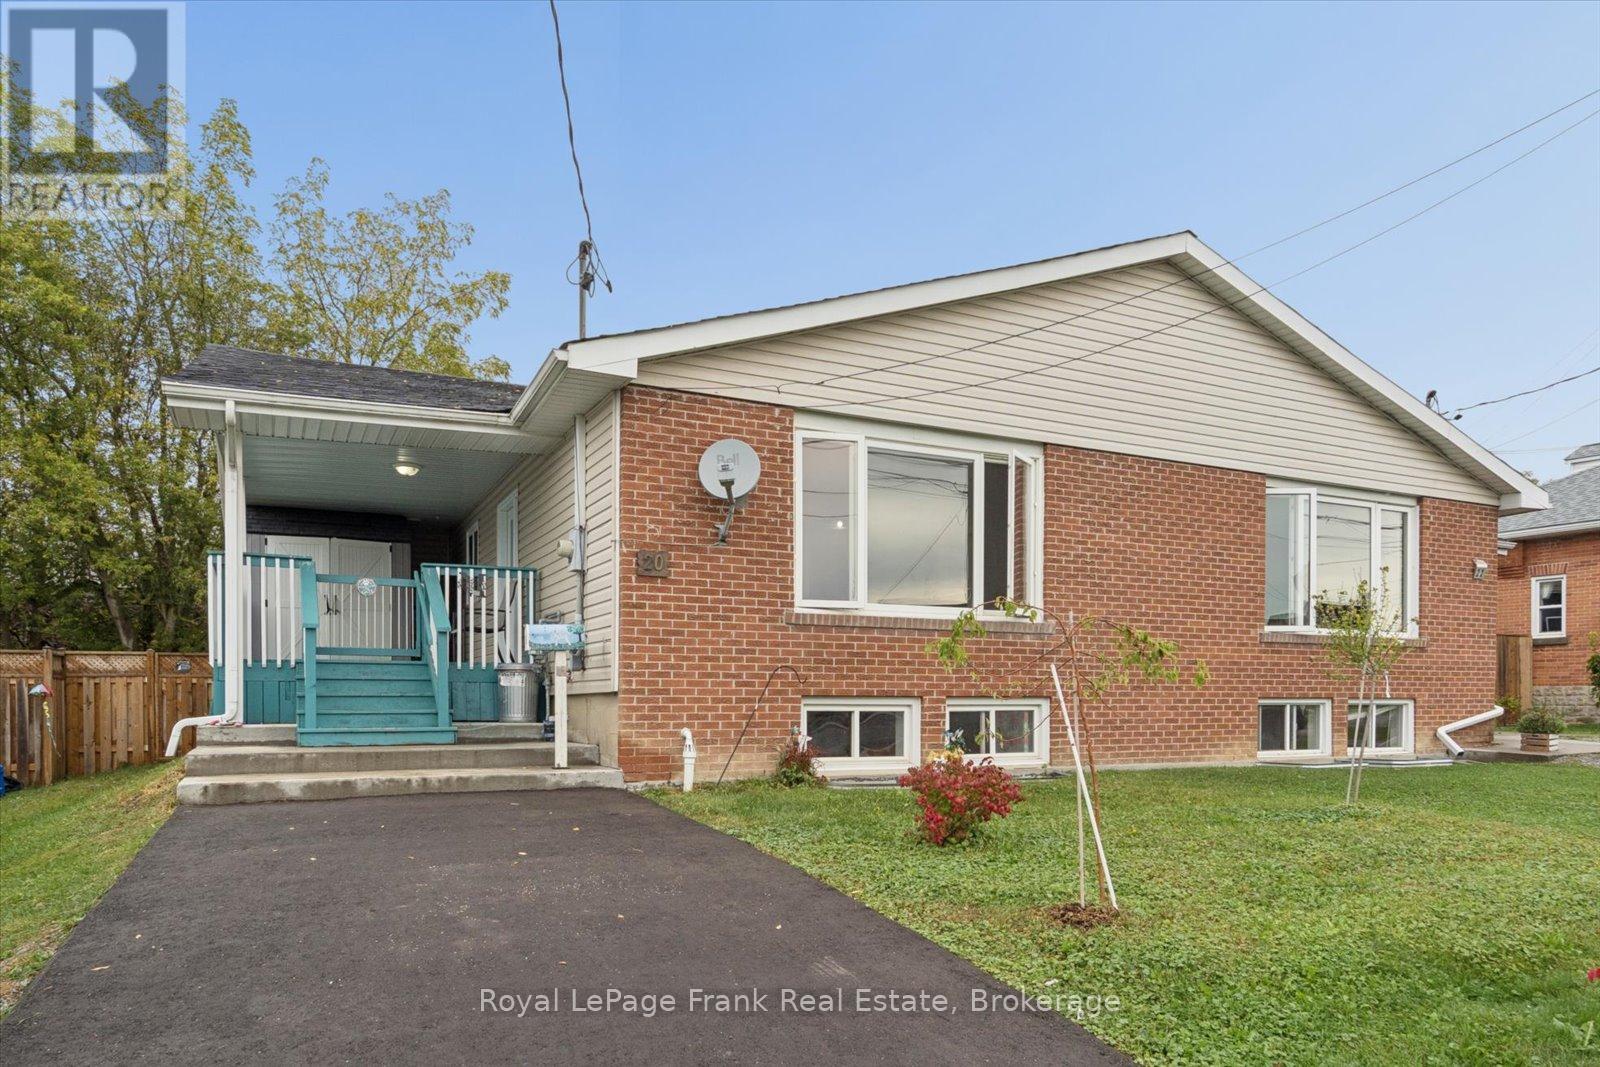
20 Shuter Street
Port Hope, Ontario
Picture a slow morning with coffee on the deck, an afternoon stroll into historic downtown Port Hope, and an evening spent hosting friends in a place that feels like your own. Welcome to 20 Shuter Street, an inviting semi-detached bungalow offering over 1,100 sq. ft. above grade, 2+1 bedrooms and 2 bathrooms. Inside, sunlight pours through the large living room window, highlighting recently refinished hardwood floors and a freshly painted main level. Neutral finishes offer a welcoming backdrop for your personal touch, while updated vinyl flooring in both main-floor bedrooms adds to the fresh feel. The oversized primary bedroom opens onto the backyard deck, bringing a little outdoor relaxation into your daily routine. Downstairs, the finished basement offers a recreation room, third bedroom and second bathroom, with space for movie nights, visiting family or a home office. Spend warmer days gardening in the fenced backyard or watching the world go by from the covered front porch. When you're ready to explore, downtown Port Hope is within walking distance, with charming heritage buildings, local shops and cafés to discover. A rare opportunity in this price range for first-time buyers, downsizers or investors, 20 Shuter Street is a place to settle in, put down roots and begin your next chapter. Recent updates include, Shingles (2026), Hot Water Tank ( 2019), Sump Pump (2025), Freshly Painted Main Living Areas (2026), Vinyl Floor in Primary + Secondary (2026), Updated Baseboards on Main Lvl (2026), Driveway Paved (2026), A/C (2023). (id:63476)
71 Margate Avenue
Hamilton, Ontario
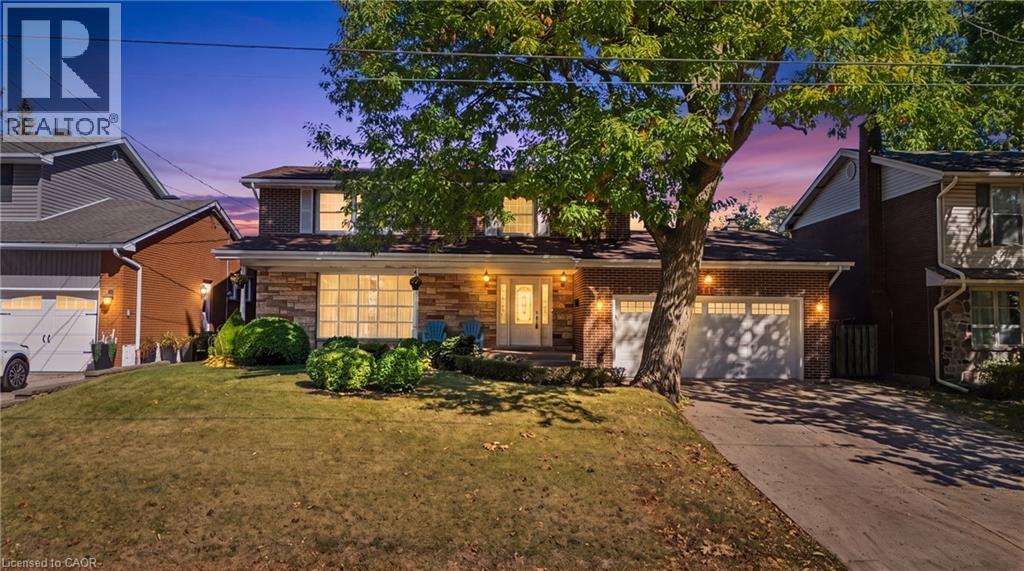
Welcome to 71 Margate Avenue, ideally situated just steps from Hamilton’s stunning Mountain Brow, Kenilworth Stairs and Bruce Trail! Offering an impressive 1,897 sqft above grade plus an additional 904 sqft of finished basement space, this spacious 2-storey home provides nearly 2,800 sqft of finished living space with plenty of room for the entire family. Featuring 4 bedrooms and 3 bathrooms, the main level offers a large, bright living room highlighted by an impressive floor-to-ceiling window, laminate flooring, an eat-in kitchen, separate dining room, and a cozy den with fireplace. Step outside and enjoy the large covered front porch or retreat to the private backyard, where mature privacy hedges surround a fenced-in inground pool, perfect for summer entertaining and relaxing with family and friends. The fully finished basement adds valuable additional living space and features a separate walk-up entrance to the yard, offering excellent potential for an in-law suite, extended family living, home office, recreation space, or additional accommodations. A double car garage provides convenient inside entry to the home along with a separate exterior door to the side yard, while the 4 car concrete driveway offers plenty of additional parking. With generous storage throughout, multiple living spaces, a private backyard and a highly versatile floor plan, there is plenty of room to make this home your own. All of this in a fantastic Hamilton Mountain location surrounded by some of the city’s best outdoor amenities, walking trails, escarpment views and recreation. A wonderful opportunity to enjoy space, versatility and an exceptional location! (id:63476)
1-1445 Illecillewaet Road Lot# Sl 10
Revelstoke, British Columbia
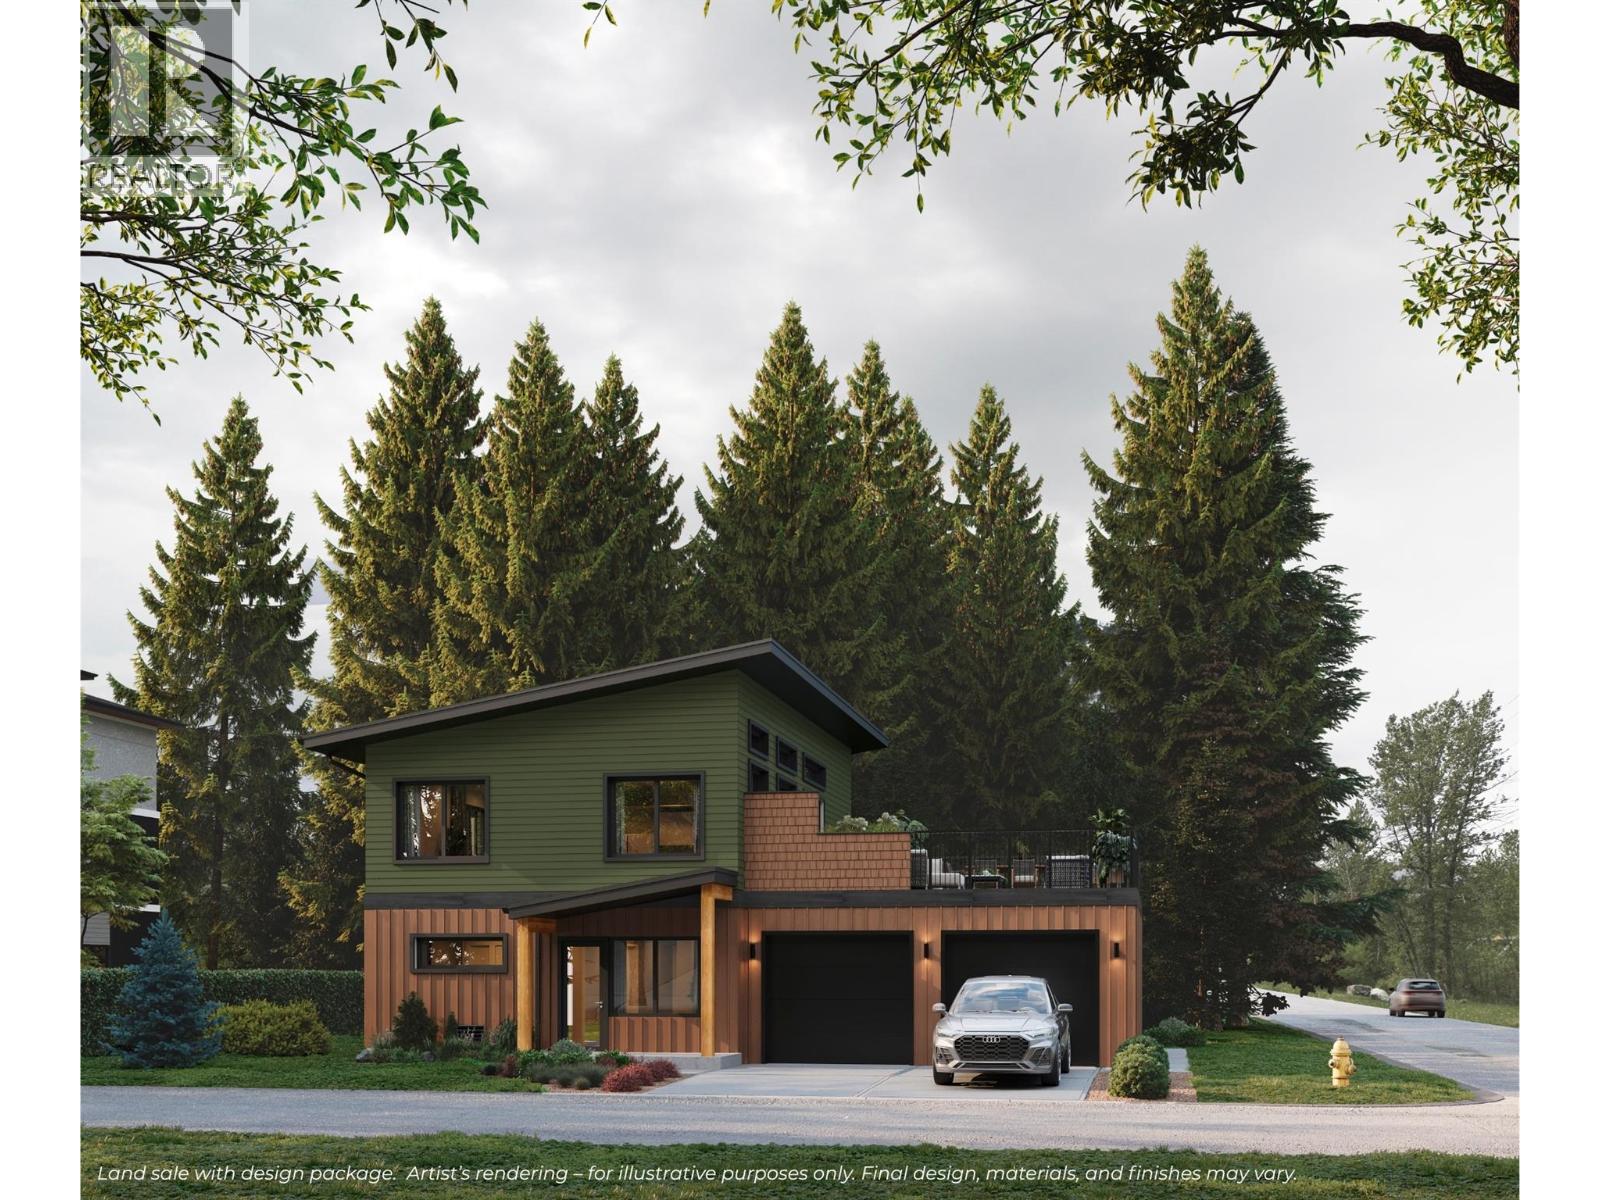
This rare opportunity offers a thoughtfully prepared Land + Design package at River Peak Court, with approximately 6–9 months of typical design back-and-forth already resolved, creating a clear and streamlined path from land to build. The home concept sits on 0.18 acres and is oriented to embrace the views of the Illecillewaet River and take in sweeping vistas of Mt. Begbie, Mackenzie Peak, Mt. Revelstoke and Mt. Macpherson, bringing the landscape into everyday living. The proposed home is approx. 1,900 sqft. Main living spaces are positioned on the upper level to maximize natural light and long-range outlooks. Large glazing and open-concept interiors extend onto an approx. 600 sqft outdoor deck, creating seamless indoor-outdoor living. A double garage of approx. 600 sqft completes the design with practical balance. All services are at the lot line, and DCCs for a SFH have already been paid. Zoning allows for a single-family residence plus an accessory dwelling. This is a land and design package only, not a completed build. GST is applicable. NOTE: this representation is based in whole or in part on data generated by the Association of Interior REALTORS®, which assume no responsibility for its accuracy. (id:63476)
18907 90 Av NW NW
Edmonton, Alberta
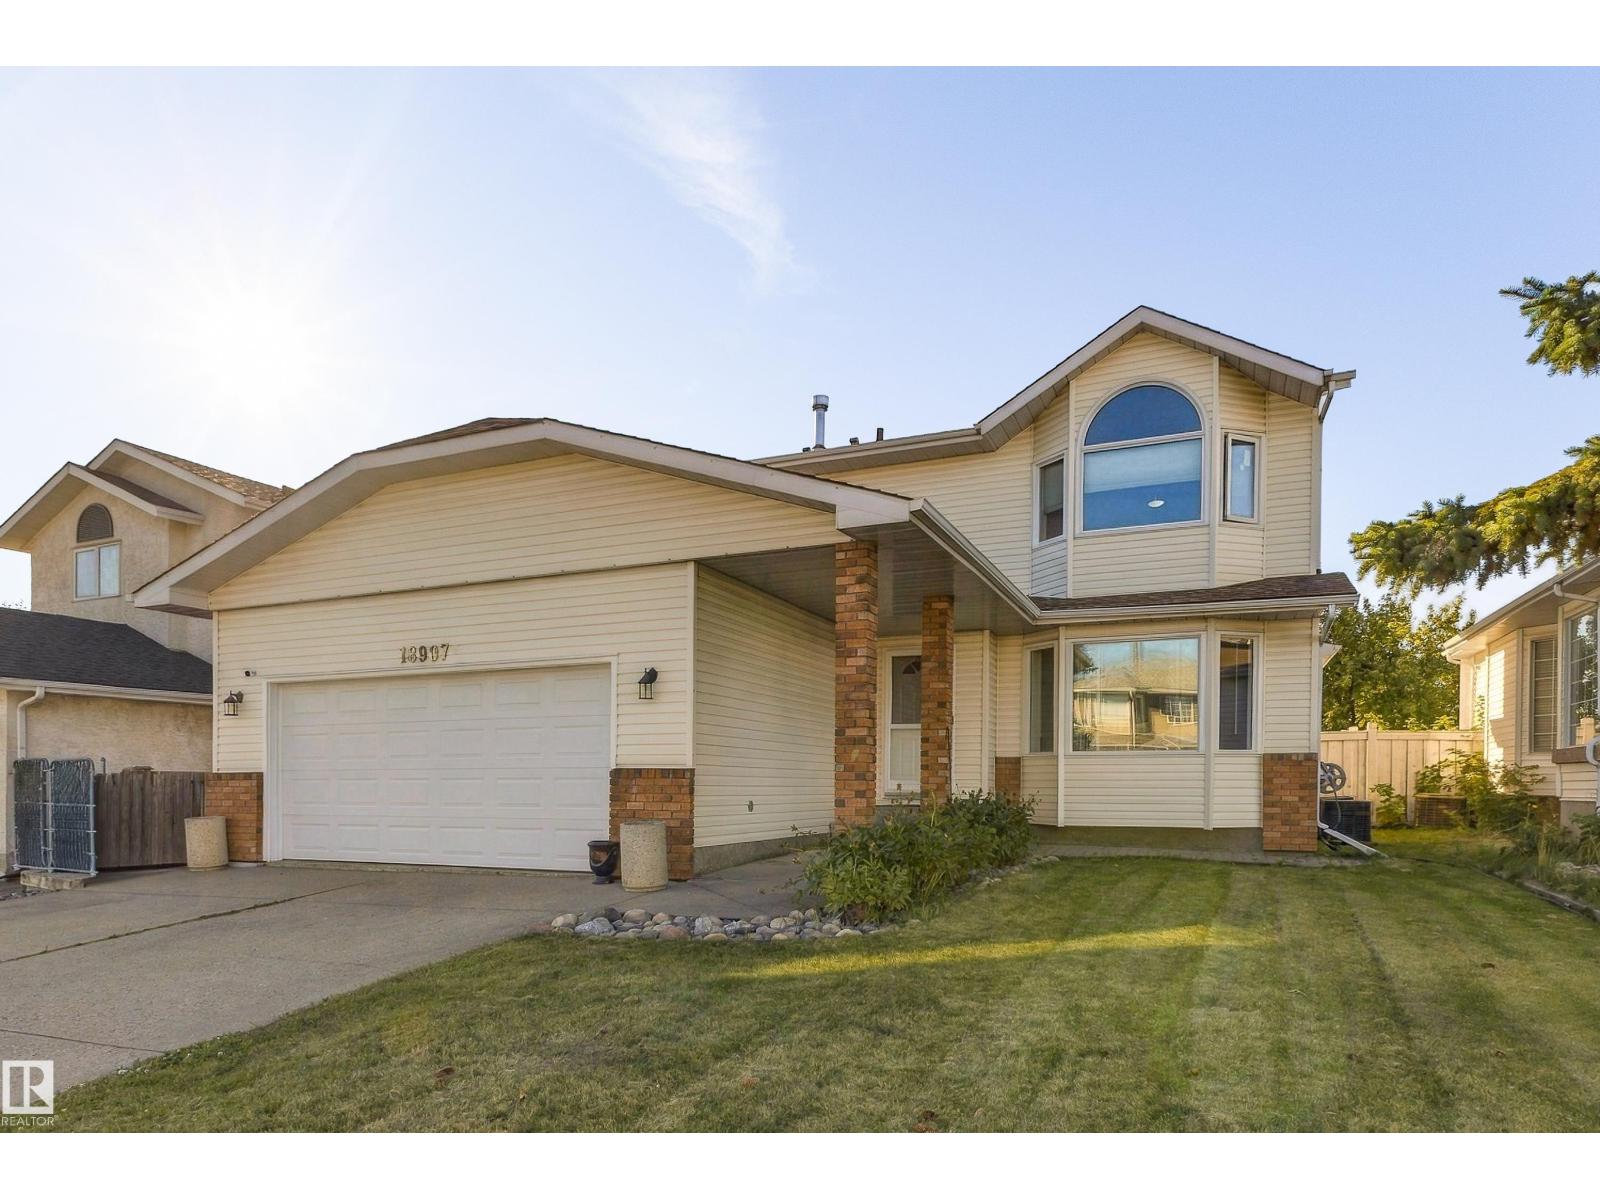
Welcome to this hidden gem in Belmead! Offering over 3000 sqft. of total living space, 6 bedrooms, and 4 bathrooms, this spacious home has room for the whole family. The main floor features 2 living rooms, 2 dining areas, a powder room, and an updated kitchen with MDF cabinetry, granite countertops, updated appliances, and new laminate flooring. Main-floor laundry adds everyday convenience, while the heated garage includes a man door. Upstairs, you'll find 4 bedrooms, a full bathroom, and a spacious primary suite complete with vaulted ceilings, a walk-in closet, and a luxurious 5-piece ensuite. THE FULLY FINSIHED BASEMENT offers 2 additional bedrooms, a full bathroom, recreation room, and storage space. Step outside to enjoy the large, fully fenced yard and beautiful deck—perfect for entertaining or relaxing. Numerous updates include new windows, fresh paint, central vacuum, 2 furnaces(2026), hot water tank, (2026), and central AC. A fantastic opportunity in Belmont—this home is calling your name! (id:63476)
11942 37 St NW
Edmonton, Alberta
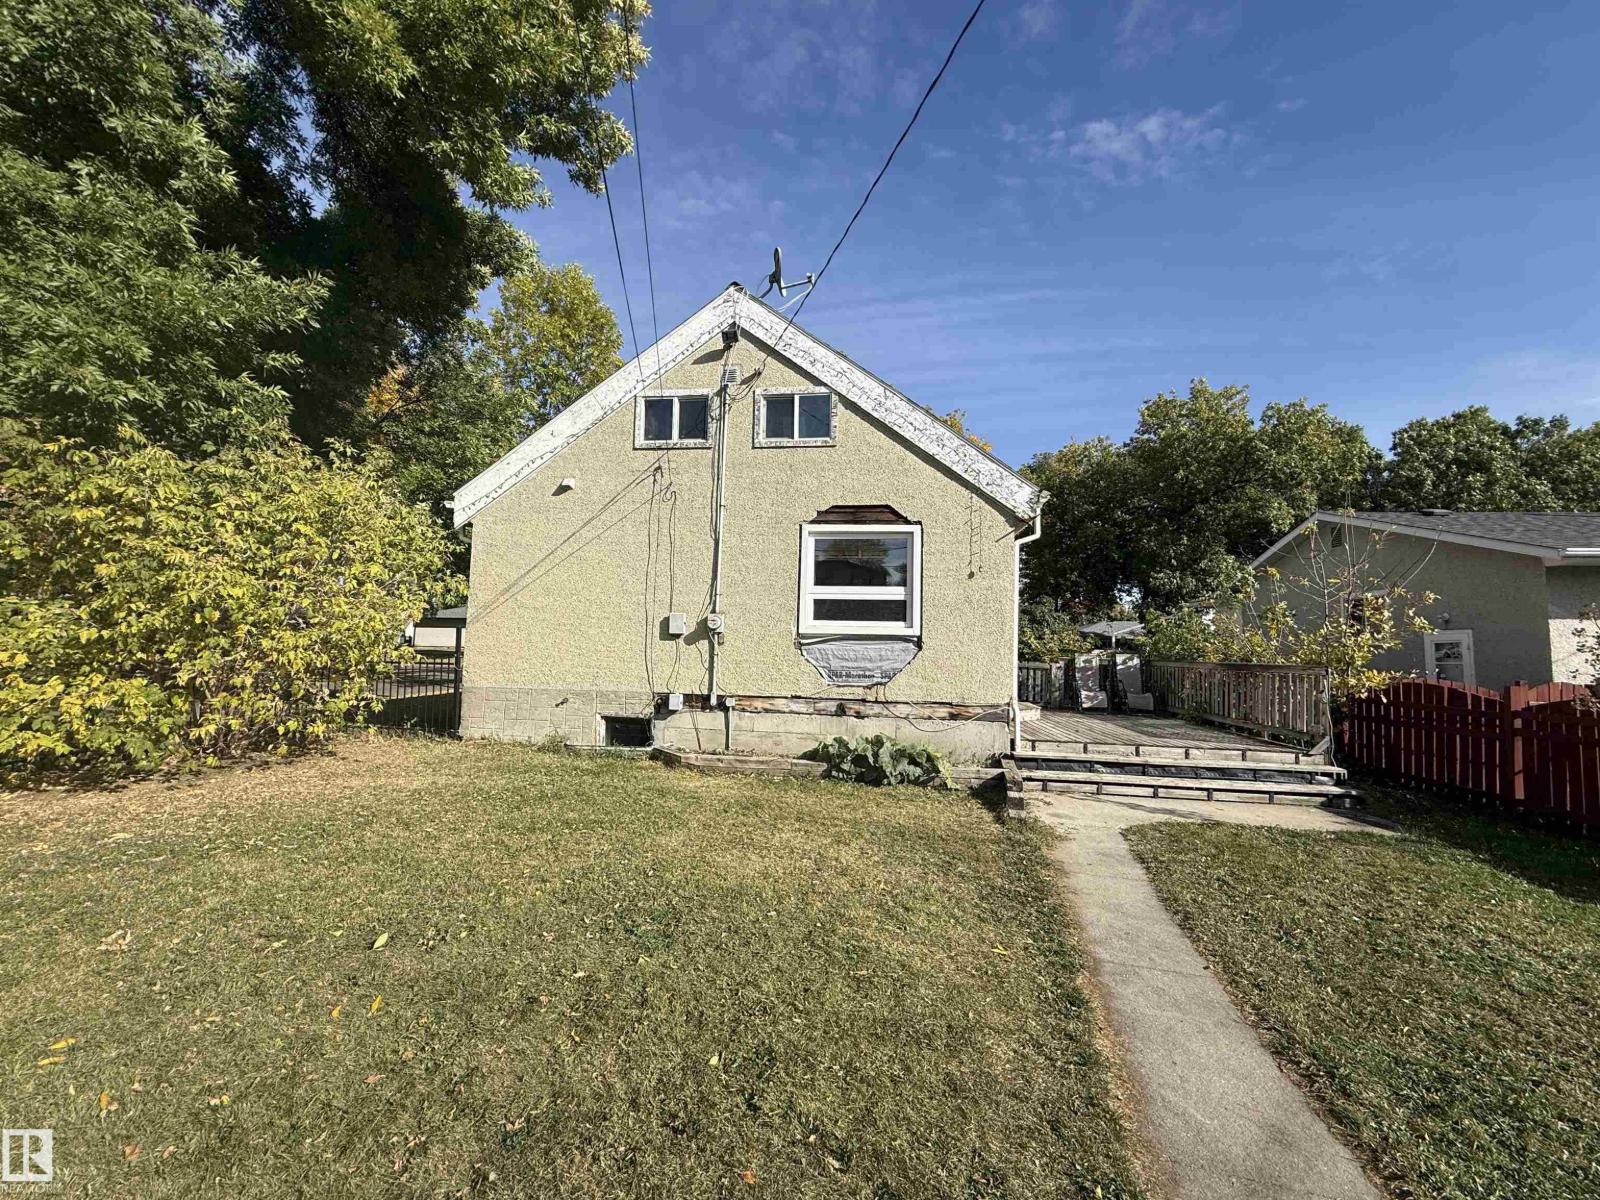
Builder’s Special! CORNER LOT | Exceptional redevelopment opportunity on a spacious 50' x 124' corner lot in a desirable location. This property offers excellent potential for builders, developers, and investors, with the possibility of multifamily redevelopment (subject to municipal approvals and zoning). The existing home is livable and move-in ready, providing the flexibility to live in or generate rental income while planning your future project.A rear detached garage provides valuable storage space, including convenient winter storage. Whether you’re looking for a development opportunity or a property with immediate usability and long-term potential, this corner lot offers plenty of possibilities. (id:63476)
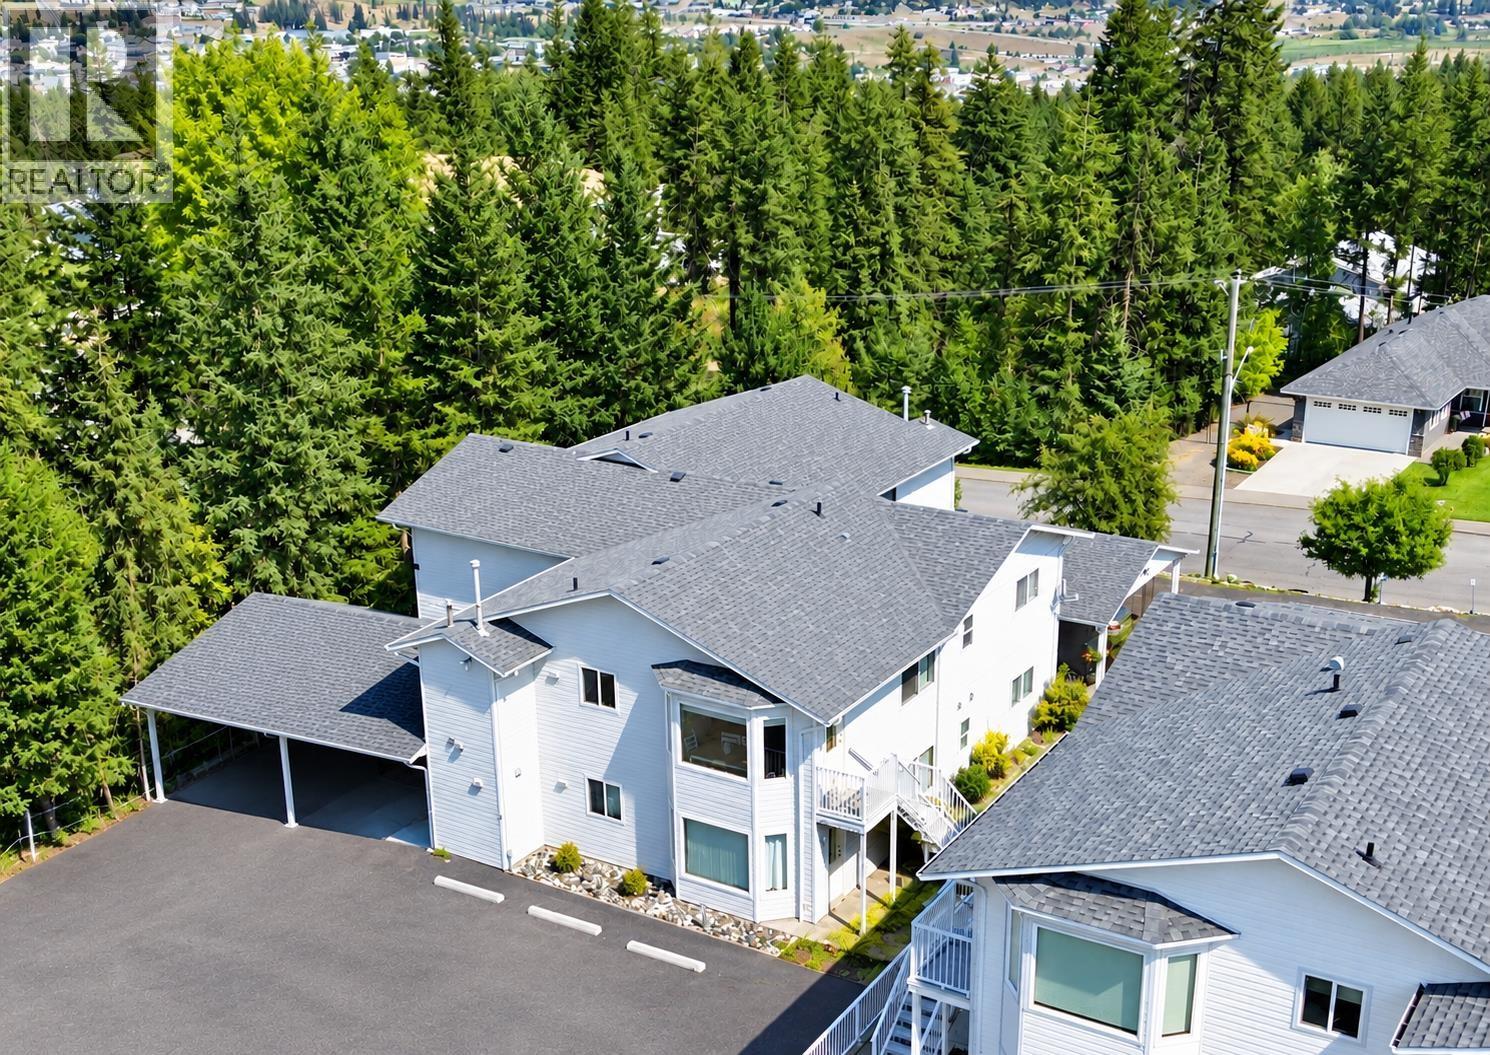
3 25 Westridge Drive
Williams Lake, British Columbia
Welcome to easy, low-maintenance living in the desirable Westridge subdivision! This bright and inviting condo offers a spacious, open layout with modern updates throughout. Featuring three generous bedrooms and two beautifully renovated bathrooms, there is plenty of room for comfortable everyday living. With two designated parking spaces and a convenient condo lifestyle, you can spend less time on maintenance and more time enjoying you home. Whether you're a first-time buyer, growing family, or looking to downsize, this move-in-ready Westridge townhouse is a fantastic opportunity! (id:63476)
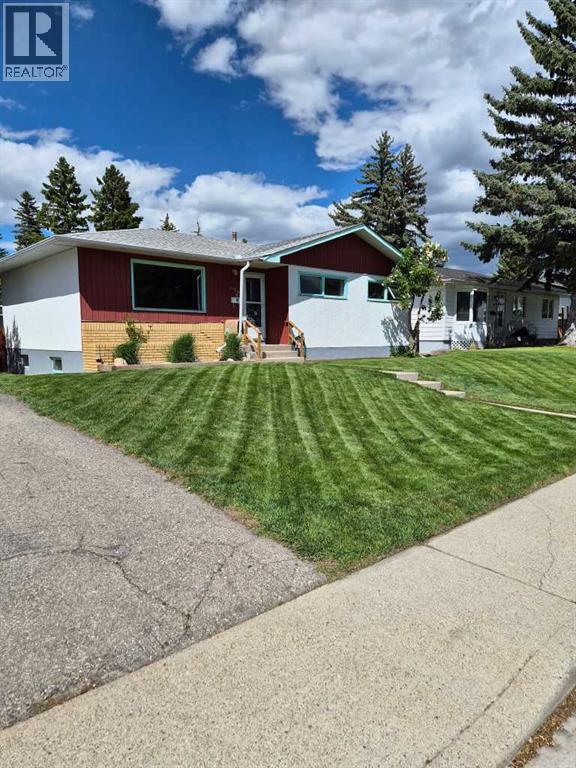
126 Springwood Drive SW
Calgary, Alberta
First owned and lovingly maintained, this bungalow on a quiet street in Southwood is set up to work for you, whether that means room for a growing family, a multi-generational household, or a smart long-term hold in one of SW Calgary's most established and connected communities.Step inside to sun-filled, open-concept living anchored by refinished original hardwood floors and a fresh coat of paint throughout. A professional ozone treatment leaves the home clean and fresh from top to bottom, and all-new electrical outlets and switches are already in place. The main level offers three comfortable bedrooms and a full 4-piece bathroom across 1,051 sq ft, while the finished basement adds two more bedrooms, a second full bathroom, and a spacious recreation room — 786 sq ft of flexible lower-level living ready for a home office, a teen retreat, an in-law setup, or future rental income. In total, this home offers 1,837 sq ft of developed living space.The kitchen has seen some updates over the years and offers a solid foundation, with room left to make it fully your own.Outside, the fenced 5,295 sq ft lot gives you room to breathe: a covered 18' x 24' carport protects your vehicles year-round, and an 8' x 16' shed with two 15-amp breakers keeps winter plug-ins easy. The major mechanical work is already done — high-efficiency furnace (2019), roof (2021), hot water tank (2024), and partial new fencing (2024) so you can move in with confidence. This property is worth a look for builders and investors, not just homeowners.Minutes from parks, schools, transit, the Glenmore Reservoir, and Heritage Park, this is a well-priced opportunity to own in Southwood, with room to make it your own. Book a private showing with your favourite REALTOR® today. (id:63476)
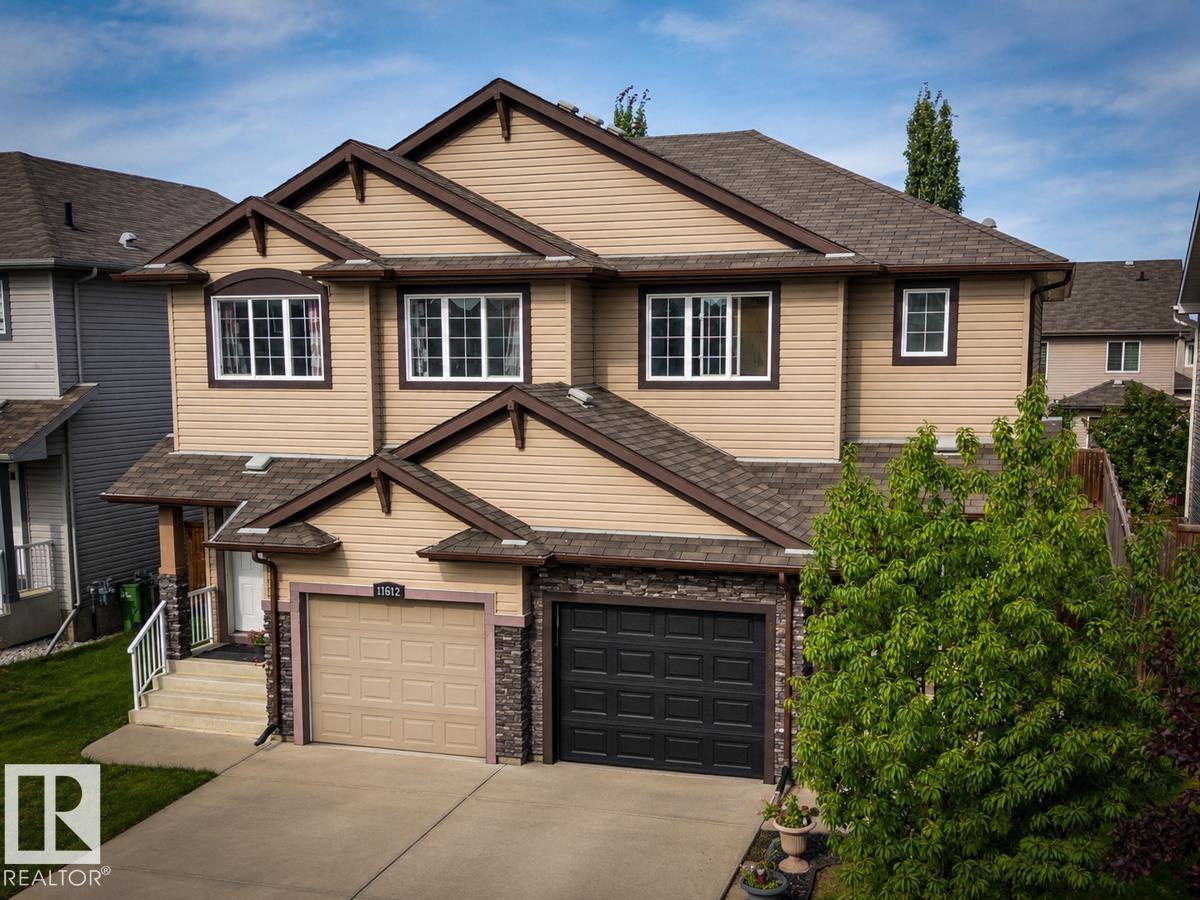
11612 17 Av SW
Edmonton, Alberta
This Beautiful 1428 Square Foot Half Duplex in Rutherford shows Great! Some of the many features and upgrades of this Spotless home include; 3 Large Bedrooms, 2 Walk-in Closets, 2 Full Bathrooms including a 4 piece Primary Bedroom Ensuite and a Large Soaker Tub! 2 Half Bathrooms, Open Main Floor Plan, Large Island Kitchen with Eating Nook, Gas Mantle Fireplace and a Walk out onto a Large 10x10 Deck with a 6 Person Hot tub! Fully Finished Basement Development with a Large Family/Recreation area, Large Low Maintenance Landscaped Lot, New Carpet, Basement Flooring and Paint throughout , Oversized Single Attached Garage and More! Great Location, close to all amenities! Too much to List! (id:63476)
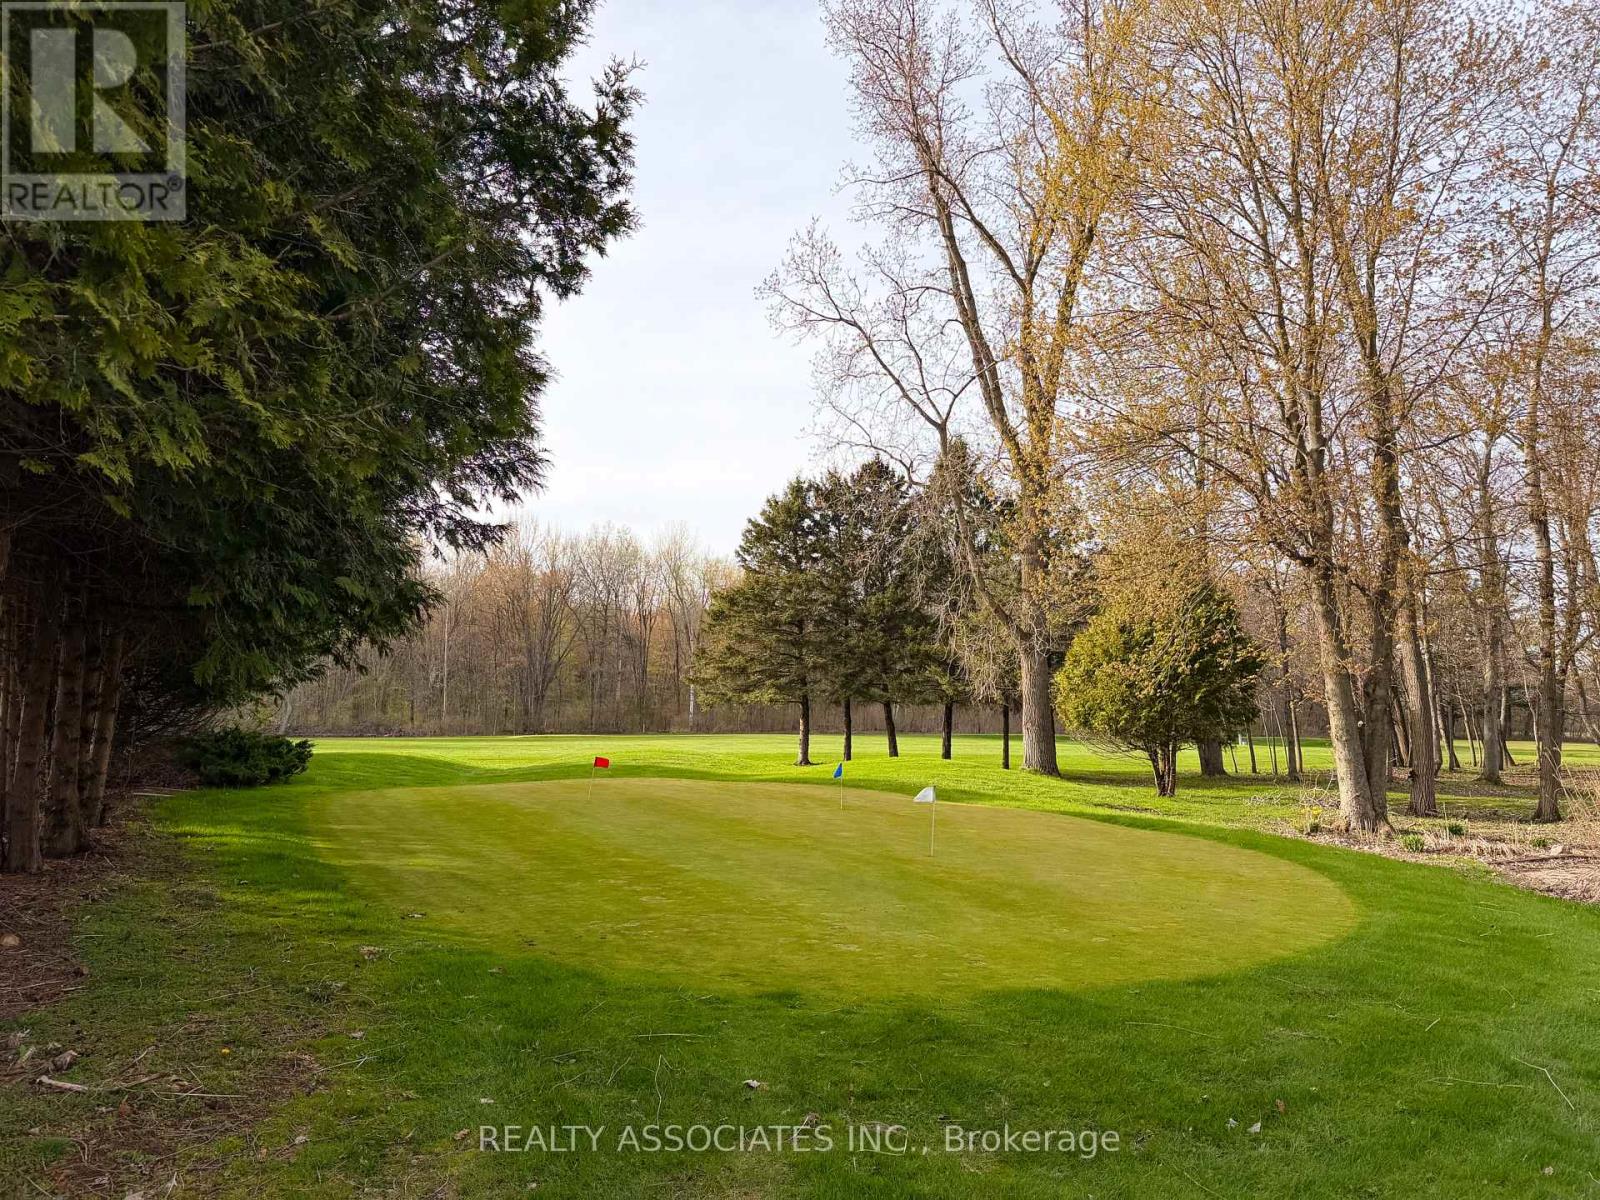
847 Charlotteville Rd 10 Road
Norfolk, Ontario
UNIQUE business & investment opportunity for SALE Under Power of Sale As is and Where is. Over 200 ACRES of luscious green land currently being used and operated as a golf club with additional 7-bedroom beautifully renovated cottage, offering strong potential rental or air bnb income. A great investment opportunity awaits you in this well kept home/business located in close proximity to the town of Simcoe as well as Turkey Point beach. *Long-standing and highly profitable business *Property being sold under Power of SALE on "As is & Where is Basis", buyers are encouraged to complete their own due diligence regarding measurements, zoning, condition and intended use of the property *Information provided is believed to be reliable but not warranted. (id:63476)