
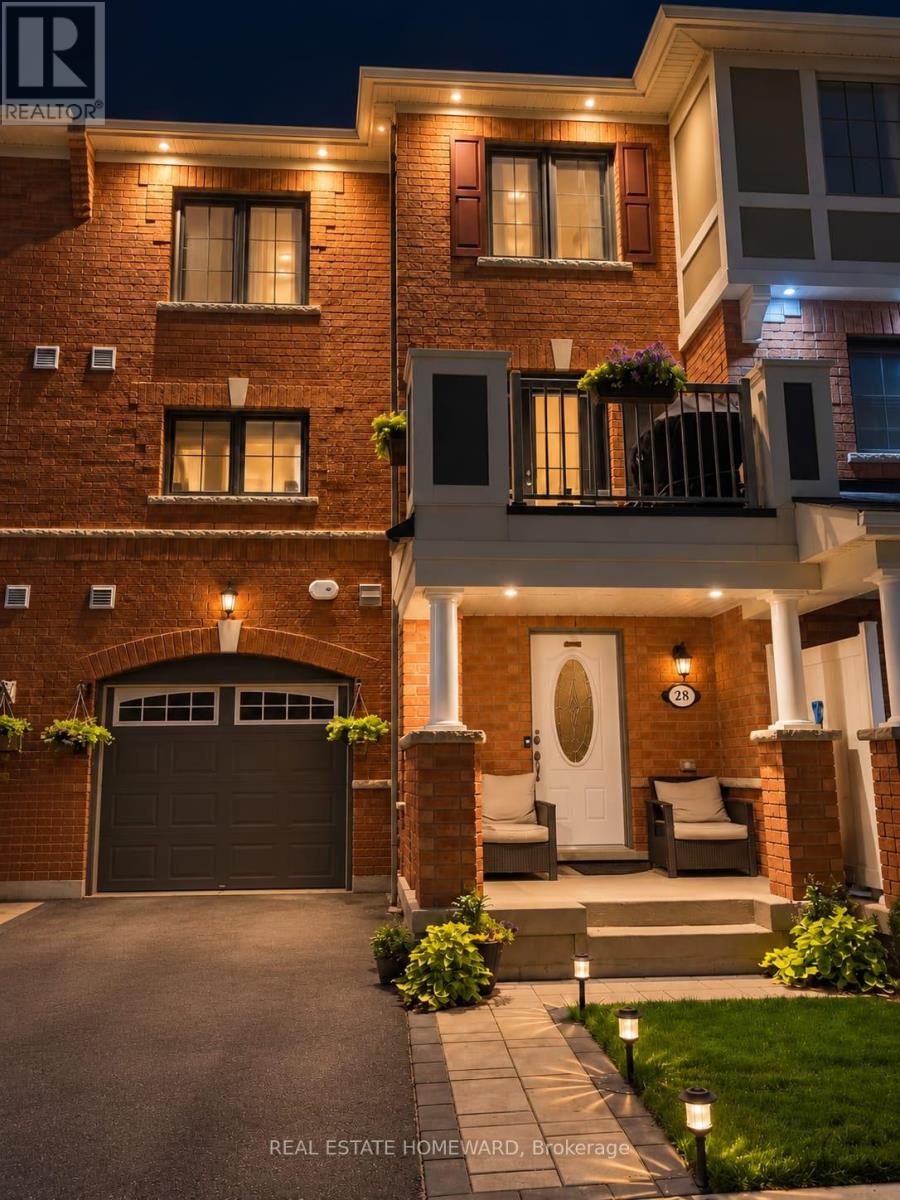
28 Goldeye Street
Whitby, Ontario
Welcome to this beautifully upgraded, move-in-ready freehold townhouse in desirable Lynde Creek! This bright south-facing home features 2 bedrooms, 3 bathrooms, and an open-concept layout filled with natural light. The wraparound kitchen offers ample cabinetry, marble tile finishes, and a brand-new Frigidaire Professional refrigerator with filtered water and a dedicated copper water line. Enjoy numerous upgrades including brand-new premium vinyl flooring, fresh paint, crown moulding, interior and exterior pot lights, smart switches throughout, brand-new upgraded central AC, and a furnace-mounted humidifier. The attached garage features durable epoxy flooring. Entertain on the second-floor balcony, complete with a BBQ and dedicated natural gas line. The primary bedroom offers a walk-in closet and private ensuite, while third-floor laundry adds convenience. Just a five-minute walk to Des Newman Park, featuring pickleball courts, soccer fields, scenic trails, a splash pad, and playgrounds. A new public school is planned nearby. Ideally located near Highways 401 and 412, GO Transit, shopping, restaurants, and everyday amenities. Perfect for first-time buyers, young families, professionals, or downsizers. This extensively upgraded home offers modern comfort, exceptional convenience, and the freedom of freehold ownership. A must-see opportunity! (id:63476)

243 Coleridge Avenue
Toronto, Ontario
Welcome to 243 Coleridge Ave, a spacious detached 4-level backsplit offering exceptional flexibility and income potential in East York's sought-after Woodbine-Lumsden community. The functional multi-level layout features bright living and dining areas, a well-appointed kitchen with granite countertops and skylight, and a family room with a fireplace and walkout to the patio. Separate entrances provide privacy between the upper and lower living areas, creating excellent flexibility for extended family, multigenerational living, or separately rented accommodations with strong income-generating potential. The property also presents an exciting opportunity to renovate, reconfigure or build new to suit your future vision. Conveniently located near TTC, Woodbine Subway Station, the Danforth, schools, parks, shops, restaurants and everyday amenities-an appealing opportunity for end users, investors and builders alike. Buyers to verify the intended use, retrofit status and development possibilities. (id:63476)
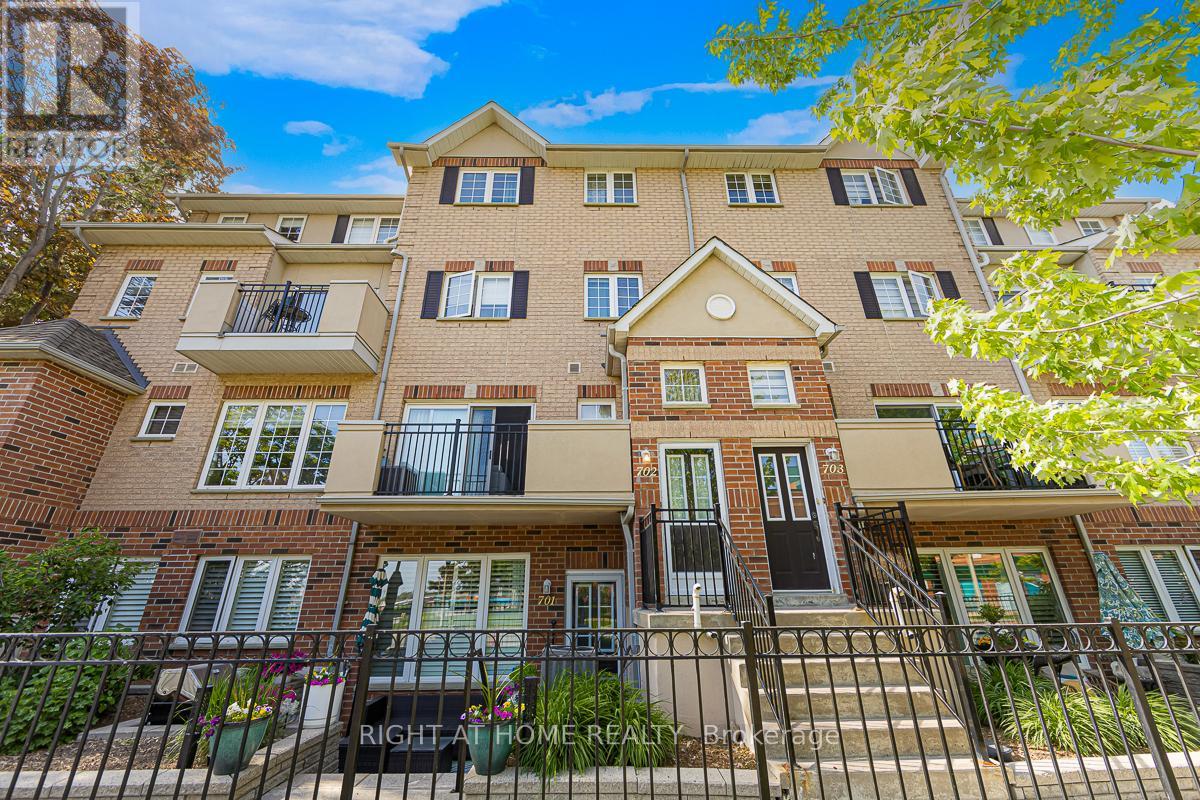
702 - 1400 The Esplanade N
Pickering, Ontario
Welcome to 1400 The Esplanade North, Pickering! Discover this stunning 3-bedroom, 3-bathroom townhome offering 1,790 sq. ft. of thoughtfully designed living space in Pickering's highly desirable Town Centre community.Bright, spacious, and beautifully maintained, this home features a functional open-concept layout, a main-floor balcony, and the rare convenience of two separate entrances-one directly from the street and another from the building hallway.The inviting living room is filled with natural light and offers a walkout to a private terrace, perfect for enjoying your morning coffee, unwinding after a long day, or entertaining family and friends with summer BBQs. The open-concept kitchen flows seamlessly into the dining and living areas, creating an ideal space for both everyday living and entertaining.The second level is dedicated to a luxurious primary retreat, featuring an oversized bedroom, a spacious walk-in closet, and a private ensuite bathroom complete with a separate shower.On the third level, you'll find two generously sized bedrooms, a full bathroom, and a versatile loft area-ideal for a home office, study space, or cozy reading nook. A large storage room adds valuable functionality and convenience.This home includes one parking space and is perfectly situated within walking distance to the library, recreation centre, and Pickering Town Centre. Enjoy easy access to Pickering GO Station, public transit, top-rated schools, shopping, restaurants, and all major amenities. Conveniently located just minutes from Highways 401. An exceptional opportunity for families, professionals, and investors seeking comfort, space, and unbeatable convenience in one of Pickering's most sought-after neighbourhoods. (id:63476)
Bss Realty Inc.
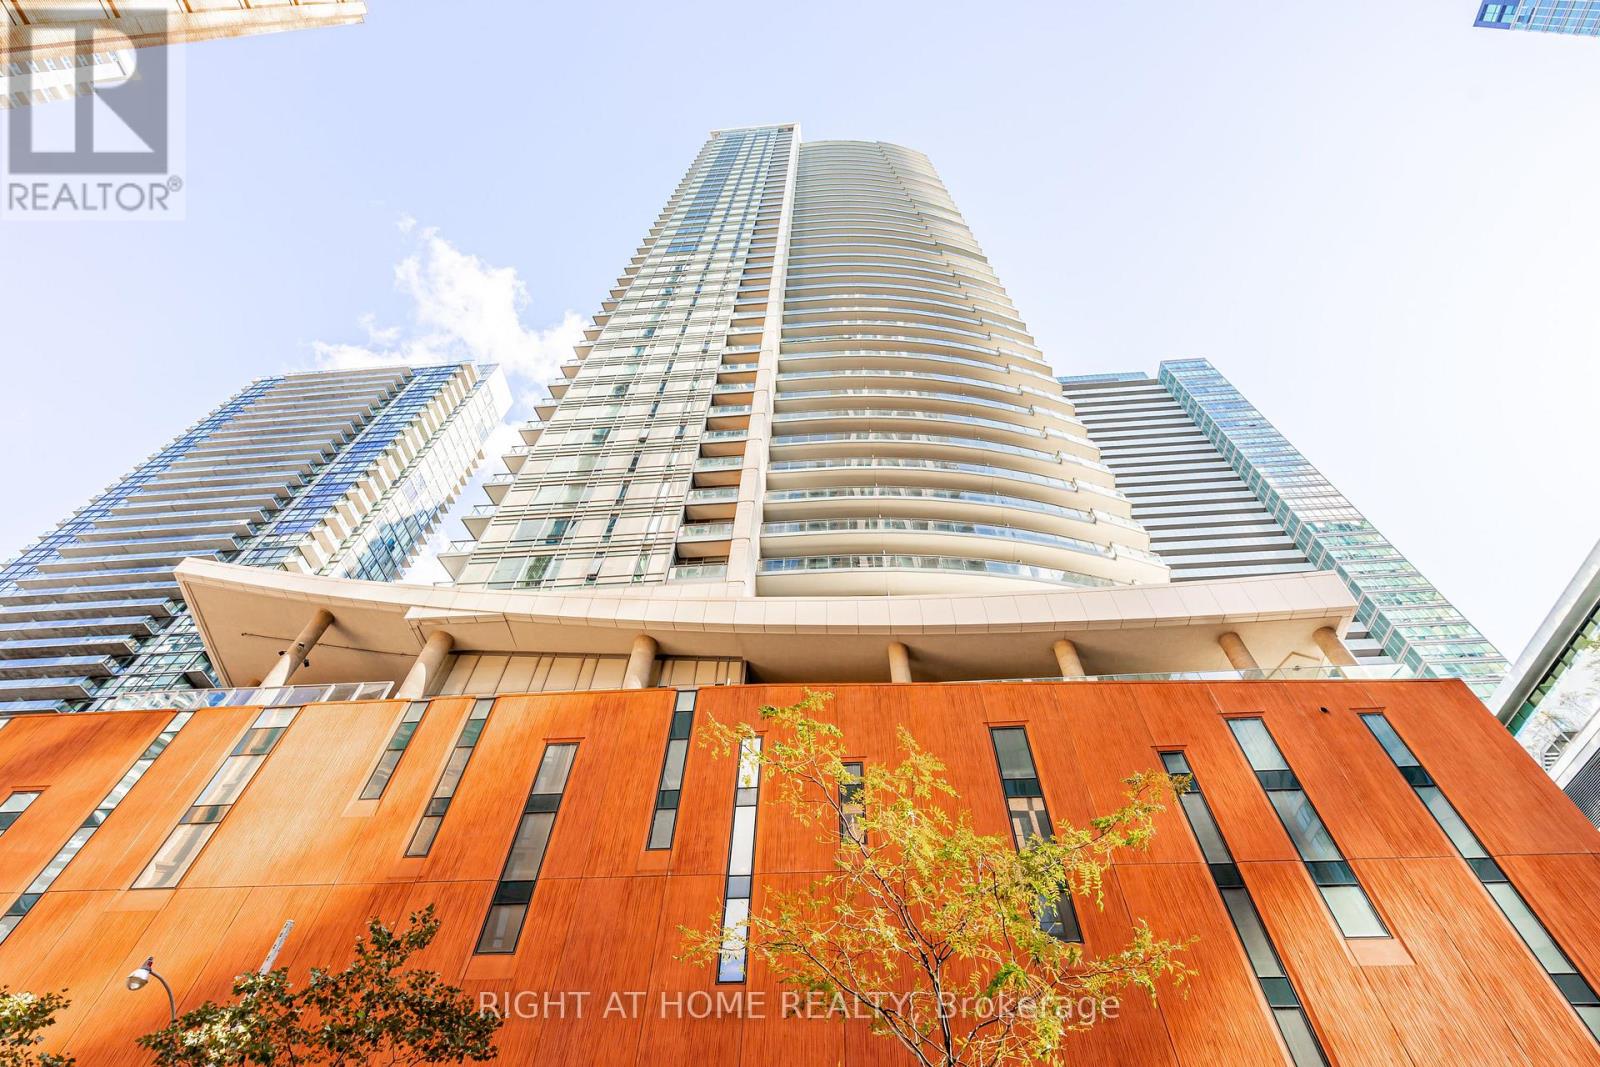
1808 - 21 Widmer Street
Toronto, Ontario
Welcome to Cinema Tower in the heart of Toronto's vibrant Entertainment District! Suite 1808 offers a bright, highly functional 1-bedroom layout enhanced by brand-new, light-toned flooring throughout that elevates the entire space with an airy, modern feel. Floor-to-ceiling windows flood the living and dining area with natural light, leading to an open-concept kitchen equipped with integrated built-in Miele appliances, sleek quartz countertops, and clean flat-panel cabinetry. Generously sized bedroom with ample closet space and a modern 4-piece bathroom. World-class building amenities include 24-hr concierge, full-size indoor basketball court, state-of-the-art fitness centre, hot tub/steam room, cinema screening room, and outdoor terrace with BBQs. Steps to St. Andrew subway station, PATH, Financial District, TIFF Bell Lightbox, King West restaurants, (id:63476)
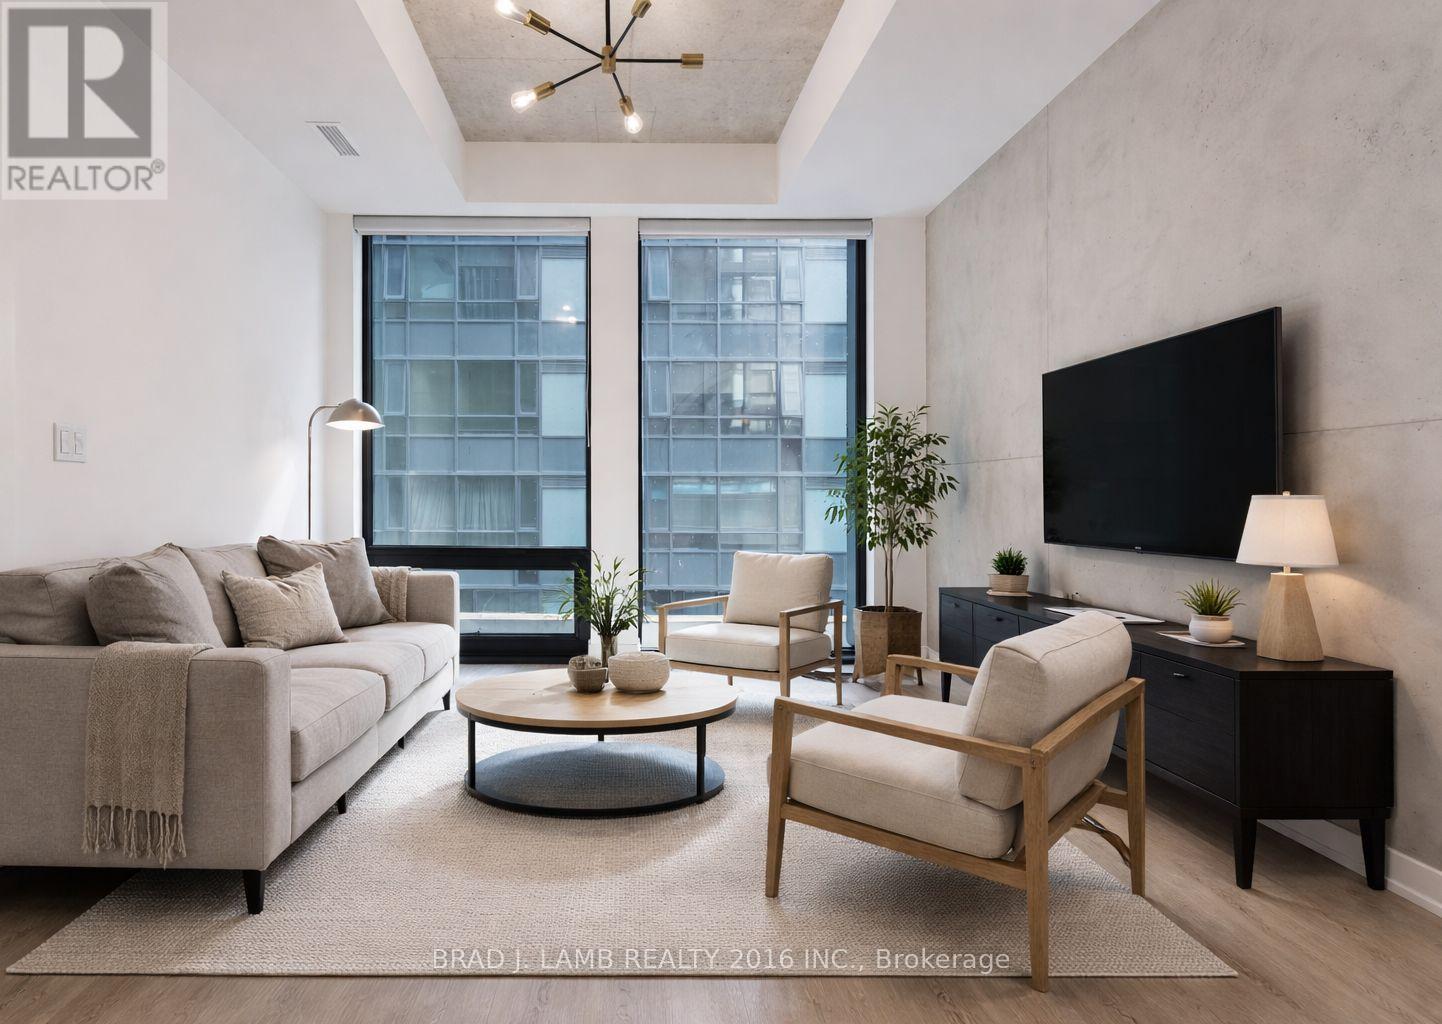
408 - 284 King Street E
Toronto, Ontario
Welcome to Bauhaus! Never lived-in, brand new One Bedroom + Den floor plan, this suite is perfect! Stylish and modern finishes throughout this suite will not disappoint! 9 ceilings, floor-to-ceiling windows, exposed concrete feature walls and ceiling, stainless steel appliances and much more! The location is unbeatable. Situated in the heart of downtown, you're steps from the King streetcar, St. Lawrence Market, and the Distillery District. Enjoy easy access to Toronto's Financial District, vibrant nightlife, acclaimed restaurants, cafes, and everyday conveniences. Experience the best of urban living with everything you need right outside your door. Move in today and enjoy the energy of downtown Toronto! (id:63476)
154 Harbord Street
Toronto, Ontario
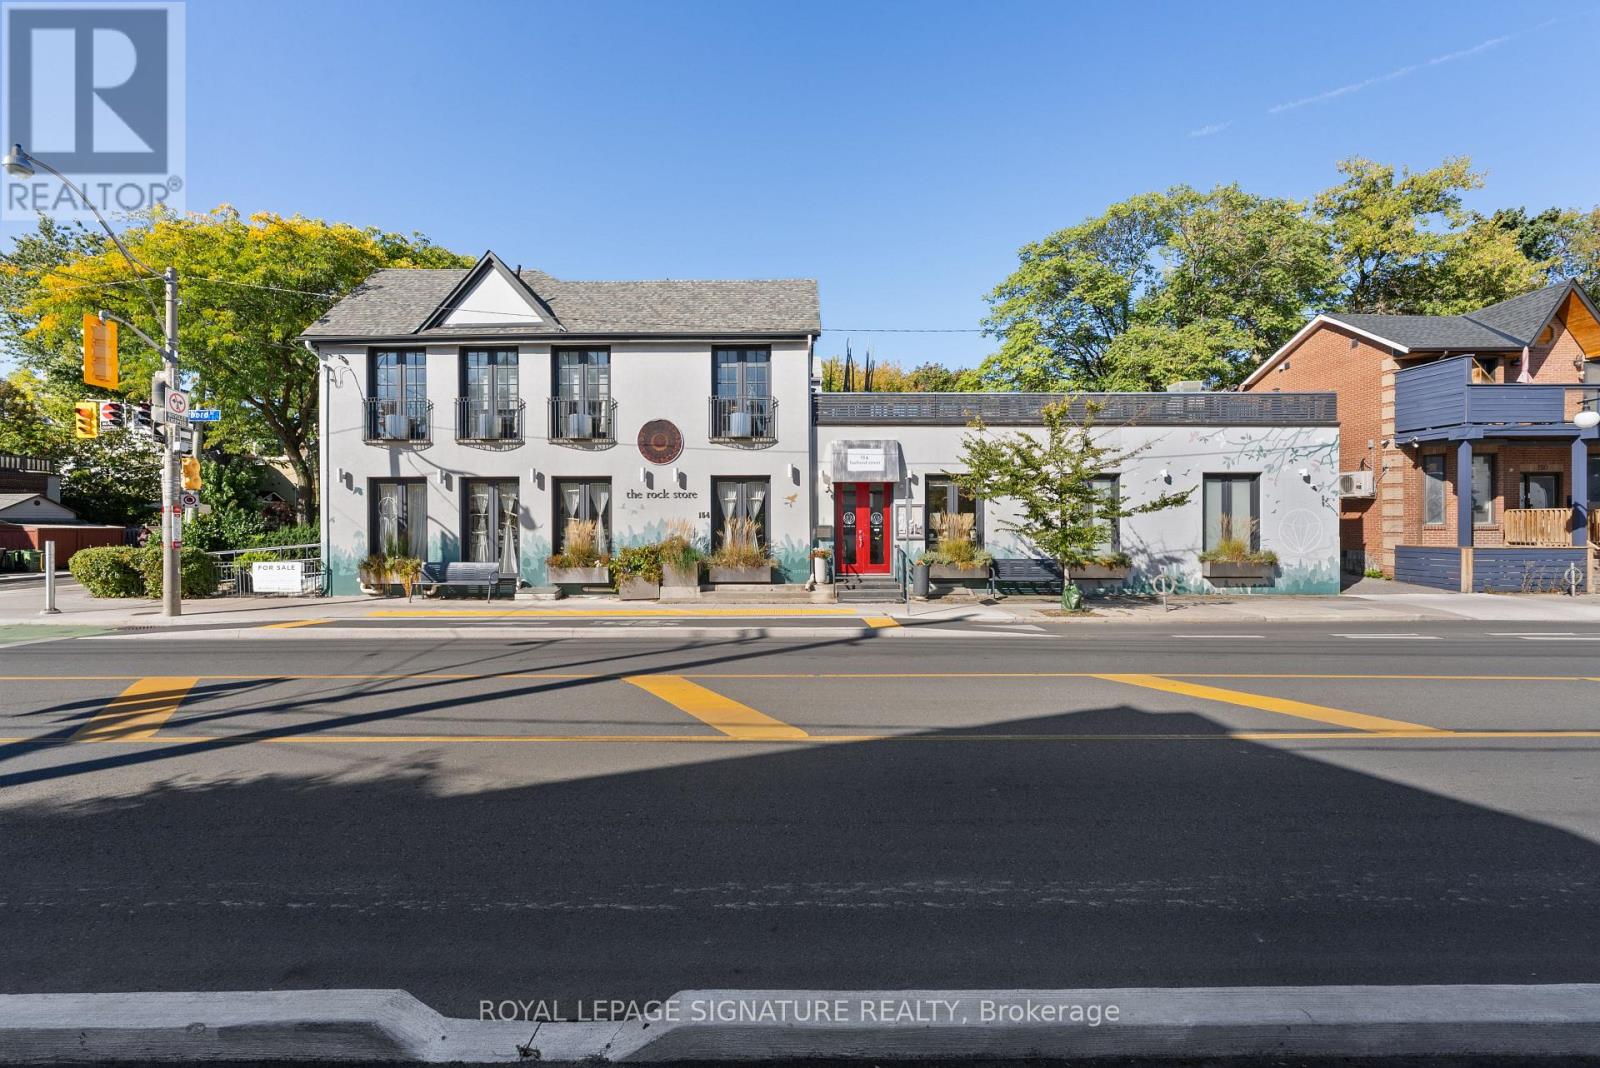
A rare opportunity to own a distinctive and exceptionally maintained mixed-use property in one of Toronto's most sought-after downtown neighbourhoods. Offering approximately 2,400 sq. ft. of versatile space and an impressive 100 feet of street frontage along Harbord Street, this striking corner property combines exceptional curb appeal, architectural character, and endless possibilities for an owner-user, investor, professional practice, wellness studio, retail concept, or live/work environment.The expansive main floor features soaring ceilings, marble accents, abundant natural light, and a flexible open layout adaptable to a wide range of commercial uses. Upstairs, cathedral ceilings, dramatic French doors with Juliet balconies, and access to a private rooftop terrace with CN Tower views create an inspiring setting for offices, treatment rooms, creative spaces, entertaining, or potential residential use.Thoughtfully improved and meticulously maintained, the building offers two light-filled levels plus a finished basement, with extensive recent upgrades to the electrical, HVAC, plumbing, roofing, and exterior. Additional highlights include heated floors, skylights, built-in cabinetry, three bathrooms with rough-ins for three more, and multiple outdoor spaces, including a beautifully landscaped side garden framed by perennial plantings.Previously home to a high-end restaurant and currently operating as a retail and wellness space, the property offers remarkable adaptability for a variety of future uses. Ideally located in a vibrant, highly desirable neighbourhood with excellent amenities and convenient transit access, this is an exceptional opportunity to acquire a truly unique property and bring your business or investment vision to life. (id:63476)
2608 - 10 York Street
Toronto, Ontario
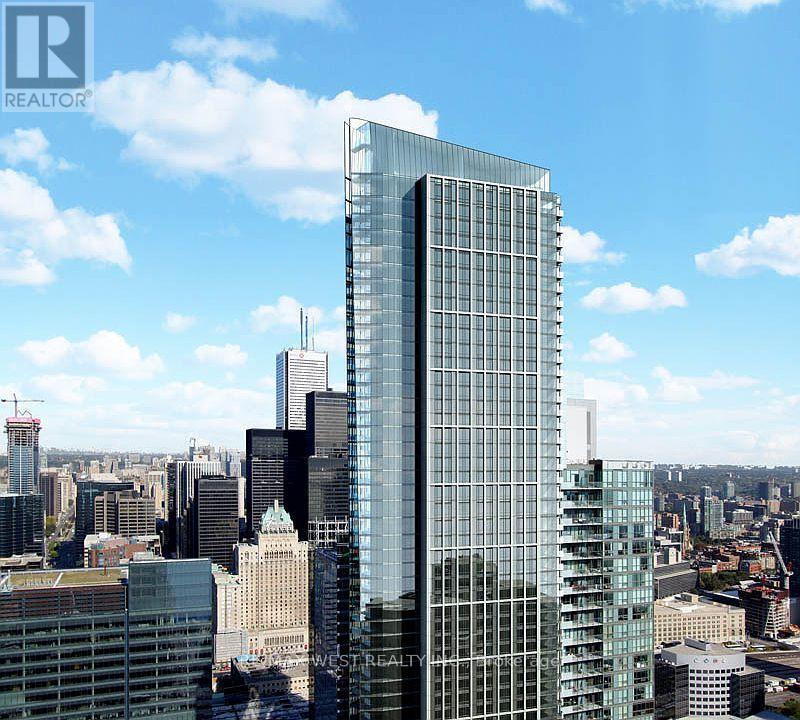
Welcome To Suite 2608 At Tridel's Iconic Ten York, Where Luxury Meets Convenience In The Heart Of Downtown Toronto! This Beautifully Designed 1-Bedroom Suite Offers A Modern, Functional Layout Perfect For Urban Living. Located Just Steps From Toronto's Waterfront, Union Station, The PATH, Financial District, Scotiabank Arena, Rogers Centre, Restaurants, Shopping And Entertainment, This Is Downtown Living At Its Finest. Ten York Offers An Exceptional Collection Of Resort-Inspired Amenities Including A 24-Hour Concierge, State-Of-The-Art Fitness Centre, Yoga Studio, Outdoor Pool & Terrace, Sauna, Spa, Party & Games Rooms, Theatre, Guest Suites And More. Enjoy The Convenience Of One Of Toronto's Most Connected Locations In A Landmark Tridel-Built Residence - An Incredible Opportunity To Live In The Heart Of The City! (id:63476)
58 Olivetree Road
Brantford, Ontario
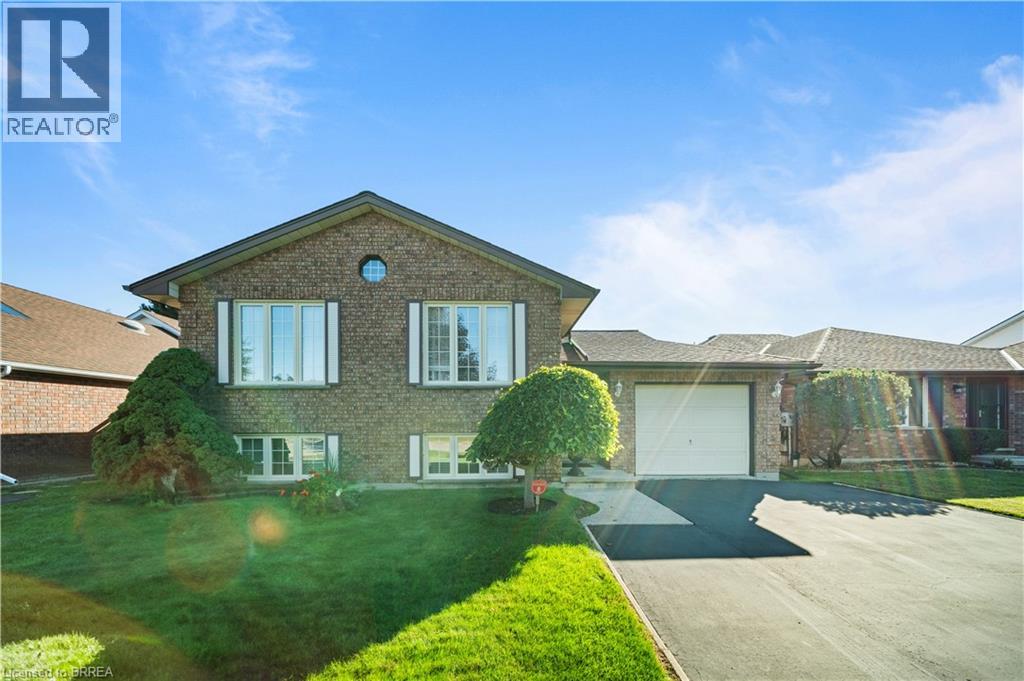
Welcome to 58 Olivetree, a beautifully maintained 2+1 bedroom, 2 bathroom, brick raised bungalow nestled in a sought-after neighbourhood. Pride of ownership is evident throughout this meticulously cared-for home, with a pristine interior and thoughtful features throughout. The spacious main living area is highlighted by a beautiful cathedral ceiling, creating an airy and inviting atmosphere. The home also offers exceptionally large bedrooms, providing plenty of space and flexibility for family living, guests or a home office. Enjoy the convenience of inside entry from the garage and a very private backyard that offers a peaceful space to relax and entertain. Additional features include recently replaced front windows, irrigation system, double car wide driveway, sump pump and central vacuum rough-in. Ideally located close to schools, shopping and everyday amenities, with easy highway access and just minutes from sports complexes, golf courses and scenic trails. A fantastic opportunity to own a home that has been meticulously cared for and is truly move-in ready. (id:63476)
113 - 4209 Hixon Street
Lincoln, Ontario
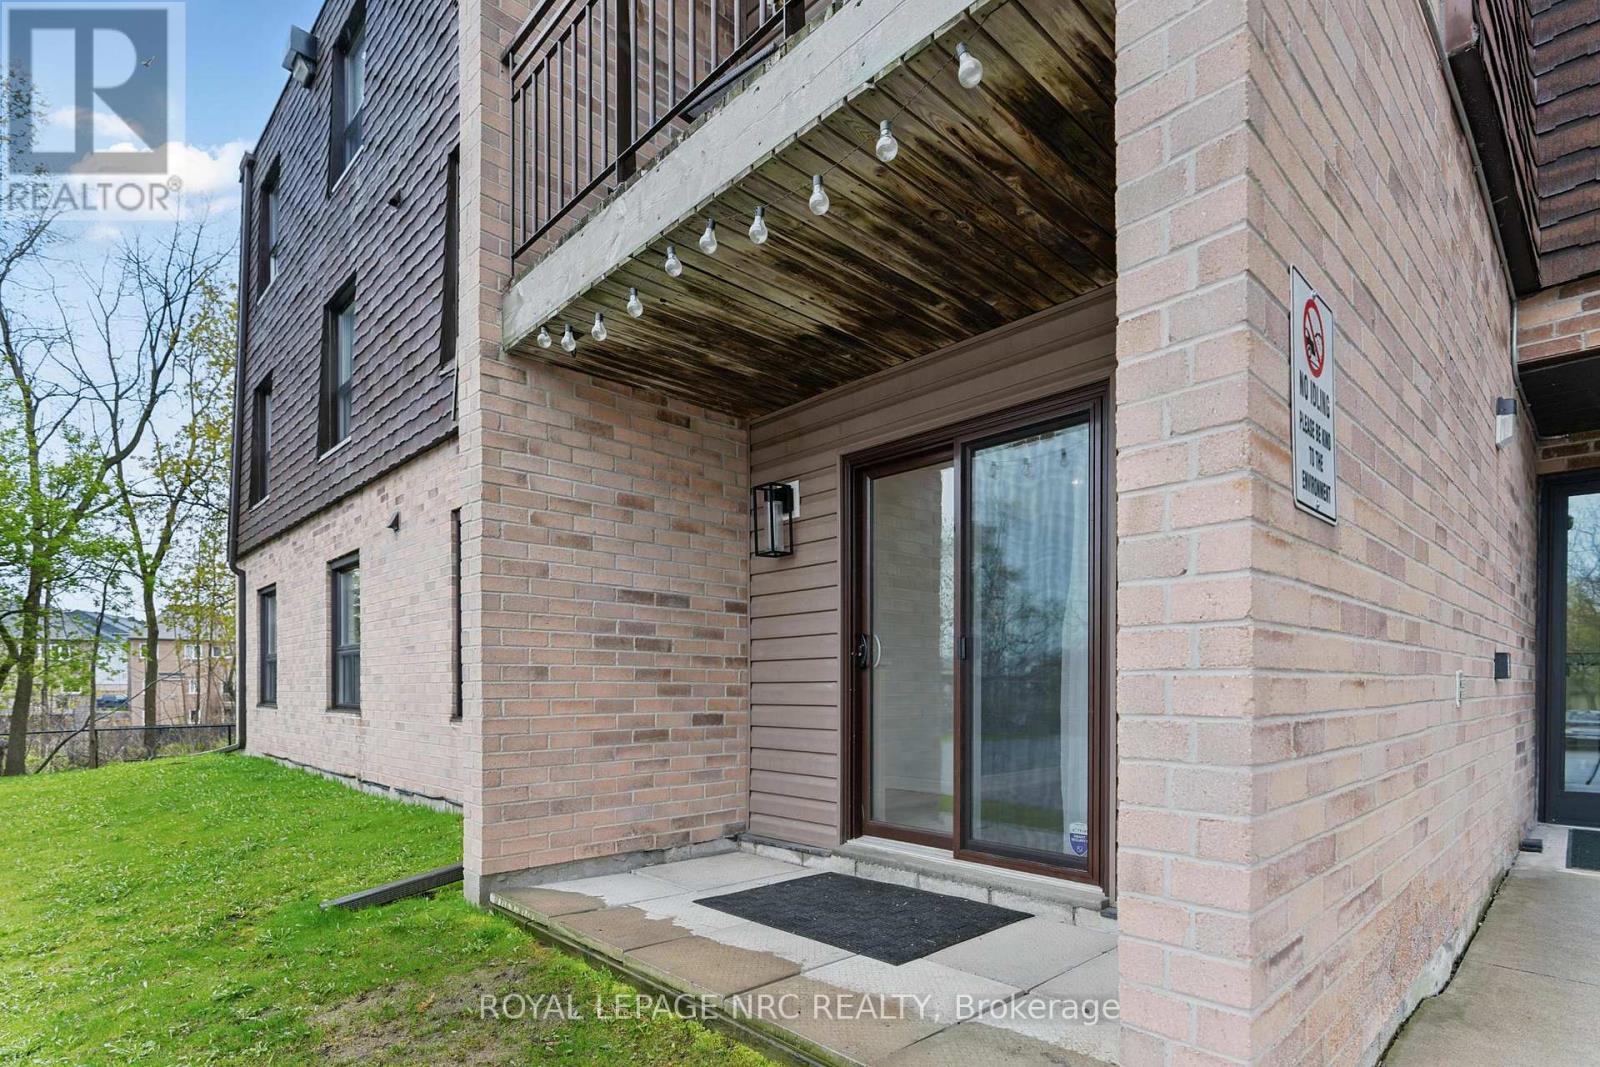
Experience modern elegance in the heart of wine country with this impeccably designed unit, just steps from downtown Beamsville, great restaurants, boutique shops, and the picturesque Beamsville Bench. Inside, the bright open-concept layout is elevated by wide plank flooring, contemporary pot lights, and a stylish kitchen featuring a large pantry and generous storage perfect for both entertaining and everyday living. The spacious primary bedroom is a true retreat, complete with a beautifully appointed walk-in closet that blends elegance and practicality. Enjoy the added luxury of in-suite laundry and a large private patio with direct access from the parking lot. Designed for comfort, convenience, and effortless sophistication, this standout rental is a rare find. Don't miss out - book a showing today. (id:63476)
41 Haun Road
Fort Erie, Ontario
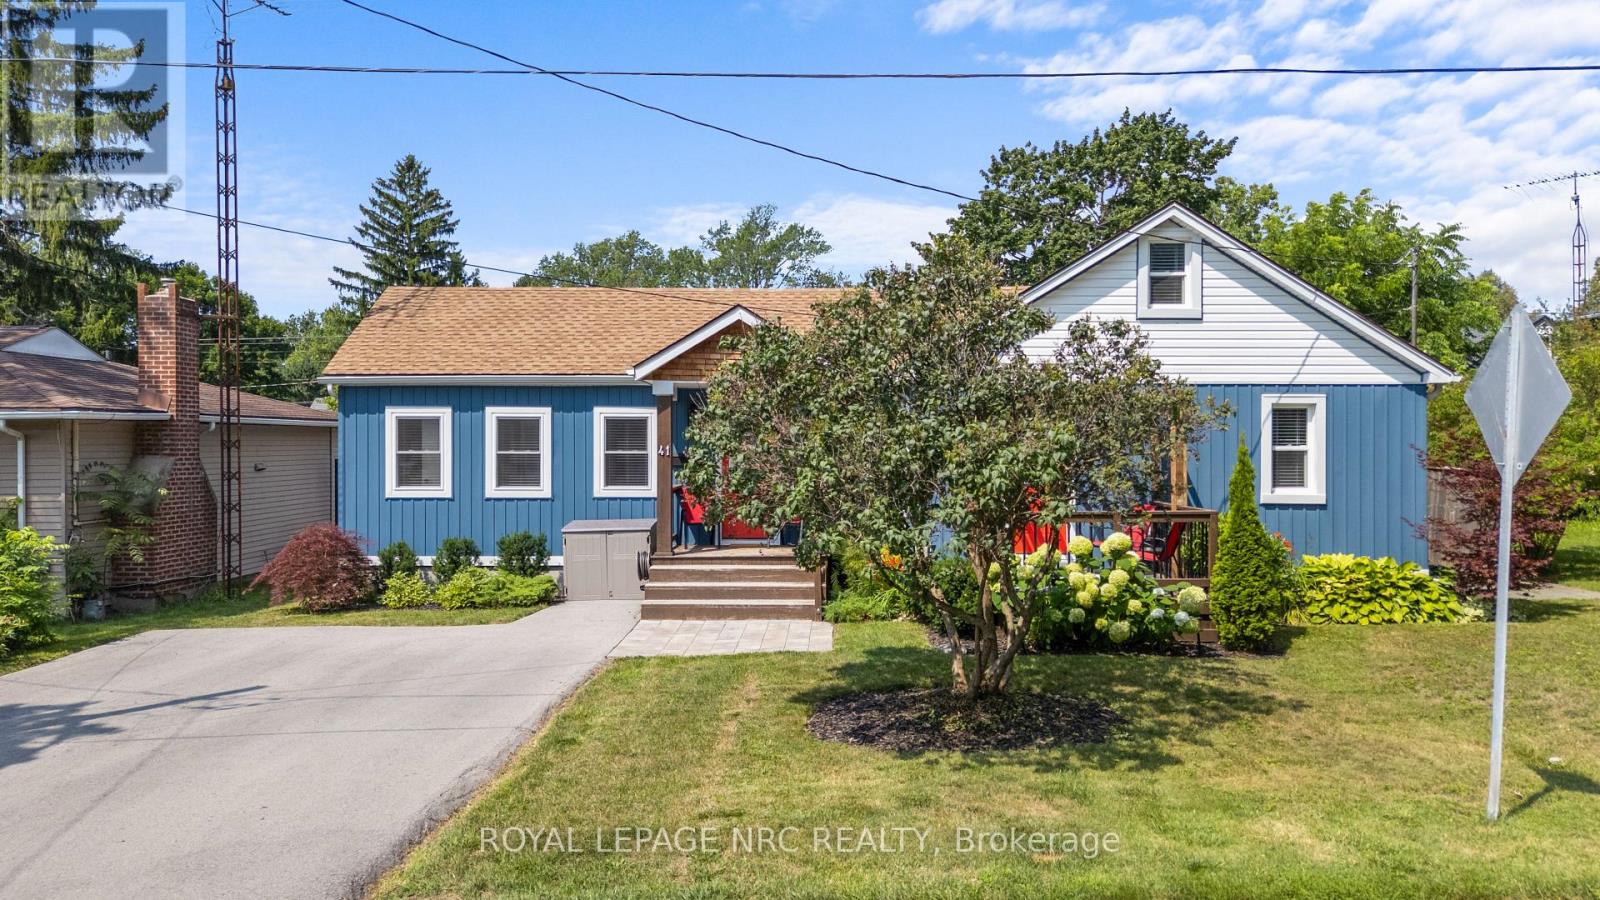
Welcome to 41 Haun Road in Crystal Beach - a beautifully updated three-bedroom bungalow perfectly located just minutes from Lake Erie's sandy shores. This home offers 1,140 sq. ft. of living space on a spacious lot, blending modern finishes with a bright, open layout. Step inside and you'll be greeted by a vaulted ceiling and an inviting open-concept design that seamlessly connects the kitchen, dining, and living areas. The modern kitchen features updated cabinetry, stylish open shelving, and a breakfast bar that overlooks the great room - an ideal space for entertaining. Large windows fill the home with natural light, while the carpet-free interior showcases beautiful flooring throughout. The home offers three comfortable bedrooms, a 4-piece bath combined with laundry, plus an additional 2-piece powder room. Outside, the private backyard includes a charming pergola seating area, a fire pit, and a garden shed. Additional highlights include parking for four vehicles, efficient forced-air gas heating, and wall-unit A/C for year-round comfort. Water and the hot water tank are included in the lease, and the home is available either furnished or unfurnished. Ideally situated in the heart of Crystal Beach, you're close to local restaurants, boutique shops, and the beach while still enjoying a quiet residential setting. (id:63476)
68 Sheldrake Drive
Ottawa, Ontario
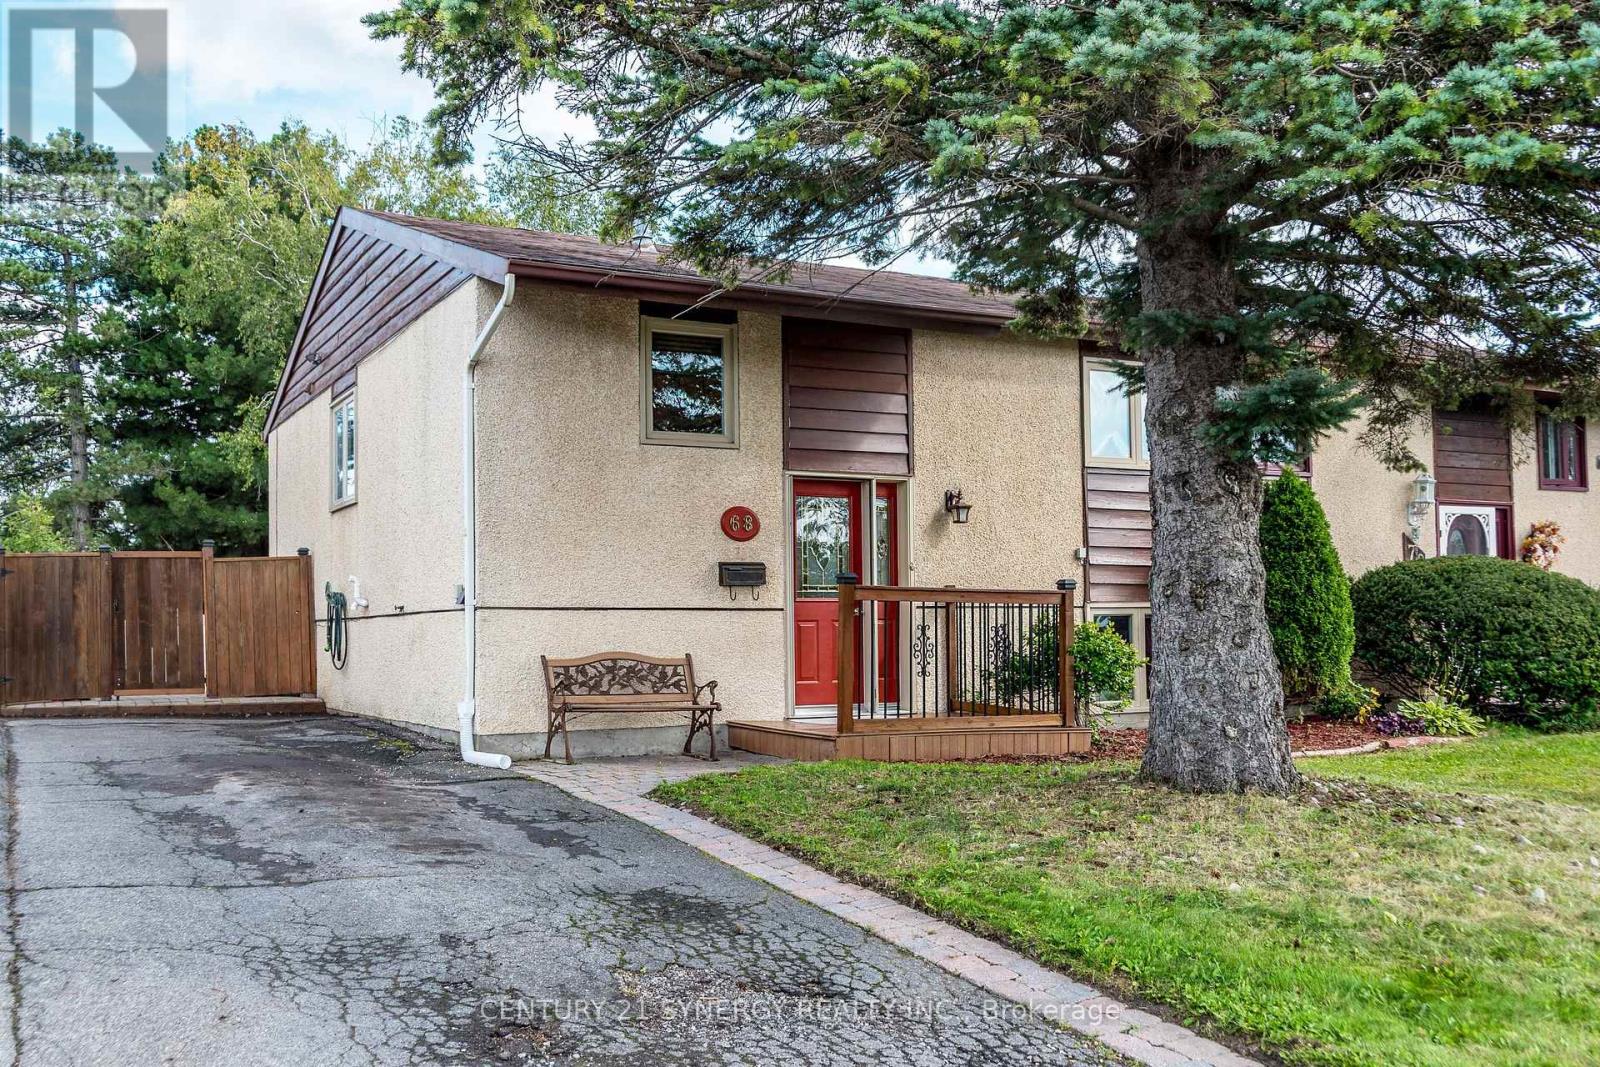
Great Value in this ideal home with the space, updates and a location you've been waiting for! This inviting 2+2 bedroom, 2-bathroom home in Glencairn offers a flexible layout and plenty of adaptable living space - perfect for a young family, couple, or those looking for room to grow or invest. Step inside to a bright main level featuring beautiful hardwood floors in the living and dining rooms, creating a warm and welcoming atmosphere for everyday living and entertaining. The updated kitchen adds appeal and functionality, making family meals and hosting a pleasure. The primary bedroom is great space and features a patio door to the huge deck and backyard. The second bedroom is a good size. Downstairs, the finished family room with fireplace provides the perfect spot for movie nights, relaxing or gathering with friends. Two additional bedrooms offer excellent flexibility for children, guests, a home office or hobbies. The basement level offers the space for a future SDU for the ambitious. Outside, enjoy your own fenced backyard with deck and shed, ideal for summer BBQs, morning coffee and outdoor entertaining. The 10' x 10' garden shed makes an ideal workshop with power and a window for natural light. The location is hard to beat! Conveniently close to schools, public transit, shopping, restaurants, parks and everyday amenities, with easy access to all that Kanata has to offer. (id:63476)
231 Boyds Road
Lanark Highlands, Ontario
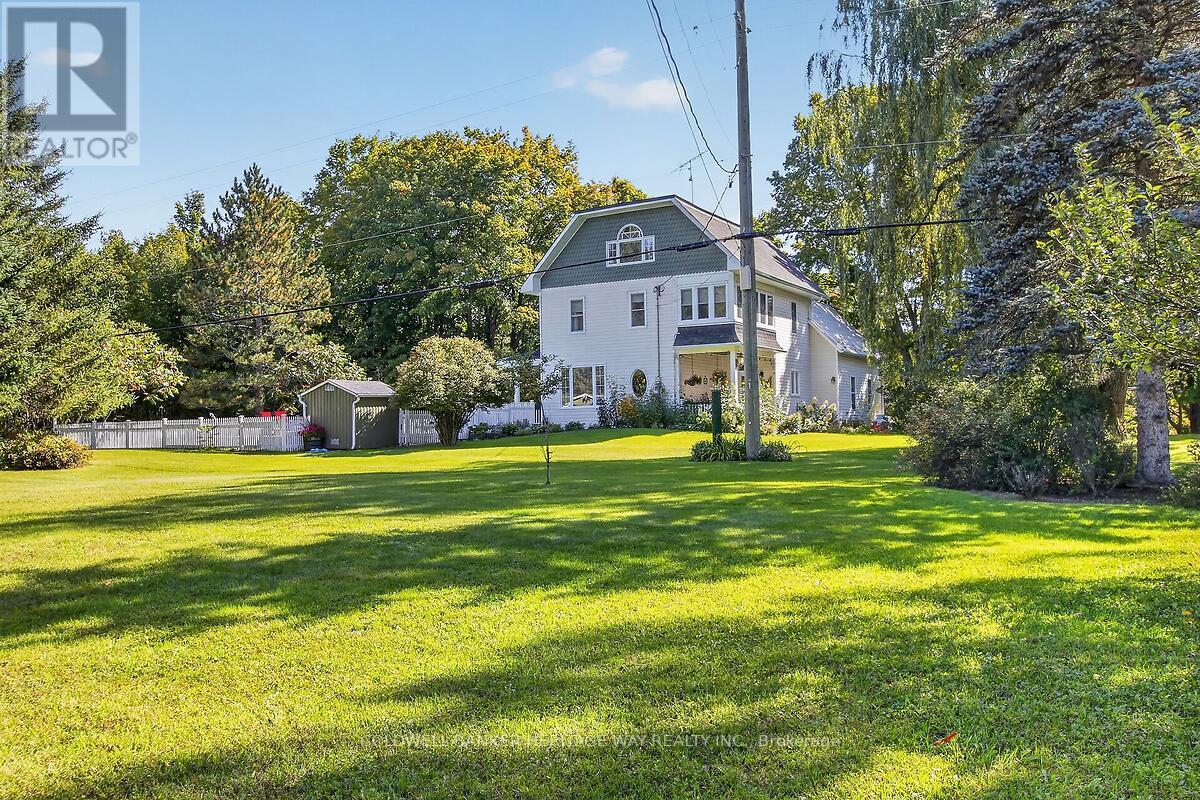
Step back in time without sacrificing modern comfort in this beautifully modernized 1924 farmhouse owned by one original family, set on just under four scenic acres. Rich with historic character and thoughtfully updated for today's lifestyle, this distinctive property offers the warmth and old world charm paired with contemporary conveniences. Outside, the expansive grounds provide plenty of room to relax, garden, entertain, or simply enjoy the peaceful setting. An inground pool creates the perfect summertime retreat and completes this special country property. Beautiful natural wood trim frames the farmhouse interior, bringing warmth, character, and a handcrafted feel to every room. Its rich grain and warm tones complement the home's rustic simplicity and timeless charm. This home is ideal for multi-family living given it's layout and design yet also is perfect for a growing family. It is complete with two detached garages; one at roadside original local blacksmith shop built in 1947, has truly stunning landscaping and is functional and so inviting. The minute you walk in the door, you feel like you are at home; the large beautiful kitchen is full of rustic character, it boasts a spa warm and welcoming feel, spacious layout, generous countertops, and plenty of room for cooking and gathering. Soft neutral colors such as creamy white and warm beige, compliment the wood finishes. Large windows fill the kitchen with natural light which makes it comfortable, practical and timeless. On top of the spacious bedrooms the functional layout flows so beautifully with open sitting areas and great rooms ideal for entertaining or relaxing in solitude while looking over the grounds and enjoying peace and tranquility in the sitting rooms or outside on the lovely deck overlooking the spectacular inground pool. . It does not get any better than this; a true gem! Welcome Home!! (id:63476)