
79 Hidden Hills Way NW
Calgary, Alberta
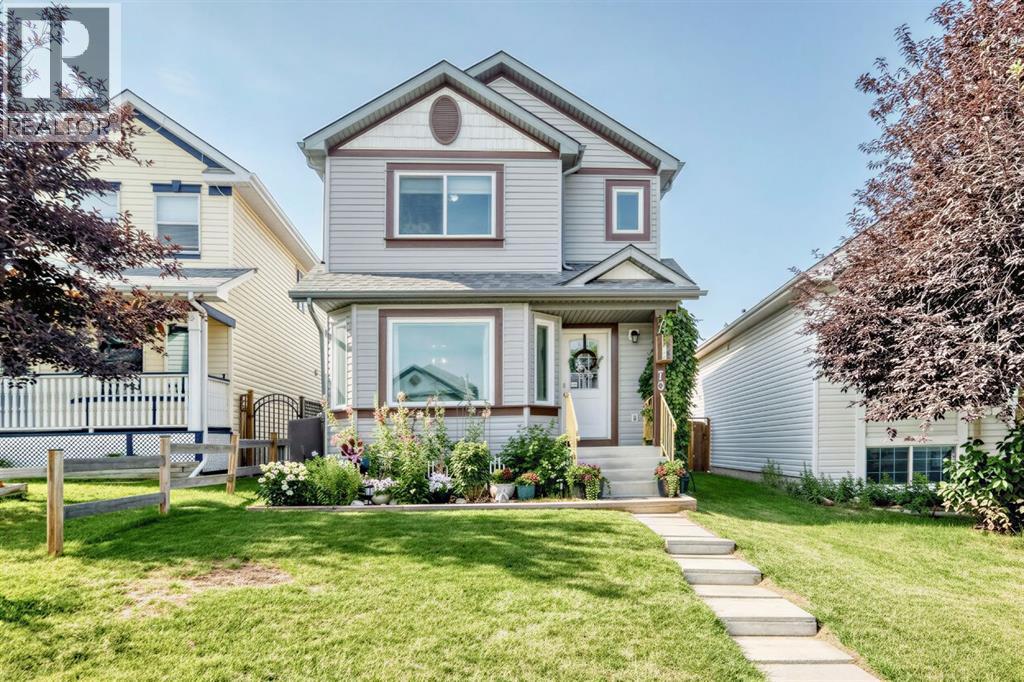
CHARMING 3 BDRM HOME | SUNNY WEST FACING BACKYARD | DETACHED DOUBLE GARAGE | PAVED BACK ALLEY | STEPS TO PARK | Welcome to this charming 2 storey, 3 bedroom home, NEWLY PAINTED THROUGHOUT, that is tucked away on a quiet street, just steps to a park with playground…and showcases a beautiful, sunny west facing backyard that is fully landscaped & complete with a double detached garage! The main level offers a spacious & bright floor plan that features an open living & dining area, kitchen with corner pantry plus a breakfast nook that opens to the large, west facing deck! Upstairs is host to 3 bedrooms…the Master bedroom is generous in size & has a 2pc bath with an abundance of natural morning sunlight! The basement, partially developed with framing, and ready for your personal and creative touch (flooring for basement is included as well as 3 interior doors). You’ll enjoy the large west facing backyard…fully fenced & landscaped with deck, mature trees, shrubs, flowers & garden beds plus detached double garage with a paved back alley!!! Conveniently located with easy access! PLUS: Recent updates include Poly-B professionally removed, new shingles, siding & rainwear in 2025, new triple-pane windows in 2023 and newer induction range, washer & dryer!! (id:63476)
220 Veterans Drive
Warman, Saskatchewan
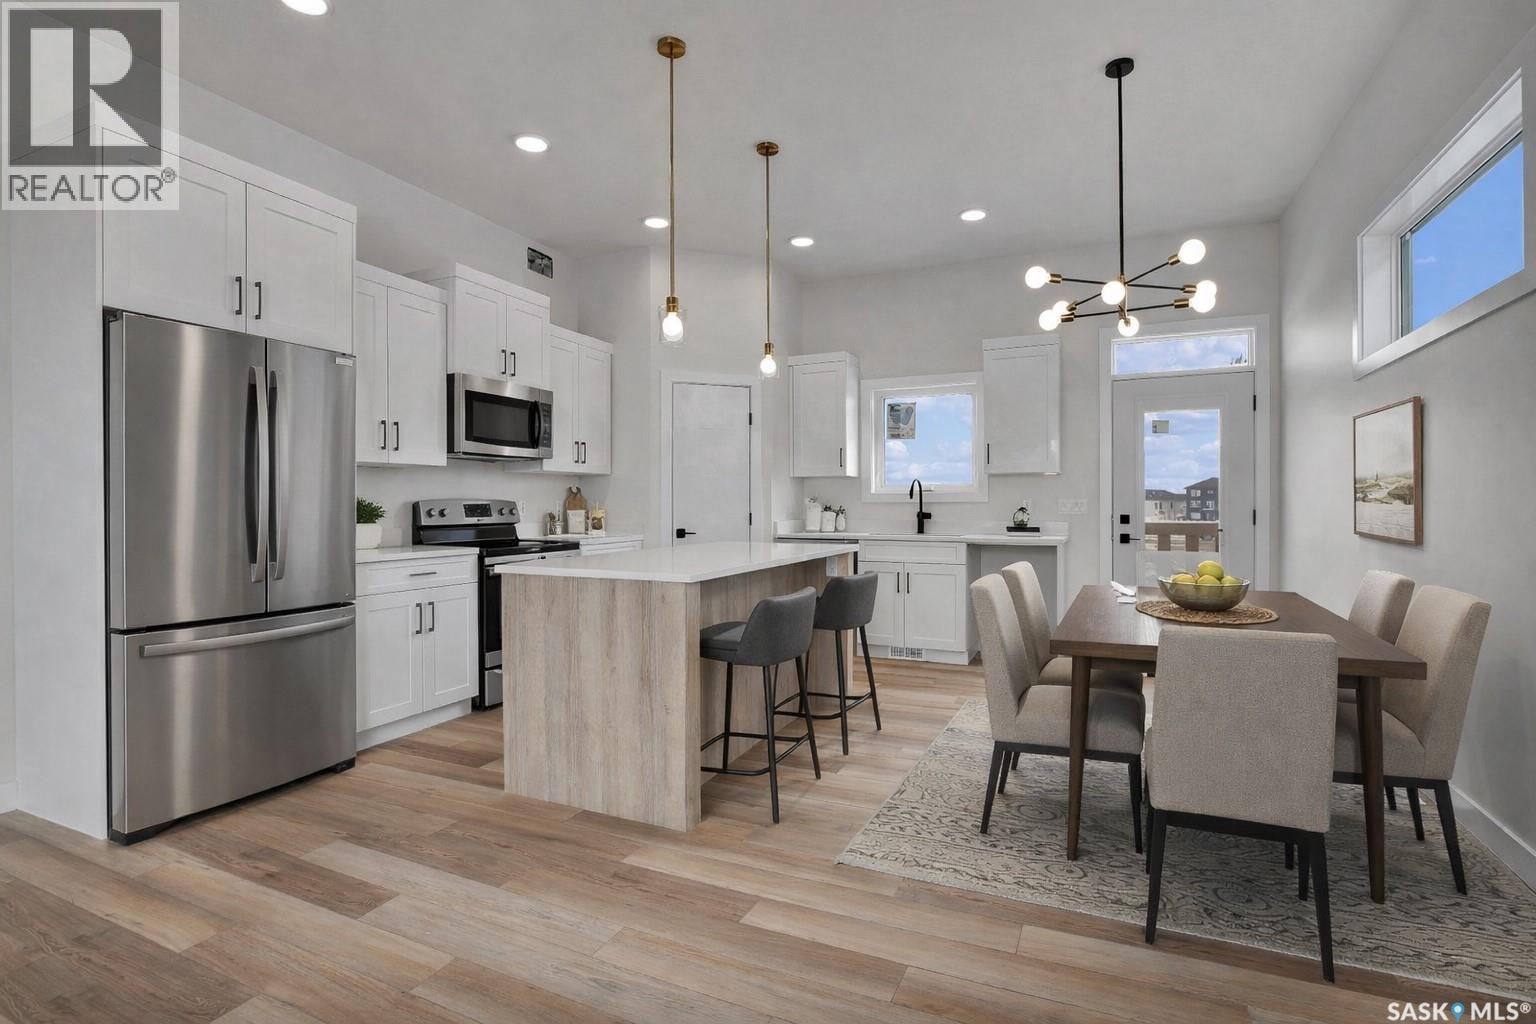
Welcome to 220 Veterans Dr Warman SK. This new west facing home, open-concept bi-level boasting 1275 sq/ft of living space on the main. This home is located in the new subdivision in Warman the Traditions near many amenities, such as schools, parks & shopping. The main floor boasts spacious living/dining/kitchen with 10' ceilings where you will be emerged with plenty of natural light thanks to the large windows in this home. The main level features vinyl plank flooring thru out the home. The gorgeous kitchen boasts, corner pantry custom shelving, high end, soft-close cabinets & drawers. The Primary bedrooms features a large walk-in closet & a 3 piece en-suite. There is also a 4 piece bathroom and two additional large bedrooms on the main floor. The basement has 9' ceilings, has excellent layout for future large family room with an additional bathroom and 2 bedrooms. Direct access from a large foyer to double attached garage (22x24). The garage is fully insulated and boarded with side man door to yard. *The measurements are retrieved from the blueprint. Some photos are virtually staged and noted as staged (id:63476)
202 699 28th Street W
Prince Albert, Saskatchewan
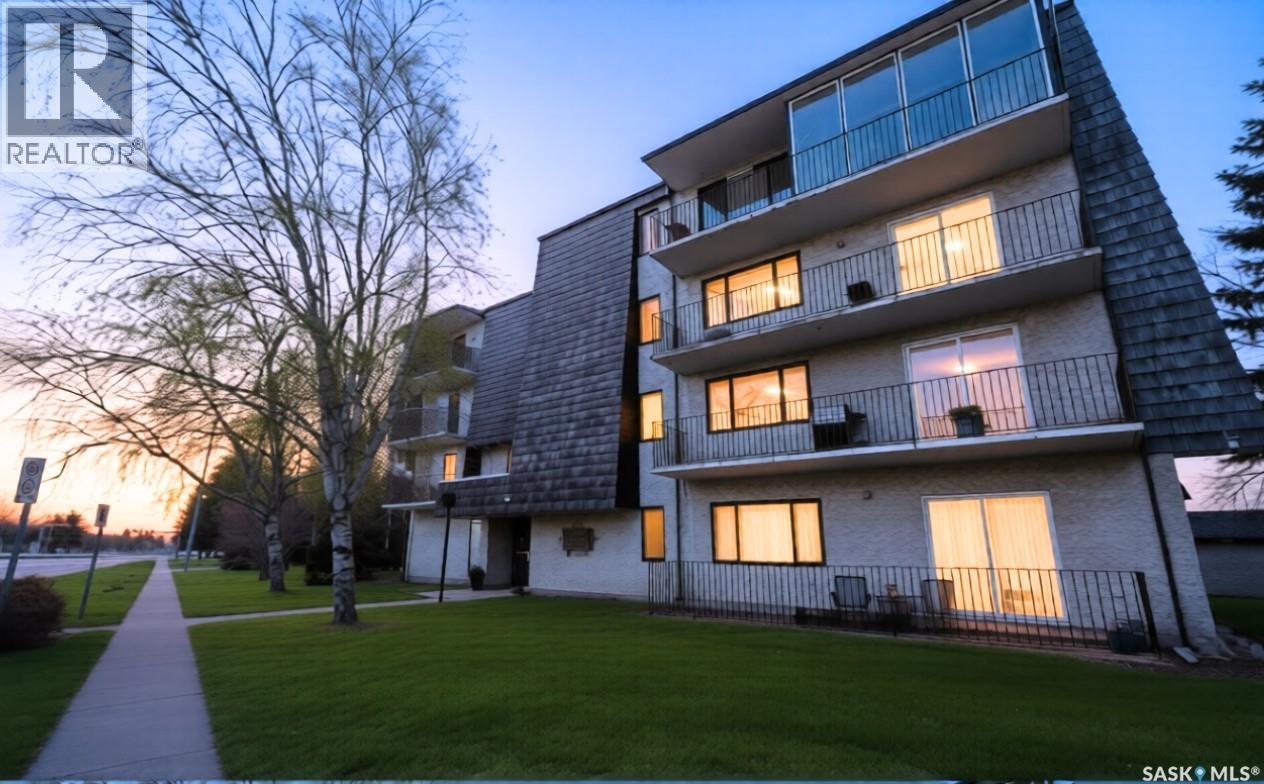
Welcome to one of Prince Albert's most distinctive condominium offerings—a sprawling 1,900 sq ft residence that seamlessly blends space, light, and comfort. Upon entering, you're greeted by an expansive lounge and dining area bathed in natural light, complemented by an enclosed four-season sunroom perfect for year-round enjoyment. The well-appointed kitchen boasts ample storage, catering to both everyday living and entertaining needs. This condo features three generously sized bedrooms and two 4-piece bathrooms. The second bedroom is a versatile space, equipped with a wet bar and its own private balcony, ideal for guests or a personal retreat. The oversized primary bedroom is a sanctuary unto itself, offering a spacious walk-in closet and a private four-piece ensuite bathroom. Residents will appreciate the convenience of in-unit laundry facilities and abundant storage solutions throughout the home. Two dedicated parking bays provide secure and easy access. Beyond the individual unit, the condominium complex offers exceptional amenities, including a four-season indoor pool, hot tub, and sauna—ensuring endless enjoyment for both adults and children, regardless of the season. Experience the perfect blend of comfort, convenience, and unique charm in this remarkable Prince Albert condo. (id:63476)
St.cyr Acreage
Swift Current, Saskatchewan
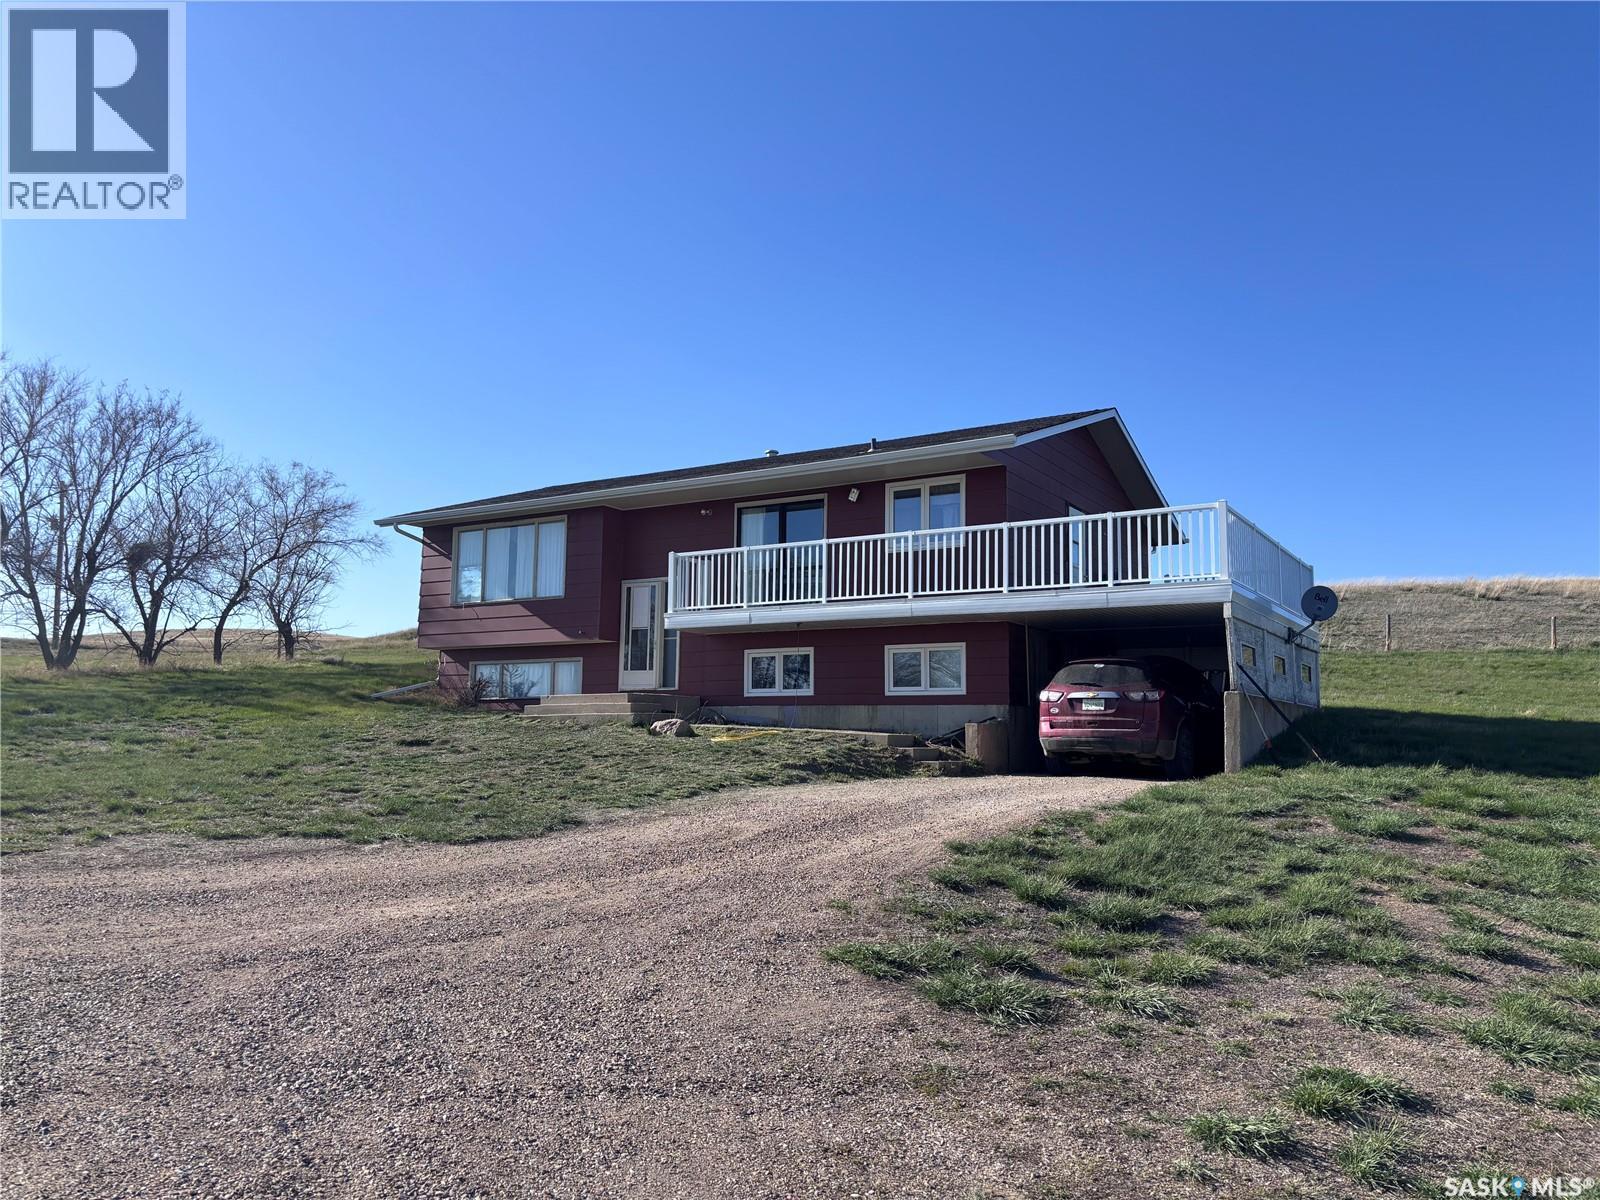
Here we have an acreage that is annexed into the City Limits. Property is within 1 km. of City Residential region known as Sask Valley. Regional hospital, K-8 school, Swift Current Mall, Walmart, Canadian Tire, Hotels, Casino, Doctor Clinics and several eating establishments are just a short drive or easy walk away. This 3 bedroom, bi-level home c/w 1 & 1/2 baths and an unfinished basement is waiting for your ideas and upgrading to make it your new home. The panoramic view from the main floor deck will give you views of the City, the countryside, sunrises and sunsets everyday year round. 39.68 acres opens the door to having room for a few horses and make use of the 32' x 24' barn. A 24' x 32' Shed and a 24 x 16 shed , two water bowls and don't miss the hydrant in the barn. The well is 410' deep, pump at 260' and no shortage of soft water. Sewer is a septic tank with surface pump out. The box stalls in the barn and the corral panels are not included but are negotiable. Book your Personal Viewing with a local agent and start the Process. (id:63476)
1601 6282 Kathleen Avenue
Burnaby, British Columbia
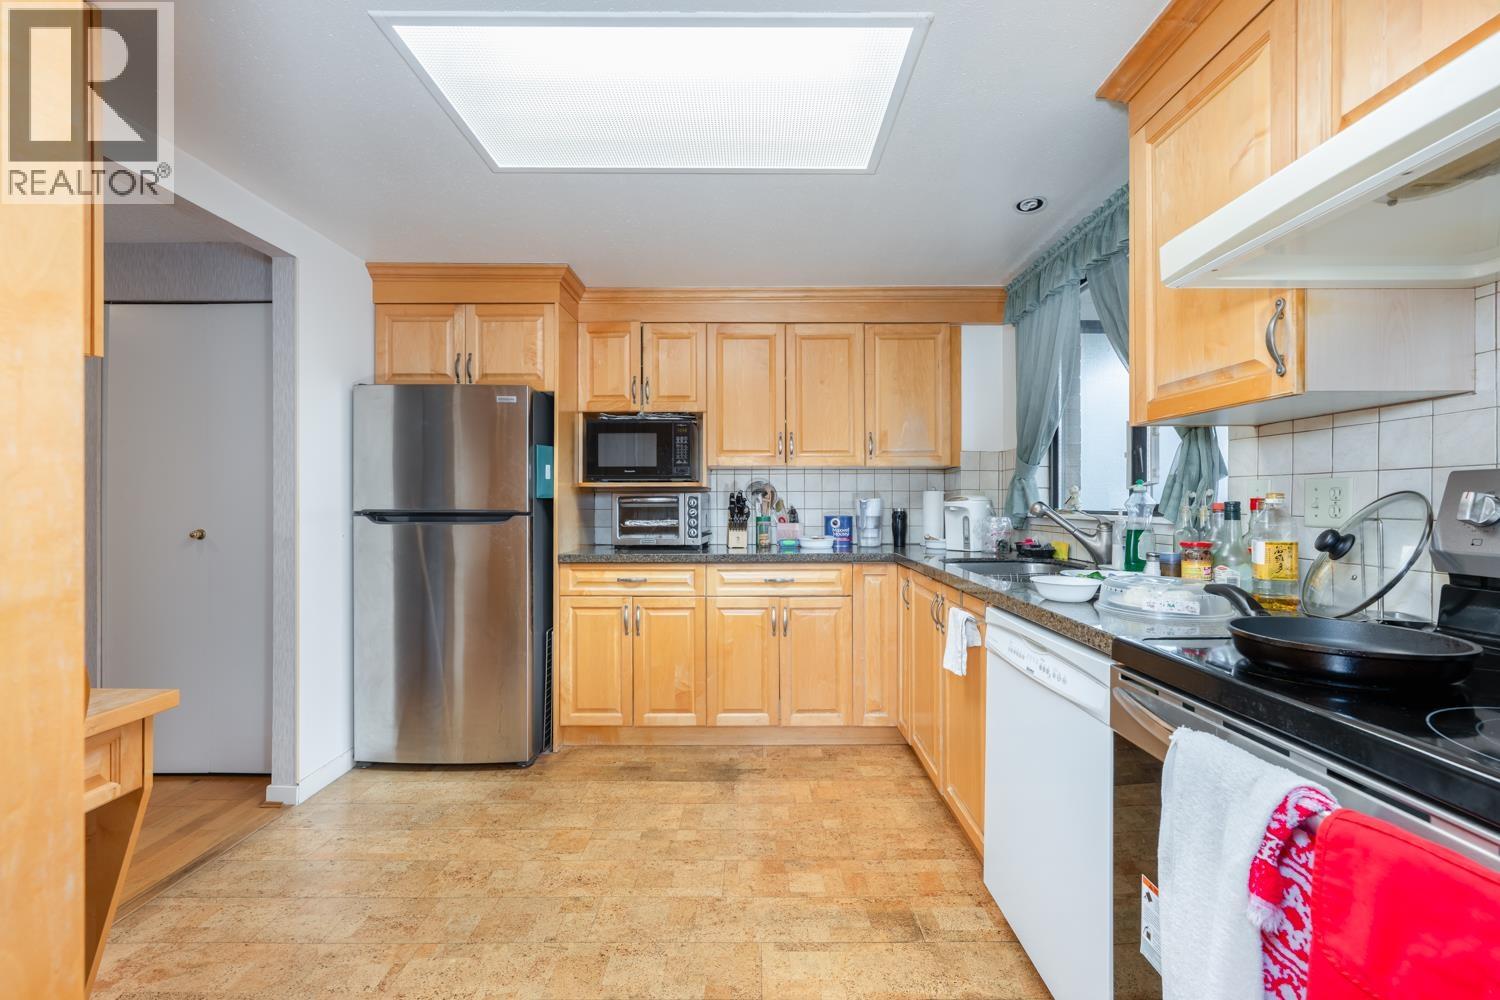
The building features a very elegant lobby entrance, wide hallways, an indoor pool, hot tub, sauna, meeting room, insuite laundry & of course Underground secure parking. 4 units per floor. Rare Penthouse #1601 for sale with 2 balconies. Southeast facing offers immense amount of light; and a satisfying City view. Nicely renovated with granite countertop, newer cabinets, engineered wood in living & 2nd bedroom. Seldom will you find such elegance, character & charm. Prime SE corner with a bright, spacious floor plan. Feels more like a house with the entertainment size living room, gas fireplace (included gas 12-16 flrs), wall of windows & skylights. French doors lead to the den or 2nd bedroom. Too great to miss! (id:63476)
550 Bolstad Turn
Saskatoon, Saskatchewan
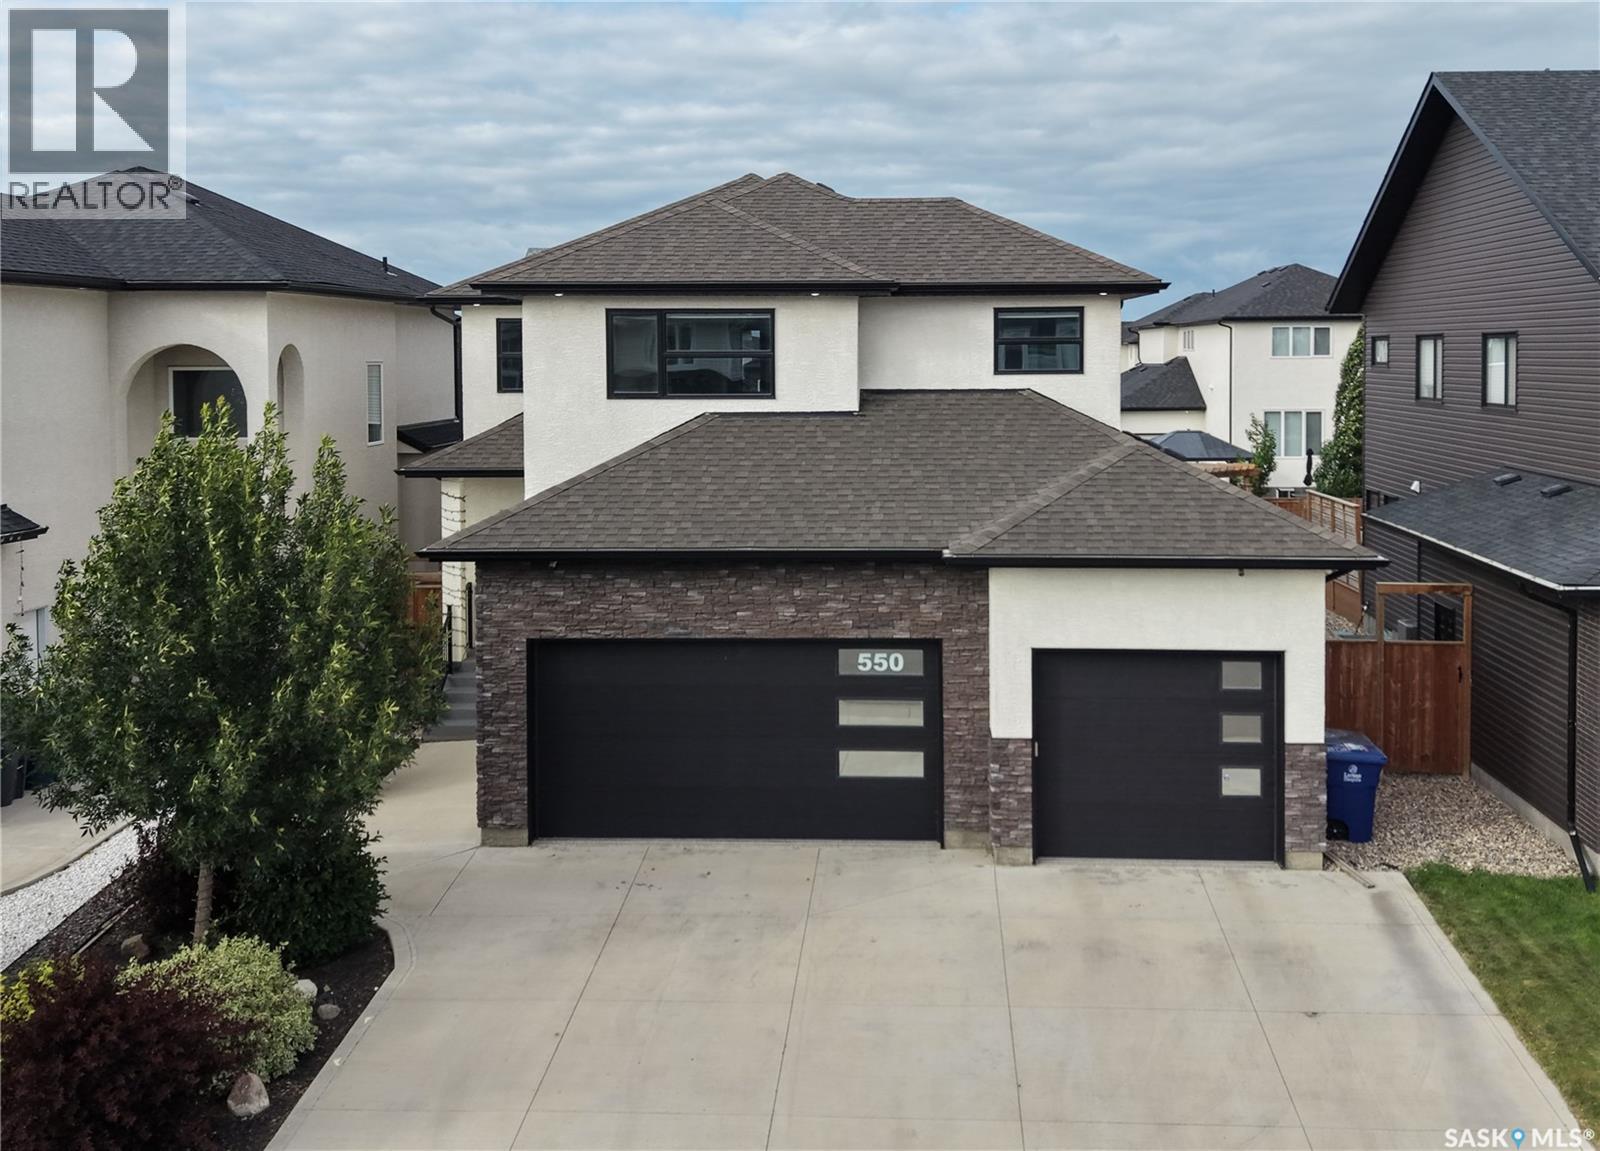
Welcome to 550 Bolstad Turn in the desirable Aspen Ridge neighbourhood! This impressive 2-storey home offers approximately 2,195 sq. ft. with 5 bedrooms and 4 bathrooms in the main home, including 2-bedroom, 1-bathroom legal suite—an excellent opportunity for additional rental income or extended family. The fully finished backyard features a beautiful stone patio, low-maintenance artificial grass, and a spacious 15' x 12' composite deck, perfect for relaxing and entertaining. The fully finished, painted and heated triple attached garage offers exceptional functionality with a convenient drive-through design and EV charger point. A well-appointed home offering space, flexibility, and great indoor and outdoor living in one of Saskatoon's growing communities. (id:63476)
1818 Ottawa Street
Regina, Saskatchewan
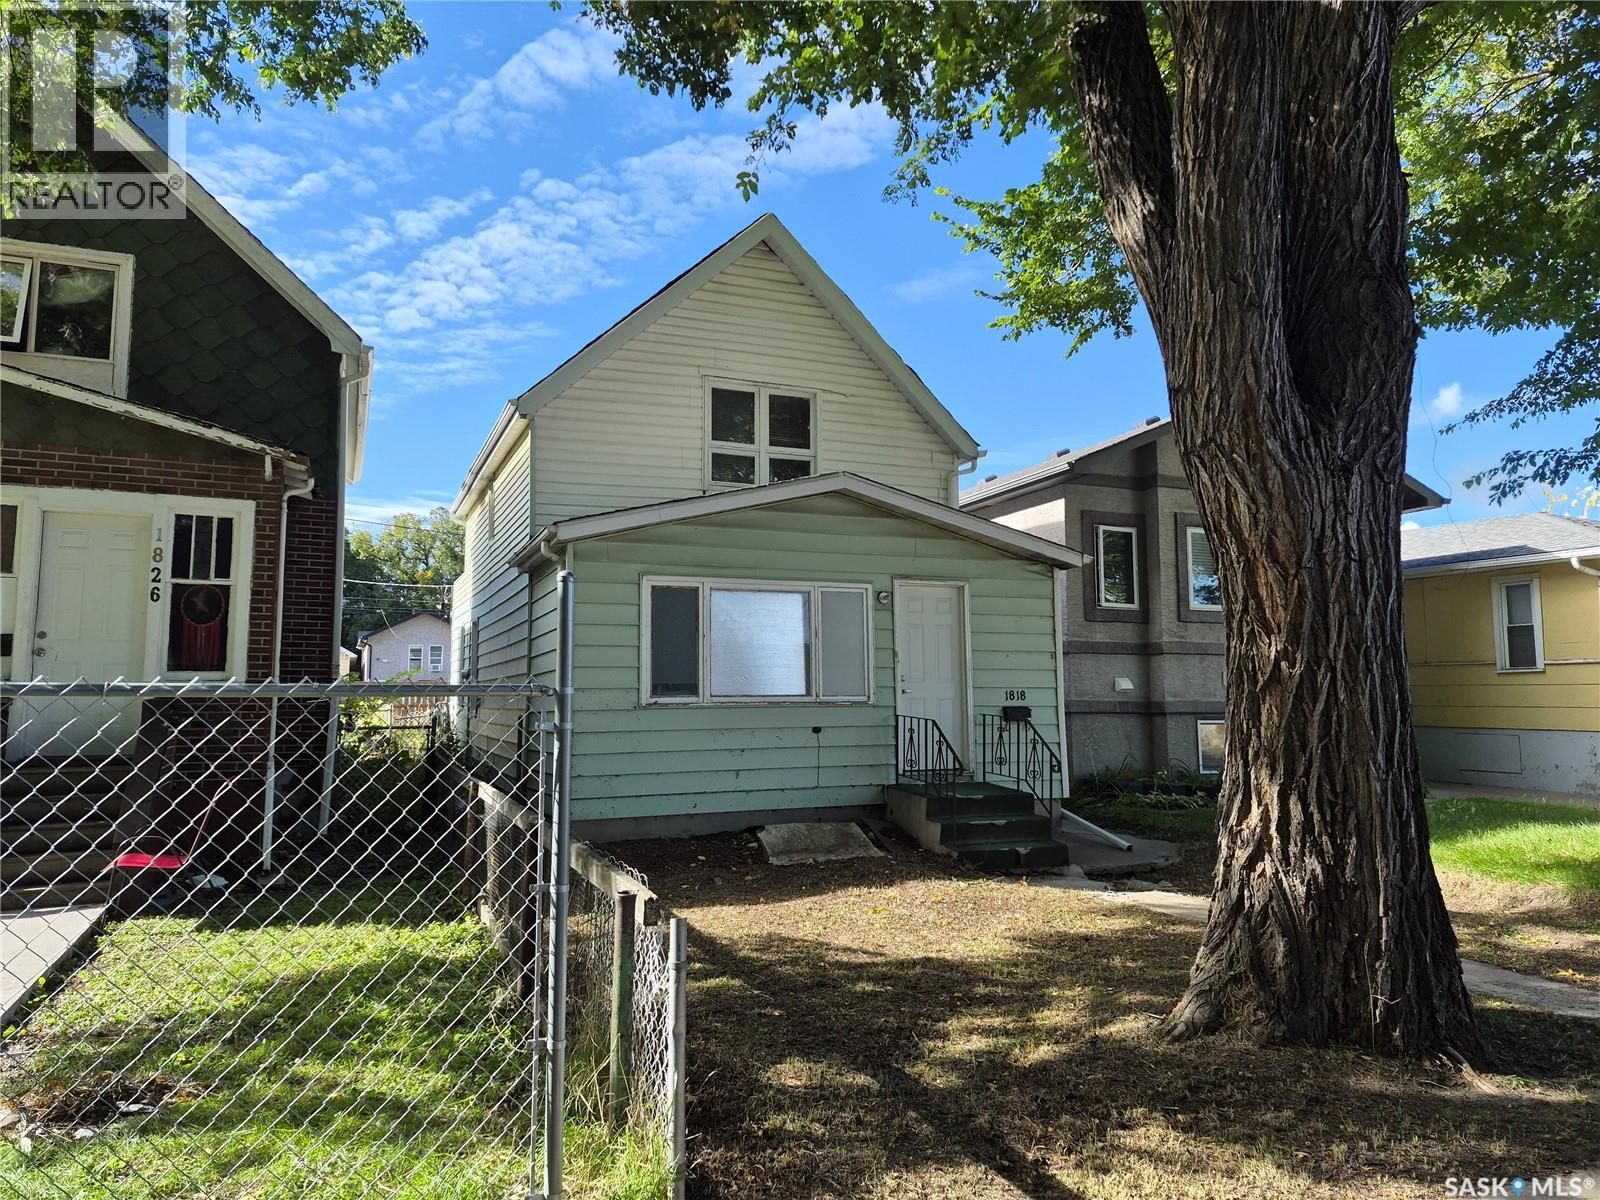
Excellent value as a starter home, or as an addition to your rental portfolio. This house requires some modernization but already has a number of significant updates including a newer sewer line, 100 amp electrical panel and high efficiency furnace. . Close to downtown, General Hospital and bus routes. Get on the property ladder with this affordable property! (id:63476)
1181 Ashley Drive
Swift Current, Saskatchewan
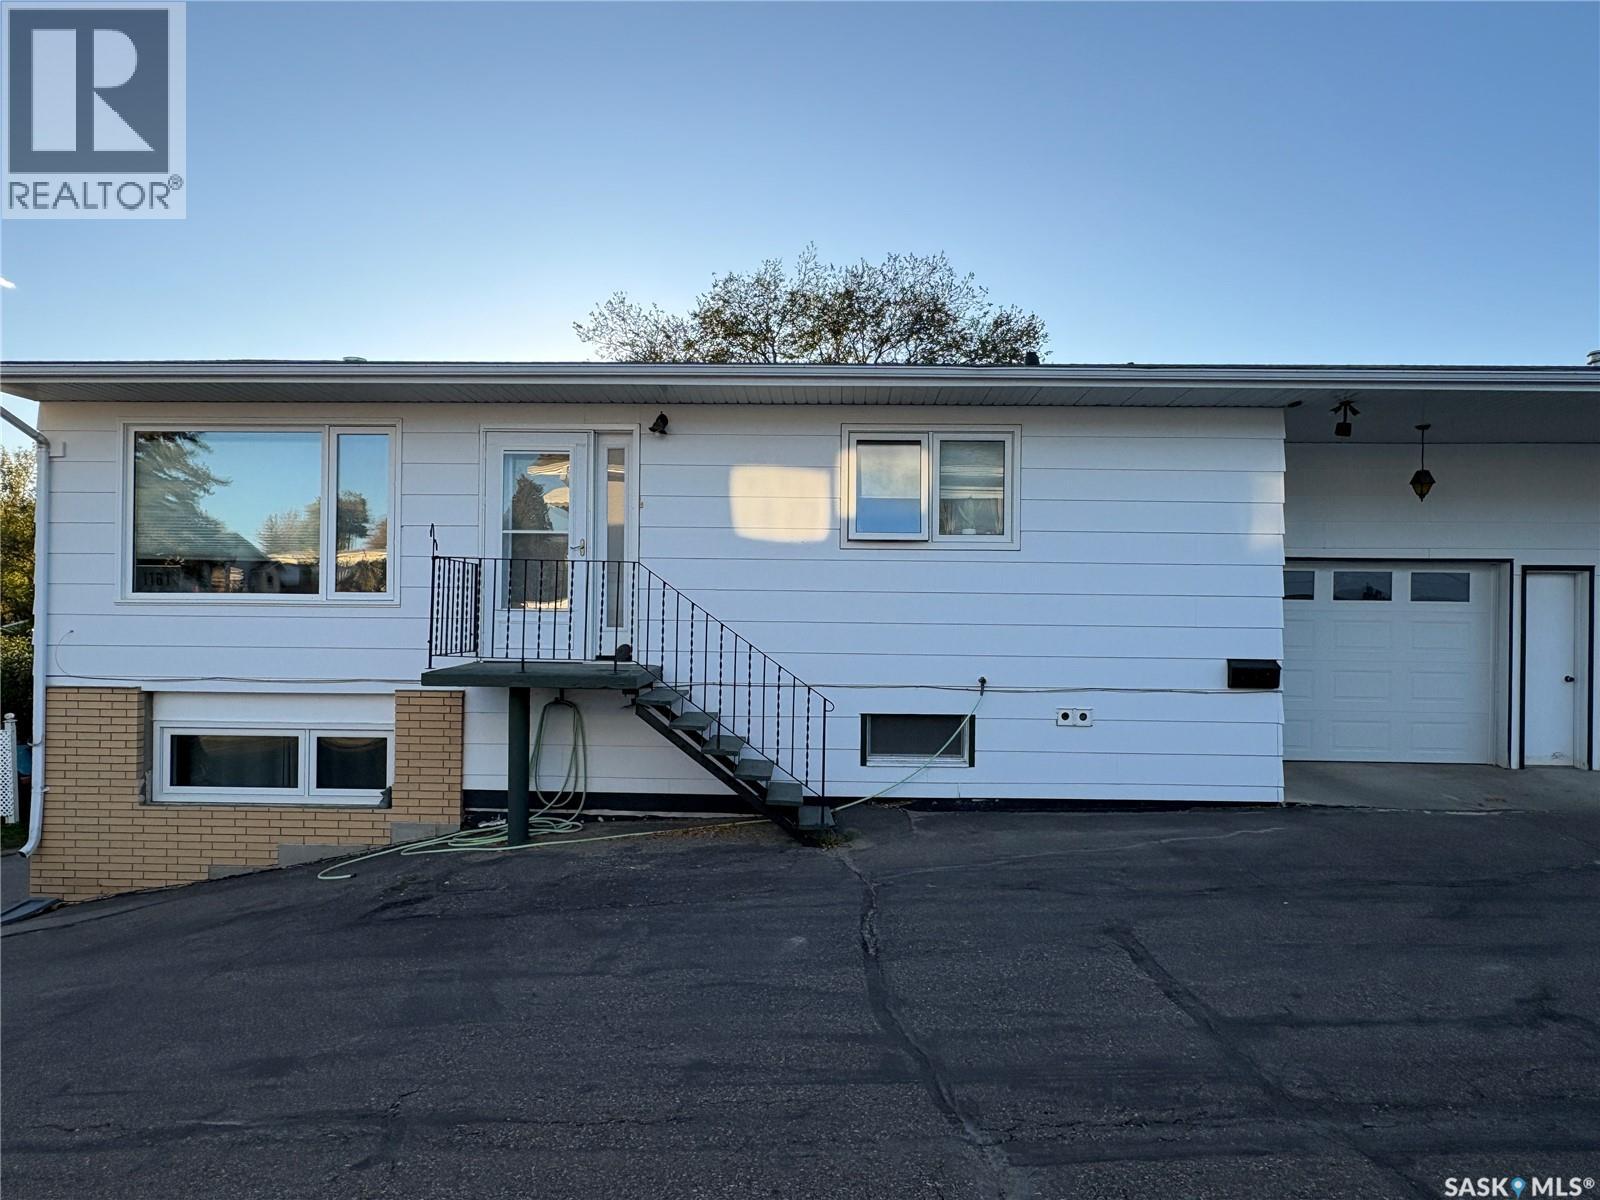
Fantastic opportunity in this upgraded 2+1 bedroom half-duplex featuring a functional walk-out basement and attached shared garage! The main floor welcomes you with fresh luxury vinyl tile flooring. Relax in the main-level 3-piece bath, equipped with a luxurious multi-head body spray shower. Downstairs, the finished walk-out lower level includes a large family room, a full second kitchen, an additional bedroom, and direct access to your private, partially fenced yard. Perfect for multi-generational living, extended guests, or added flexibility. (id:63476)
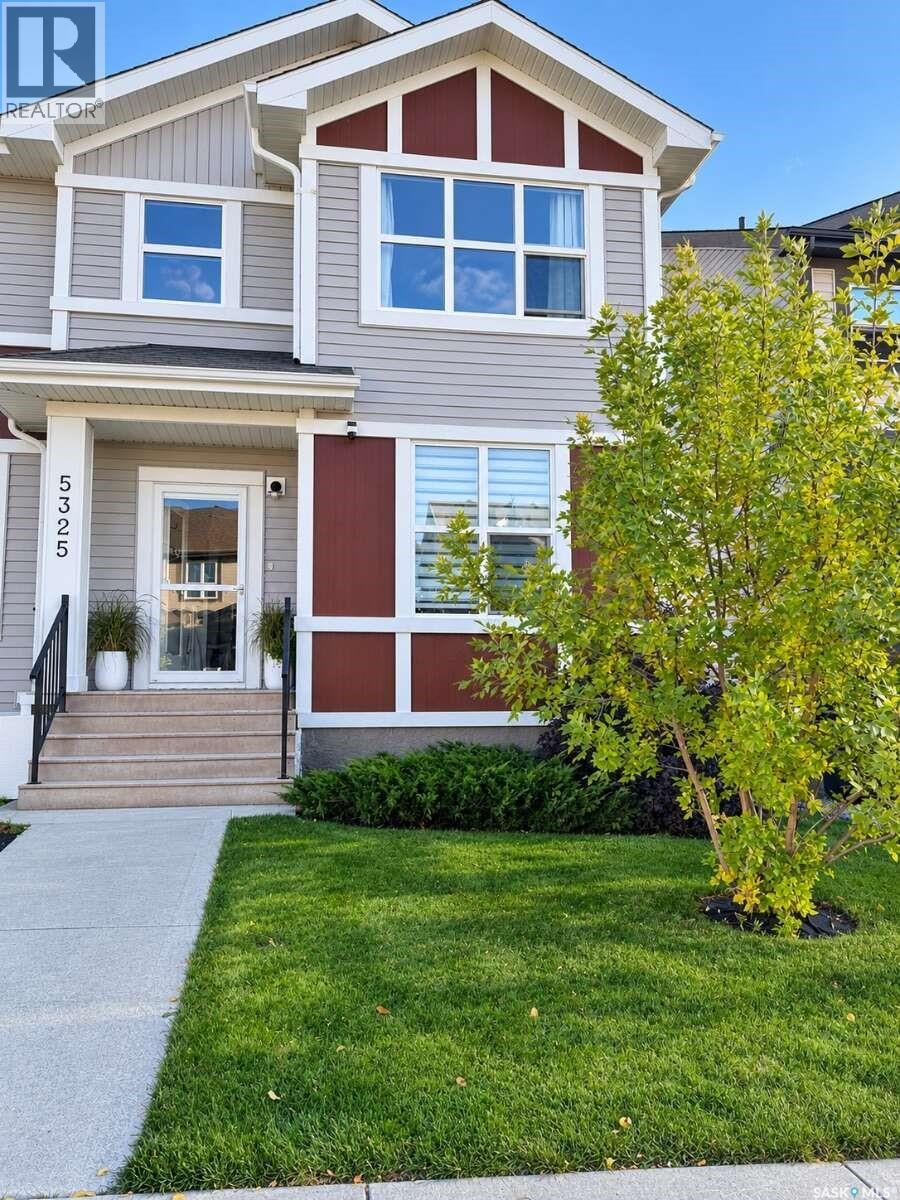
5325 Green Silverberry Drive E
Regina, Saskatchewan
For more information, please click the "More Information" button. Bright and welcoming four-bedroom family home ideally situated just half a block from the neighbourhood school. The home offers three bedrooms upstairs, a fourth bedroom in the fully finished basement, four bathrooms, and central vacuum. The rear entrance features beautiful custom cabinetry, providing practical and stylish storage for a busy family. The landscaped front yard features a lush lawn with underground sprinklers. The private, low-maintenance backyard offers artificial grass, six established cedar trees, attractive planters, and a pergola. A spacious 25’ × 16’ deck extends from a 10’ × 10’ landing and includes an outdoor natural-gas hookup—perfect for barbecuing and entertaining. The detached double garage is insulated, polyed, and equipped with its own 100-amp electrical service, making it ideal for a workshop, additional equipment, or future upgrades. This bright, move-in-ready home combines generous living space, thoughtful custom features, a beautifully landscaped yard, and an exceptional family-friendly location. (id:63476)
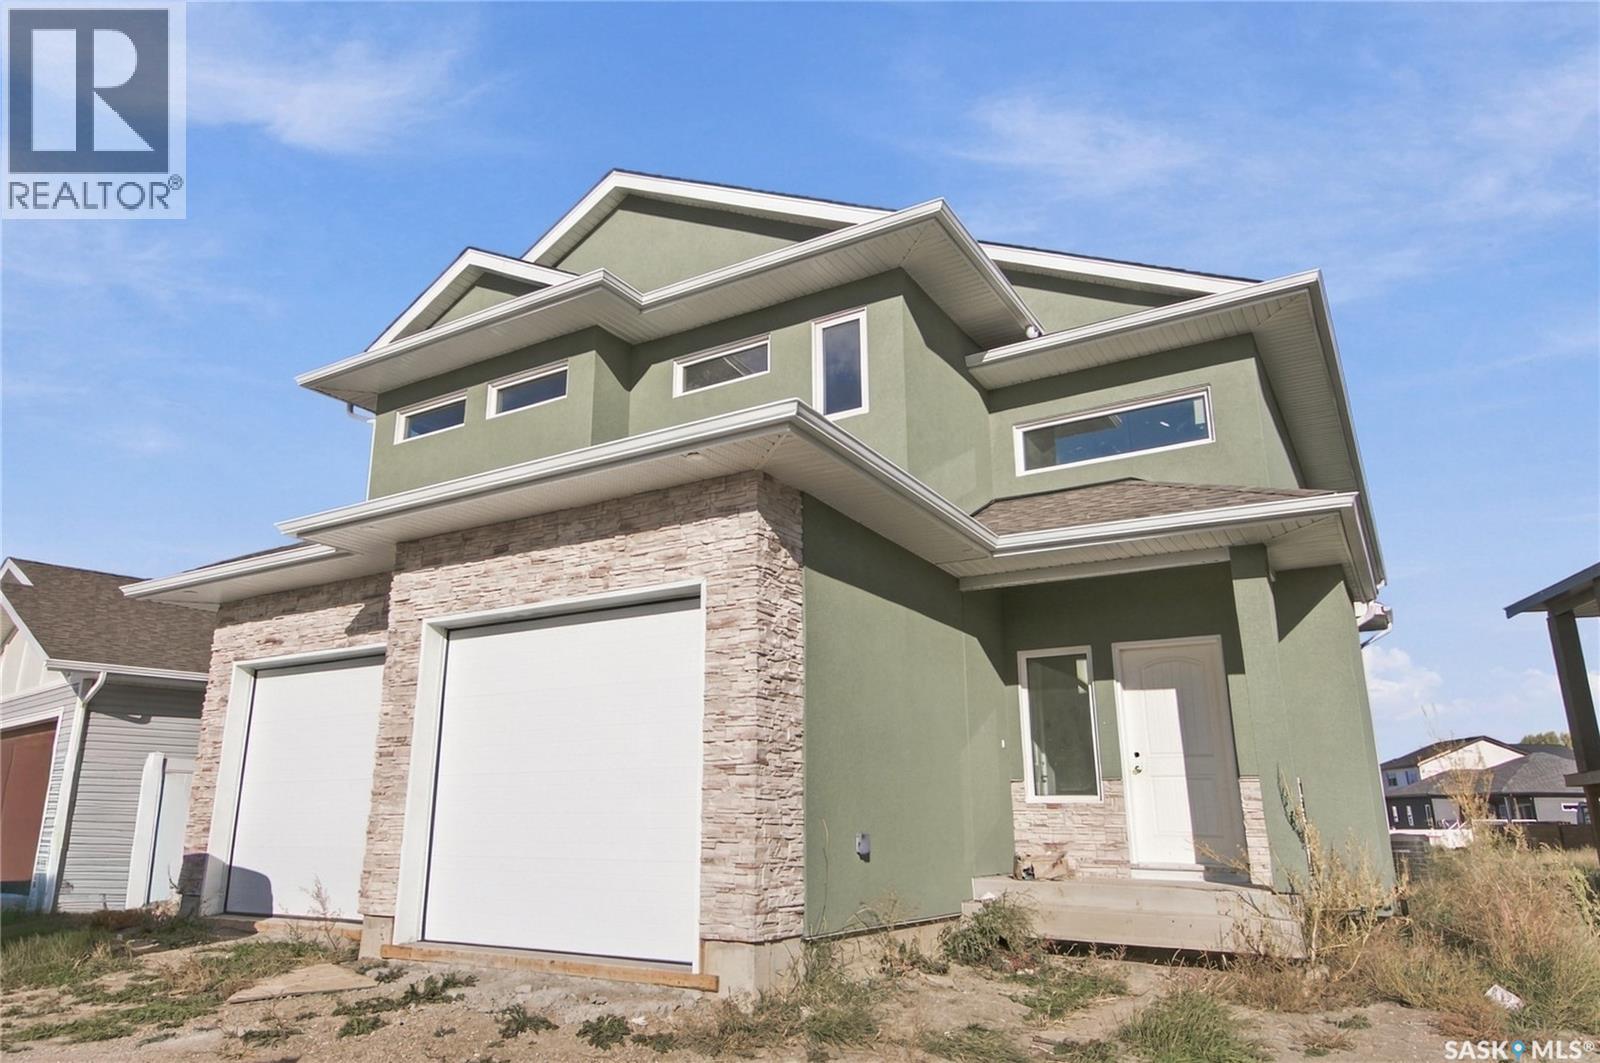
526 Kinloch Court
Saskatoon, Saskatchewan
Welcome to 526 Kinloch Court in Parkridge! This newly built modified bi-level offers 1,994 sq. ft. above grade, eight bedrooms, and four bathrooms, including a legal THREE-bedroom basement suite. That’s plenty of room for the family—and considerably fewer excuses for being late because someone was using the bathroom. The layout takes the traditional modified bi-level a step further with an additional third level above grade, offering space for a bonus room, home office, or eighth bedroom. Perfect for the teenager who wants their own floor but still expects supper to be provided. The main dwelling offers five bedrooms, providing flexibility for family, guests, and working from home. A standout feature is the legal three-bedroom basement suite—a rare find with generous space for tenants or extended family and valuable rental income potential. The suite also features in-floor heating for comfortable, efficient warmth. Warm feet and help with the mortgage? Both are easy to get used to. With its creative layout, generous bedroom count, and legal suite, this home combines new construction with room to grow. Contact your REALTOR® to arrange a private viewing! (id:63476)
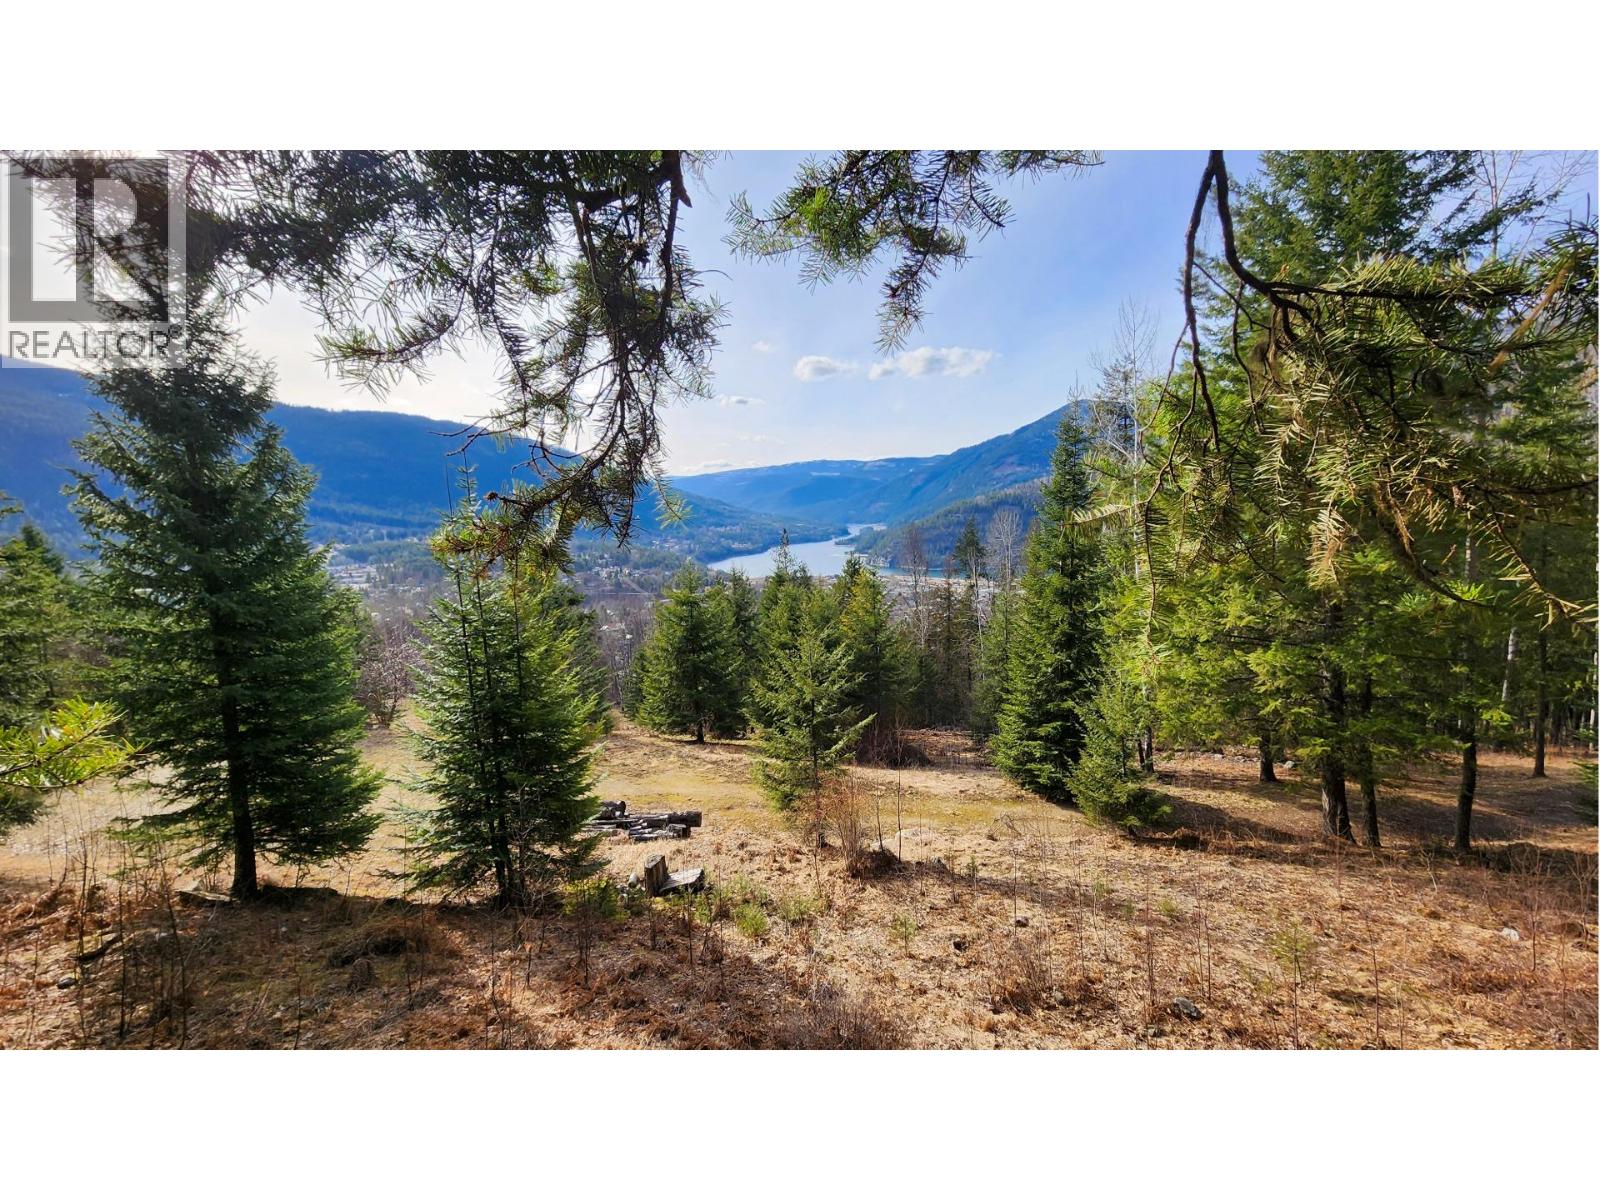
1600 South Sheppard Road
Nelson, British Columbia
BEST NELSON DEVELOPMENT PROPERTY OPPORTUNITY IN A GENERATION. This rare 22.24-acre offering sits above the Rail Trail, capturing breathtaking panoramic views of the city, Kootenay Lake, and surrounding mountains—arguably some of the finest in the West Kootenays. UNZONED and located across the street from city limits (no city taxes), this property presents exceptional flexibility and potential. With a licensed water source, surface creeks and natural springs, and expansive usable terrain, it’s ideally suited for a subdivision development, multi-generational estate, or your ultimate dream home. Imagine building a legacy property where privacy, sun exposure, and world-class views come together—just minutes from Nelson’s vibrant downtown. Opportunities like this are incredibly rare. Build your vision and own a piece of one of BC’s most sought-after landscapes. (id:63476)
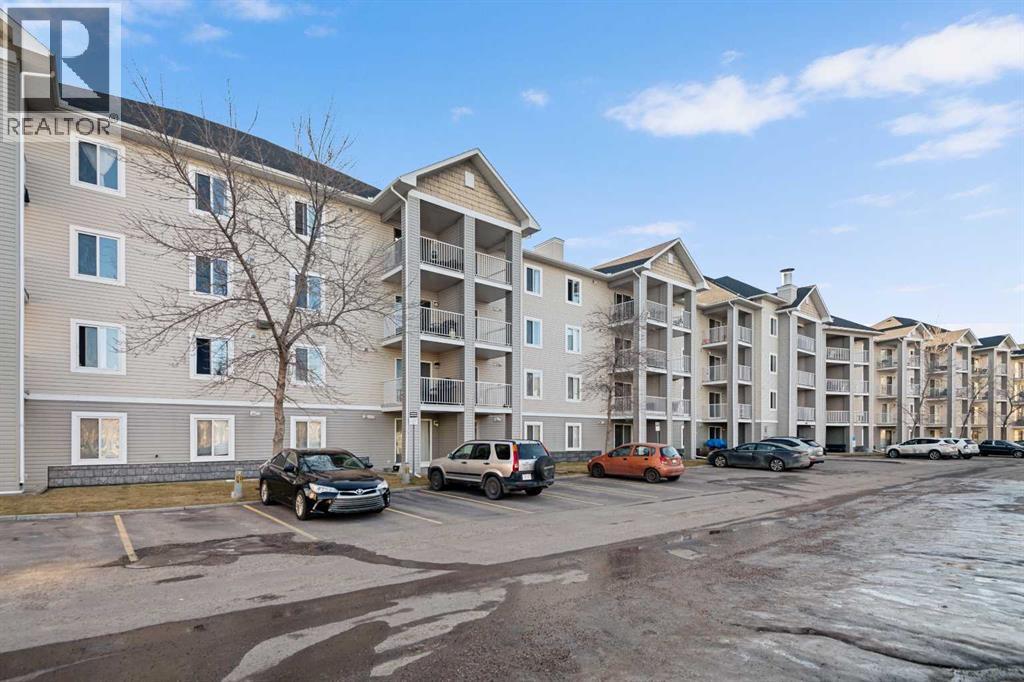
3112, 1620 70 Street SE
Calgary, Alberta
Perfect for First-Time Buyers, Retirees, and Investors! This well-laid-out apartment is conveniently located near the entry door and features an open, functional floor plan. Laminate flooring throughout gives the space a warm and inviting feel. The kitchen offers natural maple-style cabinetry, black countertops, and stainless steel appliances, including a brand-new refrigerator and newer dishwasher. The unit has also been freshly painted, making it truly move-in ready.A versatile flex room provides the ideal space for a home office and can easily be converted into a second bedroom if desired. Enjoy a bright, sunny interior thanks to the desirable south exposure, along with the added convenience of in-suite laundry.Step outside to your private patio with pleasant rear views and enjoy the morning sun.Great location: Close to public transportations, Only 15 minutes to downtown, Minutes from East Hills Shopping Centre (Costco, Walmart, Cineplex, major banks, and restaurants) , and beautiful Elliston Park (home of GlobalFest Fireworks), Easy north/south access via Stoney Trail; Additional highlights :Small pets allowed with board approval, All utilities included in condo fee, Move-in ready condition. Don’t miss out—book your showing today! (id:63476)