
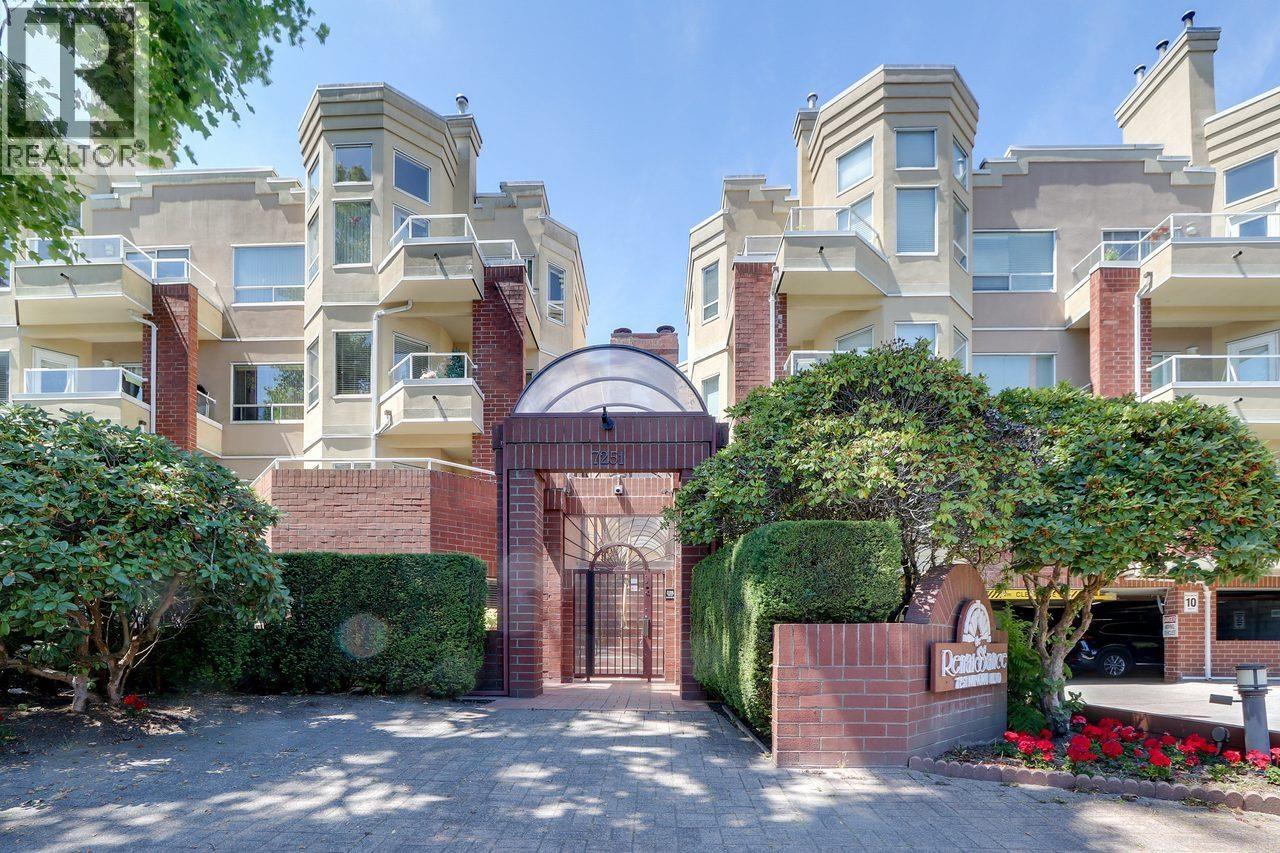
325 7251 Minoru Boulevard
Richmond, British Columbia
2 LEVEL PENTHOUSE in the desirable Renaissance, a well maintained, rainscreened building. The main floor offers a kitchen with eating area, open living and dining rooms, 2 bedrooms and 2 full baths. Dramatic 17' vaulted ceilings add natural light to the livingroom, gas fireplace and deck off of the primary bedroom room and living area. Upstairs boasts a loft (perfect 3rd bdrm., home office or TV room) and sliding doors leading to a large private deck. Incredible location steps to Richmond Centre, Minoru pool, ice rink, fitness, track, seniors centre, schools and Canada Line. This resort-like complex offers courtyard fountains, meeting/party room, pool and sauna. Perfect starter home for a young family or for someone downsizing. Layout and location cannot be beat. Pets are not allowed. (id:63476)
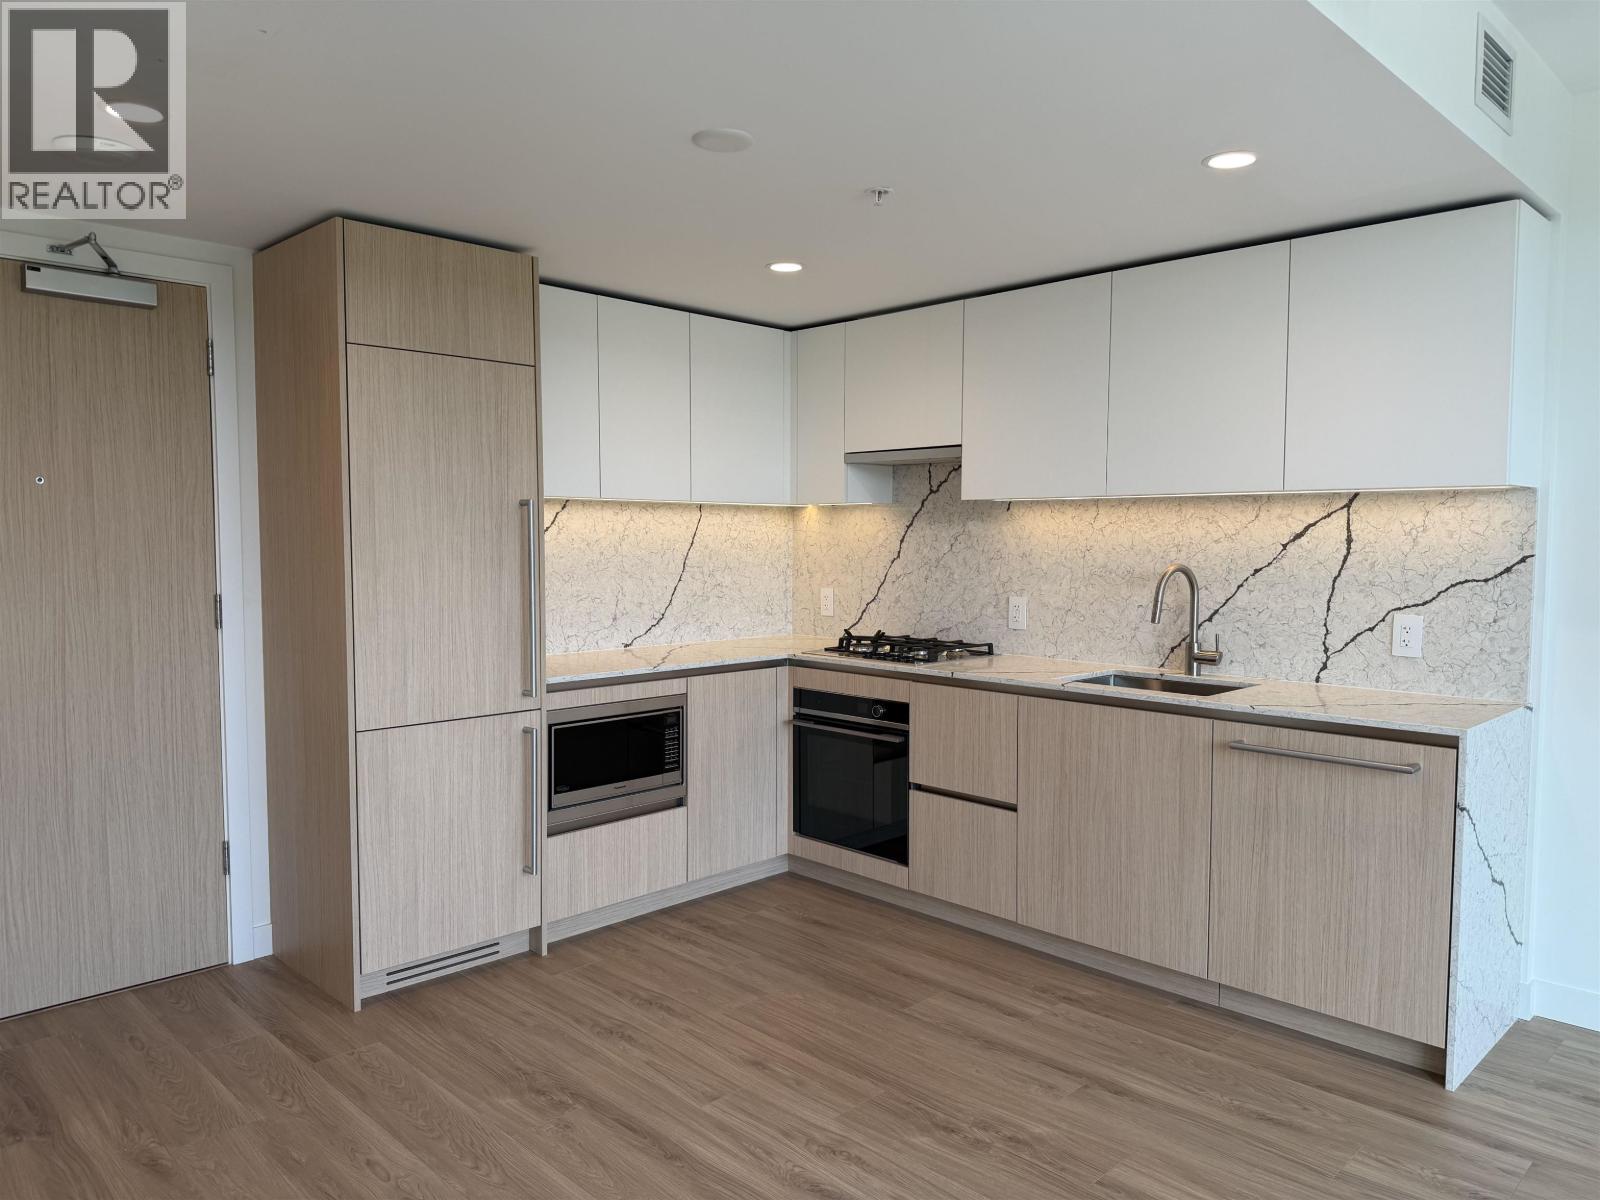
1103 2135 Springer Avenue
Burnaby, British Columbia
Come live at Slate by Beedie! This efficient North facing 1 bedroom 1 bathroom comes with air conditioning, 1 parking, 1 storage locker, and 2 bike rings. Incredible amenities: fitness centre, yoga/dance studio, entertainment lounge, outdoor seating with bbq, playground, guest suite, concierge & more. Steps to Holdom Skytrain, Brentwood mall, restaurants, banks, groceries & more. Don't miss out! OPEN HOUSE: SUNDAY OCT 11TH, 2-4PM! (id:63476)
Highway 22, Rural Rocky View County Alberta
Rural Rocky View County, Alberta
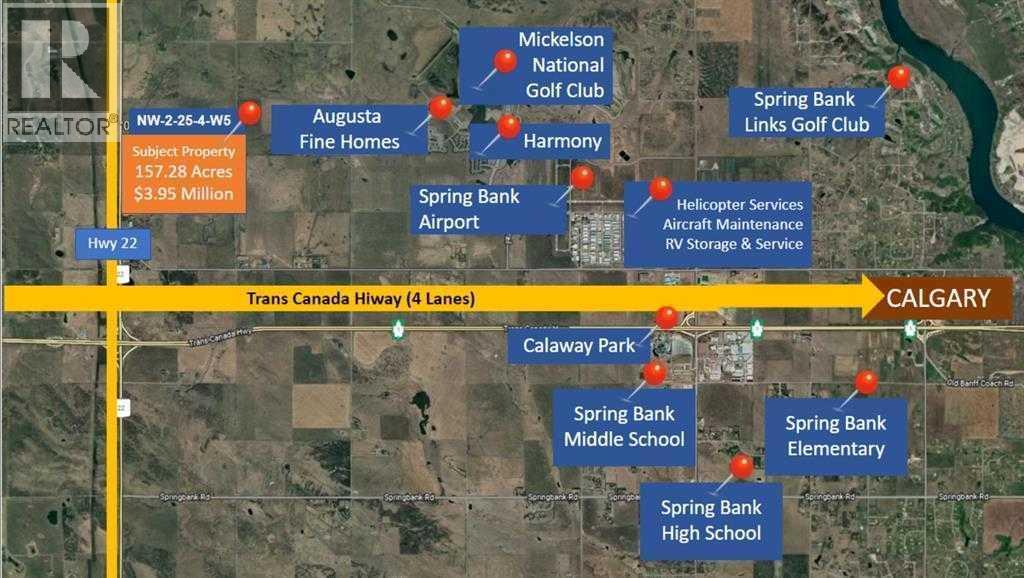
An exceptional opportunity to acquire strategically located land along Highway 22, approximately one mile north of Highway 1 toward Cochrane exposure on highway 22 With convenient access to Calgary, Cochrane, and the route to Banff National Park, this property offers considerable potential for a variety of future uses. Potential opportunities include RV parking, recreational facilities, and visitor-oriented amenities serving travellers through the area. Its proximity to the growing Harmony community also adds to its appeal for potential country residential development. Subject to Rocky View County’s planning requirements, zoning, and subdivision approvals, there may be opportunities to create 10- to 20-acre parcels for country homes or farmhouses. A compelling opportunity for buyers seeking well-positioned land with long-term development potential. (id:63476)
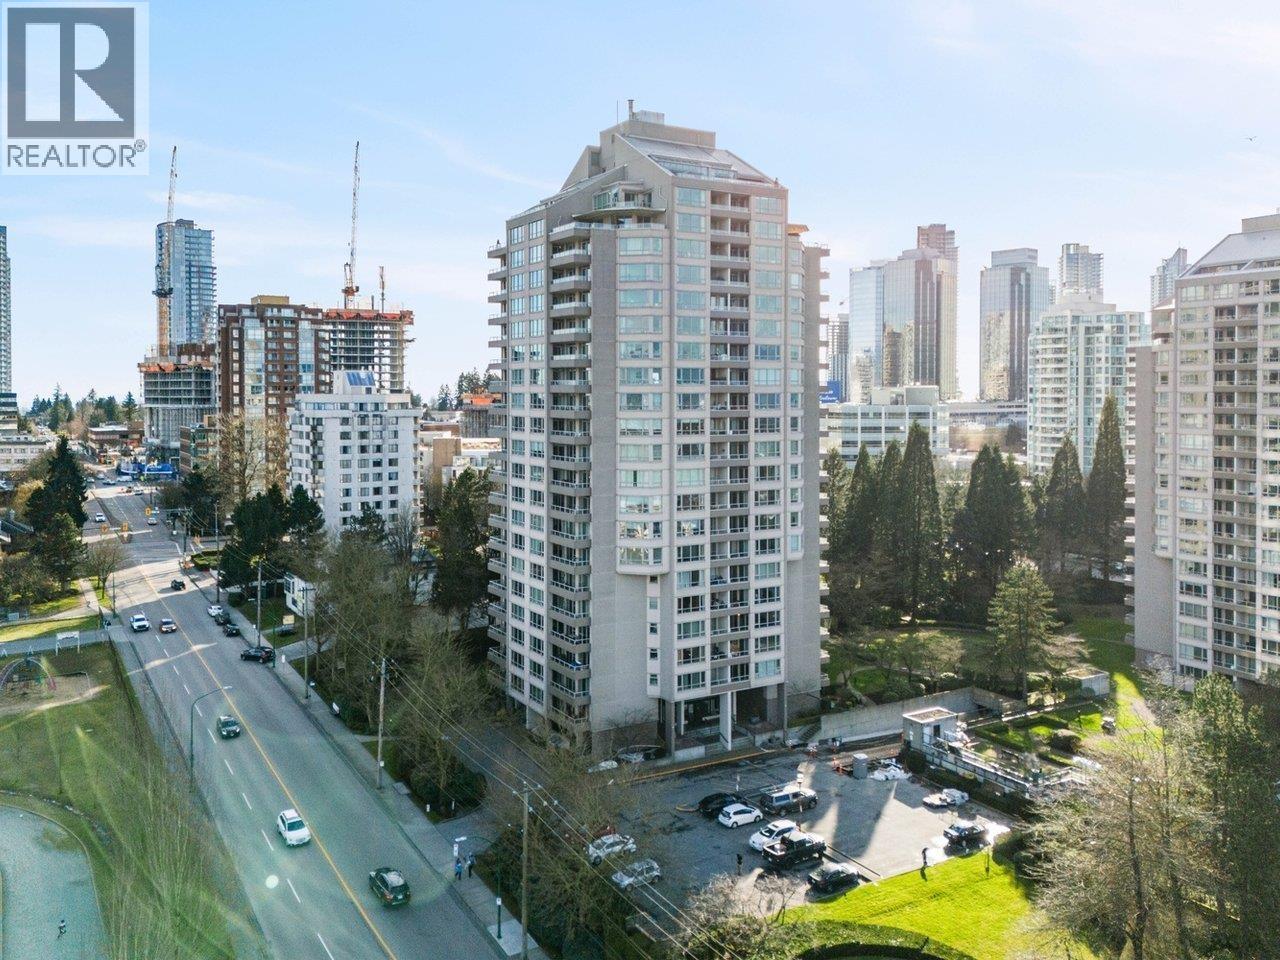
2401 6055 Nelson Avenue
Burnaby, British Columbia
ENTER YOUR EXCLUSIVE PENTHOUSE'S FRONT DOOR AND BE GREETED BY SUN-DRENCHED SOUTH FACING VIEWS FROM YOUR SPACIOUS LIVING SPACE BOASTING 9.5 FT HIGH CEILINGS, VAULTED SOLARIUM WINDOWS, GAS FIREPLACE ADDING WARMTH AND ELEGANCE. ENJOY YOUR PRIVATE 600 + SQ FT ROOF DECK AND SEE PANORAMIC 270 DEGREE VIEWS, FROM SFU TO MT. BAKER, WATERS OF JUAN DE FUCA, DOWNTOWN, AND GROUSE MOUNTAIN.INCREDIBLE PRIMARY BEDROOM CAN ACCOMMODATE A KING SIZE BED WITH TONS OF CLOSET SPACE. SPA-LIKE ENSUITE OFFERS FREE STANDING BATHTUB, DOUBLE SINKS, , LUXURY SHOWER AND SKYLIGHTS.. REMODELLED KITCHEN OFFERS STUNNING GRANITE COUNTERS, S/S APPLIANCES, AND AN INCREDIBLE AND SO HANDY BUTLER'S PANTRY.BOTH BEDROOMS, AND LIVING ROOM HAVE SLIDING GLASS DOORS TOT HE ROOF DECK. SECOND BEDROOM IS ALSO SPACIOUS WITH LOTS OF CLOSET SPACE. CONCRETE BOSA BUILDING OFFERS POOL, SAUNA, GYM, COURTS, AND MORE. JUST BLOCKS TO METROTOWN, MALL, SCHOOLS, AND TRANSPORTATION, 2 PARKING AND GREAT STORAGE LOCKER. THIS IS TRULY A STUNNING PENTHOUSE WITH A WOW FACTOR! (id:63476)
160 Belvedere Drive SE
Calgary, Alberta
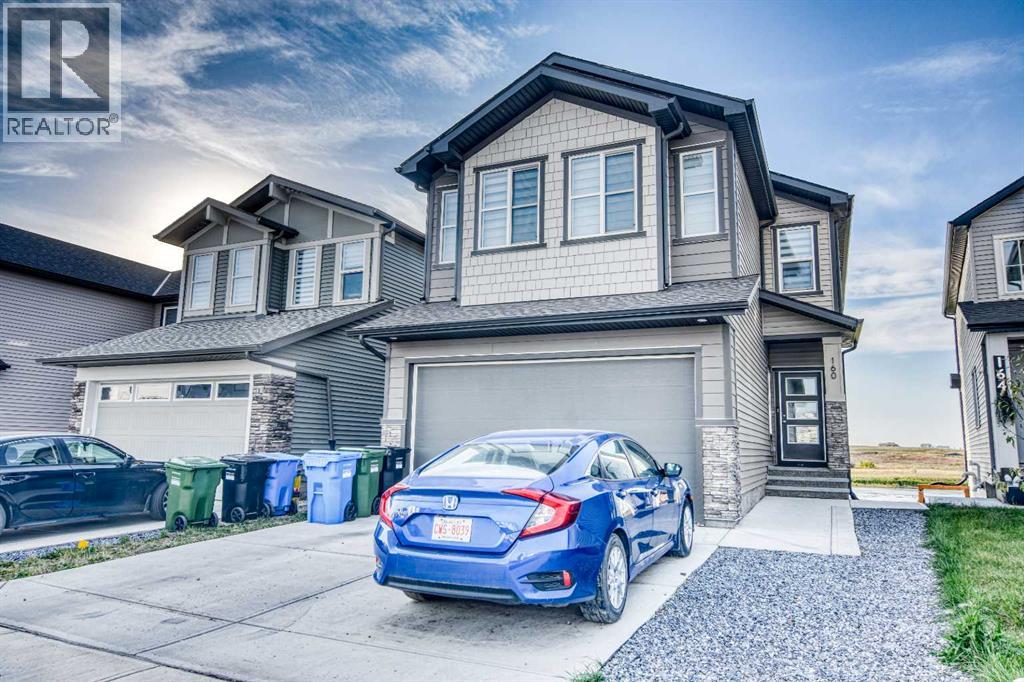
Welcome to this exceptional luxury walk-out two-storey home in the desirable community of Belvedere, offering approximately 2,287 sq. ft. of beautifully designed above-grade living space, plus a fully developed walk-out basement. With six bedrooms and a Den in total, this thoughtfully upgraded home offers an ideal combination of modern elegance, functionality, and space for growing or multi-generational families.The bright, open-concept main floor features 9-foot ceilings, wide-plank luxury vinyl flooring, designer lighting, and abundant pot lights. The spacious living room is highlighted by a stunning electric fireplace with custom built-ins, creating an inviting space for entertaining and everyday living.The chef-inspired kitchen showcases quartz countertops, a full-height quartz backsplash, oversized island, premium gas stove, oversized refrigerator, beautiful white cabinetry, and custom wood accents. A walk-through pantry connects directly to the mudroom for added convenience. The main floor also includes a spacious Den/ Office and full 3-piece bathroom, ideal for guests, extended family, or a home office.Upstairs features four generously sized bedrooms, upper-floor laundry, and a spacious bonus room. The luxurious primary retreat includes a 5-piece ensuite with dual vanities, freestanding soaker tub with elegant gold fixtures, custom glass shower, and a large walk-in closet.The fully developed walk-out basement offers 9-foot ceilings, large windows, two additional bedrooms, a full bathroom, and a spacious living area. With direct walk-out access and a functional layout, it provides excellent flexibility for extended family or potential future suite development, subject to City approval and applicable requirements.Premium upgrades include gray railings with black spindles, upgraded doors, window coverings, floating vanities, black plumbing fixtures, California Closet built-ins, central air conditioning, central vacuum, Lux windows and exterior doors, and zoned heating with individual thermostat controls.Enjoy the outdoor space from the deck with glass railings and frosted privacy panels overlooking the backyard. A double attached garage provides additional convenience and year-round comfort.Ideally located just minutes from East Hills Shopping Centre, Costco, Walmart, restaurants, banks, and everyday amenities, with quick access to Stoney Trail.A rare opportunity to own a beautifully upgraded seven-bedroom luxury walk-out home offering exceptional space, quality finishes, and versatility in the growing community of Belvedere. (id:63476)
4 Sifton Crescent
Lougheed, Alberta
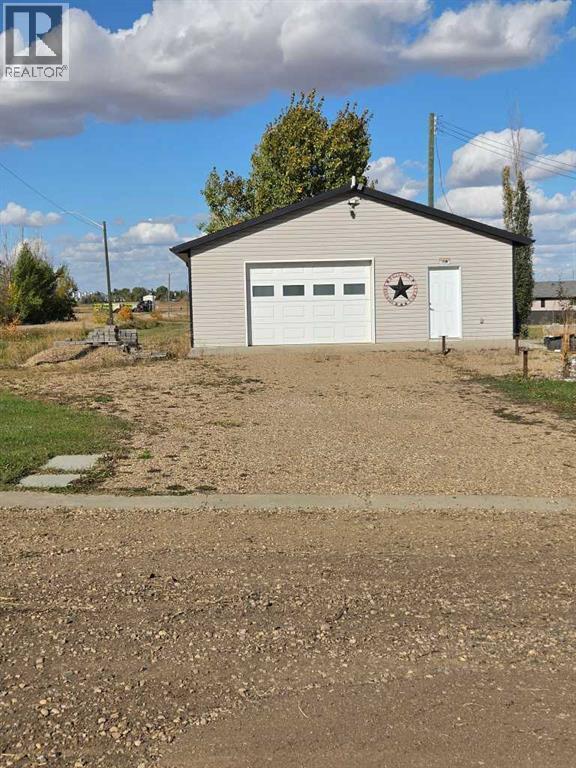
Check out this great location to build or move in your dream home. The large 180‘ x 100‘ lot already has a fantastic 30‘ x 30‘ garage built on site. The interior is tin clad, heated with a gas ceiling mount furnace, 2-30 amp outside RV plug-ins, floor drain, and more than enough room to park and still have plenty of workspace. The original home was moved off the property. There are screw pilings still in the ground with all the utility connections ready to move a house on site. The 100 amp service panel for the property is located in the garage. There’s also an 8‘ x 12‘ insulated shed for extra storage. This property backs onto a community park. Enjoy small town living at its best in the quaint village of Loughheed. (id:63476)
30 B6a Otter Lake Road
Rideau Lakes, Ontario
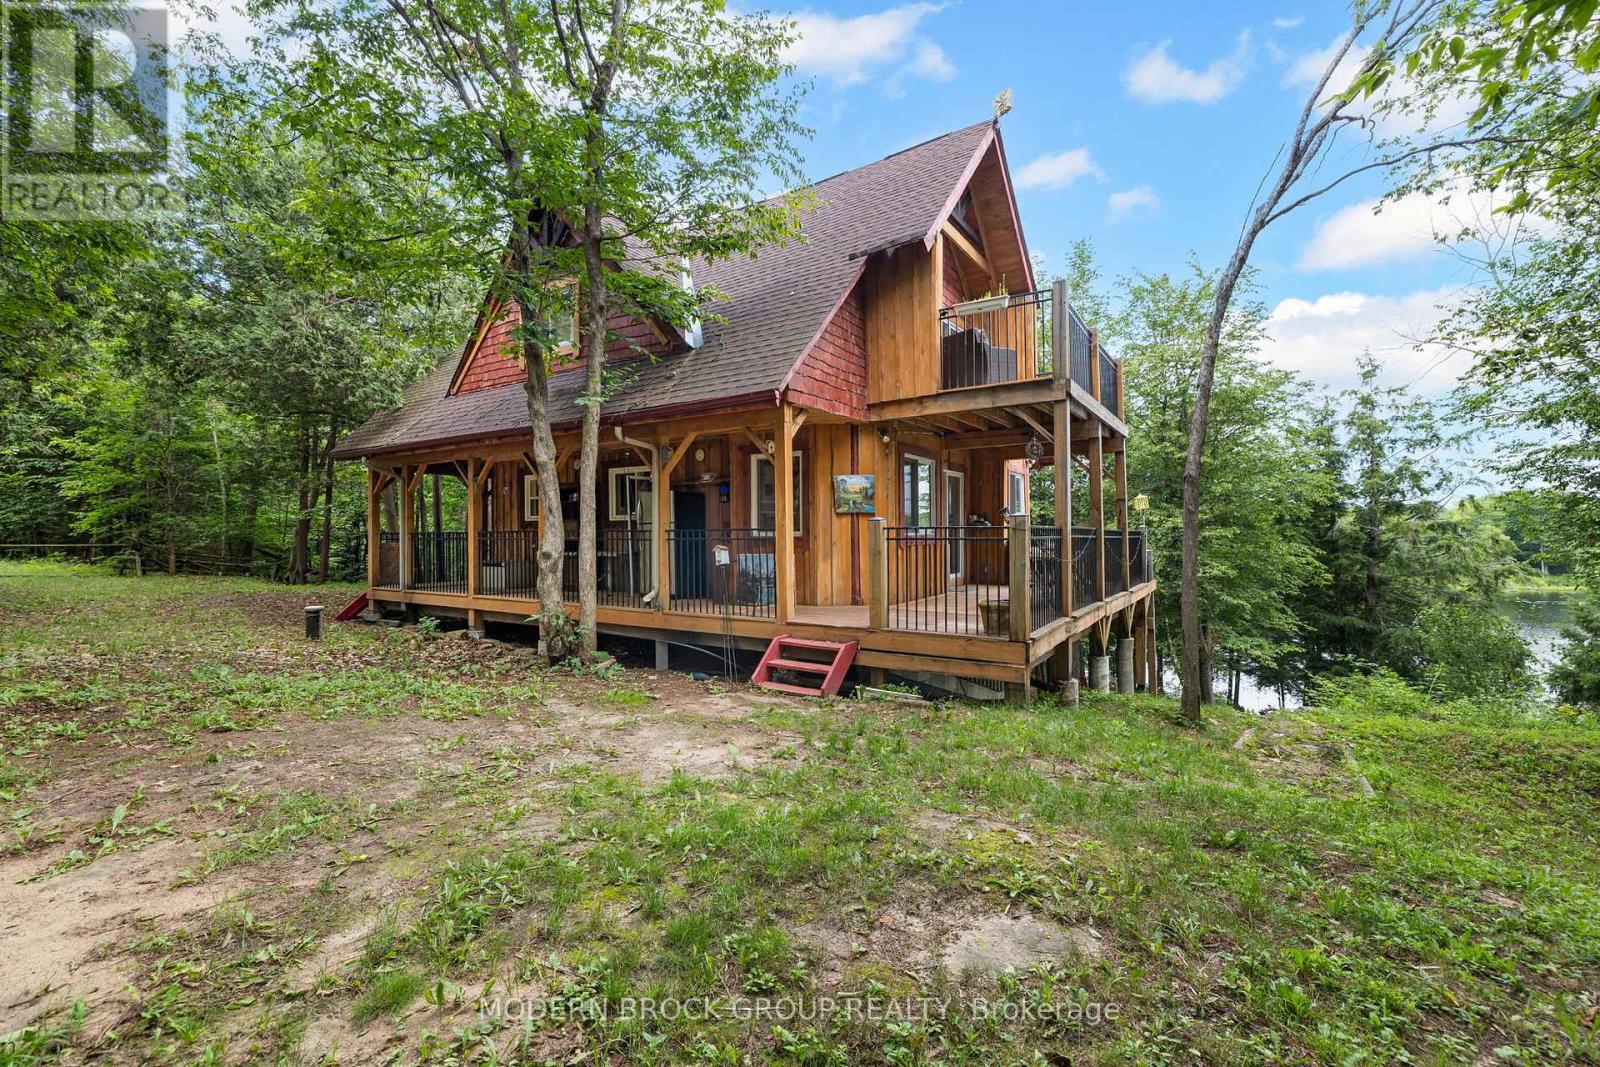
Escape to the waterfront and experience the kind of cottage that brings back cherished summer memories. This charming 2-bedroom, 1.5-bath retreat, located on Bass Lake in Lombardy, is the perfect place to unwind, entertain, and create lasting traditions. The warm pine interior creates a cozy, inviting atmosphere, while the thoughtfully designed layout offers space for family and guests alike. The main floor features a spacious primary bedroom, convenient laundry in the half bathroom, and a welcoming living area centred around a cozy pellet stove. Upstairs, you'll find a second bedroom, a versatile loft overlooking the main floor that serves as an additional family room or sleeping space, and three generous storage closets. Step through the sliding doors onto the private upper patio and take in the peaceful surroundings. Enjoy the outdoors from every angle with a wraparound porch offering two entrances, plus a screened-in lower porch accessible from the full walkout basement. The unfinished basement provides abundant storage and endless potential for future use. Outside, the waterfront is designed for making memories. Relax on the dock, or soak in the views from the lookout patio with seating. Complete with a full septic system, private well, and winterized for year-round enjoyment. A charming bunkie with two bunk beds offers comfortable accommodations for overnight guests, while two storage sheds, one by the cottage and one at the waterfront, provide plenty of room for all your seasonal gear. Whether you're searching for a peaceful weekend getaway or a place where family traditions begin, this waterfront cottage is the perfect escape from everyday life. (id:63476)
79 Potters Way
Woodstock, Ontario
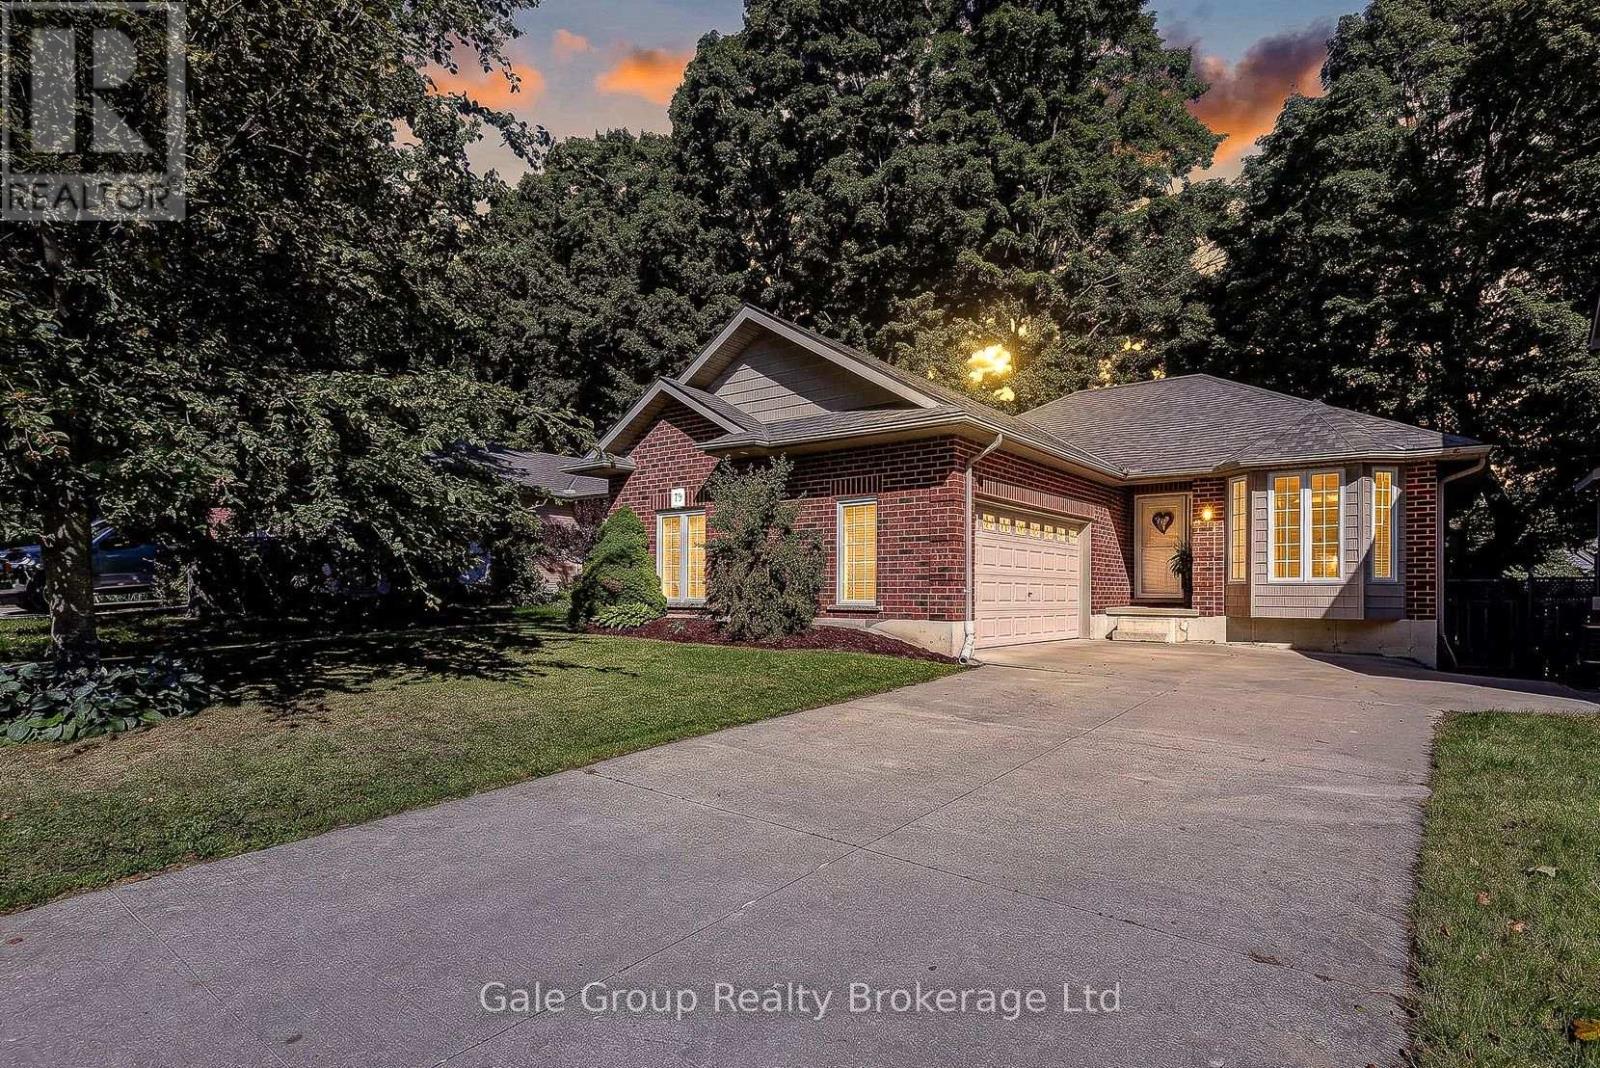
There's a reason the homes on this little stretch of Potter's Way are so sought after:the backyards are unusually private, with mature trees providing a beautiful backdrop and plenty of separation from the neighbours. This hard-to-find bungalow takes full advantage of that setting, with a huge deck overlooking a fully fenced backyard complete with a great fire-pit area. Inside, the main floor offers a practical, comfortable layout with plenty of natural light. The generously sized kitchen includes a dining area and opens into the living room, where hardwood flooring, a vaulted ceiling and oversized windows bring the backyard right into the space. Two good-sized bedrooms feature updated hardwood flooring, while the full bathroom offers cheater ensuite access from the primary bedroom. The primary also has two closets, because apparently one just wasn't enough. A main-floor laundry/mudroom adds another layer of everyday convenience. The finished lower level gives you a lot more living space, with a large rec room featuring plenty of room for a fabulous home-theatre and way more. There's also a third bedroom, a full bathroom, and an extra finished room along the wide hallway that would make a great home office, computer area or project space. Storage won't be an issue here, with plenty of closets plus additional unfinished storage space. Outside, the landscaped lot, concrete driveway and attached double garage provide plenty of parking and room for the things that tend to accumulate when you actually live in a house. And the location is tough to beat. Potter's Way is a quiet residential street, yet you're only minutes from the 401/403, shopping, restaurants, banks, Southside Park, the Woodstock Community Complex, Fanshawe College Woodstock campus, Woodstock Hospital and area long-term-care homes. If you've been looking for a bungalow with a little more space, an unusually private backyard and a location that makes everyday life easy, this one is worth a look. (id:63476)
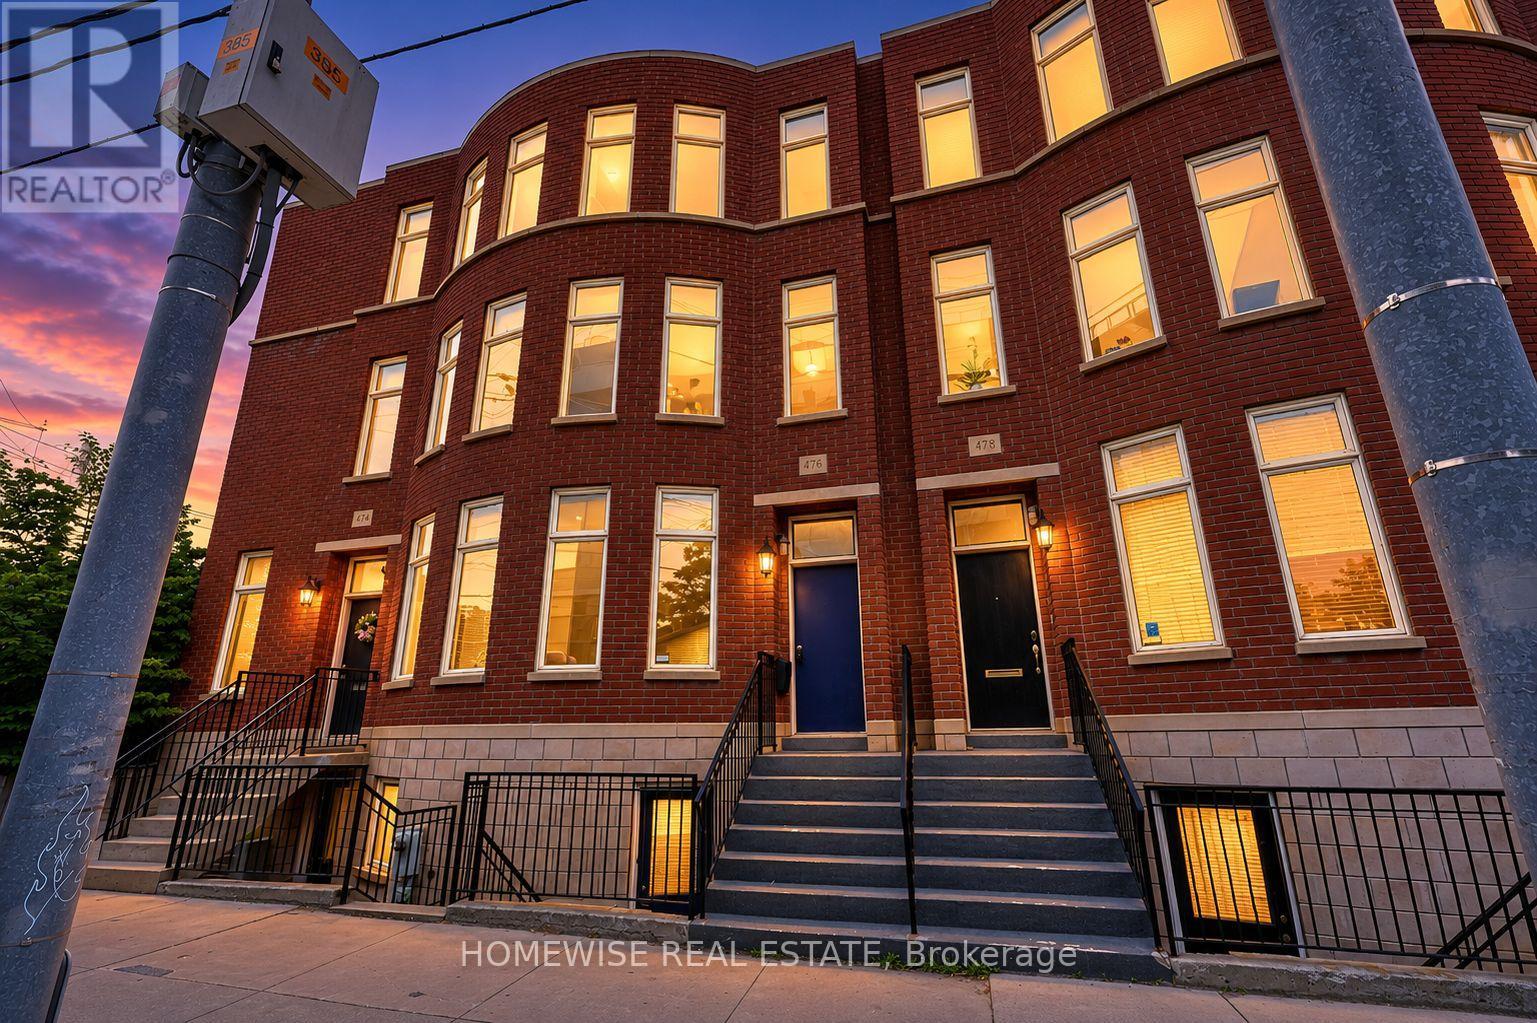
476 King Street E
Toronto, Ontario
Sophisticated Freehold Brownstone-style executive townhouse in sought-after Corktown featuring 2,697 sq. ft. of thoughtfully crafted living space. Highlights include high ceilings, hardwood flooring, a designer kitchen, generous principal rooms, a private garden, garage parking, and an elegant primary suite with a fireplace, balcony, walk-in closet, and spa-inspired ensuite. The fully independent lower level suite with its own walkout entrance offers outstanding income potential or versatile space for extended family, visitors, or a home office. Conveniently located steps from parks, trails, cafés, restaurants, transit, and the Distillery District, with quick access to downtown, the DVP, and the Gardiner Expressway. (id:63476)
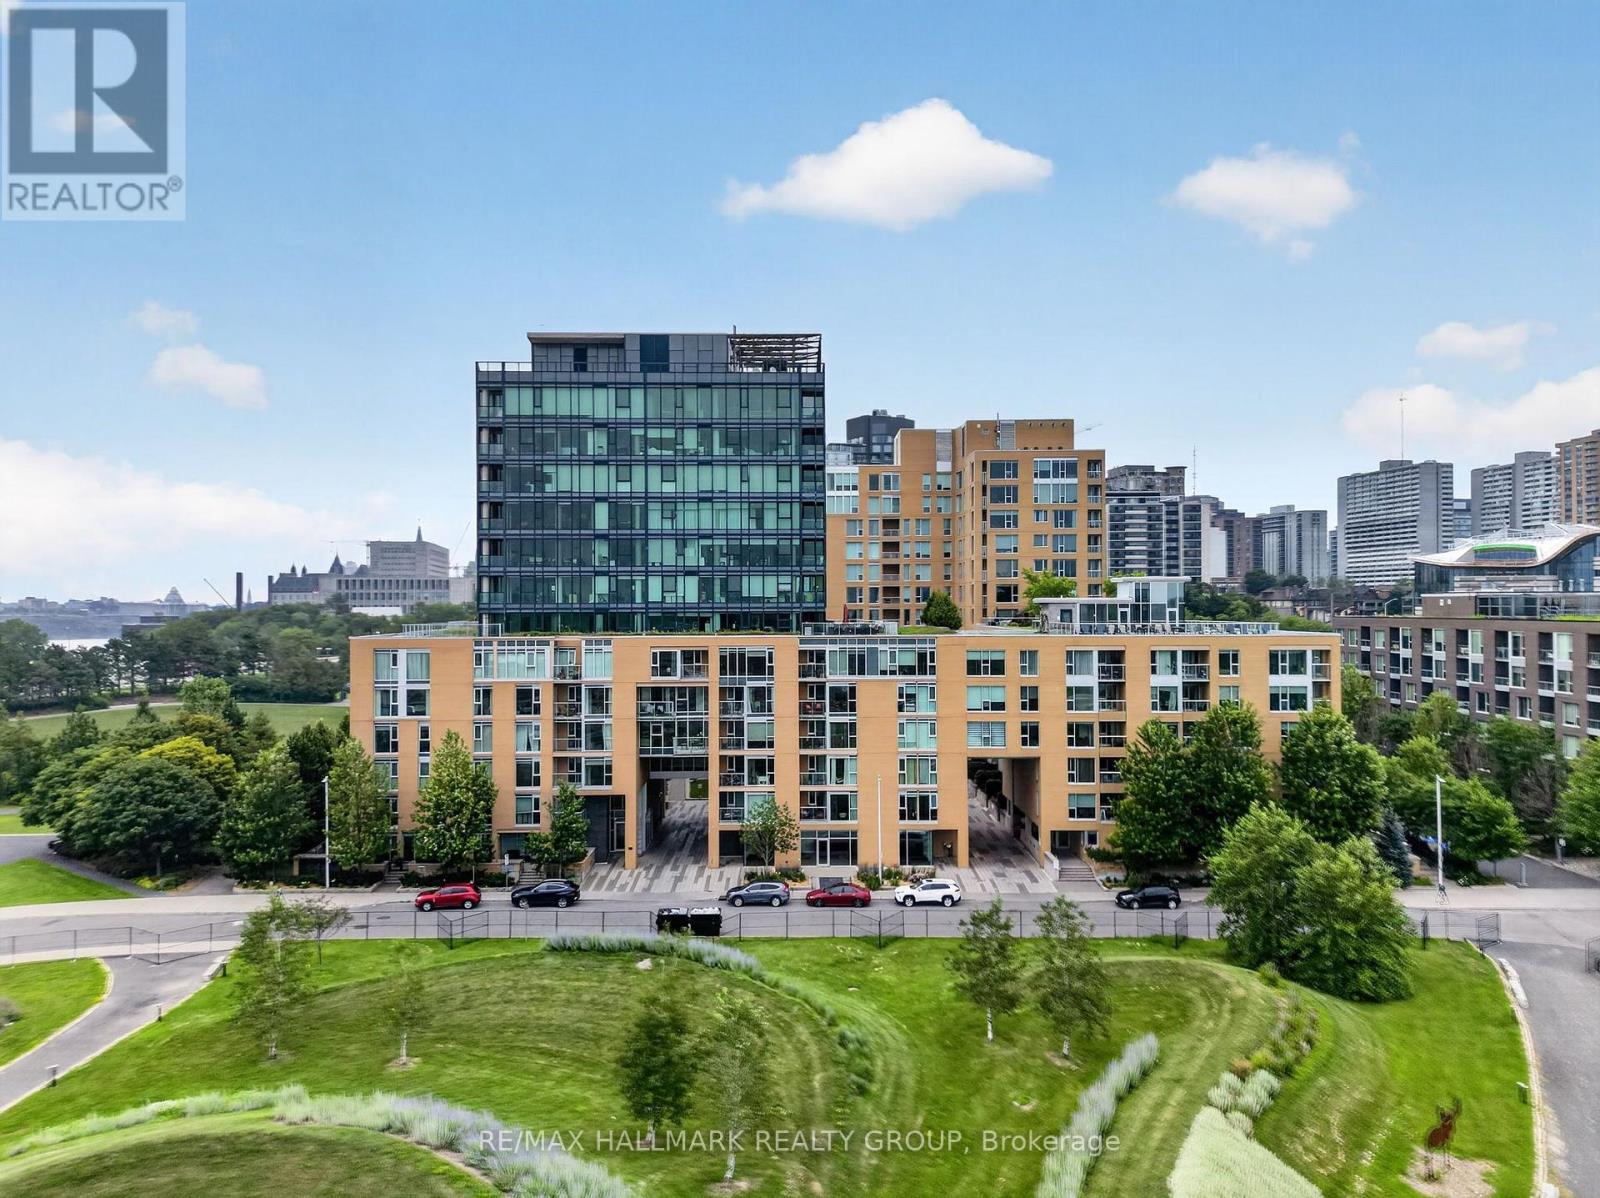
405 - 250 Lett Street
Ottawa, Ontario
Welcome to 405-250 Lett Street, where city living meets the best of LeBreton Flats. This spacious 861 sq. ft. condo offers 2 bedrooms, 2 bathrooms and underground parking, with a thoughtfully designed layout and an incredible outlook toward Adisoke; Ottawa's new central library. Step outside and you're surrounded by some of the city's best walking and cycling paths, with the Ottawa River, Canadian War Museum, Pimisi LRT and downtown all within easy reach. Inside, the open-concept living and dining space offers plenty of room to relax or entertain, while two well-proportioned bedrooms and two full bathrooms provide flexibility for everyday living, guests or a home office. The building itself is a standout, offering an indoor pool, fitness centre, party room, bike storage and a rooftop terrace with BBQs - an incredible spot to take in the city views and even catch the sights and sounds of Bluesfest from home. Whether you're walking along the river, hopping on the LRT or watching LeBreton Flats continue to evolve right outside your window, this is an opportunity to live in one of Ottawa's most exciting and connected communities. Urban convenience, green space and an exceptional location come together at 250 Lett Street. (id:63476)
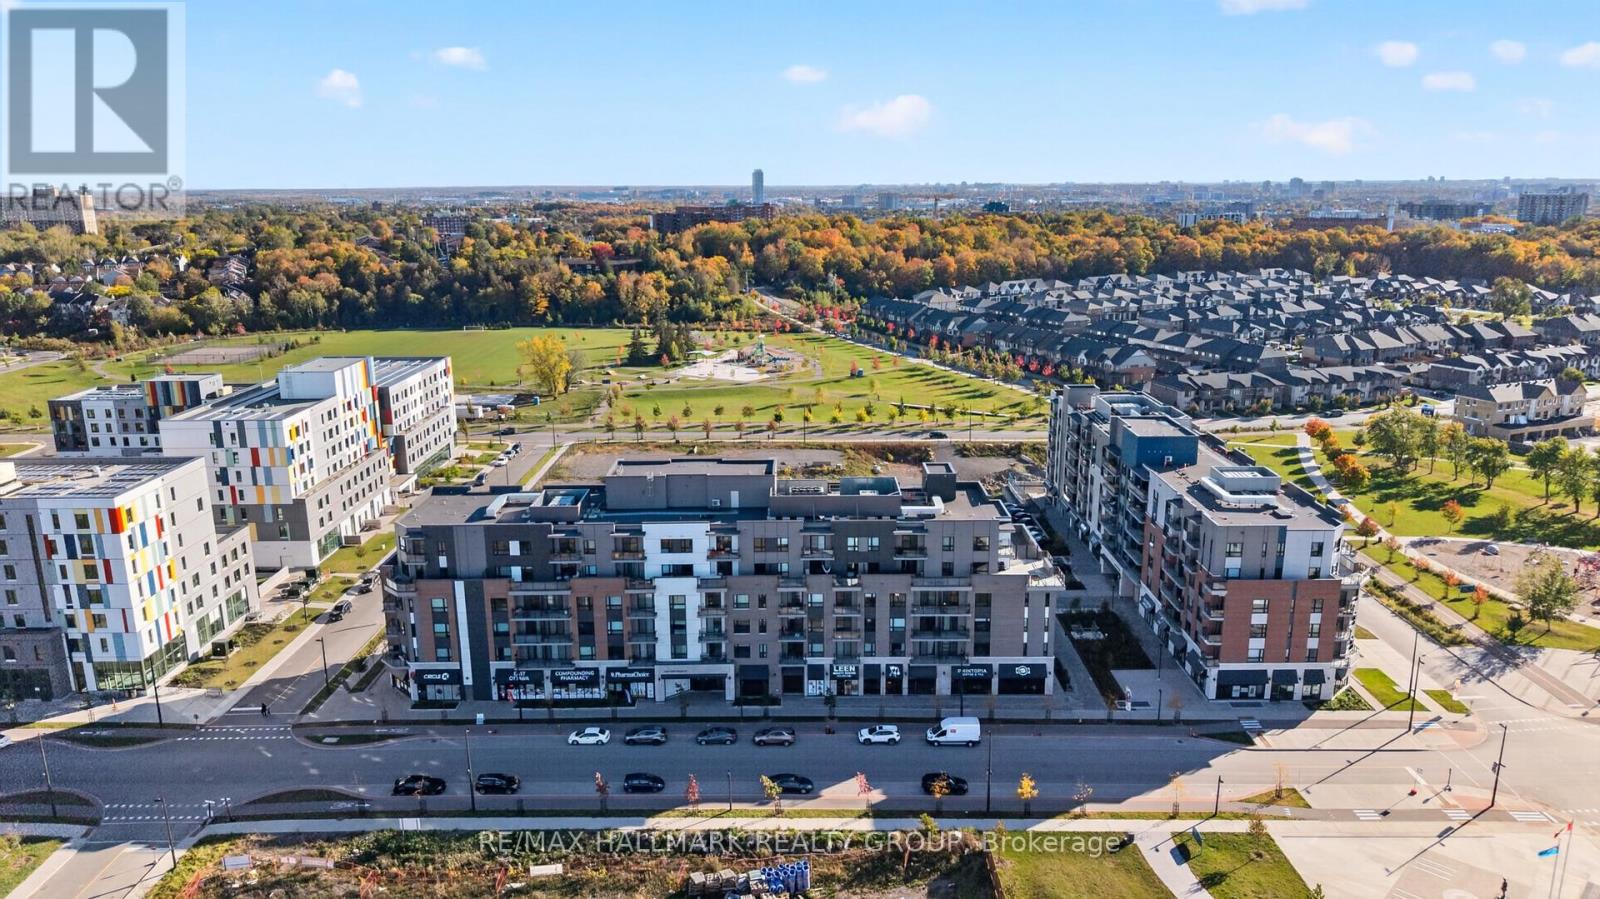
411 - 1350 Hemlock Road
Ottawa, Ontario
Stylish, spacious, and move-in ready in Wateridge Village! Beautifully finished in timeless neutral tones, this bright condo offers a functional layout with two well-sized bedrooms and two full bathrooms. The modern kitchen features sleek white cabinetry, quartz countertops, and upgraded appliances. Enjoy the convenience of in-suite laundry, a private balcony, underground parking, and a separate storage locker. Conveniently located near Montfort Hospital, the Ottawa River bike paths, parks, Costco, and Farm Boy. Blair LRT Station is nearby for an easy commute, while major employers including NRC, CSIS, and CMHC are within close proximity. (id:63476)
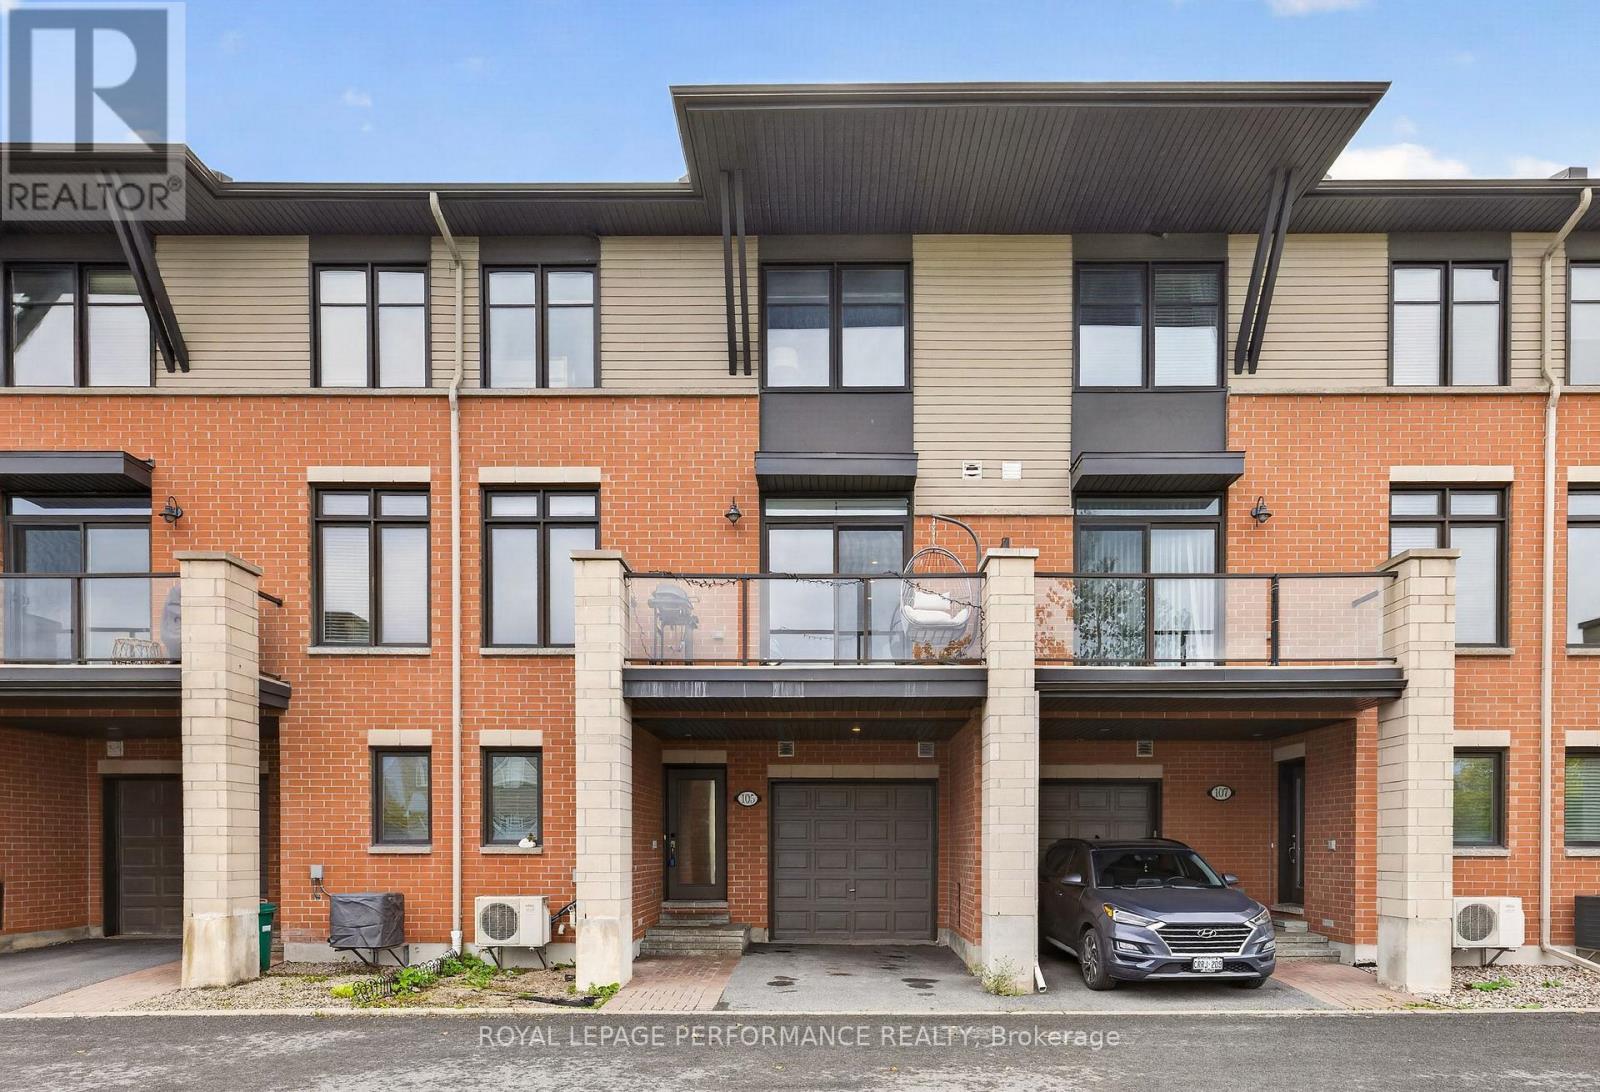
105 Chaperal Private
Ottawa, Ontario
Welcome to 105 Chaperal Private, a stylish and impeccably maintained Tamarack townhome offering thoughtfully designed living space across three levels, located in a quiet private enclave. The main level welcomes you with a spacious foyer, a convenient powder room, and direct access to the attached garage. The light-filled second level features an expansive open-concept layout with 9-foot ceilings, hardwood flooring, and large windows that flood the home with natural light. The kitchen comes complete with upgraded countertops, a center island with a breakfast bar, stainless steel appliances, and a large pantry. Step outside off the main living space onto your private balcony.The third level features two spacious bedrooms, two full bathrooms, and a dedicated laundry room. Downstairs, the full unfinished basement offers exceptional additional storage space. Included parking consists of one garage space plus driveway parking. Tenant is responsible for hydro, natural gas, hwt & water, along with tenant liability/content insurance | Please submit the following along with a fully filled out application: ID, credit report, proof of income and employment letter. Personal introduction letters detailing your reason for moving are welcomed and appreciated. Schedule your private showing today! Available December 1st. (id:63476)