
3 25 Westridge Drive Williams Lake, British Columbia V2G 5K2

$321,000
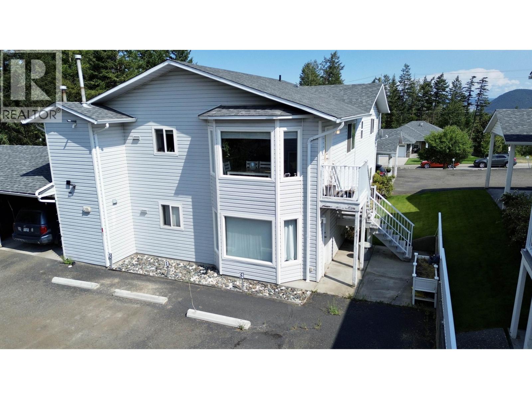
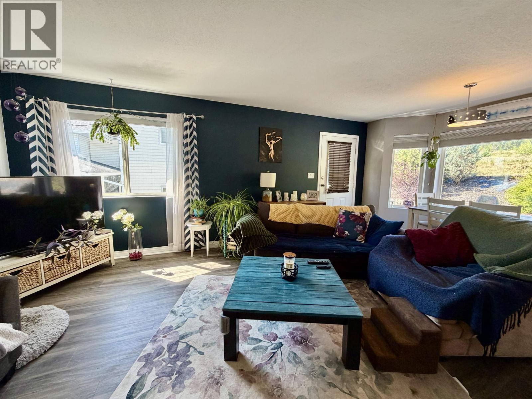
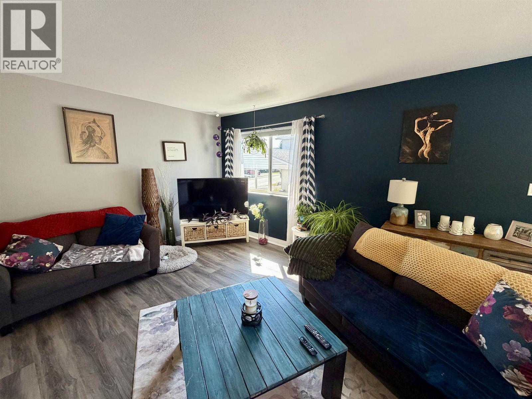
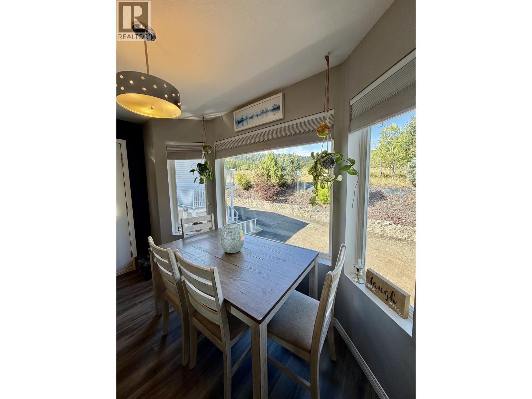
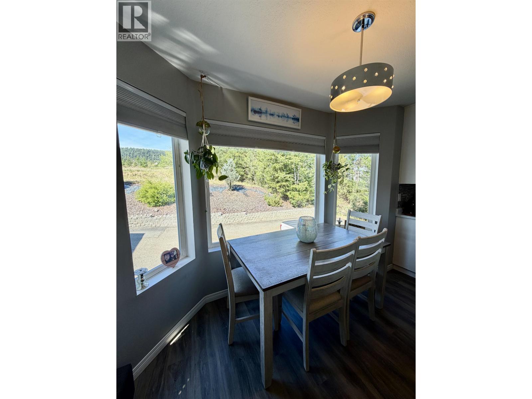
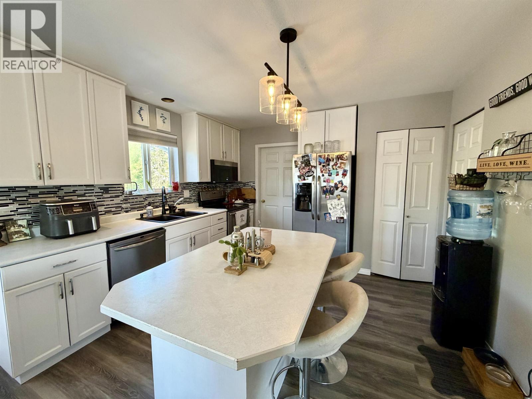
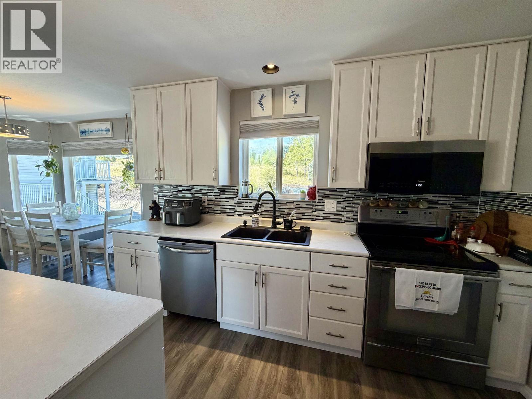
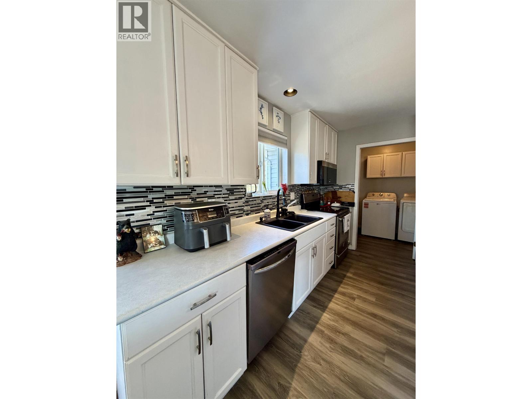
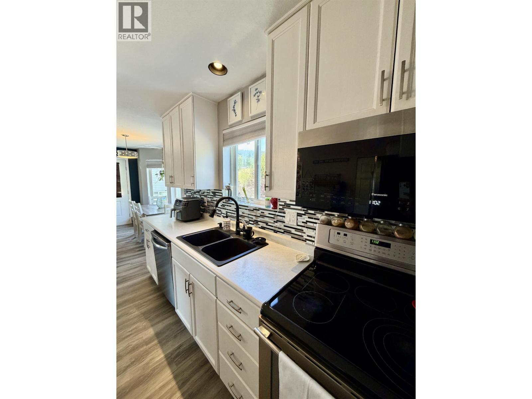
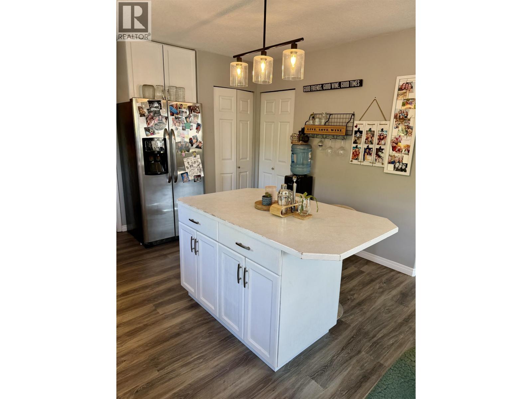
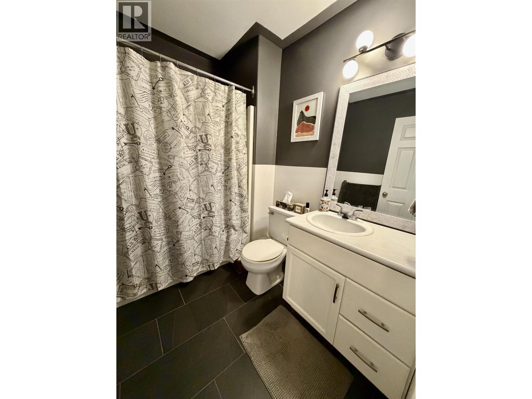
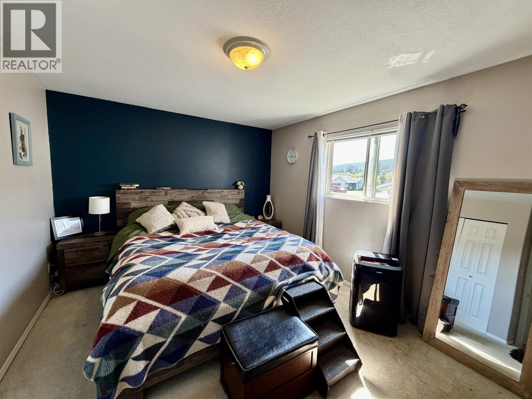
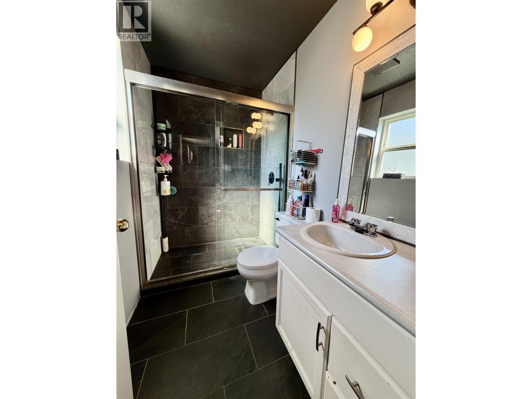
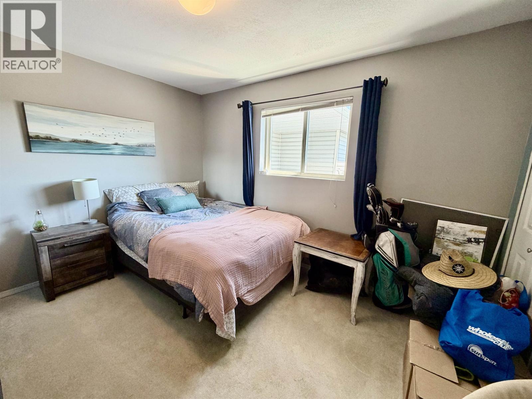
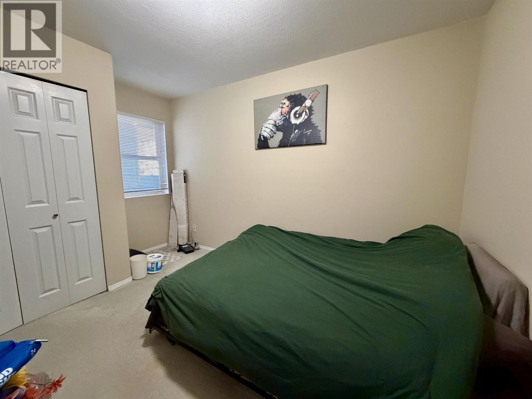
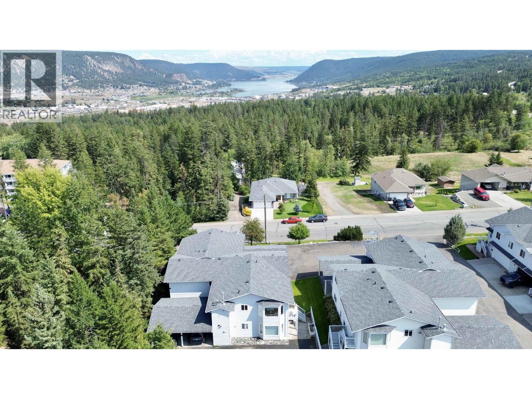
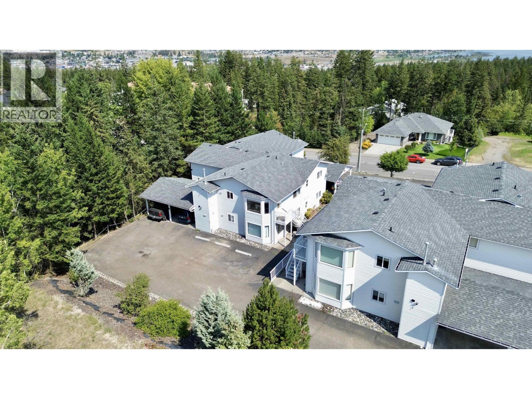
Welcome to easy, low-maintenance living in the desirable Westridge subdivision! This bright and inviting townhouse offers a spacious, open layout with modern updates throughout. Featuring three generous bedrooms and two beautifully renovated bathrooms, there is plenty of room for comfortable everyday living. With two designated parking spaces and a convenient townhouse lifestyle, you can spend less time on maintenance and more time enjoying you home. Whether you're a first-time buyer, growing family, or looking to downsize, this move-in-ready Westridge townhouse is a fantastic opportunity! (id:63476)
Property Details
| MLS® Number | R3156005 |
| Property Type | Single Family |
Building
| Bathroom Total | 2 |
| Bedrooms Total | 3 |
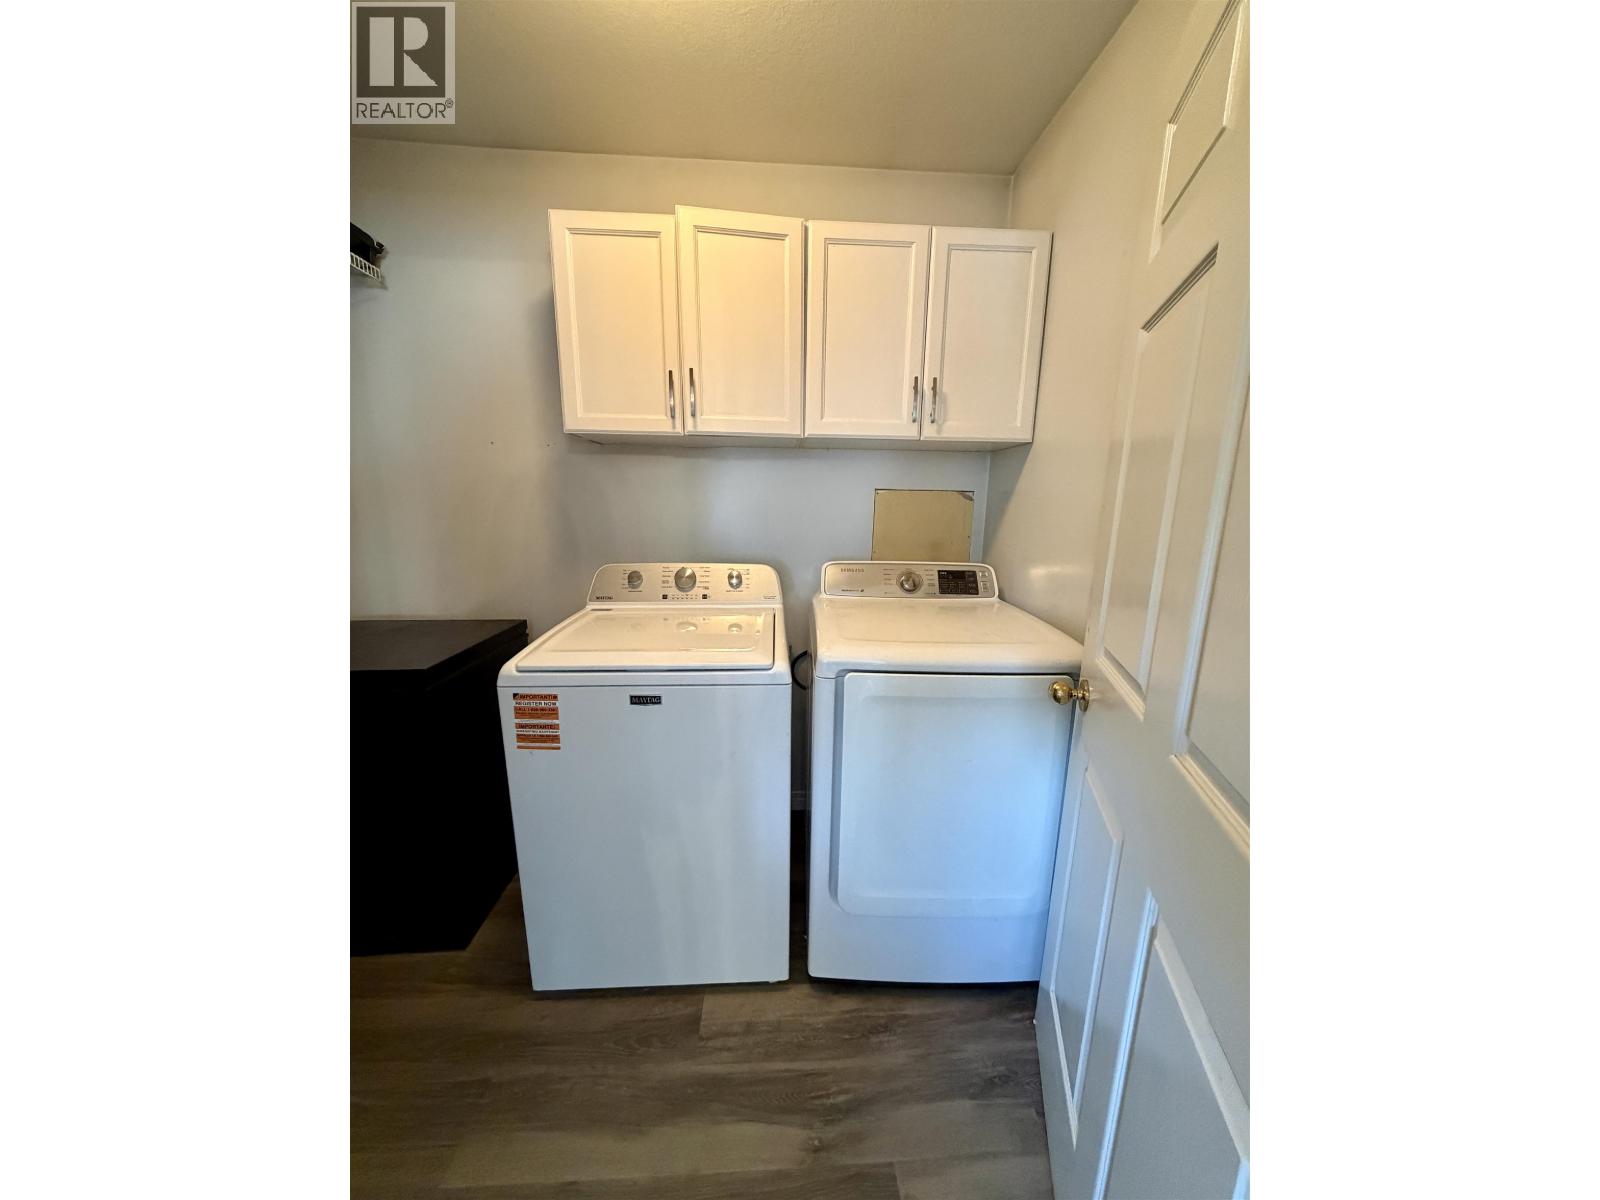
| Appliances | Washer, Dryer, Refrigerator, Stove, Dishwasher |
| Basement Type | None |
| Constructed Date | 1996 |
| Construction Style Attachment | Attached |
| Exterior Finish | Vinyl Siding |
| Foundation Type | Concrete Perimeter |
| Heating Fuel | Natural Gas |
| Heating Type | Radiant/infra-red Heat |
| Roof Material | Asphalt Shingle |
| Roof Style | Conventional |
| Stories Total | 1 |
| Size Interior | 1,200 Sqft |
| Total Finished Area | 1200 Sqft |
| Type | Row / Townhouse |
| Utility Water | Municipal Water |
Parking
| Other |
Land
| Acreage | No |
Rooms
| Level | Type | Length | Width | Dimensions |
|---|---|---|---|---|
| Main Level | Kitchen | 11 ft ,6 in | 11 ft ,9 in | 11 ft ,6 in x 11 ft ,9 in |
| Main Level | Living Room | 13 ft ,6 in | 12 ft | 13 ft ,6 in x 12 ft |
| Main Level | Dining Room | 12 ft | 7 ft ,6 in | 12 ft x 7 ft ,6 in |
| Main Level | Laundry Room | 5 ft ,6 in | 8 ft | 5 ft ,6 in x 8 ft |
| Main Level | Primary Bedroom | 14 ft | 11 ft | 14 ft x 11 ft |
| Main Level | Bedroom 2 | 10 ft | 8 ft ,8 in | 10 ft x 8 ft ,8 in |
| Main Level | Bedroom 3 | 12 ft | 9 ft ,1 in | 12 ft x 9 ft ,1 in |
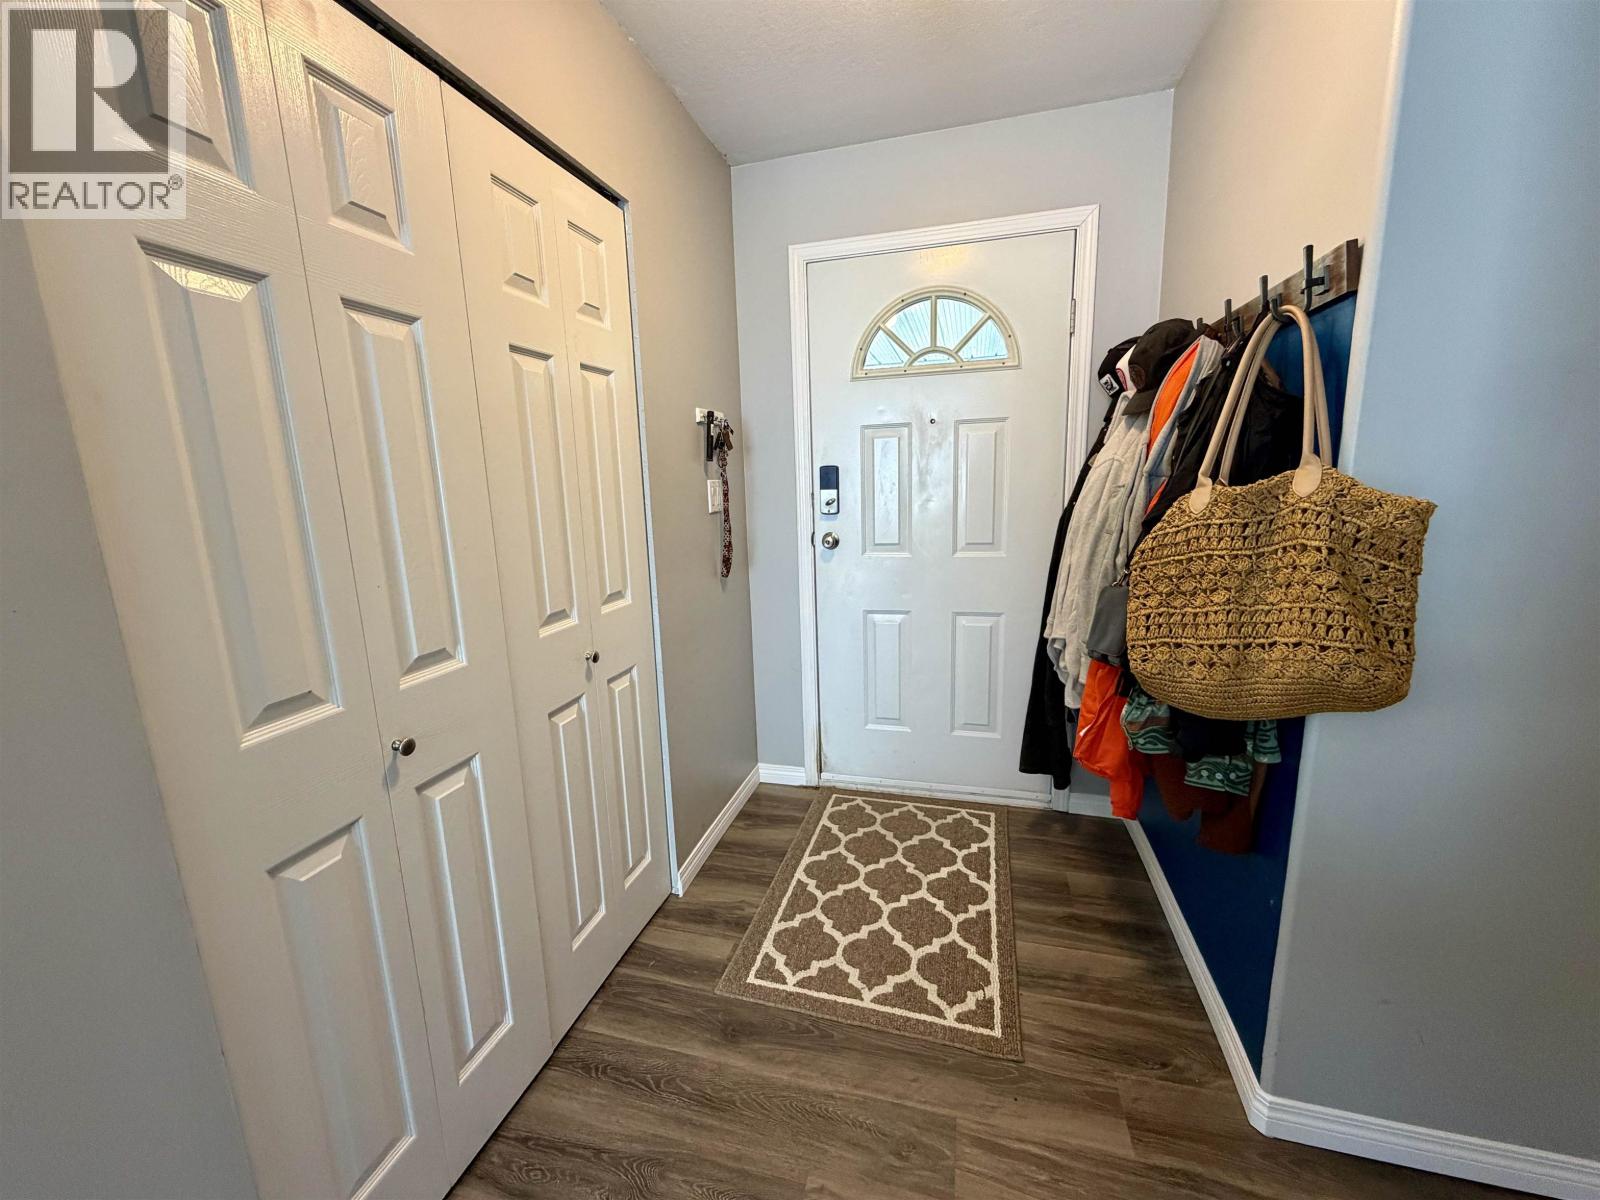
| Main Level | Foyer | 4 ft ,8 in | 7 ft | 4 ft ,8 in x 7 ft |
Contact Us
Contact us for more information

The trademarks REALTOR®, REALTORS®, and the REALTOR® logo are controlled by The Canadian Real Estate Association (CREA) and identify real estate professionals who are members of CREA. The trademarks MLS®, Multiple Listing Service® and the associated logos are owned by The Canadian Real Estate Association (CREA) and identify the quality of services provided by real estate professionals who are members of CREA. The trademark DDF® is owned by The Canadian Real Estate Association (CREA) and identifies CREA's Data Distribution Facility (DDF®)
August 27 2026 09:25:47
BC Northern Real Estate Board
Royal LePage Interior Properties