
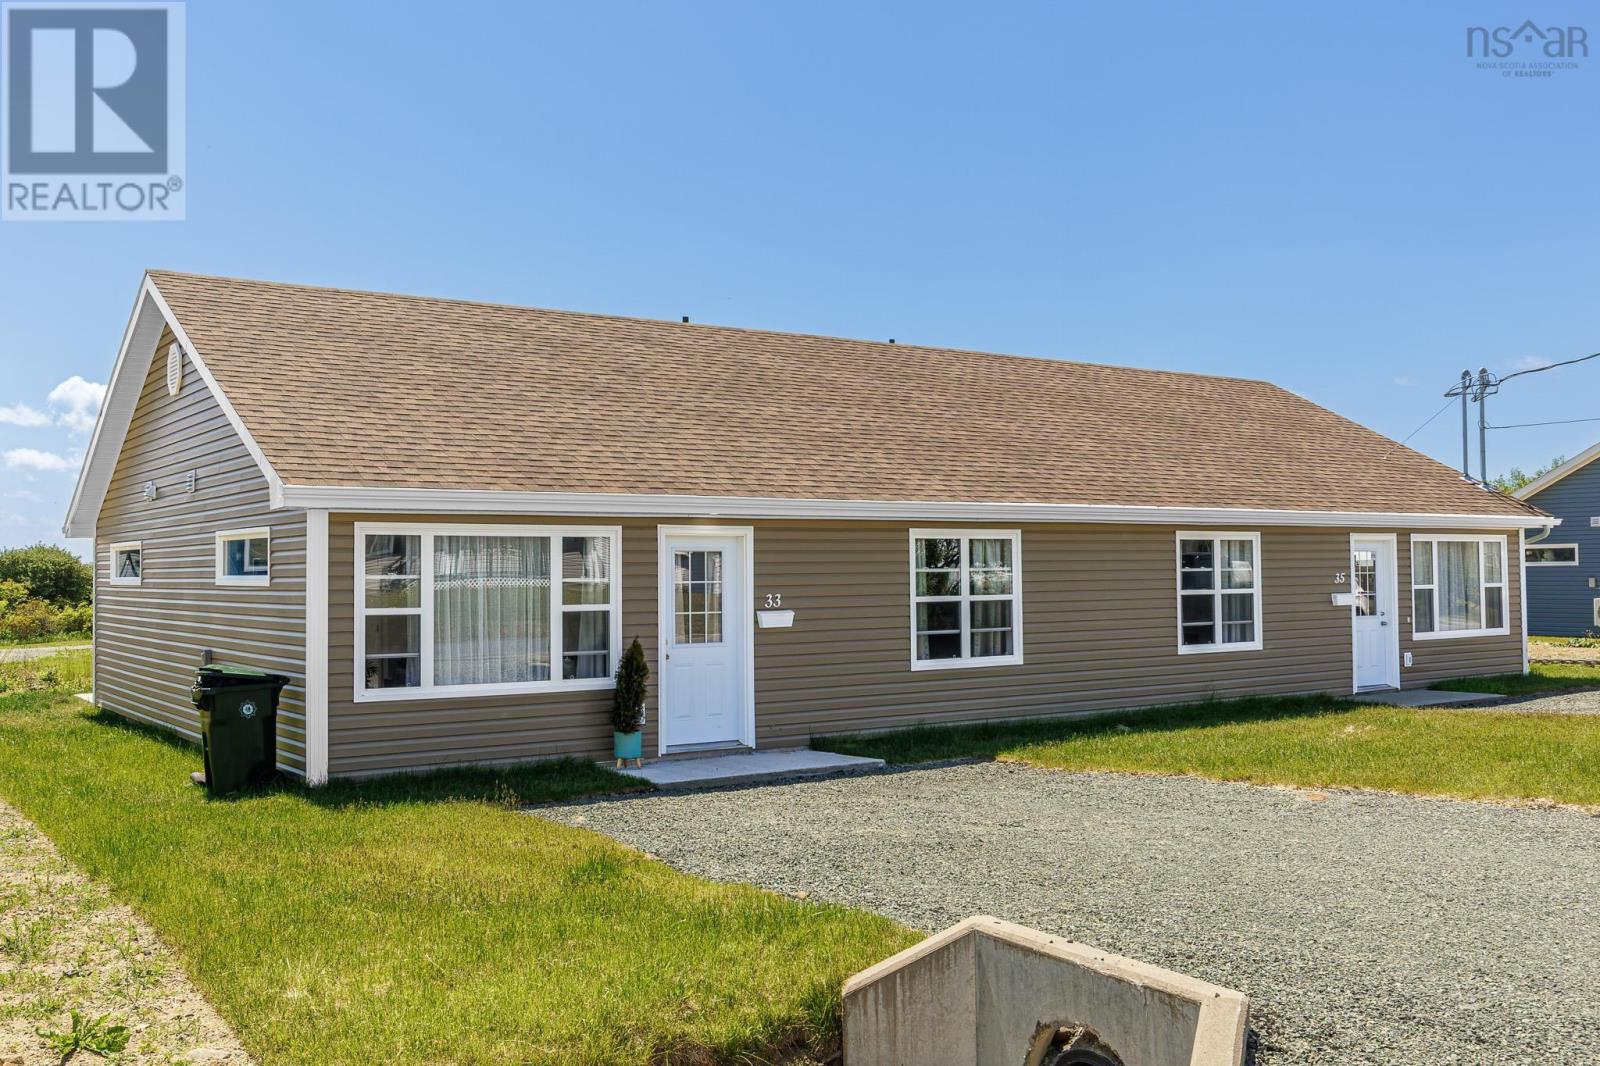
33/35 Maple Street
Scotchtown, Nova Scotia
Welcome to 33/35 Maple Street in Scotchtown, Nova Scotia. Located in a quiet neighbourhood, this newer-built duplex is ready for its next owner and offers an excellent opportunity for investors or buyers looking to live in one side while renting the other. This duplex features two units, with each unit offering 960 sq. ft. of living space, 2 bedrooms, 1 bathroom, open concept living, electric baseboard heat, sliding patio doors, and a poured concrete back patio. Heat pumps are scheduled to be installed. The property currently features a gravel driveway and great curb appeal. With reported rents of $1,700/month per unit and tenants paying utilities, this is a strong opportunity to add a newer income-producing property to your portfolio. Purchase will be subject to completion of subdivision from the current lot, with a new PID to be assigned if required on closing. The currently posted lot size is approximate and will be confirmed once subdivision is complete. This property is also available to be purchased as part of a discounted package with the identical neighbouring duplex (MLS® 202616098) currently located on the same PID, pre-subdivision. Refer to MLS® 202616096 for further details on the full package. (id:63476)
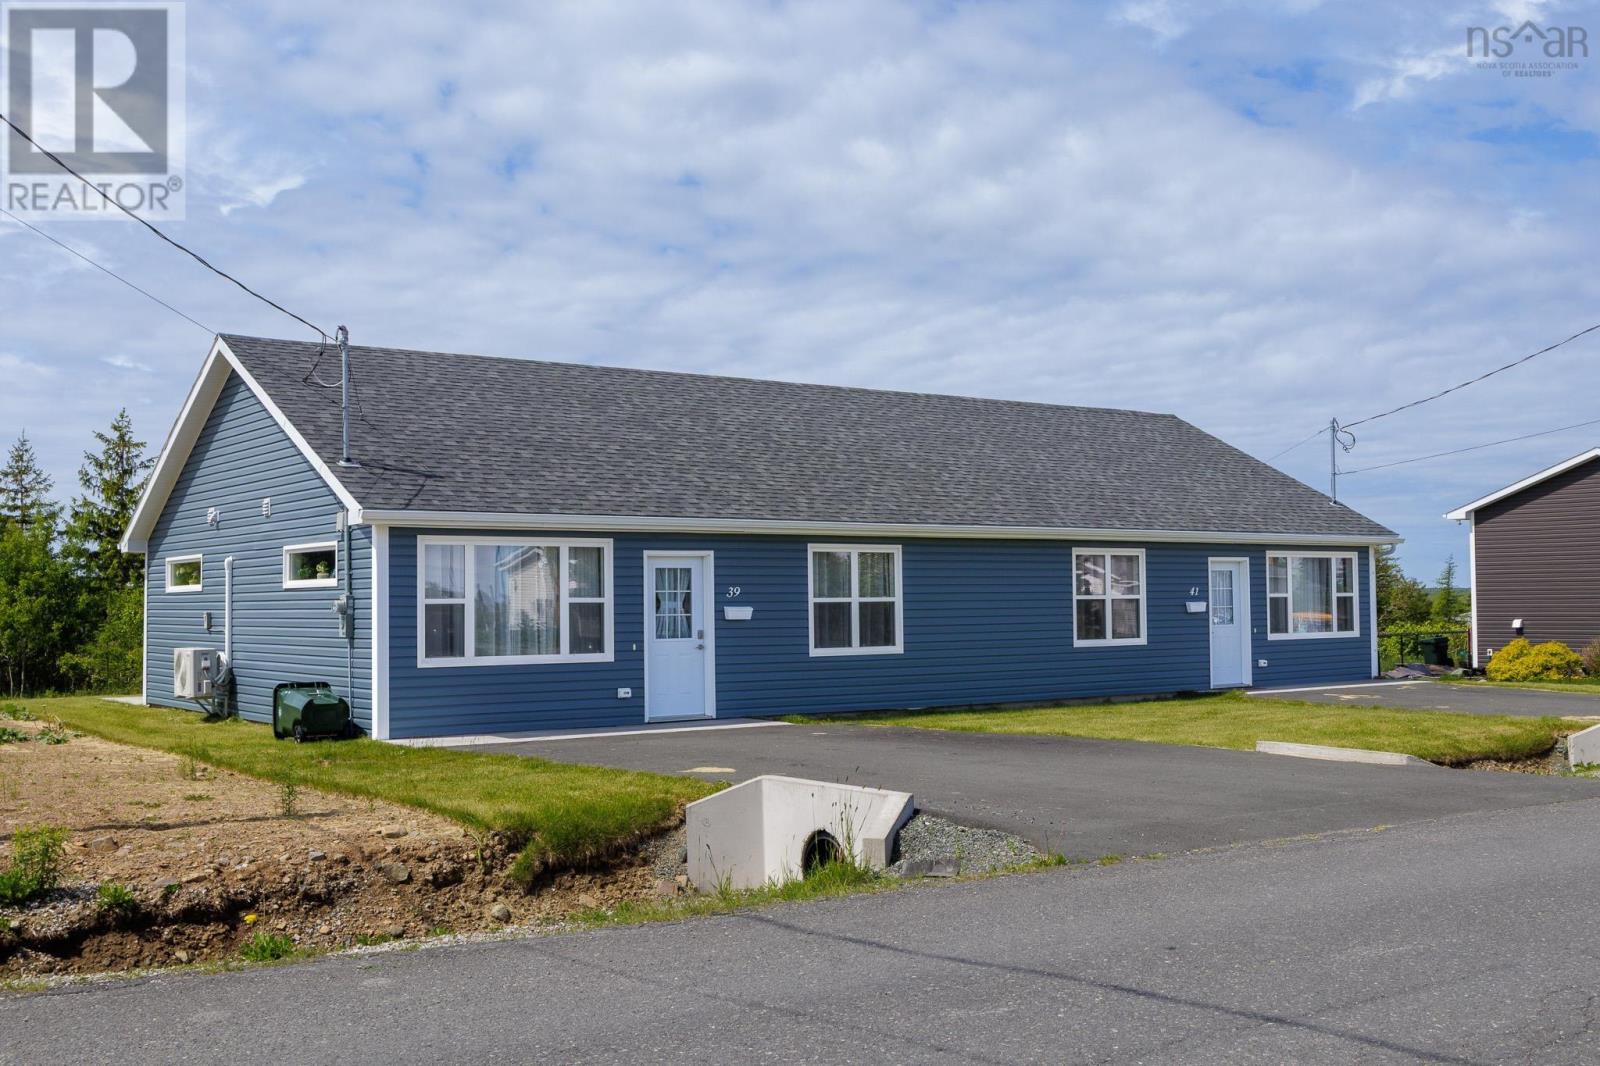
33/35 39/41 Maple Street
Scotchtown, Nova Scotia
Welcome to 33/35 & 39/41 Maple Street in Scotchtown, Nova Scotia. Located in a quiet neighbourhood, this newer-built (2024/2025) fourplex package includes two identical duplexes currently situated on one PID, offering a fantastic opportunity for investors or those looking to expand their rental portfolio. Each duplex offers 1,920 sq. ft. of living space, with each unit featuring 960 sq. ft., 2 bedrooms, 1 bathroom, open concept living, electric baseboard heat, heat pumps, sliding patio doors, and a poured concrete back patio. Each unit also has its own driveway area, with great curb appeal throughout. With reported rents of $1,700/month per unit and tenants paying utilities, this is a strong opportunity to take over an income-producing property. Live in one unit and rent the others, or simply add this newer-built package to your portfolio. Both duplexes may also be purchased individually. Refer to MLS® 202616097 and MLS® 202616098 for details on each individual duplex. (id:63476)
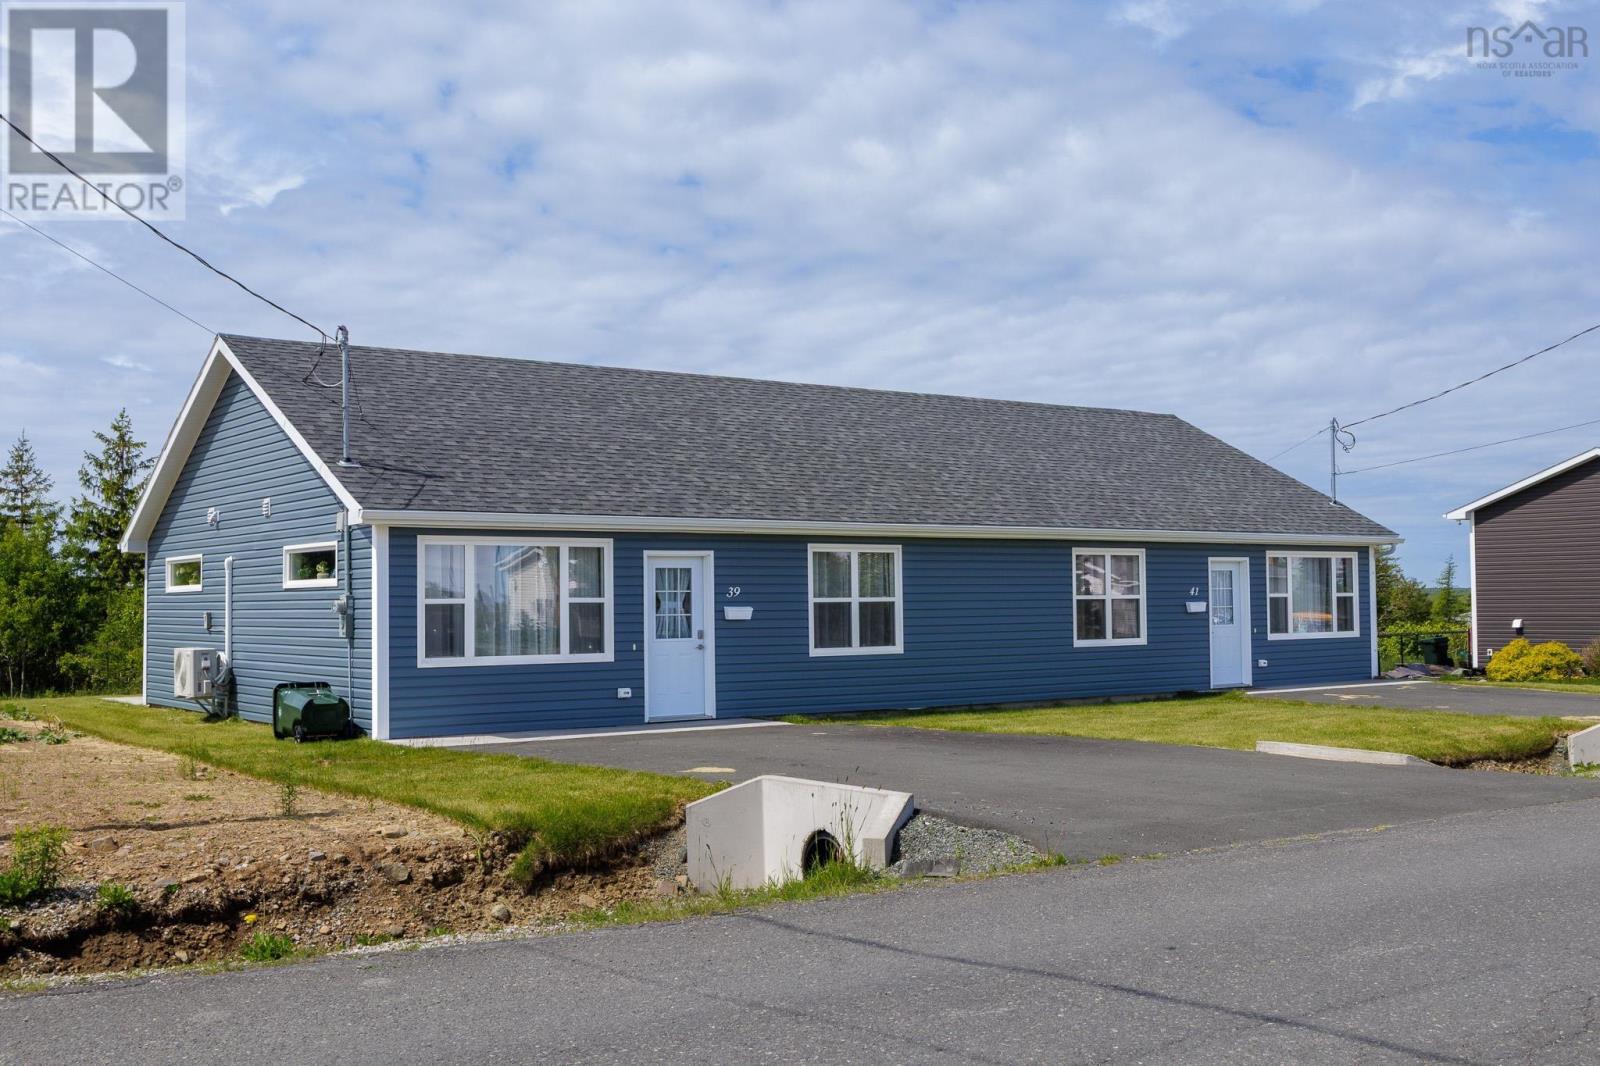
39/41 Maple Street
Scotchtown, Nova Scotia
This duplex features two units, each offering 960 sq. ft. of living space with 2 bedrooms, 1 bathroom, open concept living, electric baseboard heat, heat pumps, sliding patio doors, and a poured concrete back patio. The property also features a paved driveway and great curb appeal. With reported rents of $1,700/month per unit and tenants paying utilities, this is a strong opportunity to add a newer income-producing property to your portfolio. Purchase will be subject to completion of subdivision from the current lot, with a new PID to be assigned if required on closing. This property may also be purchased as part of a discounted package with the identical neighbouring duplex currently located on the same PID, pre-subdivision. Refer to MLS® 202616096 for further details on the full package or MLS®? 202616097 for details on the neighbouring duplex. (id:63476)
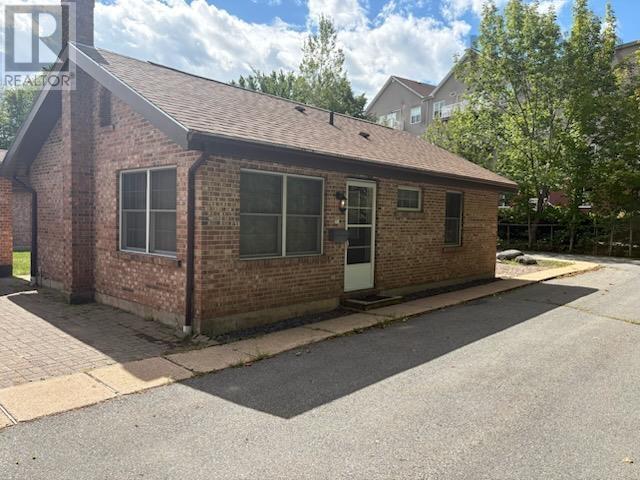
5 19 Hirtle Drive
Bridgewater, Nova Scotia
Here is a detached single condo unit. There is a patio door out to your back yard lawn, also includes a single garage. Located in the heat of Bridgewater. It's in move-in condition with a new range and fridge. The unit is within walking distance to all amenities including the South Shore Regional Hospital. (id:63476)
634 Ketch Harbour Road
Portuguese Cove, Nova Scotia
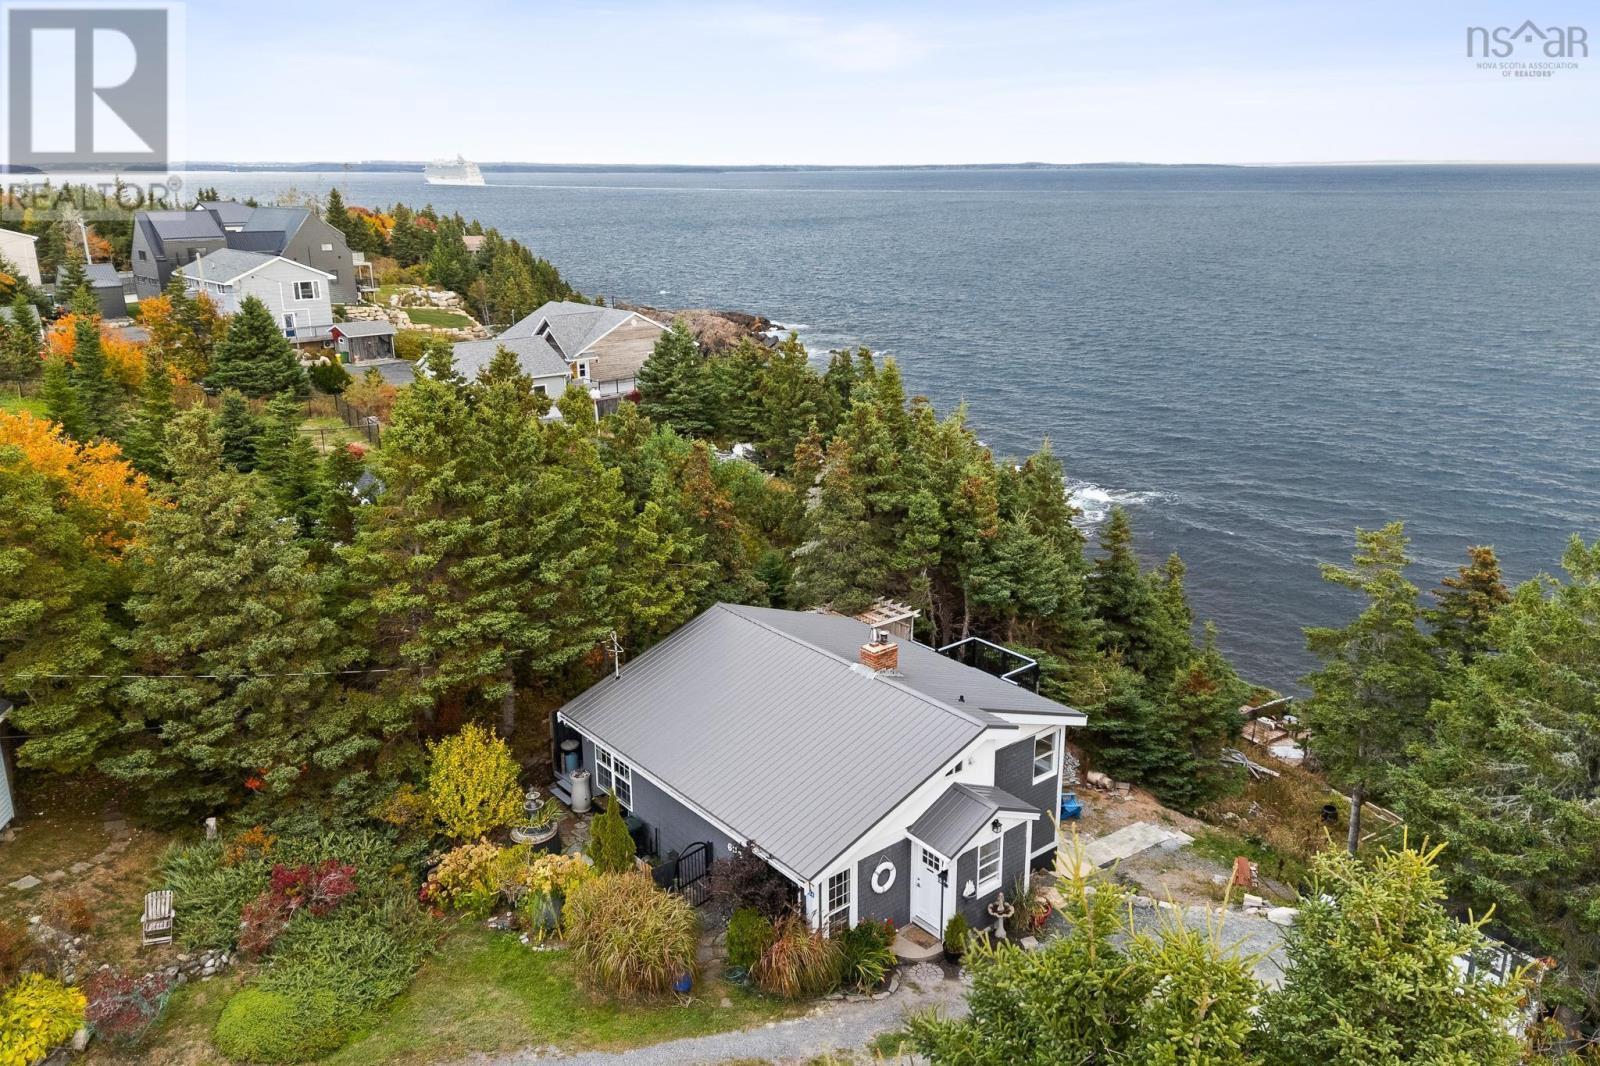
Where Maritime History Meets Coastal Living Perched at the mouth of Halifax Harbour along the historic shipping lanes, this captivating seaside property captures the timeless charm of a classic captains house. With 120 feet of ocean frontage, youll enjoy ever-changing panoramic views of passing boats, cruise ships, and marine life from the aptly named Lower Deck your a front-row seat to Nova Scotias coastal beauty. Rich in maritime history, this stretch of coastline is also home to the wreck of the HMHS Letitia, a World War I hospital ship that sank nearby and continues to intrigue divers and history enthusiasts alike. Inside, the home is filled with warmth and character, anchored by a stunning floor-to-ceiling brick fireplace and expansive hurricane-proof paned windows that frame breathtaking ocean vistas while filling the space with natural light. The upper deck offers an even more dramatic perspective, the perfect place to watch eagles soar overhead and soak in the salty sea air. While the property could benefit from some updating and personal touches, it presents a rare opportunity for its next owners to thoughtfully restore and reimagine a truly iconic waterfront home. The main level offers one bedroom and one bath, while additional space in the basement is currently being used as a second bedroom; providing flexibility for guests, hobbies, or future possibilities. A rare chance to own a piece of Nova Scotias maritime soul, 634 Ketch Harbour Road offers serenity, history, and oceanfront living in one remarkable package. *Please do not enter the property without an agent/ booking a private viewing. (id:63476)
2266 Lakewood Road
Upper Dyke, Nova Scotia
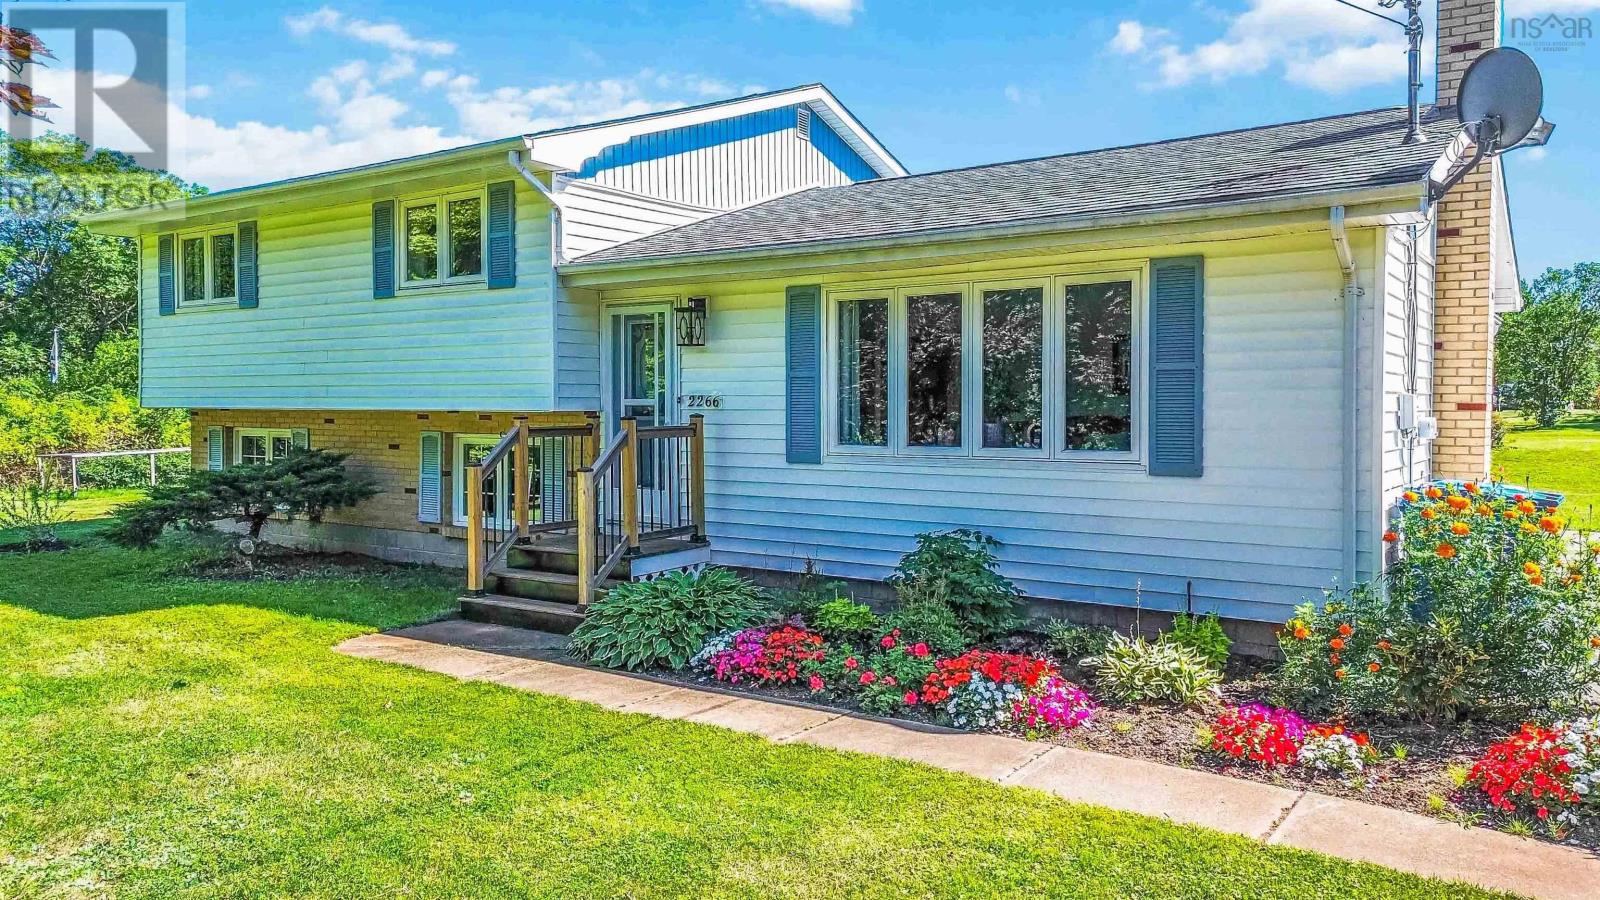
Well-maintained 4-bedroom, 1.5-bath home on a spacious 1.05-acre double lot, just minutes from Kentville and all amenities. The main floor offers a practical layout with an eat-in kitchen and a bright south-facing dining room that could also work well as a sunroom or flexible living space. From here, step out onto the deck which overlooks a beautiful, spacious backyard, perfect for outdoor living and entertaining. Upstairs are three good-sized bedrooms and a full bathroom featuring a separate shower and water-jet tub. The lower level adds even more flexibility with a family room, laundry, half bath and a fourth bedroom currently set up as a gym/office. The partially finished basement provides an additional office space and ample storage. Energy-efficient ductless heat pumps provide efficient heating and cooling. Outside, the paved driveway offers generous triple side-by-side parking, along with a detached 1.5-car wired garage. With four bedrooms, multiple flexible spaces, a large lot and a convenient location close to Kentville, this home offers plenty of room for families, hobbies, work-from-home needs and everyday living! (id:63476)
4747 Canaan Road
Southampton, Nova Scotia
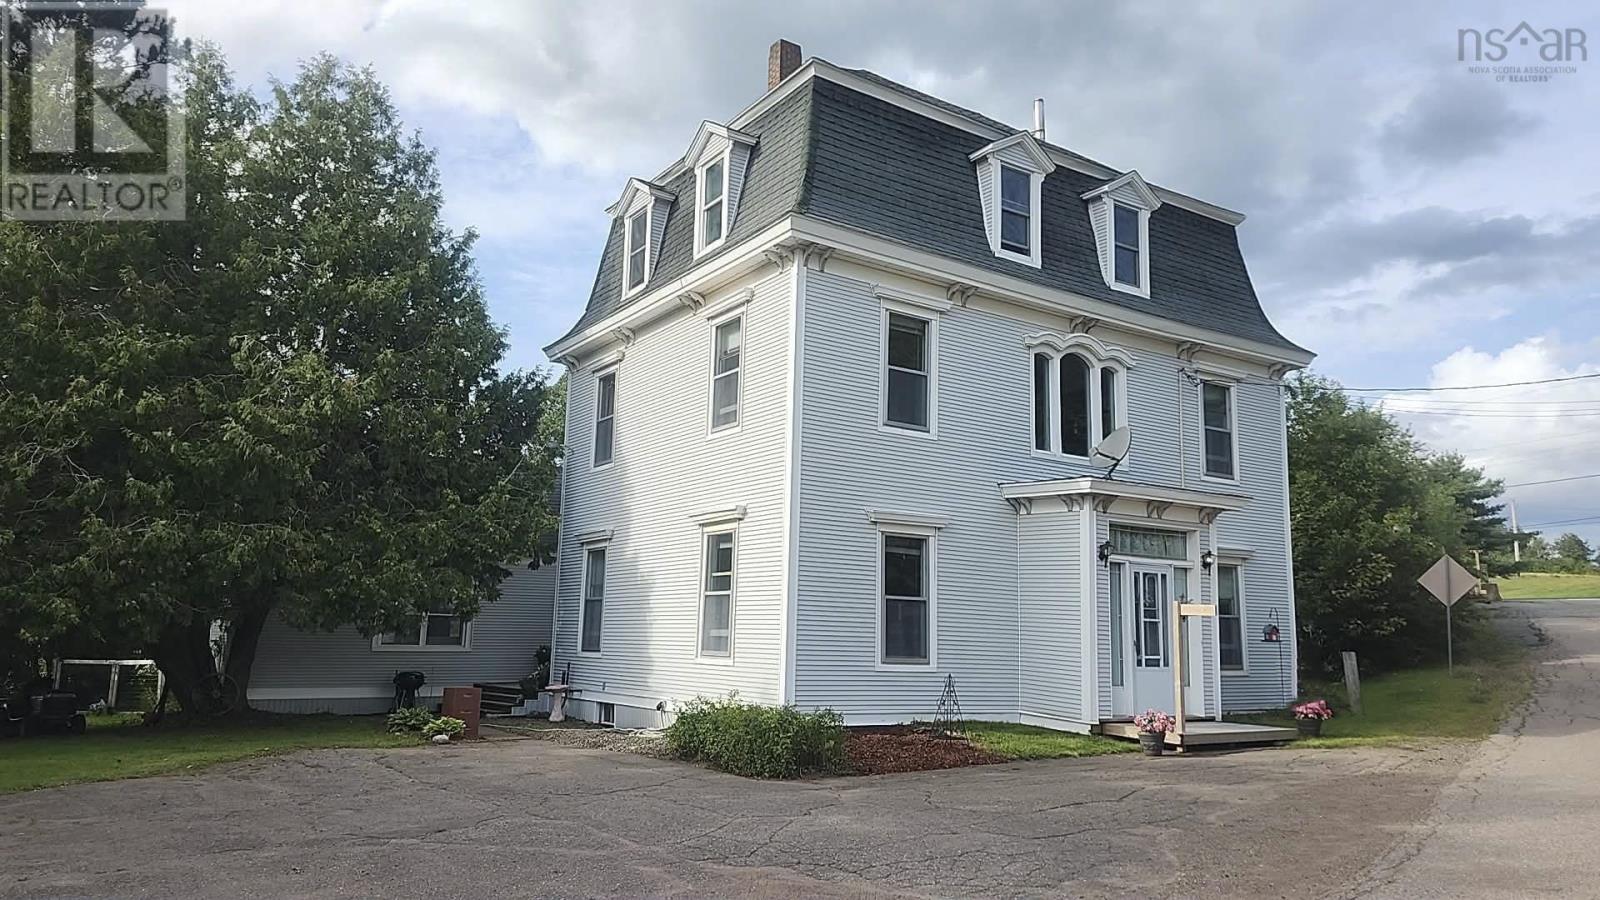
WELCOME to The Valley Inn, a 200-Year Old Stagecoach Landmark. Sitting on just over 3 acres on the peaceful river, this three-storey residence showcases timeless character on an impressive scale, and endless potential. The main floor of his home offers an absolute beautiful entrance, with double front parlours, large diving room, a living room or office currently used as a bedroom, half bath, large renovated kitchen, with kitchen pantry and access to the back staircase, wrapping around to the families entrance, workshop area, and an absolute gorgeous sunroom overlooking your 3 acres. The 11-foot ceilings throughout the home do stop you in time, paired with the grand staircase takes you to the second floor of the home. This floor provides buyers with five bedrooms and a full bath, the third level provides five bedrooms, and one space could easily be converted to a full bath if one wished. This home is perfectly set up for multigenerational living, main residence with studio on the third floor, Inn/ bed & breakfast or retreat/event destination. Outside the fenced backyard perfect for family gatherings, also offers a greenhouse, raised garden beds, chicken coop, bee yard & small animal enclosure to house any hobby farming animal you may wish. Truly endless possibilities. This is more than a home, it is a legacy property, offering the chance to preserve history while creating something truly special. (id:63476)
1650 Tatlow Rd
North Saanich, British Columbia
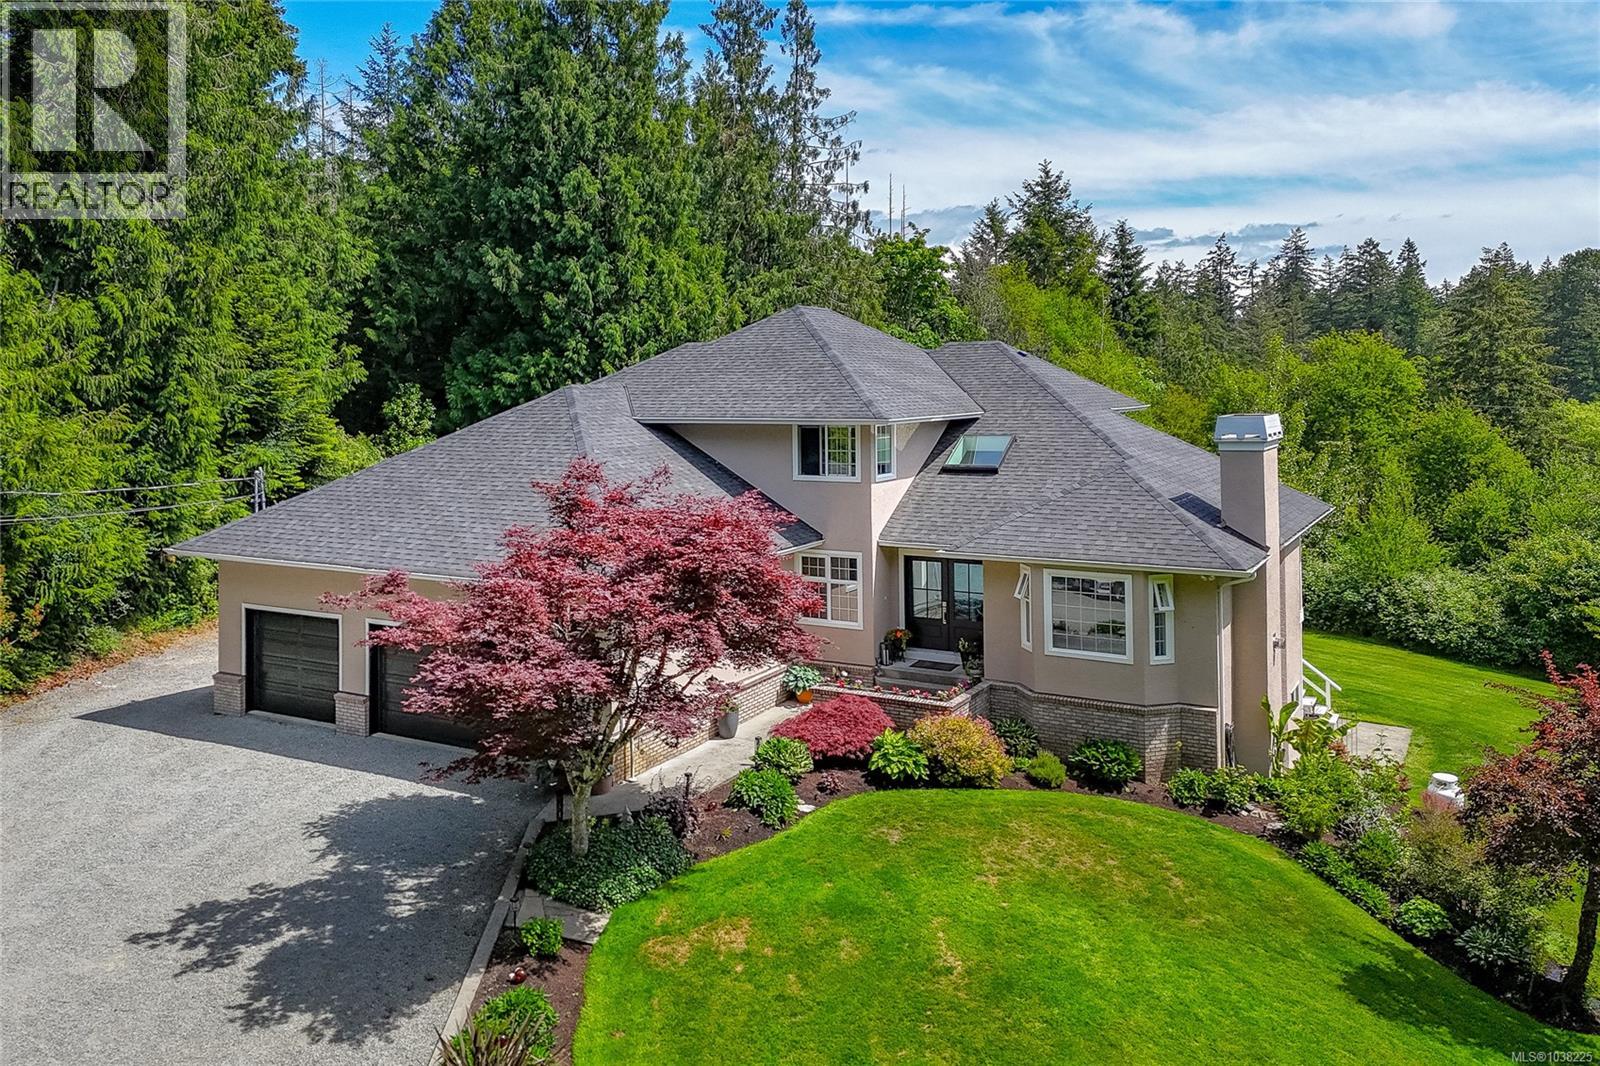
Welcome to your private 4-acre retreat in the heart of picturesque Deep Cove. Nestled on the tranquil Saanich Peninsula, this exceptional one-owner residence seamlessly combines timeless architecture with modern comfort. Thoughtfully designed and meticulously cared for, the home features almost 4,000 Sq. Ft of inviting family living. The custom floor plan includes 4 bedrooms and 4 bathrooms, with a luxurious primary suite on the upper level and two additional spacious bedrooms. The grand main floor entry showcases a sweeping spiral staircase, a dedicated office, elegant living and dining spaces, and a chef’s kitchen outfitted with stainless steel appliances and solid-surface counters. A cozy family room with a gas fireplace opens onto a private patio overlooking your own serene forest. Downstairs, the fully finished lower level is a haven for entertainment with a home theatre, bar area with beverage cooler and ice machine, a 4th bedroom, full bathroom, and a flexible space ready for your vision—complete with suite-ready plumbing. The beautifully landscaped grounds offer fruit trees, a dog run, outbuildings, open lawns, a lush forest with meandering trails and a triple car garage with plenty of space for all the toys. A rare legacy property offering peace, privacy, and natural beauty. (id:63476)
305 Erie
Leamington, Ontario
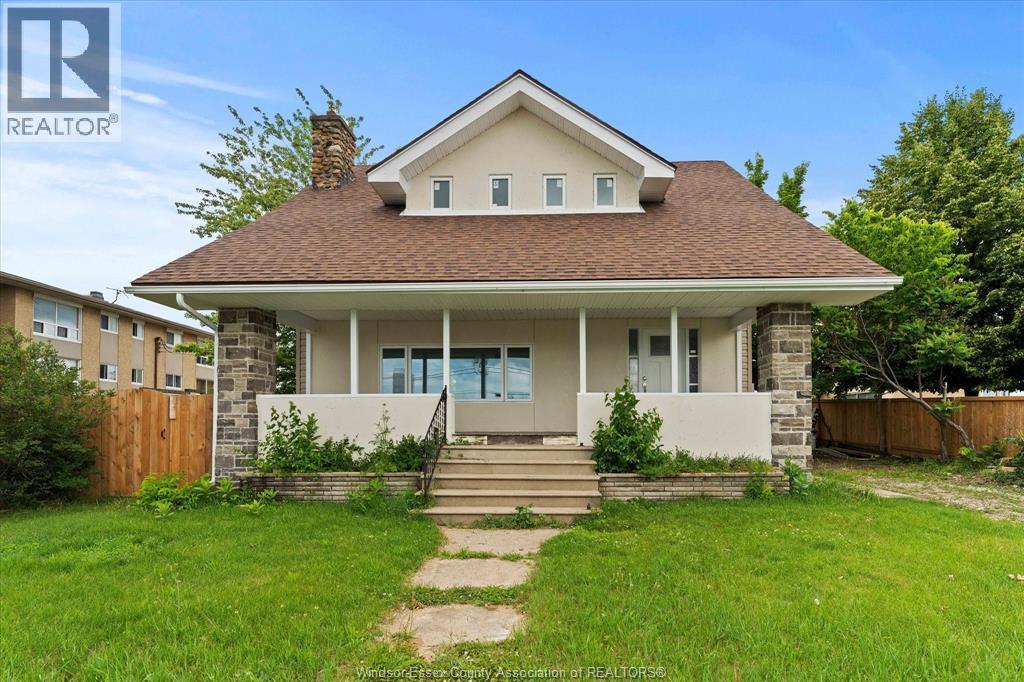
Exceptional Opportunity in the Heart of Leamington. This fully renovated home offers an ideal blend of residential comfort and future potential. Featuring 3 bedrooms and a full basement with approximately 8-foot ceiling height, the property is well suited for owner-occupants, investors, or those seeking a highly visible location close to major amenities. Situated within one of Leamington's busiest commercial corridors, directly across from national retailers and service businesses, including Walmart and other established commercial destinations, this property benefits from outstanding convenience and exposure. Just minutes from the Leamington Marina and waterfront district, the location offers excellent accessibility and long-term growth potential. Subject to municipal approvals, buyers may wish to explore future commercial or mixed-use opportunities. A rare chance to secure a well-maintained property in a high-demand area where residential, investment, & business possibilities. (id:63476)
Century 21 Local Home Team Realty Inc.
45 1959 Kaltasin Rd
Sooke, British Columbia
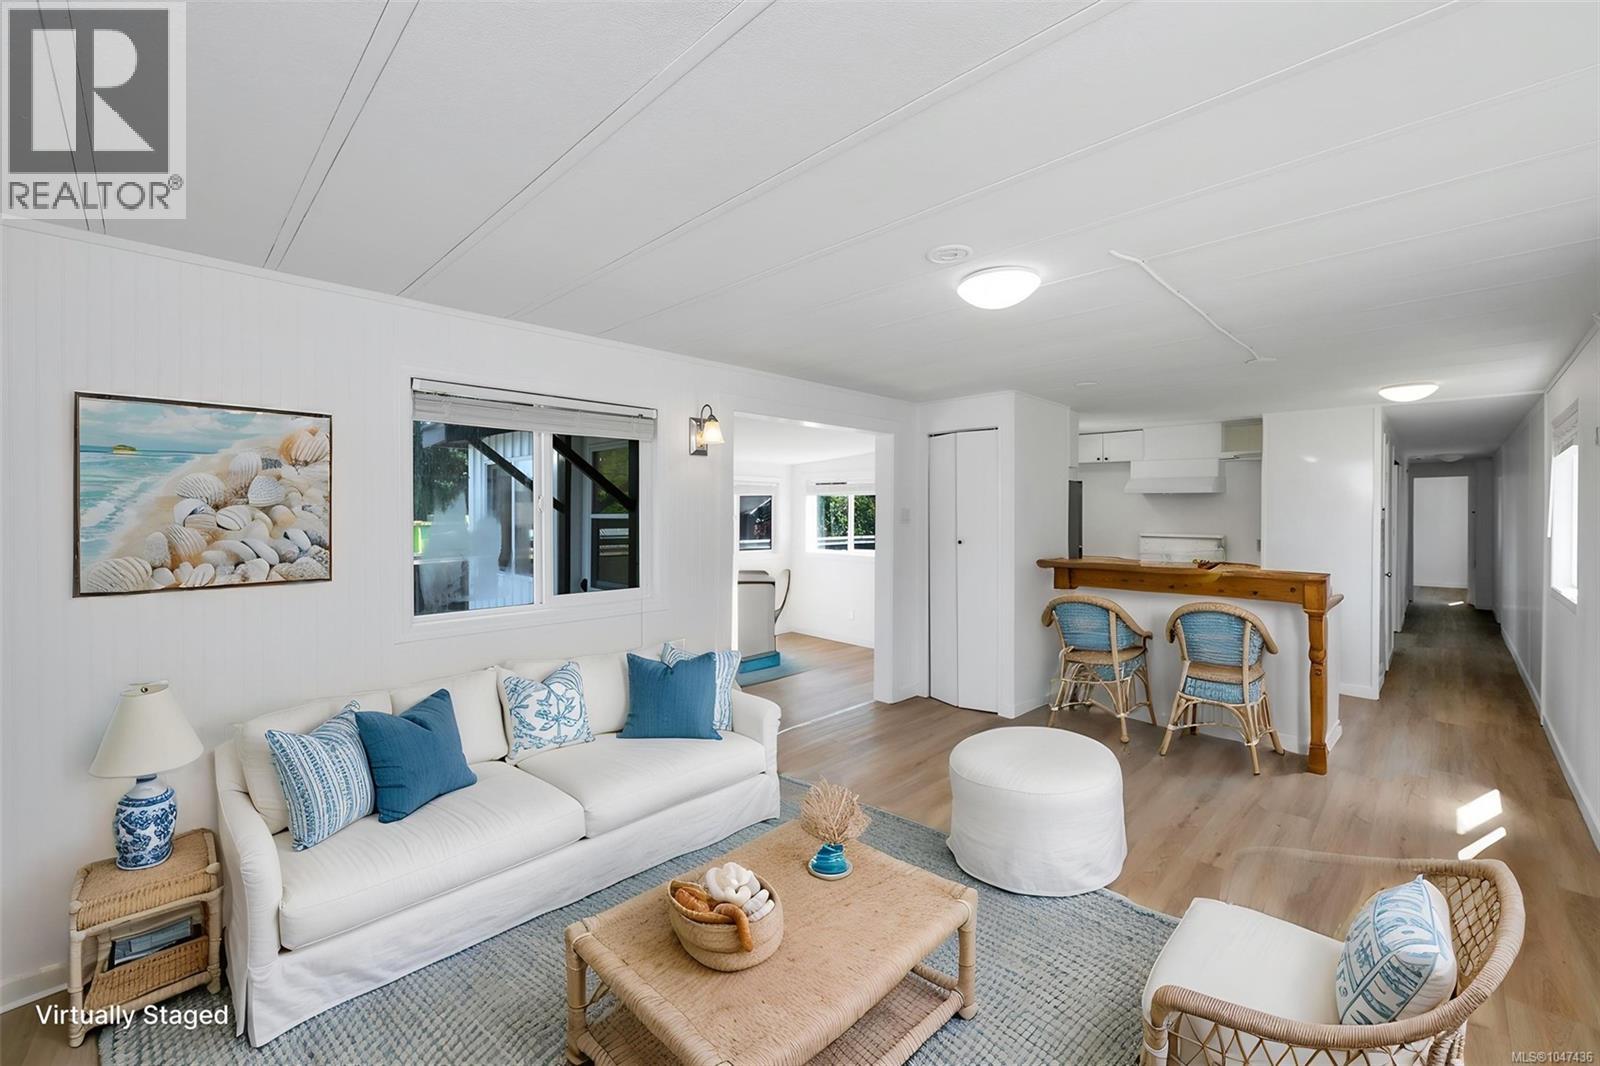
FIRST OPEN HOUSE SUNDAY 30th AUGUST FROM 2 PM TO 4 PM. Relax, exhale and embrace the charm of seaside living at Billings Beachside Village. This tidy, groovy retro 1974 manufactured home is located on a rental pad within the revitalized Billings Beachside Village Manufactured Home Park, a private waterfront community offering a unique opportunity to live just steps from the water. Here, the lifestyle is wonderfully simple — walk to the beach, breathe in the fresh ocean air, enjoy the surrounding natural beauty and settle into a community where neighbours take pride in their homes and surroundings. The walk-on beach is just steps away, with children and pets welcome to enjoy this special coastal setting. The home has been refreshed inside and out, with ribbed metal privacy fence panels framed in treated wood**, creating a stylish, private and comfortable outdoor space. Billings Beachside Village is undergoing a thoughtful revitalization with a vision focused on attractive homes and landscaping, well-maintained infrastructure, pride of ownership, respectful neighbours and a welcoming streetscape. Community standards are designed to protect the quality and enjoyment of the neighbourhood while supporting its long-term future. This charming home offers a slower pace, a stronger connection to nature and the benefits of living in a revitalized manufactured home community without owning the land. If you've been dreaming of being close to the water and want a relaxed seaside lifestyle in a welcoming community, come take a look. A rental pad. A waterfront community. A private outdoor space. A wonderfully retro home. And a lifestyle that's hard to beat. (id:63476)
15 1959 Kaltasin Rd
Sooke, British Columbia
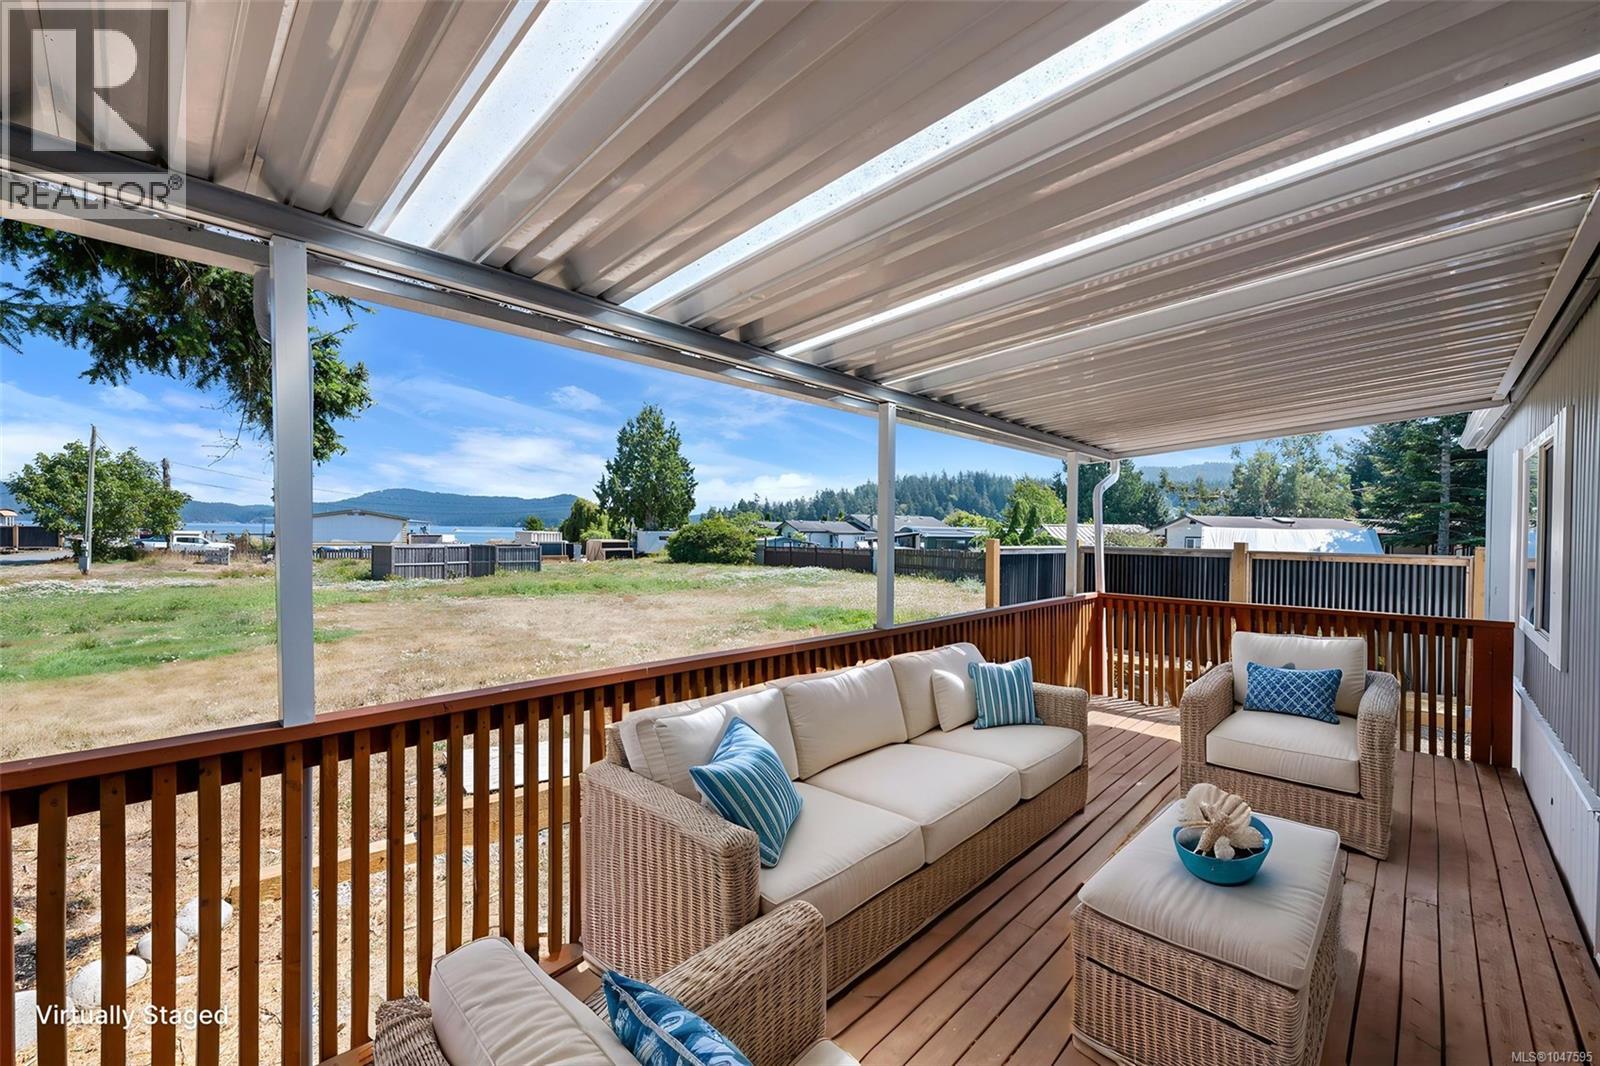
FIRST OPEN HOUSE SUNDAY 30th AUGUST FROM 2 PM TO 4 PM. Relax, exhale and embrace seaside living at Billings Beachside Village! Thoughtfully designed and modernized, this 1976 manufactured home is situated on a rental pad within the revitalized Billings Beachside Village Manufactured Home Park, offering the opportunity to live right beside the ocean and enjoy a truly special coastal lifestyle. Space has been created with your enjoyment in mind, with an inviting porch at the entrance and a deck off the kitchen — perfect for summer barbecues, outdoor dining and relaxing while taking in the views. Gaze toward the ocean and watch the moon rise over the water for a breathtaking vista, with greenspace beside the home adding to the peaceful, private feeling. The home has been refreshed inside and out and features a new propane furnace, stylish ribbed metal privacy fencing with treated wood framing, and a wood stove ready for cozy winter evenings. Step outside and you're just moments from the shoreline and a walk-on beach, where children and pets are welcome. At low tide, enjoy walking Billings Spit, exploring the shoreline and taking in the ever-changing coastal landscape right at your doorstep. This is more than simply a place to live — it's an opportunity to build your days around the ocean, fresh air, beach walks and the beauty of nature. Billings Beachside Village is undergoing thoughtful revitalization, with a focus on pride of ownership, attractive homes and landscaping, well-maintained infrastructure and a welcoming community atmosphere. Enjoy the benefits of this revitalized manufactured home community without owning the land. Thoughtfully designed, beautifully positioned and filled with opportunities to enjoy the outdoors, this home offers a relaxed coastal lifestyle that is increasingly hard to find. It truly feels like heaven by the water. Come experience it for yourself! (id:63476)
20 1959 Kaltasin Rd
Sooke, British Columbia
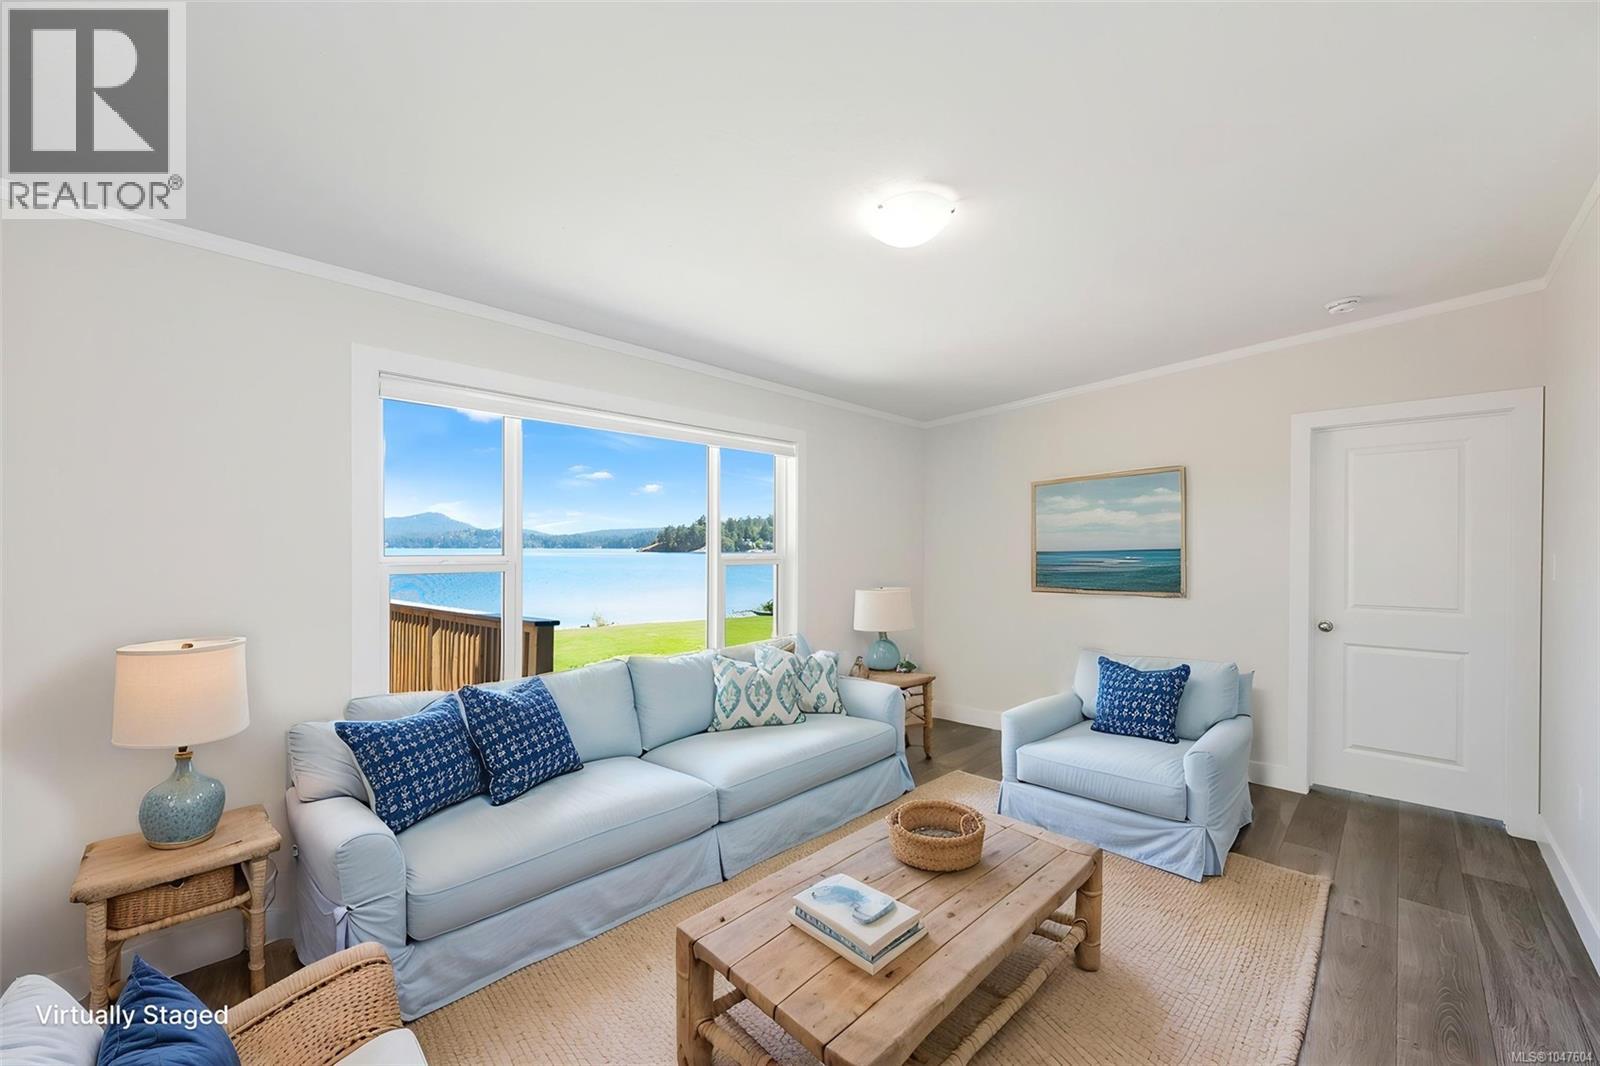
OPEN HOUSE SUNDAY, AUGUST 30TH FROM 2 PM TO 4 PM. Relax, exhale, and embrace affordable oceanfront living without the hefty price tag at Billings Beachside Village! This beautifully refreshed 2023 manufactured home features 3 bedrooms, 2 bathrooms, and a generous walk-in closet, making it the perfect turn-key coastal retreat. Situated on a rental pad within a revitalized, pet-and-child-friendly community, this home offers a rare opportunity to live right beside the ocean with a thoughtfully designed floor plan that lends itself perfectly to sharing. The property comes complete with all-new appliances and has been fully updated inside and out, including a brand-new propane furnace and stylish ribbed metal privacy fencing with treated wood framing. Your outdoor living space is maximized for coastal enjoyment, boasting a massive beachside deck at the entrance and a second private deck off the kitchen—ideal for summer barbecues, outdoor dining, and entertaining. Step right outside your front door to enjoy greenspace and immediate walk-on waterfront access. Gaze toward the ocean to watch local sealife, see the boats pass by, and witness breathtaking moonrises over the water. At low tide, explore the ever-changing landscape of Billings Spit just steps from your doorstep. Billings Beachside Village is undergoing a beautiful revitalization with a strong focus on pride of ownership, attractive landscaping, well-maintained infrastructure, and a welcoming neighborhood atmosphere. This property offers the ultimate seaside lifestyle, allowing you to build your days around fresh air, beach walks, and the beauty of nature without the cost of land ownership. It truly feels like heaven by the water—come experience this incredible beachfront opportunity for yourself! (id:63476)
48 1959 Kaltasin Rd
Sooke, British Columbia
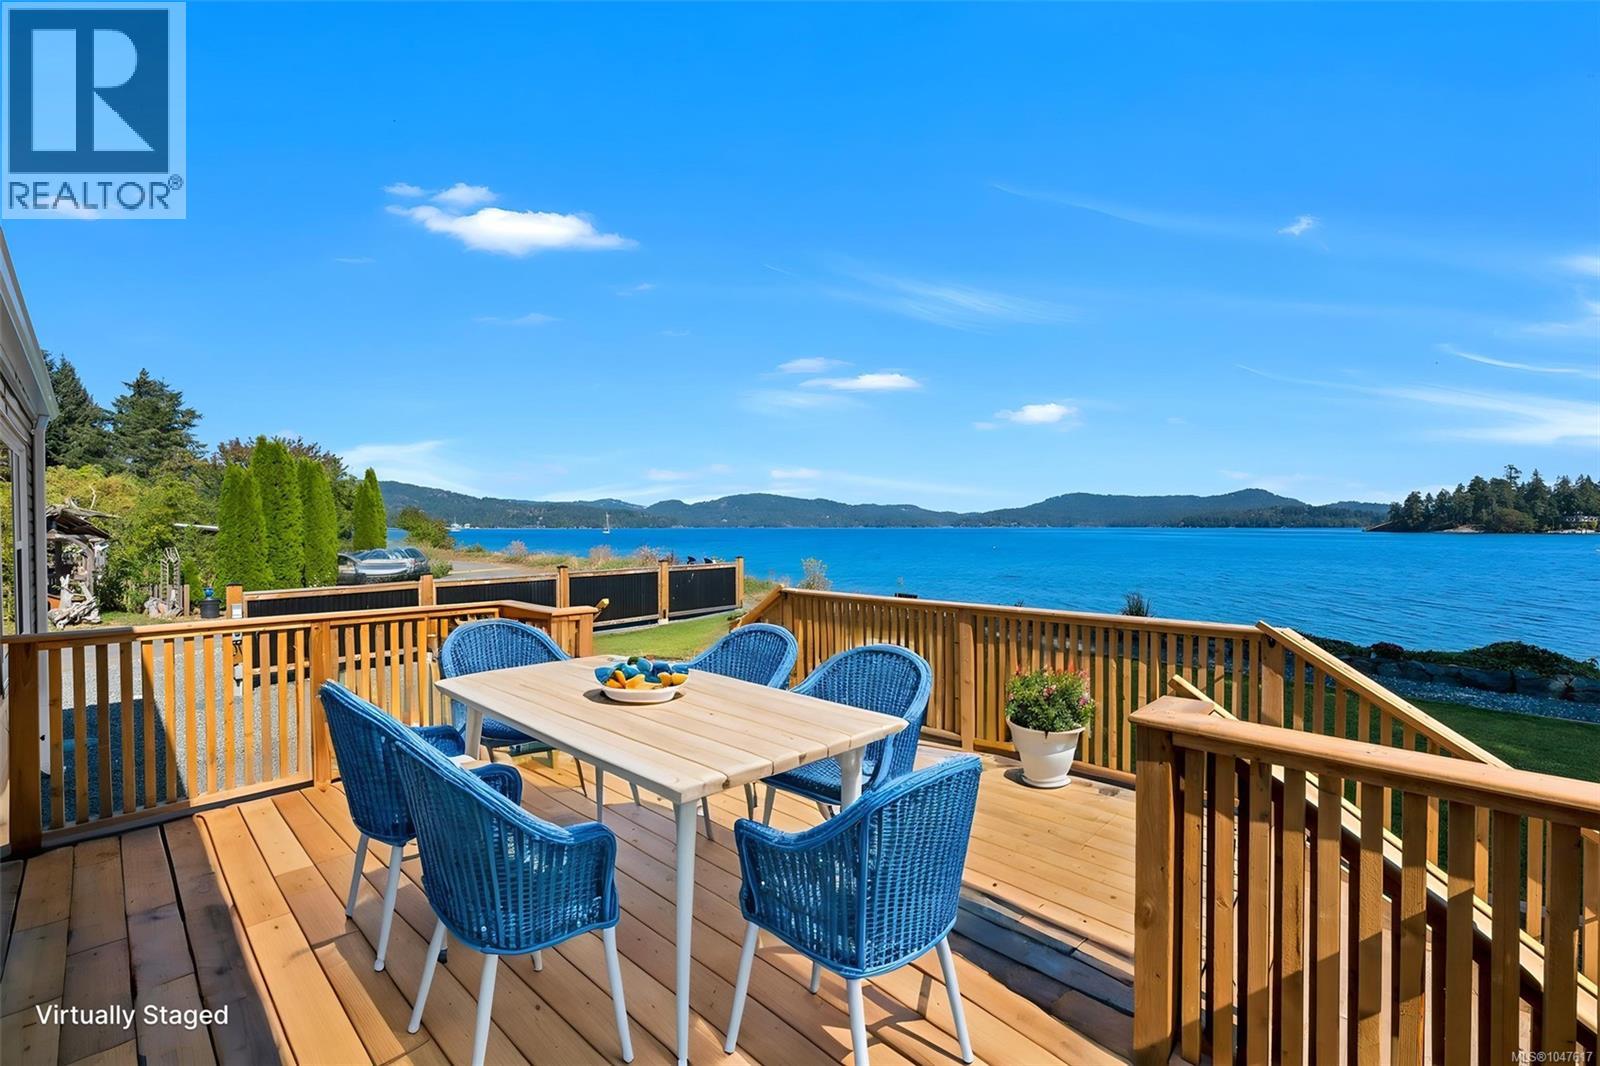
Ever imagined oceanfront living? Now you can own brand-new waterfront for under $550k! Imagine sitting at your desk or relaxing in your living room, looking out your windows to an uninterrupted horizon where pure blue sky meets the ocean over Billings Beach. Here, your daily backdrop is a front-row seat to private beach vistas, soaring eagles, and vibrant marine life playing in the water. Whether you are a remote worker seeking an inspiring coastal office, a young family starting out, or retired professionals looking for peaceful luxury, this property will speak directly to your lifestyle. This modern 2022 manufactured home features 2 bedrooms, 1 bathroom, and a bright, versatile layout designed for effortless coastal living. High-end finishes, a high-efficiency propane furnace, and a primary suite with stunning ocean views bring total everyday comfort. Enjoy exceptional outdoor living with expansive outdoor spaces: a massive waterfront entrance deck perfect for taking in the fresh sea air, and surrounding greenspace made for summer outdoor relaxation. Step right out your front door onto walk-on waterfront and lush greenspace on a rental pad within a revitalized, pet- and child-friendly community. Residents enjoy fantastic shared amenities, including vibrant common green space and a dedicated dog park for your four-legged family members to run, share, and enjoy. Explore the spit at low tide, watch seals directly from your deck, or take in spectacular evening moonrises reflecting over the calm water—the captivating views and serene lifestyle must be experienced in person to be truly appreciated. Come check out the fresh new look and exciting new plans for the park! Includes a new home warranty for total peace of mind, all without the high cost of land ownership. Open House: Sunday, August 30th, from 2:00 PM – 4:00 PM. Come experience true heaven by the water today! (id:63476)
498 Seaview Way
Cobble Hill, British Columbia
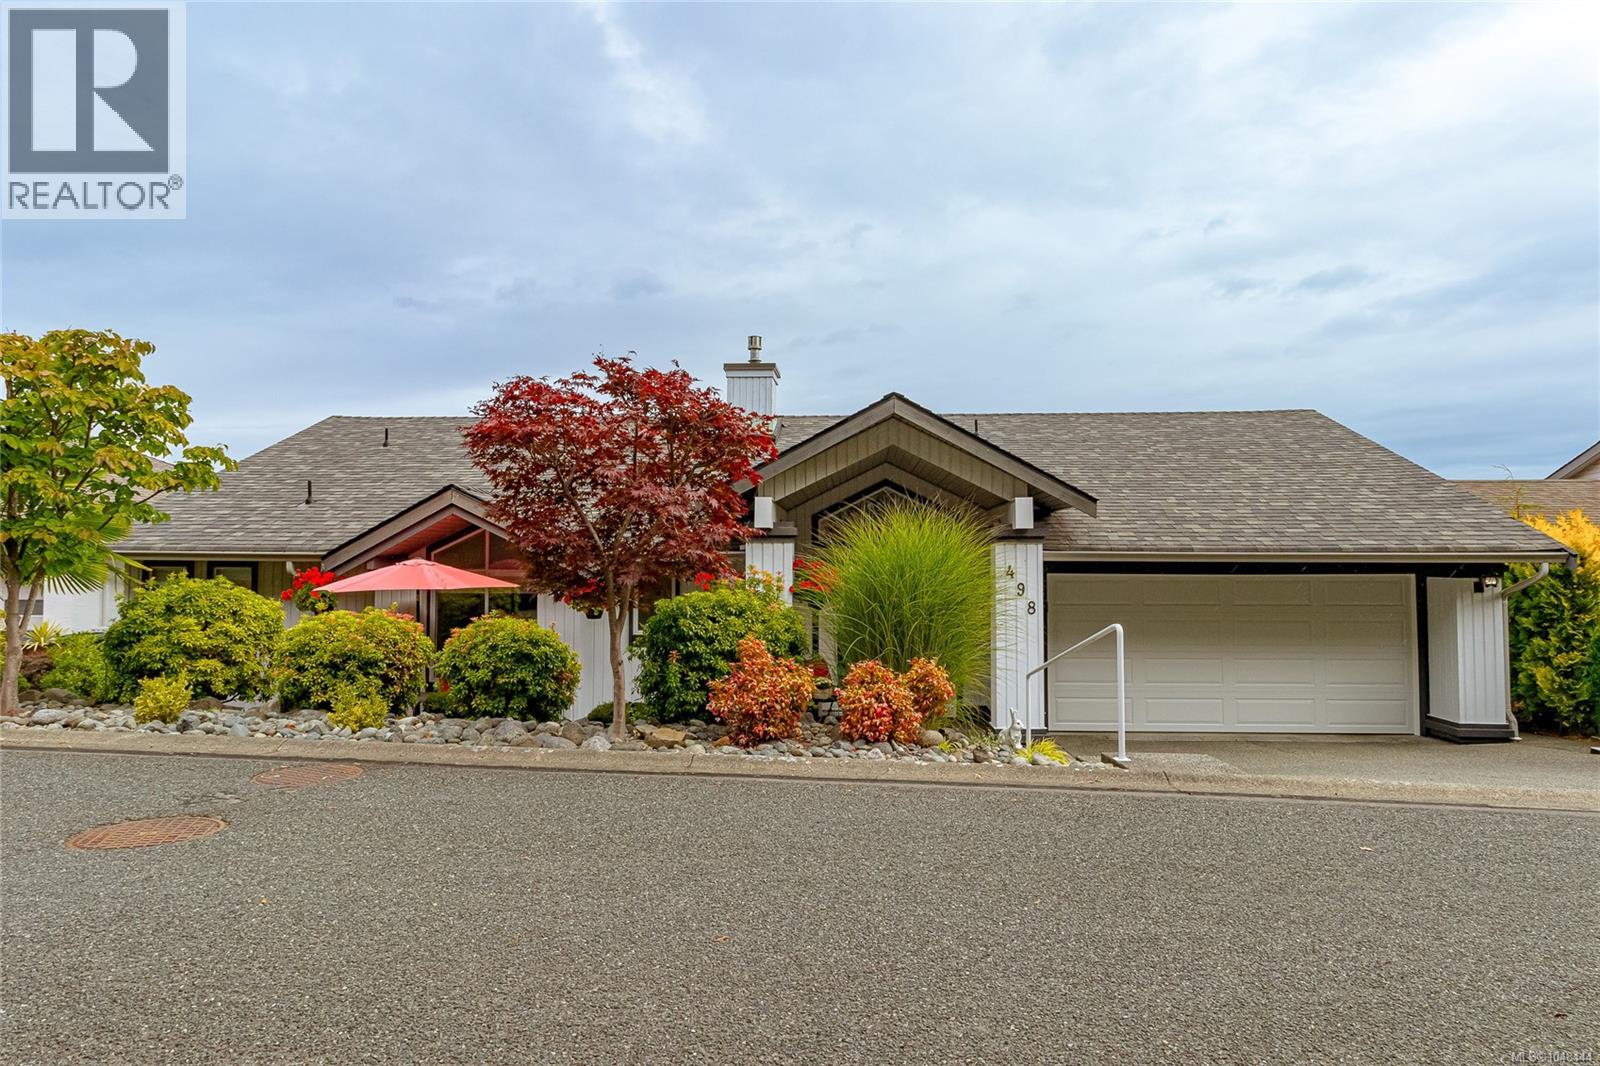
Nestled in the serene enclave of Arbutus Ridge, this home offers one level living at its finest. 180 degree views from all the principal rooms looking to Salt Spring, Satellite Channel and East to Mt. Baker and beyond. Custom stained glass front doors open to the great room with maple floors and a vaulted ceiling with wood details. The stone stacked gas fireplace and dining room complete the great room all leading to the outdoors with frameless glass for unobstructed views. The kitchen has been thoughtfully renovated with custom cabinetry and a breakfast room. The custom 2 piece bathroom has integrated storage and a live edge counter. A cozy den off the great room with a large TV and a fireplace. The oversized Primary Bedroom with ocean views has a large walk-in-closet and a 5 piece bathroom . The lower level has the laundry, two bedrooms, full bathroom and a family room with ocean views, lush garden and patio. Too many upgrades & special touches to mention book your showing today. (id:63476)
104 724 Sea Terr
Victoria, British Columbia
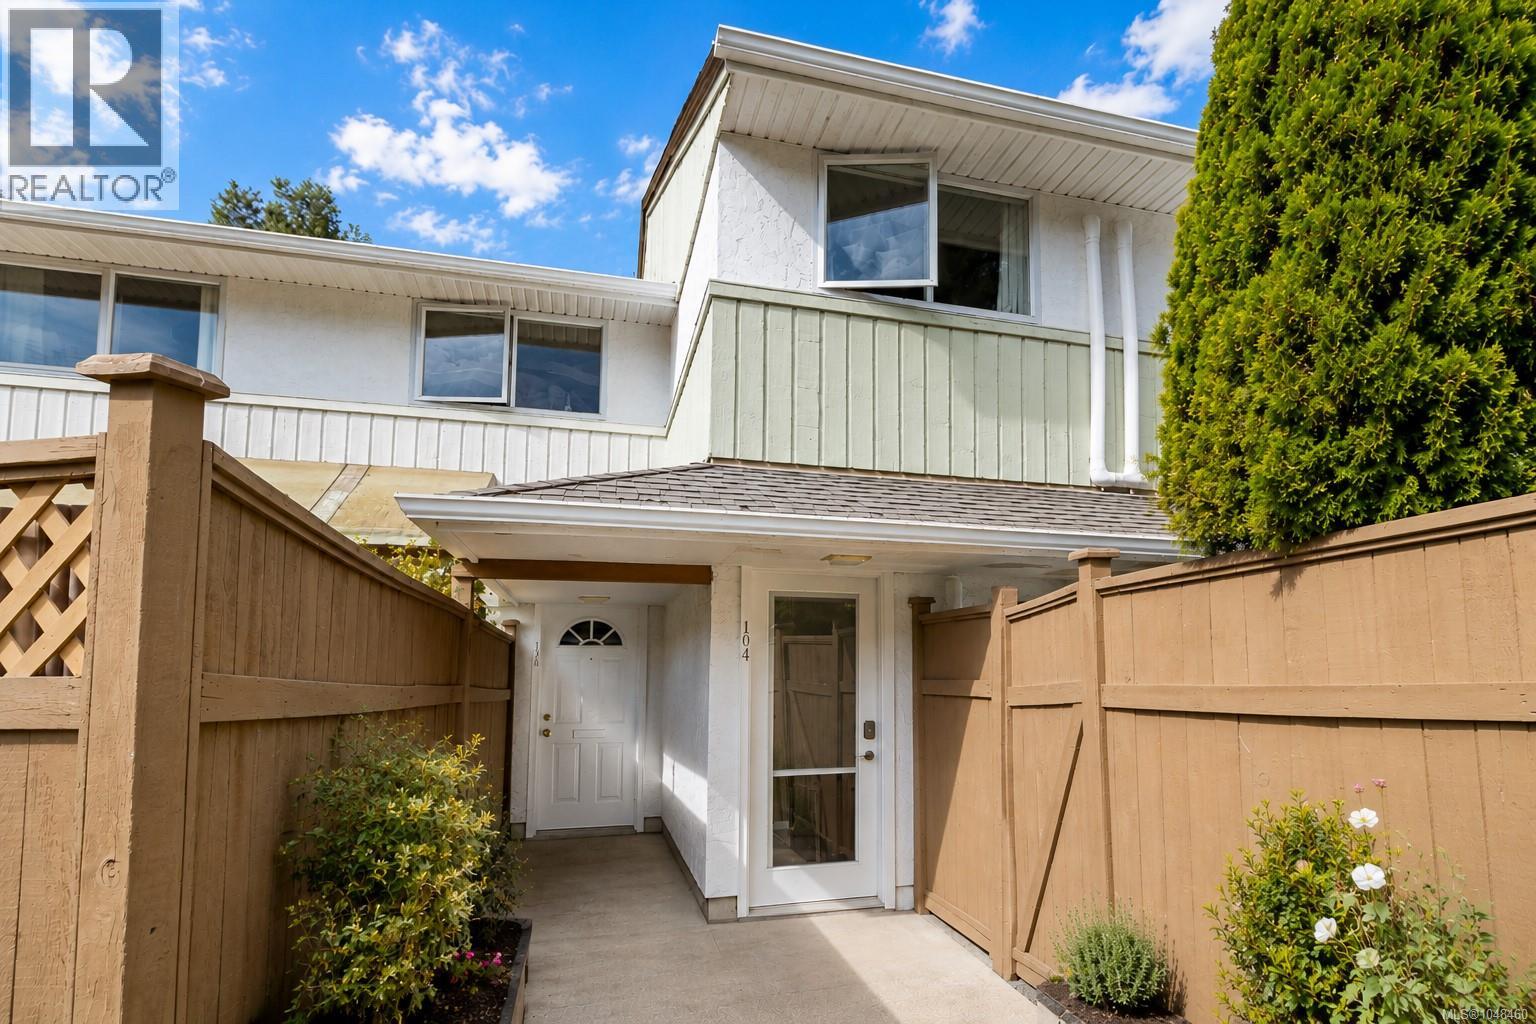
*Open House Saturday 1pm-2:30pm* Welcome to Sea Terrace! This 2 bedroom townhome offers 850 sq. ft. of well designed living over two levels in a great Victoria West location. The open concept main floor features an updated kitchen and comfortable living and dining areas, with direct access to a large, private, fully fenced south facing patio. At approximately 268 sq. ft., it’s a great sunny outdoor space for gardening, BBQs and entertaining. Upstairs are two bedrooms, including a spacious primary, an updated bathroom and in suite laundry. The home has seen a number of worthwhile improvements, including bamboo flooring, a 3 head heat pump for efficient year round heating and cooling, and a new hot water tank, while still leaving an opportunity for a buyer to add their own cosmetic touches. Sea Terrace is a pet friendly complex with no size restrictions. The unit includes parking and a separate storage locker, with secure bike storage, bonus common laundry and a billiards room also available. Ideally located beside Barnard Park and just steps from the Westsong/Songhees waterfront walkway, with West Bay Marina, Westside Village shopping, cafés, restaurants, transit and downtown Victoria all close by. A great combination of space, private outdoor living, location and value in today’s market. (id:63476)
112 Dixon Road
Fort Mcmurray, Alberta
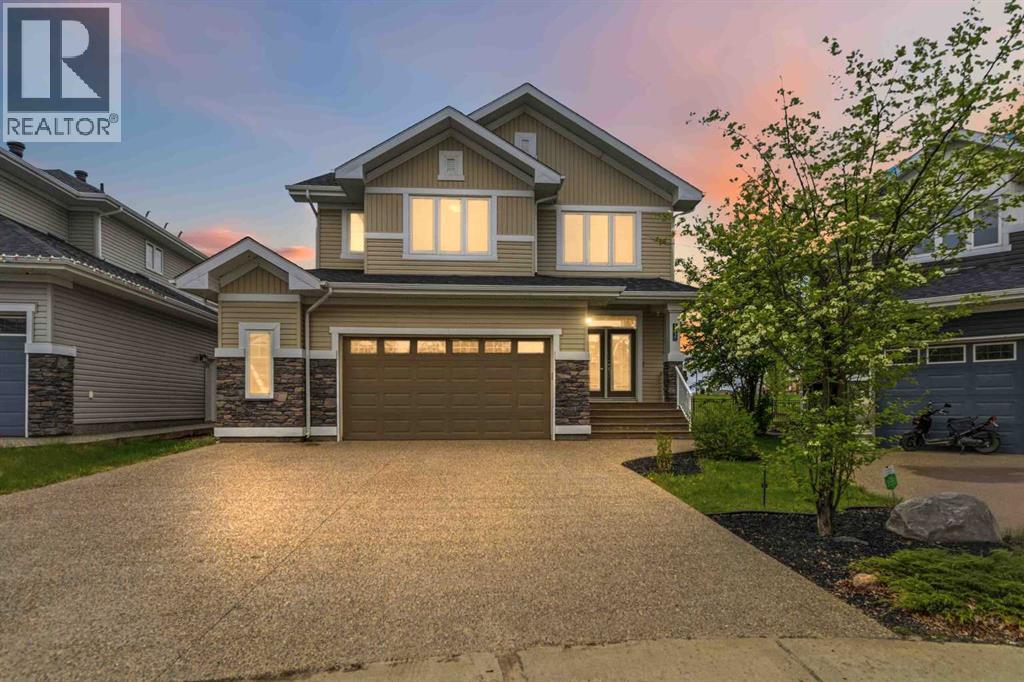
Are you ready to upgrade your family home? If so... here it is, an Executive Masterpiece at 112 Dixon road. Experience unparalleled craftsmanship in this 3,500+ sq. ft. luxury home, perfectly situated in a private cul-de-sac backing onto parks and green space. Exceptional custom-built home by ALVES located in a quiet cul-de-sac backing directly onto greenspace, a children's park, and sports courts. Offering over 3,500 sq. ft. of beautifully finished living space, this impressive property combines luxury, functionality, and an unbeatable location. The main floor showcases a dream kitchen featuring high-end built-in appliances, a gas range, custom cabinetry, and a walk-through pantry, large island, granite countertops, and a bakers dream space for cabinets and countertop space. Hardwood flooring flows throughout the main living areas, complemented by a stunning front entry and a thoughtfully designed rear mudroom with custom built-ins in both. Upstairs, you'll find an oversized family bonus room with picturesque greenspace views and stunning custom built-in cabinetry, three oversized bedrooms, and a convenient laundry room complete with built-in countertops, cabinetry, and shelving. The luxurious primary retreat features a massive walk-in closet and a spa-inspired 5-piece ensuite with double sinks, a jetted tub, and a separate glass shower. The fully developed basement includes a legal 2-bedroom suite with in-floor heating, offering excellent income potential or space for extended family. Soaring 9-foot ceilings are featured on every level of the home, creating an open and spacious feel throughout. The heated oversized attached garage is extra wide and offers high ceiling, coming in at 24x26 in measurements on the interior. Plus, it provides exceptional storage and workspace. Outside, the fully landscaped and fenced yard offers gated access directly to the park and greenspace. There is a large deck extended the entire width of the home. Please you have lots of space o n both sides of the house for parking and storage. Additional highlights include central air conditioning, built-in speakers throughout all levels of the home, and an integrated Sonos sound system. This is a rare opportunity to own a truly exceptional family home in one of the area's most desirable locations. Call today for your personal tour. you won't want to miss this one. (id:63476)
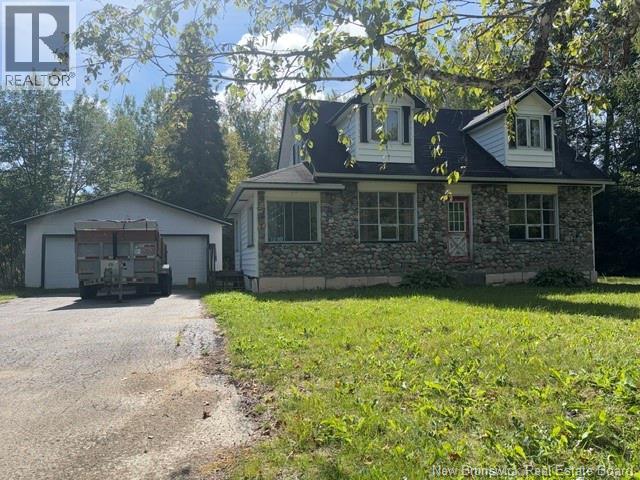
1290 Rte 435
Maple Glen, New Brunswick
Affordable Home Cheaper Than Renting! Looking for an affordable home with plenty of space? This charming 4-bedroom, 2 full bath Cape Cod home could be the perfect fit! The main floor offers convenient main floor laundry, a versatile den/office, and comfortable living space for the whole family. With four bedrooms, there is plenty of room for a growing family, guests, or even a home office. Outside, youll find a spacious 24 x 28 detached garage, perfect for vehicles, storage, hobbies, or a workshop. Enjoy the peace and privacy of country living, while still being only 10 minutes from Miramichi City and all amenities. Why rent when you can own? Dont miss this affordable opportunity to enjoy space, convenience, and country living! (id:63476)
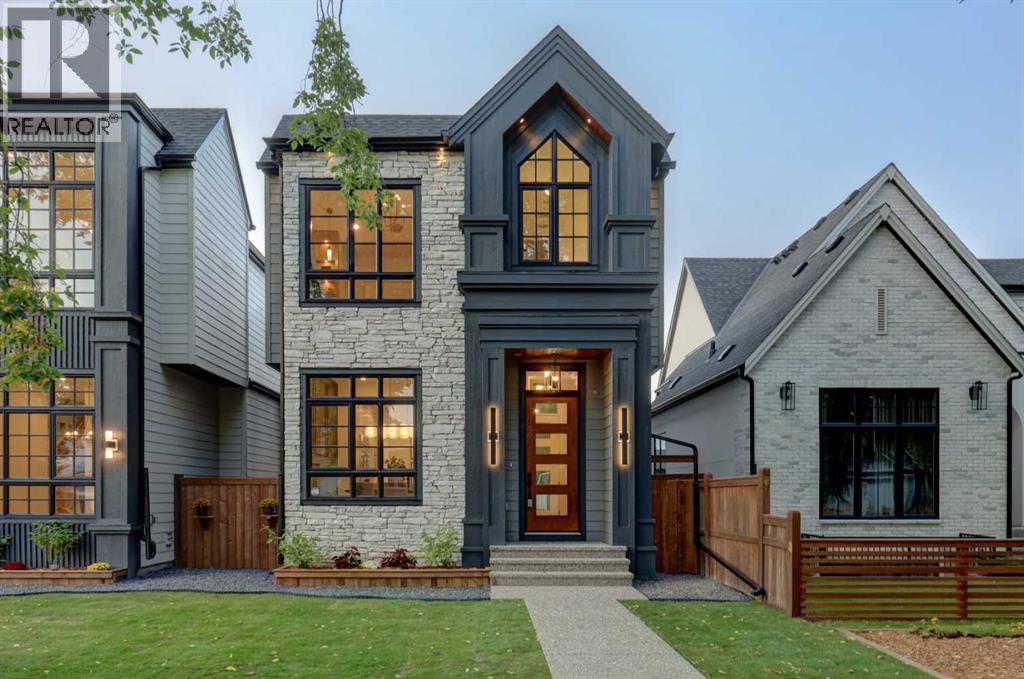
2042 56 Avenue SW
Calgary, Alberta
Welcome to this beautiful home, situated in a desirable community on a aprrox. 27' WIDE LOT. Offering outstanding curb appeal, high-end finishes, thoughtful design, and an unbeatable location close to amenities, Glenmore Athletic Park, and a golf course within walking distance, this home is truly impressive from the moment you arrive.The main floor features a spacious foyer with ample closet space, a dedicated dining area, and ENGINEERED HARDWOOD flooring that continues throughout the main and upper levels. The gourmet kitchen is designed for both everyday living and entertaining, showcasing QUARTZ countertops, a large 14’ long island, dedicated COFFEE STATION, and a premium suite of JENNAIR appliances highlighted by a 36" gas range and built-in 48” refrigerator. The inviting family room is complete with a gas fireplace and custom built-in cabinetry, while a well-appointed mudroom and powder room add everyday convenience.Upstairs, the luxurious primary retreat offers an impressive ensuite featuring a STEAM SHOWER, HEATED FLOORS, freestanding tub, and dual vanity. Two generous walk-in closets provide exceptional storage, complemented by custom woodwork throughout the primary suite. Two additional well-sized bedrooms, a full common bathroom, and a convenient laundry room with sink complete the upper level.The fully finished basement extends the living space with a spacious recreation room featuring custom built-ins, a WET BAR, and a versatile flex room ideal for a home office, gym, or hobby space. A fourth bedroom and full bathroom provide excellent flexibility for guests, family, or extended living.The home is equipped with a DUAL-ZONED NAPOLEON FURNACE and has IN-FLOOR HEATING in basement slab, allowing for convenient climate control throughout all three levels.The detached double garage is fully finished and painted, providing ample space for vehicles and storage. With its wider-than-average lot, premium construction, high-quality finishing, functional fl oor plan, and exceptional attention to detail, this home shows beautifully and offers a sophisticated combination of luxury, comfort, and convenience. (id:63476)
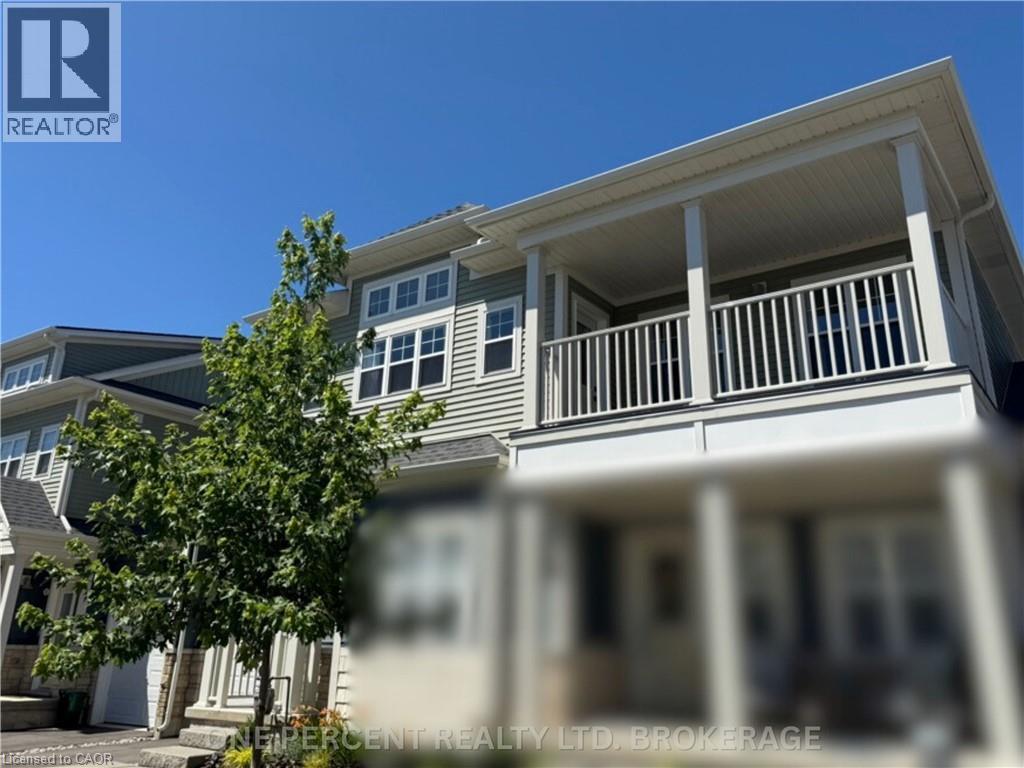
6 Shores Lane Unit# 7
Crystal Beach, Ontario
Welcome to the beautiful Crystal Beach Area! Discover luxury living in this stunning two-bedroom, two-bathroom condominium, only approximately three years old. Ideally located just minutes from the beach, this stylish residence offers an exceptional opportunity to enjoy the relaxed Crystal Beach lifestyle. Step inside and appreciate the contemporary design, quality finishes, and bright, inviting living spaces. The thoughtfully designed layout is perfect for everyday living, entertaining, or enjoying a peaceful weekend getaway. The spacious bedrooms provide comfort and privacy, while the two bathrooms add convenience for residents and guests. Enjoy everything Crystal Beach has to offer—beautiful sandy beaches, waterfront activities, charming shops, restaurants, and a vibrant community atmosphere. Whether you’re looking for a year-round home, a vacation retreat, or an investment opportunity, this exceptional condominium is a must-see. Experience luxury, comfort, and beachside living at its finest! (id:63476)
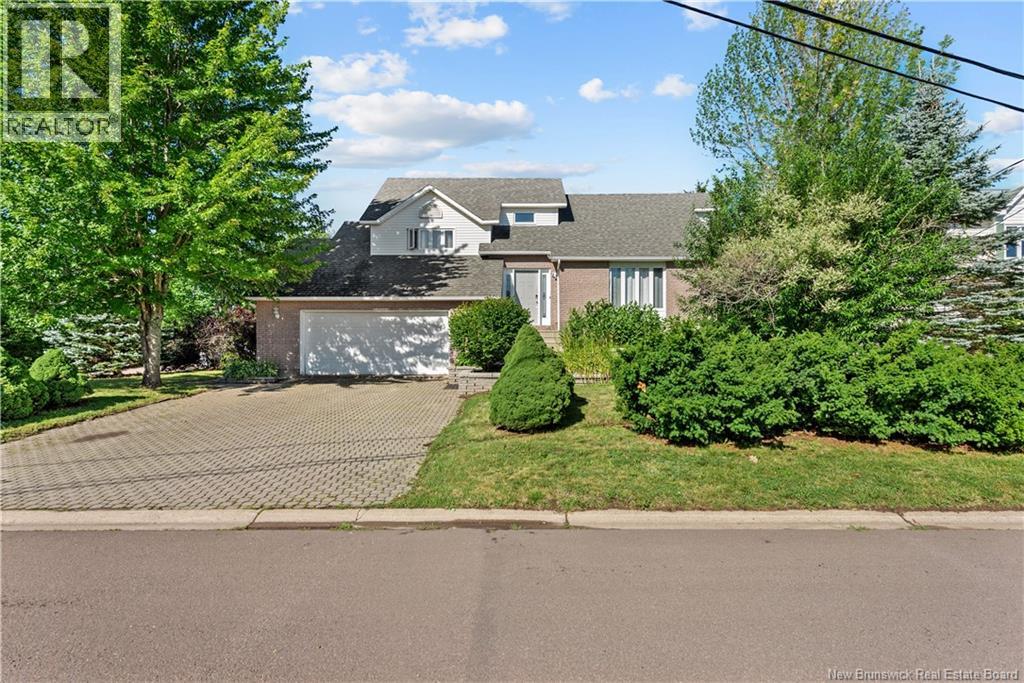
315 Belliveau
Dieppe, New Brunswick
LOCATION!! LOCATION!! LOCATION!! BIENVENUE/WELCOME TO 315 BELLIVEAU IN VILLA DIEPPE. THIS LOVELY HOUSE IS LOCATED ON A LARGE PIECE OF LAND (.29/ACRE), WALKING DISTANCE TO COMMUNITY COLLEGE, SCHOOL AND AMENITIES. UPON ENTERING THE HOUSE, YOU WILL BE GREETED BY A TWO STOREY FRONT LIVING ROOM. DOWN A COUPLE OF STEPS,YOU WILL FIND THE MAIN LIVING AREA WHICH INCLUDES THE KITCHEN, DINING AREA, FORMAL DINING ROOM, 4 SEASON SUNROOM (OFFICE/DEN), HALF BATH AND LAUNDRY. THE UPPER LEVEL FEATURES A MASTER BEDROOM WITH WALK-IN CLOSET CONNECTING TO A LARGE BATHROOM WITH STAND UP SHOWER AND JET TUB. BASEMENT HAS A FAMILY ROOM, LOTS OF STORAGE AND A COLD ROOM. THIS HOUSE HAS AN ATTACHED INSULATED 2 CAR GARAGE AND A DOUBLE INTERLOCK DRIVEWAY. THE LARGE BACKYARD IS FENCED-IN WITH A LOT OF TREES FOR PRIVACY. THE 3 BEDROOMS DON'T HAVE EGRESS WINDOWS. CALL NOW FOR YOUR PRIVATE SHOWING. (id:63476)
105 13439 94a Avenue
Surrey, British Columbia
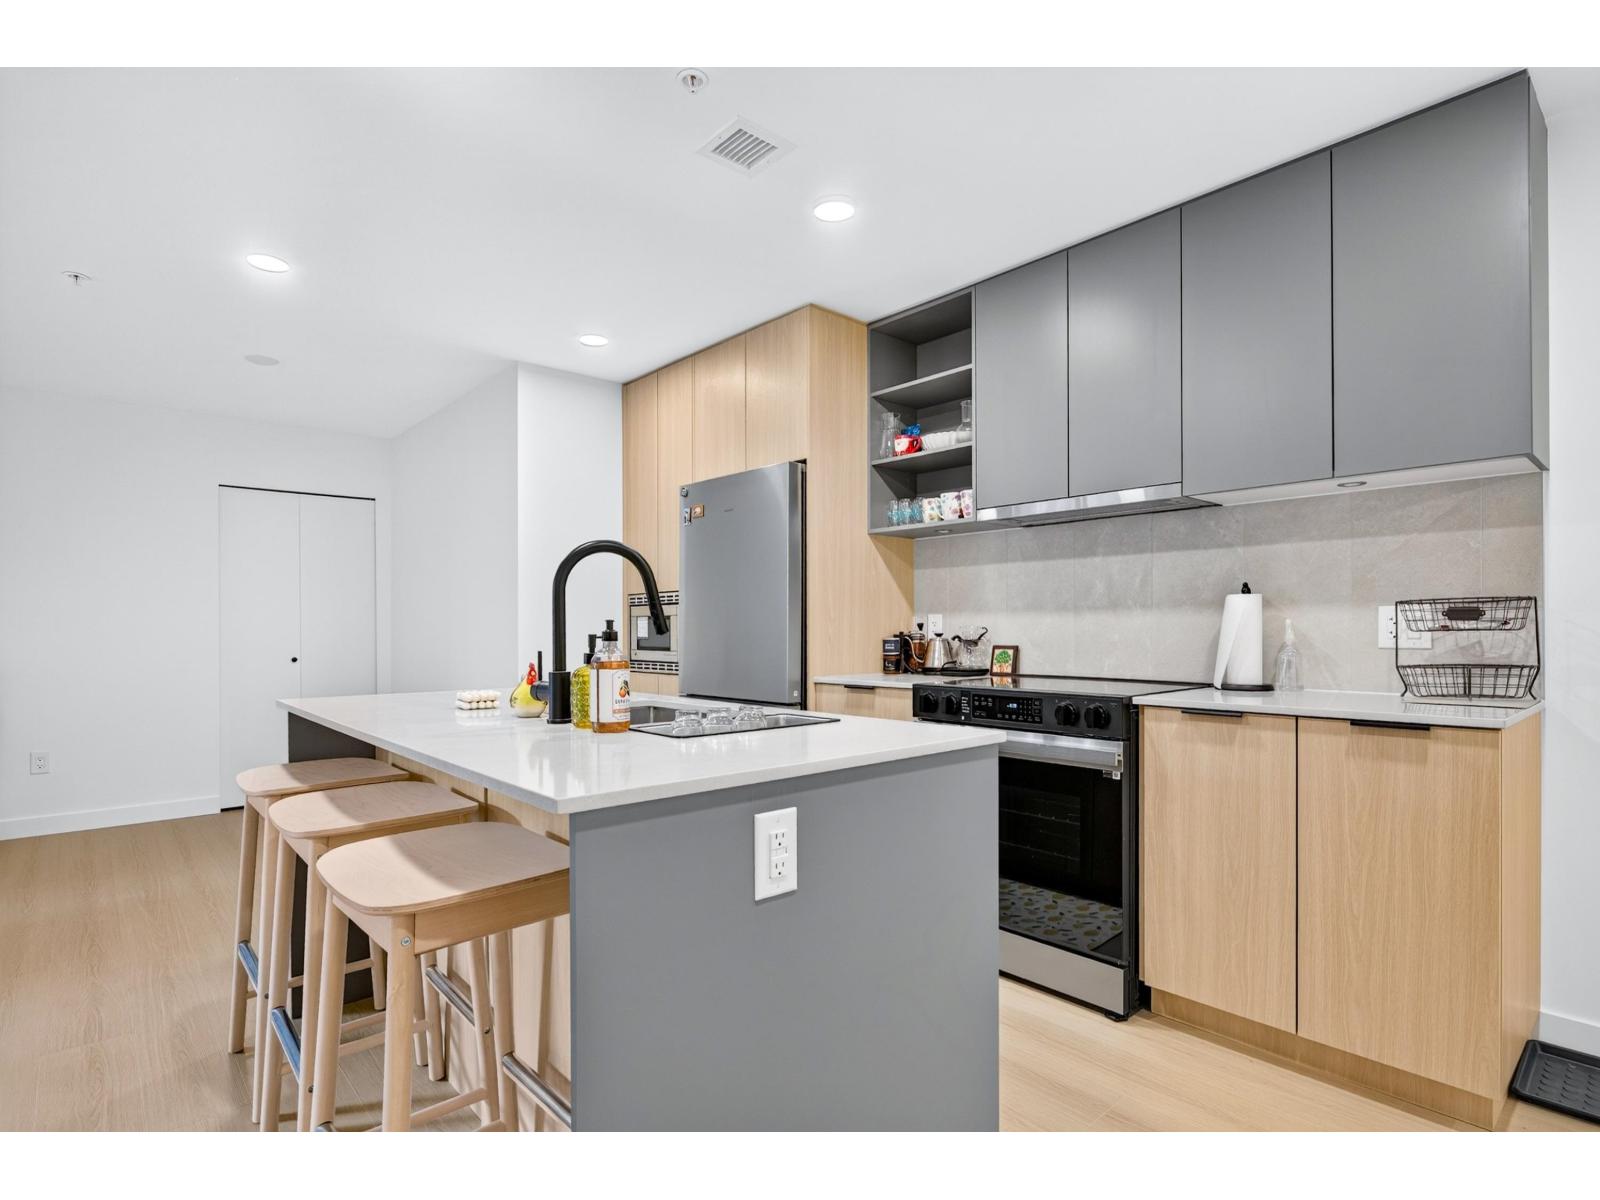
Welcome to Quinn by Porte Homes! Only 2 years young and still feels brand new! This stunner offers 650+ sq. ft. of modern living with 1 bedroom + den and convenient ground-level access to your private patio, ideal for pet owners or a small family. Enjoy a stylish kitchen with stainless steel appliances and quartz countertops. Residents have access to an impressive fitness centre, lounge with outdoor patio, games room, and workspace. Best of all, enjoy the benefits of a newer home without paying GST. Located in one of Metro Vancouver's fastest-growing communities, just minutes from SkyTrain, transit, shopping, parks, and everyday amenities. A fantastic opportunity for first-time buyers, investors, or downsizers! (id:63476)
33 Magnolia Avenue
Sussex, New Brunswick
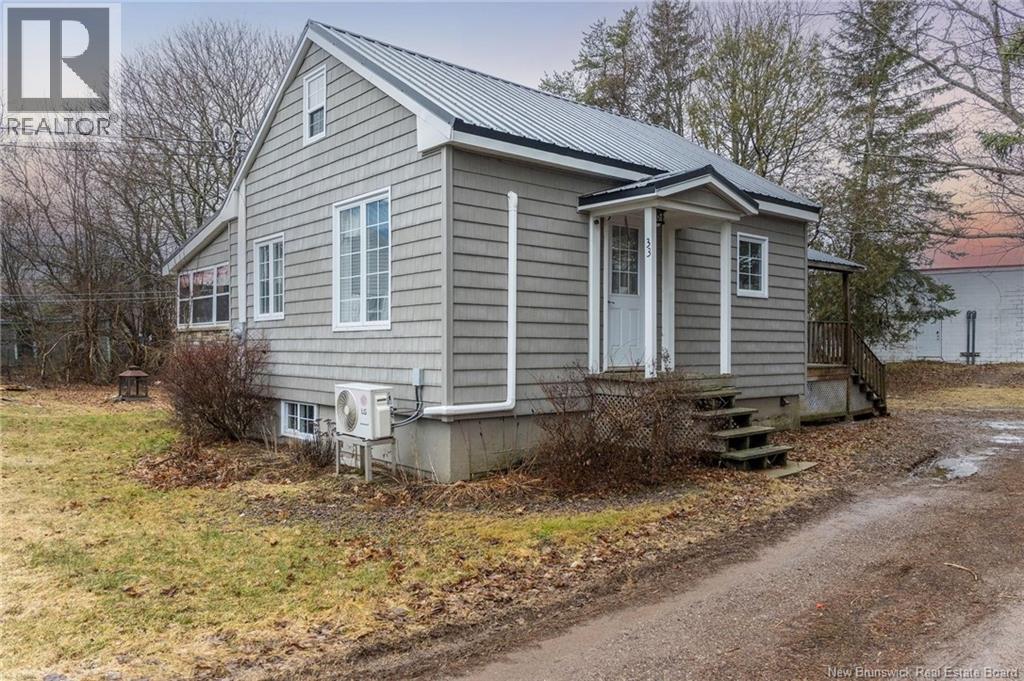
MUST BE MOVED! Are you searching for the perfect dwelling to place on your property? Look no further than this gorgeous chalet-bungalow style home located at 33 Magnolia Avenue in Sussex! This charming 1.5 storey house features a modern, fully renovated interior and exterior, offering a cozy yet practical space, perfect for first-time buyers, seniors looking to downsize, or investors seeking to capitalize on an Airbnb opportunity. Upon entering, youre welcomed into an added-on rear foyer. The kitchen is well-kept, featuring ample cupboard space, sleek dark cabinetry, and a convenient stackable washer and dryer, making household chores a breeze. At the centre of the home, youll find access to the basement, the living room, the 3pc bathroom, and the spacious primary bedroom, complete with a built-in closet. Just off the living room is a 3 season sunroom that provides an immense amount of natural light, creating a comfortable space to relax or to entertain. Last but not least, tucked behind a barn-style door in the living room is a set of retractable stairs leading to extra living space, complete with a built-in closet, perfect as a bedroom or for storage. Notable features include modern vinyl windows, updated plumbing and wiring, a steel roof, and ColourLock siding, to name just a few. The foundation has been fitted with knockouts, making relocation a breeze. Home MUST be moved by the buyer(s) upon purchase. Dont wait, contact your REALTOR® today to schedule a viewing! (id:63476)
6 Green Valley
Sussex Corner, New Brunswick
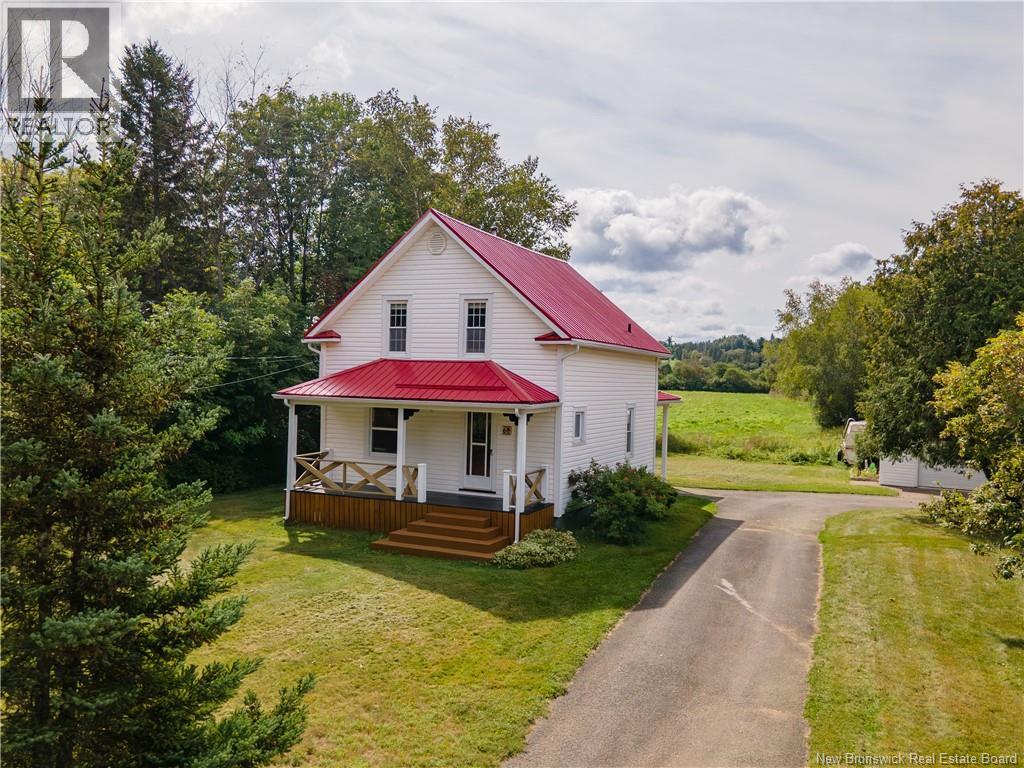
Theres something special about a home that has kept its original charm while being lovingly maintained, and 6 Green Valley is full of character from the moment you arrive. With beautiful curb appeal, warm woodwork, original hardwood floors and inviting spaces throughout, this well-maintained home offers comfortable living with more space and versatility than its 2-bedroom layout suggests. The main level features a bright sunroom overlooking the beautiful backyard, a charming kitchen with pantry/mudroom, separate dining room and comfortable living room, along with a convenient half bath. The covered front porch/balcony provides another inviting spot to relax and enjoy your morning coffee. Upstairs, a spacious landing/loft area offers flexible space for a home office or sitting area, along with two generous bedrooms and a full bathroom. The finished basement adds valuable living space with a large open recreation room, built-in dry bar, laundry, and a half bathideal for entertaining, movie nights, games, hobbies or family space. With a bathroom on every level, the layout is particularly convenient. Two mini-split heat pumps provide efficient heating and cooling. Outside, the spacious front and backyard offer room for gardening, relaxing and entertaining. A circular driveway provides ample parking, and the detached 1.5-car garage offers valuable storage and workspace. The new metal roof on both the house and garage was installed in 2025. Adding even more versatility, an air-conditioned trailer is included with the property, offering seating for 6 and sleeping accommodations for 4. Electricity is connected; plumbing is not currently connected. Conveniently located in Sussex Corner with easy access to Sussex amenities, 6 Green Valley combines character, comfort, flexible living space and practical features in a distinctive property. Book your private viewing and come see all it has to offer. (id:63476)
75 Albion Street
Moncton, New Brunswick
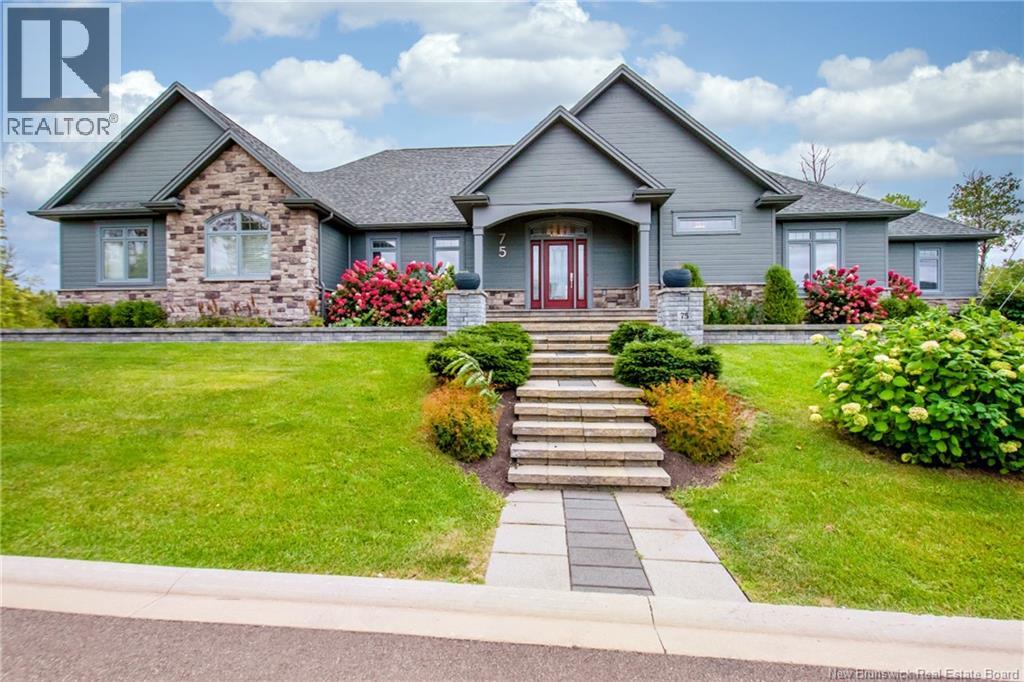
Welcome to 75 Albion Street the luxurious custom home youve been searching for, plus an additional adjoining vacant lot on 65 Albion St is included in the sale, offering exceptional future potential. This meticulously maintained property showcases outstanding curb appeal and professional landscaping. The expansive open-concept living space features soaring ceilings, a fireplace, and abundant natural light through oversized windows. The custom kitchen is a chefs dream, complete with grey hardwood flooring, pristine white cabinetry, quartz countertops, and a formal dining area ideal for entertaining. Youll also enjoy the private sunroom and library area highlighted by cathedral-style ceilings. Three sizable bedrooms are privately situated through the corridor right beside the living area. The primary bedroom has a fireplace and his/her walk-in closets. A true sanctuary it has a 5pc ensuite bathroom with a double vanity, a glass shower and a soaker tub on the geo thermally heated floor. The 4pc family bathroom, guest bath, laundry room and double attached garage complete the main floor. The lower level hosts a huge family room with a wet bar, dining area, gym area and luxury private cinema. Here you will also find a spacious 4th bedroom, a 3 pc bathroom and cold room. Other highlights include a 50kw connected gas generator, geothermal heat pump, smart lighting control system, and security/alarm system. Please note the current taxes are based on non-owner occupancy, and are combined with the lot taxes next the property. (id:63476)
Colliers International New Brunswick
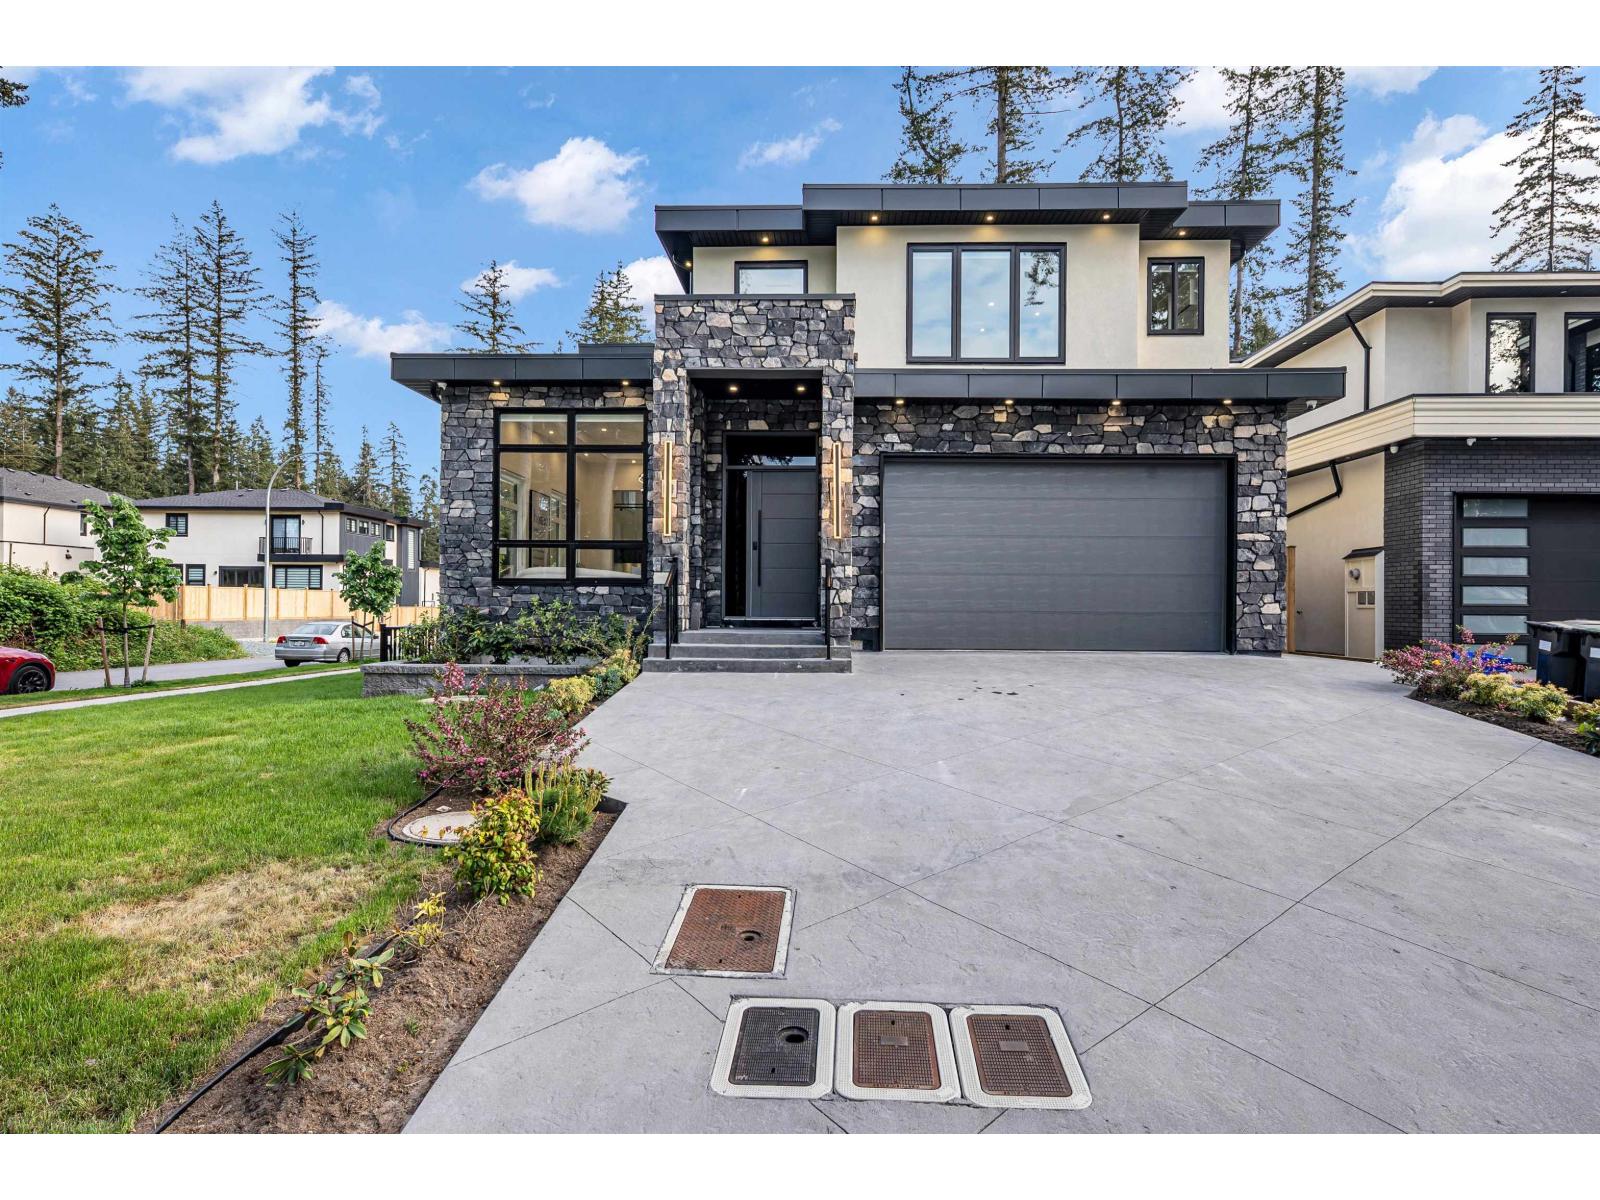
20280 27a Avenue
Langley, British Columbia
Luxury 3-level home offers 10-BED 9-BATH & 3-mortgage helpers basement suiteS. Top Floor Features a stunning primary bedroom with a spacious walk-in closet and a luxurious ensuite, along with three additional generously sized bedrooms, WIC and 4-full bathrooms. Main Floor Designed for modern living, it includes a spice kitchen, separate living and dining areas, and a family room. Legal basement Suite Includes a two-bedroom with a full bathroom, plus an additional two-bedroom suite and rec room with separate entry, providing excellent rental income potential. Huge rec room along with media room in the bsmt. Double garage with two extra parking spaces in the front driveway. Premium finishes, high ceiling. Open house SUNDAY 2-4 Pm. (id:63476)
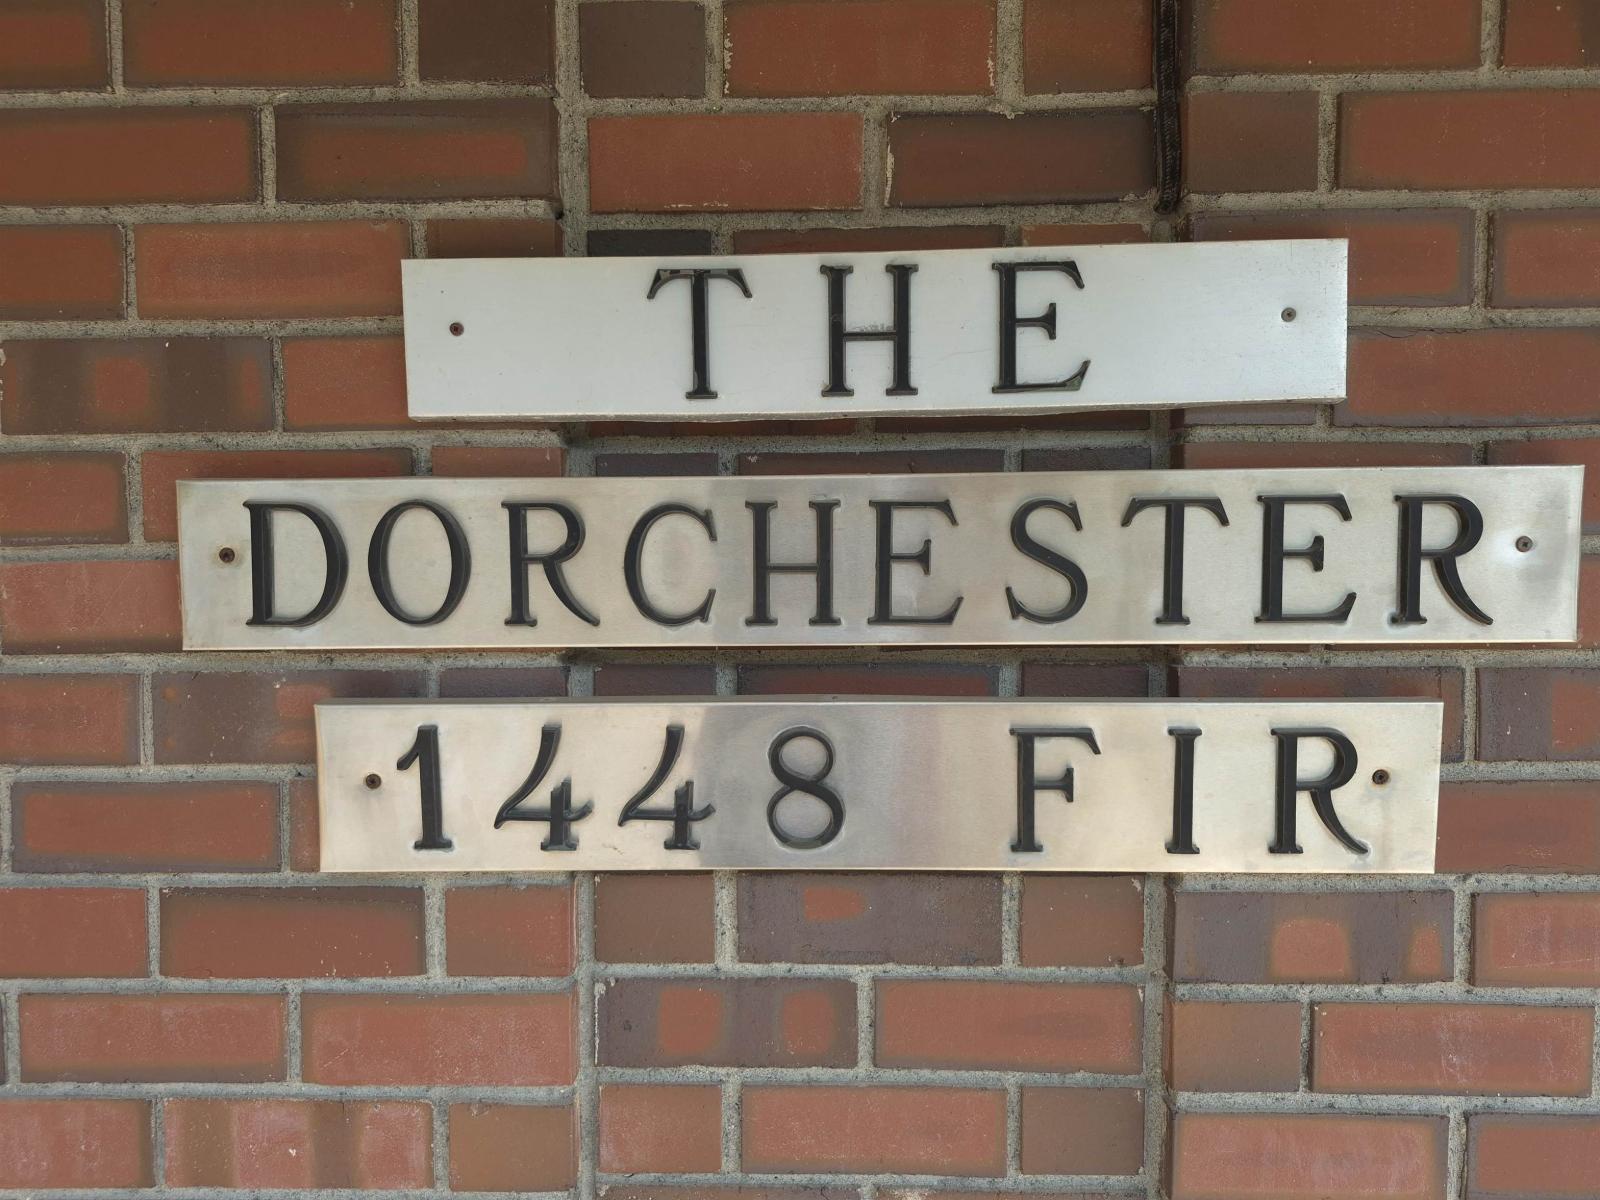
313 1448 Fir Street
White Rock, British Columbia
Homes in The Dorchester rarely become available, so here is your opportunity! This 2-bedroom home has been well-maintained, featuring a galley kitchen that is open to the eating area and the living room, stainless steel appliances, newer paint, large bathroom. Two cats are welcome here, especially in this home which has a fully enclosed balcony (not included in the square footage). The building features a sauna and extra parking/storage are available via resident lottery. You're within easy walking distance of shopping, transit, library and (with a little energy) the glorious White Rock beach. Check it out! (id:63476)
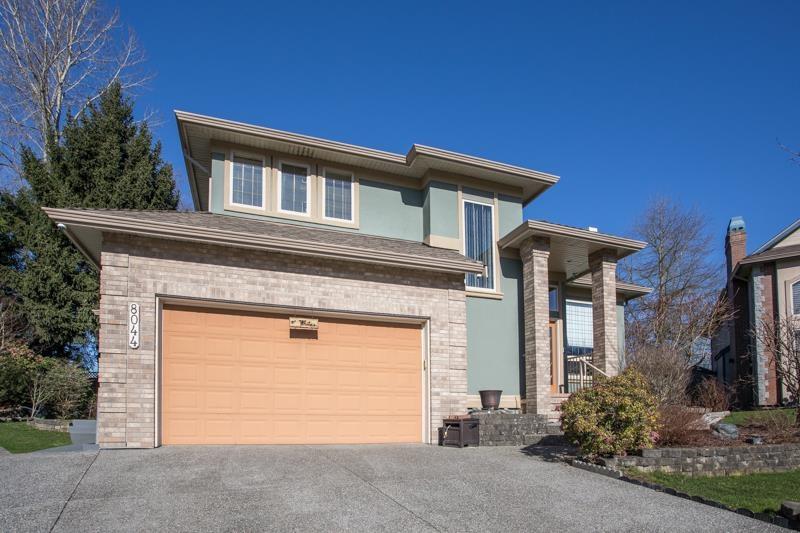
8044 Kestrel Court
Surrey, British Columbia
Welcome to this expansive family home, offering over 4000 square feet of living space and endless possibilities to make it your next forever home! Nestled in a desirable neighborhood on Kestrel Court, this property provides a fantastic opportunity to add your personal touches and create the home of your dreams! Inside, you'll find a generously sized layout perfect for families, with plenty of room to spread out in every space to suit your growing families lifestyle. Whether you're looking to update finishes, reimagine the layout, or simply add your personal flair, this home is ready for its new owners! Outside, enjoy a spacious yard, perfect for entertaining, gardening, or simply relaxing in your private outdoor retreat, backing onto greenspace. Call today & book your showing (id:63476)
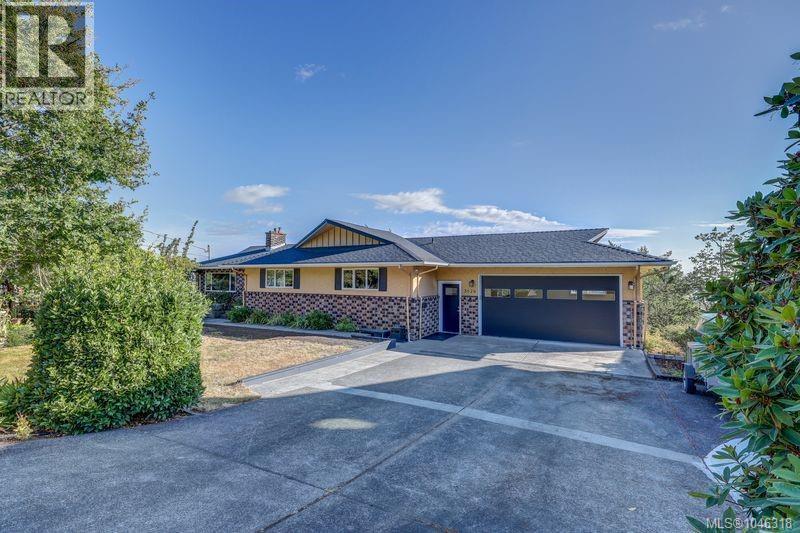
3628 Overlook Dr
Nanaimo, British Columbia
Welcome home to Overlook Drive! 0.27-acre lot with privacy w established gardens, this 1968 charming home 3 bed 3 bath offers ocean views of Pipers Lagoon, Shack Island, Neck Point & the Coastal mountain ranges beyond. Level entry living w a full walkout basement, the spacious layout provides excellent suite potential and/or space for a growing family. Laundry on both levels. Two driveways & garage w plenty room for hobbies & parking. Inside, enjoy spacious rooms filled w timeless charm, complete w warm wood paneling, sunken living room w gas fireplace, formal dining, a bright family room & updated kitchen. Step outside onto a large sun deck overlooking the lagoon through filtered trees—perfect for entertaining or relaxing in the coastal breeze watching eagles soar & cruise ships go by. Downstairs a large rec room, a den/games room w potential for 4th bedroom. Well-maintained West Coast home offering location & lifestyle all within easy walking distance to beaches & boat launch (id:63476)
332 Linden Road
Logan Lake, British Columbia
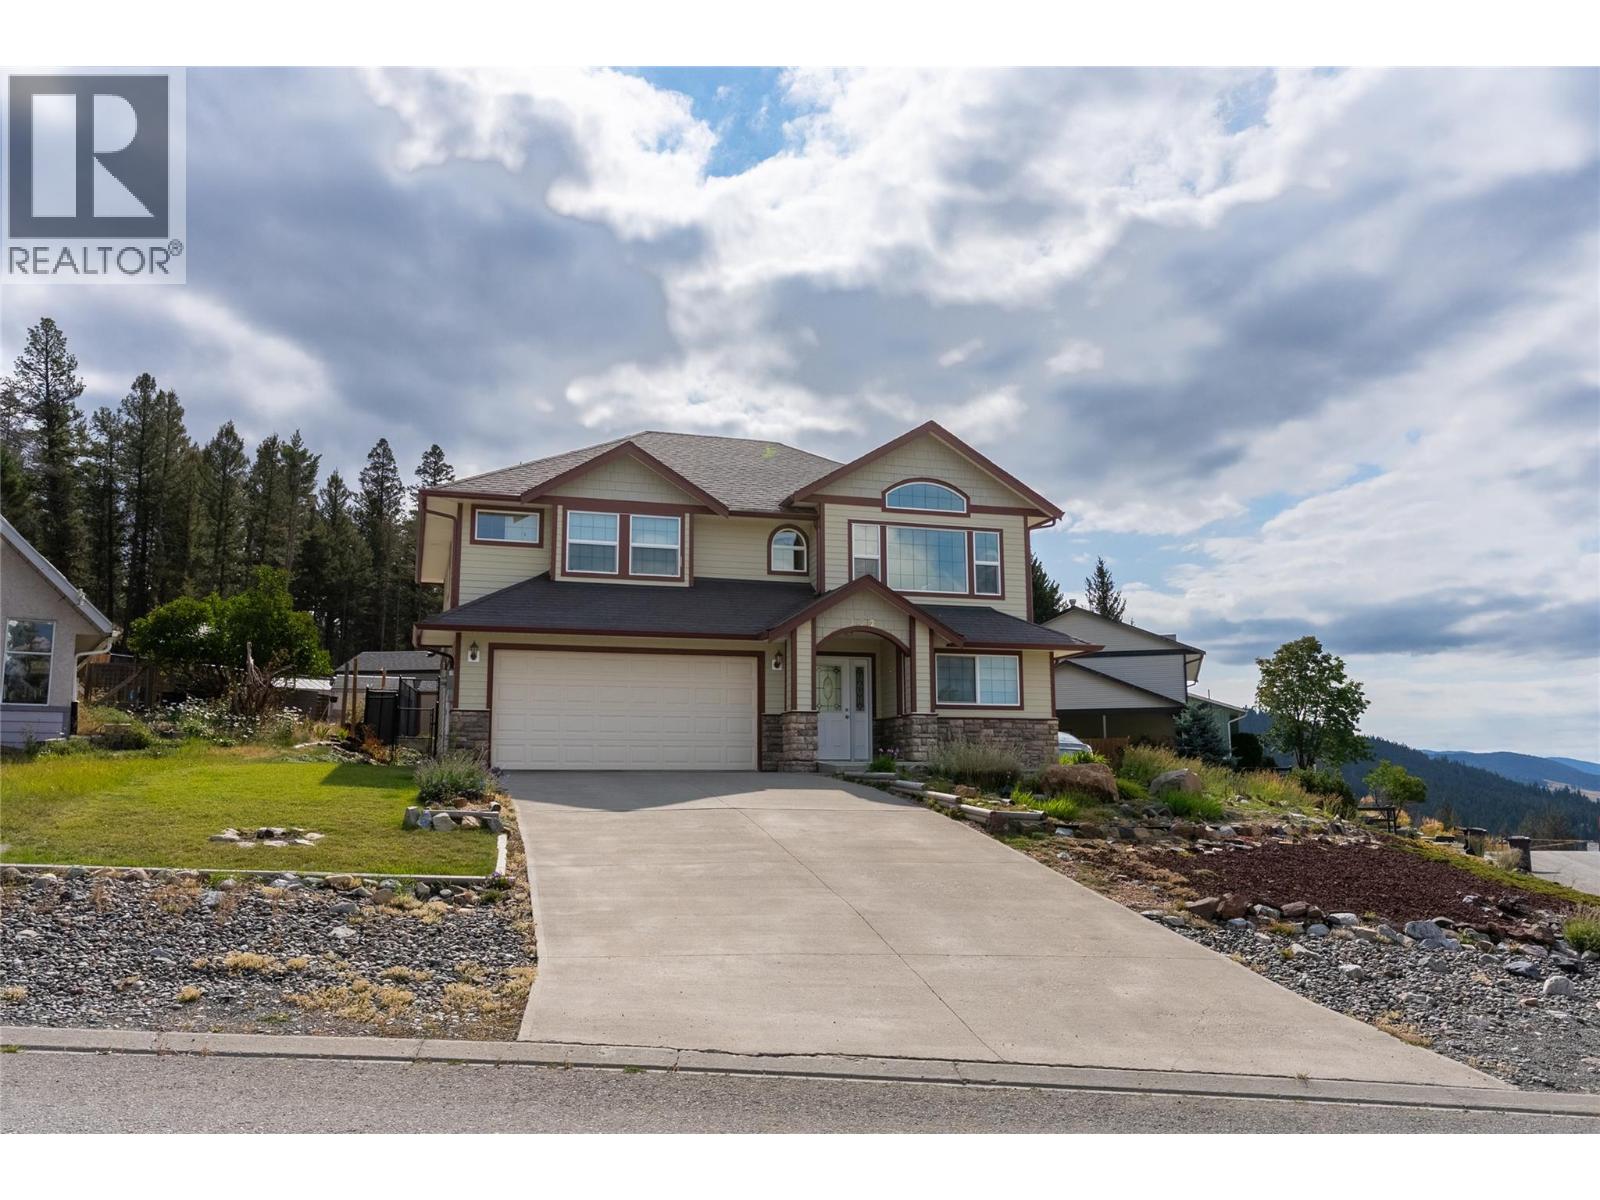
Bright, spacious and beautifully designed, this Jenish Design basement-entry home offers a flexible layout, great natural light and plenty of room for the whole family. Set on a desirable corner lot, the home immediately stands out with its attractive architecture, Hardie-style exterior and generous parking. Upstairs, the open living and dining area features vaulted ceilings, hardwood flooring and an electric FP, creating a warm and inviting space for everyday living and entertaining. The kitchen offers an island, SS appliances and plenty of workspace, with a bright adjoining nook that adds another casual dining option. The primary bedroom includes a 4-piece ensuite, with two add'l bedrooms and another full 4-piece bath completing the main level. The lower level also includes a welcoming foyer, laundry/utility area and add'l bedroom. Downstairs adds exceptional versatility with a self-contained in-law suite featuring its own entrance, kitchen, bedroom and 4-piece bathroom. Outside, you'll appreciate the fenced yard and deck area, two driveways, RV parking and storage shed, a combination that's hard to find. Add in beautiful views, 200-amp service, R22 wall and R40 attic insulation, plus updates including the hot water tank in 2021 and water softener in 2017, and this home offers both function and flexibility. A smart layout, excellent parking, income or multigenerational potential, and a great corner-lot setting make this a home that deserves a closer look. (id:63476)
506 Hobson Pl
Courtenay, British Columbia
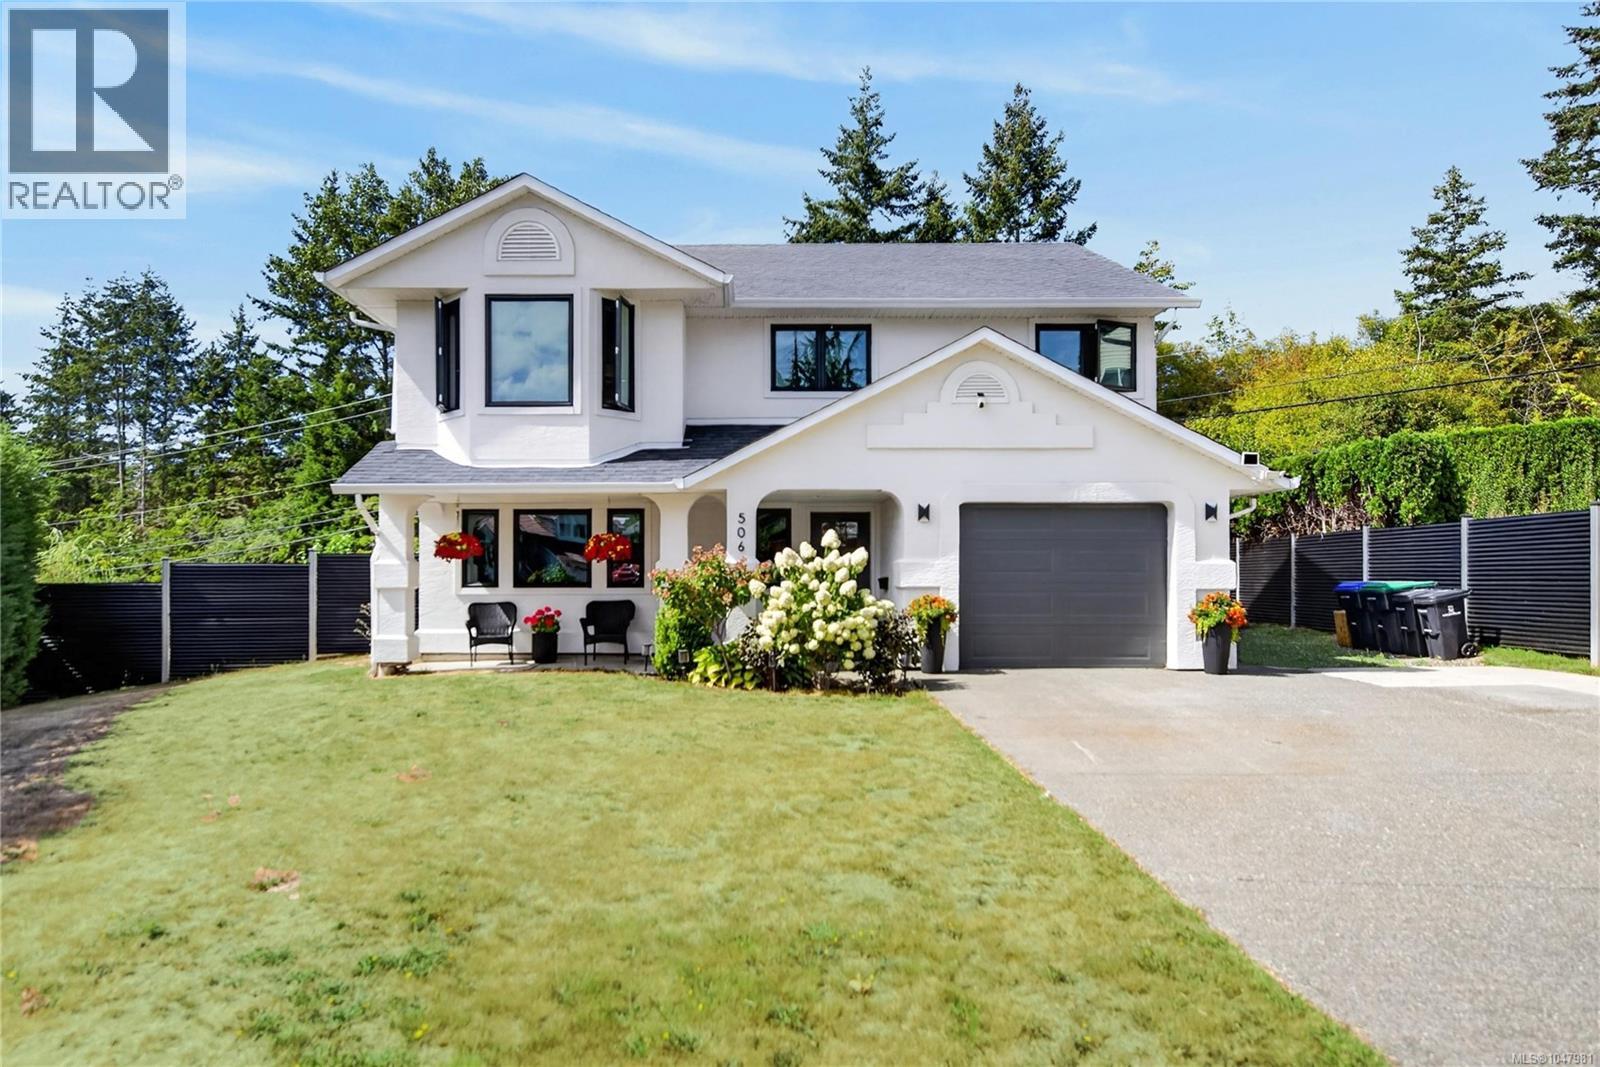
OPEN HOUSE - SATURDAY SEPT 5TH 12PM-2PM Masterfully redesigned 4 bdrm, 1922 sq ft home offers contemporary style and show topping features. An open concept interior boasts wide plank engineered hardwood, new black framed windows and modern fixtures throughout. Eat in kitchen is dreamy with matte quartz island and countertops, new cabinetry, stainless appliances and stunning tile work. The dining area features beautiful mountain views with access to the large, newer deck. Lavish designer touches and tasteful upgrades include floor to ceiling tile in the bathrooms for a fresh, uplifted feeling from the moment you step inside. The lower level includes an in law suite, perfect for multigenerational living or guests. Everything is done including new blinds. Spacious and private .24 acre property, fully fenced for family and pets to play. Plenty of room for boat or RV in an oversized driveway. Experience luxury living with incredible views - schedule your showing today! (id:63476)
Exp Realty Of Canada
1753 Peerless Rd
Shawnigan Lake, British Columbia
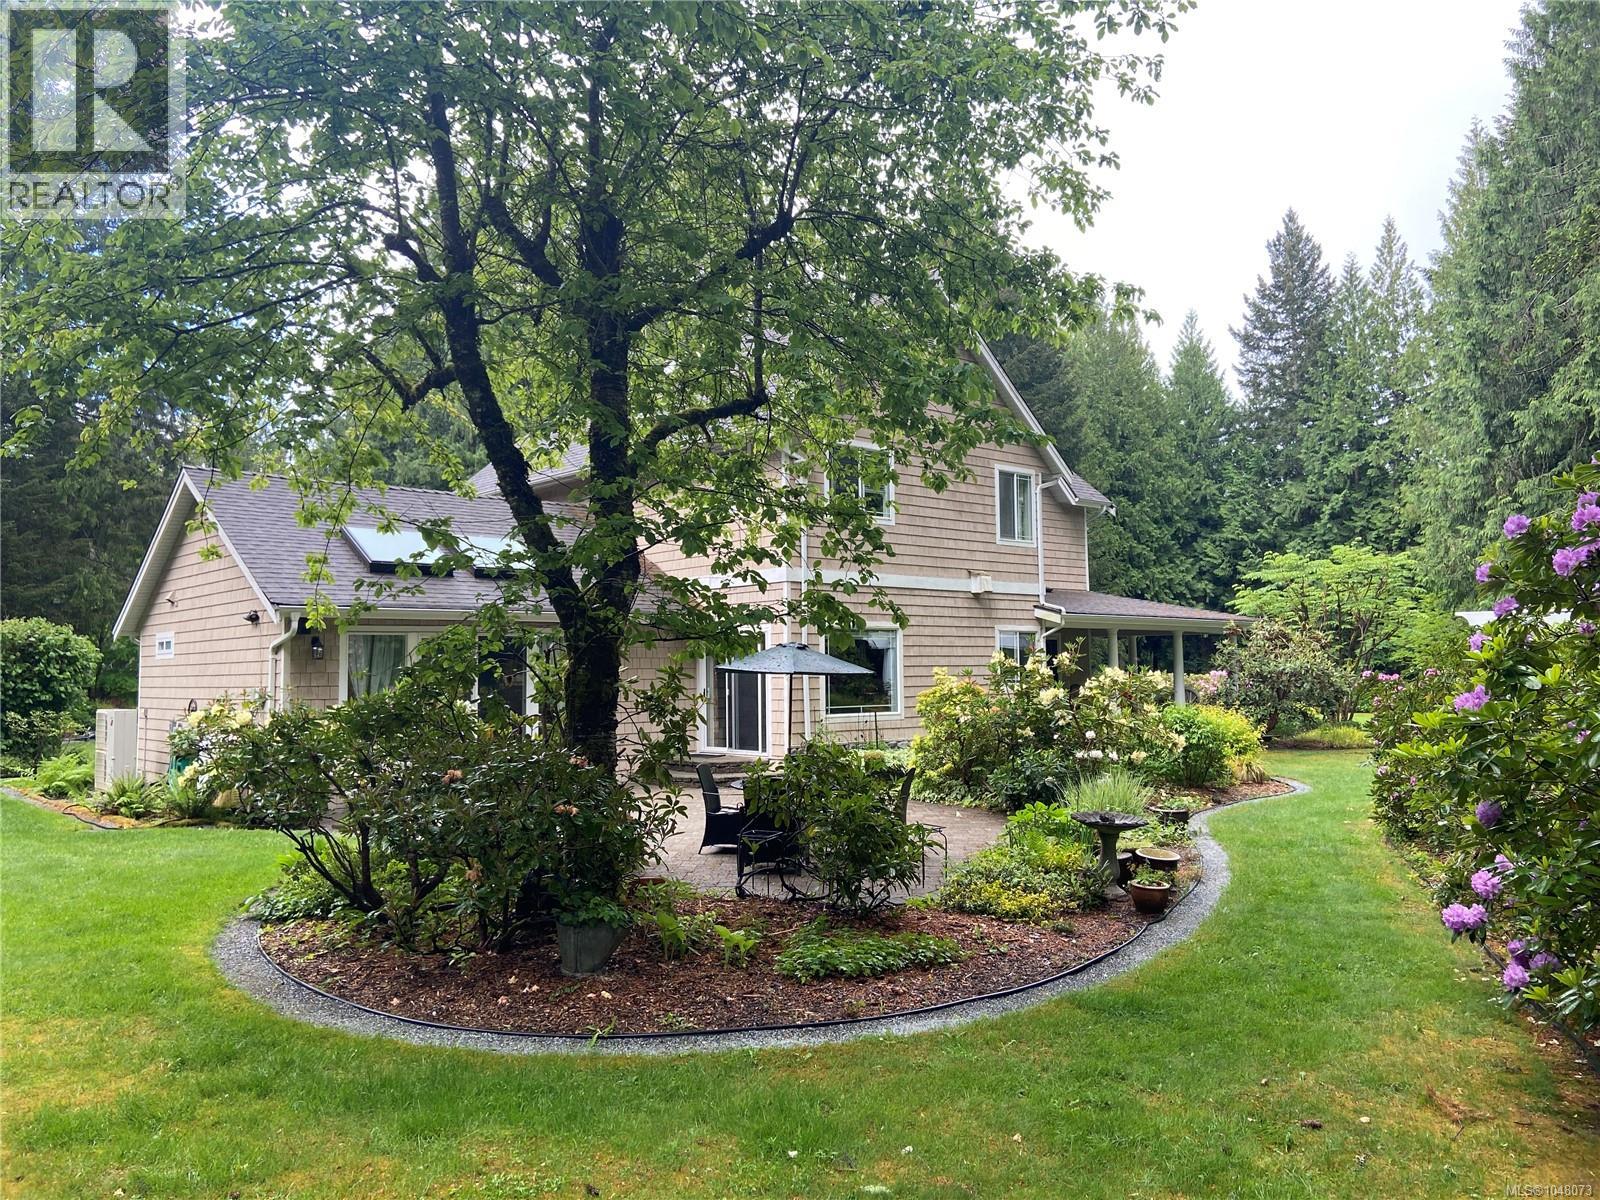
An exclusive property with a long curving driveway welcomes you though beautiful tall cedars and mature landscaping, this exceptionally elegant estate offers privacy and natural beauty on two wooded acres complete with a tranquil creek. The beautiful, classically designed 4-bedroom, 3-bathroom main residence offers living spaces that are warm, inviting and grand. large windows capture serene forest and garden views. The kitchen flows seamlessly to inviting indoor and outdoor entertaining spaces, perfect for gatherings or peaceful evenings at home. The primary bedroom provides a private retreat with a lovely ensuite, while additional bedrooms offer flexibility for family or office use. A separate 1 or 2 bedroom carriage house adds incredible value if you have guests, extended family, or just want rental income. The carriage house adds tremendous value to the property but also adds lots of storage. All of this in such a private and desirable location. (id:63476)
925 Carmen Cres
Gabriola Island, British Columbia
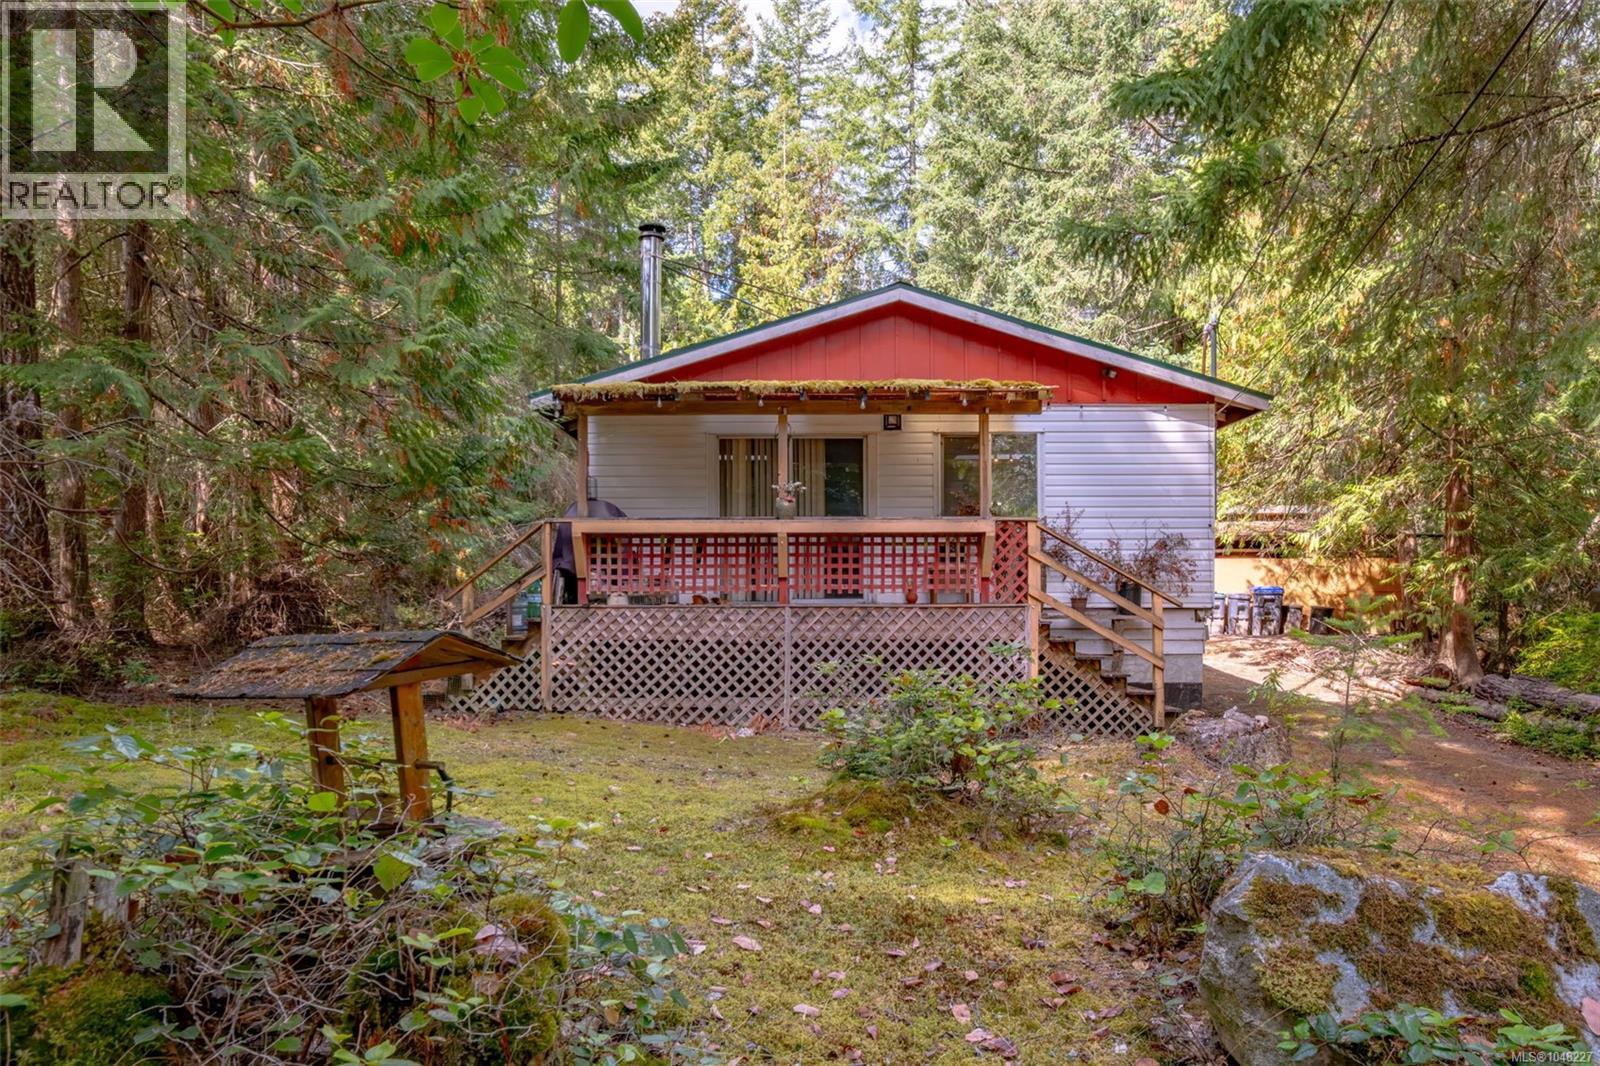
Your own private piece of Gabriola Island awaits! Tucked away on a quiet street, this charming 2-bedroom, 1-bathroom home sits on a beautifully treed .74-acre property offering privacy, space and a wonderful island lifestyle. Inside, the surprisingly spacious living and kitchen areas are filled with natural light from two skylights, while the cozy wood-burning stove adds warmth and character. Step outside to enjoy the large front deck, peaceful surroundings and plenty of room for a garden. Best of all, you’re close to shops, trails and the ferry, making everyday living and exploring easy. A wonderful opportunity for a first-time buyer, down-sizer or anyone ready to embrace the laid-back Gabriola lifestyle. (id:63476)
Royal LePage Nanaimo Realty Ld
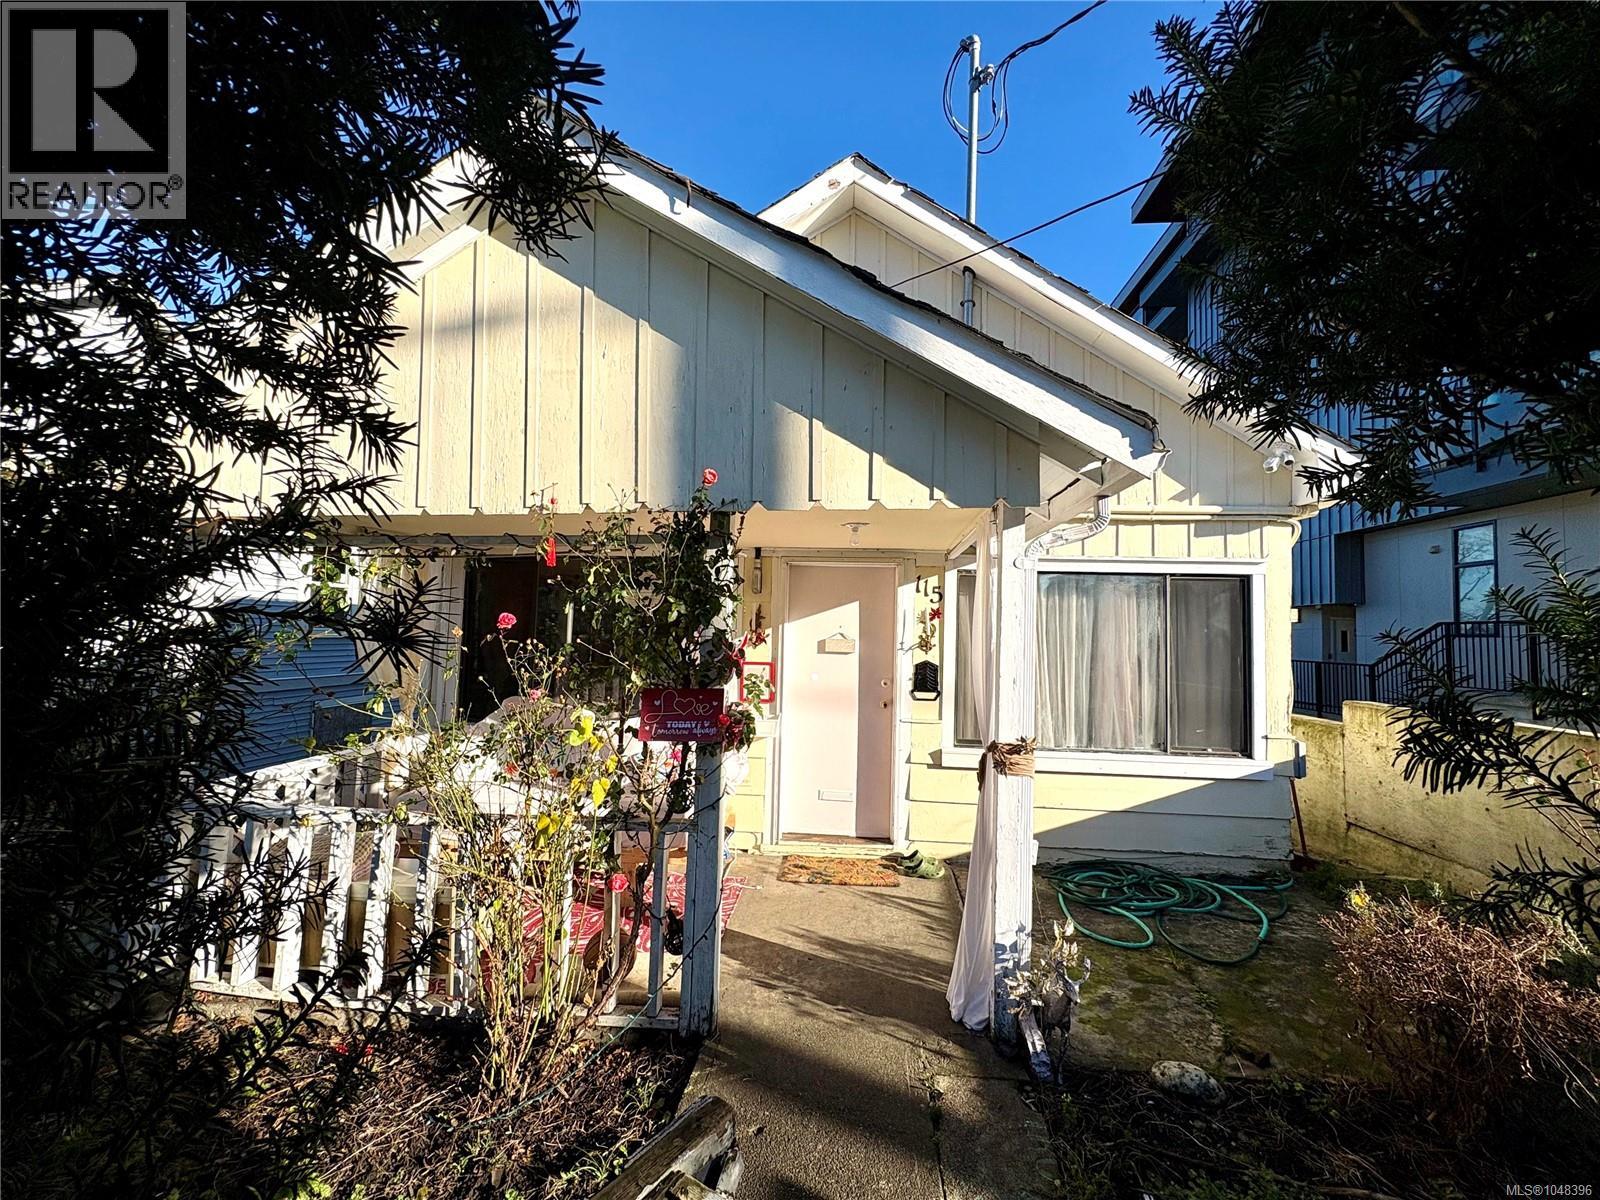
115 Haliburton St
Nanaimo, British Columbia
Zoned R8 - High Density Multi-Story Residential. This property offers significant LAND ASSEMBLY POTENTIAL with favorable neighboring interest. Positioned in a rapidly developing urban core, this site is a prime candidate for a larger-scale multi-unit project beyond its individual lot size. Holding income available while you navigate the development process. Contact Listing Agent for a detailed strategic development package and potential assembly options. (id:63476)
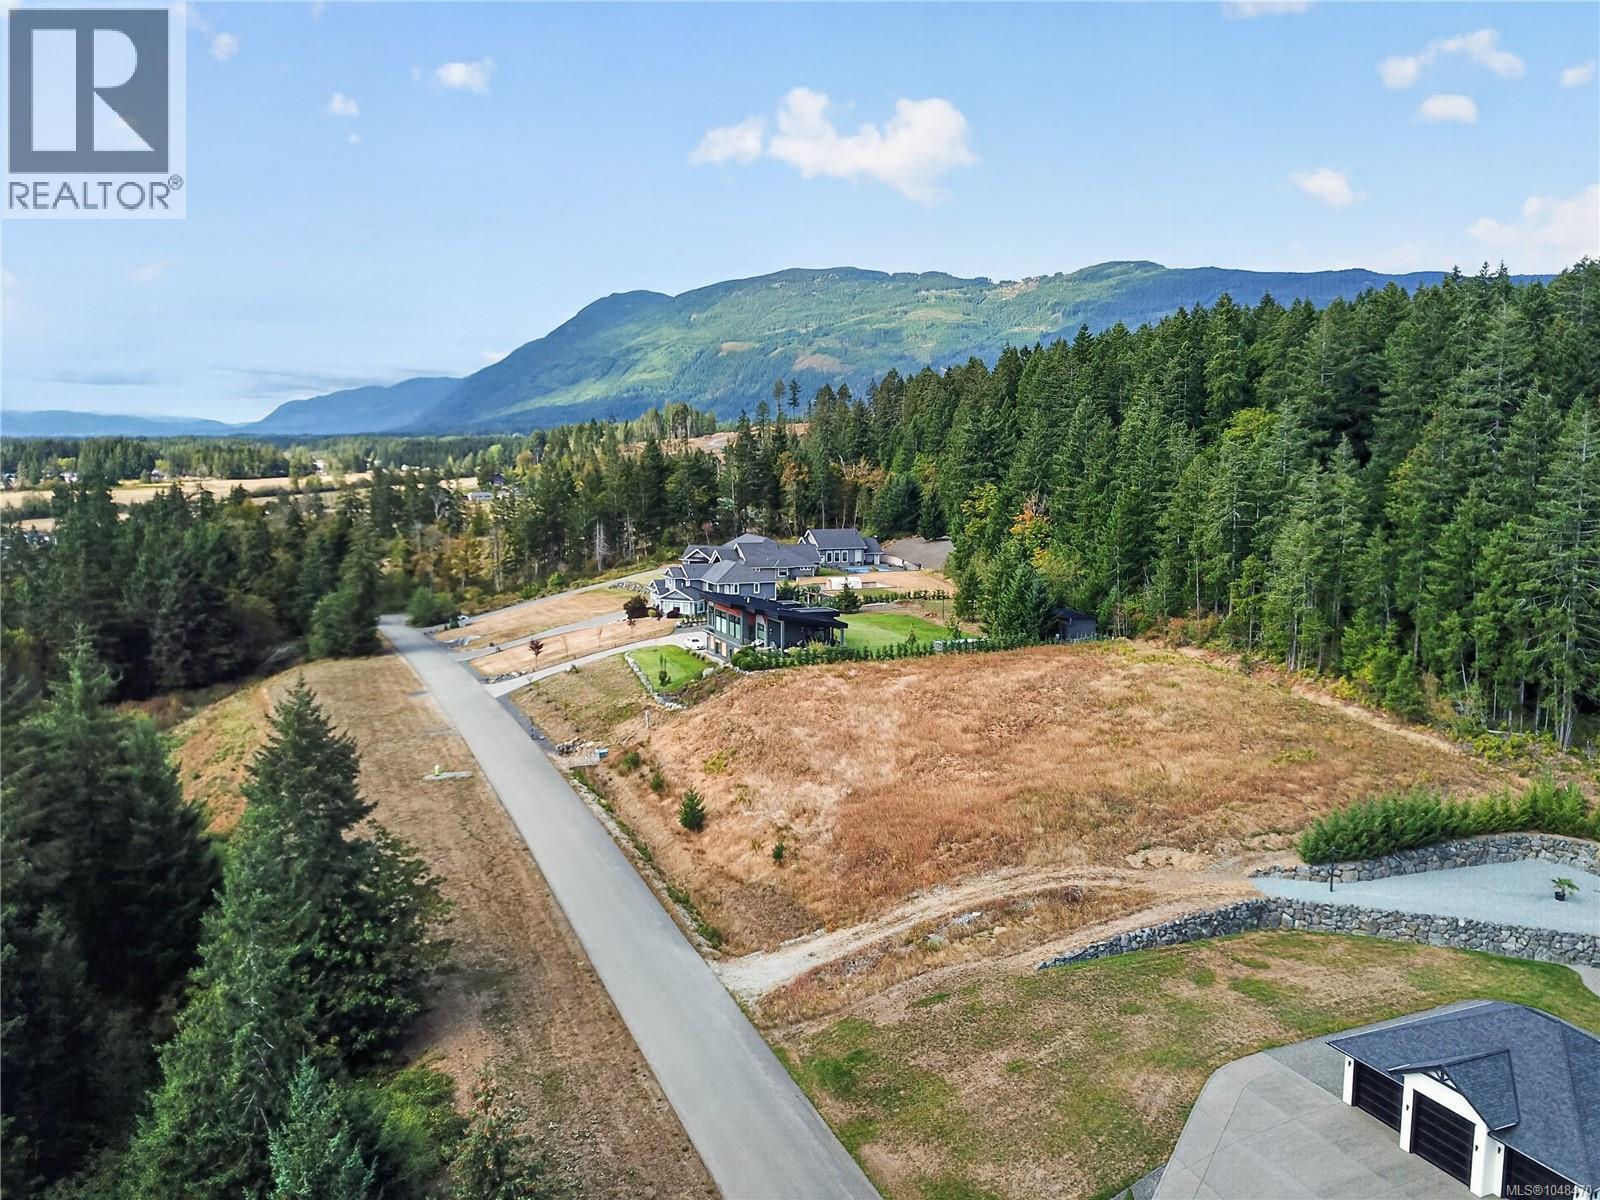
Lot 3 Chase Dr
Port Alberni, British Columbia
**BUILD TO SUIT** Build your dream home on private, sought-after Chase Drive! This 1-acre parcel offers an exclusive build-to-suit opportunity near other executive homes, with the sale of the property offered in conjunction with a custom home build by esteemed Chretien Construction. Located on a quiet dead-end street minutes from amenities, the lot provides plenty of space to design an executive-quality home tailored to your needs and lifestyle. Create the layout, finishes, and features that matter most to you, with potential for a shop, RV parking, expansive outdoor living areas, and more. A rare opportunity to secure a premium 1-acre property with mountain views and bring your vision to life in one of the Alberni Valley’s desirable residential areas. (id:63476)
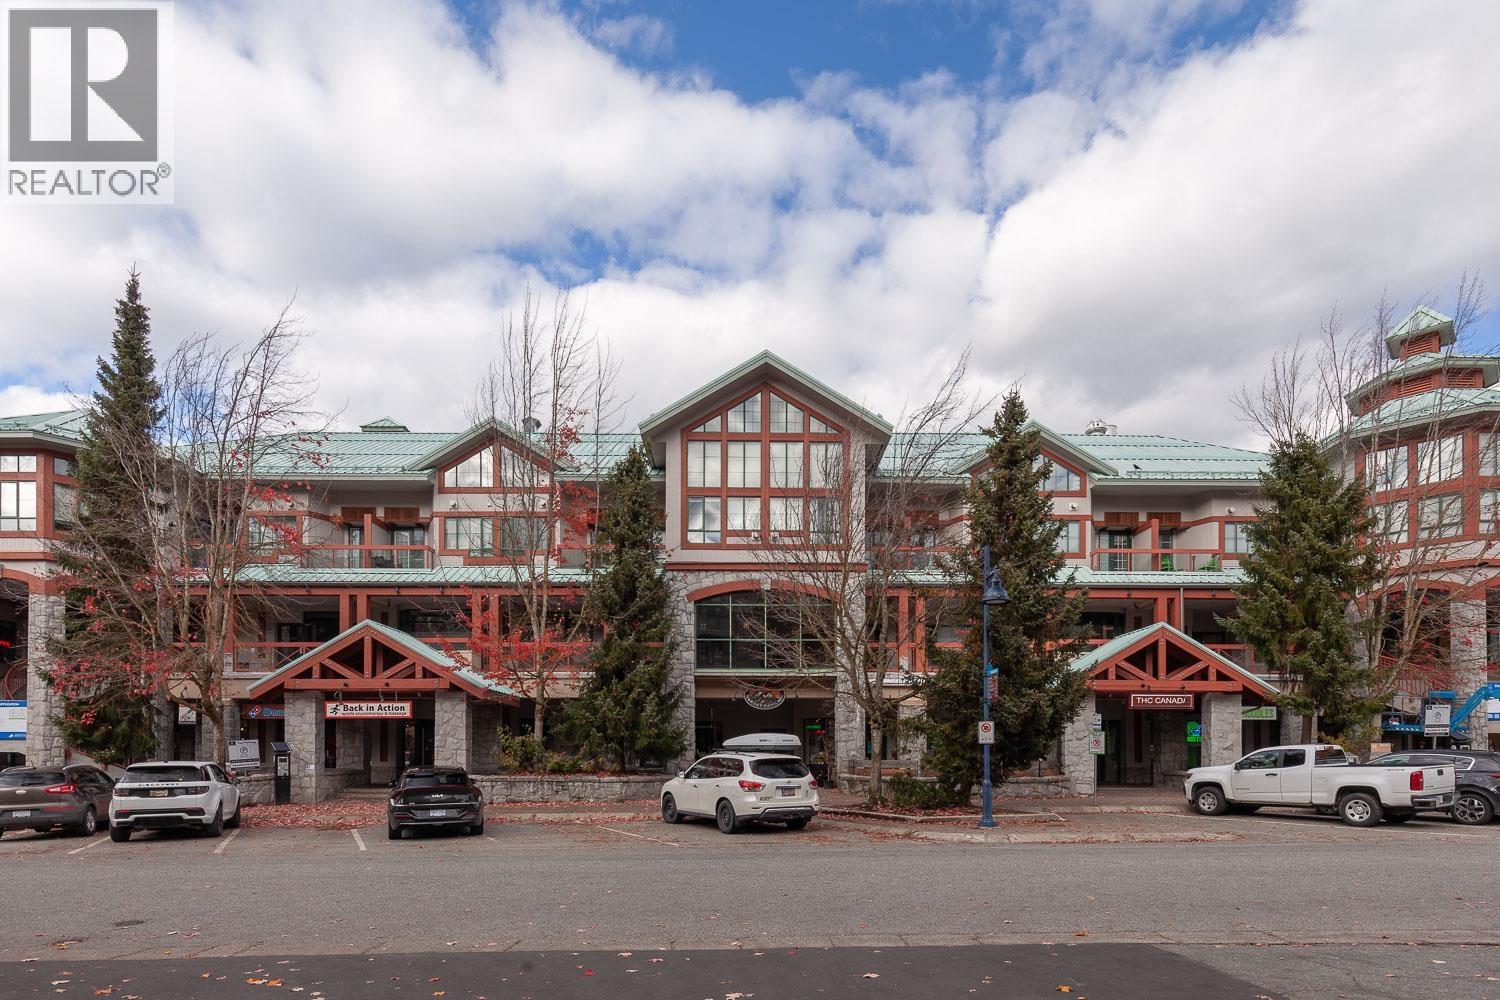
318 4368 Main Street
Whistler, British Columbia
Welcome into Suite 318 in Market Pavillion, a stylishly renovated studio unit in the highly coveted and rarely available Phase 1 Zoning in Whistler Village allowing for unlimited personal use or nightly rentals in an incredibly central locale. Top floor unit with mtn views, 9´ ceilings & AC, this proven revenue generator is being sold turnkey, fully furnished. SS app's, wood counters, tiled back splash, and two-toned kitchen cabinetry. Herringbone floors plus custom wall feature. After a day on the slopes cozy up to the tiled gas fireplace or take a dip in the common area hot tub. Efficient use of space throughout incl. space for a king bed plus built-in bunks (single over double bed each with its own TV) allows the unit to sleep 5. Insuite storage, UG parking stall, and shared bike room. (id:63476)
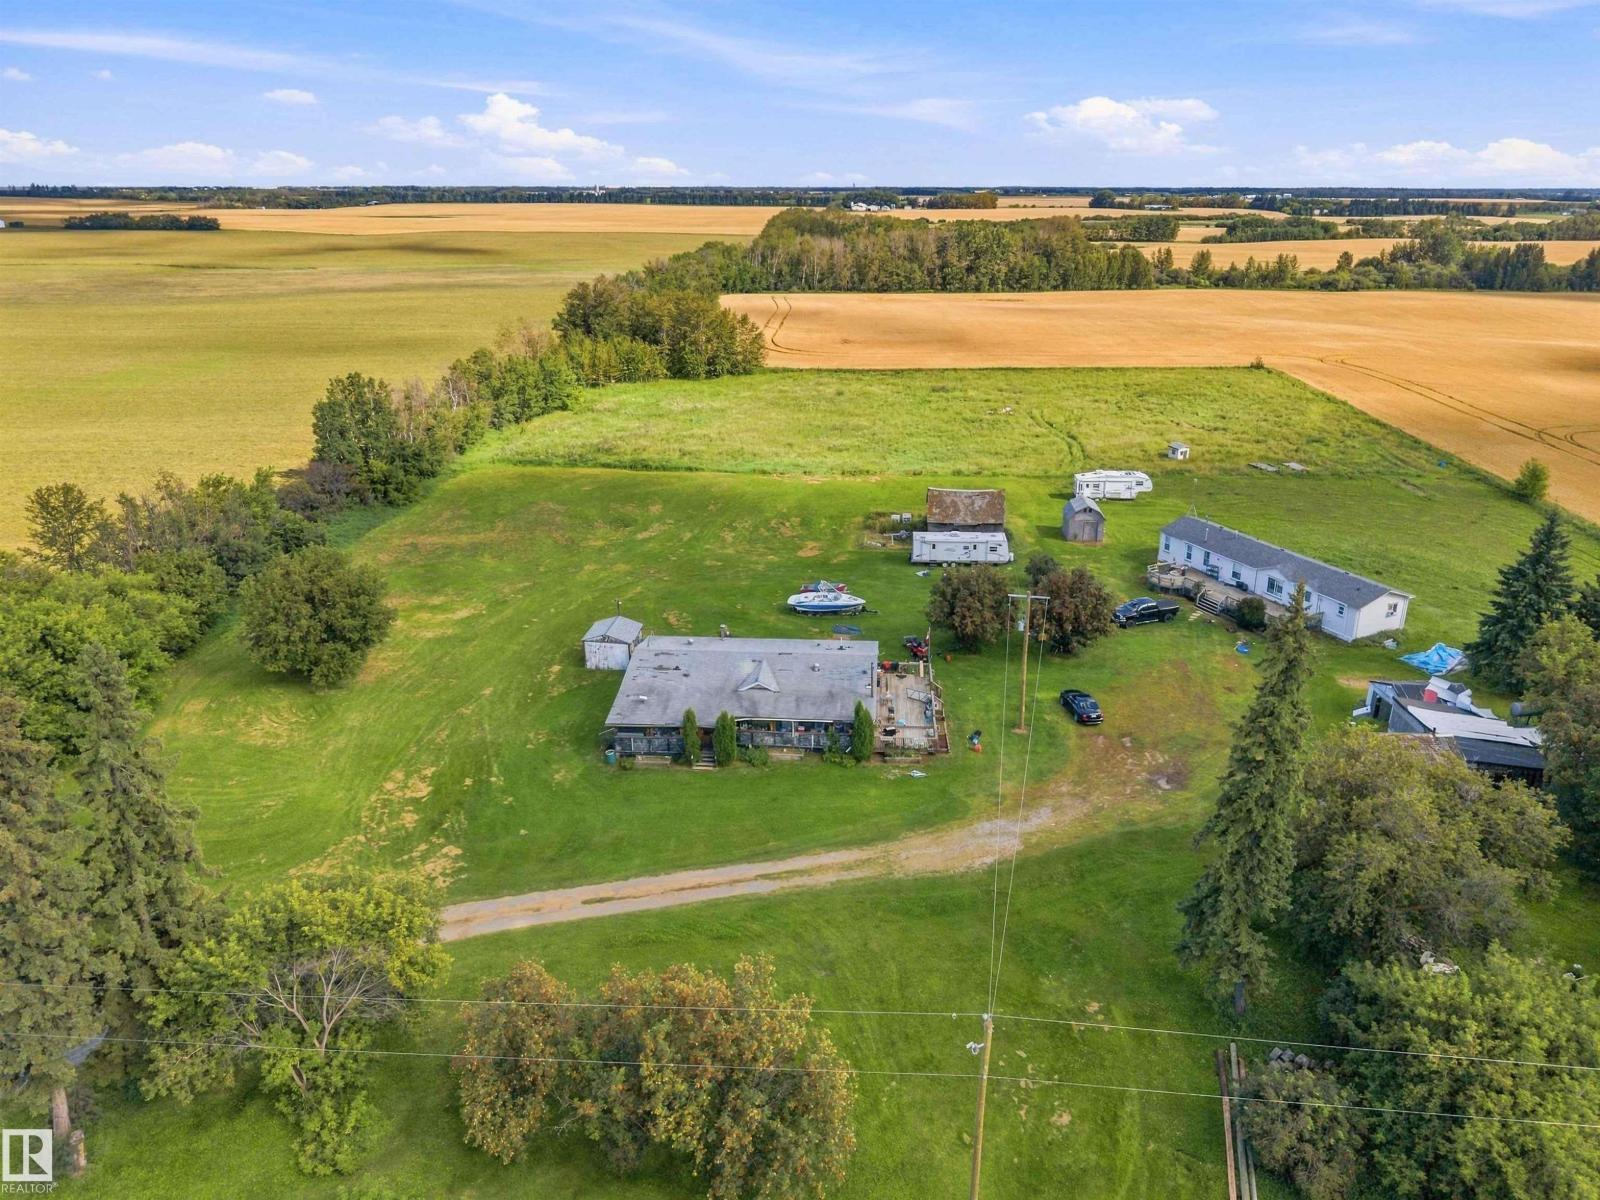
52315 Rge Road 273
Rural Parkland County, Alberta
TWO RESIDENCES, 6.9 ACRES, SECONDS SOUTH OF SPRUCE GROVE. WELCOME TO 52315 RANGE ROAD 273. THIS ONE OF A KIND PROPERTY BORDERS GOLDEN SPIKE ROAD (RANGE ROAD 273). THE FIRST RESIDENCE IS A MODULAR HOME BUILT IN 1990 WITH 1518 SQ FEET OF LIVING SPACE, 3 BEDROOMS AND 2 BATHS. THE KITCHEN HAS OAK CABINETRY, TILE BACKSPLASH, AND WHITE APPLIANCES. DINING AREA IS OPEN TO KITCHEN WITH SLIDING DOOR ACCESS TO A COVERED DECK. THE MAIN LIVING ROOM HAS A FIREPLACE AND IS SPACIOUS. PRIMARY BEDROOM IS KING SIZED WITH DOUBLE CLOSETS. ENSUITE IS A 3 PIECE WITH SHOWER. HOME HAS LAUNDRY, A FULL BATH, AND 2 ADDITIONAL BEDROOMS. THE SECOND HOME (MOBILE HOME) WAS BUILT IN 2001 AND IS ALSO 1500 SQ FEET WITH 3 BEDROOMS, A FULL ENSUITE, ISLAND KITCHEN, FULL MAIN BATH, LAUNDRY, VAULTED CEILINGS, AND A MASSIVE EXTERIOR DECK. BOTH HOMES SHARE A DRILLED WELL FOR WATER. HOMES HAVE TANK AND FIELD SEPTIC SYSTEMS. PROPERTY HAS AMPLE ROOM FOR A GARAGE OR SHOP. GREAT POTENTIAL FOR A BUSINESS OR COMPANY. (id:63476)
#60 2304 Twp Road 522
Rural Parkland County, Alberta
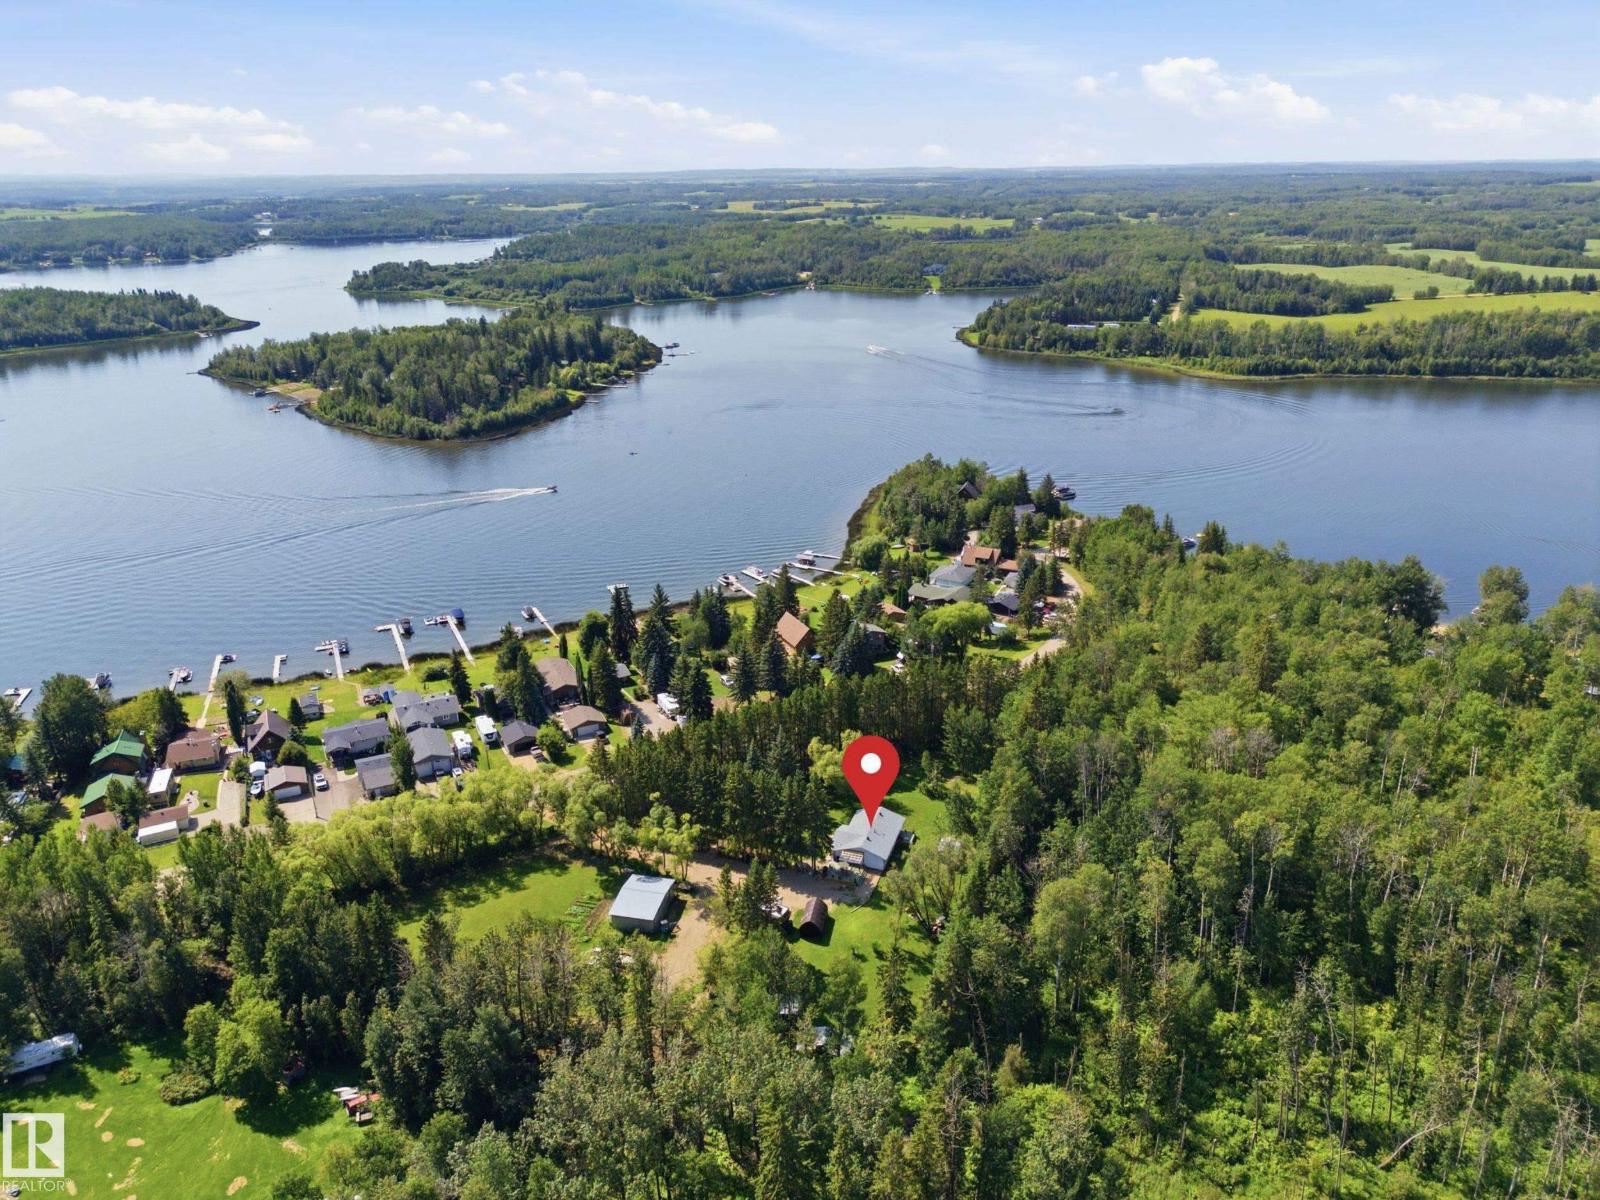
Just steps from Jackfish Lake and set on nearly 4 acres, this 3 bedroom plus den, 3 bathroom bungalow offers plenty of privacy and space to enjoy. The mature trees, walking/ATV trails and tree-lined driveway give the property a great country feel while still being close to Stony Plain. Inside, the home has been recently updated with new flooring throughout, a wood-burning fireplace, gas stove, renovated bathrooms, and new appliances. The primary bedroom has its own private patio overlooking the yard. Recent updates include a new Furnace, Hot Water Tank, and 260ft well all in late 2024. Outside you’ll find a large shop, greenhouse, rock garden, 50 AMP RV parking and lots of room to enjoy the property. A great opportunity for anyone looking for some space, privacy and a place to enjoy the outdoors. You'll seriously need to walk this stunning property. (id:63476)
33 4401 Blauson Boulevard
Abbotsford, British Columbia
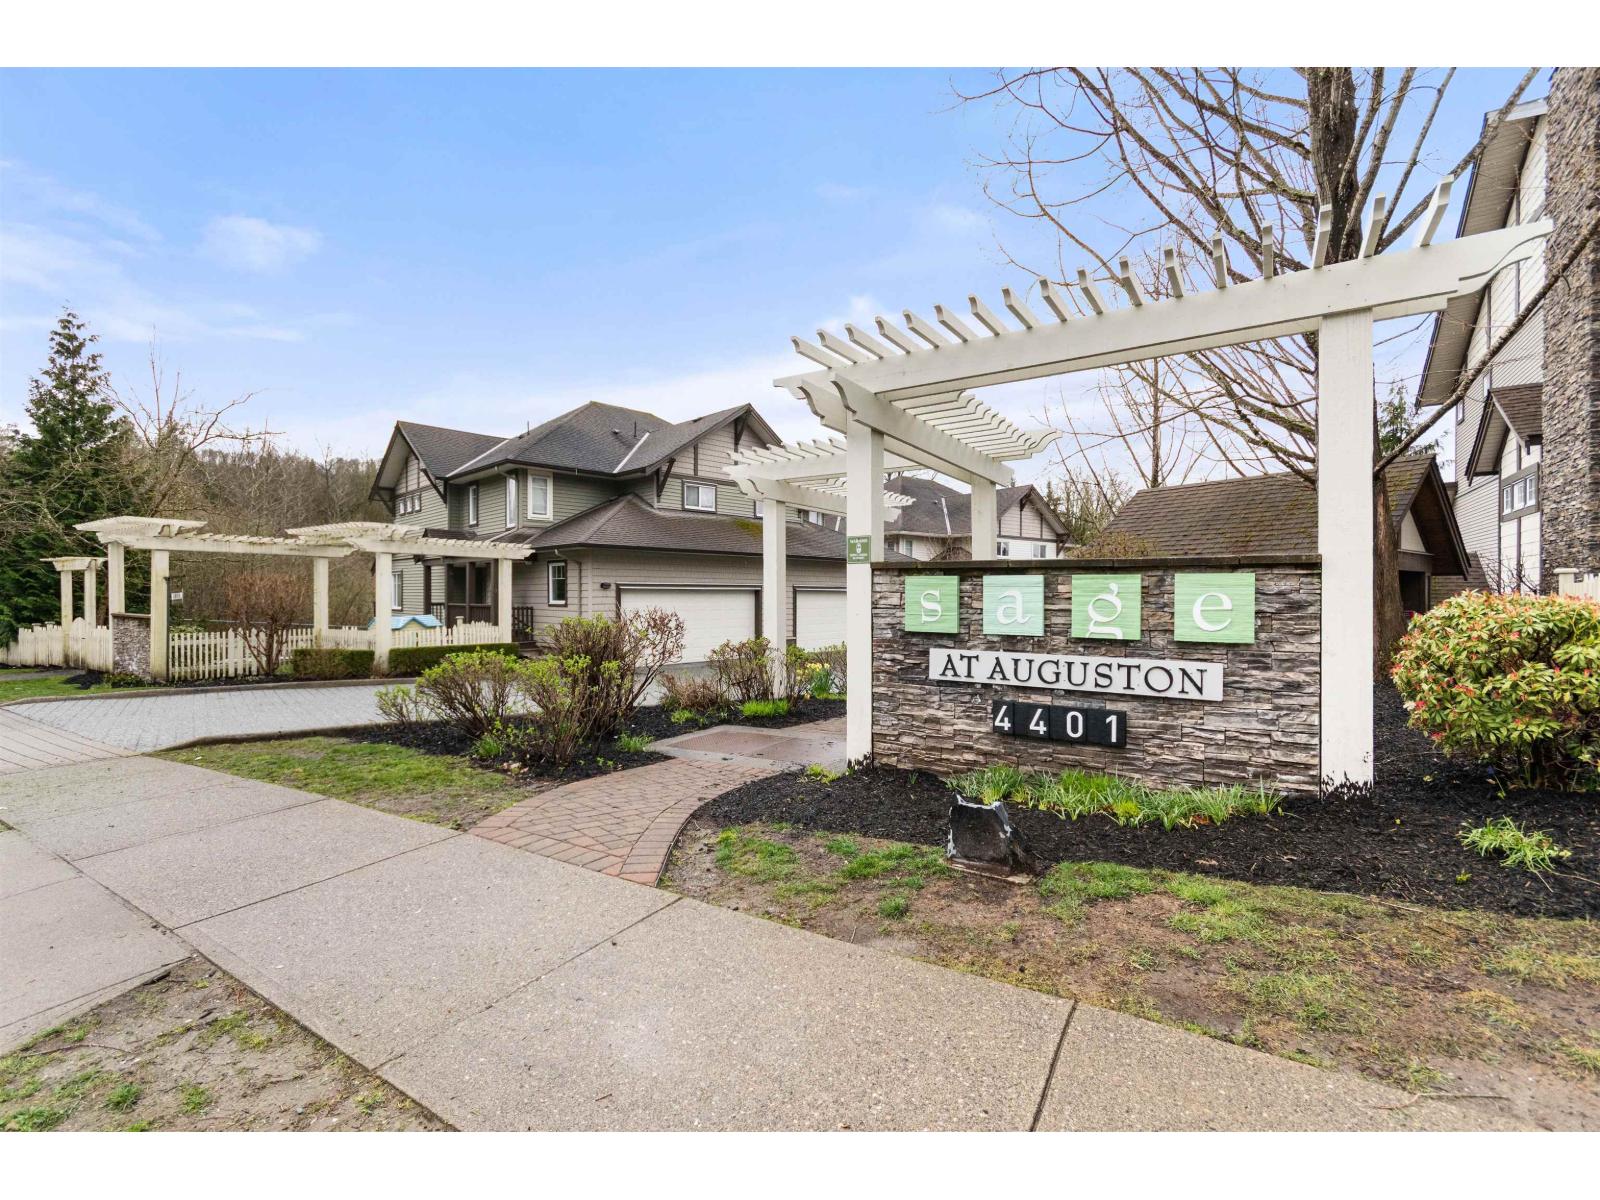
Welcome to The Sage at Auguston-one of East Abbotsford's most sought-after family communities. Enjoy a charming, peaceful setting just minutes from shopping and everyday amenities. Steps to Auguston Traditional School (Auguston catchment only), parks, playgrounds, and scenic walking trails, this pet-friendly complex is surrounded by nature and close to Ledgeview Golf Course. This unit faces Blauson Rd and offers direct access plus convenient street parking. Inside, you'll find a bright and spacious main living area, with 3 bedrooms and 2 bathrooms upstairs, ideal for functional family living. Professionally repainted. (id:63476)
203, 2909 17 Avenue SW
Calgary, Alberta
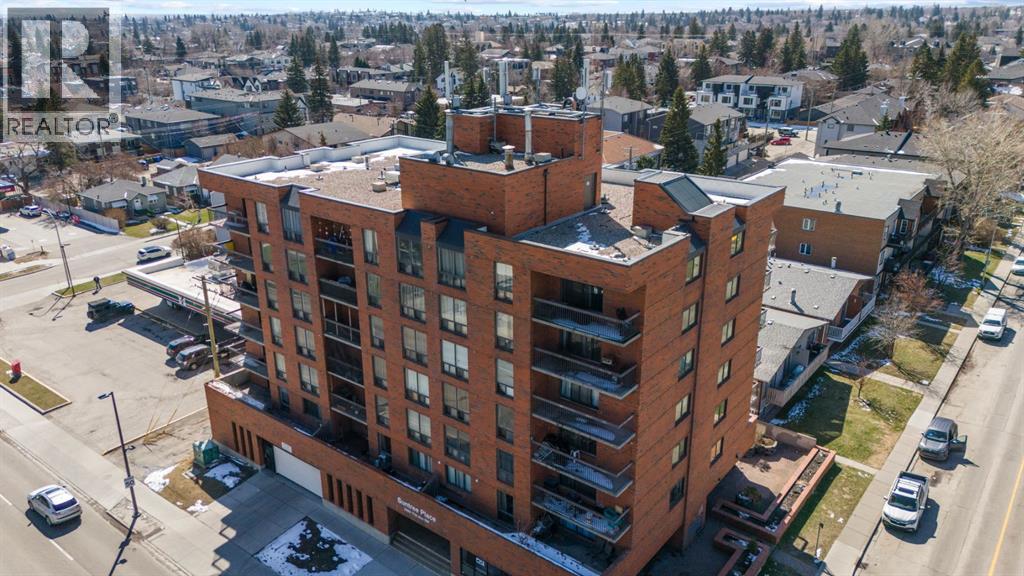
Welcome to this bright 2-bedroom condo in one of Killarney’s most desirable inner-city locations, featuring a truly standout south-facing patio, a rare and oversized outdoor space that acts as an extension of your home. With room for full seating, a greenhouse, or even a custom catio, this private retreat is surrounded by a beautifully established, low-maintenance garden with hardy perennials including lilac, flax, and iris. It’s the perfect setting for relaxing, entertaining, or enjoying visits from a variety of birds. Inside, the home offers a functional layout with spacious bedrooms and a newly renovated kitchen complete with quartz countertops, stainless steel appliances, pantry, breakfast bar, and a custom bar area, designed for both everyday living and entertaining. Additional features include in-suite laundry, a large storage room, and a heated underground parking stall conveniently located on the first level for easy access. An excellent option for owners who value flexibility, especially with transit just steps away. With a recently replaced elevator and an unbeatable blend of indoor comfort and outdoor living, this is a rare opportunity in a prime inner-city location. Don’t miss your chance to own this standout condo, near parks, a playground and Killarney pool! Book your showing today. (id:63476)
#20 20 Ironwood Pt
St. Albert, Alberta
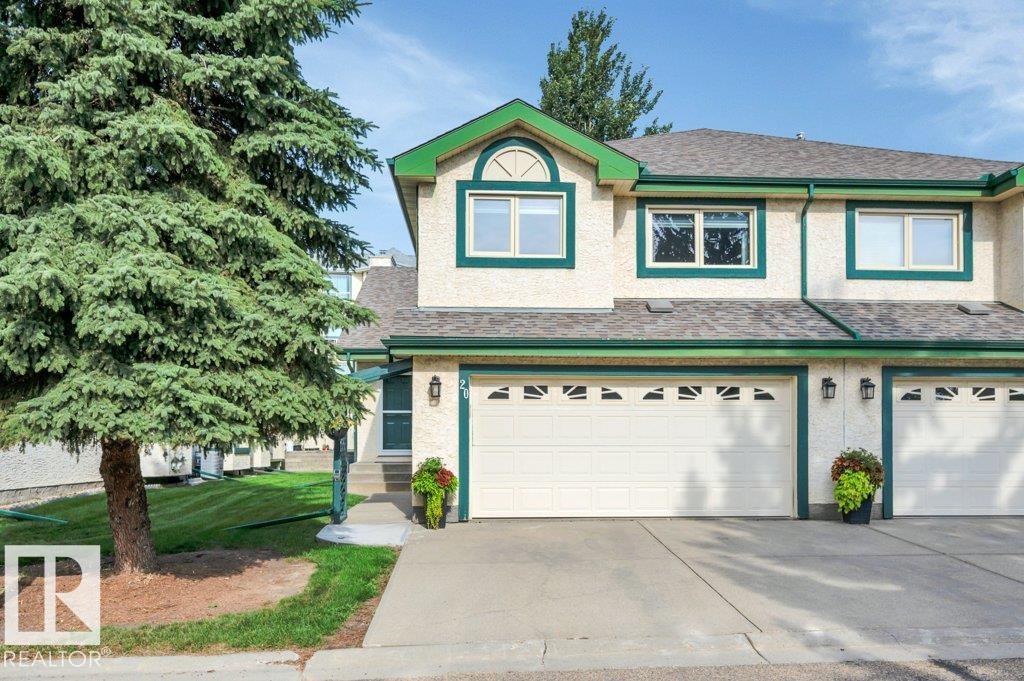
Beautifully Renovated 3-Bedroom Condo in Inglewood! Welcome to Ironwood Point, a quiet, well-managed complex in a fantastic location. This updated open-concept 3-level split offers modern finishes and plenty of space. The main floor features a spacious kitchen with ample walnut cabinetry, under-cabinet lighting, granite countertops, tile backsplash and new ss appliances. New LVP, carpet, paint and blinds throughout. Upstairs offers two bedrooms, including a spacious primary with two closets and renovated 3-piece ensuite with walk-in shower, convenient laundry & renovated 4-piece main bath. The fully finished basement features a large third bedroom with walk-in closet, 4-piece bath, spacious rec room & storage. Updates include furnace, A/C, HWT, windows, shingles, washer & dryer. Oversized double garage with built-in cabinets and shelving easily fits a half-ton truck. Enjoy the beautiful deck and low-maintenance living with landscaping and snow removal included. Steps to trails, shopping & more. (id:63476)
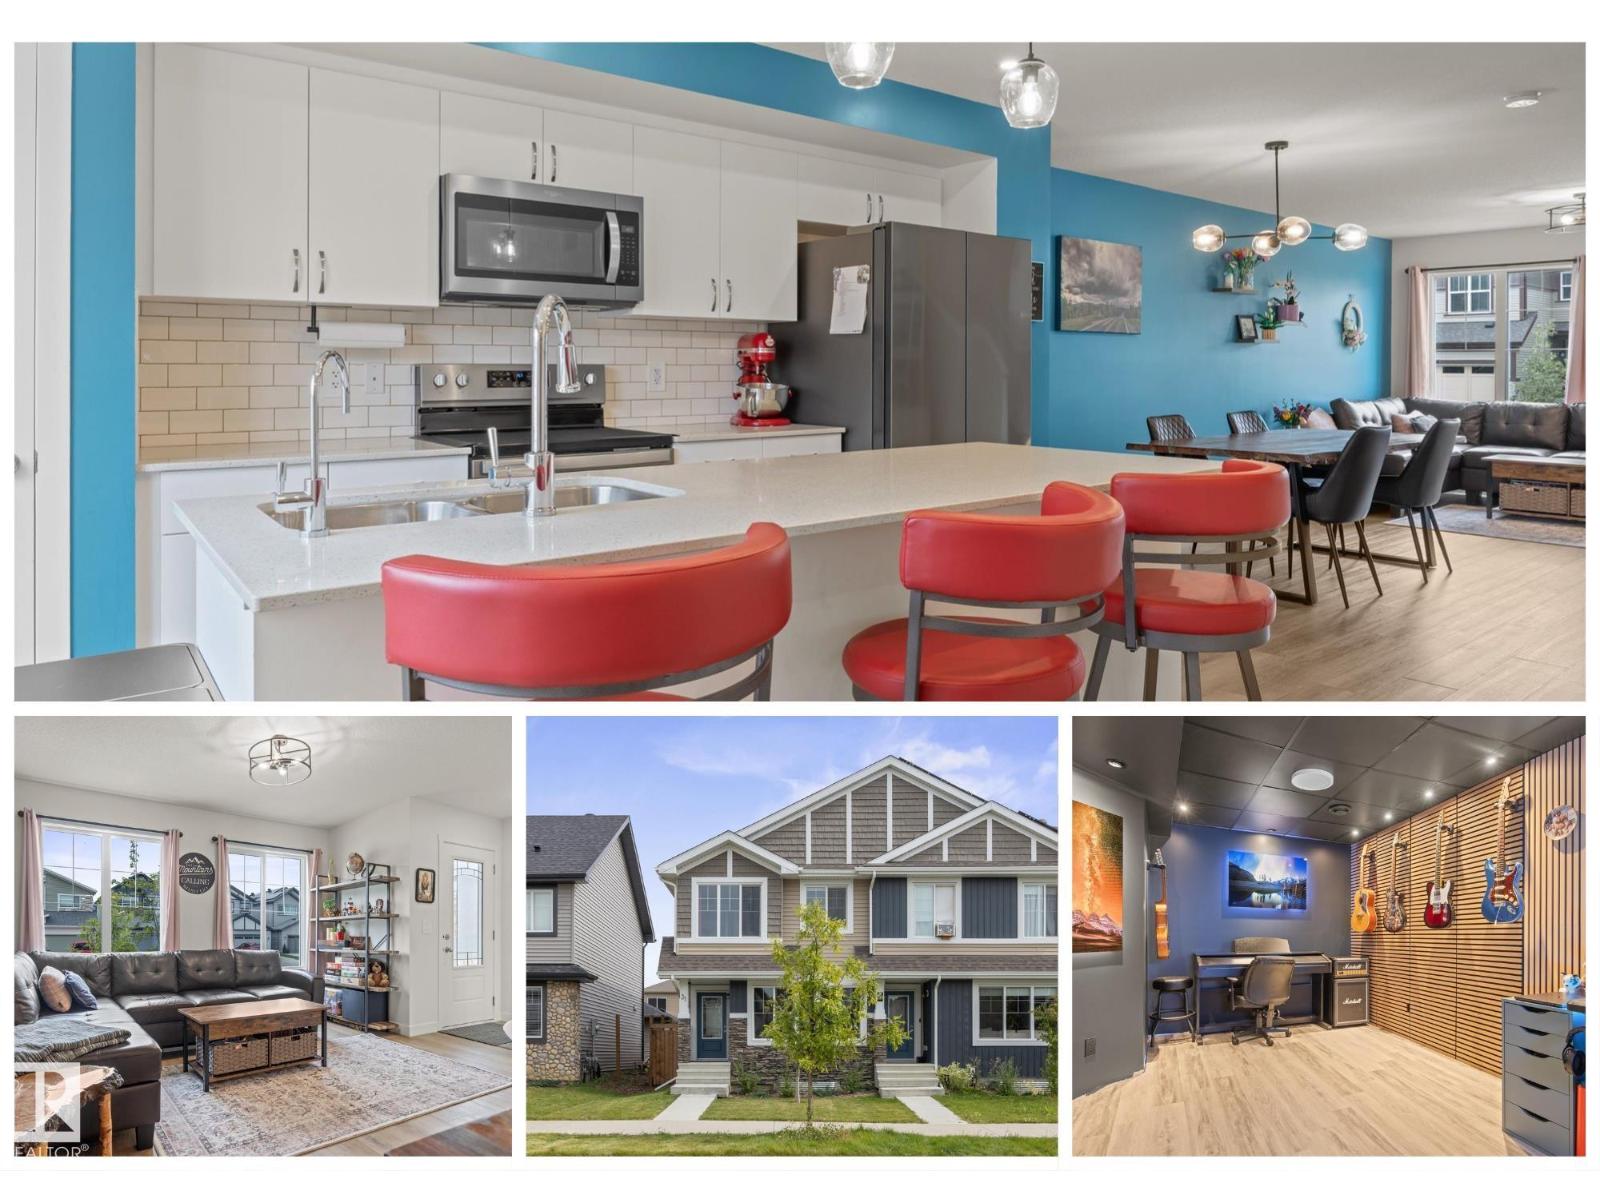
31 Nouveau Dr
St. Albert, Alberta
THIS ISN'T YOUR TYPICAL COOKIE-CUTTER TOWNHOUSE! Welcome to this BRIGHT & SPACIOUS home with NO CONDO FEES, AC, & a finished basement! The open-concept main floor is filled with NATURAL LIGHT & offers west/east exposure that fills your home with light. Upstairs you'll find 3 bedrooms, including a spacious primary with 3pc ensuite, plus A LAUNDRY ROOM (not a closet!). The finished basement adds even more living space, including a 2pc bathroom, tons of storage & a thoughtfully designed MUSIC STUDIO with soundproofing insulation & insulation barriers. It’s truly a music lover's dream! Outside, enjoy your FULLY FENCED backyard with COMPOSITE DECK & side shed for extra storage. AIR CONDITIONING was added for summer comfort, & the ducts were professionally cleaned in fall 2025 following the basement development. Complete with a DOUBLE GARAGE with shelving & located in a great family neighbourhood with easy access to the Henday & close to shopping. This is truly a fantastic home offering space, privacy & VALUE! (id:63476)
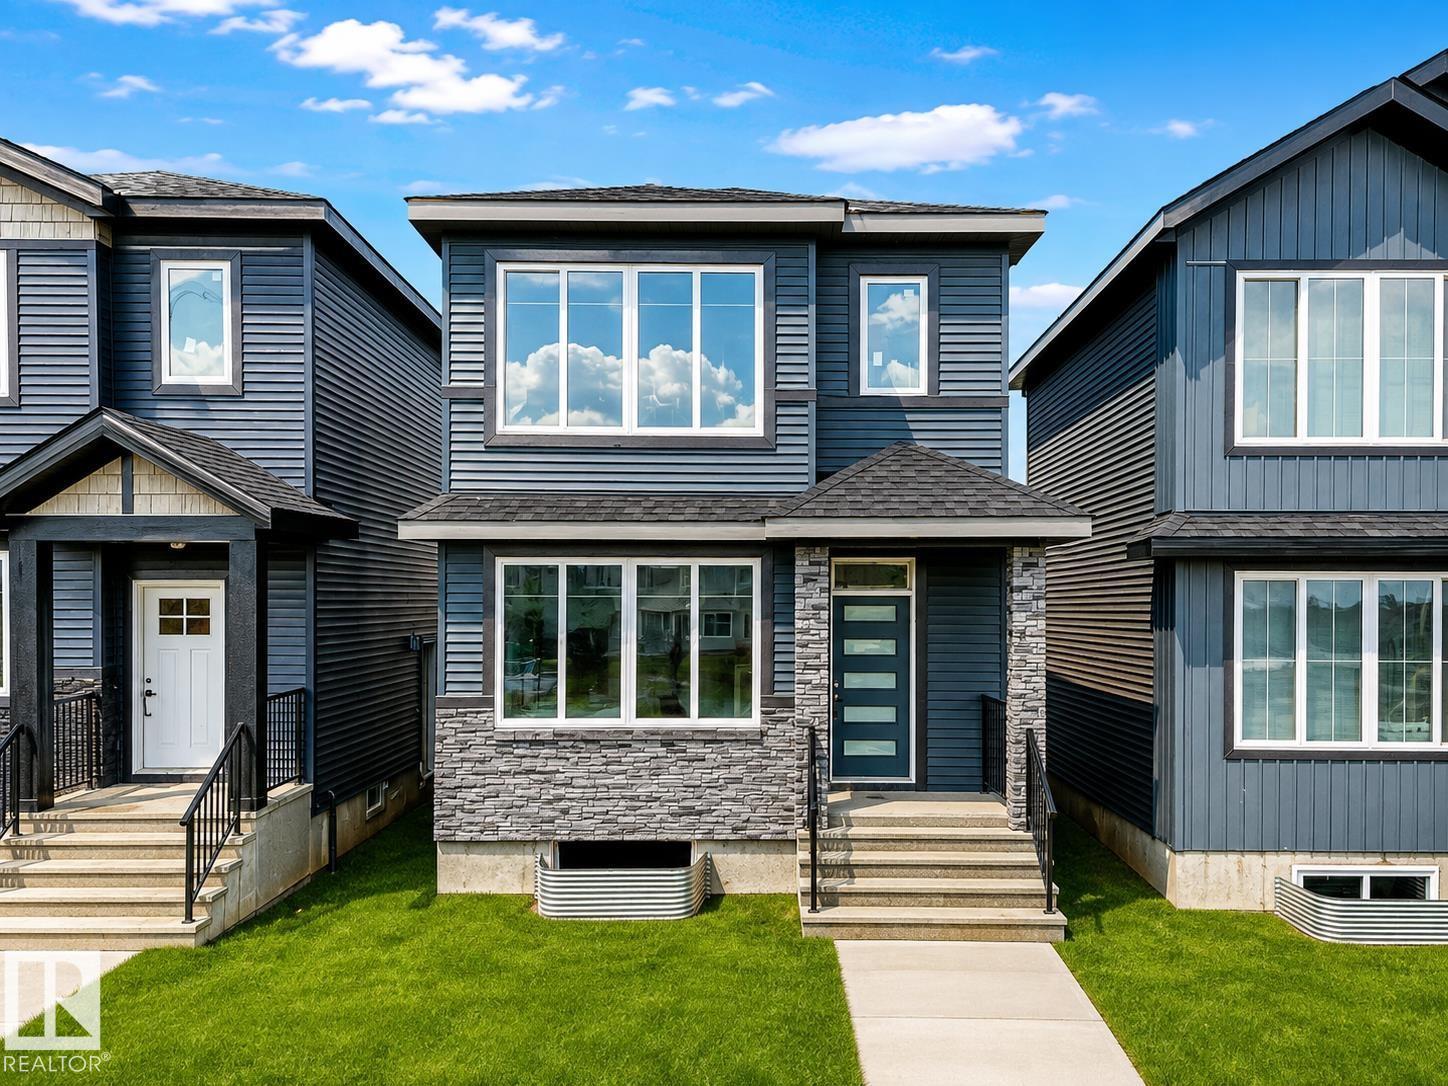
510 Robinson Bv
Leduc, Alberta
Welcome to this brand-new laned home in Robinson, Leduc, featuring nearly 1850 sq. ft. of modern living space! This thoughtfully designed home offers a FULL BEDROOM and FULL BATH on the main floor, an open-to-below foyer, custom kitchen with walk in pantry, and a separate side entrance for future basement development. Upstairs features three spacious bedrooms, including a primary suite with a four-piece en-suite, two additional bedrooms, and a bonus room. Complete with a 20x20 ft double detached garage and located close to parks, trails, schools, and everyday amenities. (id:63476)
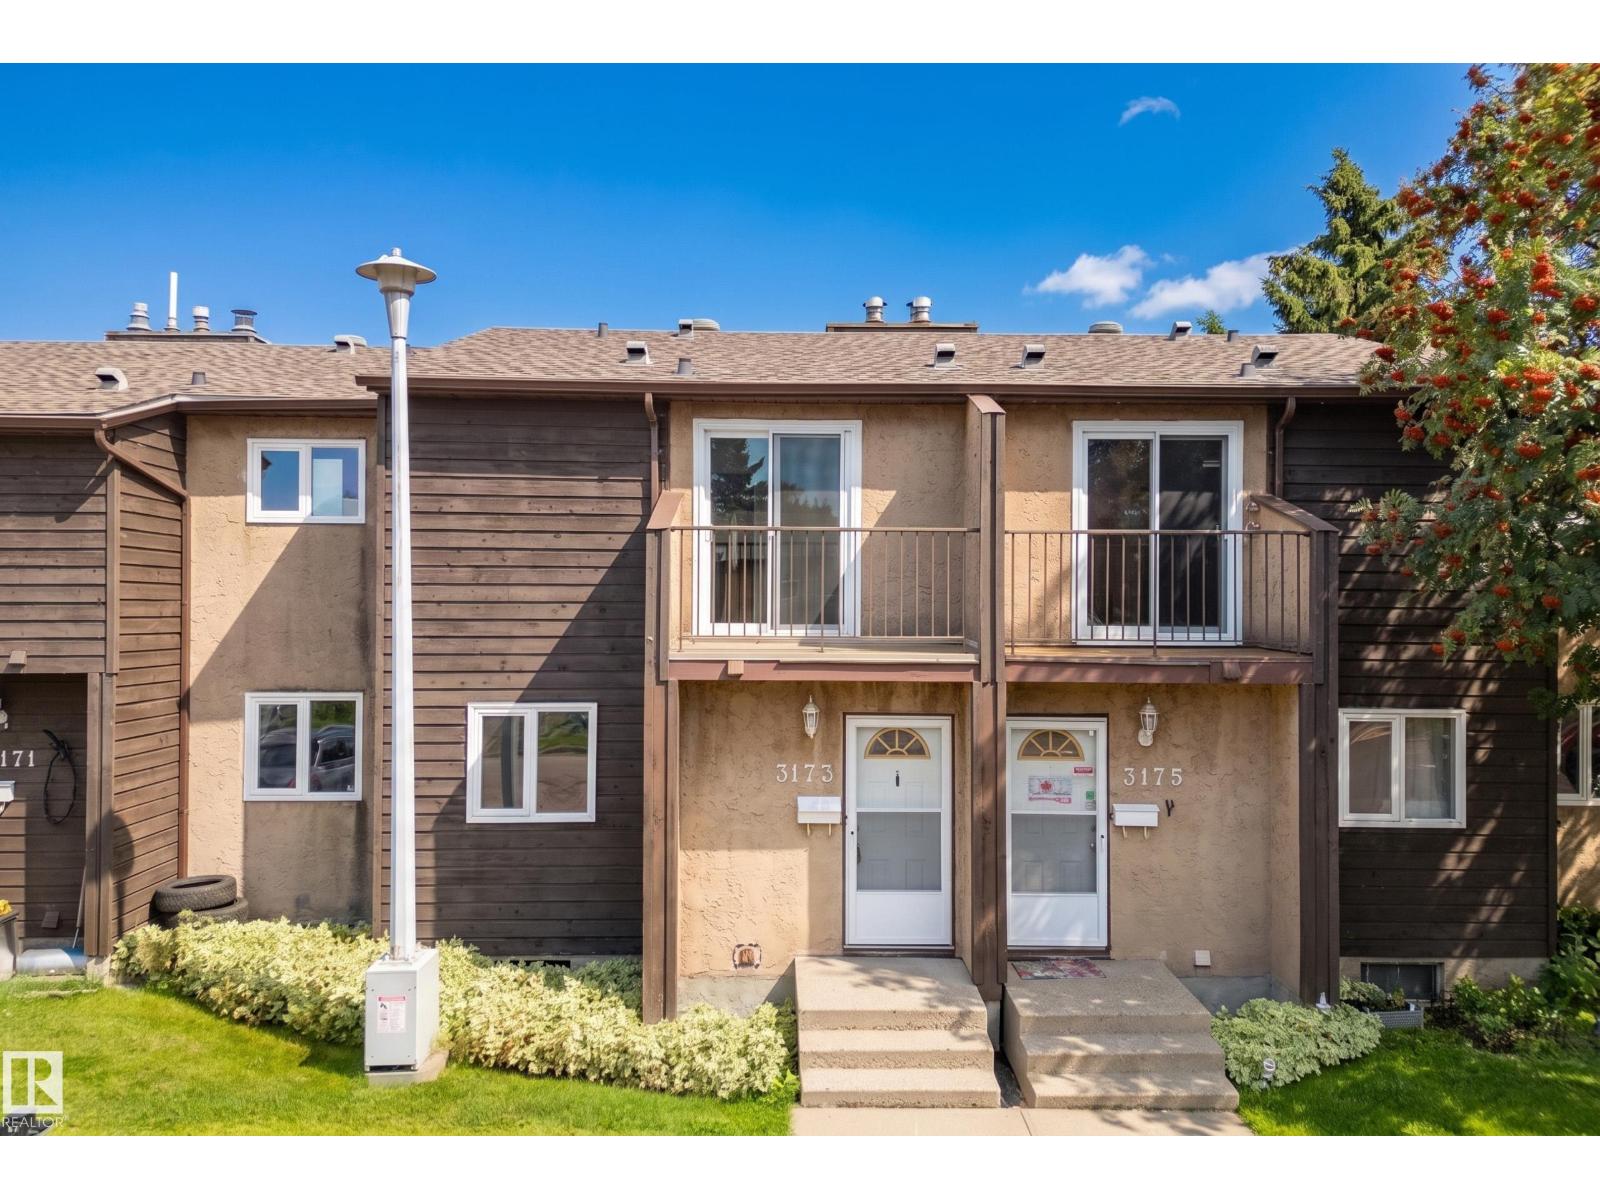
3173 139 Av NW
Edmonton, Alberta
Freshly updated and move-in ready, this 3-bedroom condo offers modern finishes and a peaceful setting backing directly onto a greenbelt. The bright main floor features new flooring and paint, new countertops and stove, plus refinished cabinetry. A wood-burning fireplace adds warmth and character. Sliding doors open to the sunny south-facing back yard, shaded by a mature birch tree with gated access to the greenbelt. A powder room completes the main floor. Upstairs are 3 bedrooms and a refreshed full bath, including a spacious primary with its own private balcony. The finished lower level adds 2 flexible living areas and a dedicated laundry room. Additional upgrades include replaced windows and exterior doors, plus new low-maintenance fencing. A powered parking stall is steps from the entry. Close to schools, shopping, dining and Clareview LRT. Some interior rooms have been virtually staged to show furniture. (id:63476)
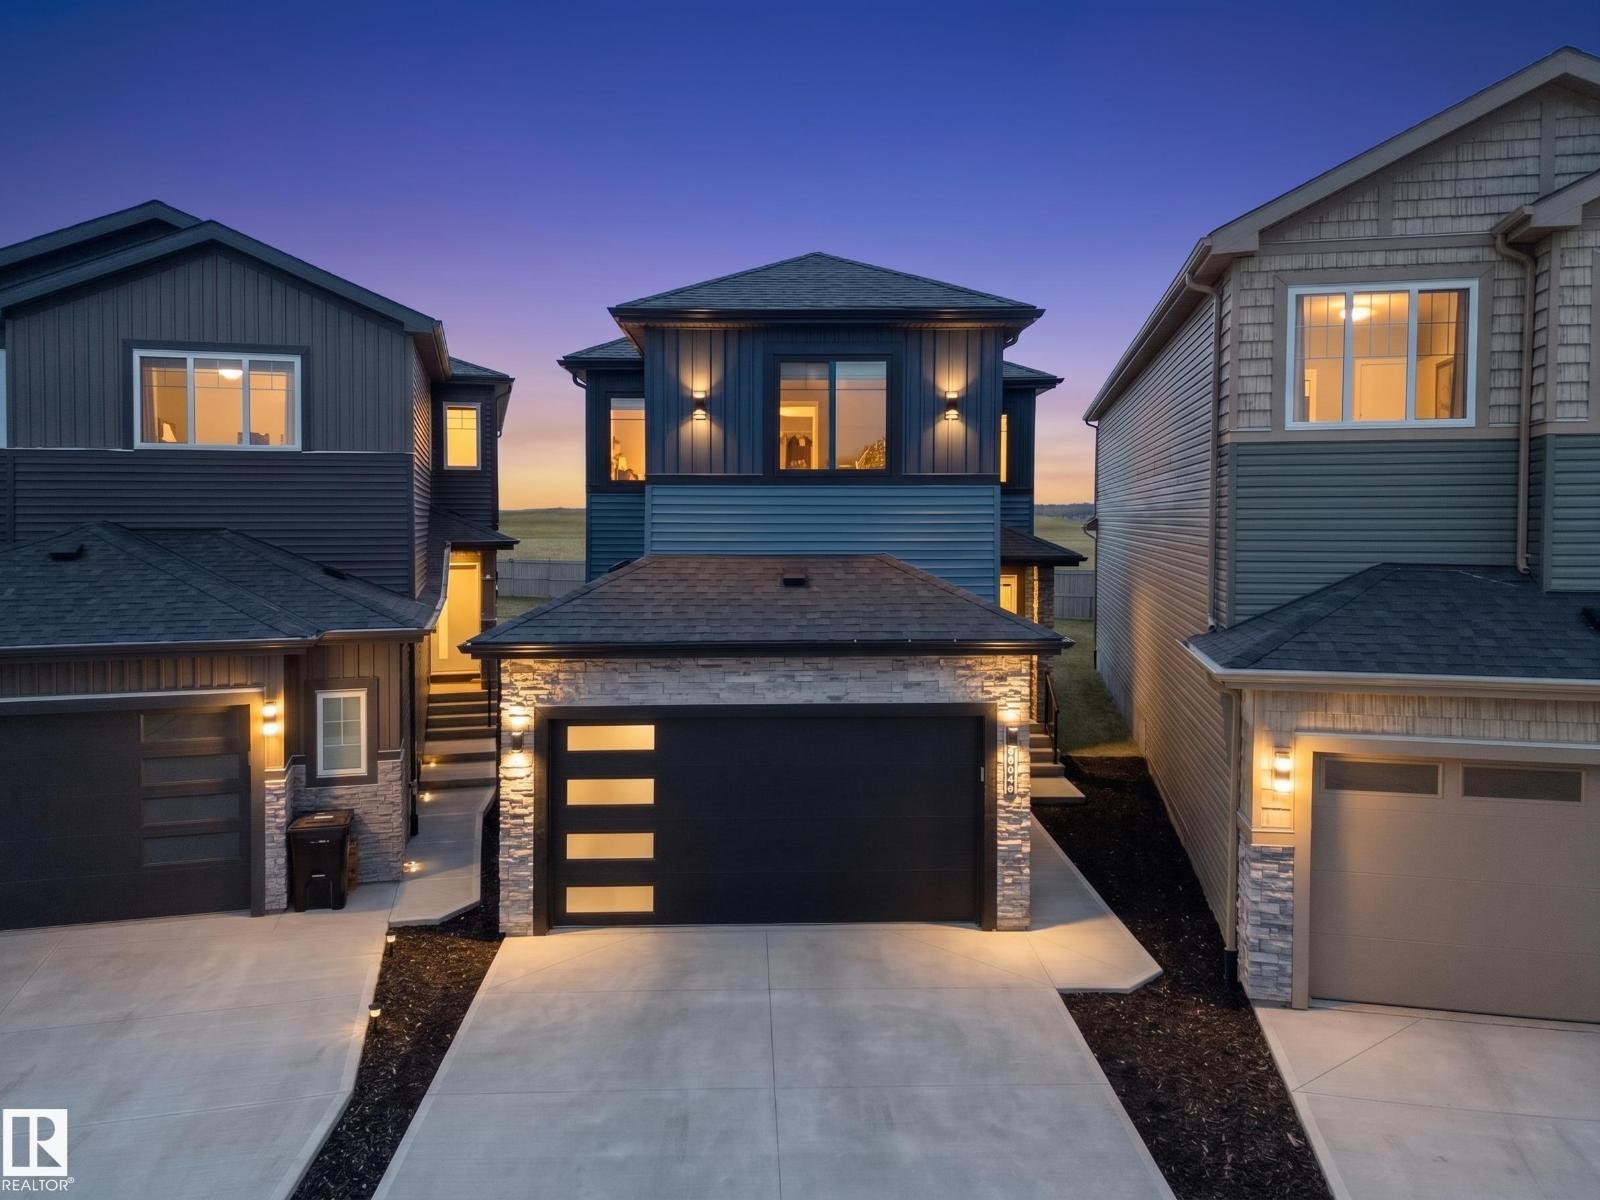
22803 80 Av NW
Edmonton, Alberta
A PIE-SHAPED LOT, GREEN SPACE VIEWS & A LEGAL BASEMENT SUITE—this Rosenthal home offers more than just beautiful interiors! Set on a generous pie-shaped lot backing onto green space, this beautifully customized home pairs elegant finishes with a thoughtful layout. The open-to-above living room makes a striking first impression, complemented by a chef-inspired kitchen and separate spice kitchen. A main-floor bedroom and full bathroom offer flexibility for guests or multi-generational living. Upstairs, discover 3 spacious bedrooms, 2 full bathrooms, a large bonus room and convenient laundry. The fully finished 2-bedroom LEGAL BASEMENT SUITE adds rental income potential or space for extended family. Enjoy the expansive backyard with green space beyond, plus convenient access to parks, walking trails, schools, shopping, Costco and West Edmonton Mall. Anthony Henday and Whitemud Drive keep you well connected. A standout opportunity combining room to grow, everyday convenience and income potential! (id:63476)
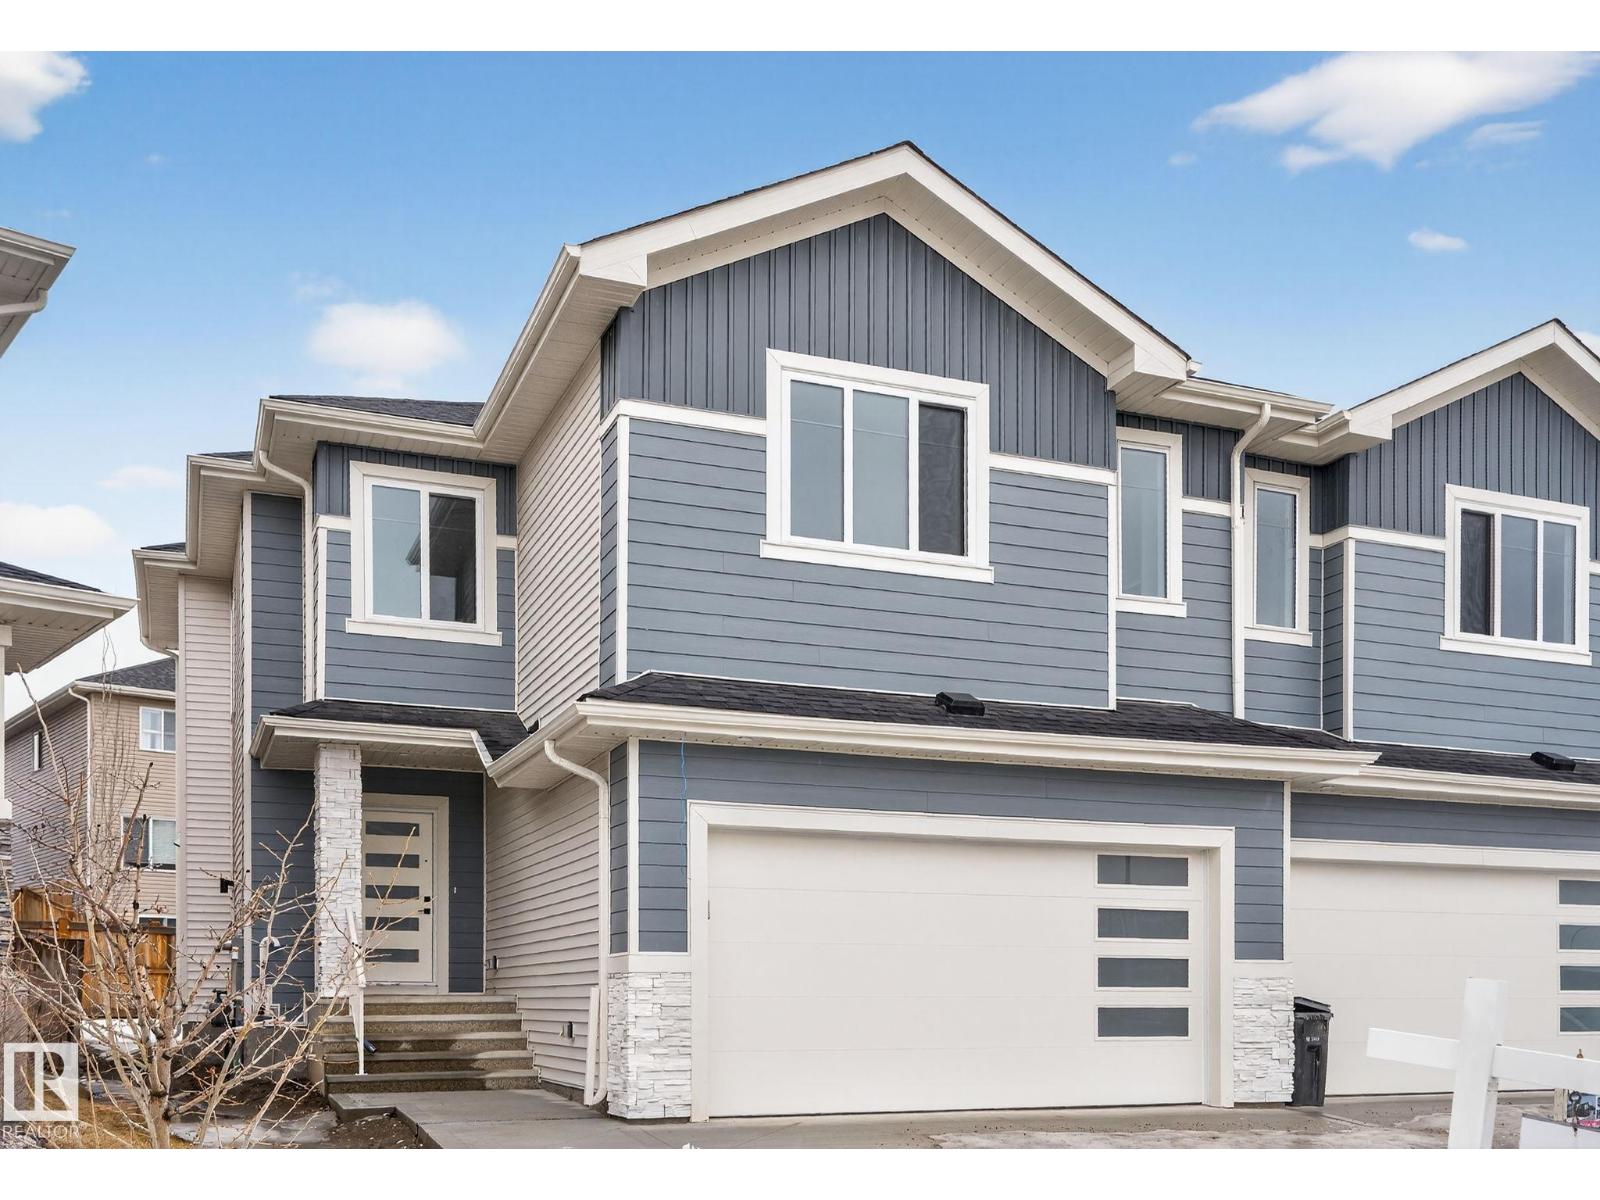
20 Hazelwood Ln
Spruce Grove, Alberta
RARE FIND! Built by Sunnyview Homes this half duplex boasts over 2000sqft. O/S dbl attached garage with a HUGE 4 car driveway. Main floor den with a 3-piece bathroom. Gourmet kitchen features, upgraded ceiling height cabinets with quartz countertops and SS appliances. The open to below living space has a feature wall with an electric fireplace. The glass railing with step lights leads upstairs to a good sized bonus room overlooking the living room. Primary bedroom features a WIC and 5-piece ensuite with double vanity, jacuzzi and custom shower w/bench for added convenience. Additionally there are 2 good sized bedrooms that share a 4-piece bathroom. Features upper level laundry, a separate side entrance to the basement, large backyard, 3 gas lines, garage drain, plush carpet, premium lighting package, MDF shelving and much more. Plenty of large windows throughout. Close to shopping, schools, public transportation and steps away from a park. The size and upgrades are a rare find for a duplex! (id:63476)
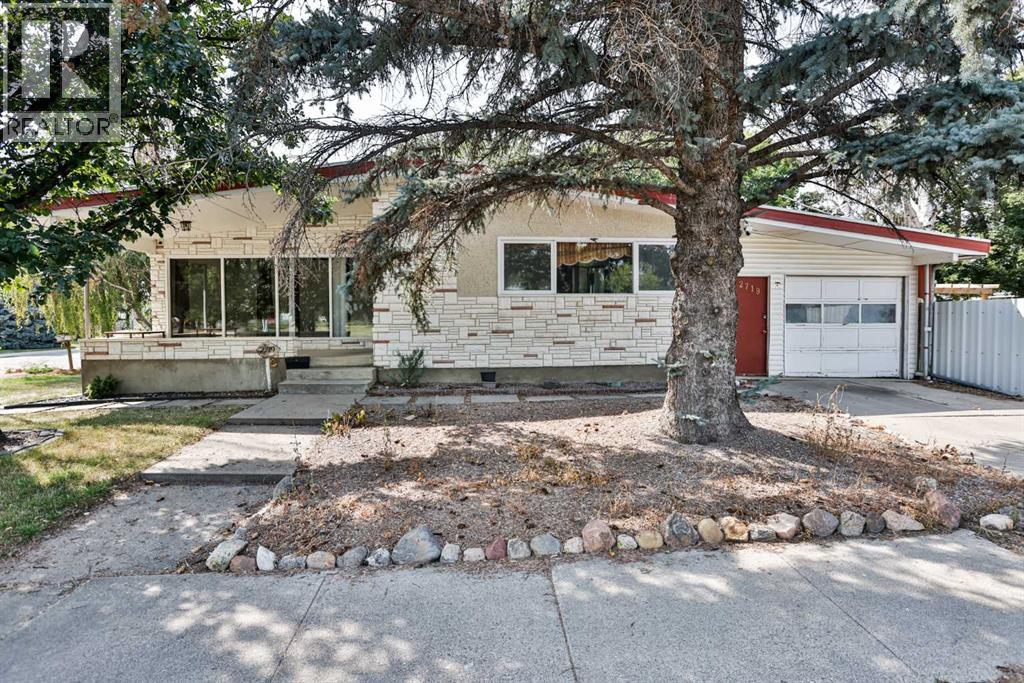
2719 6 Avenue N
Lethbridge, Alberta
Character. Space. Nostalgia.If you've been searching for a home with personality, charm, and a layout that simply isn't replicated in today's construction, this retro-inspired bungalow deserves your attention. Showcasing much of its original 1960s character, this home offers a rare opportunity to own a property that blends timeless design with exceptional functionality.From the moment you step inside, you'll appreciate the bright and inviting atmosphere. The spacious kitchen features open cabinetry and retains a warm mid-century feel, while large windows throughout the home flood the living spaces with natural light. The living room is particularly impressive, highlighted by stunning floor-to-ceiling windows that create a seamless connection to the outdoors.The main floor offers three generously sized bedrooms, a functional layout, and living spaces designed for both everyday comfort and entertaining.Downstairs, the fully developed basement, with its own separate side entrance, opens up a world of possibilities. The expansive family room is anchored by one of the home's most memorable features: an incredible retro bar and stone-faced fireplace that create the ultimate gathering space. You'll also find a fourth bedroom, full bathroom, large laundry and storage room, and a cedar sauna perfect for unwinding after a long day.Outside, the value continues. Situated on a large private corner lot surrounded by mature trees, this property offers an abundance of outdoor living space, RV parking, and room to enjoy every season. The enclosed carport with a garage door provides additional convenience and protection from the elements.To top it all off, you'll enjoy beautiful views of the greenspace located directly across the street, adding to the sense of openness and privacy that makes this property so special.Homes with this much character, space, and potential rarely come available. Whether you're drawn to the mid-century charm, the entertaining spaces, or the incredib le lot, this is a property that leaves a lasting impression. (id:63476)
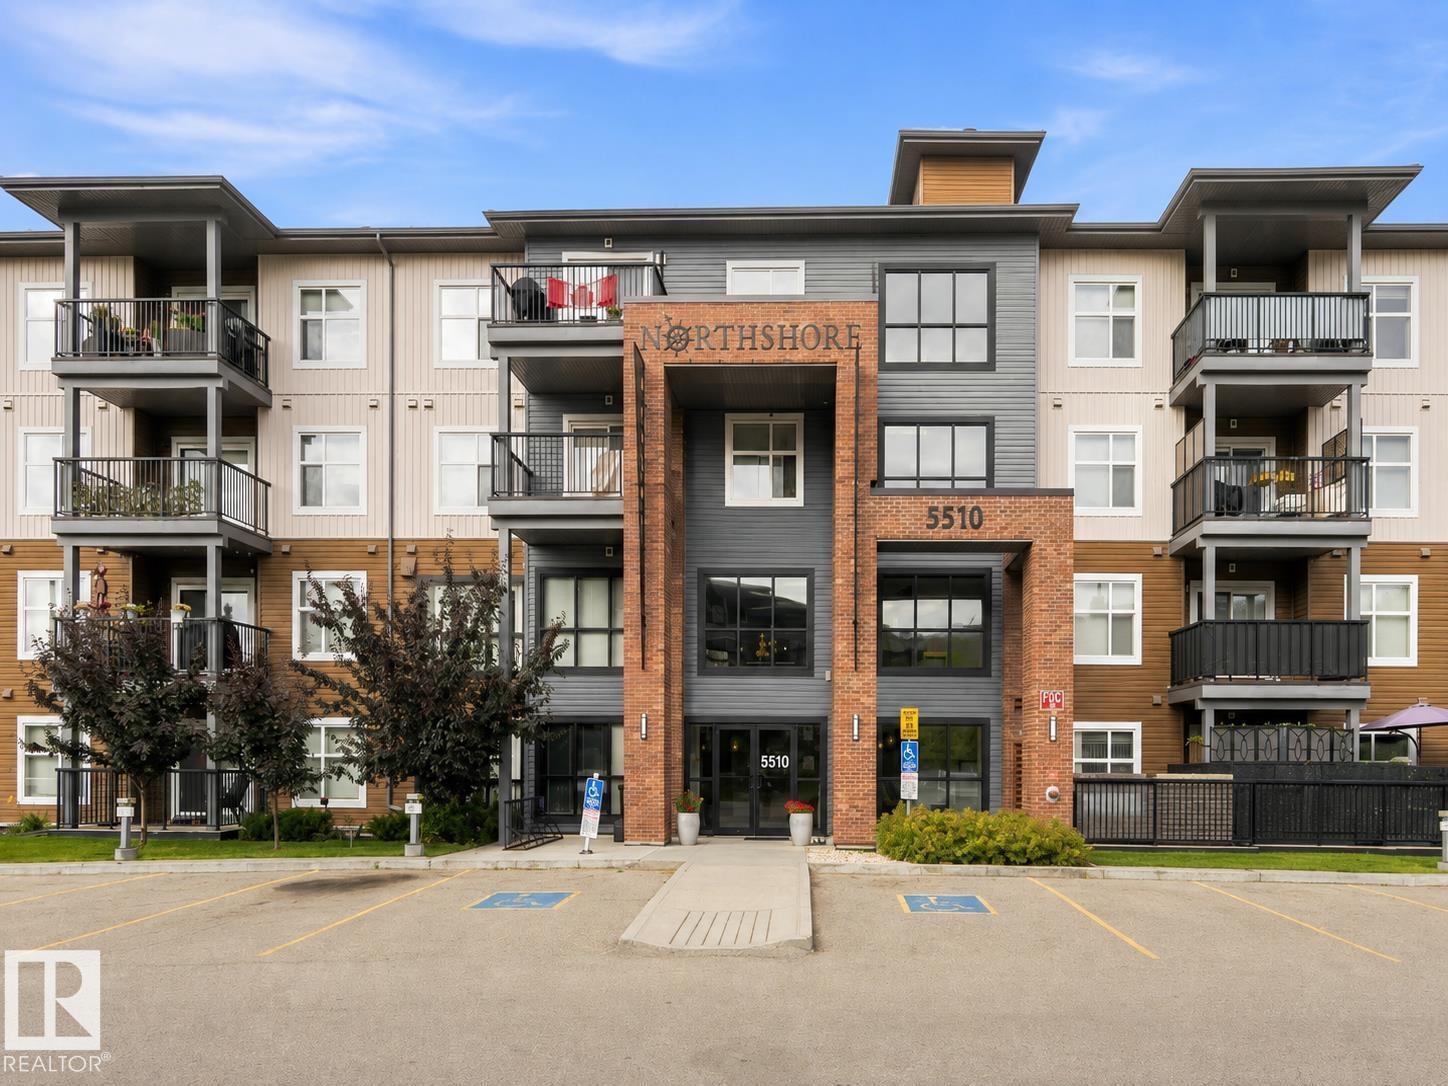
#414 5510 Schonsee Dr NW
Edmonton, Alberta
Welcome home to the top floor at Northshore Condos at Schonsee, freshly painted and full of light. This 2 bedroom, 2 bathroom condo lives large across 795 square feet, with granite countertops carried through the kitchen and into a clever built in desk nook off the entry. Stainless steel appliances, wide plank laminate flooring, and a bright open concept living space make everyday life feel effortless. The primary bedroom offers a private ensuite, while a second full bathroom serves the additional bedroom, perfect for roommates, guests, or a home office setup. Enjoy in suite laundry, one titled underground heated parking stall, and a dedicated storage locker. Low condo fees include heat and water, and residents love the exercise room and party room. All of this just steps from Lake Schonsee, parks, schools, and shopping, in a community that keeps getting better. (id:63476)
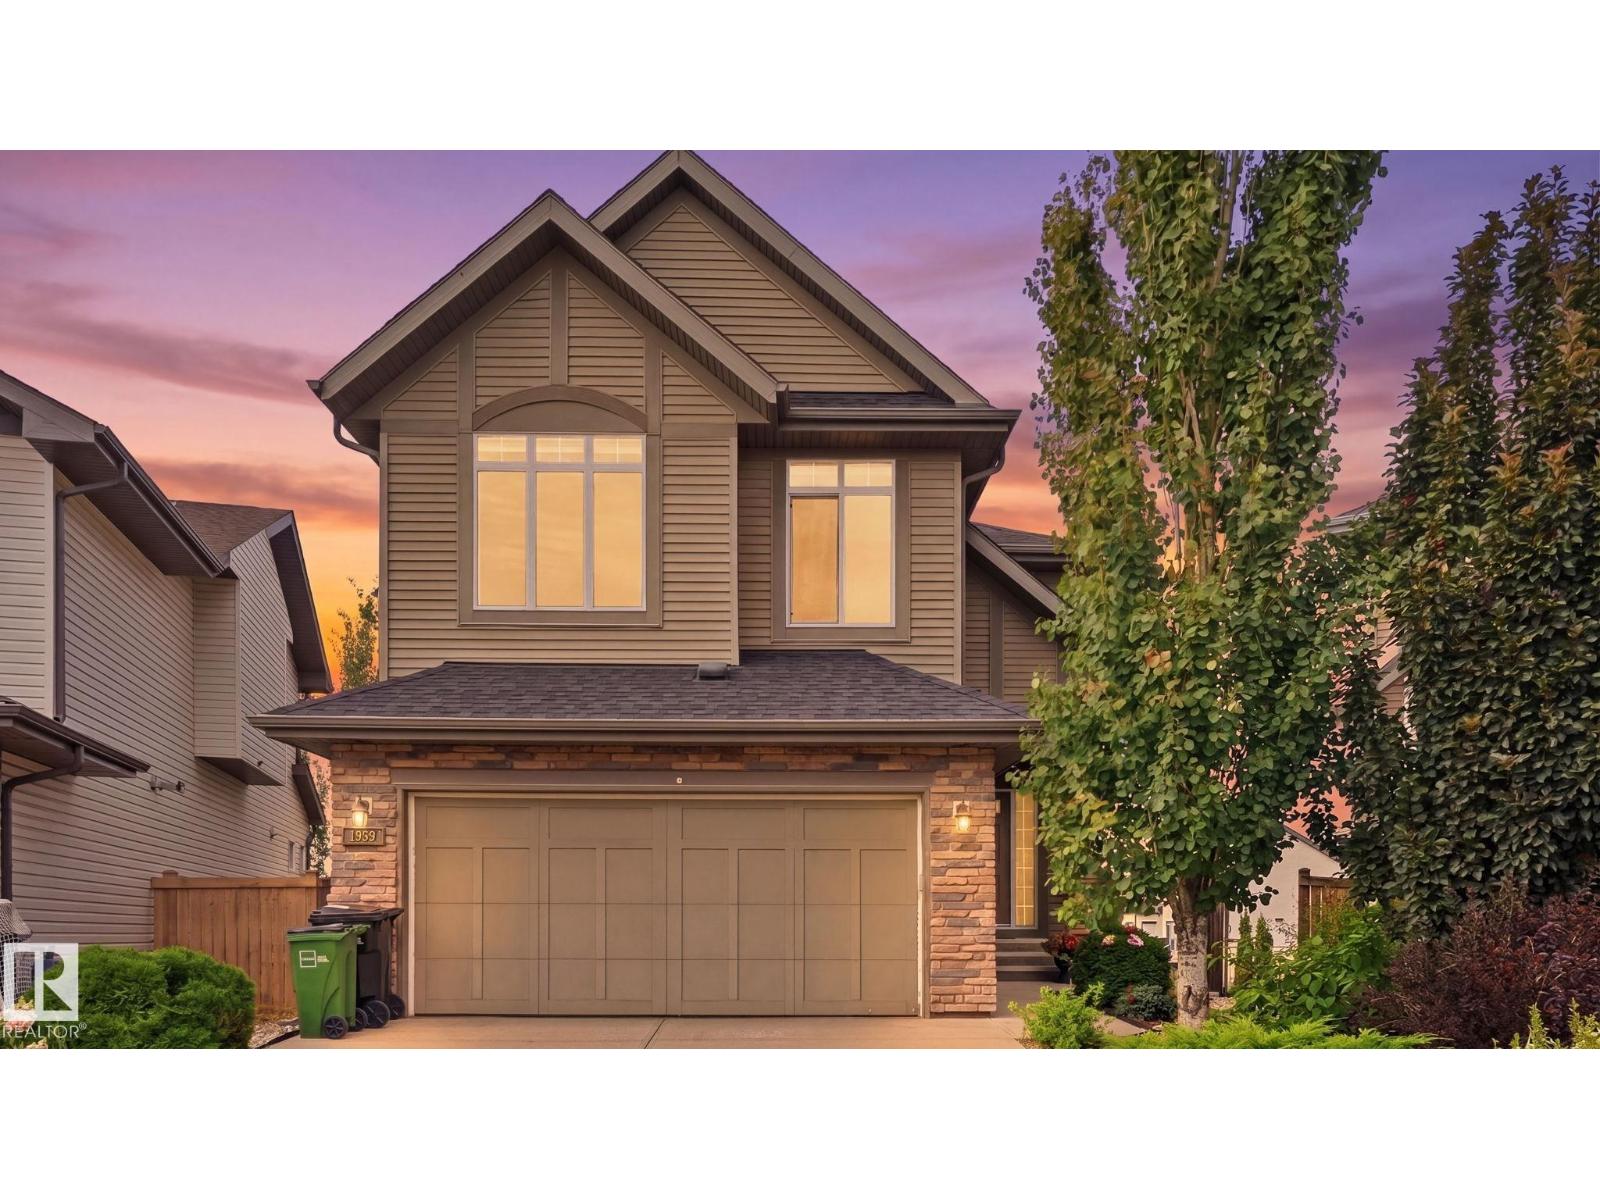
1832 56 St SW
Edmonton, Alberta
Tucked into a quiet pie-shaped cul-de-sac in Walker and backing onto a walking trail, this fully finished walkout home offers nearly 3,500 sq. ft. of total living space with 6 bedrooms, 3.5 bathrooms and a main-floor den with French doors. The main level features an updated kitchen and a convenient walk-through pantry connecting directly to the mudroom and double attached garage. Upstairs, the massive bonus room gives you exceptional flexibility, while the primary suite includes a walk-in closet and spacious 5-piece ensuite with a soaker tub, separate shower and two vanities. The fully finished walkout basement adds even more room with two additional bedrooms and direct access to the fenced and landscaped backyard. Outside, the deck includes stairs down to the yard, making it easy to enjoy the generous outdoor space and trail access behind the home. With 2,450 sq. ft. above grade plus another 1,045 sq. ft. downstairs, this home delivers the kind of room that’s hard to find. (id:63476)