
#60 2304 Twp Road 522 Rural Parkland County, Alberta T0E 0H0

$698,000
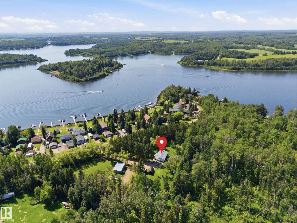
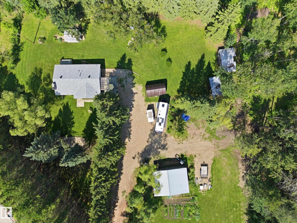
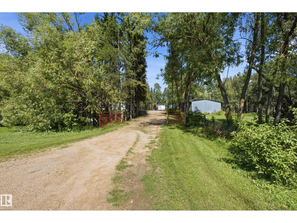
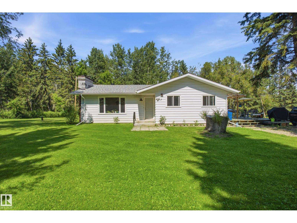
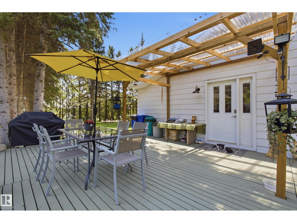
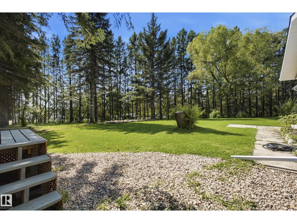
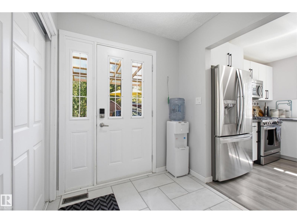
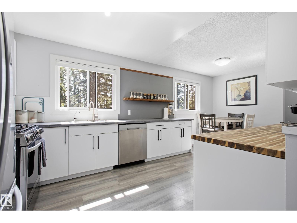
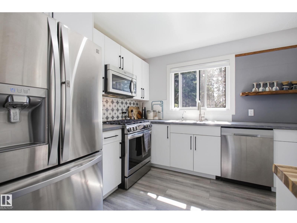
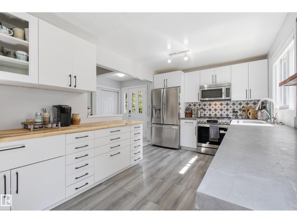
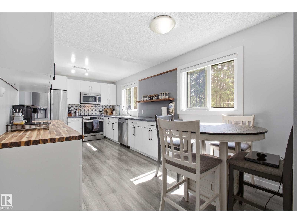
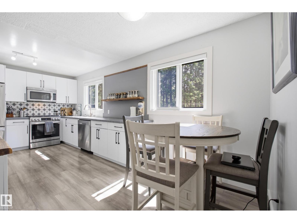
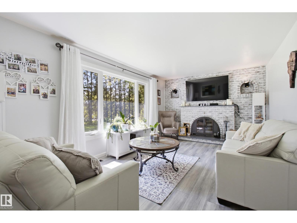
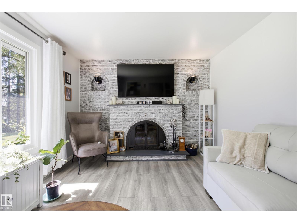
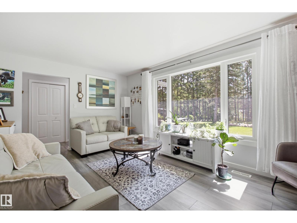
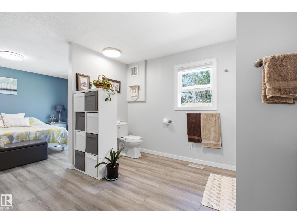
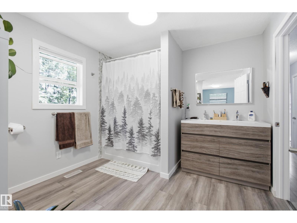
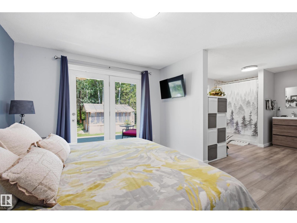
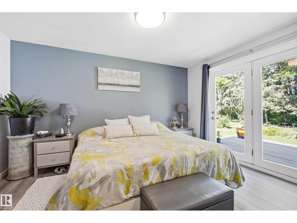
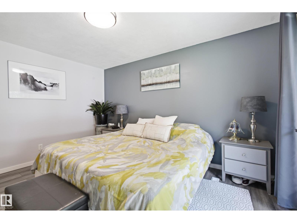
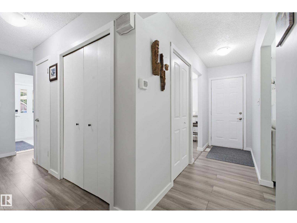
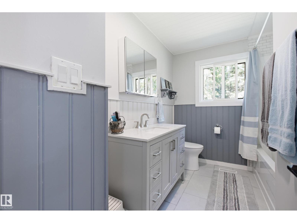
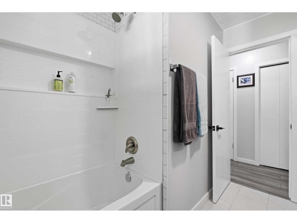
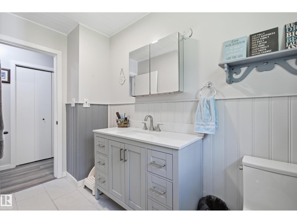
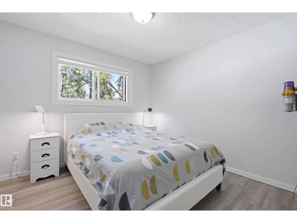
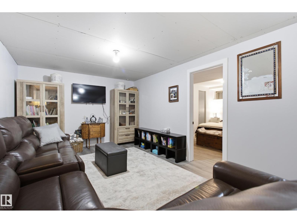
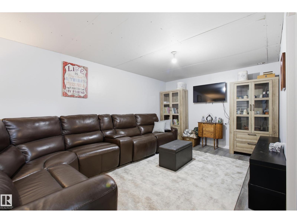
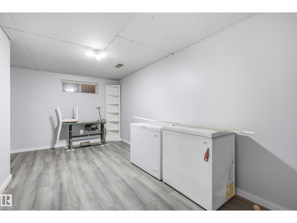
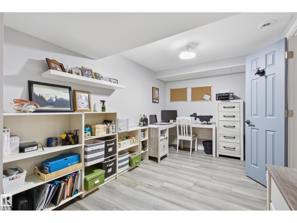
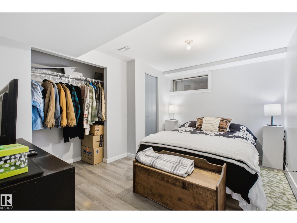
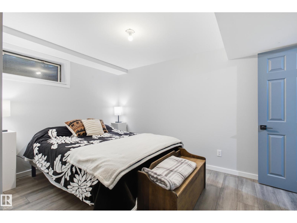
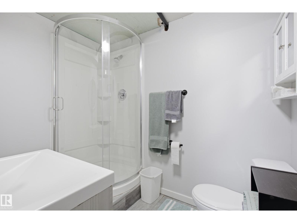
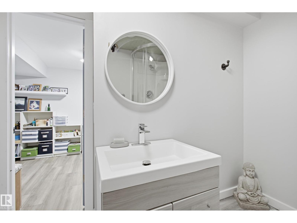
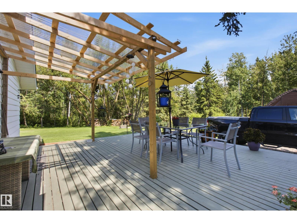
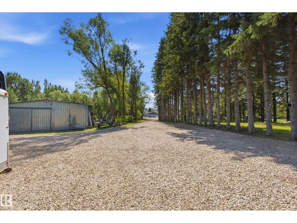
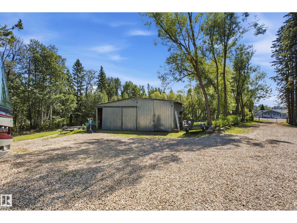
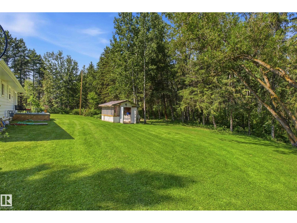
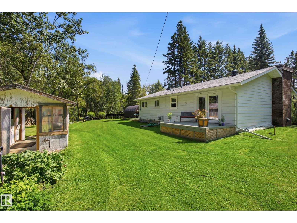
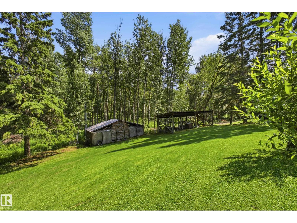
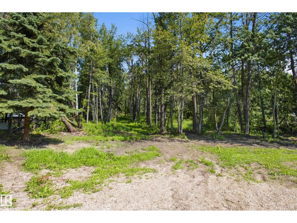
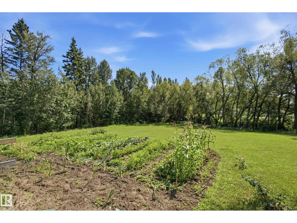
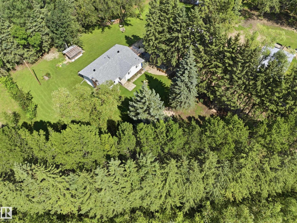
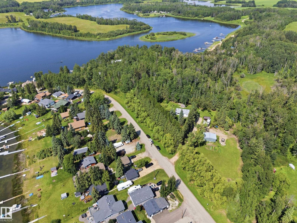
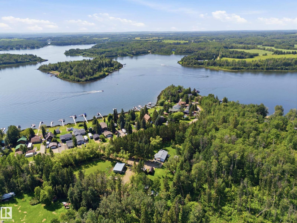
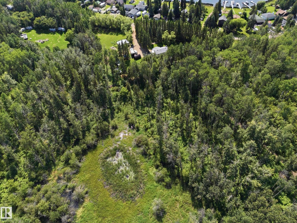
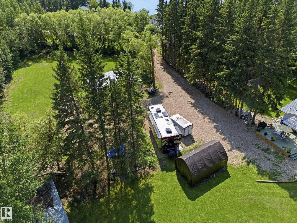
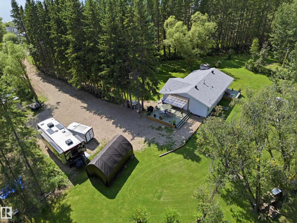
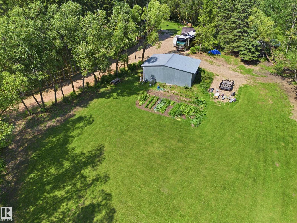
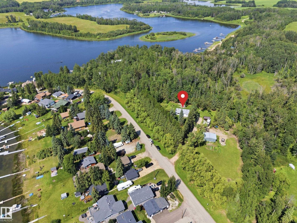
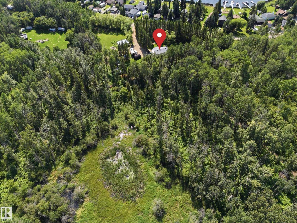
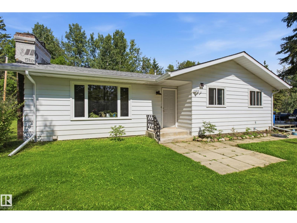
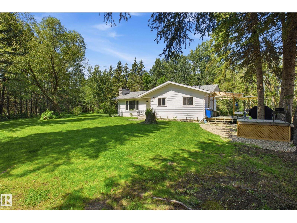
Just steps from Jackfish Lake and set on nearly 4 acres, this 3 bedroom plus den, 3 bathroom bungalow offers plenty of privacy and space to enjoy. The mature trees, walking/ATV trails and tree-lined driveway give the property a great country feel while still being close to Stony Plain. Inside, the home has been recently updated with new flooring throughout, a wood-burning fireplace, gas stove, renovated bathrooms, and new appliances. The primary bedroom has its own private patio overlooking the yard. Recent updates include a new Furnace, Hot Water Tank, and 260ft well all in late 2024. Outside you’ll find a large shop, greenhouse, rock garden, 50 AMP RV parking and lots of room to enjoy the property. A great opportunity for anyone looking for some space, privacy and a place to enjoy the outdoors. You'll seriously need to walk this stunning property. (id:63476)
Property Details
| MLS® Number | E4502981 |
| Property Type | Single Family |
| Neigbourhood | Weekend Estates |
| Features | Treed, Environmental Reserve |
| Structure | Greenhouse |
Building
| Bathroom Total | 3 |
| Bedrooms Total | 3 |
| Appliances | Dishwasher, Dryer, Refrigerator, Gas Stove(s), Washer |
| Architectural Style | Bungalow |
| Basement Development | Finished |
| Basement Type | Full (finished) |
| Constructed Date | 1976 |
| Construction Style Attachment | Detached |
| Heating Type | Forced Air |
| Stories Total | 1 |
| Size Interior | 1,208 Sqft |
| Type | House |
Parking
| See Remarks |
Land
| Access Type | Boat Access |
| Acreage | Yes |
| Size Irregular | 3.7 |
| Size Total | 3.7 Ac |
| Size Total Text | 3.7 Ac |
Rooms
| Level | Type | Length | Width | Dimensions |
|---|---|---|---|---|
| Basement | Family Room | 3.31 m | 7.46 m | 3.31 m x 7.46 m |
| Basement | Den | 2.95 m | 5.44 m | 2.95 m x 5.44 m |
| Basement | Bedroom 3 | 3.94 m | 2.9 m | 3.94 m x 2.9 m |
| Basement | Office | 3.96 m | 2.55 m | 3.96 m x 2.55 m |
| Main Level | Living Room | 3.46 m | 5.29 m | 3.46 m x 5.29 m |
| Main Level | Dining Room | 2.87 m | 2.13 m | 2.87 m x 2.13 m |
| Main Level | Kitchen | 2.87 m | 3.74 m | 2.87 m x 3.74 m |
| Main Level | Primary Bedroom | 4.12 m | 3.39 m | 4.12 m x 3.39 m |
| Main Level | Bedroom 2 | 3.05 m | 3.12 m | 3.05 m x 3.12 m |
Contact Us
Contact us for more information

The trademarks REALTOR®, REALTORS®, and the REALTOR® logo are controlled by The Canadian Real Estate Association (CREA) and identify real estate professionals who are members of CREA. The trademarks MLS®, Multiple Listing Service® and the associated logos are owned by The Canadian Real Estate Association (CREA) and identify the quality of services provided by real estate professionals who are members of CREA. The trademark DDF® is owned by The Canadian Real Estate Association (CREA) and identifies CREA's Data Distribution Facility (DDF®)
August 10 2026 03:11:35
REALTORS® Association of Edmonton
RE/MAX Real Estate