
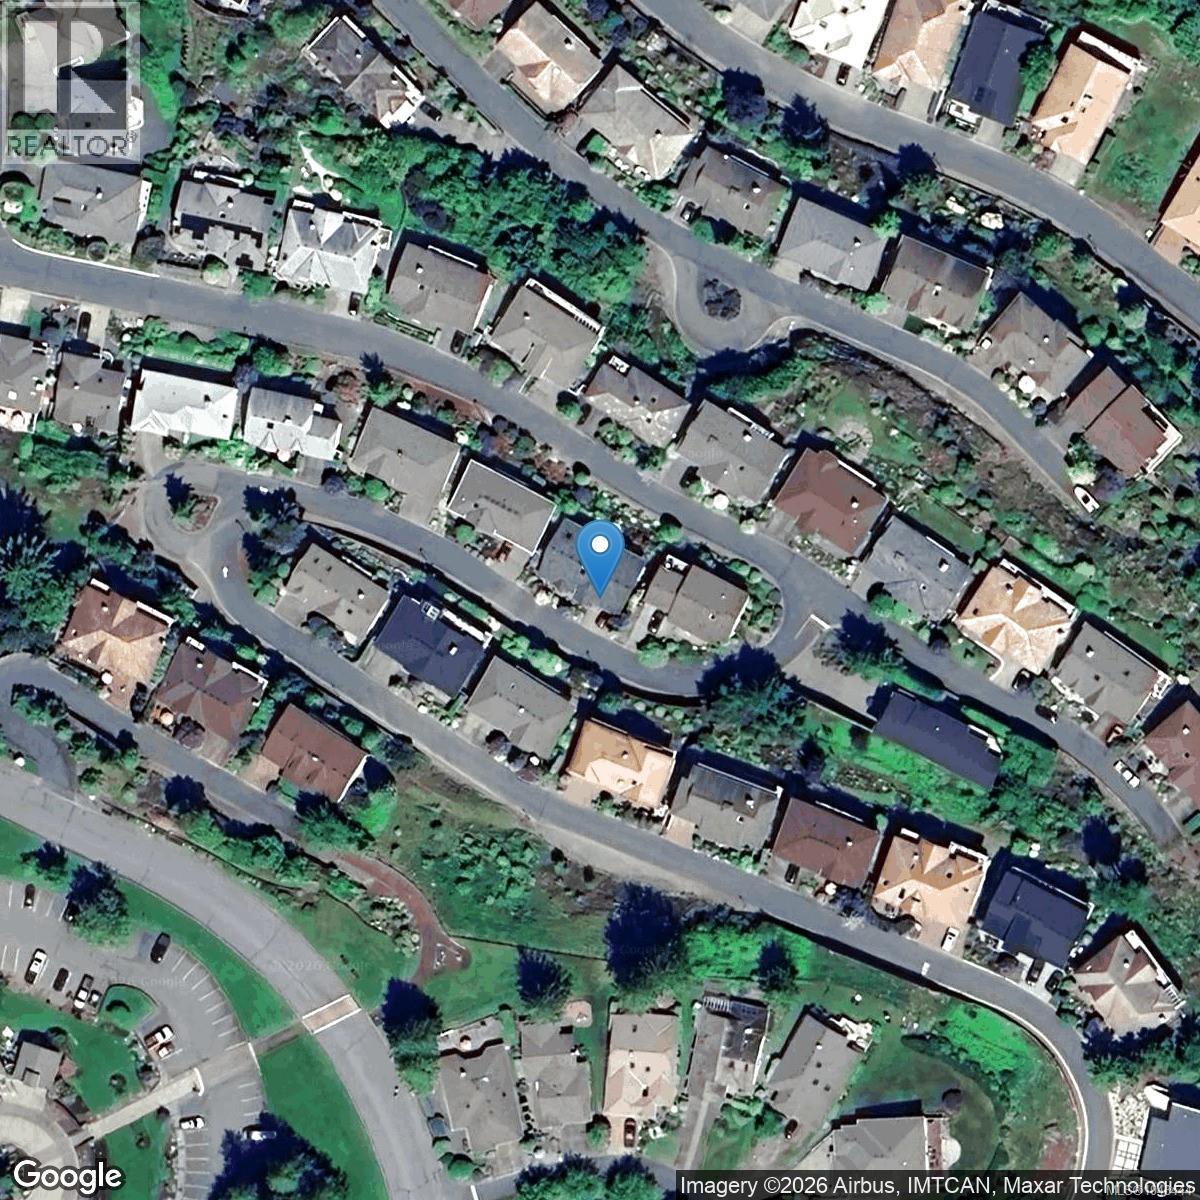
498 Seaview Way Cobble Hill, British Columbia V0R 1L1

$1,395,000Maintenance,
$510 Monthly
Maintenance,
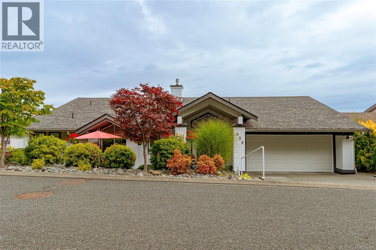
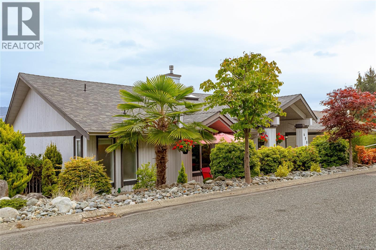
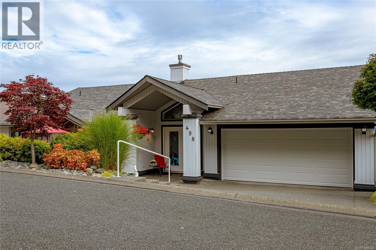
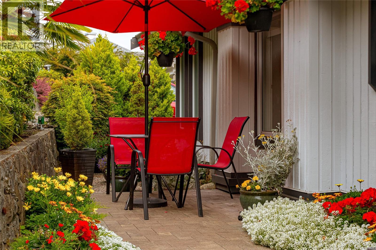
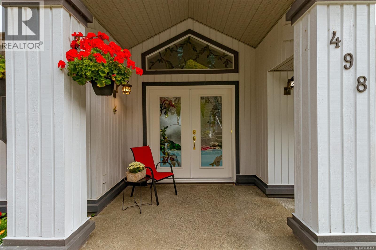
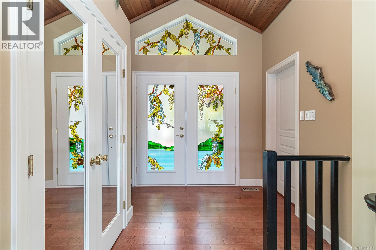
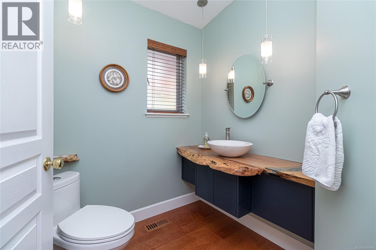
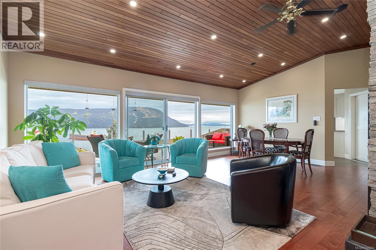
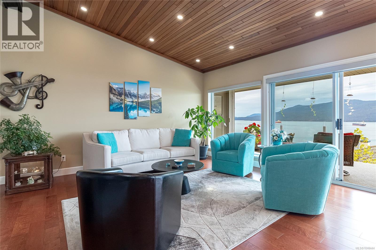
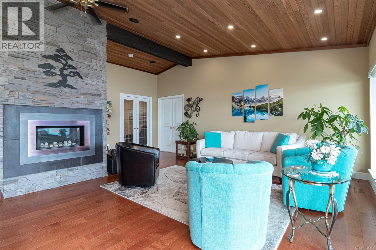
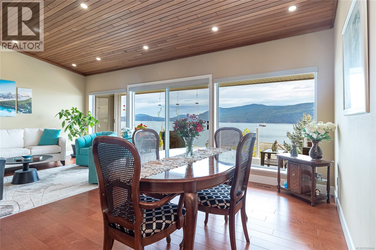
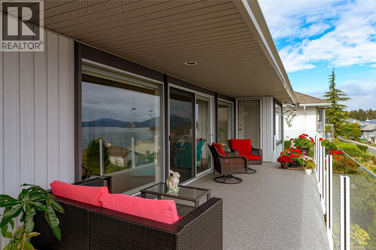
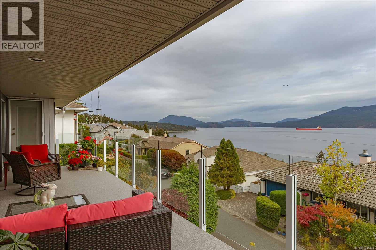
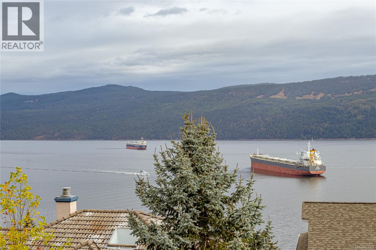
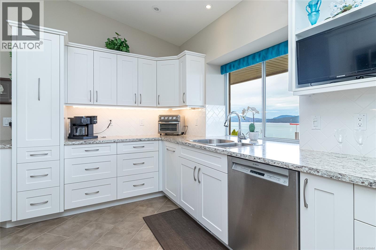
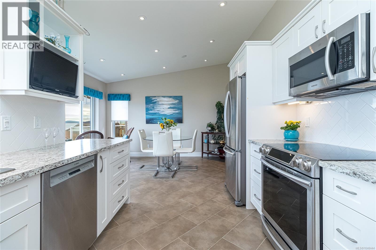
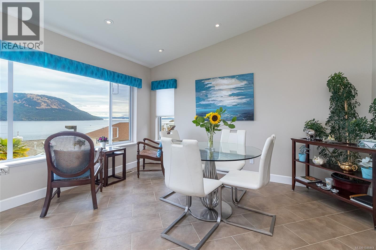
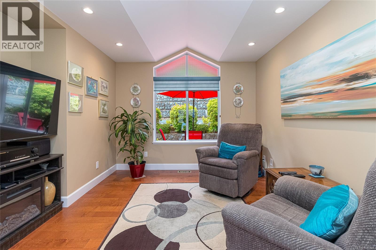
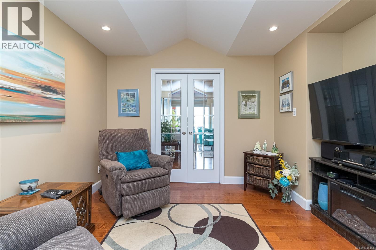
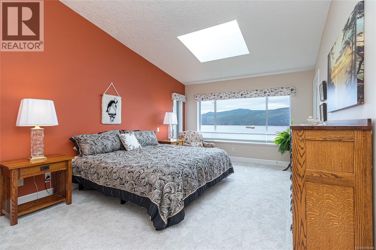
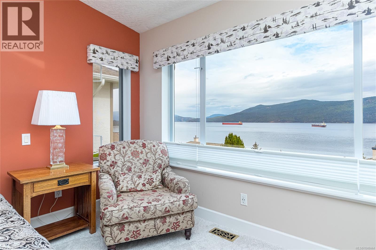
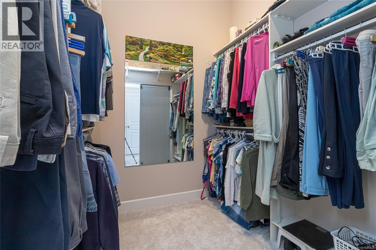
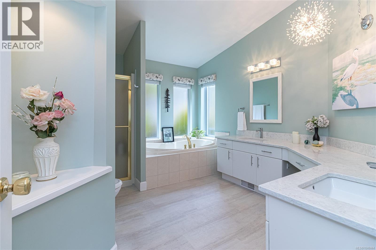
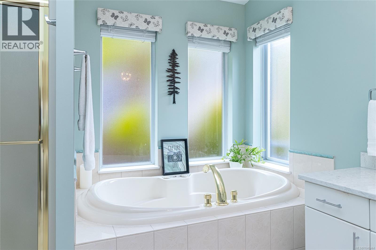
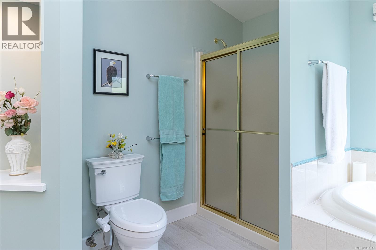
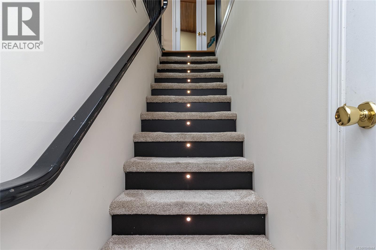
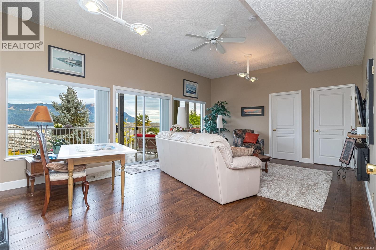
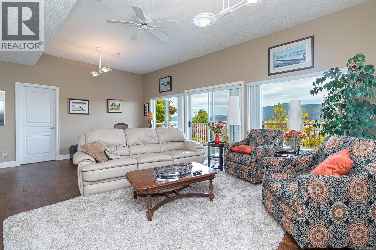
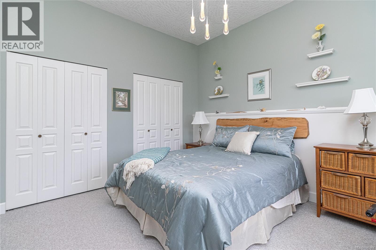
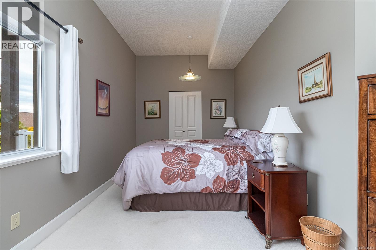
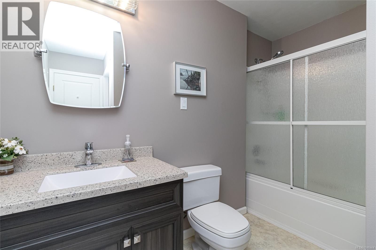
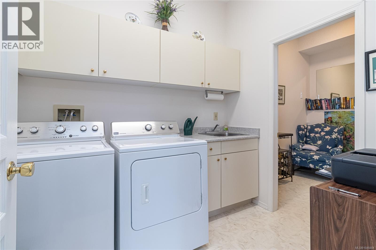
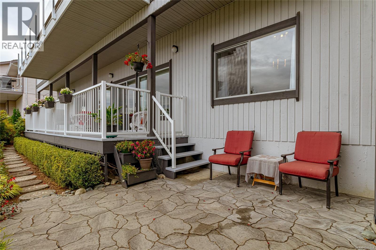
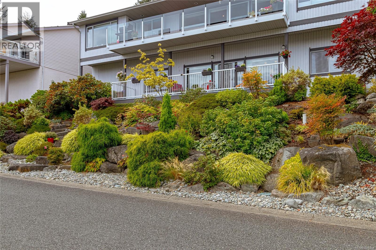
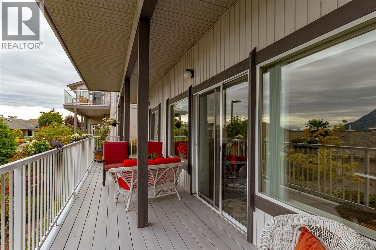
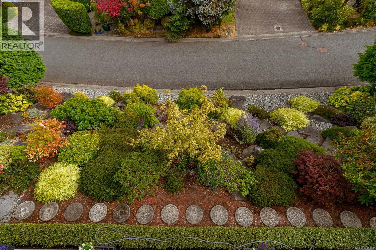
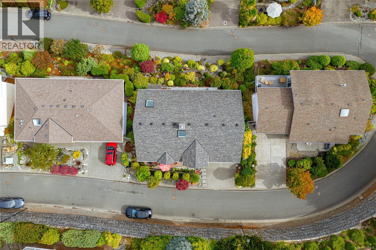
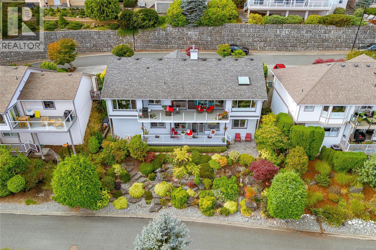
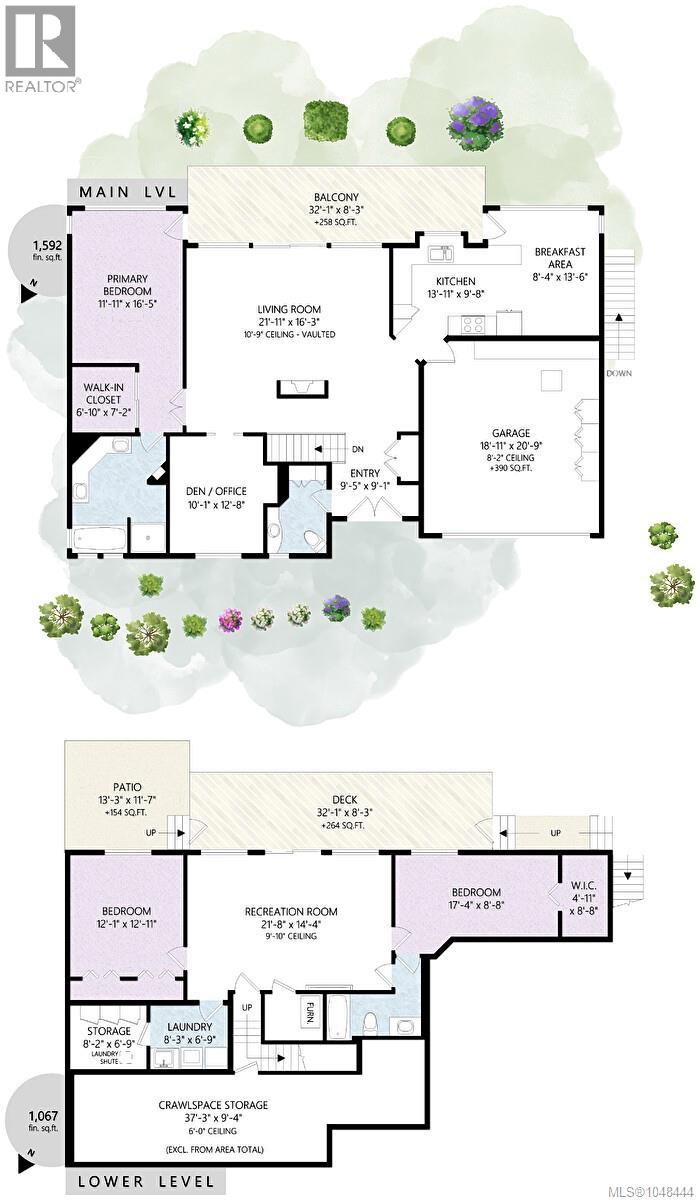
$510 MonthlyNestled in the serene enclave of Arbutus Ridge, this home offers one level living at its finest. 180 degree views from all the principal rooms looking to Salt Spring, Satellite Channel and East to Mt. Baker and beyond. Custom stained glass front doors open to the great room with maple floors and a vaulted ceiling with wood details. The stone stacked gas fireplace and dining room complete the great room all leading to the outdoors with frameless glass for unobstructed views. The kitchen has been thoughtfully renovated with custom cabinetry and a breakfast room. The custom 2 piece bathroom has integrated storage and a live edge counter. A cozy den off the great room with a large TV and a fireplace. The oversized Primary Bedroom with ocean views has a large walk-in-closet and a 5 piece bathroom . The lower level has the laundry, two bedrooms, full bathroom and a family room with ocean views, lush garden and patio. Too many upgrades & special touches to mention book your showing today. (id:63476)
Property Details
| MLS® Number | 1048444 |
| Property Type | Single Family |
| Neigbourhood | Cobble Hill |
| Community Features | Pets Allowed With Restrictions, Age Restrictions |
| Features | Southern Exposure, Other, Gated Community |
| Parking Space Total | 2 |
| Plan | Vis1601 |
| View Type | Ocean View |
Building
| Bathroom Total | 3 |
| Bedrooms Total | 3 |
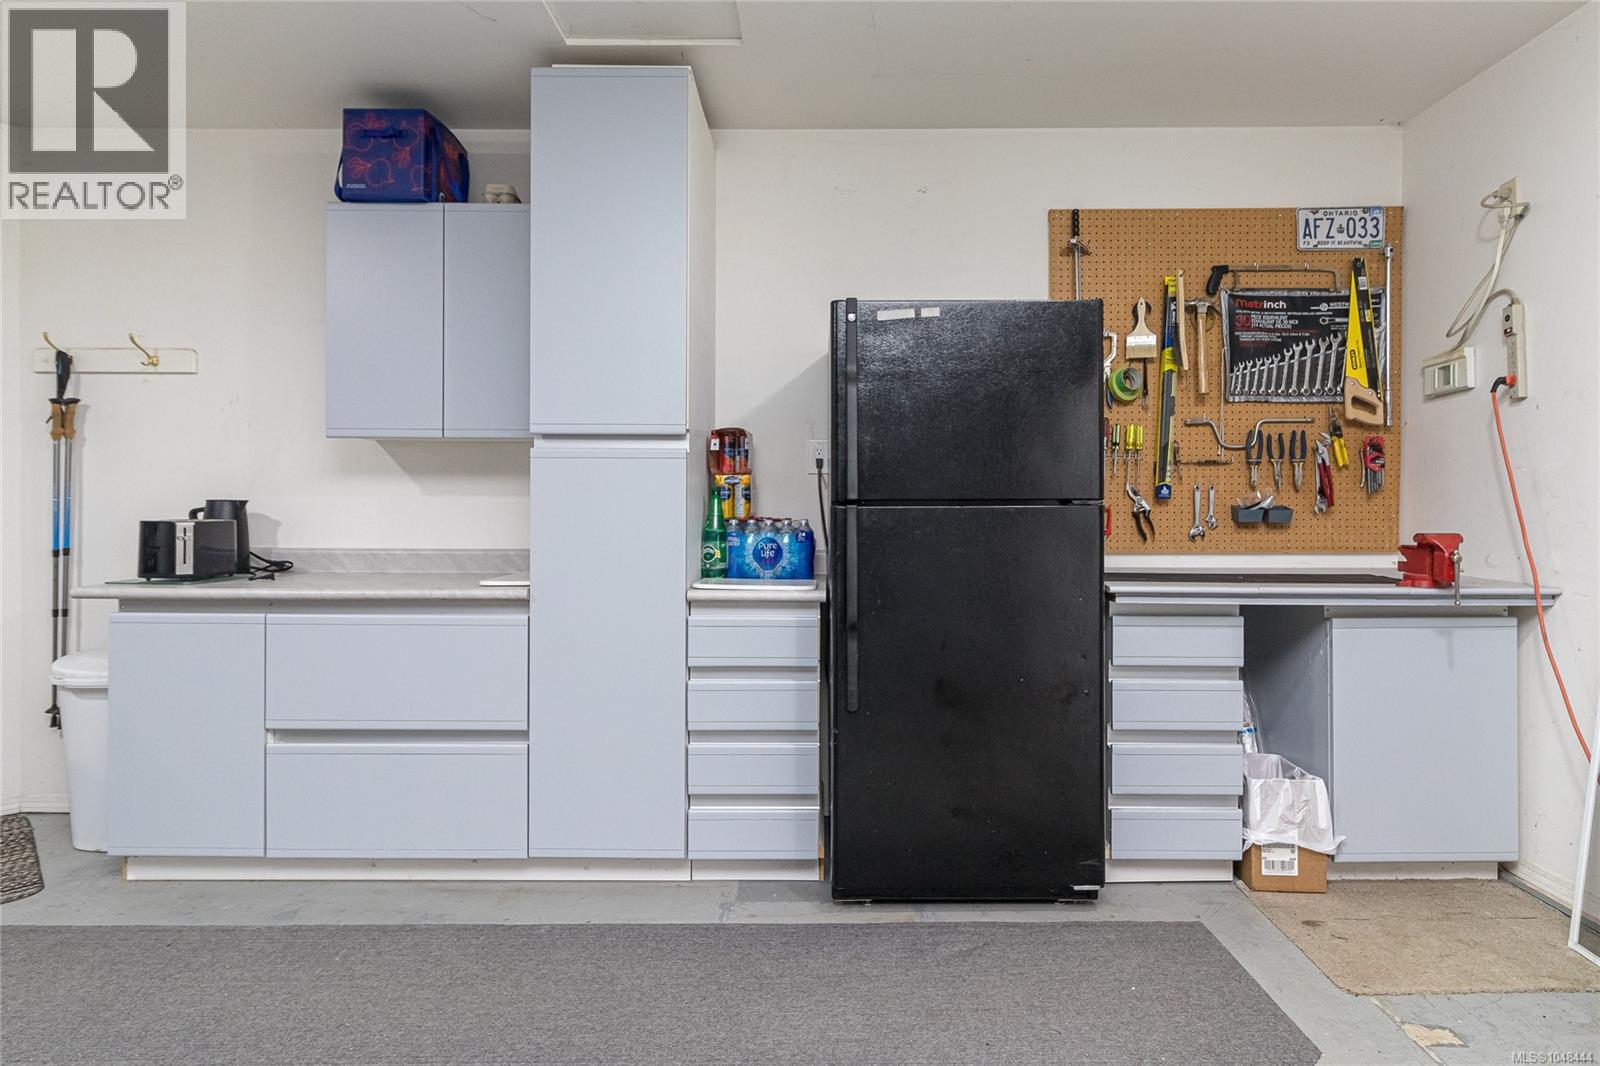
| Appliances | Dishwasher, Dryer, Jetted Tub, Microwave, Range - Electric, Refrigerator, Washer |
| Architectural Style | Westcoast |
| Constructed Date | 1995 |
| Cooling Type | None |
| Fireplace Present | Yes |
| Fireplace Total | 1 |
| Heating Fuel | Electric |
| Heating Type | Forced Air |
| Size Interior | 2,659 Sqft |
| Type | House |
Parking
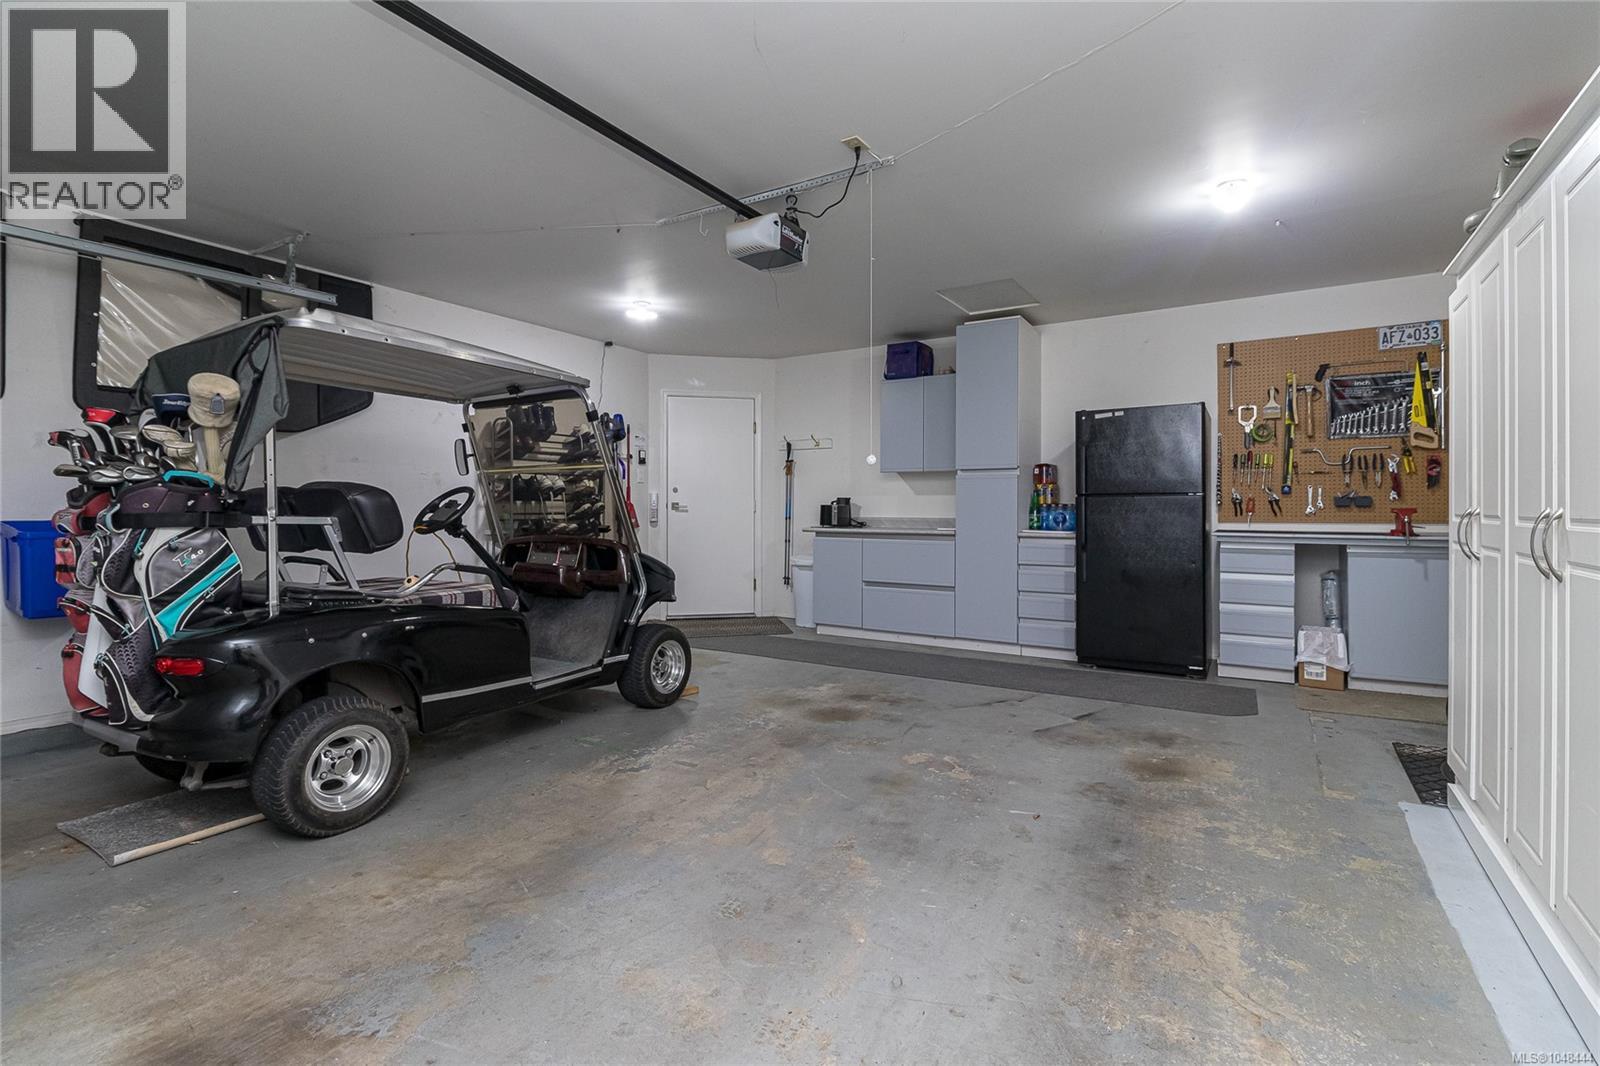
| Garage |
Land
| Access Type | Road Access |
| Acreage | No |
| Size Irregular | 6383 |
| Size Total | 6383 Sqft |
| Size Total Text | 6383 Sqft |
| Zoning Description | R5 |
| Zoning Type | Residential |
Rooms
| Level | Type | Length | Width | Dimensions |
|---|---|---|---|---|
| Lower Level | Storage | 38 ft | 9 ft | 38 ft x 9 ft |
| Lower Level | Storage | 7 ft | Measurements not available x 7 ft | |
| Lower Level | Recreation Room | 21'5 x 14'5 | ||
| Lower Level | Laundry Room | 6'10 x 8'3 | ||
| Lower Level | Bedroom | 13 ft | 13 ft x Measurements not available | |
| Lower Level | Bedroom | 9 ft | Measurements not available x 9 ft | |
| Lower Level | Bathroom | 4-Piece | ||
| Main Level | Primary Bedroom | 17 ft | 17 ft x Measurements not available | |
| Main Level | Living Room | 22 ft | 21 ft | 22 ft x 21 ft |
| Main Level | Kitchen | 22'5 x 13'6 | ||
| Main Level | Entrance | 9 ft | 8 ft | 9 ft x 8 ft |
| Main Level | Ensuite | 5-Piece | ||
| Main Level | Dining Room | 12'6 x 10'3 | ||
| Main Level | Bathroom | 2-Piece |
Contact Us
Contact us for more information

The trademarks REALTOR®, REALTORS®, and the REALTOR® logo are controlled by The Canadian Real Estate Association (CREA) and identify real estate professionals who are members of CREA. The trademarks MLS®, Multiple Listing Service® and the associated logos are owned by The Canadian Real Estate Association (CREA) and identify the quality of services provided by real estate professionals who are members of CREA. The trademark DDF® is owned by The Canadian Real Estate Association (CREA) and identifies CREA's Data Distribution Facility (DDF®)
September 03 2026 05:43:43
Victoria Real Estate Board
Exp Realty