
33 Magnolia Avenue Sussex, New Brunswick E4E 2G8

$199,900
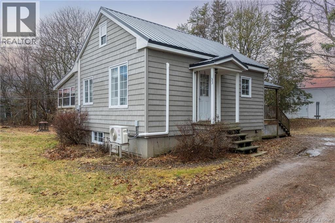
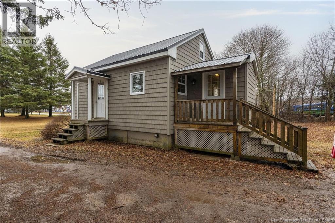
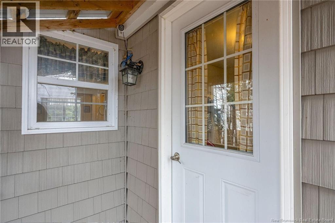
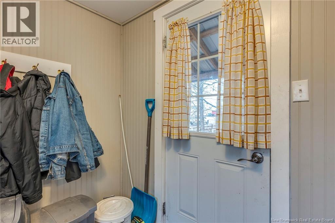
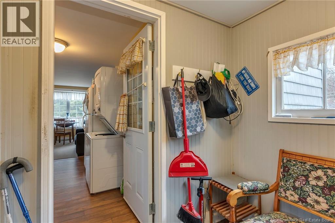
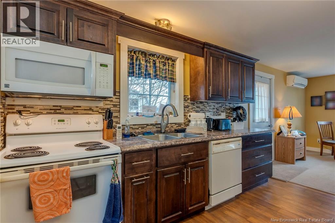
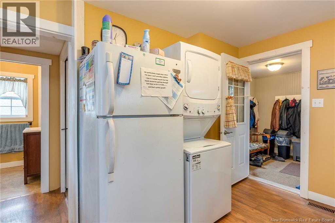
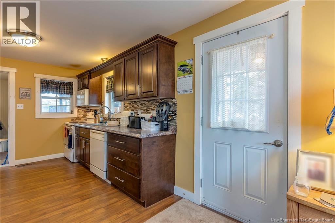
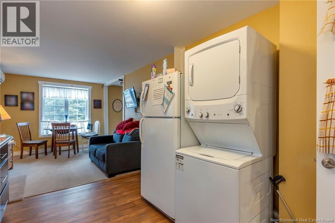
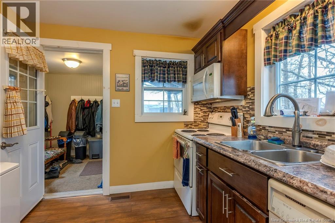
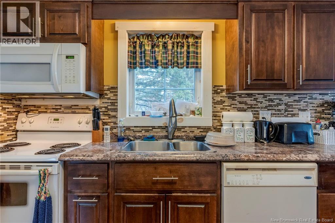
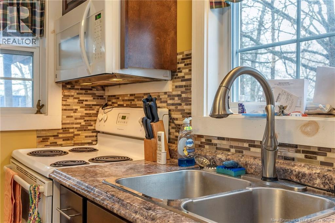
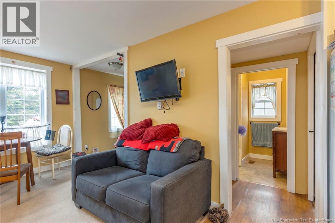
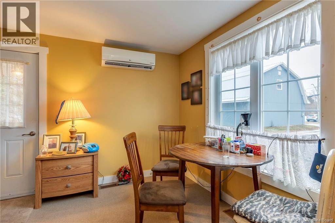
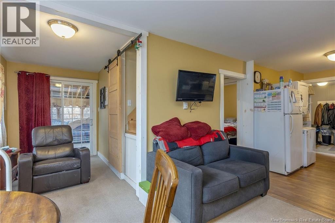
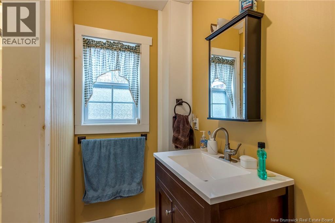
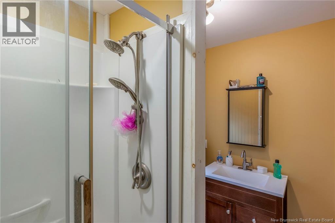
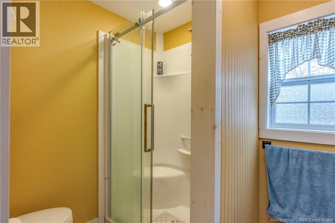
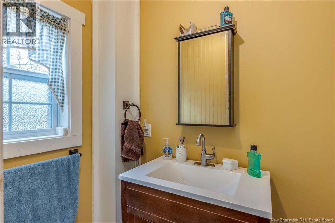
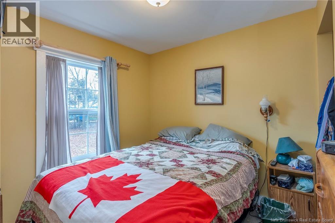
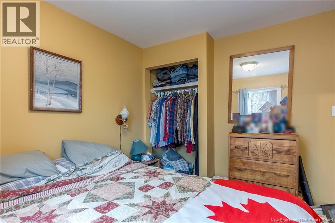
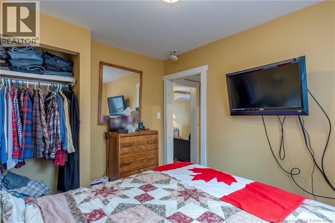
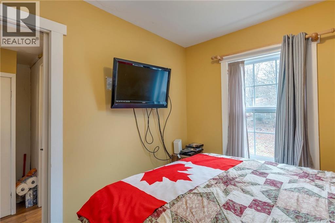
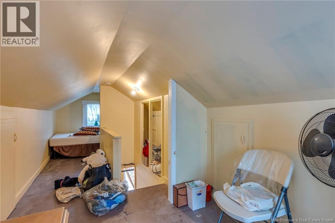
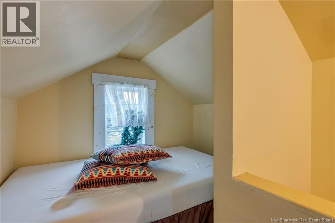
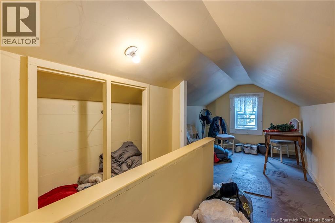
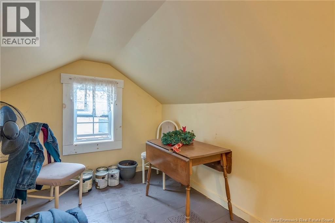
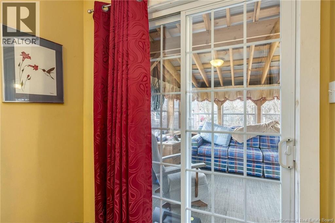
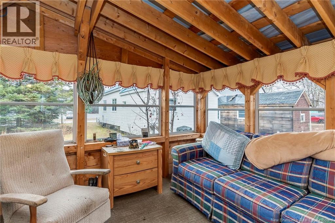
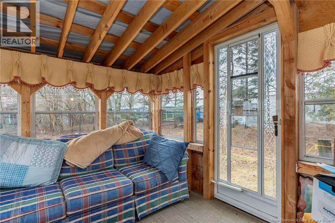
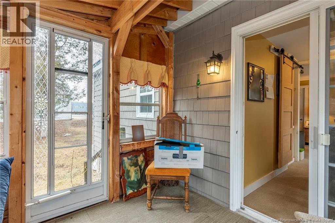
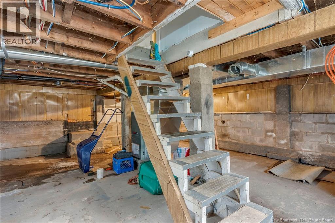
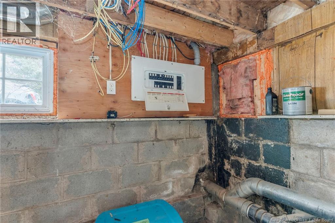
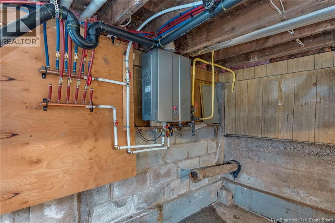
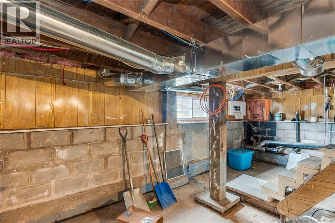
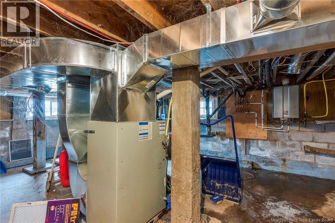
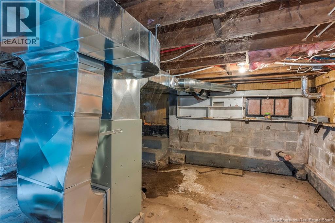
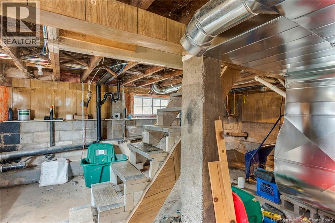
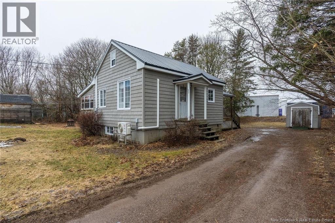
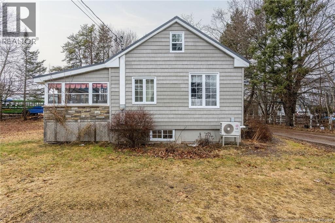
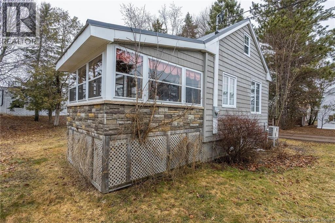
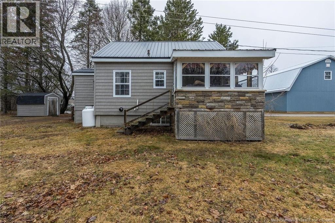
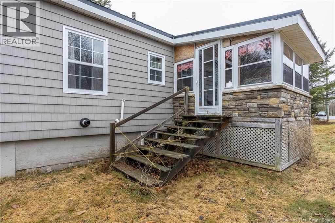
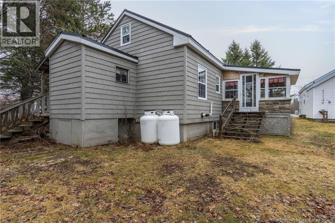
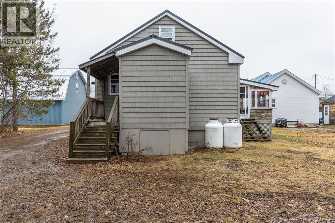
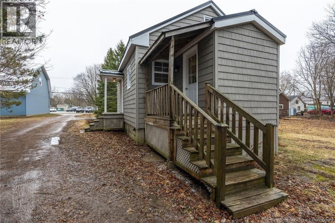
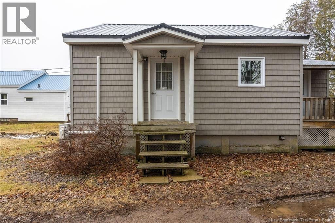
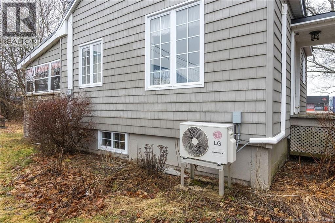
MUST BE MOVED! Are you searching for the perfect dwelling to place on your property? Look no further than this gorgeous chalet-bungalow style home located at 33 Magnolia Avenue in Sussex! This charming 1.5 storey house features a modern, fully renovated interior and exterior, offering a cozy yet practical space, perfect for first-time buyers, seniors looking to downsize, or investors seeking to capitalize on an Airbnb opportunity. Upon entering, youre welcomed into an added-on rear foyer. The kitchen is well-kept, featuring ample cupboard space, sleek dark cabinetry, and a convenient stackable washer and dryer, making household chores a breeze. At the centre of the home, youll find access to the basement, the living room, the 3pc bathroom, and the spacious primary bedroom, complete with a built-in closet. Just off the living room is a 3 season sunroom that provides an immense amount of natural light, creating a comfortable space to relax or to entertain. Last but not least, tucked behind a barn-style door in the living room is a set of retractable stairs leading to extra living space, complete with a built-in closet, perfect as a bedroom or for storage. Notable features include modern vinyl windows, updated plumbing and wiring, a steel roof, and ColourLock siding, to name just a few. The foundation has been fitted with knockouts, making relocation a breeze. Home MUST be moved by the buyer(s) upon purchase. Dont wait, contact your REALTOR® today to schedule a viewing! (id:63476)
Property Details
| MLS® Number | NB146578 |
| Property Type | Single Family |
| Equipment Type | Propane Tank |
| Rental Equipment Type | Propane Tank |
Building
| Bathroom Total | 1 |
| Bedrooms Above Ground | 2 |
| Bedrooms Total | 2 |
| Architectural Style | Bungalow, Chalet |
| Basement Development | Unfinished |
| Basement Type | Full (unfinished) |
| Construction Style Attachment | Detached |
| Cooling Type | Heat Pump |
| Exterior Finish | Colour Loc |
| Flooring Type | Carpeted, Laminate, Other |
| Foundation Type | Block, Concrete |
| Heating Fuel | Electric, Propane |
| Heating Type | Forced Air, Heat Pump, Hot Water |
| Stories Total | 1 |
| Size Interior | 673 Sqft |
| Total Finished Area | 673 Sqft |
| Type | House |
| Utility Water | Municipal Water |
Land
| Access Type | Year-round Access, Public Road |
| Acreage | No |
| Sewer | Municipal Sewage System |
Rooms
| Level | Type | Length | Width | Dimensions |
|---|---|---|---|---|
| Second Level | Bedroom | 23'4'' x 7'10'' | ||
| Basement | Utility Room | 24' x 20' | ||
| Main Level | Sunroom | 9'11'' x 9'1'' | ||
| Main Level | Bedroom | 8'10'' x 9'5'' | ||
| Main Level | 3pc Bathroom | 8'4'' x 6'5'' | ||
| Main Level | Living Room | 6'2'' x 9'5'' | ||
| Main Level | Living Room | 14'6'' x 9'6'' | ||
| Main Level | Kitchen | 8'10'' x 9'6'' | ||
| Main Level | Foyer | 7'8'' x 6'7'' |
Contact Us
Contact us for more information

The trademarks REALTOR®, REALTORS®, and the REALTOR® logo are controlled by The Canadian Real Estate Association (CREA) and identify real estate professionals who are members of CREA. The trademarks MLS®, Multiple Listing Service® and the associated logos are owned by The Canadian Real Estate Association (CREA) and identify the quality of services provided by real estate professionals who are members of CREA. The trademark DDF® is owned by The Canadian Real Estate Association (CREA) and identifies CREA's Data Distribution Facility (DDF®)
September 03 2026 05:42:15
New Brunswick Real Estate Board
Royal LePage Atlantic