
15 1959 Kaltasin Rd Sooke, British Columbia V9Z 0B5

$445,000Maintenance,
$1,200 Monthly
Maintenance,
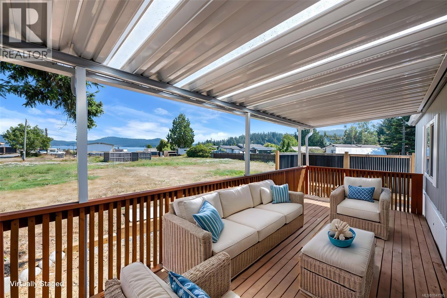

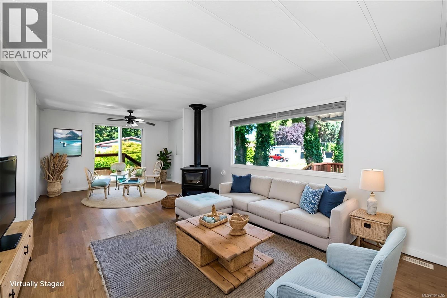
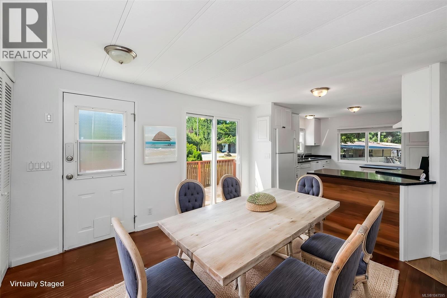
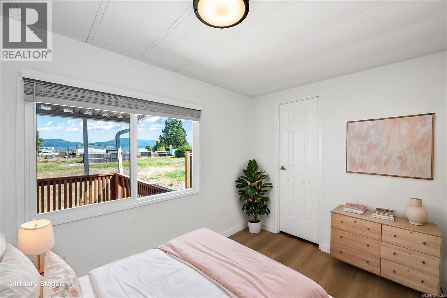
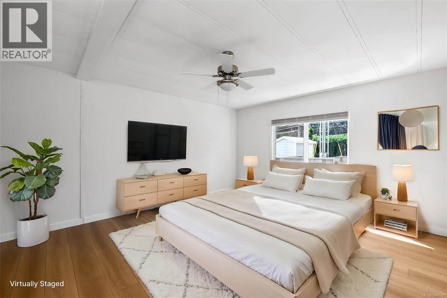
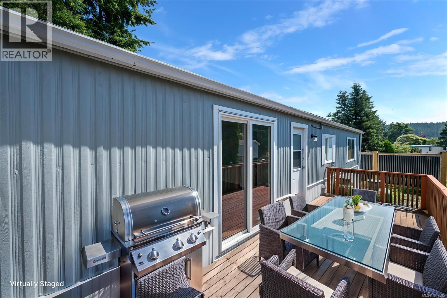
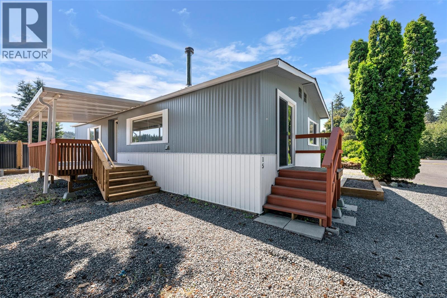
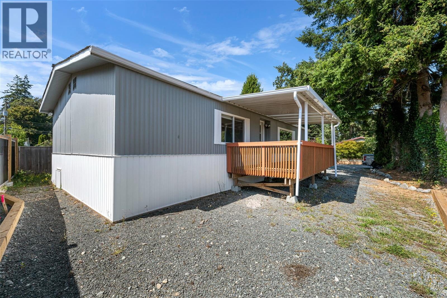
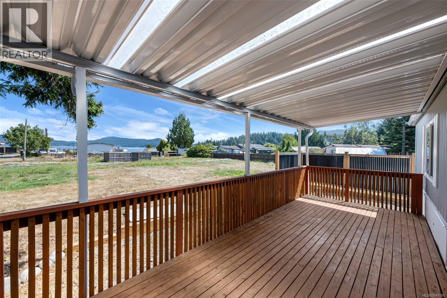
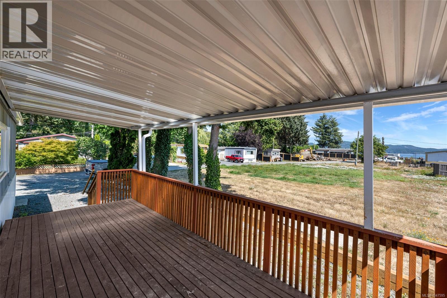
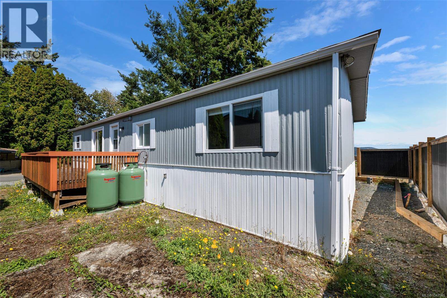
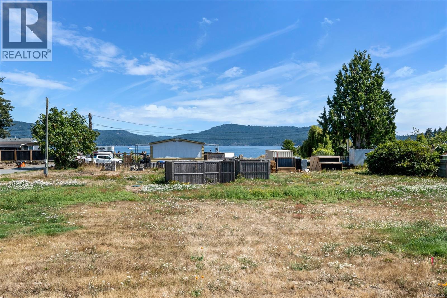
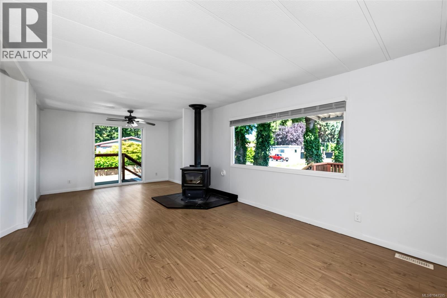
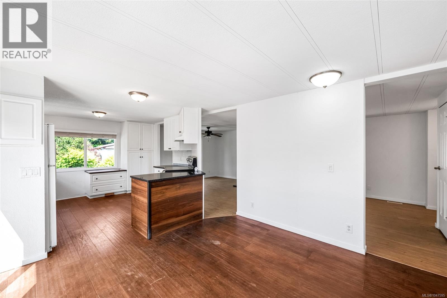
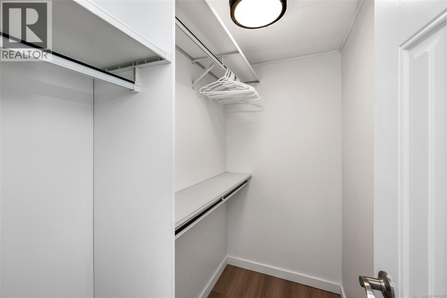
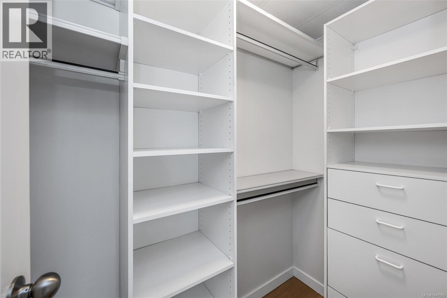
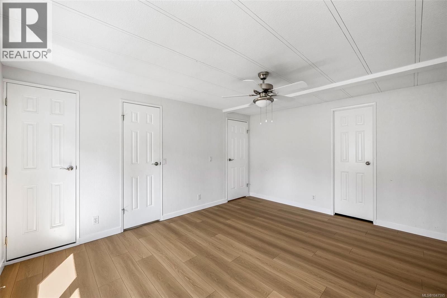
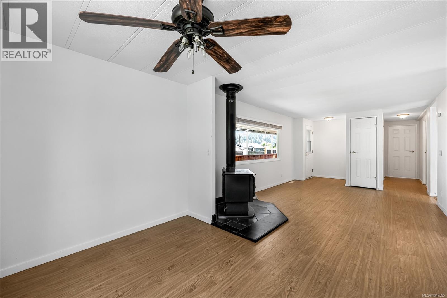
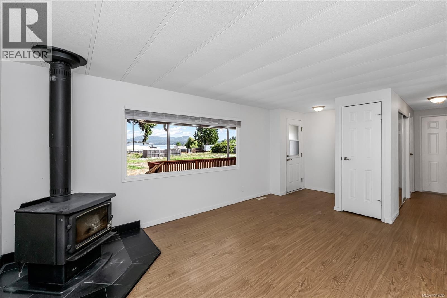
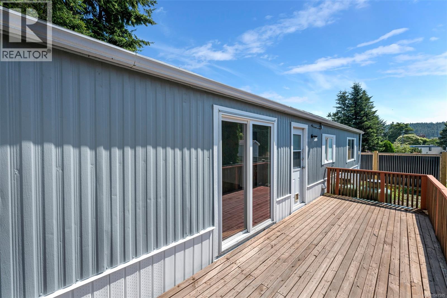

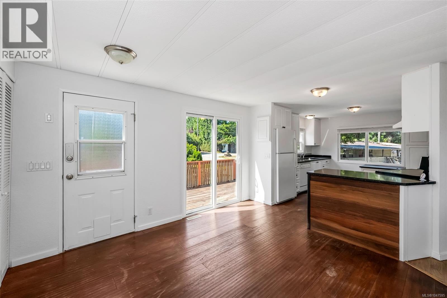
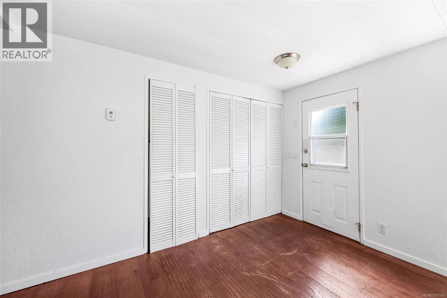
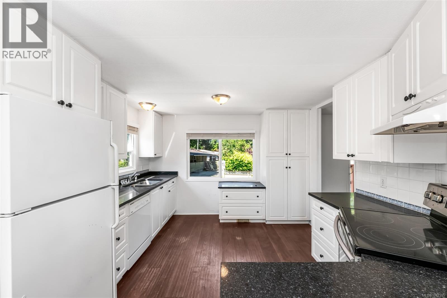
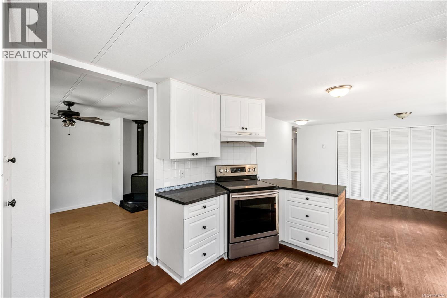
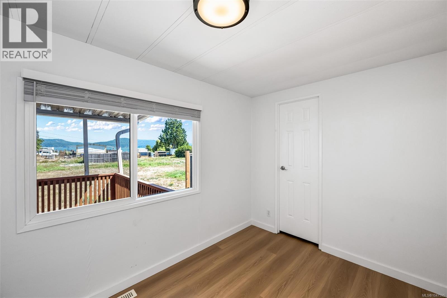
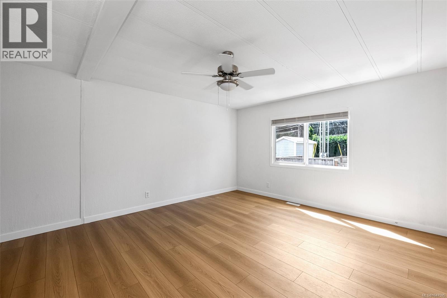
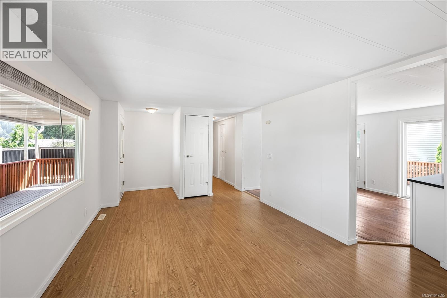
$1,200 MonthlyFIRST OPEN HOUSE SATURDAY & SUNDAY 22/23 AUGUST FROM 2 PM TO 4 PM. Relax, exhale and embrace seaside living at Billings Beachside Village! Thoughtfully designed and modernized, this 1976 manufactured home is situated on a rental pad within the revitalized Billings Beachside Village Manufactured Home Park, offering the opportunity to live right beside the ocean and enjoy a truly special coastal lifestyle. Space has been created with your enjoyment in mind, with an inviting porch at the entrance and a deck off the kitchen — perfect for summer barbecues, outdoor dining and relaxing while taking in the views. Gaze toward the ocean and watch the moon rise over the water for a breathtaking vista, with greenspace beside the home adding to the peaceful, private feeling. The home has been refreshed inside and out and features a new propane furnace, stylish ribbed metal privacy fencing with treated wood framing, and a wood stove ready for cozy winter evenings. Step outside and you're just moments from the shoreline and a walk-on beach, where children and pets are welcome. At low tide, enjoy walking Billings Spit, exploring the shoreline and taking in the ever-changing coastal landscape right at your doorstep. This is more than simply a place to live — it's an opportunity to build your days around the ocean, fresh air, beach walks and the beauty of nature. Billings Beachside Village is undergoing thoughtful revitalization, with a focus on pride of ownership, attractive homes and landscaping, well-maintained infrastructure and a welcoming community atmosphere. Enjoy the benefits of this revitalized manufactured home community without owning the land. Thoughtfully designed, beautifully positioned and filled with opportunities to enjoy the outdoors, this home offers a relaxed coastal lifestyle that is increasingly hard to find. It truly feels like heaven by the water. Come experience it for yourself! (id:63476)
Open House
This property has open houses!
2:00 pm
Ends at:4:00 pm
Buyers Agent Saki Wahba Real Estate Agent Pemberton Holmes Ltd. PH: 604-848-9267
Property Details
| MLS® Number | 1047595 |
| Property Type | Single Family |
| Neigbourhood | Billings Spit |
| Community Name | Laughlin MHP |
| Community Features | Pets Allowed, Family Oriented |
| Features | Rectangular |
| Parking Space Total | 2 |
| Water Front Type | Waterfront On Ocean |
Building
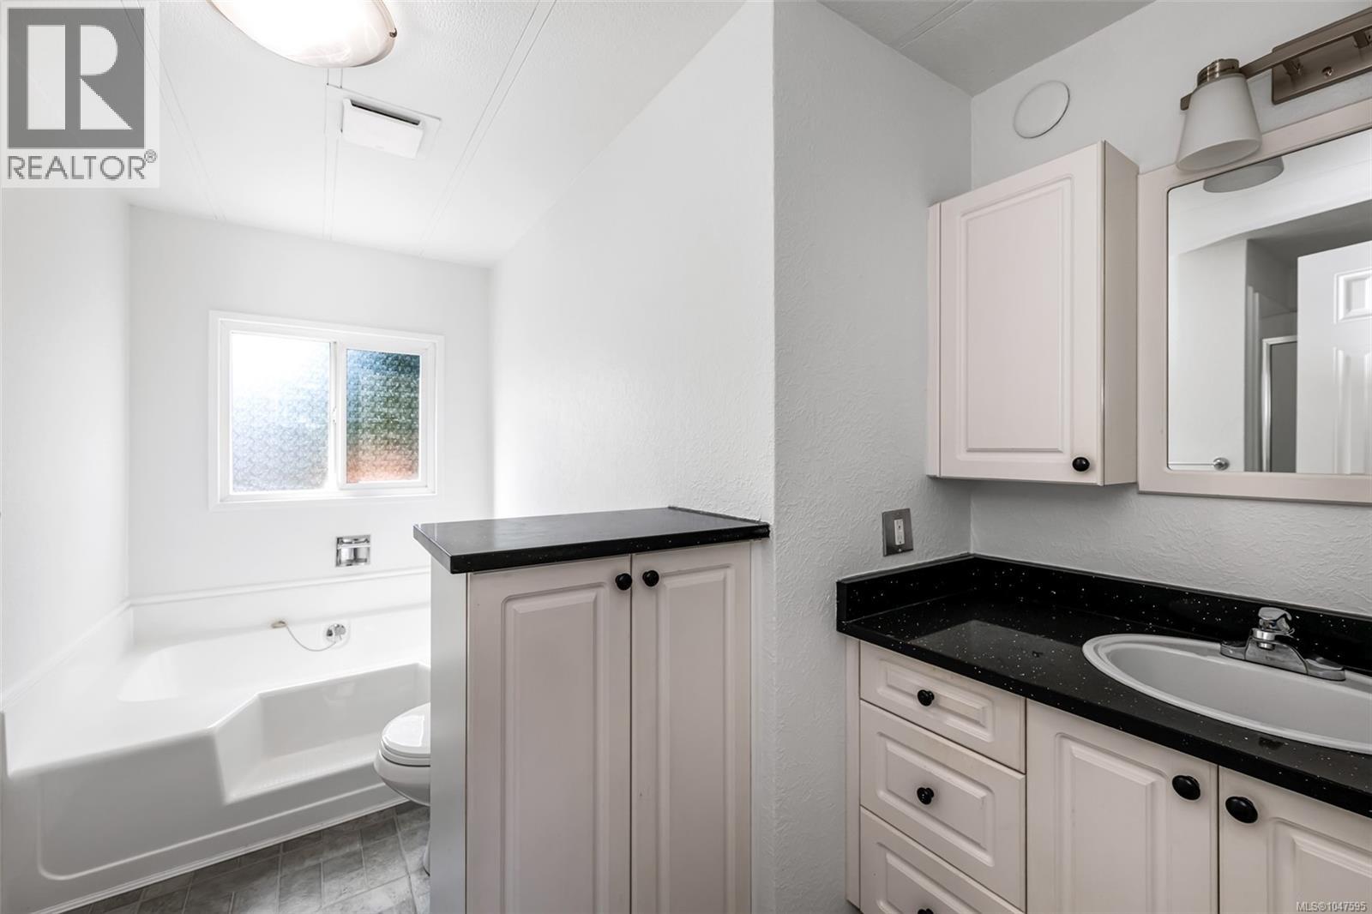
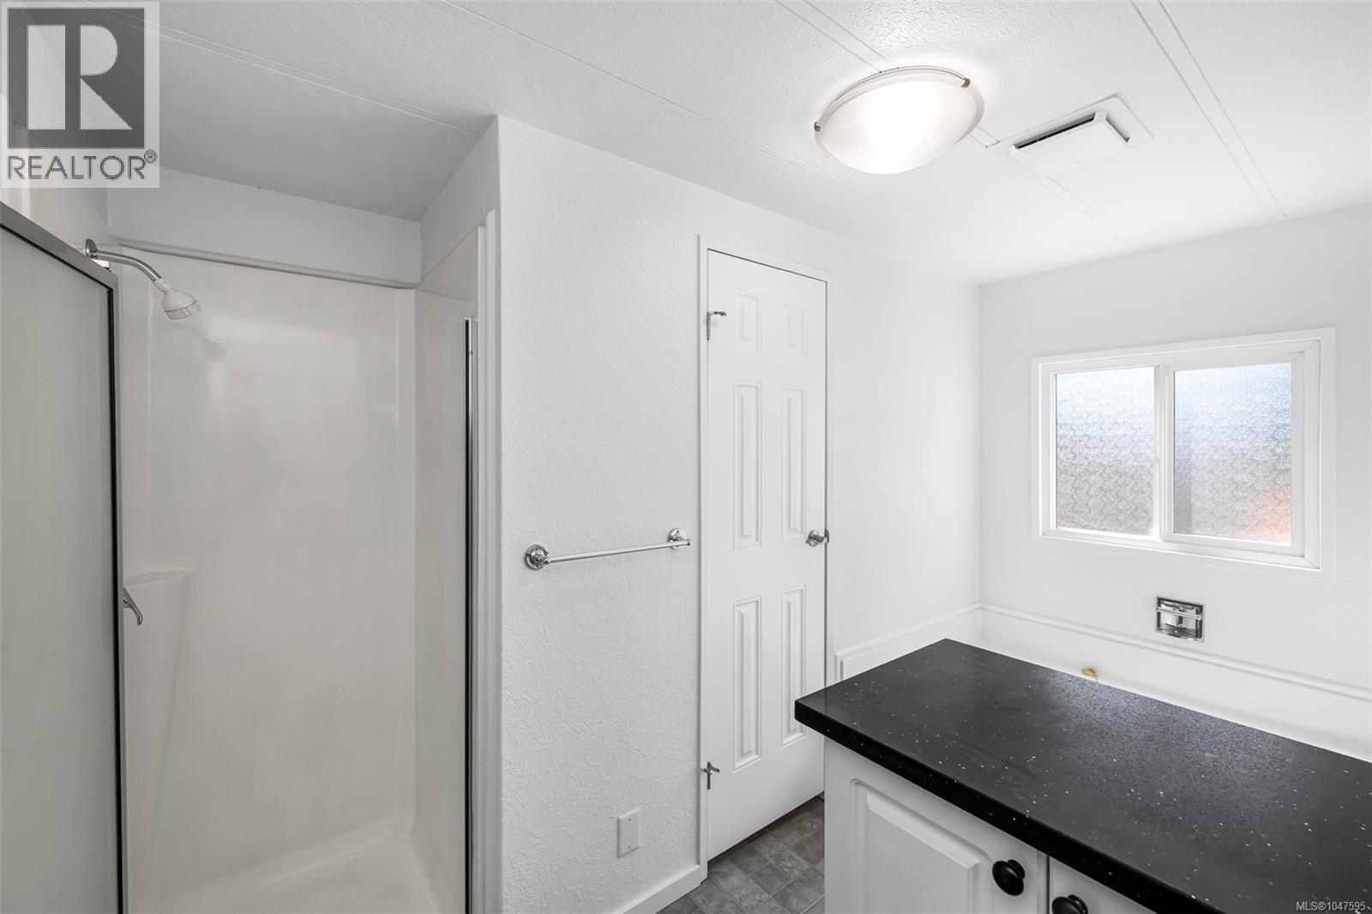
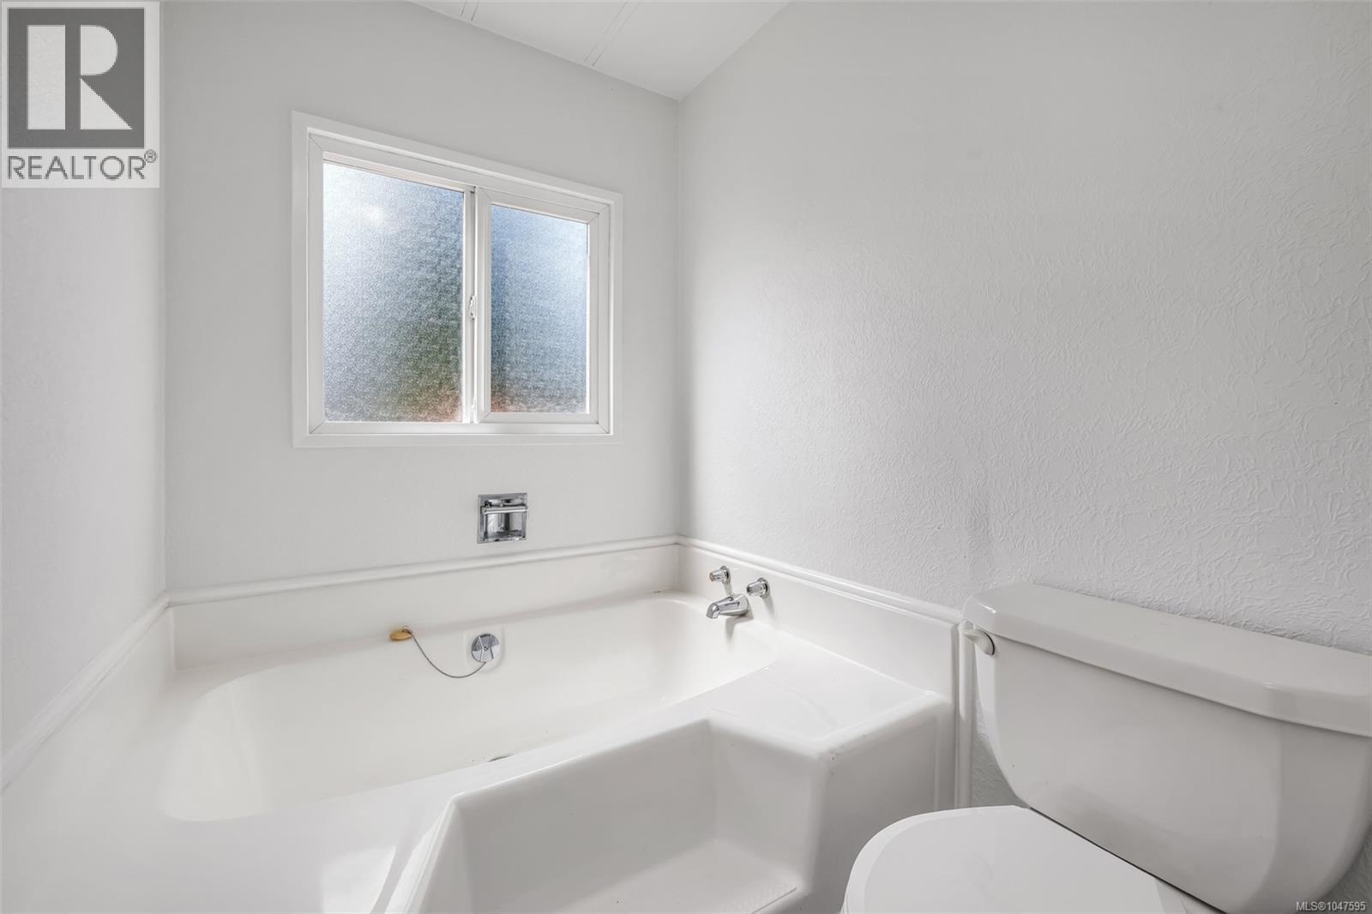
| Bathroom Total | 2 |
| Bedrooms Total | 2 |
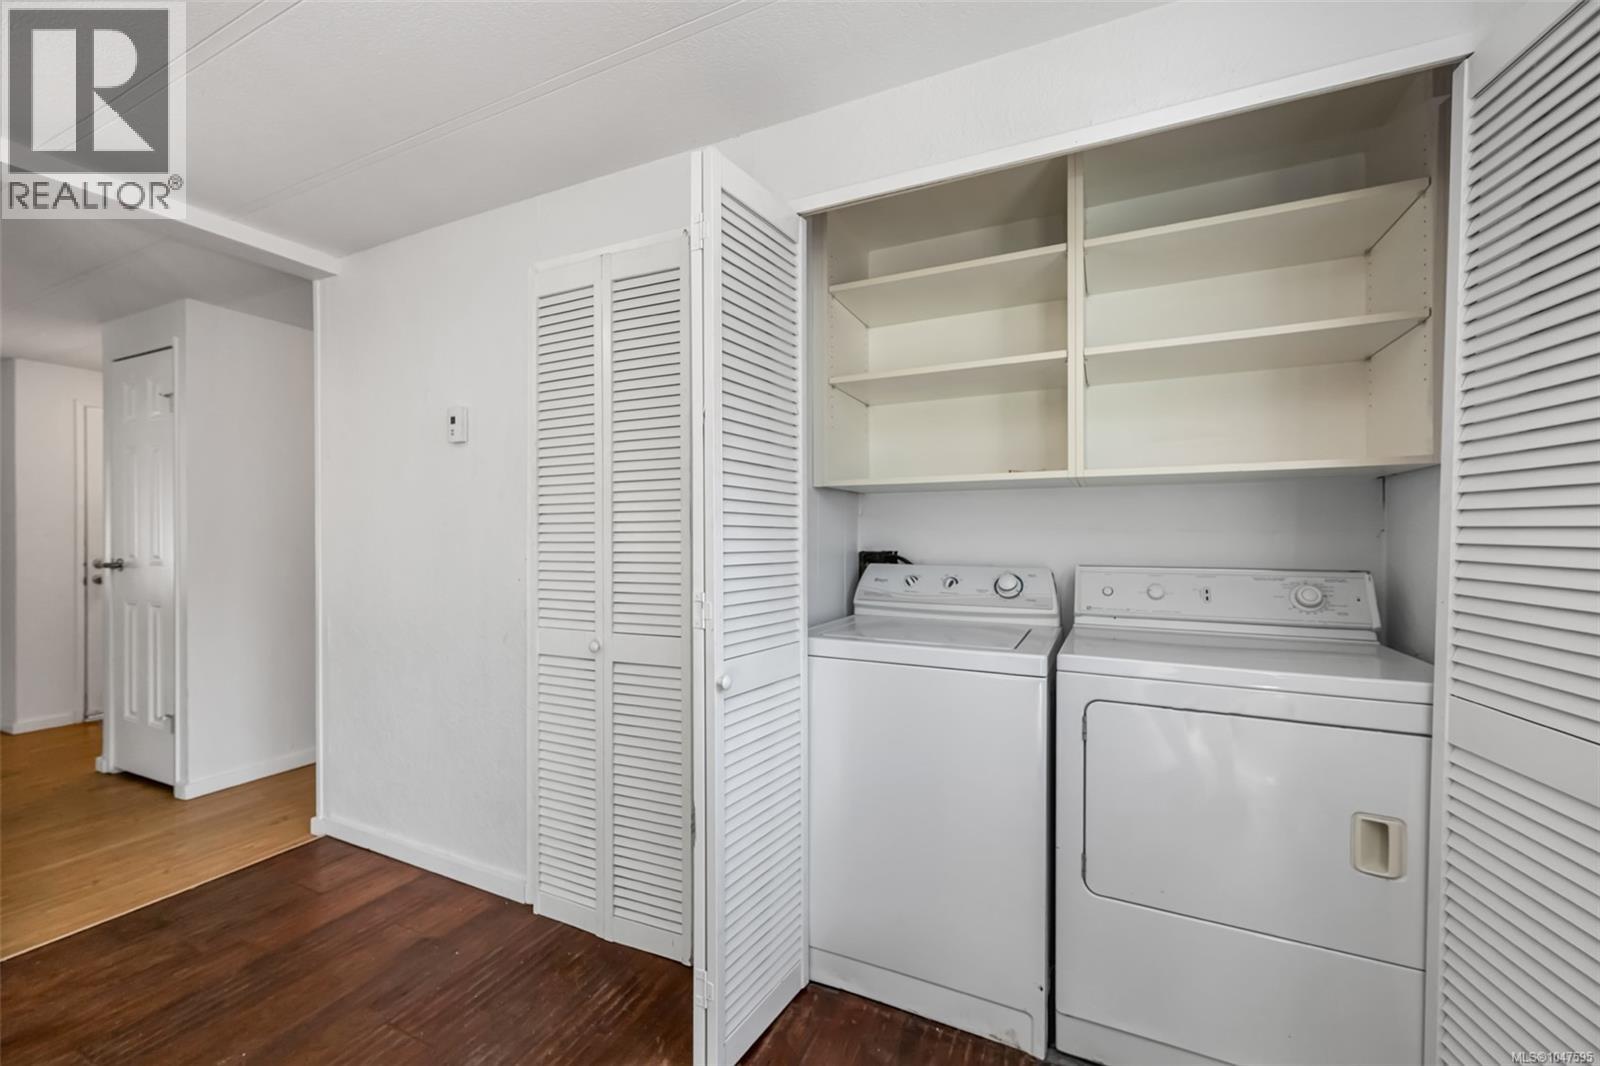
| Appliances | Dishwasher, Dryer, Range - Electric, Refrigerator, Washer |
| Constructed Date | 1976 |
| Cooling Type | None |
| Fireplace Present | Yes |
| Fireplace Total | 1 |
| Heating Fuel | Propane, Wood |
| Heating Type | Forced Air |
| Size Interior | 1,152 Sqft |
| Type | Manufactured Home |
Parking
| Stall |
Land
| Acreage | No |
| Zoning Description | Mhp |
| Zoning Type | Multi-family |
Rooms
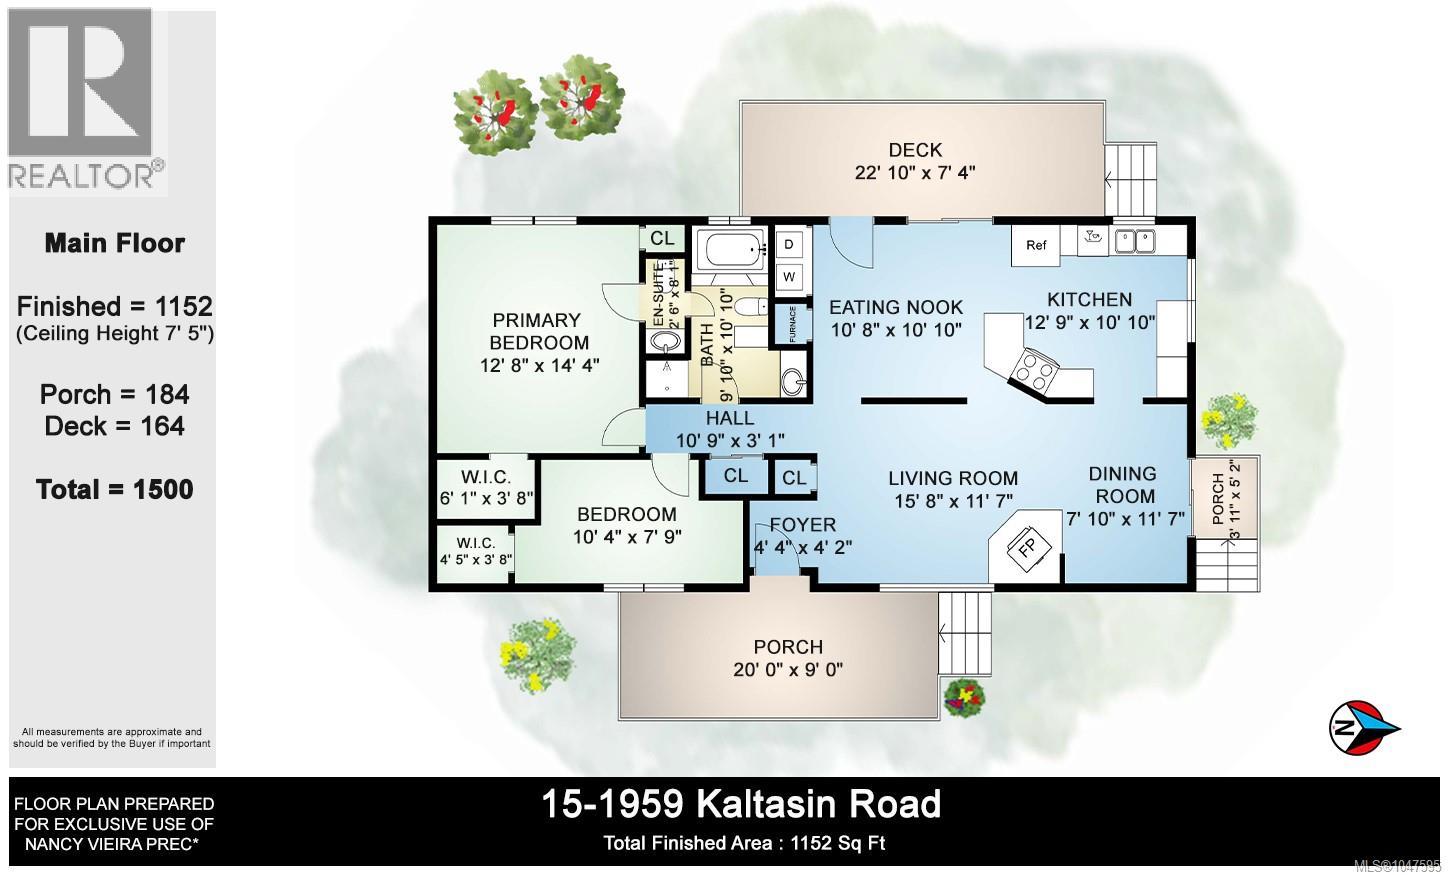
| Level | Type | Length | Width | Dimensions |
|---|---|---|---|---|
| Main Level | Porch | 20 ft | 9 ft | 20 ft x 9 ft |
| Main Level | Bathroom | 10 ft | 11 ft | 10 ft x 11 ft |
| Main Level | Ensuite | 3 ft | 8 ft | 3 ft x 8 ft |
| Main Level | Primary Bedroom | 13 ft | 14 ft | 13 ft x 14 ft |
| Main Level | Dining Nook | 13 ft | 15 ft | 13 ft x 15 ft |
| Main Level | Bedroom | 10 ft | 8 ft | 10 ft x 8 ft |
| Main Level | Dining Nook | 9 ft | 11 ft | 9 ft x 11 ft |
| Main Level | Kitchen | 13 ft | 11 ft | 13 ft x 11 ft |
| Main Level | Dining Room | 8 ft | 12 ft | 8 ft x 12 ft |
| Main Level | Living Room | 16 ft | 12 ft | 16 ft x 12 ft |
| Main Level | Entrance | 4 ft | 4 ft | 4 ft x 4 ft |
Contact Us
Contact us for more information

The trademarks REALTOR®, REALTORS®, and the REALTOR® logo are controlled by The Canadian Real Estate Association (CREA) and identify real estate professionals who are members of CREA. The trademarks MLS®, Multiple Listing Service® and the associated logos are owned by The Canadian Real Estate Association (CREA) and identify the quality of services provided by real estate professionals who are members of CREA. The trademark DDF® is owned by The Canadian Real Estate Association (CREA) and identifies CREA's Data Distribution Facility (DDF®)
August 23 2026 03:43:39
Victoria Real Estate Board
Pemberton Holmes - Sooke