
305 Erie Leamington, Ontario N8H 3C7

$529,900
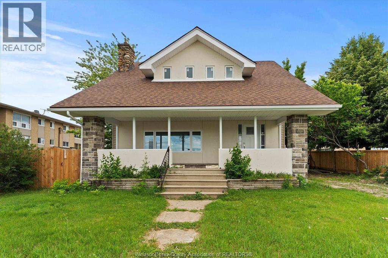
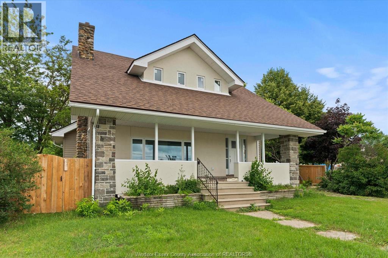
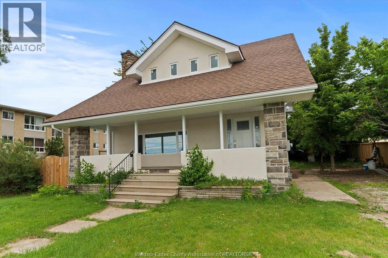
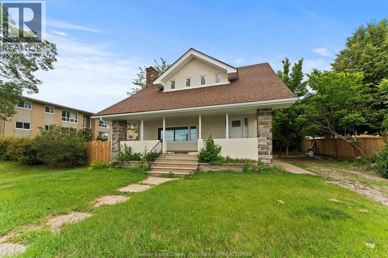
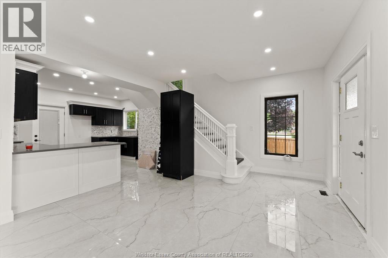
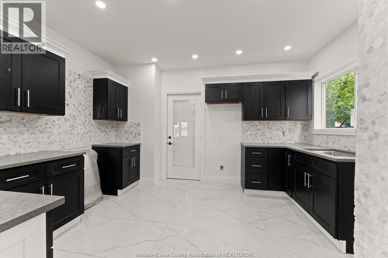
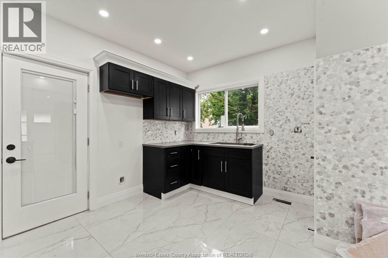
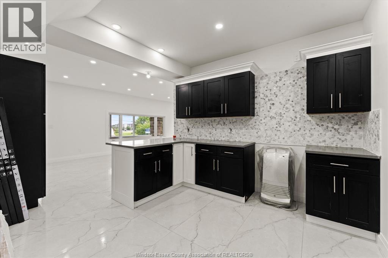
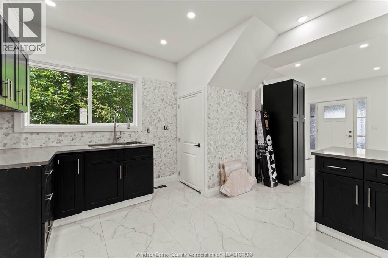
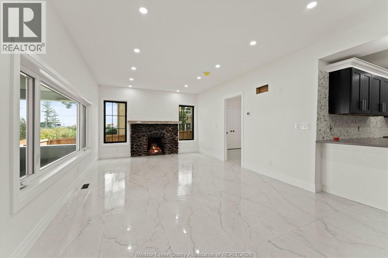
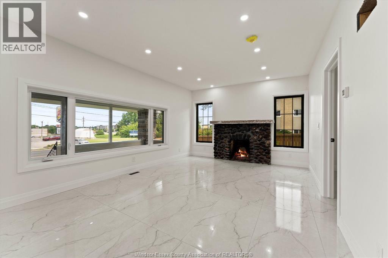
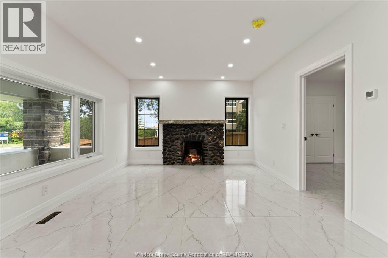
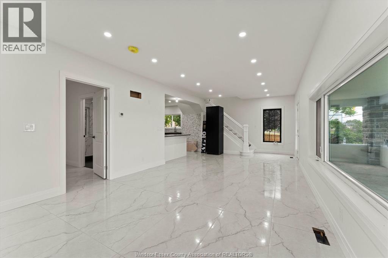
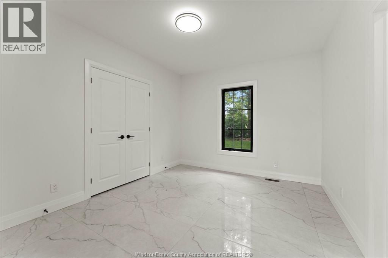
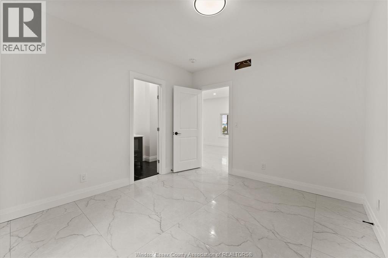
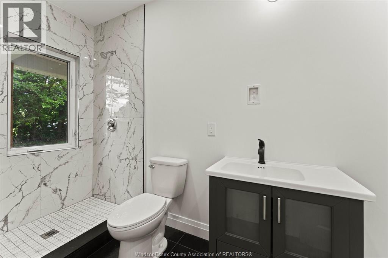
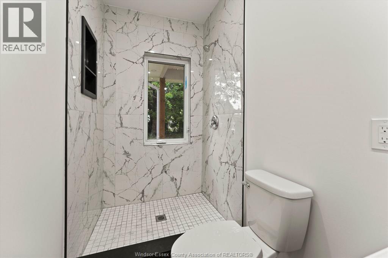
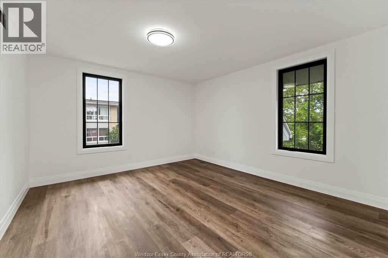
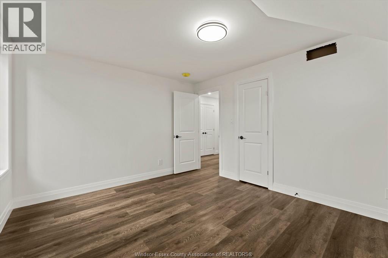
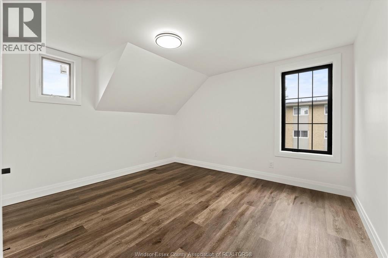
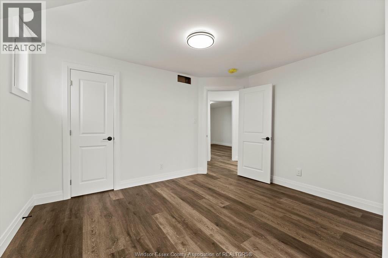
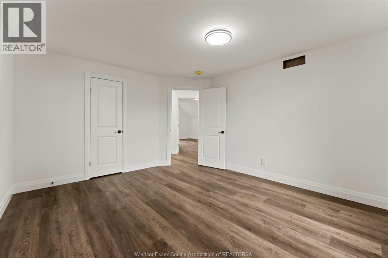
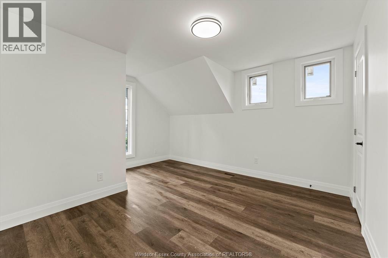
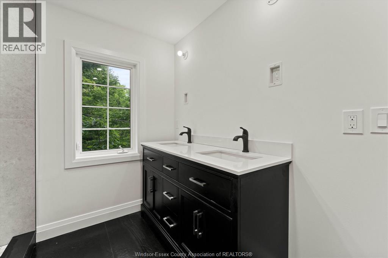
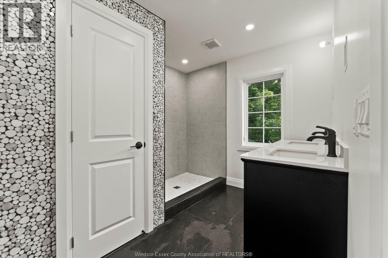
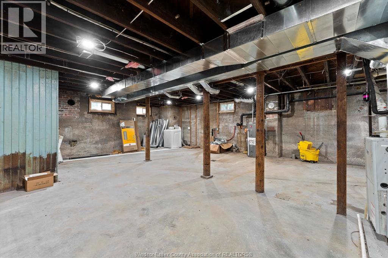
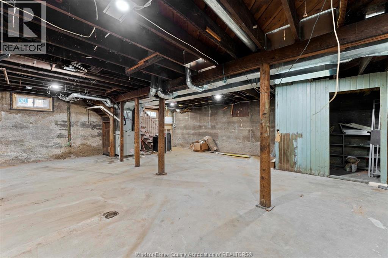
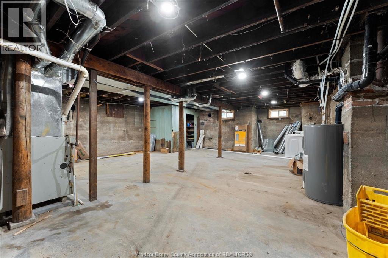
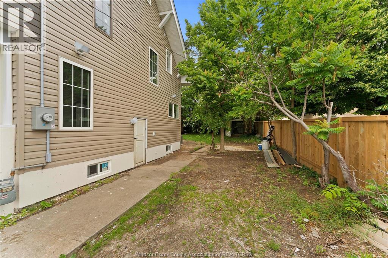
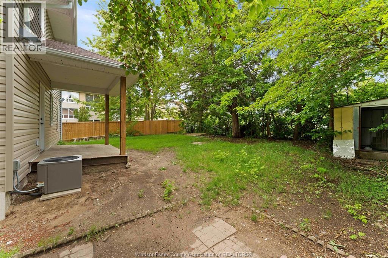
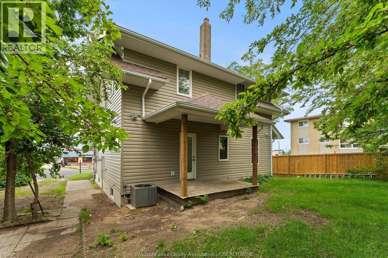
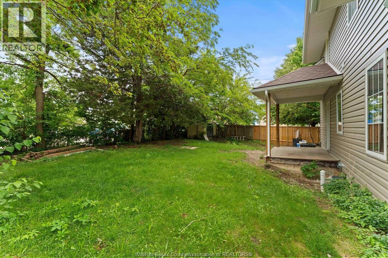
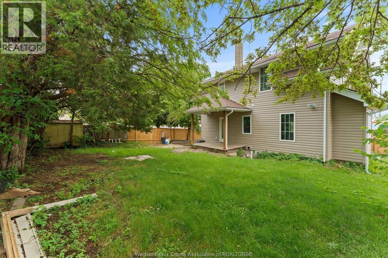
Exceptional Opportunity in the Heart of Leamington. This fully renovated home offers an ideal blend of residential comfort and future potential. Featuring 3 bedrooms and a full basement with approximately 8-foot ceiling height, the property is well suited for owner-occupants, investors, or those seeking a highly visible location close to major amenities. Situated within one of Leamington's busiest commercial corridors, directly across from national retailers and service businesses, including Walmart and other established commercial destinations, this property benefits from outstanding convenience and exposure. Just minutes from the Leamington Marina and waterfront district, the location offers excellent accessibility and long-term growth potential. Subject to municipal approvals, buyers may wish to explore future commercial or mixed-use opportunities. A rare chance to secure a well-maintained property in a high-demand area where residential, investment, & business possibilities. (id:63476)
Property Details
| MLS® Number | 26021585 |
| Property Type | Single Family |
| Equipment Type | Other |
| Features | Front Driveway |
| Rental Equipment Type | Other |
Building
| Bathroom Total | 1 |
| Bedrooms Above Ground | 3 |
| Bedrooms Total | 3 |
| Constructed Date | 1925 |
| Construction Style Attachment | Detached |
| Exterior Finish | Aluminum/vinyl, Brick |
| Flooring Type | Ceramic/porcelain, Other |
| Foundation Type | Block |
| Heating Fuel | Natural Gas |
| Heating Type | Boiler |
| Stories Total | 2 |
| Type | House |
Land
| Acreage | No |
| Landscape Features | Landscaped |
| Size Irregular | 60.27 X 100.45 Ft / 0.139 Ac |
| Size Total Text | 60.27 X 100.45 Ft / 0.139 Ac|0-0.25 Acre |
| Zoning Description | R1 |
Rooms
| Level | Type | Length | Width | Dimensions |
|---|---|---|---|---|
| Second Level | 4pc Bathroom | Measurements not available | ||
| Second Level | Bedroom | Measurements not available | ||
| Second Level | Bedroom | Measurements not available | ||
| Second Level | Primary Bedroom | Measurements not available | ||
| Basement | Laundry Room | Measurements not available | ||
| Basement | Utility Room | Measurements not available | ||
| Main Level | Dining Room | Measurements not available | ||
| Main Level | Kitchen | Measurements not available | ||
| Main Level | Living Room | Measurements not available | ||
| Main Level | Foyer | Measurements not available | ||
| Main Level | Enclosed Porch | Measurements not available |
Contact Us
Contact us for more information

The trademarks REALTOR®, REALTORS®, and the REALTOR® logo are controlled by The Canadian Real Estate Association (CREA) and identify real estate professionals who are members of CREA. The trademarks MLS®, Multiple Listing Service® and the associated logos are owned by The Canadian Real Estate Association (CREA) and identify the quality of services provided by real estate professionals who are members of CREA. The trademark DDF® is owned by The Canadian Real Estate Association (CREA) and identifies CREA's Data Distribution Facility (DDF®)
September 04 2026 01:43:57
Windsor-Essex County Association of REALTORS®
Royal LePage Binder Real Estate, Century 21 Local Home Team Realty Inc.