
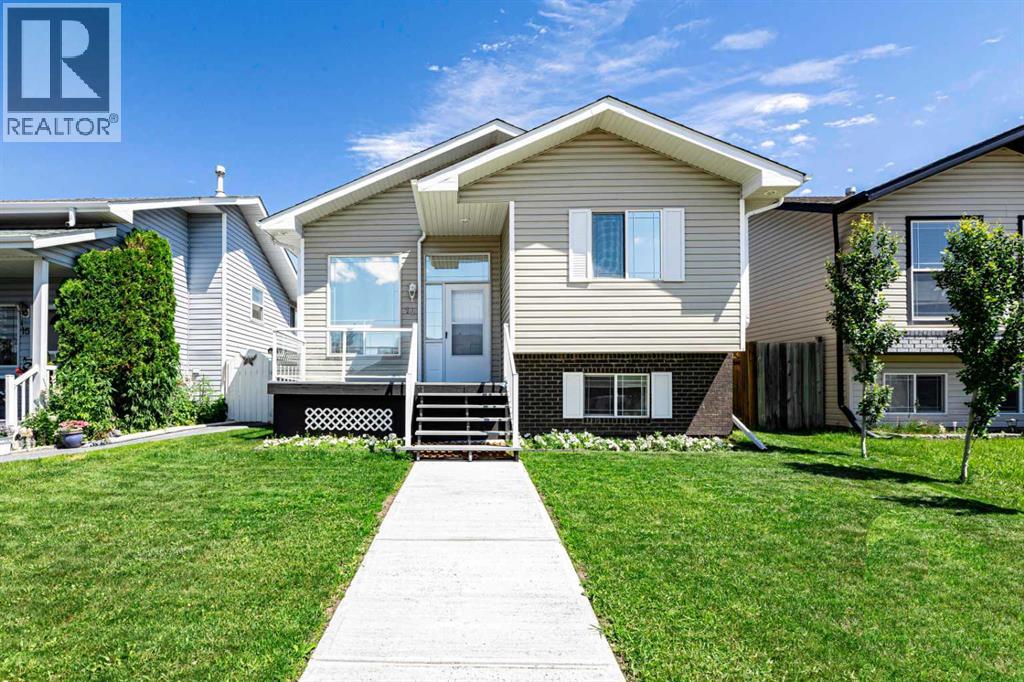
13 Duval Crescent
Red Deer, Alberta
Great starter home or revenue property ! Built in 2001, this fully developed bilevel offers many features ! It has dark oak trim, vaulted ceiling and custom lighting. The primary bedroom has large walk in closet. The open living room has a gas fireplace. The is 1 deck at the front of the home and a covered rear deck. plus a walk out at the rear of the home. Shingles replaced approximately 6 years ago. Shows well ! (id:63476)
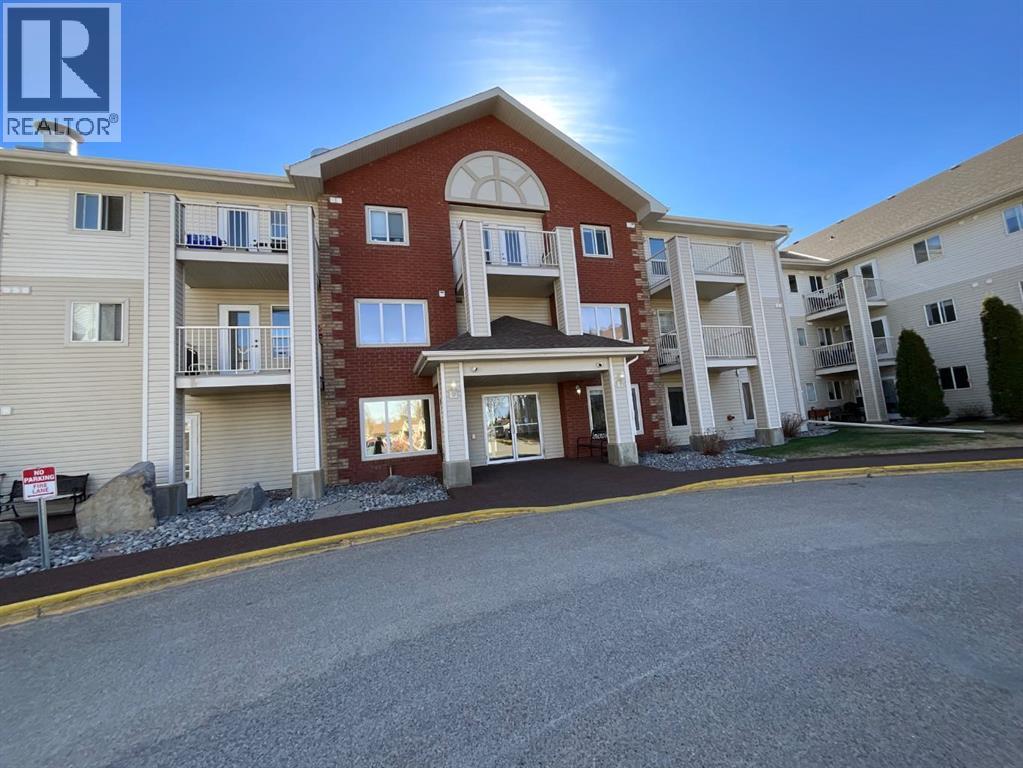
214, 56 Carroll Crescent
Red Deer, Alberta
Not just a luxury Adult Living condo, it’s the social lifestyle! This 60+ 2nd floor unit in Legacy Estates features 1Bedroom and a Den with south facing balcony is the opportunity to jump on! Clean, well maintained and secure; enjoy resort worthy amenities such as Beauty Parlour with on-site Stylist, Library with theatre room, Plenty of Visiting Areas & Reading Nooks, Private Meeting Rooms, On-site Mail, Games Room with Pool Table, Shuffle Board & Darts, Dining Room featuring chef lunch & dinner creations, Bistro Coffee Bar, Exercise Room, Beautiful Outdoor Space and full Calendar of Social Events to get to know your neighbours! Unit 214 boasts , neutral paint tones, with washer and dryer in unit, large pantry, spacious primary bedroom with great sized closet, sunny south facing deck, wide doorways and well thought out open concept allowing enhanced accessibility. Explore the walking trails, nature areas, visit the nearby park or see the City with easy access to public transit. Under ground parking 40.00 a month available if wanted. The convenient neighbourhood also features shopping, restaurants and emergency services all within minutes of home! (id:63476)
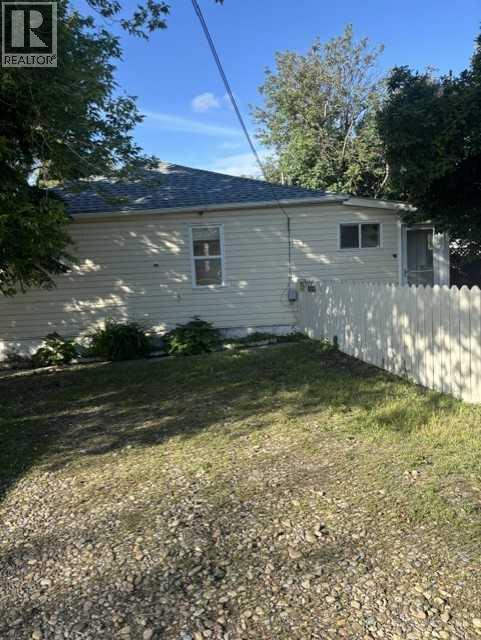
5147 53 Street
Innisfail, Alberta
Welcome to this quaint, little home - Perfect for your first starter home or for the investor looking for an affordable rental property. This home has been freshened up throughout with new paint, new bath tub surround, and brand new blinds on all the windows. The electrical panel was upgraded from 60 amp to 150 amp service on June 23, 2026. Though not large in size, this home can easily accommodate a small family. The fenced in yard offers plenty of privacy with it's large trees, white and lavender lilac bushes and plentiful perennials. Bring your pets - the yard is fully fenced and there's even a dog house in the yard. There is a small storage shed located on the property. Owner will install a working electric stove prior to possession. PLEASE NOTE: ALL PHOTOS SHOWING FURNITURE HAVE BEEN AI ENHANCED IN AN EFFORT TO SHOW VIEWERS THE POSSIBILITES OF WHAT THE ROOMS COULD LOOK LIKE WITH FURNITURE. (id:63476)
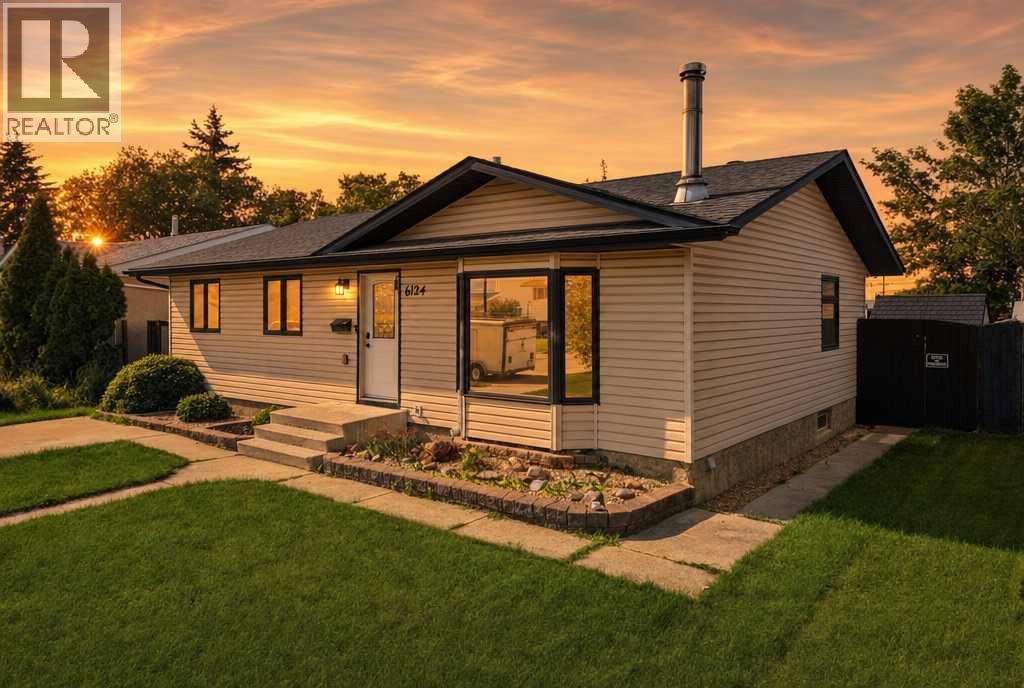
6124 Hamilton Drive
Red Deer, Alberta
HELLO 6124 Hamilton Drive in Highland Green! LOCATION truly speaks for itself. Situated just steps from the GH Dawe Centre, you can practically walk out your back door and be there. Take the kids SWIMMING, enjoy the GYM for yourself. Whether you're looking for convenience, recreation, or a family-friendly neighborhood, this home checks all the boxes. Step inside and discover a home that has seen MANY upgrades, NEW SOLID hardwood flooring, New flooring in the kitchen, New stainless steel appliances, Stylish new kitchen backsplash, New granite countertop in the main bathroom. New hot water tank (2026)Shingles replaced approximately 9 years ago. Certified wood-burning stove in the basement. With just a few personal touches to make it your own, this home offers INCREDIBLE POTENTIAL in one of Red Deer's most convenient locations. Thoughtful updates, and endless possibilities are waiting for you. OHH and just minutes to the highway, shopping, schools, and enjoy the many bike trails that Red Deer offers. FINALLY FOUND THE PERFECT PLACE TO CALL HOME (id:63476)
4406 54a Avenue Crescent
Innisfail, Alberta
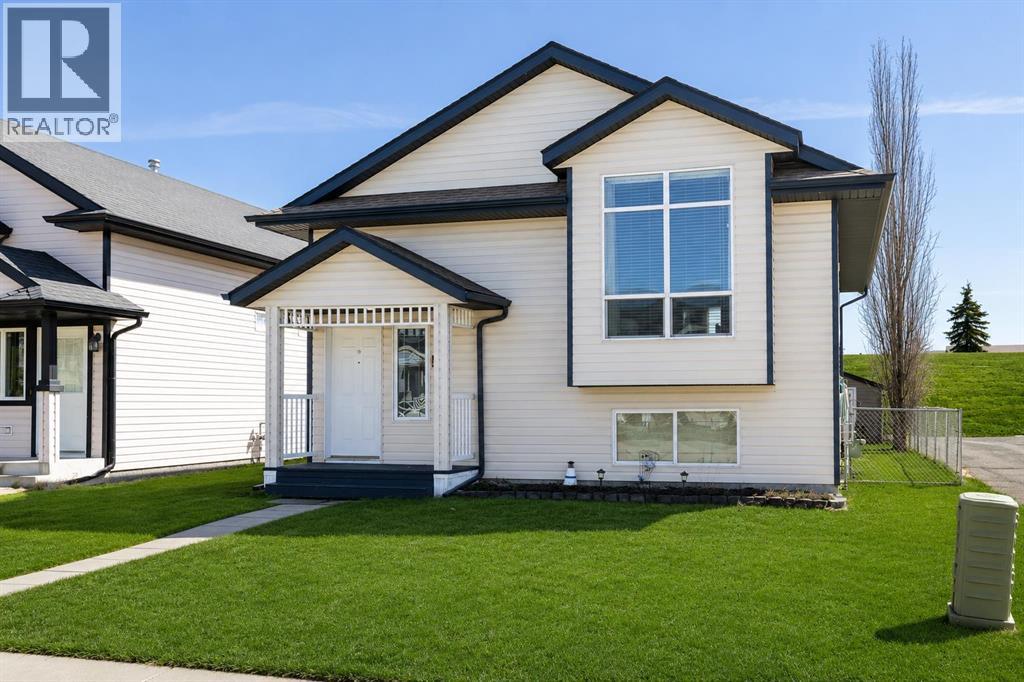
Tucked into a quiet location on the corner of an alley, this original owner, custom-built home offers extra space, privacy, and a layout designed for everyday living. Fully finished from top to bottom, this 4 bedroom, 2 bathroom home is perfectly situated within walking distance to schools, walking trails, the pool, and more—making it an ideal fit for families or anyone who values convenience and community.Step inside to a spacious entryway that welcomes you with an abundance of natural light and a bright, open feel. The main floor showcases beautiful hardwood throughout, highlighted by vaulted ceilings that enhance the airy, open-concept design. The kitchen is both functional and inviting, featuring ample cabinetry, generous counter space, a corner sink, pantry, and an eat-up area—perfect for casual meals or gathering with friends and family. Just off the kitchen, step onto the east-facing back deck where you can enjoy your morning coffee in the sun and relax in the shade during the afternoon.The dining and living areas flow seamlessly together, creating a warm and comfortable space for entertaining or everyday living. The primary bedroom offers plenty of room for a larger bed and additional furniture, while a second main-floor bedroom and a well-appointed 4-piece bathroom complete this level.Downstairs, the fully developed basement provides even more space with a large family room, Corner Fireplace, 2 additional generous bedrooms, a laundry room, and plenty of storage.Outside, you’ll appreciate the private backyard that backs onto a berm—meaning no rear neighbours. The yard is fully fenced and includes a shed, under-deck storage, and a parking pad with room for vehicles or the potential to build your future garage. New in Shingles (2021) New Fridge (2025) New Washer (2026) New Stove (July 2026) New Hot Water Tank (July 2026)This is a well-cared-for home in a fantastic location, offering space, functionality, and a lifestyle you’ll love. (id:63476)
209 1655 Begbie St
Victoria, British Columbia
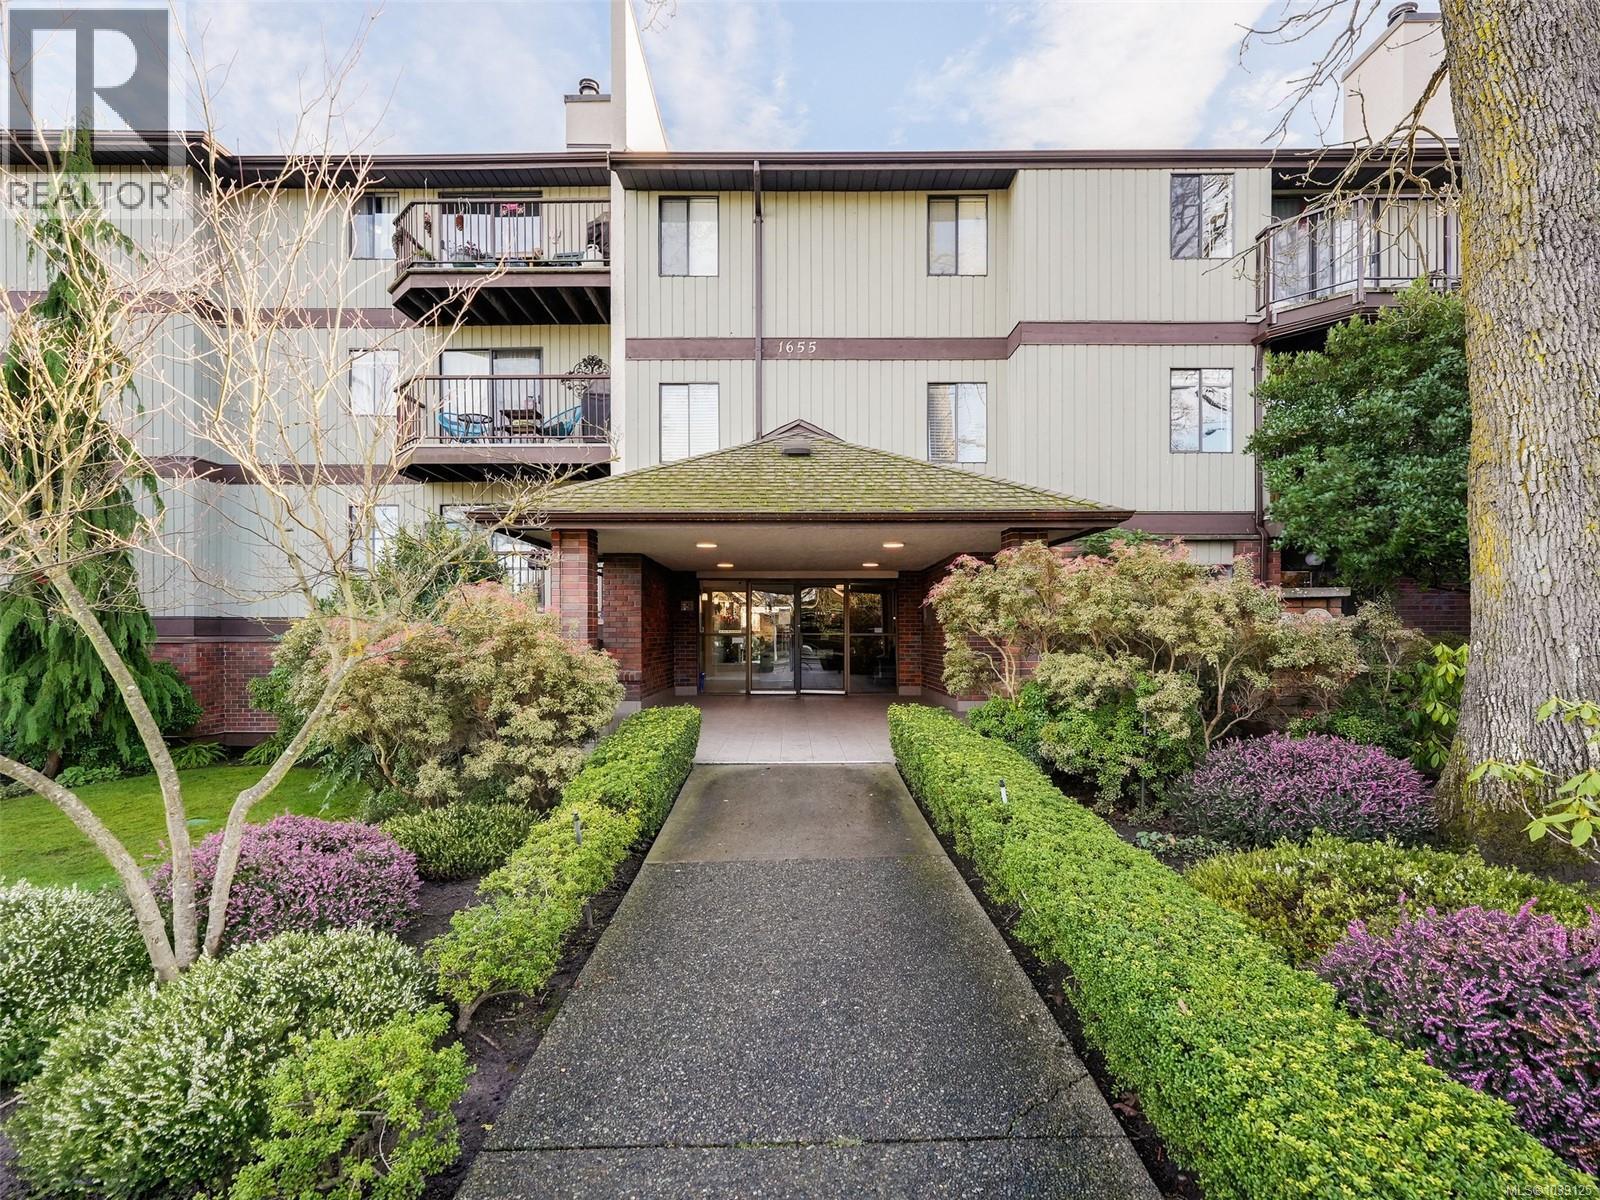
Welcome to this sweet southeast-facing one-bedroom condo overlooking the complex’s private, landscaped courtyard—peaceful, green, and no road views in sight. Freshly professionally painted, this move-in-ready home offers a spacious layout with a large living room featuring a cozy wood-burning fireplace, dedicated dining area, generous bedroom, and a 4 piece bathroom. Enjoy the serenity of garden views from your suite, plus the convenience of secure underground parking, extra storage, and an on-site exercise room. Located in the Chestnut Grove complex on a quiet, tree-lined street, this centrally located complex is close to Jubilee Hospital, UVic, Camosun, Fernwood Village, shopping, grocery stores, and major bus routes—with downtown just a short bike ride away. Rentals welcome! Move in ready! Excellent value! (id:63476)
505 - 250 Albert Street
Waterloo, Ontario
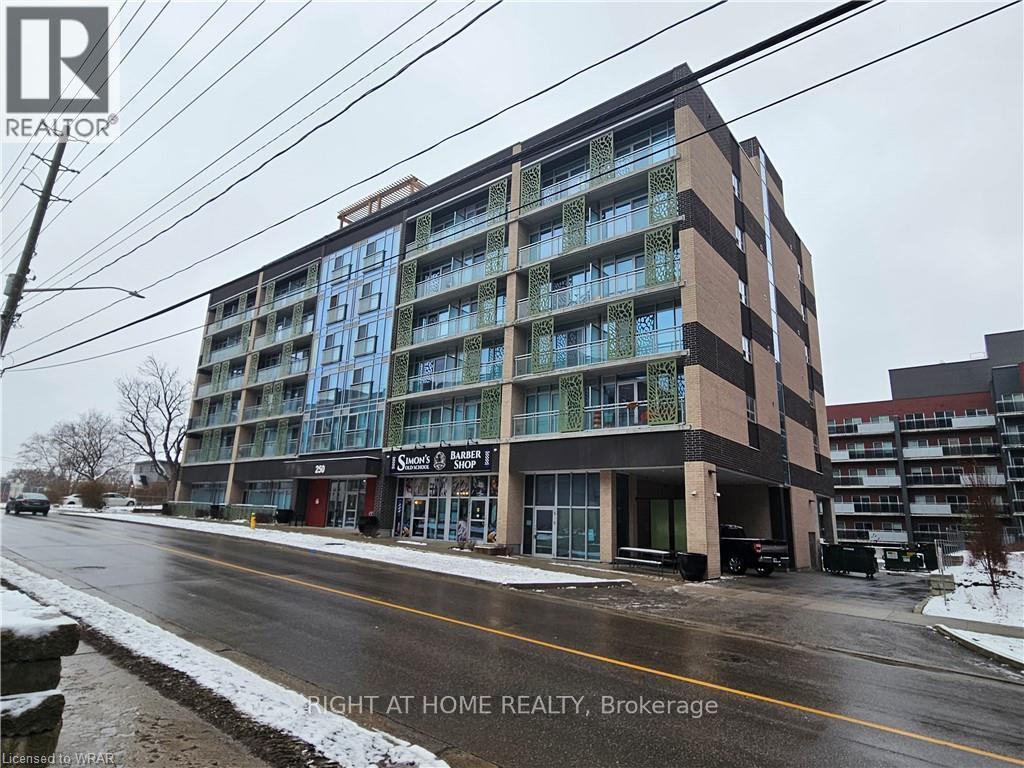
Experience modern living in the heart of Waterloo university district at 250 Albert St. This beautiful 1 bedroom, 1 bathroom offer a short 10 minutes walk from both the University of Waterloo and Wilfrid Laurier University. This unit is fully furnished, including sleek appliances and in-suite laundry. Tenant pays utilities (water and hydro). No Smoking. AAA Tenants. (id:63476)
2589 Airstrip Road
Anglemont, British Columbia
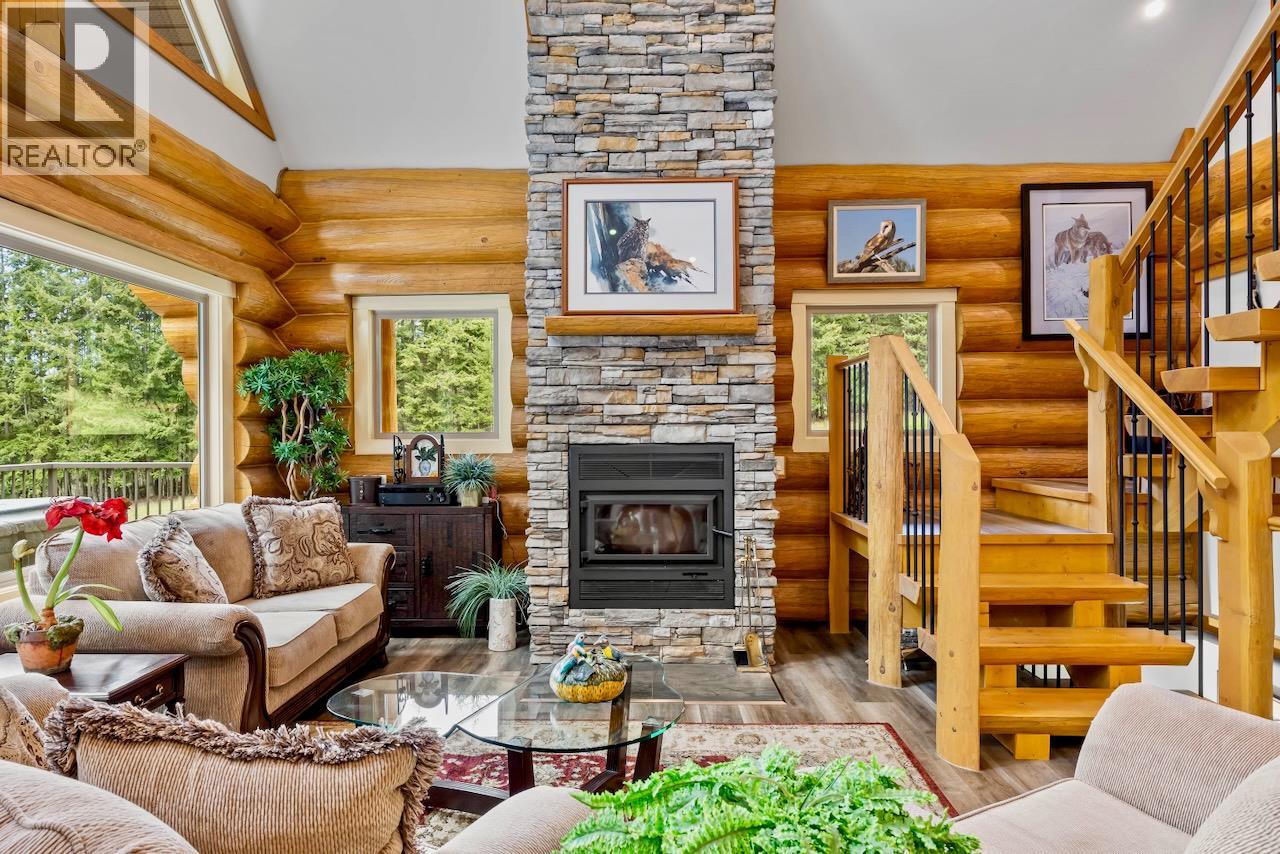
This exceptional 2271 sq.ft. custom built log home was crafted by the Shuswap's renowned North American Log Crafters in partnership with Launch Construction. Nestled in a serene setting with lake and mountain views, this masterpiece blends timeless craftsmanship with modern comforts. Step inside to vaulted ceilings and an open-concept layout bathed in natural light, anchored by a floor-to-ceiling stone fireplace that brings warmth and grandeur to the space. At the heart of the home is a chef’s dream kitchen, beautifully appointed with premium appliances, high-end finishes, and thoughtful design. Completing the main floor is a master bedroom with private ensuite, as well as a powder bath and a wrap around deck. The stunning primary master suite occupies the entire upper level, and features a large walk-in closet and luxurious spa-inspired bath. Downstairs a fully-equipped guest suite with a separate entrance is perfect for extended family or as a mortgage helper. A hard-wired generator ensures uninterrupted power to the boiler so you're never left in the dark, and the heat pump A/C will keep you comfortable during the hot summer months. The amenities continue outside with a hot tub, detached garage, equipment shed, and an RV site with water, 50-amp power and septic hookup, making this the ultimate retreat for entertainers. Whether you're seeking a full time residence or a vacation home, this one-of-a-kind property delivers luxury and iconic log home beauty in every detail. (id:63476)
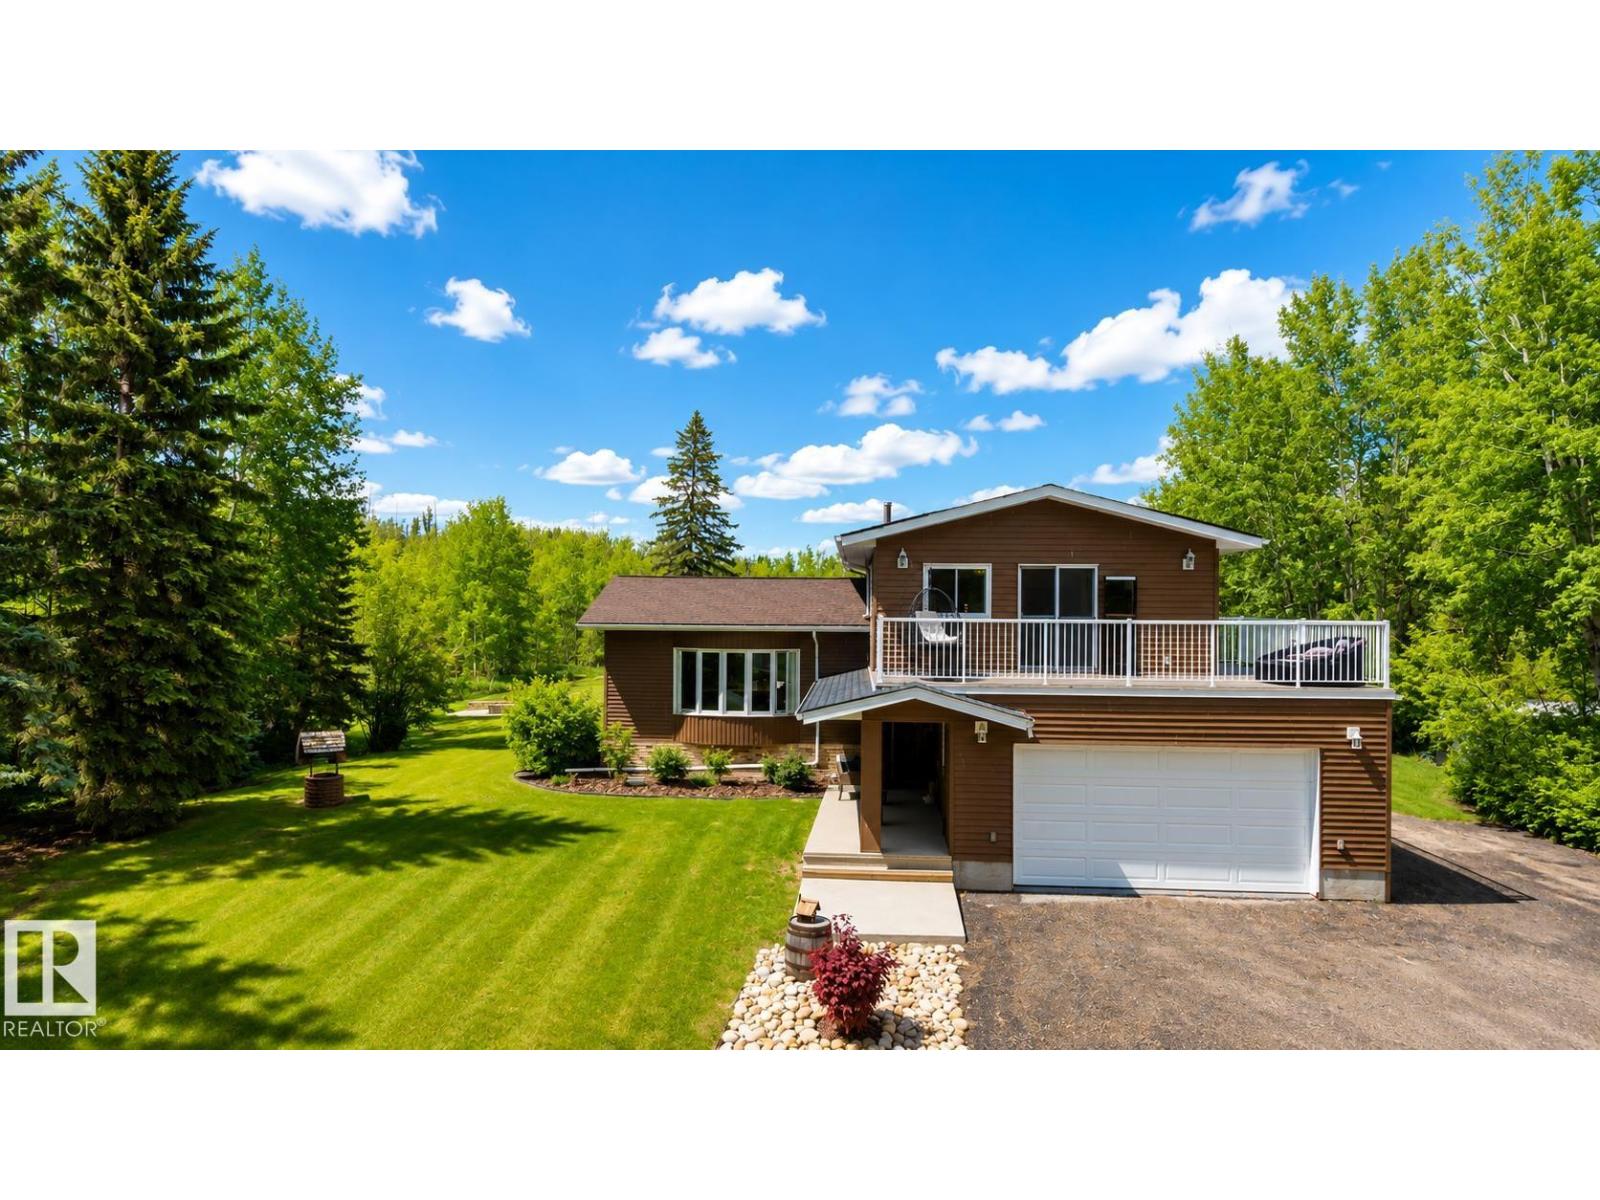
#100 22549 Twp Rd
Rural Leduc County, Alberta
Nearly 3.5 private, treed acres in sought-after Panorama Estates — the quiet you have been craving, just minutes from Beaumont. A paved, gated drive winds through mature trees to a warm 5-level split with loads of room, four bedrooms, two full baths and a half, a primary suite beautifully reimagined in 2020 with a private deck for a glass of wine after the kids go to bed. At the heart of it all is a kitchen built for entertaining, anchored by a massive island where guests gather and conversation lingers. Outside, a fire pit waits under wide Alberta skies; inside, central air, triple-pane windows and a heated double attached garage. Big-ticket items are handled: rubber tile roof with Eurosheild warranty, upgraded furnace, newer well pump, replaced septic mound, reverse osmosis and water softener. Room for kids, dogs and toys, with schools, shopping and Edmonton an easy drive away. The low maintenance landscaping rounds this stunning home off. Your perfect fit for the next adventure in life. (id:63476)
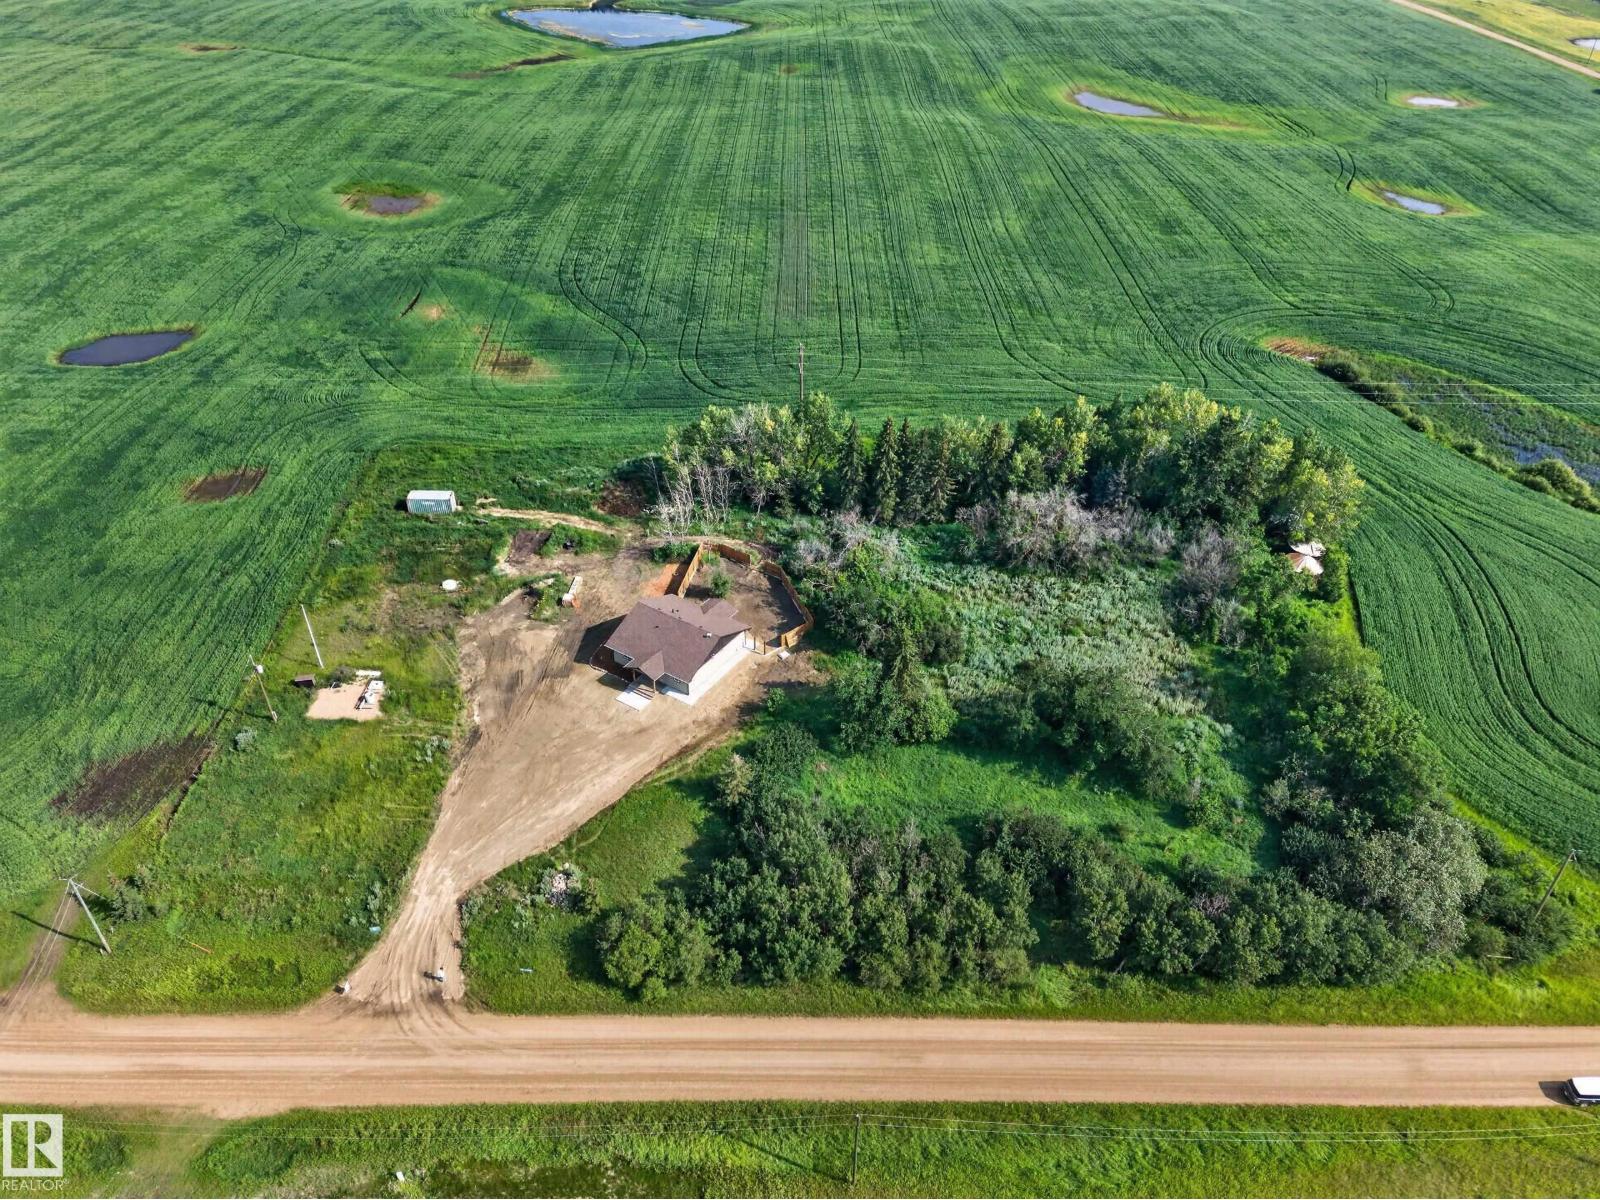
21318 Twp 464
Rural Camrose County, Alberta
Double the possibilities on 2.75 acres in Camrose County! Whether you're looking for extra living space for family, room for adult children, housing for farm employees, a manageable acreage to downsize to as you age with space for future home care, or a flexible property just 10 minutes from Camrose, this unique home offers a layout that's hard to find. Featuring two kitchens, two full bathrooms, and separate living areas under one roof, the interior provides exceptional versatility to suit a variety of lifestyles. The interior dividing wall is not load-bearing, allowing for future layout flexibility. Surrounded by prime agricultural land rather than a subdivision, you'll enjoy peace, privacy, and wide-open views while remaining just minutes from shopping, restaurants, schools, and everyday amenities. Built for efficiency with radiant in-floor heating, triple-pane windows, an HRV system, and R28 wall insulation. Land has always been a smart investment- take the tour and see the possibilities for yourself. (id:63476)
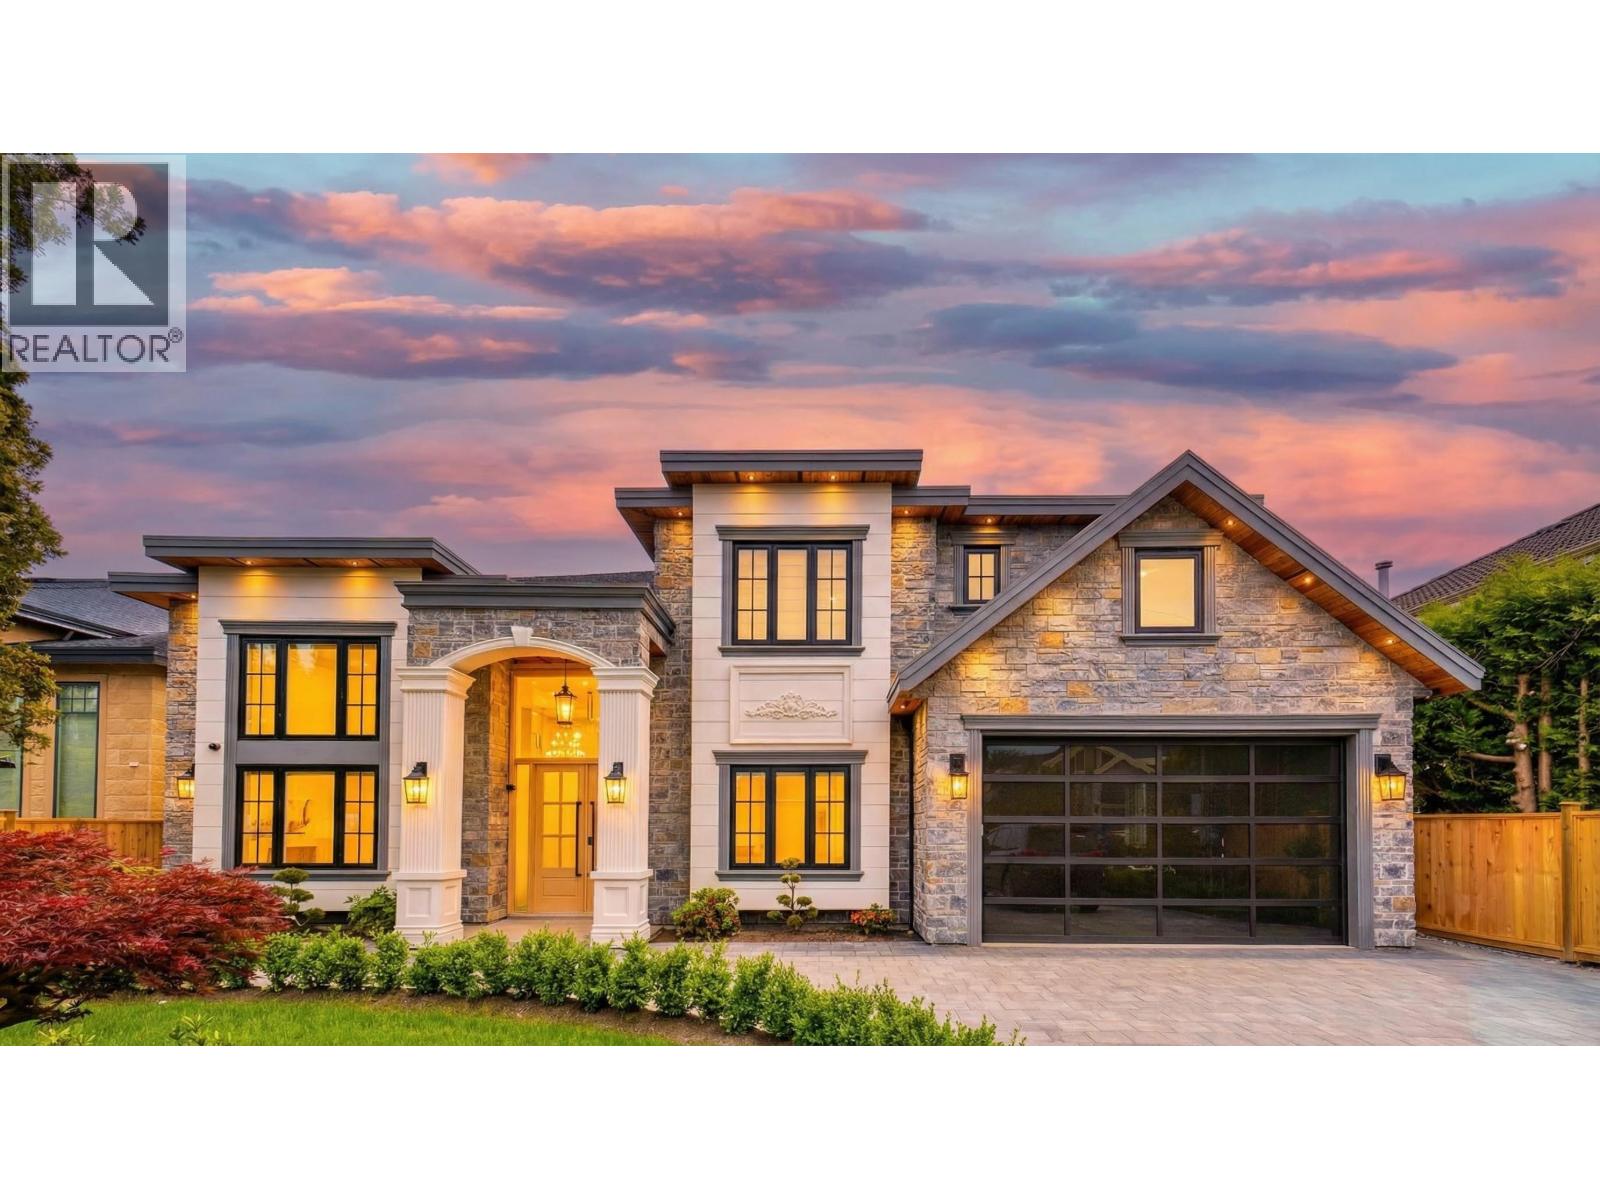
9531 Kirkmond Crescent
Richmond, British Columbia
Brand-New MANSION in the prestigious Seafair area, situated on a 7,300 SF (68 x 107) rectangular lot with 3,607 SF of luxurious living space. This European-inspired residence showcases an open layout with soaring double-height ceilings in the living, dining, and family rooms, and a grand custom-designed foyer that sets a tone of elegance. Thoughtfully designed with 4 ensuite bdrms, 6 bthrms, and two kitchens featuring a large island and premium Sub-Zero & Wolf appliances. Additional highlights include a main-floor home theatre, Smart Home system, crystal chandeliers, A/C, HRV, central vacuum, power blinds, and a 2-car garage. Walking distance to schools, parks, and shopping. School catchment: Dixon Elementary & Hugh Boyd Secondary. Open house: July 26, Sun, 2:30-4PM. (id:63476)

413 6900 Pearson Way
Richmond, British Columbia
River Park Place II by Intracorp! Bright and functional junior 2-bedroom home in the sought-after Richmond Oval neighbourhood. Offering 685 sq. ft., 1 parking stall and 1 storage locker. Features Bosch appliances, central heating and A/C, security system, double vanity, radiant bathroom heating, open-concept layout and high ceilings. Resort-style amenities include 2 lounges with kitchens, outdoor BBQ, rooftop garden, training court, 2 gyms, games and billiards rooms, karaoke, study and music rooms, meeting room, and indoor basketball court. Close to Oval Village, Richmond Hospital, Minoru Centre, RONA, restaurants and banks. Brighouse Elementary and Richmond Secondary catchments. (id:63476)