
6124 Hamilton Drive Red Deer, Alberta T4N 5Z4

$400,000
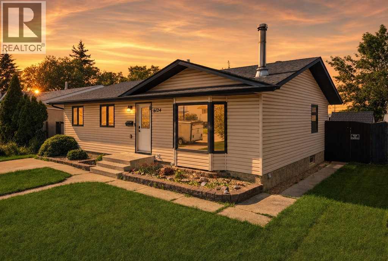
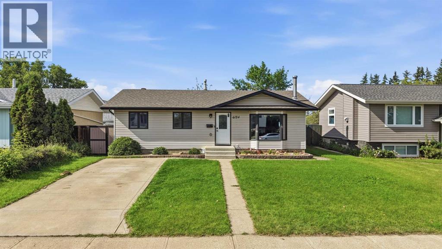
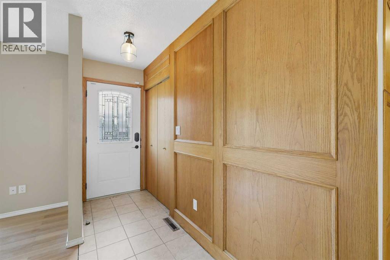
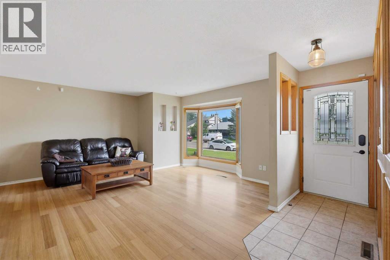
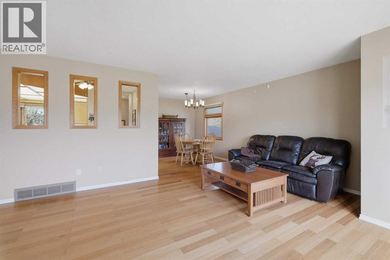
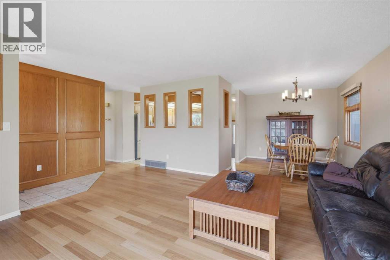
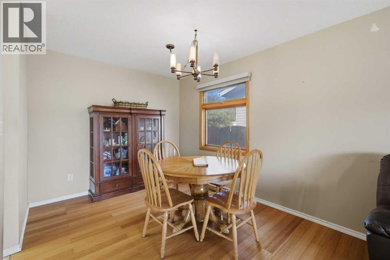
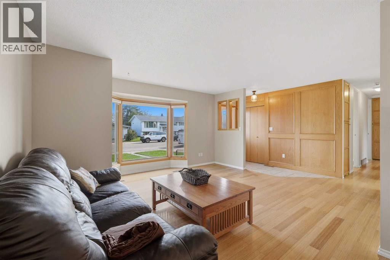
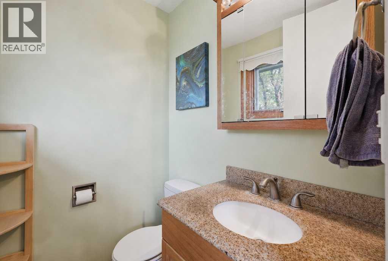
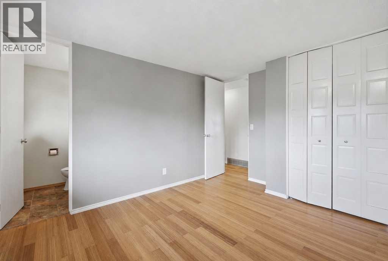
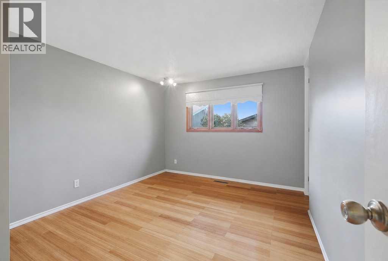
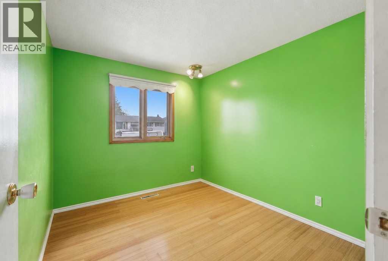
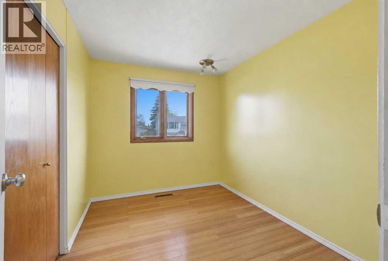
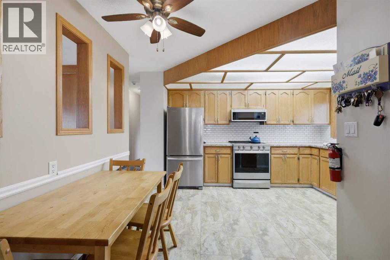
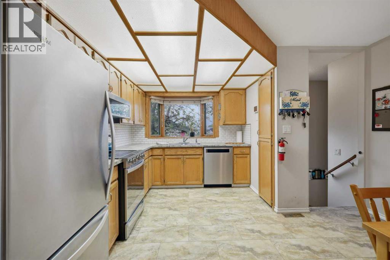
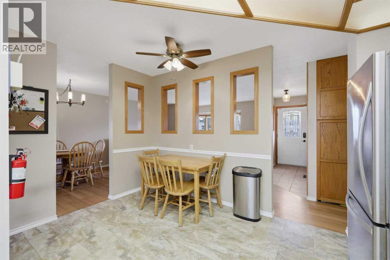
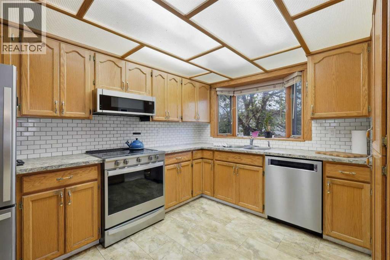
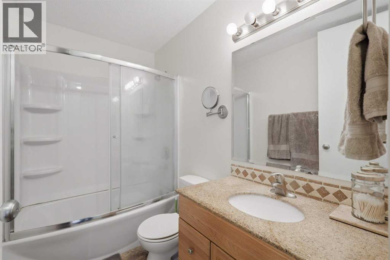
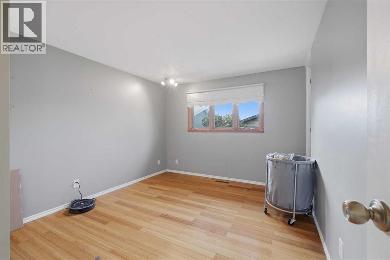
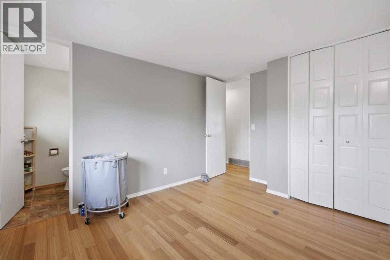
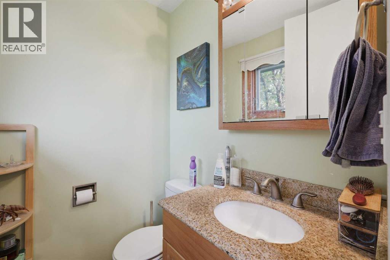
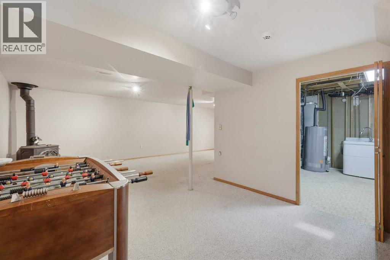
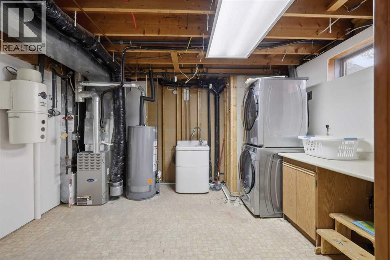
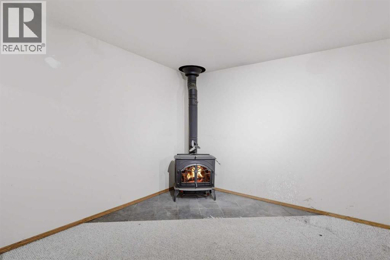
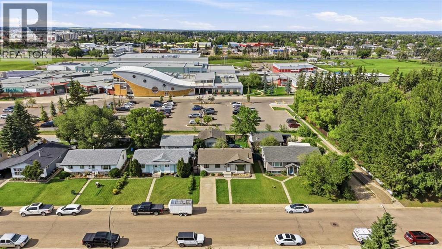
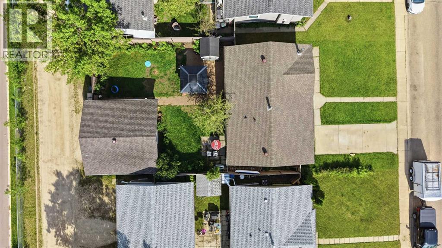
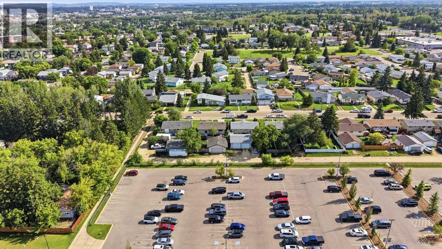
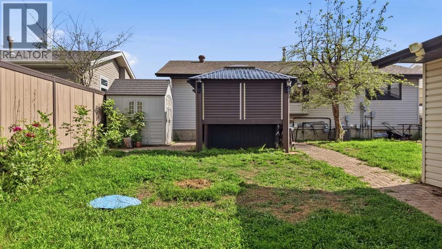
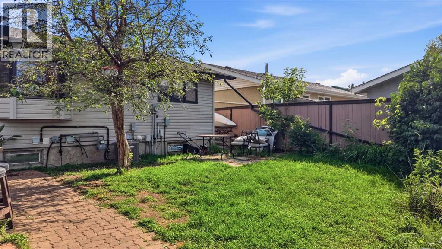
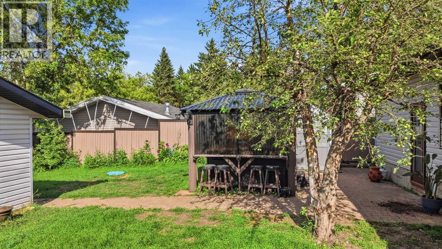
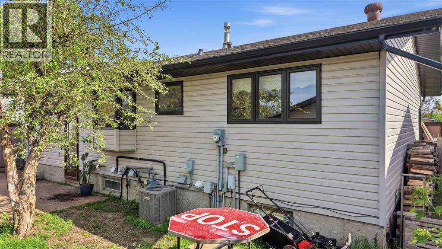
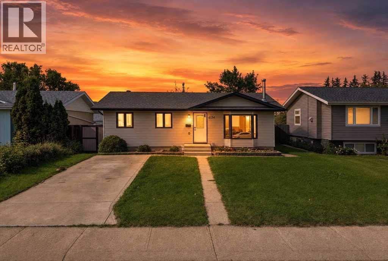
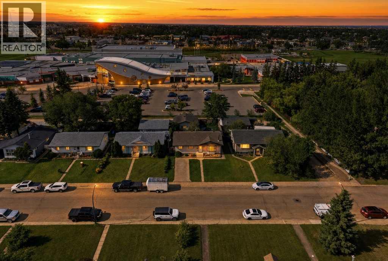
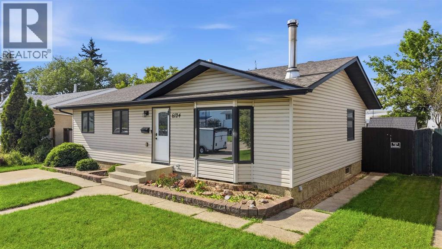
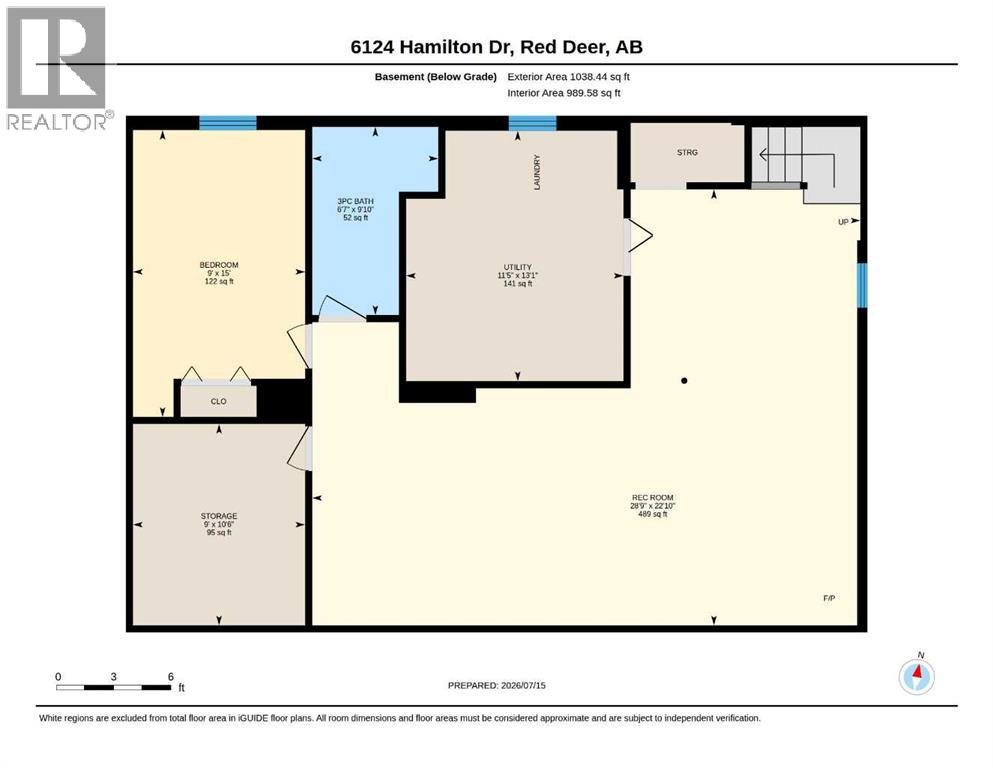
HELLO 6124 Hamilton Drive in Highland Green! LOCATION truly speaks for itself. Situated just steps from the GH Dawe Centre, you can practically walk out your back door and be there. Take the kids SWIMMING, enjoy the GYM for yourself. Whether you're looking for convenience, recreation, or a family-friendly neighborhood, this home checks all the boxes. Step inside and discover a home that has seen MANY upgrades, NEW SOLID hardwood flooring, New flooring in the kitchen, New stainless steel appliances, Stylish new kitchen backsplash, New granite countertop in the main bathroom. New hot water tank (2026)Shingles replaced approximately 9 years ago. Certified wood-burning stove in the basement. With just a few personal touches to make it your own, this home offers INCREDIBLE POTENTIAL in one of Red Deer's most convenient locations. Thoughtful updates, and endless possibilities are waiting for you. OHH and just minutes to the highway, shopping, schools, and enjoy the many bike trails that Red Deer offers. FINALLY FOUND THE PERFECT PLACE TO CALL HOME (id:63476)
Open House
This property has open houses!
4:00 pm
Ends at:6:00 pm
Property Details
| MLS® Number | A2328057 |
| Property Type | Single Family |
| Community Name | Highland Green |
| Amenities Near By | Playground, Schools, Shopping |
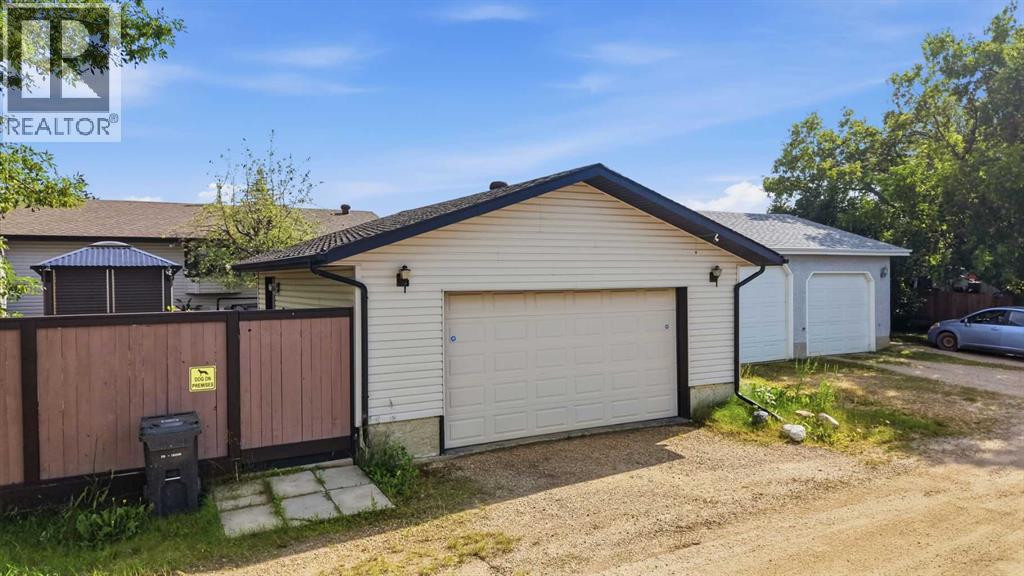
| Features | See Remarks, Back Lane |
| Parking Space Total | 2 |
| Plan | 7520062 |
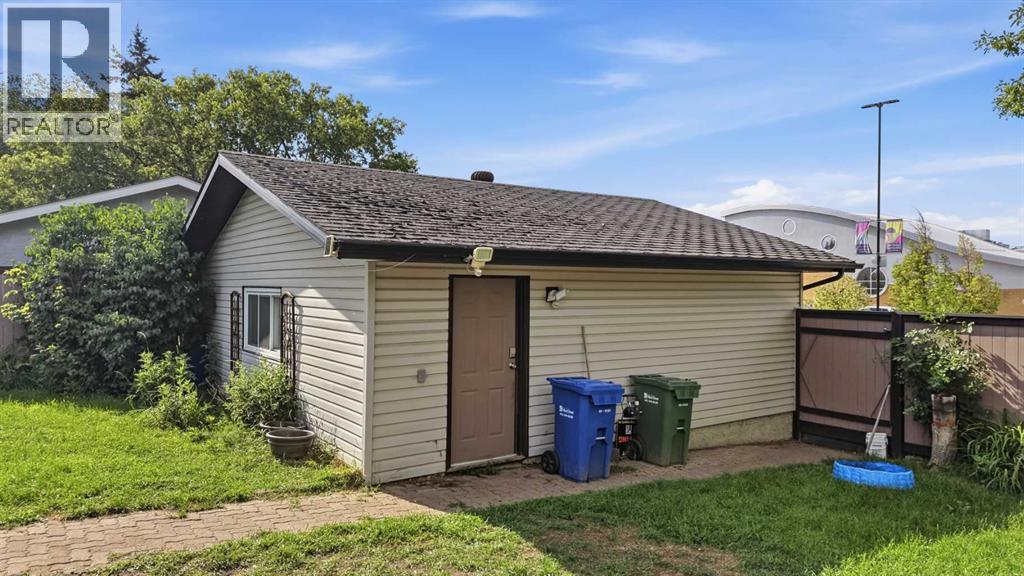
| Structure | Shed, None |
Building
| Bathroom Total | 3 |
| Bedrooms Above Ground | 3 |
| Bedrooms Below Ground | 1 |
| Bedrooms Total | 4 |
| Appliances | Refrigerator, Dishwasher, Stove, Microwave Range Hood Combo, Garage Door Opener, Washer & Dryer |
| Architectural Style | Bungalow |
| Basement Development | Partially Finished |
| Basement Type | Full (partially Finished) |
| Constructed Date | 1976 |
| Construction Style Attachment | Detached |
| Cooling Type | Central Air Conditioning |
| Exterior Finish | Vinyl Siding |
| Fireplace Present | Yes |
| Fireplace Total | 1 |
| Flooring Type | Carpeted, Hardwood, Laminate |
| Foundation Type | Poured Concrete |
| Half Bath Total | 1 |
| Heating Fuel | Natural Gas |
| Heating Type | Forced Air |
| Stories Total | 1 |
| Size Interior | 1,123 Sqft |
| Total Finished Area | 1123.23 Sqft |
| Type | House |
Parking
| Detached Garage | 2 |
Land
| Acreage | No |
| Fence Type | Fence |
| Land Amenities | Playground, Schools, Shopping |
| Landscape Features | Lawn |
| Size Depth | 11.17 M |
| Size Frontage | 4.92 M |
| Size Irregular | 6360.00 |
| Size Total | 6360 Sqft|4,051 - 7,250 Sqft |
| Size Total Text | 6360 Sqft|4,051 - 7,250 Sqft |
| Zoning Description | R-l |
Rooms
| Level | Type | Length | Width | Dimensions |
|---|---|---|---|---|
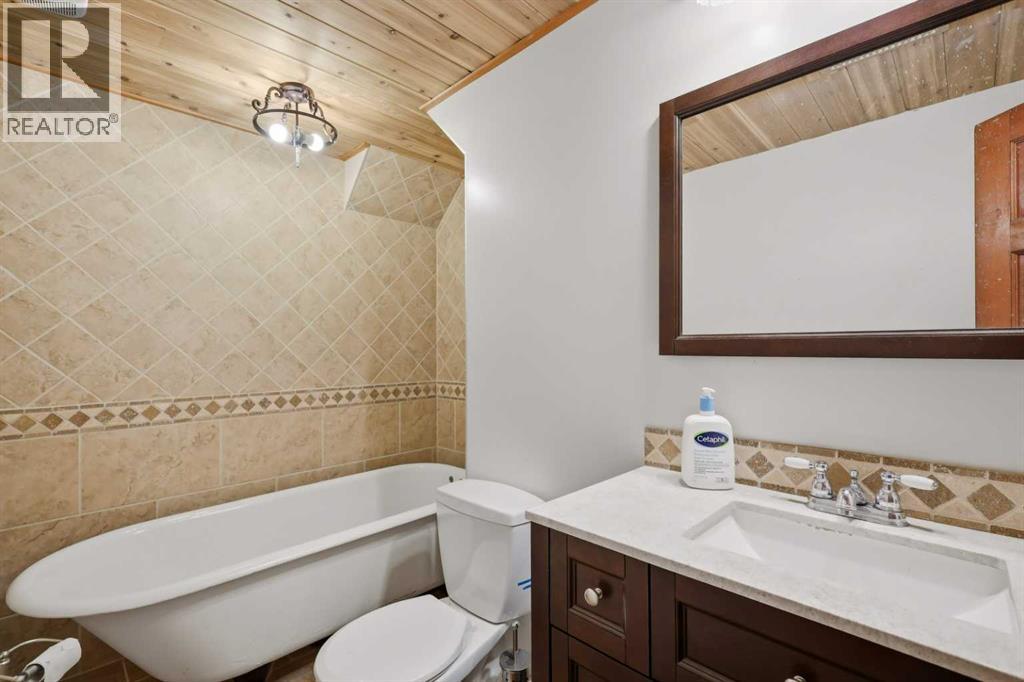
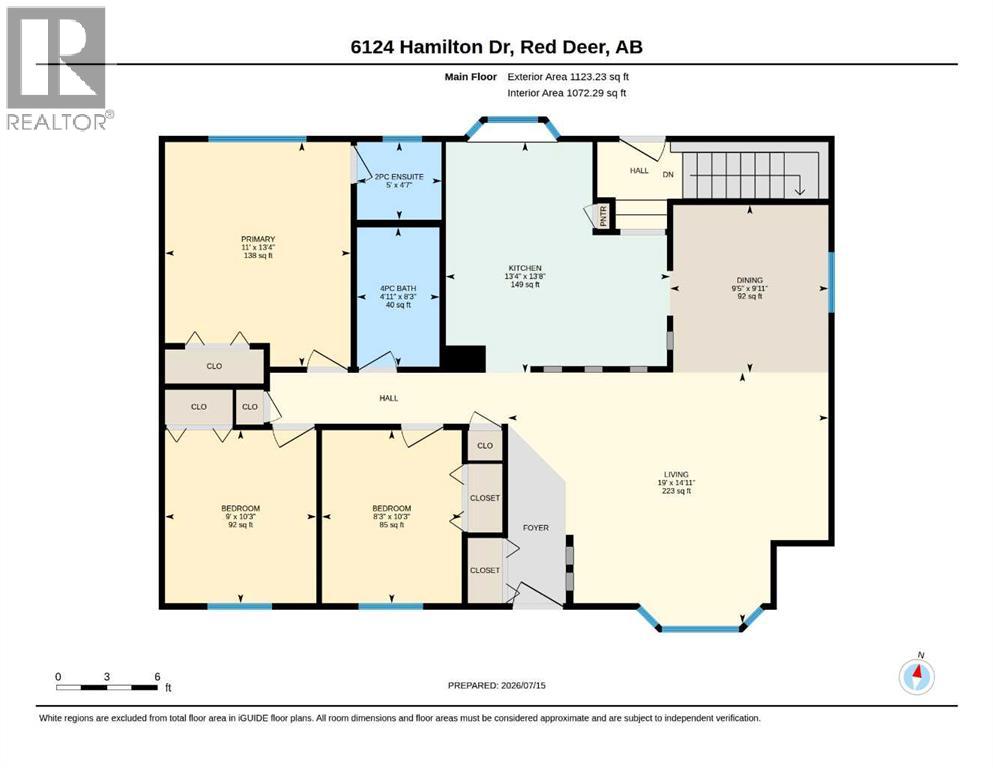
| Lower Level | 3pc Bathroom | 9.83 Ft x 6.58 Ft | ||
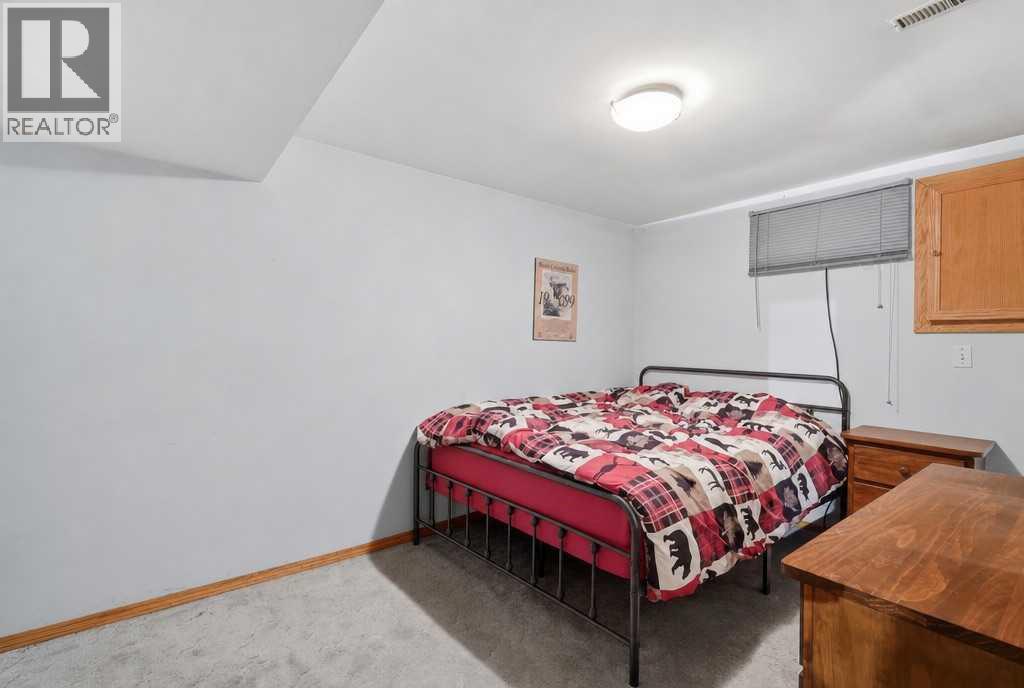
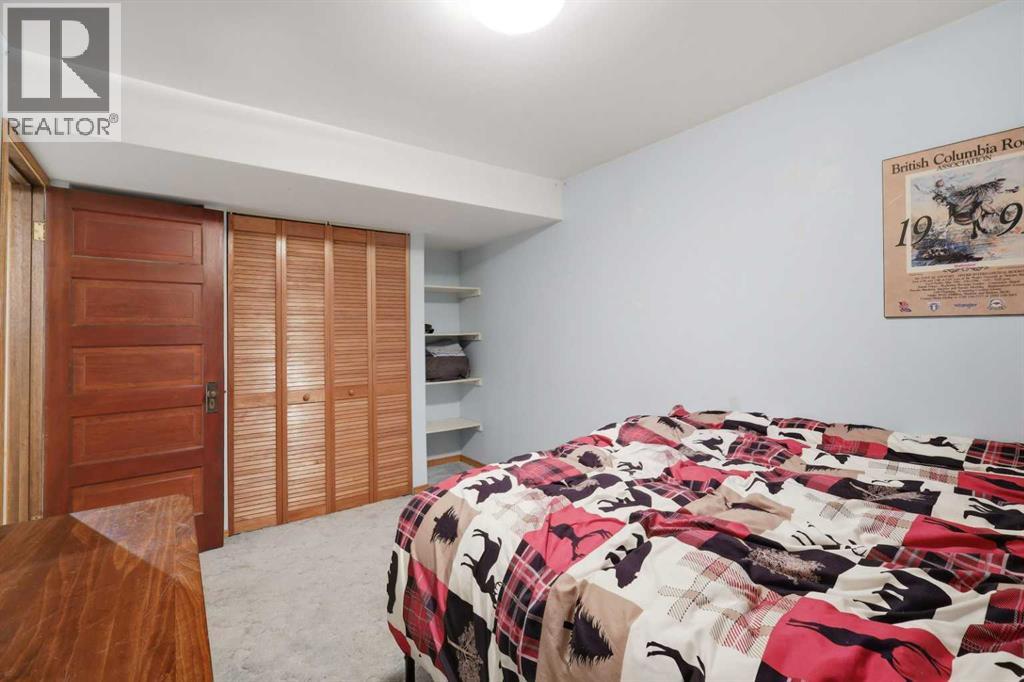
| Lower Level | Bedroom | 15.00 Ft x 9.00 Ft | ||
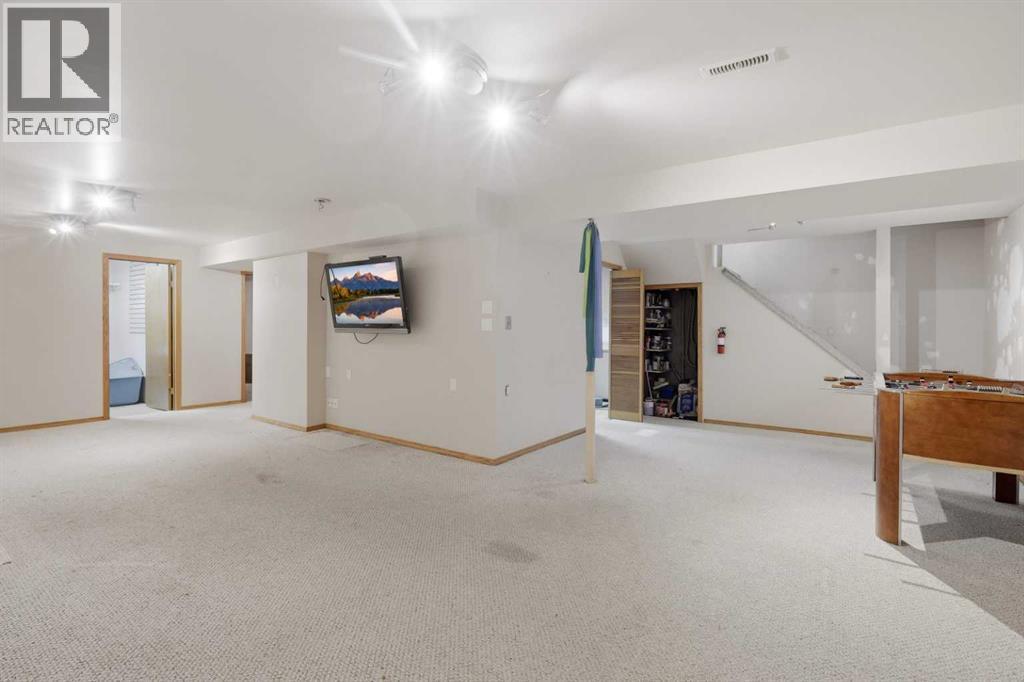
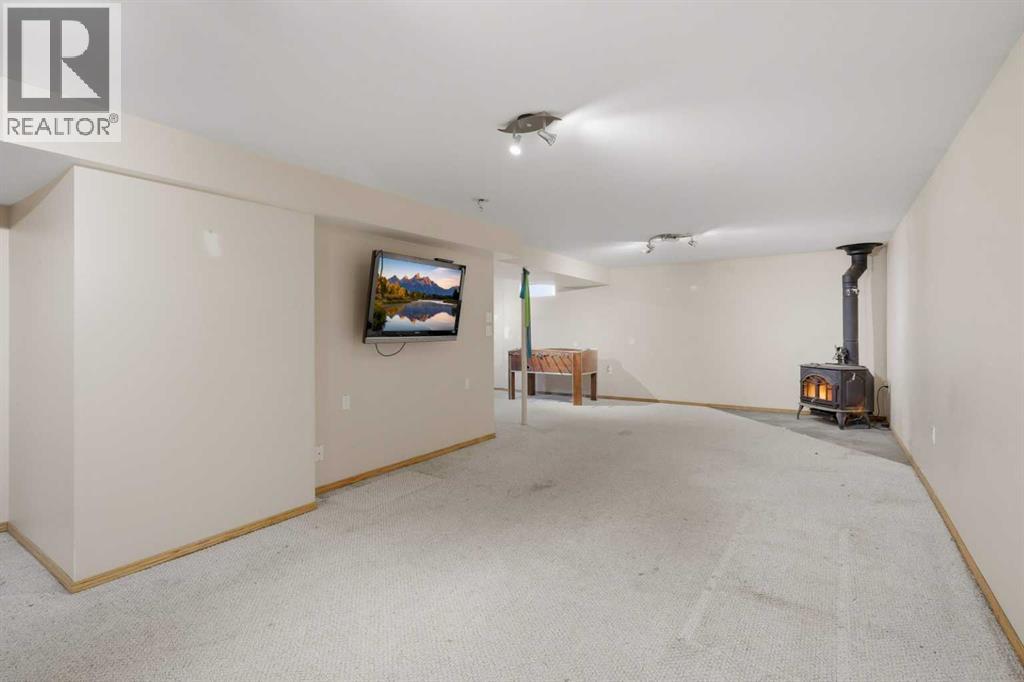
| Lower Level | Recreational, Games Room | 22.83 Ft x 28.75 Ft | ||
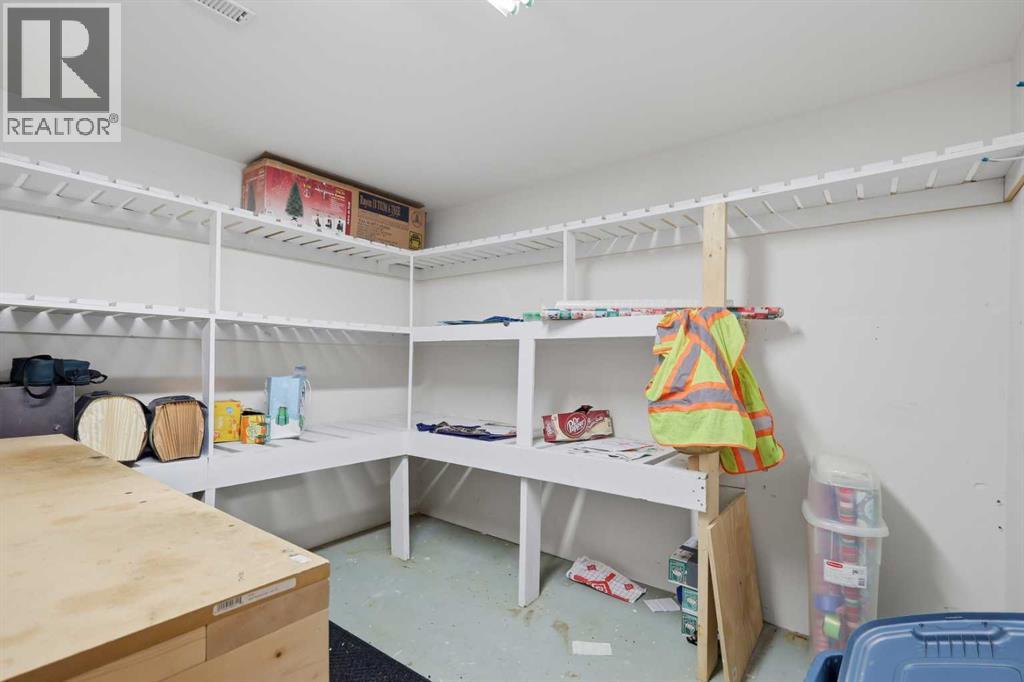
| Lower Level | Storage | 10.50 Ft x 9.00 Ft | ||
| Lower Level | Furnace | 13.08 Ft x 11.42 Ft | ||
| Main Level | 2pc Bathroom | 4.58 Ft x 5.00 Ft | ||
| Main Level | 4pc Bathroom | 8.25 Ft x 4.92 Ft | ||
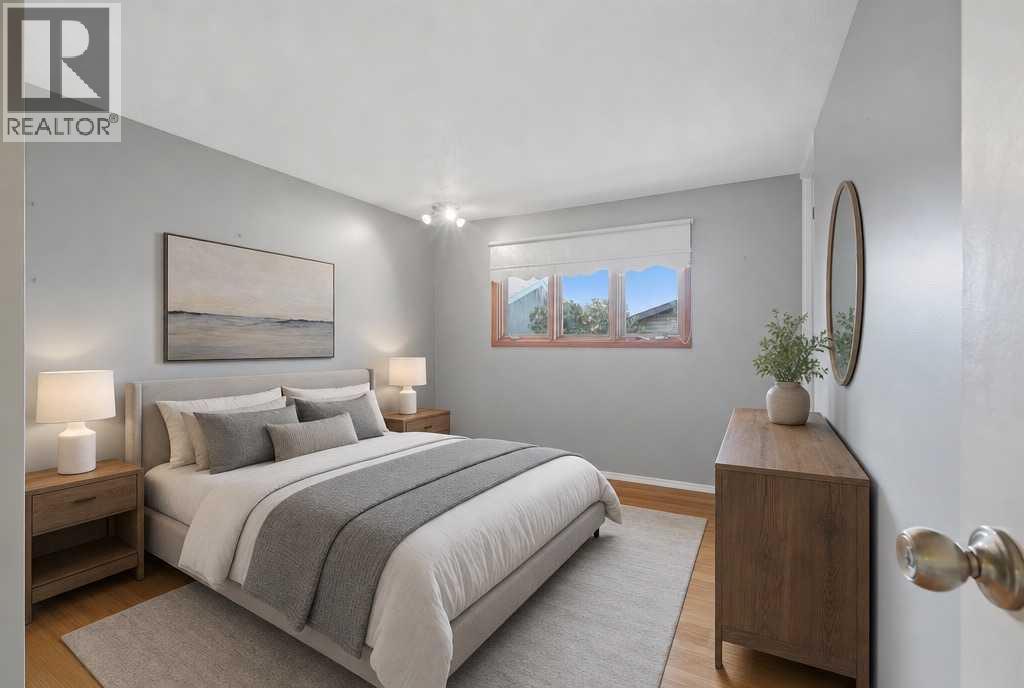
| Main Level | Bedroom | 10.25 Ft x 8.25 Ft | ||
| Main Level | Bedroom | 10.25 Ft x 9.00 Ft | ||
| Main Level | Dining Room | 9.92 Ft x 9.42 Ft | ||
| Main Level | Kitchen | 13.67 Ft x 13.33 Ft | ||
| Main Level | Living Room | 14.92 Ft x 19.00 Ft | ||
| Main Level | Primary Bedroom | 13.33 Ft x 11.00 Ft |
Contact Us
Contact us for more information

The trademarks REALTOR®, REALTORS®, and the REALTOR® logo are controlled by The Canadian Real Estate Association (CREA) and identify real estate professionals who are members of CREA. The trademarks MLS®, Multiple Listing Service® and the associated logos are owned by The Canadian Real Estate Association (CREA) and identify the quality of services provided by real estate professionals who are members of CREA. The trademark DDF® is owned by The Canadian Real Estate Association (CREA) and identifies CREA's Data Distribution Facility (DDF®)
July 22 2026 03:45:29
Central Alberta REALTORS® Association
RE/MAX Real Estate Central Alberta