
#100 22549 Twp Rd Rural Leduc County, Alberta T8C 1H1

$825,000
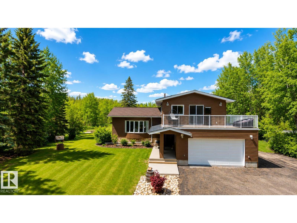
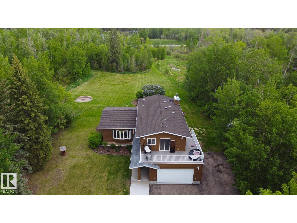
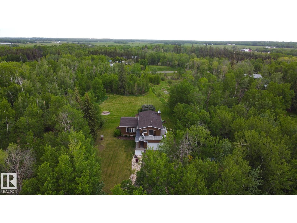
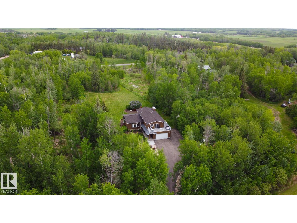
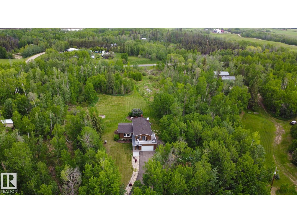
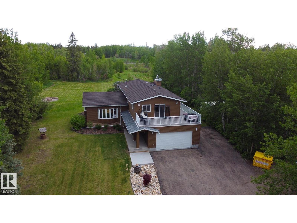
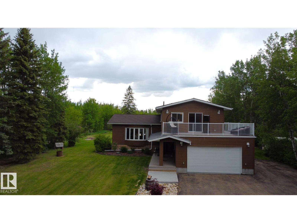
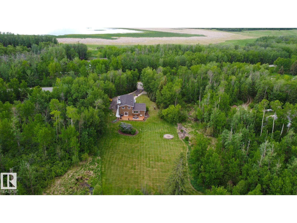
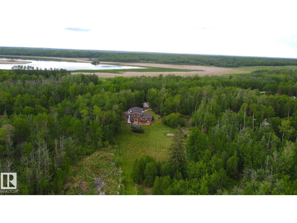
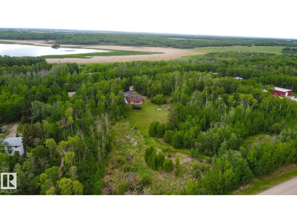
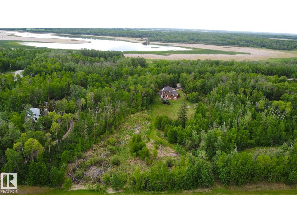
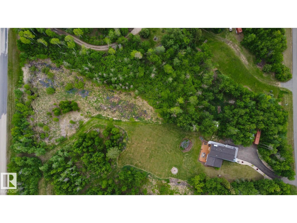
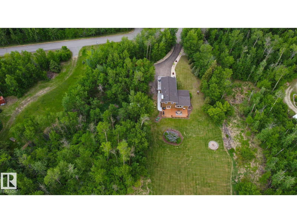
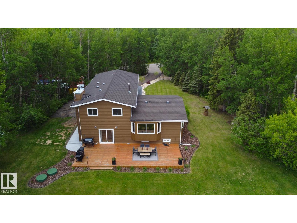
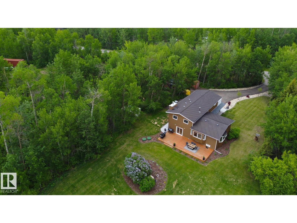
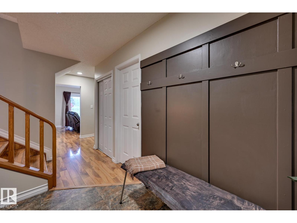
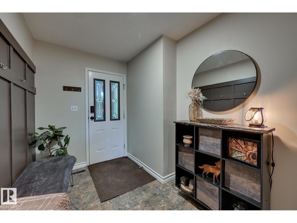
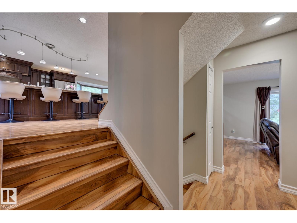
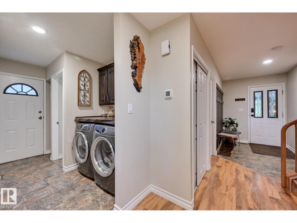
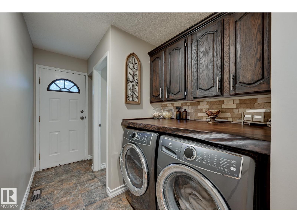
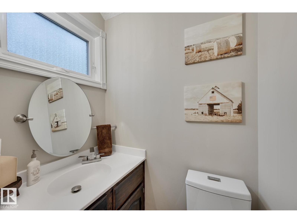
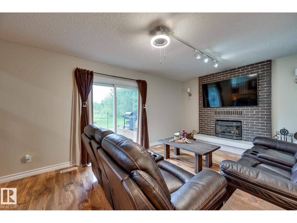
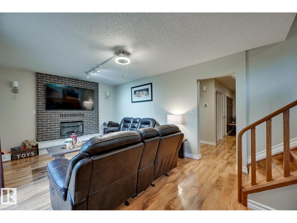
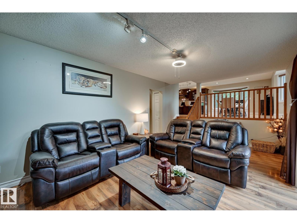
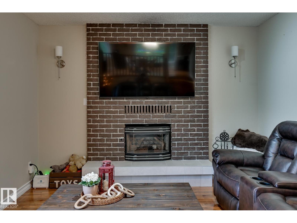
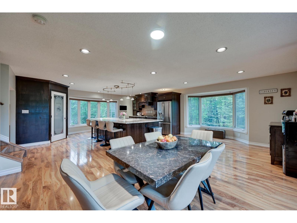
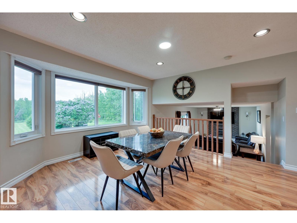
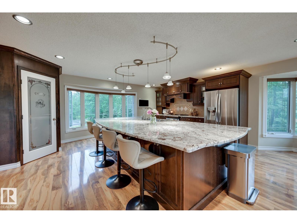
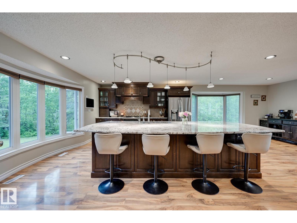
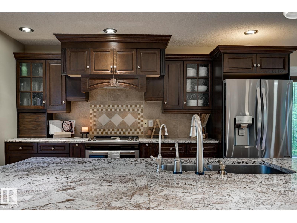
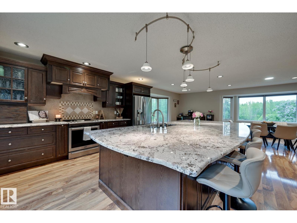
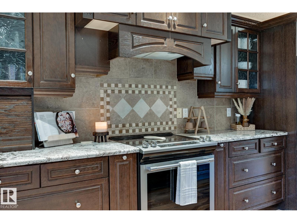
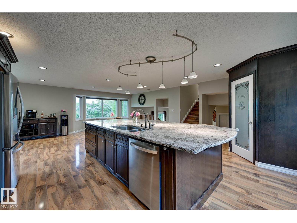
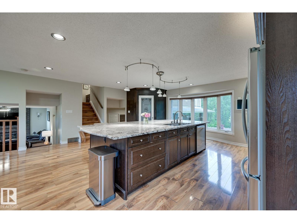
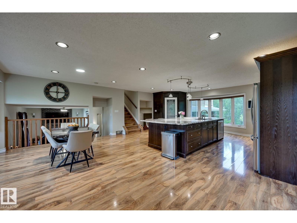
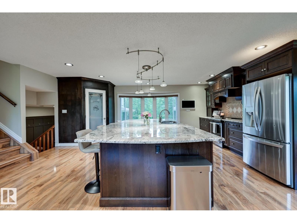
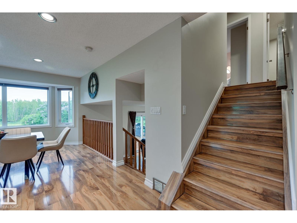
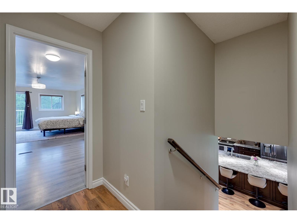
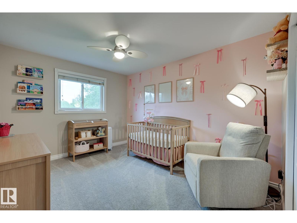
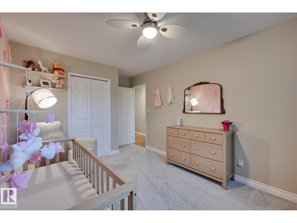
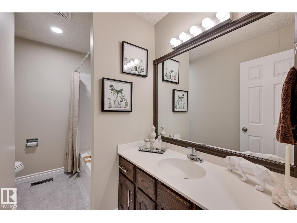
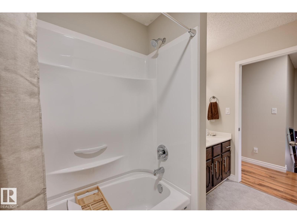
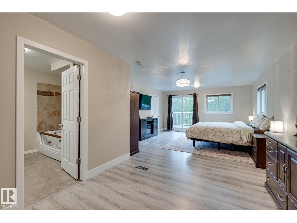
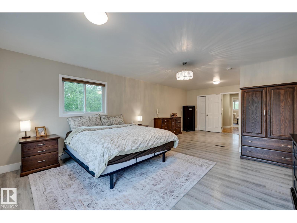
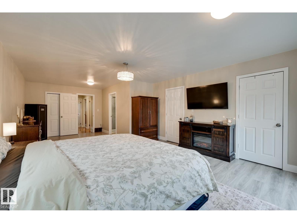
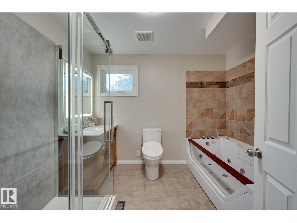
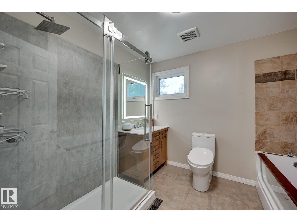
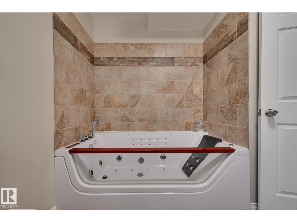
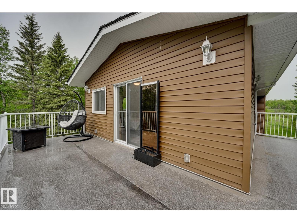
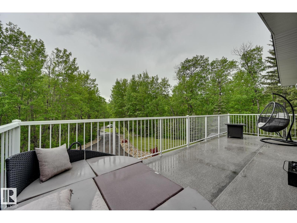
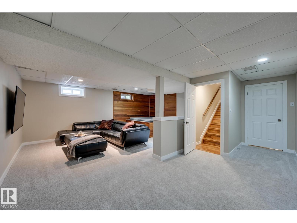
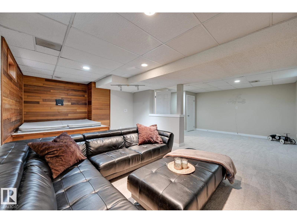
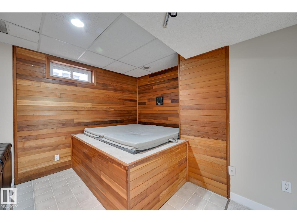
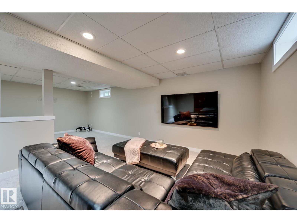
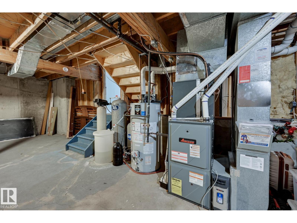
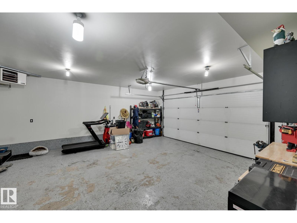
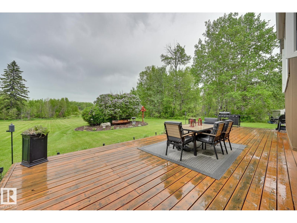
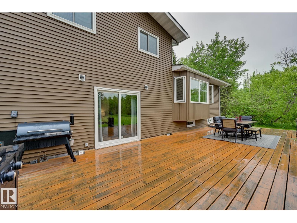
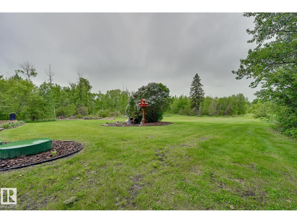
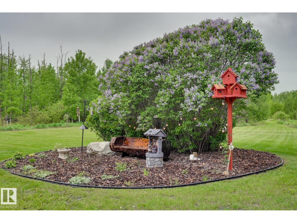
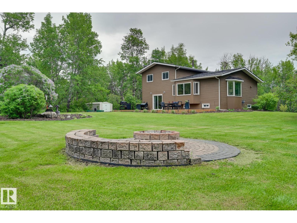
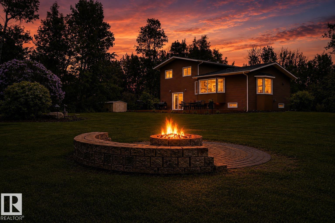
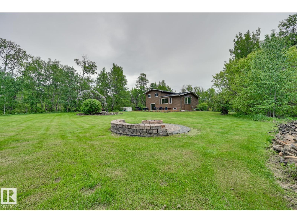
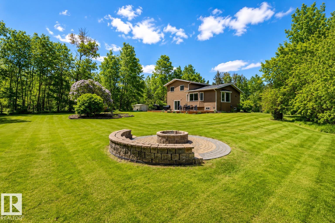
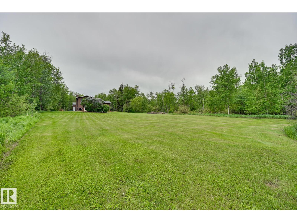
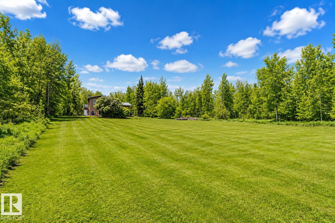
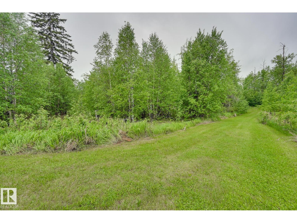
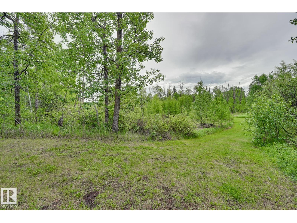
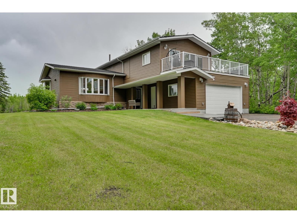
Nearly 3.5 private, treed acres in sought-after Panorama Estates — the quiet you have been craving, just minutes from Beaumont. A paved, gated drive winds through mature trees to a warm 5-level split with loads of room, four bedrooms, two full baths and a half, a primary suite beautifully reimagined in 2020 with a private deck for a glass of wine after the kids go to bed. At the heart of it all is a kitchen built for entertaining, anchored by a massive island where guests gather and conversation lingers. Outside, a fire pit waits under wide Alberta skies; inside, central air, triple-pane windows and a heated double attached garage. Big-ticket items are handled: rubber tile roof with Eurosheild warranty, upgraded furnace, newer well pump, replaced septic mound, reverse osmosis and water softener. Room for kids, dogs and toys, with schools, shopping and Edmonton an easy drive away. The low maintenance landscaping rounds this stunning home off. Your perfect fit for the next adventure in life. (id:63476)
Property Details
| MLS® Number | E4500952 |
| Property Type | Single Family |
| Neigbourhood | Panorama |
| Features | Private Setting, Paved Lane |
| Structure | Deck, Fire Pit |
Building
| Bathroom Total | 3 |
| Bedrooms Total | 4 |
| Appliances | Dishwasher, Dryer, Garage Door Opener Remote(s), Garage Door Opener, Refrigerator, Storage Shed, Stove, Washer, Window Coverings |
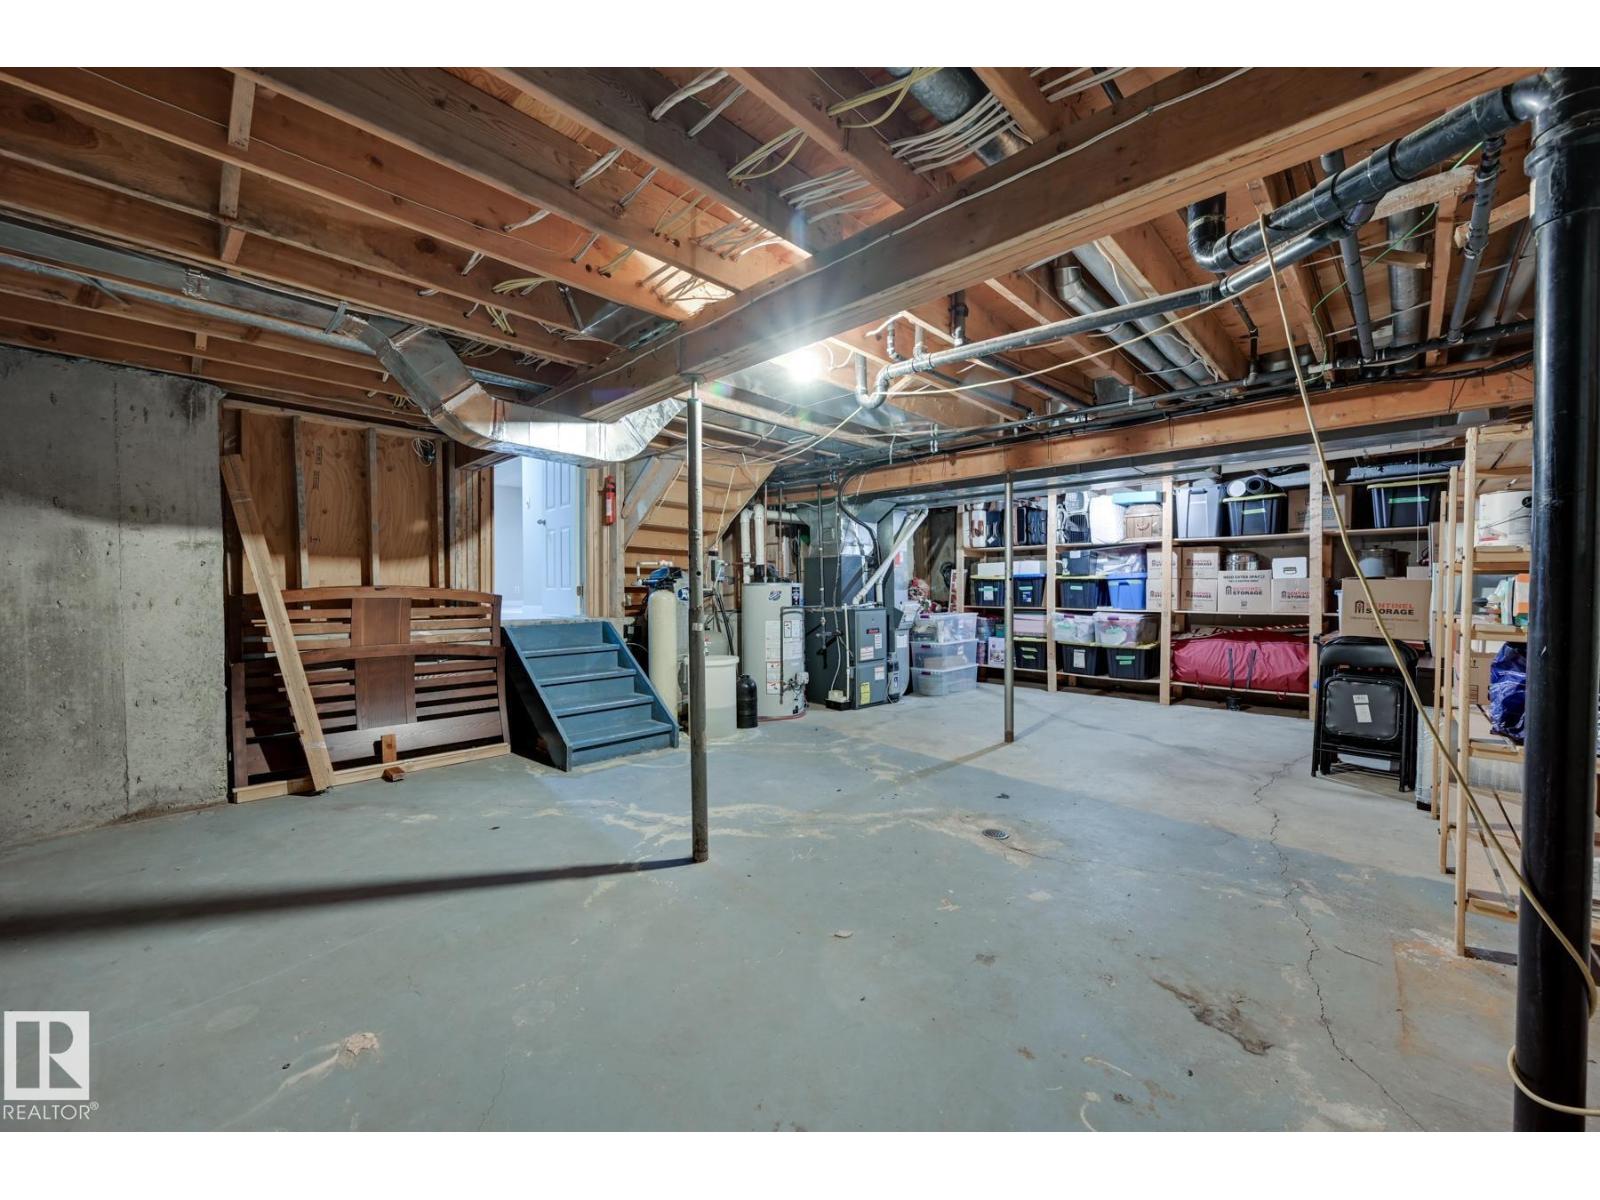
| Basement Development | Partially Finished |
| Basement Type | Full (partially Finished) |
| Constructed Date | 1983 |
| Construction Style Attachment | Detached |
| Fireplace Fuel | Gas |
| Fireplace Present | Yes |
| Fireplace Type | Unknown |
| Half Bath Total | 1 |
| Heating Type | Forced Air |
| Size Interior | 2,137 Sqft |
| Type | House |
Parking
| Attached Garage |
Land
| Acreage | Yes |
| Size Irregular | 3.46 |
| Size Total | 3.46 Ac |
| Size Total Text | 3.46 Ac |
Rooms
| Level | Type | Length | Width | Dimensions |
|---|---|---|---|---|
| Above | Dining Room | 3.66 m | 2.99 m | 3.66 m x 2.99 m |
| Above | Kitchen | 4.96 m | 4.83 m | 4.96 m x 4.83 m |
| Above | Primary Bedroom | 4.44 m | 7.78 m | 4.44 m x 7.78 m |
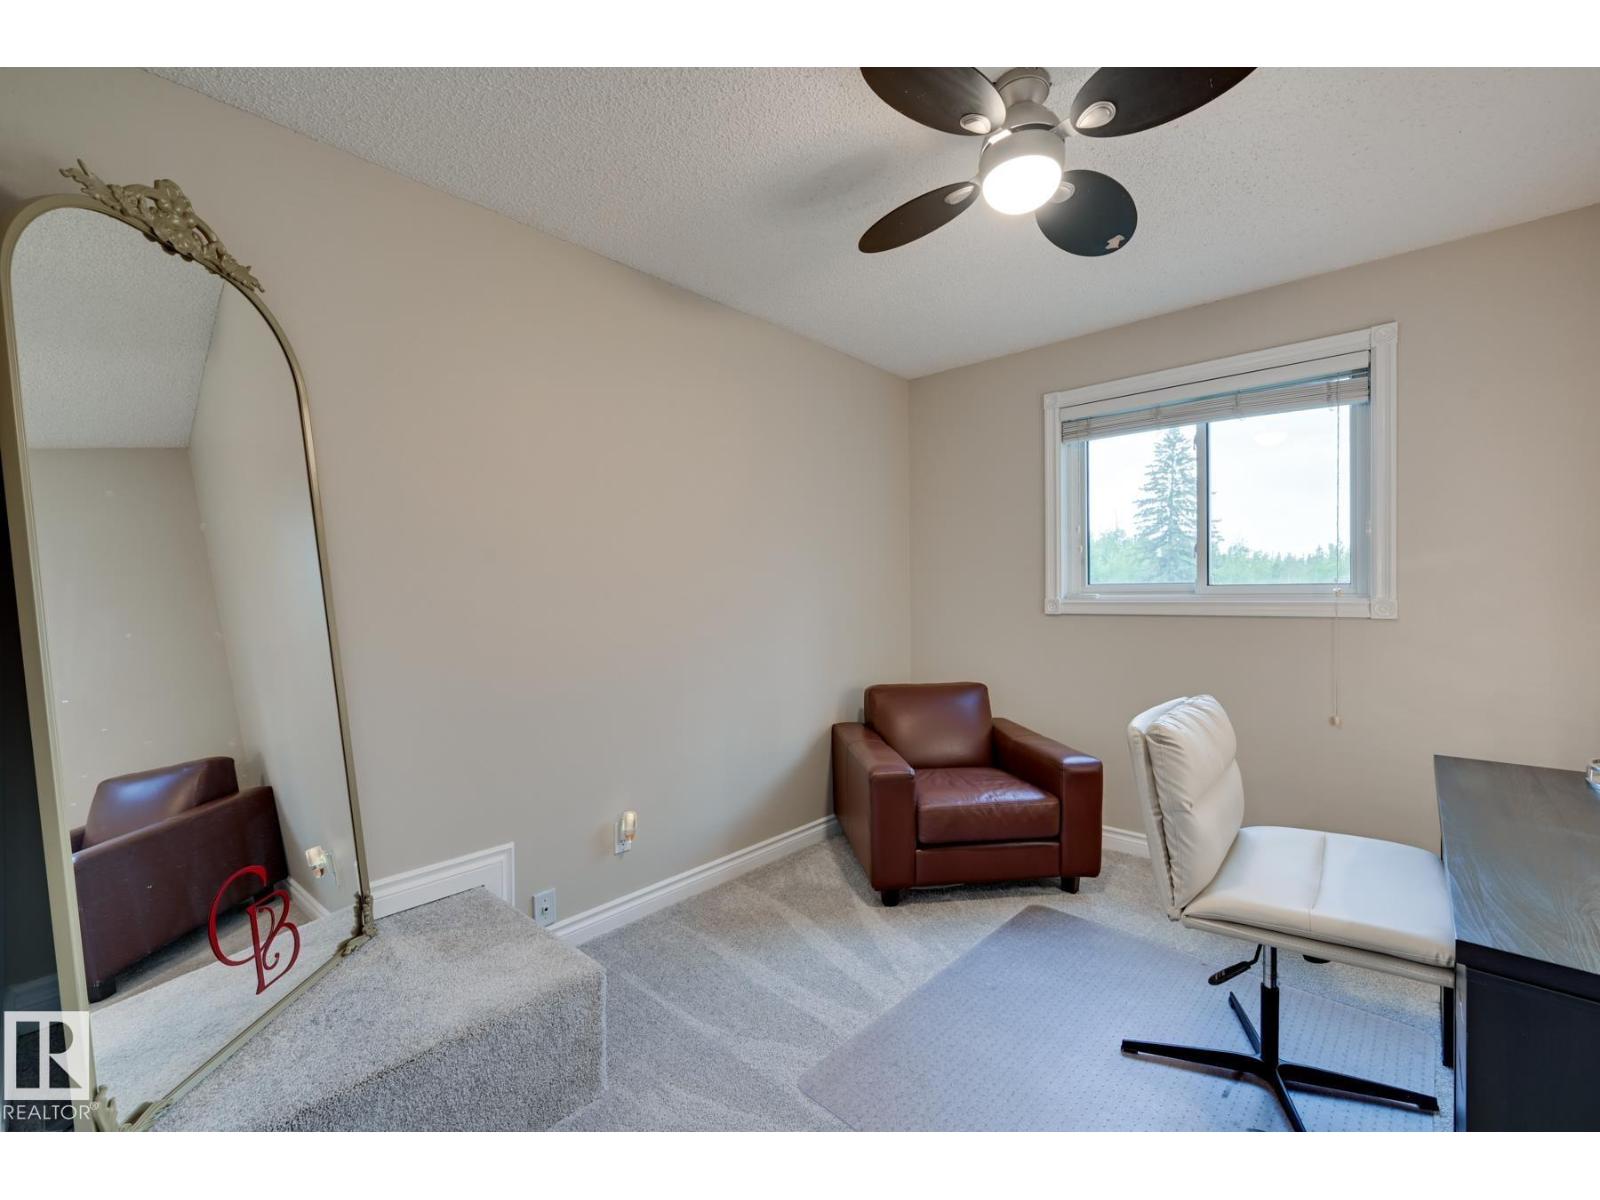
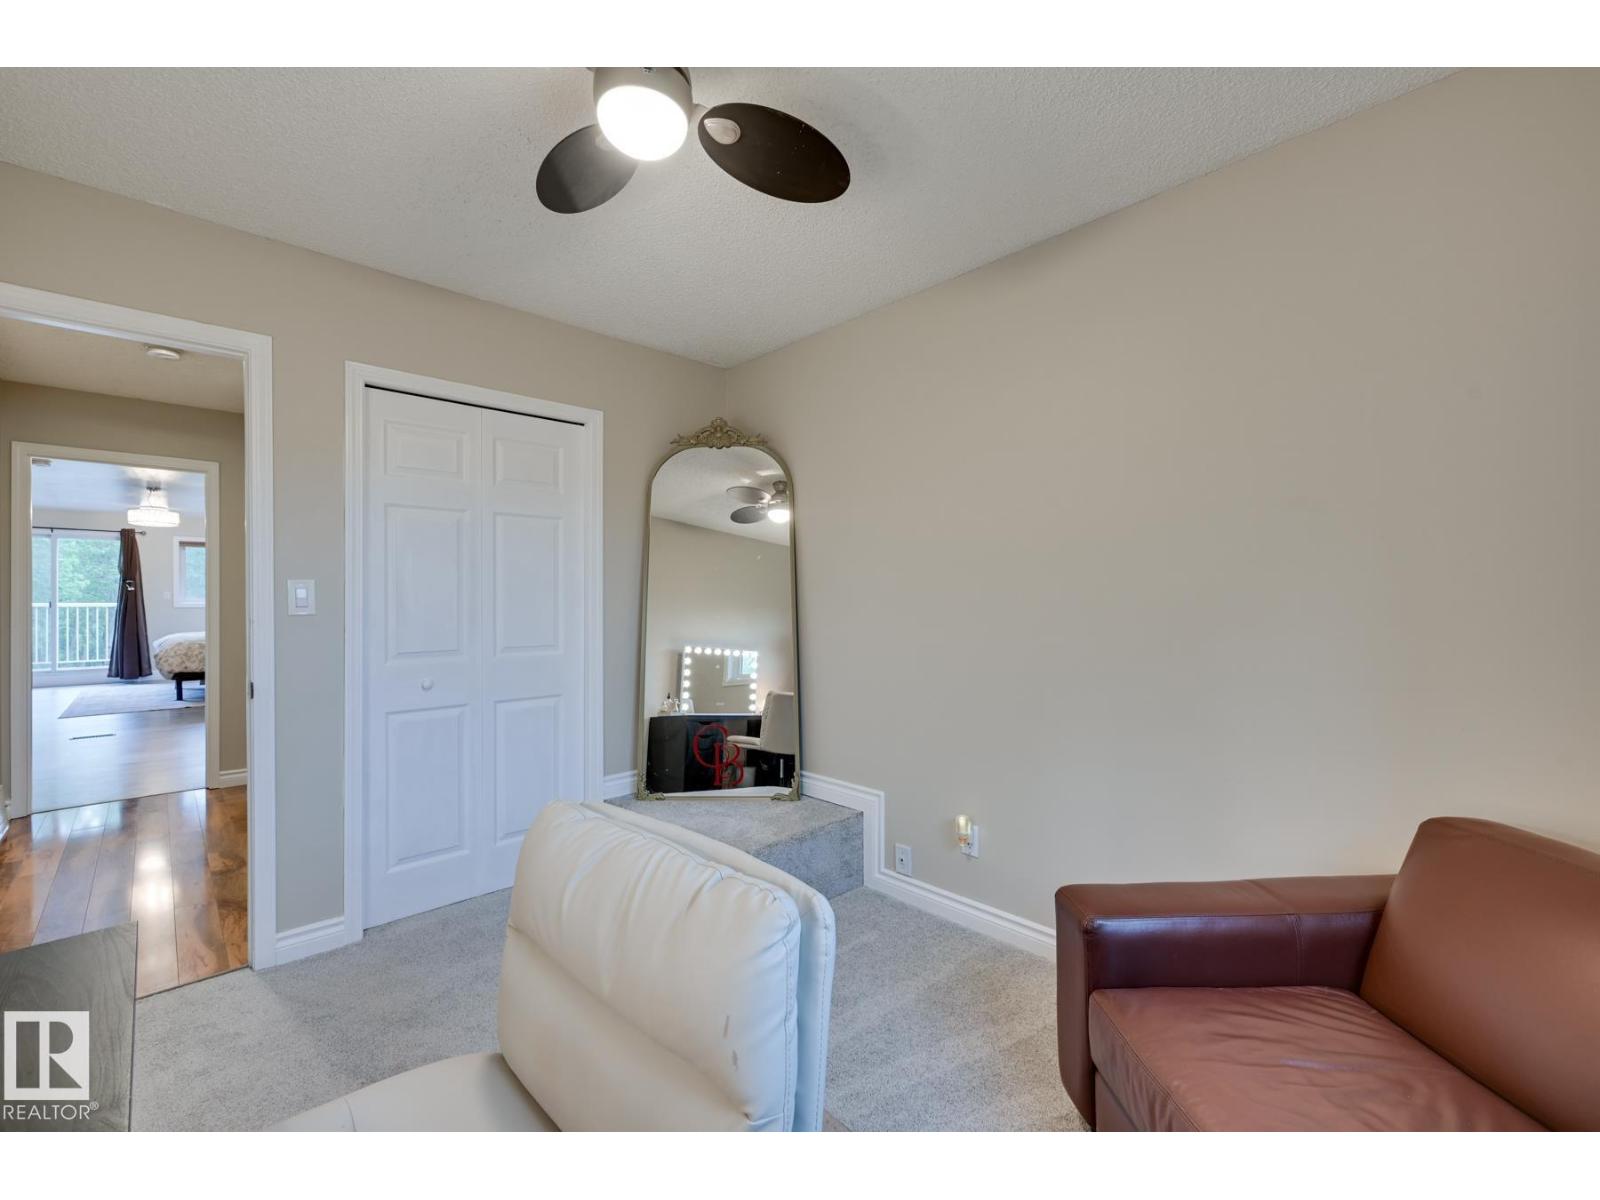
| Above | Bedroom 2 | 3.77 m | 2.98 m | 3.77 m x 2.98 m |
| Above | Bedroom 3 | 2.83 m | 3.46 m | 2.83 m x 3.46 m |
| Basement | Other | 3.24 m | 2.58 m | 3.24 m x 2.58 m |
| Basement | Storage | 9.33 m | 5.79 m | 9.33 m x 5.79 m |
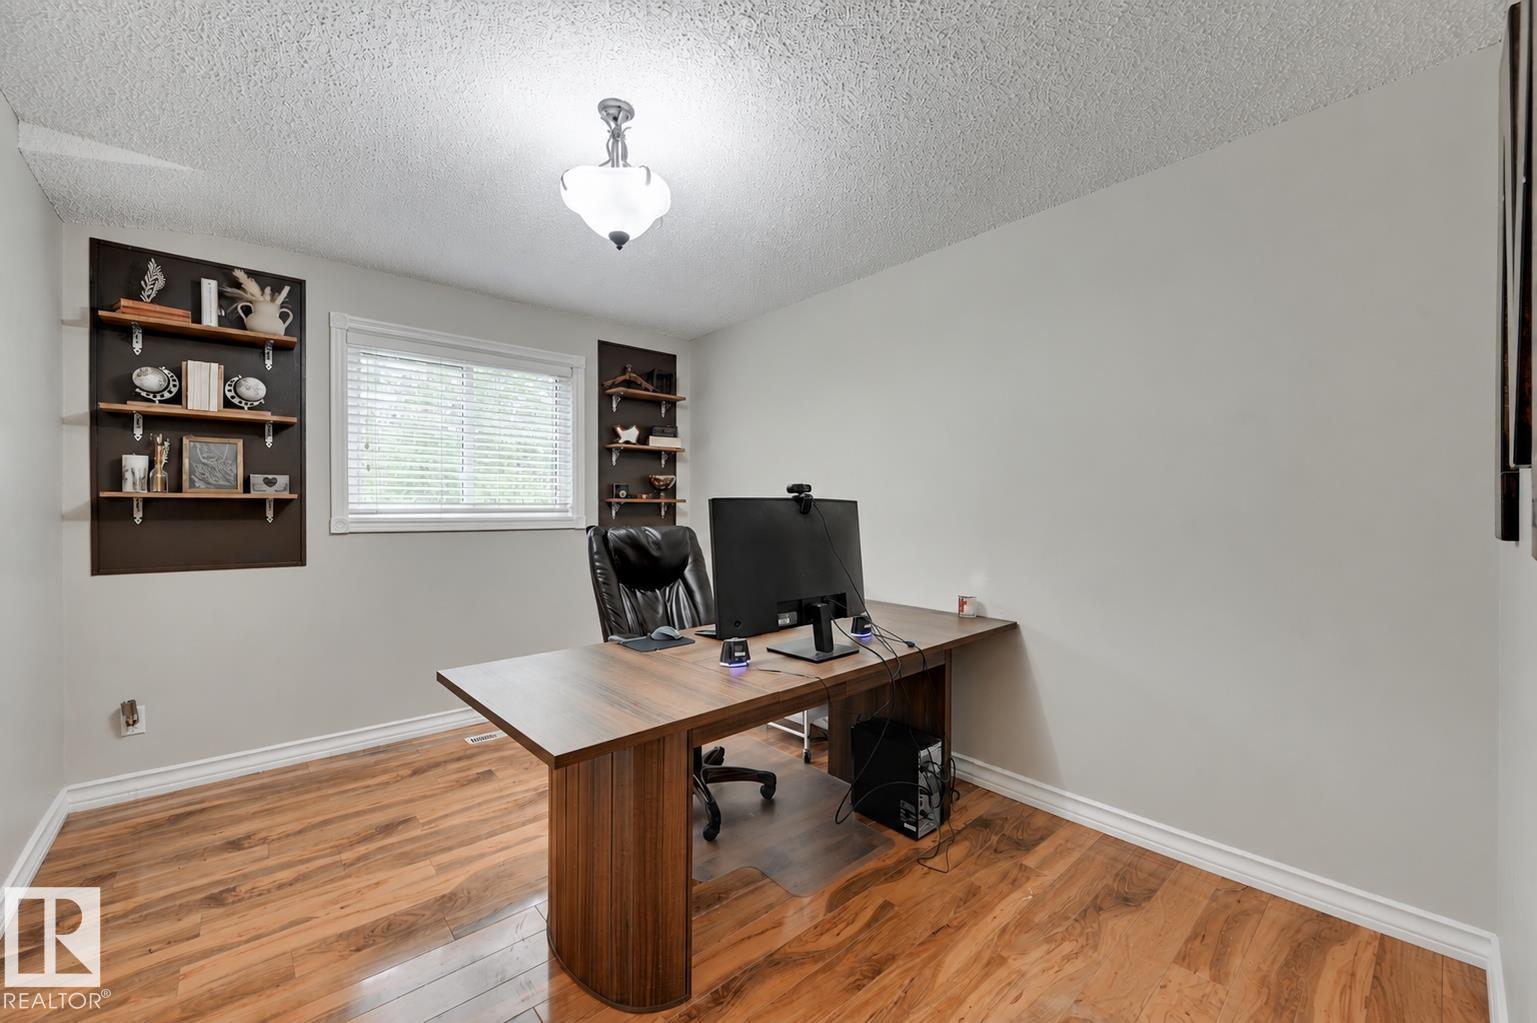
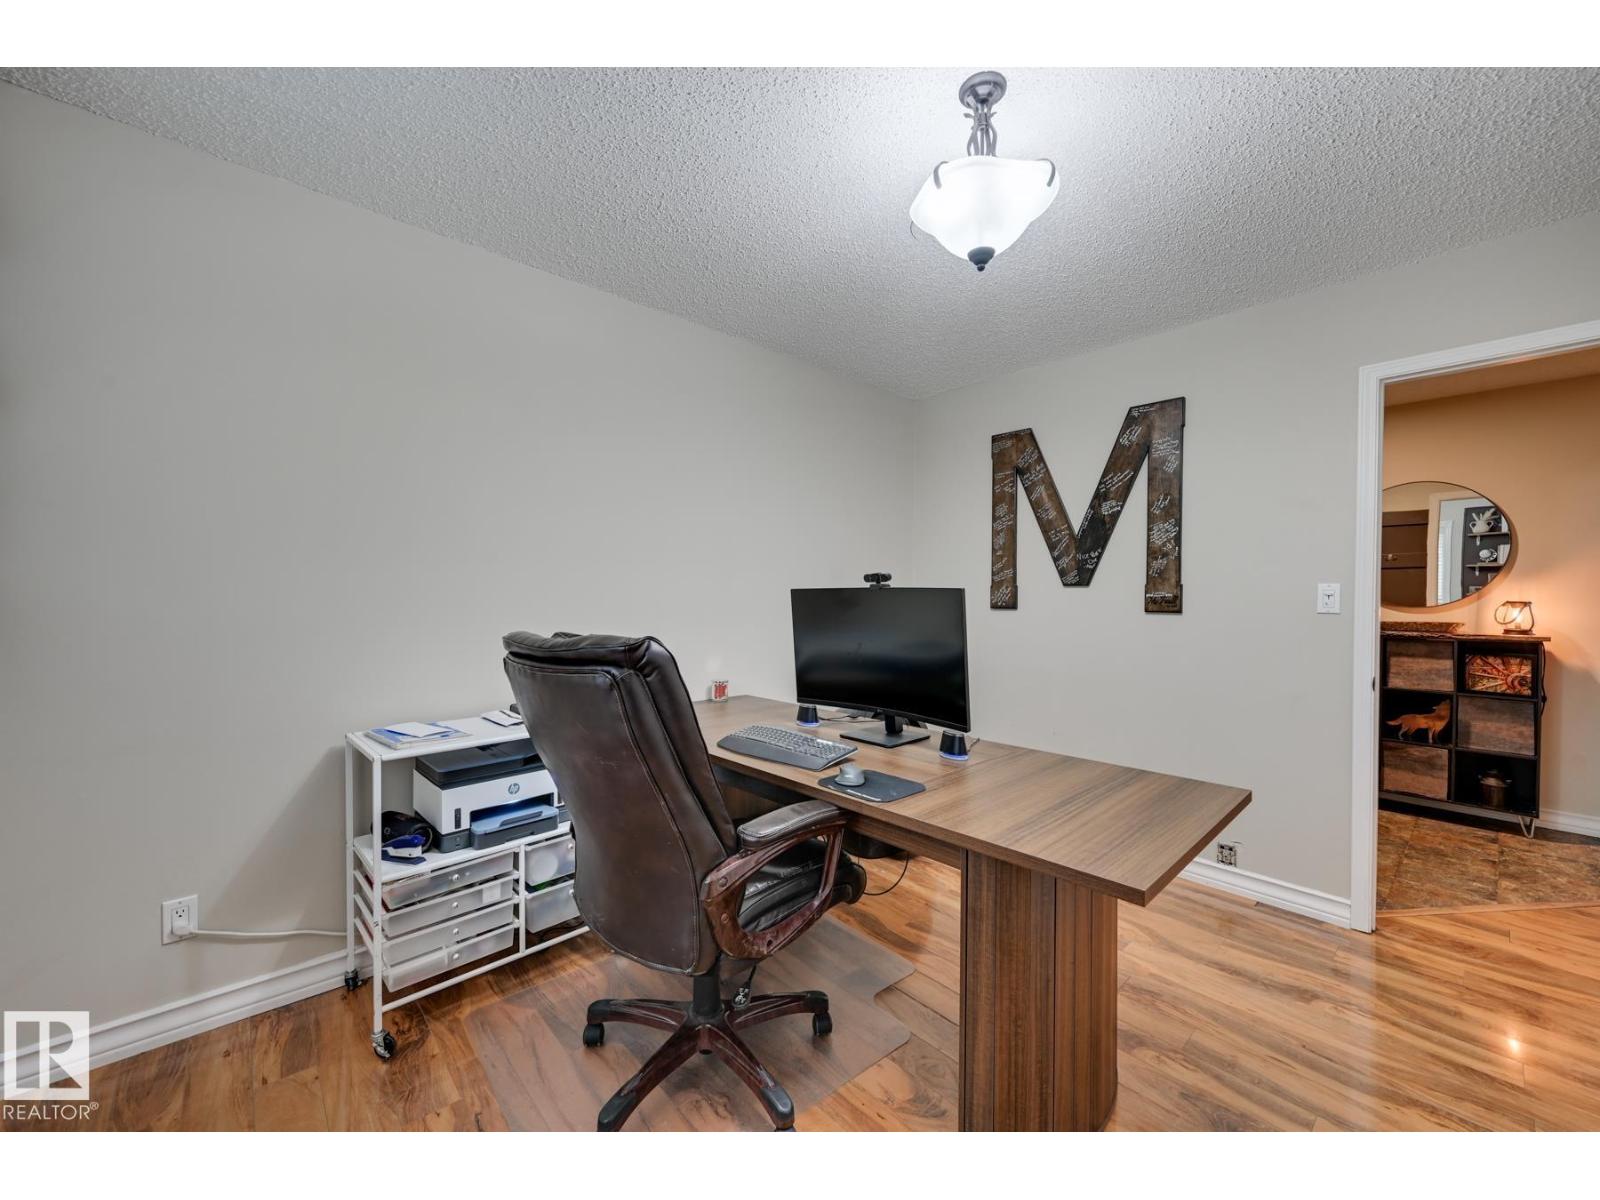
| Lower Level | Den | 2.99 m | 3.75 m | 2.99 m x 3.75 m |
| Lower Level | Bedroom 4 | Measurements not available | ||
| Main Level | Living Room | 3.54 m | 5.77 m | 3.54 m x 5.77 m |
Contact Us
Contact us for more information

The trademarks REALTOR®, REALTORS®, and the REALTOR® logo are controlled by The Canadian Real Estate Association (CREA) and identify real estate professionals who are members of CREA. The trademarks MLS®, Multiple Listing Service® and the associated logos are owned by The Canadian Real Estate Association (CREA) and identify the quality of services provided by real estate professionals who are members of CREA. The trademark DDF® is owned by The Canadian Real Estate Association (CREA) and identifies CREA's Data Distribution Facility (DDF®)
July 28 2026 04:01:33
REALTORS® Association of Edmonton
Real Broker