
13 Duval Crescent Red Deer, Alberta T4R 2Y7

$349,900
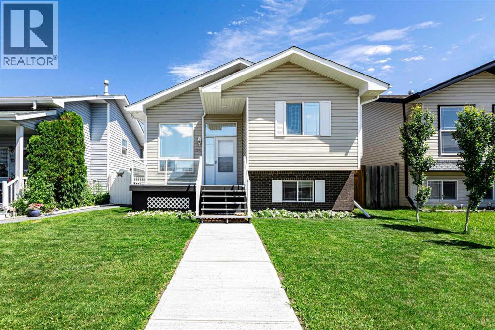
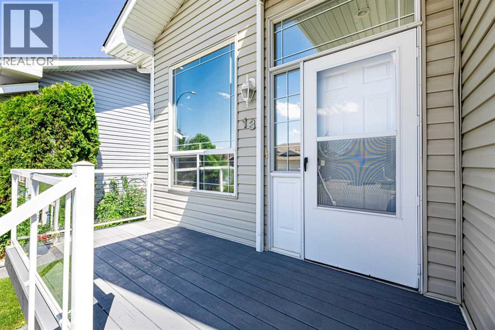
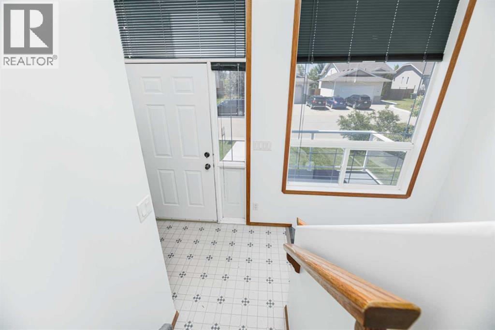
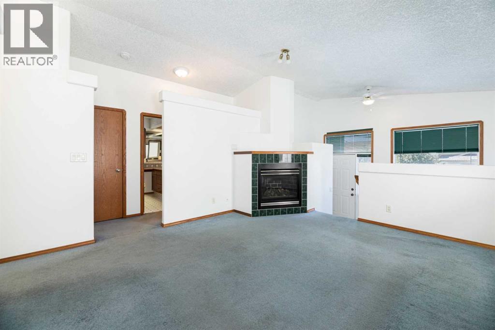
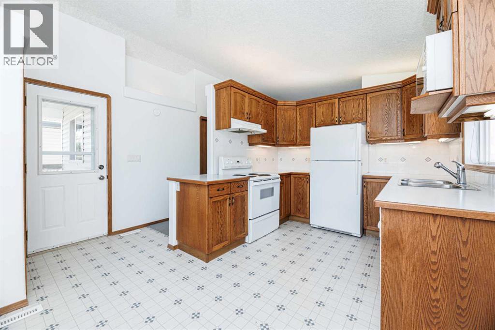
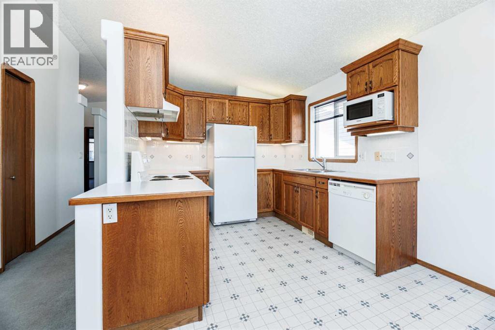
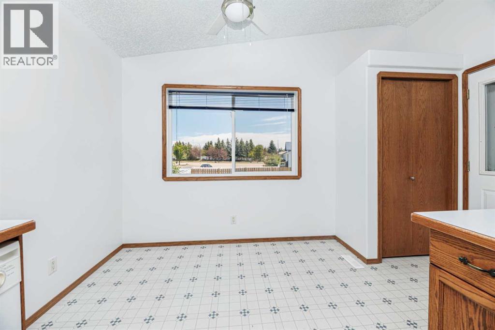
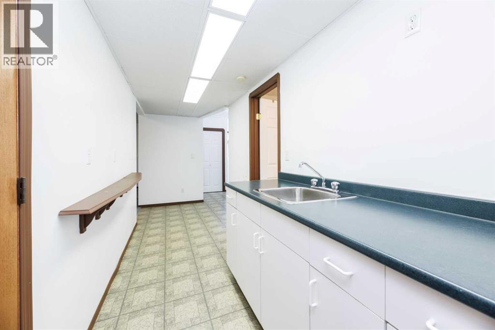
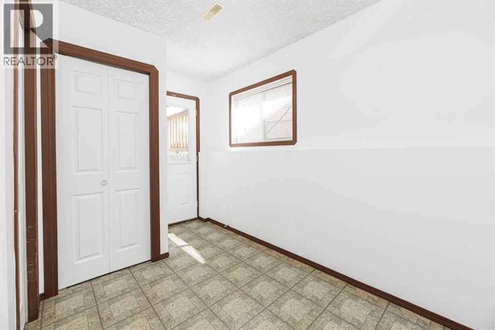
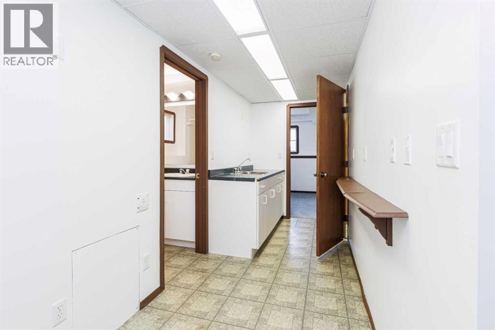
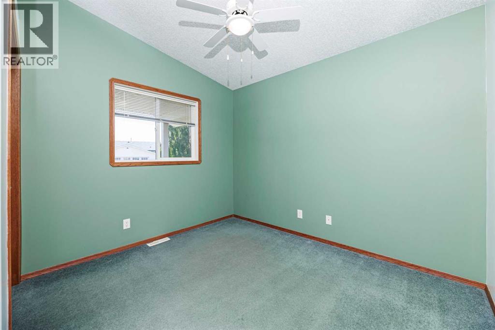
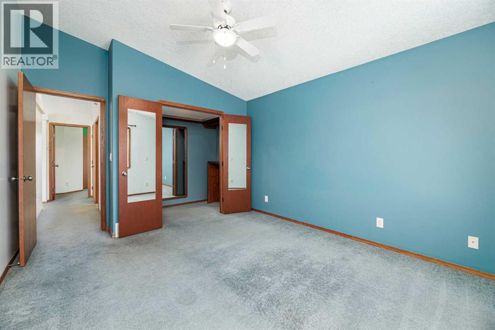
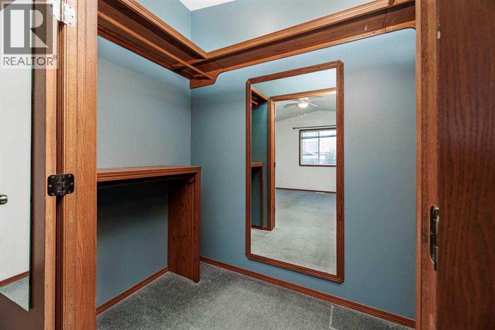
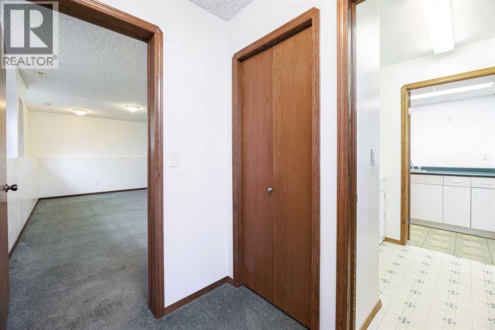
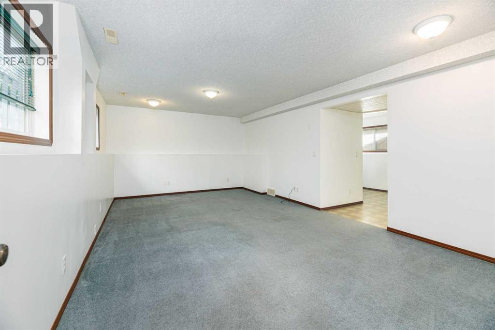
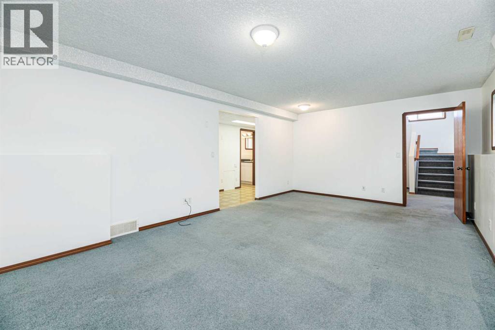
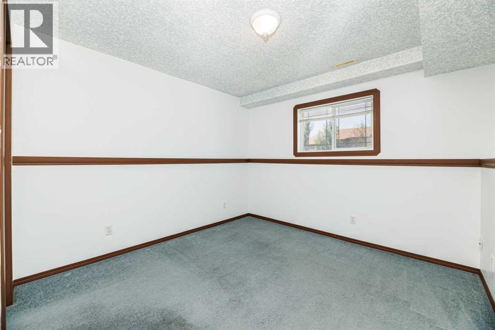
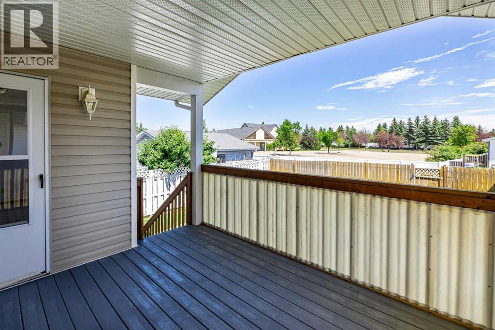
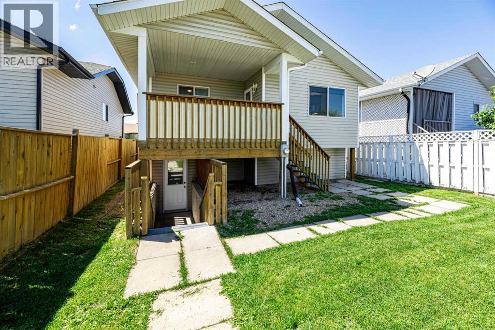
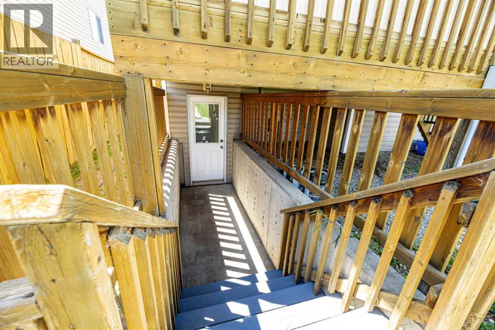
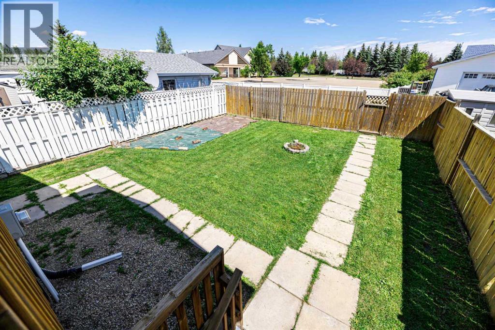
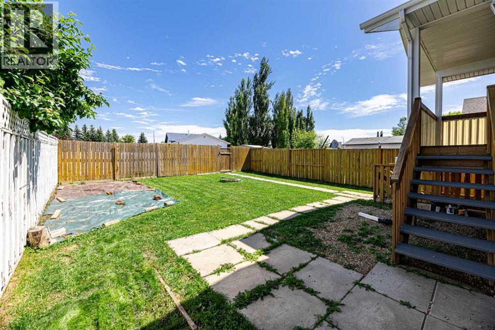
Great starter home or revenue property ! Built in 2001, this fully developed bilevel offers many features ! It has dark oak trim, vaulted ceiling and custom lighting. The primary bedroom has large walk in closet. The open living room has a gas fireplace. The is 1 deck at the front of the home and a covered rear deck. plus a walk out at the rear of the home. Shingles replaced approximately 6 years ago. Shows well ! (id:63476)
Property Details
| MLS® Number | A2327358 |
| Property Type | Single Family |
| Community Name | Davenport |
| Amenities Near By | Park |
| Features | Back Lane, Pvc Window |
| Plan | 9925606 |
| Structure | Deck |
Building
| Bathroom Total | 2 |
| Bedrooms Above Ground | 2 |
| Bedrooms Below Ground | 1 |
| Bedrooms Total | 3 |
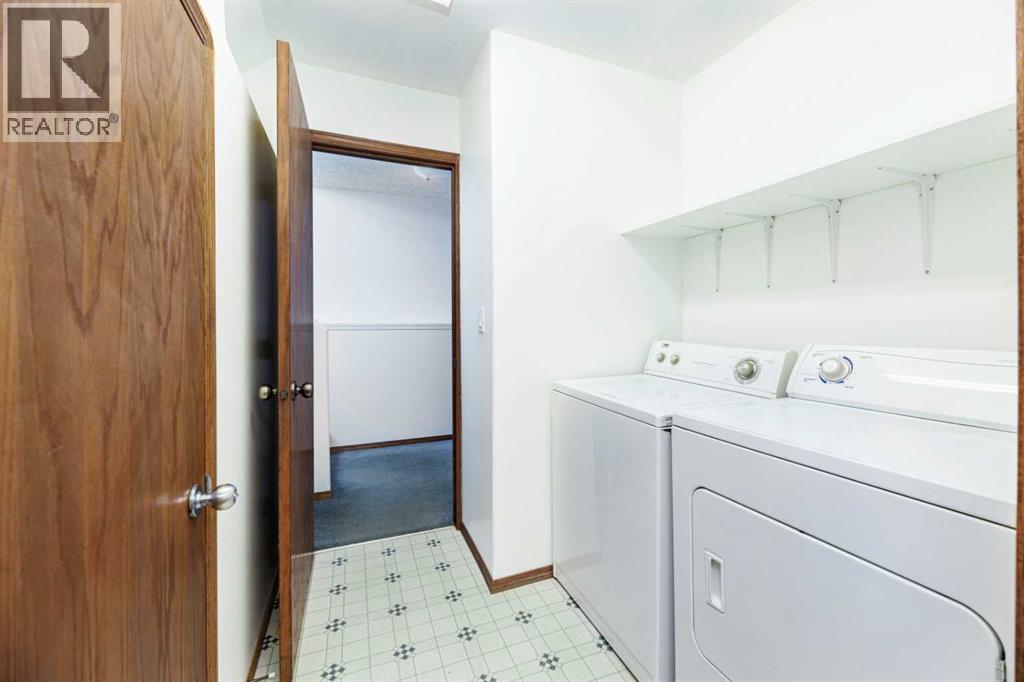
| Appliances | Refrigerator, Dishwasher, Stove, Washer & Dryer |
| Architectural Style | Bi-level |
| Basement Development | Finished |
| Basement Features | Separate Entrance, Walk-up |
| Basement Type | Full (finished) |
| Constructed Date | 2001 |
| Construction Style Attachment | Detached |
| Cooling Type | None |
| Exterior Finish | Vinyl Siding, Wood Siding |
| Fireplace Present | Yes |
| Fireplace Total | 1 |
| Flooring Type | Carpeted, Linoleum |
| Foundation Type | Poured Concrete |
| Heating Type | Forced Air |
| Size Interior | 936 Sqft |
| Total Finished Area | 936 Sqft |
| Type | House |
Parking
| Other |
Land
| Acreage | No |
| Fence Type | Partially Fenced |
| Land Amenities | Park |
| Size Depth | 35.96 M |
| Size Frontage | 15.85 M |
| Size Irregular | 4123.00 |
| Size Total | 4123 Sqft|4,051 - 7,250 Sqft |
| Size Total Text | 4123 Sqft|4,051 - 7,250 Sqft |
| Zoning Description | R-n |
Rooms
| Level | Type | Length | Width | Dimensions |
|---|---|---|---|---|
| Lower Level | Bedroom | 10.75 Ft x 10.25 Ft | ||
| Lower Level | Recreational, Games Room | 12.50 Ft x 20.25 Ft | ||
| Lower Level | Laundry Room | 6.75 Ft x 6.25 Ft | ||
| Lower Level | 4pc Bathroom | Measurements not available | ||
| Lower Level | Storage | 6.75 Ft x 6.25 Ft | ||
| Main Level | Primary Bedroom | 11.50 Ft x 14.50 Ft | ||
| Main Level | 4pc Bathroom | .00 Ft x .00 Ft | ||
| Main Level | Bedroom | 11.50 Ft x 10.50 Ft | ||
| Main Level | Kitchen | 13.00 Ft x 15.00 Ft | ||
| Main Level | Living Room | 13.25 Ft x 14.50 Ft |
Contact Us
Contact us for more information

The trademarks REALTOR®, REALTORS®, and the REALTOR® logo are controlled by The Canadian Real Estate Association (CREA) and identify real estate professionals who are members of CREA. The trademarks MLS®, Multiple Listing Service® and the associated logos are owned by The Canadian Real Estate Association (CREA) and identify the quality of services provided by real estate professionals who are members of CREA. The trademark DDF® is owned by The Canadian Real Estate Association (CREA) and identifies CREA's Data Distribution Facility (DDF®)
July 28 2026 04:07:12
Central Alberta REALTORS® Association
RE/MAX Real Estate Central Alberta