
209 1655 Begbie St Victoria, British Columbia V8R 1L4


$349,000Maintenance,
$424 Monthly
Maintenance,
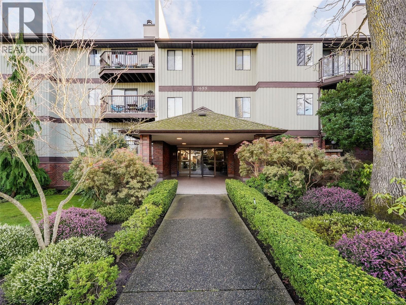
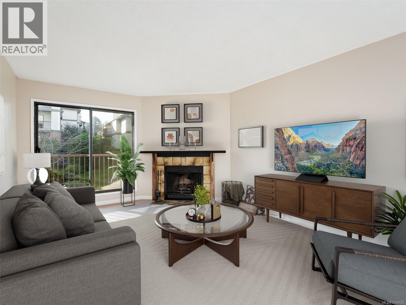
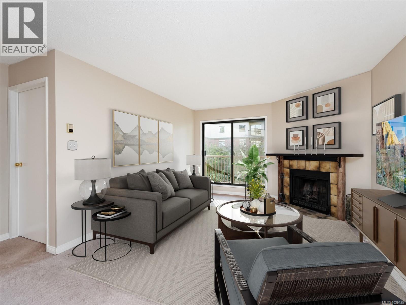
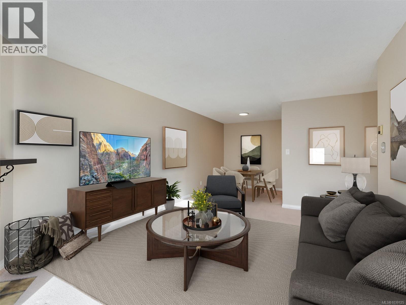
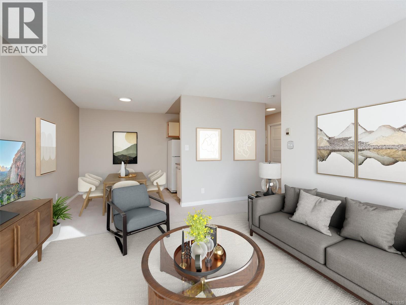
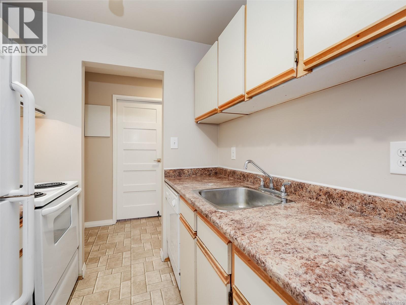
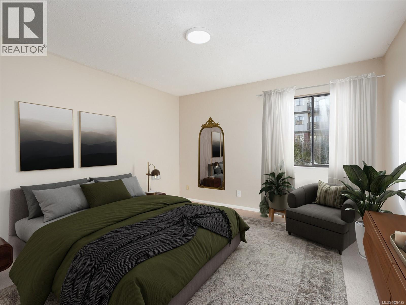
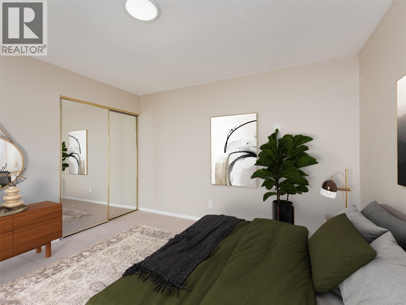
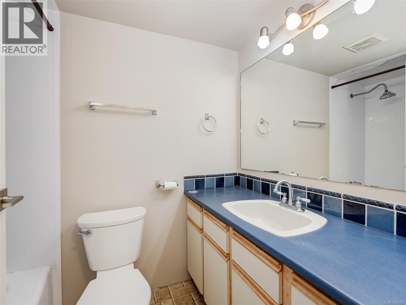
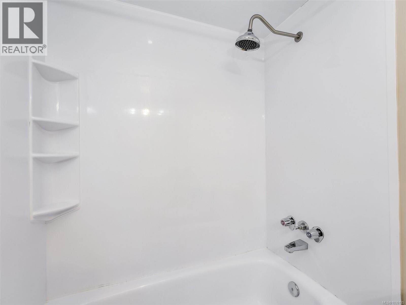
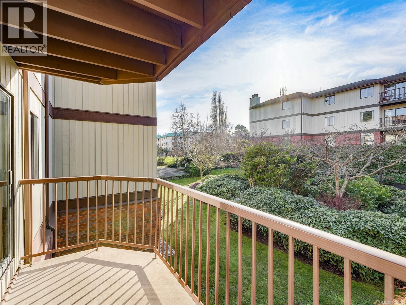
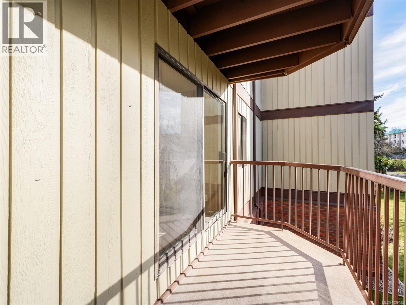
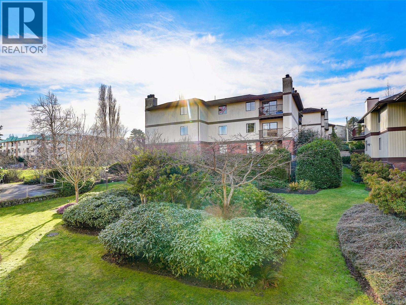
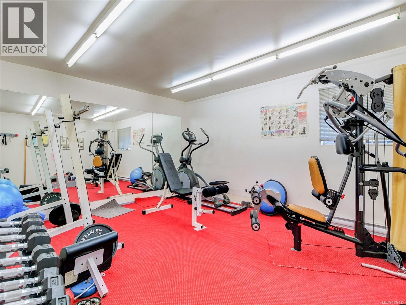
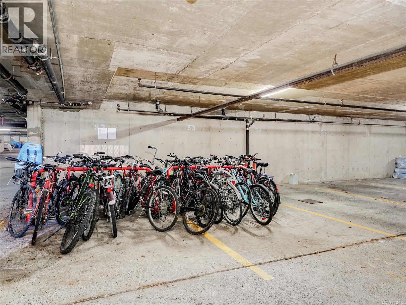
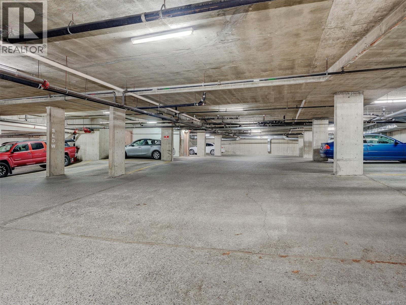
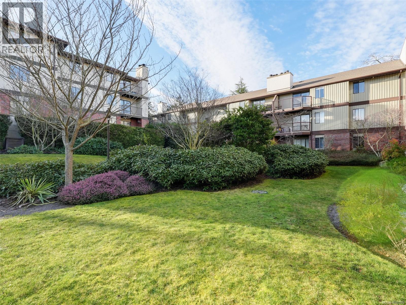
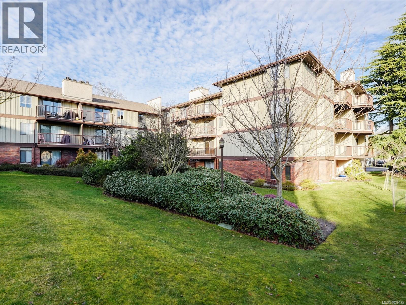
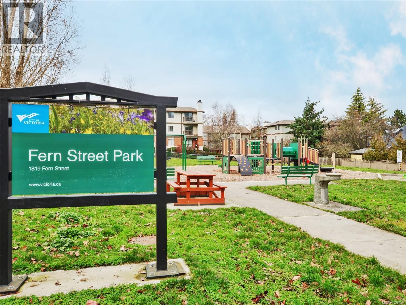
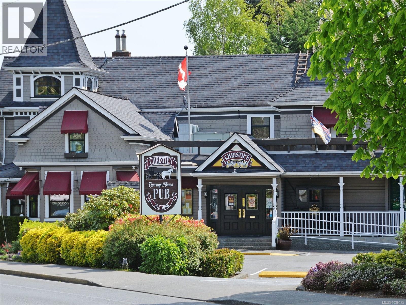
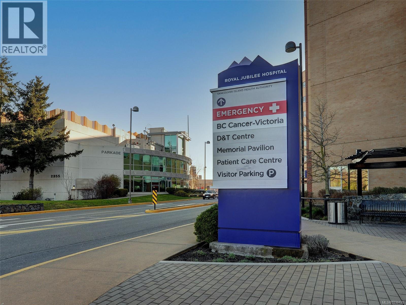
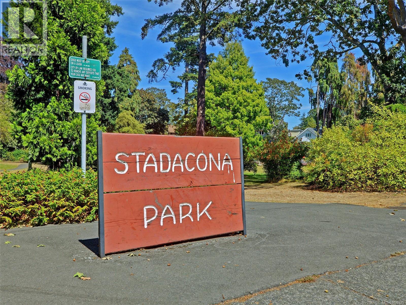
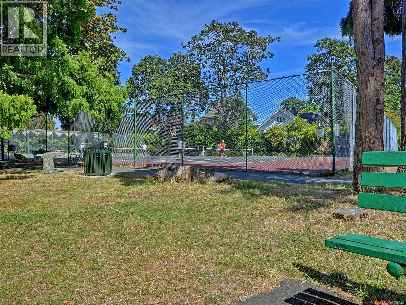
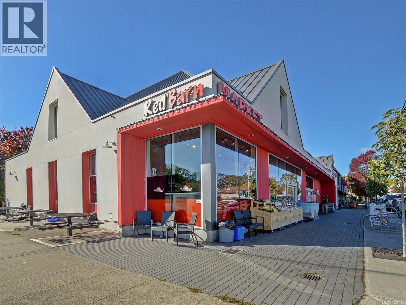
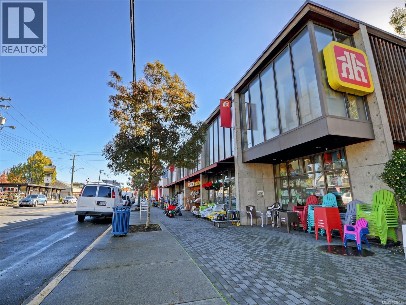
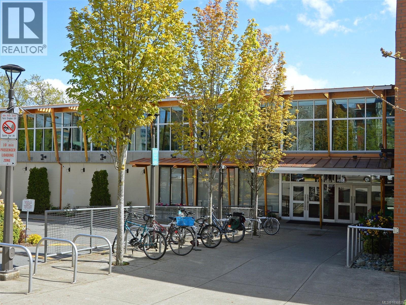
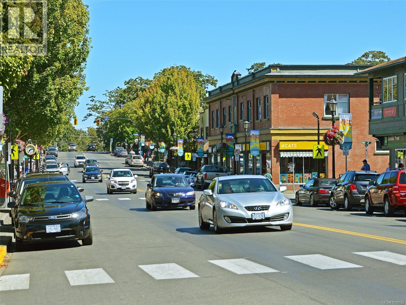
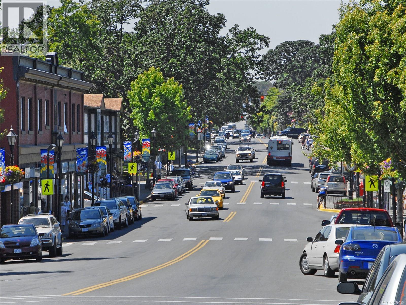
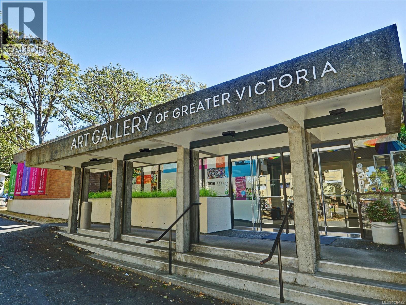
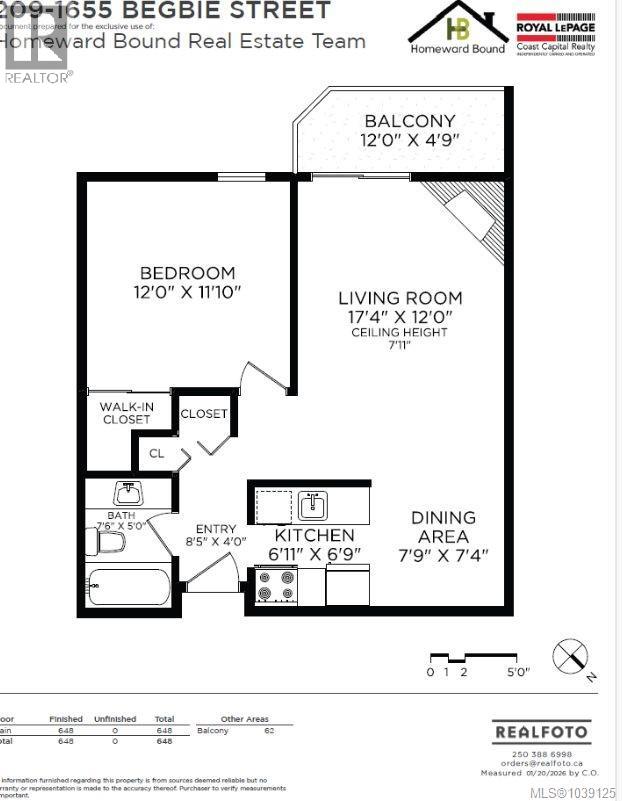
$424 MonthlyWelcome to this sweet southeast-facing one-bedroom condo overlooking the complex’s private, landscaped courtyard—peaceful, green, and no road views in sight. Freshly professionally painted, this move-in-ready home offers a spacious layout with a large living room featuring a cozy wood-burning fireplace, dedicated dining area, generous bedroom, and a 4 piece bathroom. Enjoy the serenity of garden views from your suite, plus the convenience of secure underground parking, extra storage, and an on-site exercise room. Located in the Chestnut Grove complex on a quiet, tree-lined street, this centrally located complex is close to Jubilee Hospital, UVic, Camosun, Fernwood Village, shopping, grocery stores, and major bus routes—with downtown just a short bike ride away. Rentals welcome! Move in ready! Excellent value! (id:63476)
Property Details
| MLS® Number | 1039125 |
| Property Type | Single Family |
| Neigbourhood | Fernwood |
| Community Name | Chestnut Grove |
| Community Features | Pets Not Allowed, Family Oriented |
| Features | Irregular Lot Size |
| Parking Space Total | 1 |
| Plan | Vis1240 |
Building
| Bathroom Total | 1 |
| Bedrooms Total | 1 |
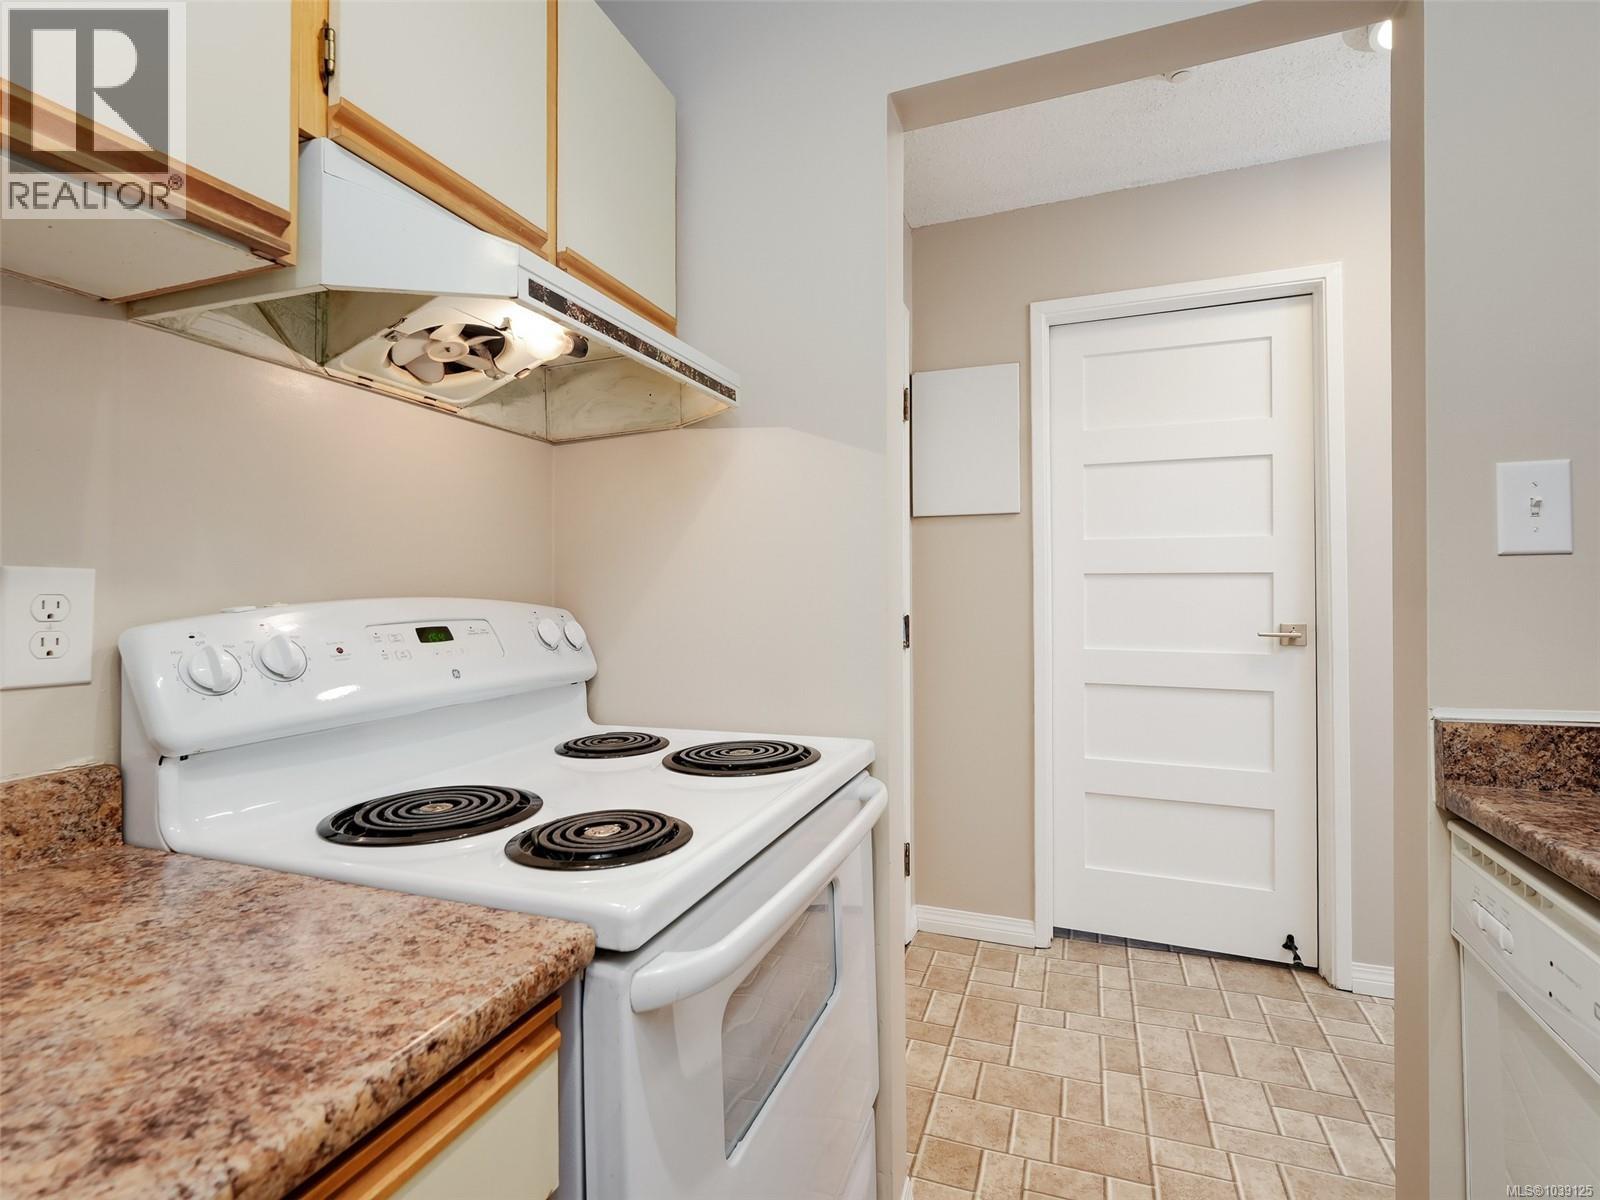
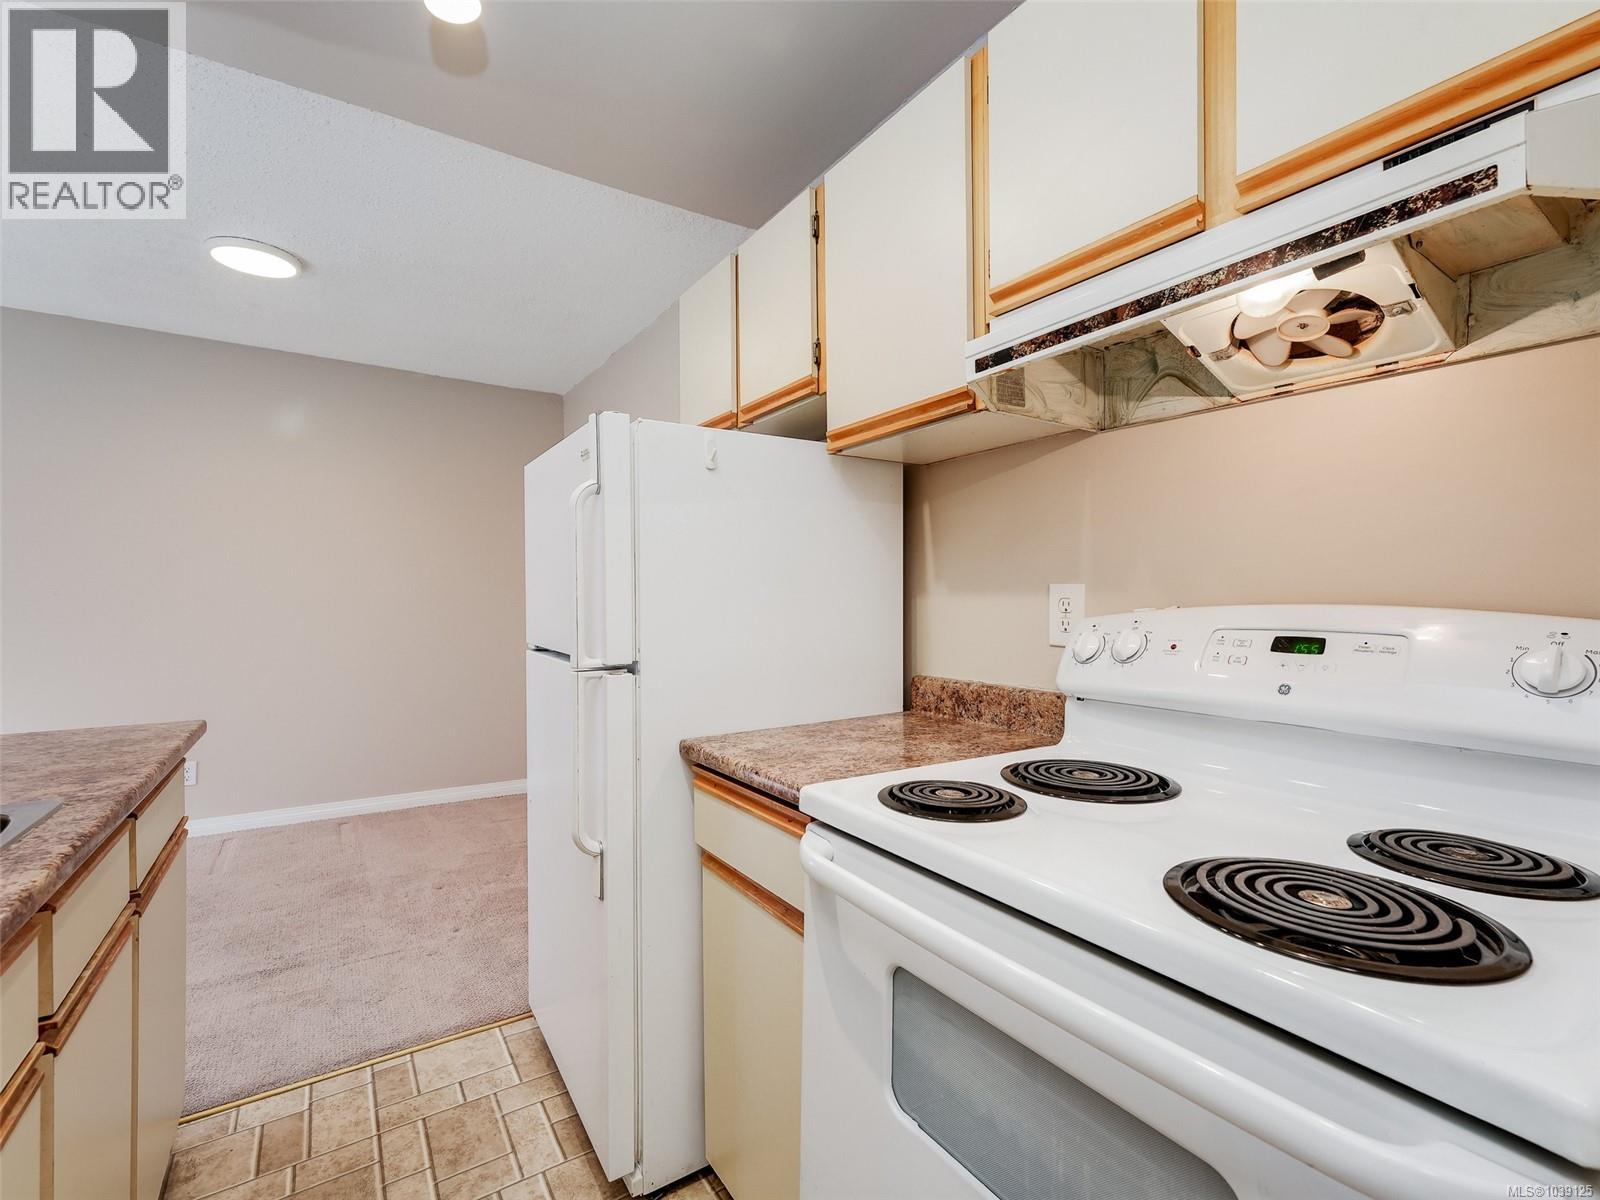
| Appliances | Range - Electric, Refrigerator |
| Constructed Date | 1982 |
| Cooling Type | None |
| Fireplace Present | Yes |
| Fireplace Total | 1 |
| Heating Fuel | Electric, Wood |
| Heating Type | Baseboard Heaters |
| Size Interior | 648 Sqft |
| Type | Apartment |
Parking
| Underground |
Land
| Acreage | No |
| Size Irregular | 710 |
| Size Total | 710 Sqft |
| Size Total Text | 710 Sqft |
| Zoning Type | Multi-family |
Rooms
| Level | Type | Length | Width | Dimensions |
|---|---|---|---|---|
| Main Level | Bathroom | 4-Piece | ||
| Main Level | Primary Bedroom | 12' x 12' | ||
| Main Level | Kitchen | 7' x 7' | ||
| Main Level | Dining Room | 8' x 7' | ||
| Main Level | Living Room | 17' x 12' | ||
| Main Level | Entrance | 8' x 4' |
Contact Us
Contact us for more information

The trademarks REALTOR®, REALTORS®, and the REALTOR® logo are controlled by The Canadian Real Estate Association (CREA) and identify real estate professionals who are members of CREA. The trademarks MLS®, Multiple Listing Service® and the associated logos are owned by The Canadian Real Estate Association (CREA) and identify the quality of services provided by real estate professionals who are members of CREA. The trademark DDF® is owned by The Canadian Real Estate Association (CREA) and identifies CREA's Data Distribution Facility (DDF®)
July 28 2026 04:04:10
Victoria Real Estate Board
Royal LePage Coast Capital - Oak Bay