
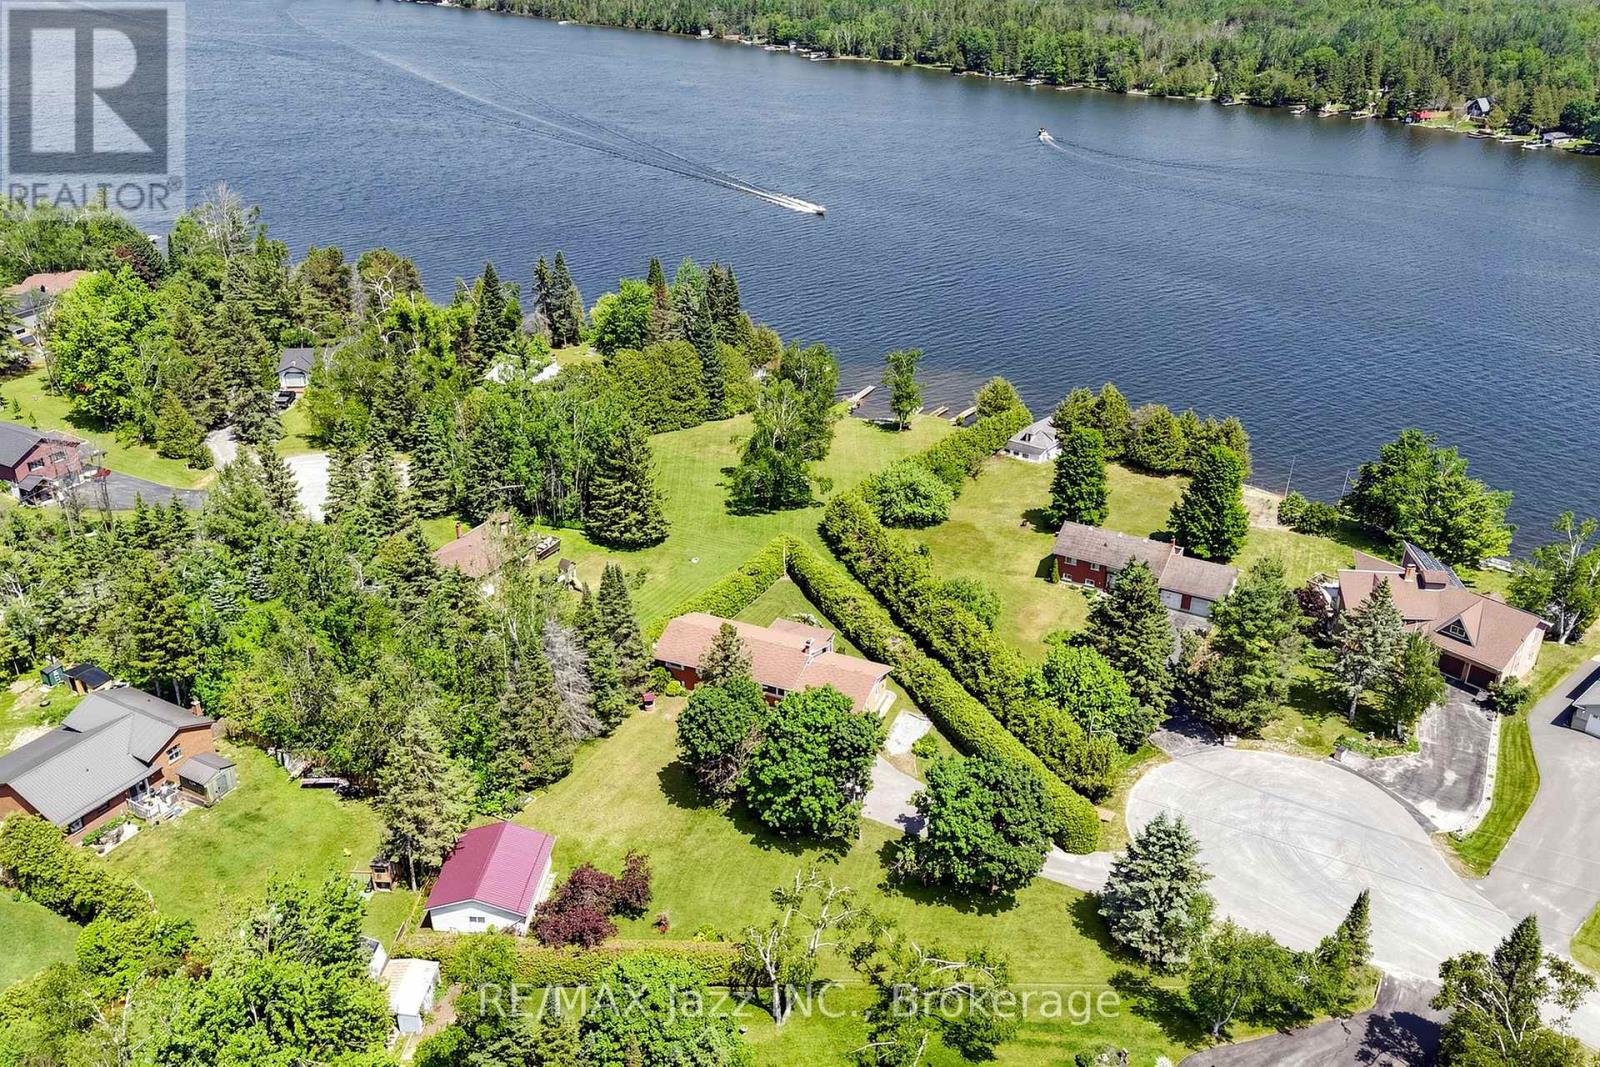
15 Beavers Lane
Kawartha Lakes, Ontario
Enjoy the relaxed Kawartha lifestyle in this well-maintained 3+1 bedroom, 2-bathroom raised bungalow, ideally located on a private 0.63-acre lot with views of Canal Lake and less than a 3-minute walk to the water. Whether you're looking for a year-round home or weekend retreat, this property offers the perfect blend of comfort, functionality, and outdoor recreation. The bright, practical layout features spacious principal rooms and a partially finished lower level with a propane fireplace, additional bedroom, recreation space, and direct access to the attached garage. Recent updates include a new furnace, hot water tank, basement subfloor, carpeting, fresh paint, and sump pump, providing peace of mind while leaving plenty of opportunity to update the interior to suit your style. Outside, enjoy a mature, private setting with an attached garage plus a detached double garage offering excellent space for vehicles, recreational equipment, hobbies, or a workshop. Relax on the back deck or take the short walk through your backyard gate to access the community green space and Canal Lake! Enjoy boating, fishing, paddling, and everything this sought-after area has to offer. Conveniently located near Western Trent Golf Club, Balsam Lake Provincial Park, Cameron Ranch Walking Trail, and local amenities, this is an excellent opportunity to enjoy the best of Kawartha Lakes living in a home that has been exceptionally well cared for and is ready for its next owners. (id:63476)
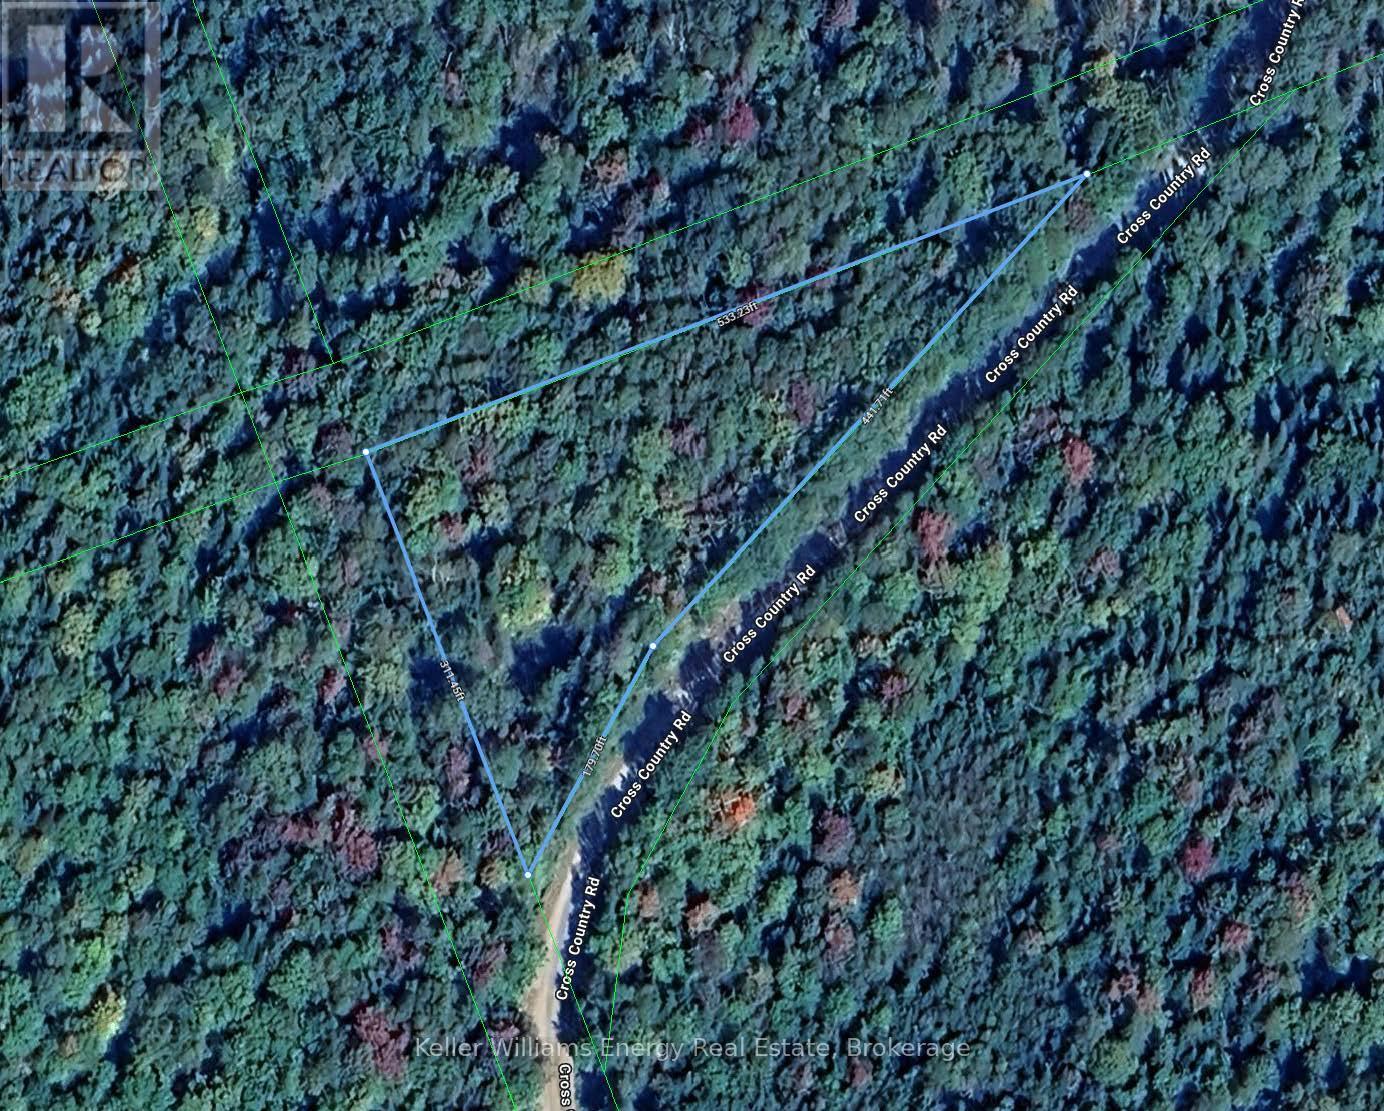
N/a Cross Country Road
Hastings Highlands, Ontario
Discover this exceptional 1.68 acre vacant lot, offering the ideal combination of space, privacy, and potential. Nestled in a peaceful setting surrounded by nature, with a ravine encasing the property (not on the property), this beautiful property provides a rare chance to be completely in nature. Set on a quiet year round municipal road with a driveway and culvert already in place and hydro available not far down the road, don't miss out on this gem! (id:63476)
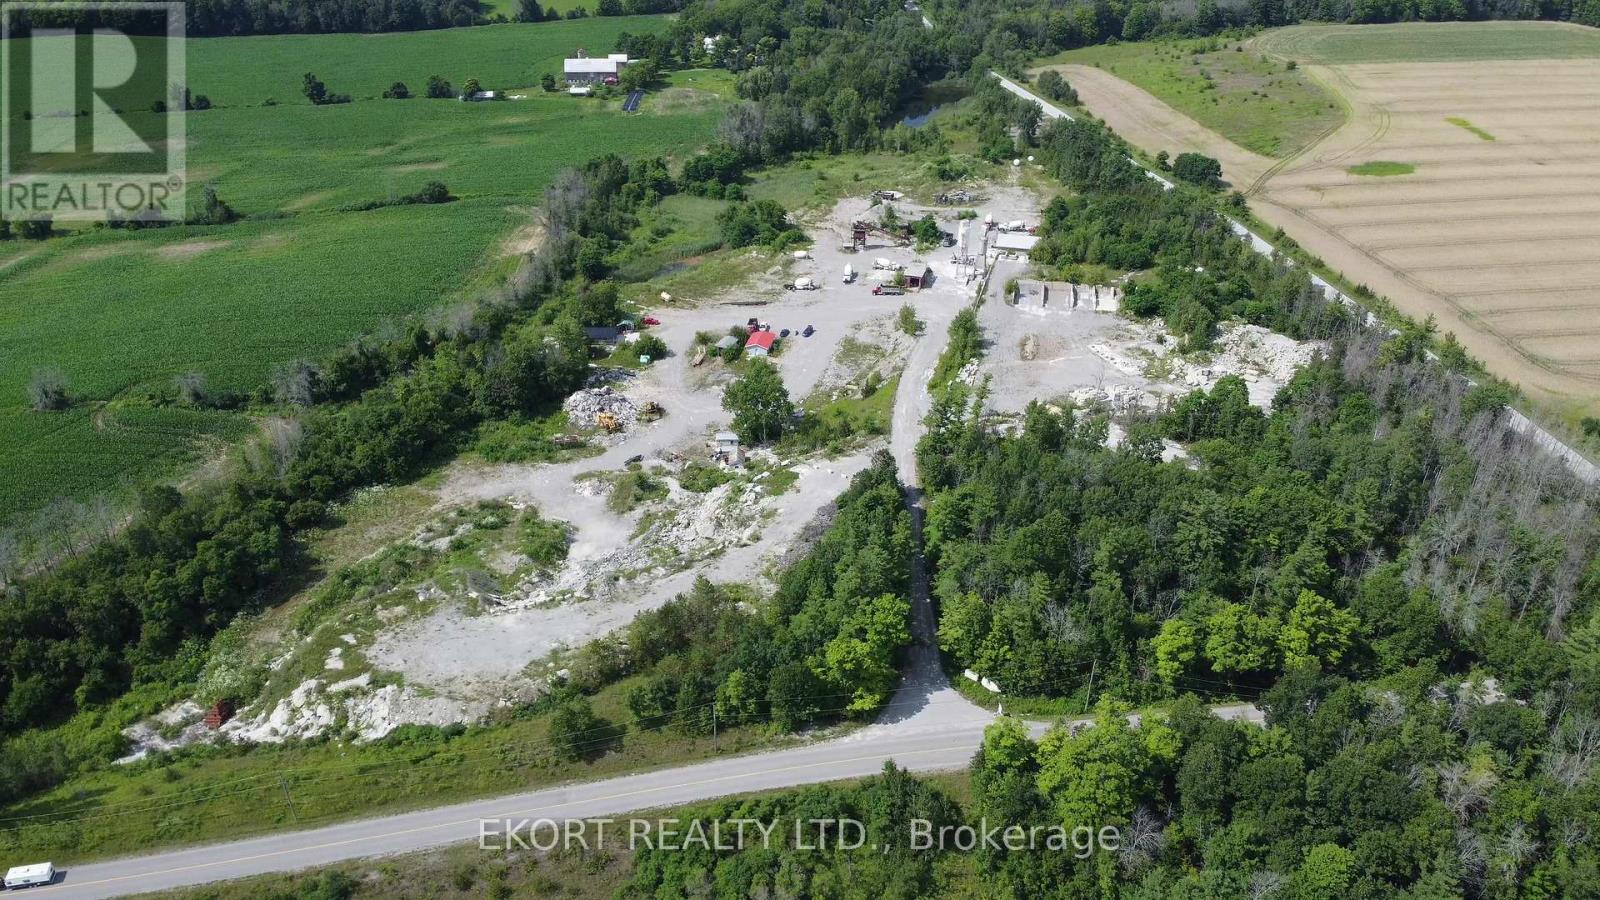
1780 Burnbrae Road
Trent Hills, Ontario
Located just outside Campbellford in the Municipality of Trent Hills, 1780 Burnbrae Road offers a unique opportunity to acquire two parcels totalling 25.63 acres of M2 Extractive Industrial zoned land. The property provides flexible zoning and functional site improvements, making it well suited for contractors, aggregate operators, outdoor storage users, equipment operators, industrial businesses, or long-term investment. Parcel A consists of 14.37 acres and features an existing wash/screening plant, office space, heated shop, dug well, and holding tank, providing a functional base for ongoing operations or future redevelopment. Parcel B consists of 11.26 acres and was previously utilized as a ready-mix operation, featuring a large heated maintenance shop, additional unheated indoor storage space, drilled well, septic system, and surface water ponds servicing the site. Permitted uses include open storage, portable aggregate processing, stockpiling operations, quarry operations, etc. With a strong combination of acreage, utility, and existing infrastructure, this property is well positioned for fleet storage, equipment servicing, material processing, contractor operations, aggregate-related businesses, or industrial redevelopment in a growing industrial corridor. (id:63476)
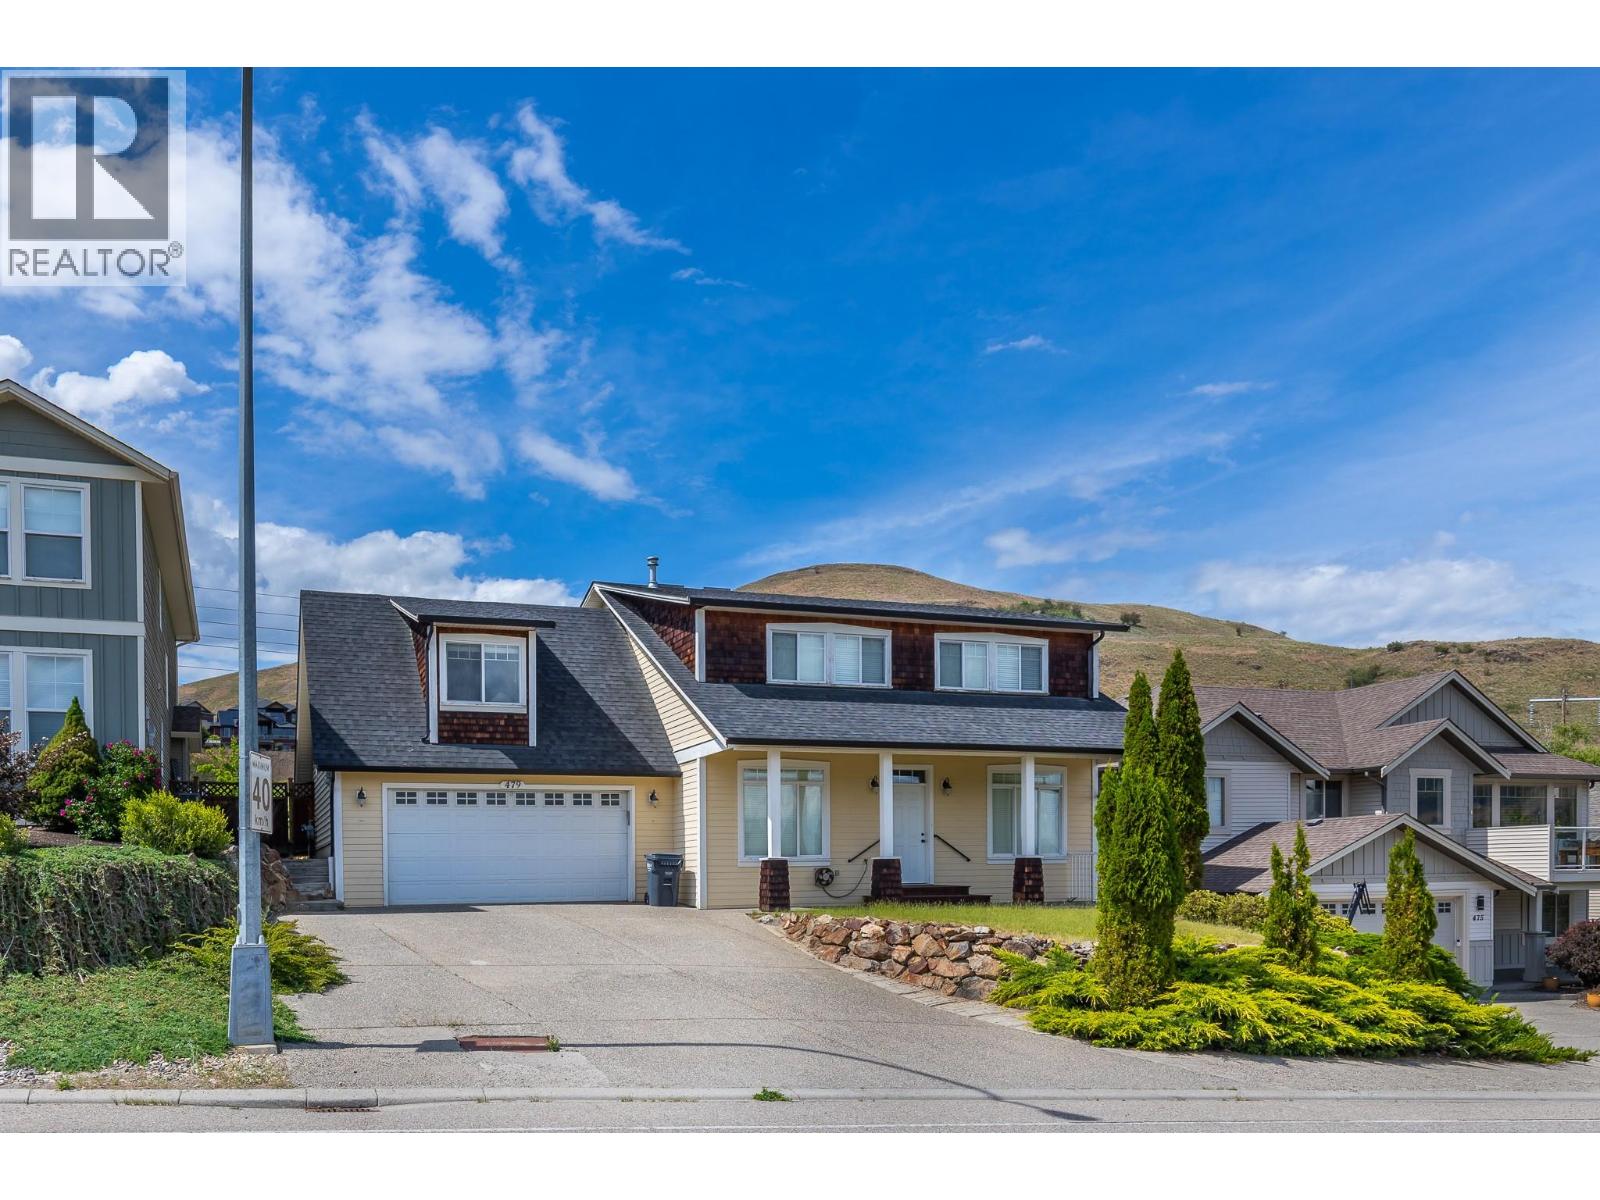
479 Middleton Way
Coldstream, British Columbia
First time on the market! Proud original owners moved into this custom-built family home in 2005, & it has been lovingly maintained ever since. Offering 2500+ sqft of bright, functional living space, this well-kept home features 4 spacious beds & 2.5 baths, ideal for growing families. Gleaming hardwood flooring flows throughout the main level, while the spacious primary bedroom offers a large 4pc ensuite with w/i shower, skylights, & generous closet space. A fantastic loft area above the double garage creates the perfect teenager retreat, games room, or home office. Step outside & discover a private, fully fenced backyard with mature landscaping & endless potential. Whether you have a green thumb, dream of creating your own outdoor oasis, or envision adding a swimming pool, this property offers the space to make it happen. Relax on the large patio with your morning coffee or evening glass of wine while enjoying the gazebo & attached awning for summer shade. The basement includes an impressive 5ft crawl space providing exceptional storage & flexible space for hobbies or kids’ play areas. Located in an outstanding lifestyle neighbourhood, you are just minutes to Middleton Mountain trails, Kal Lake Provincial Park, beaches, paddle boarding, & the Okanagan Rail Trail. YLW International Airport is only 30 minutes away. This is a rare opportunity to own a beautifully maintained family home in a highly desirable location, truly a property that must be seen to be appreciated! (id:63476)
17 Ida Ho Lane
Faraday, Ontario
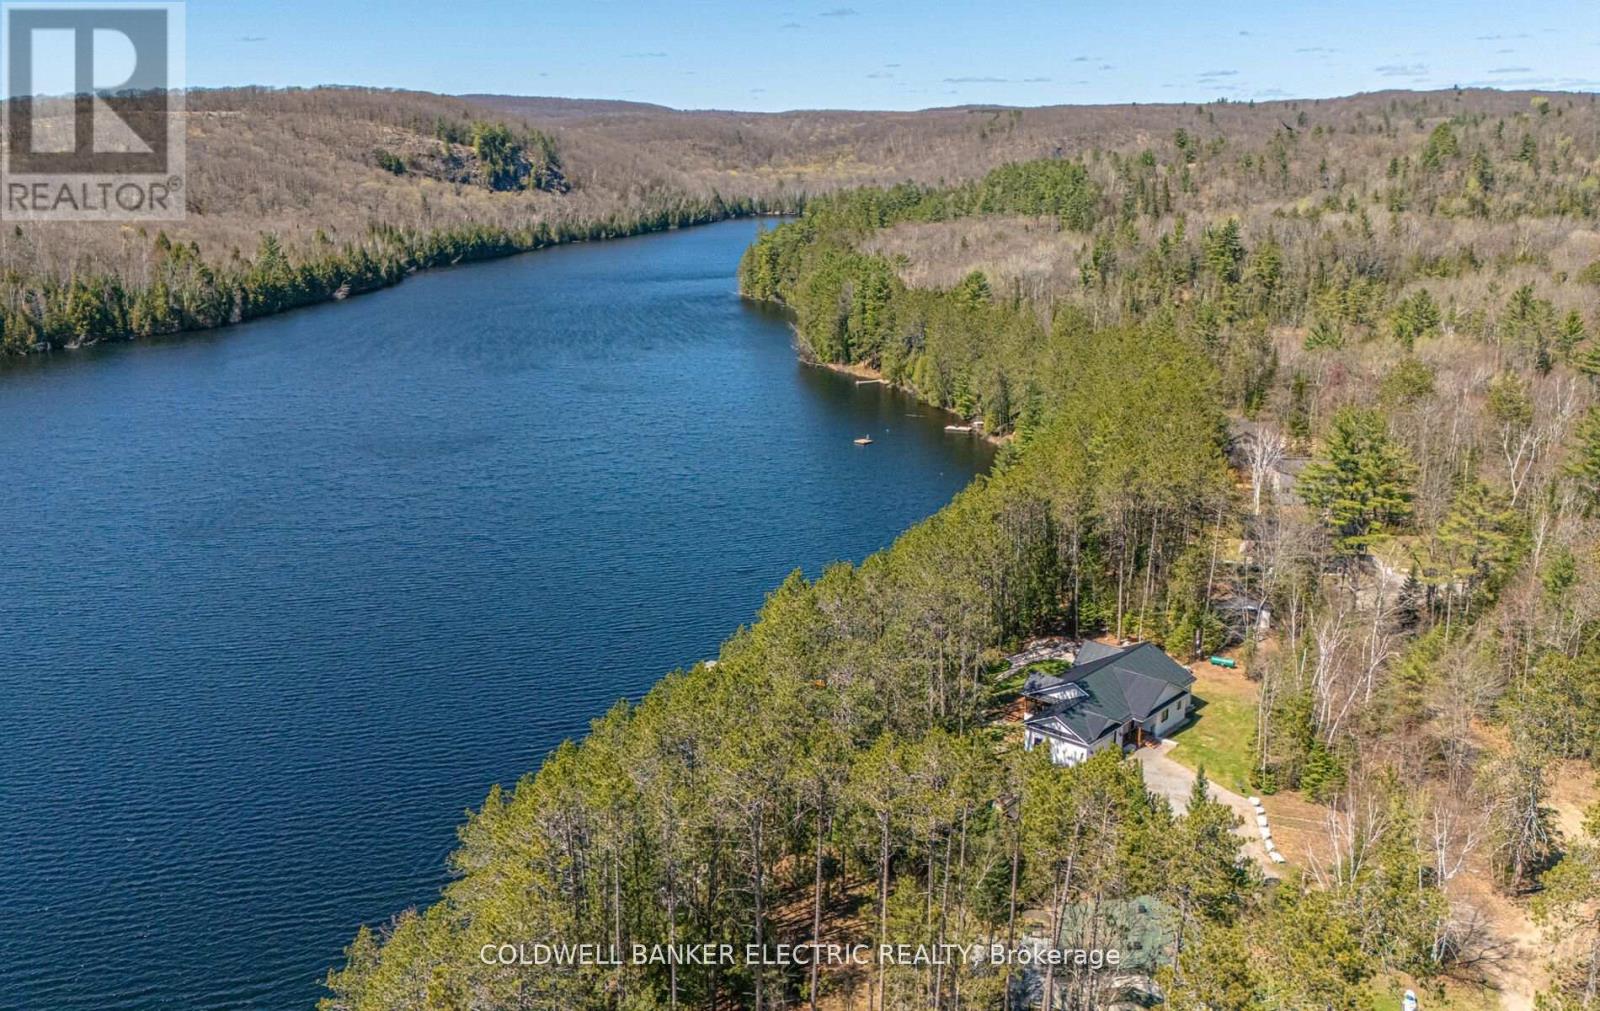
Welcome to 17 Idaho Lane where elegance awaits! 3800 sq ft turn-key executive-style lakefront home. Nestled on a 1.13 acre pine grove, this meticulously planned 5 bedroom, 3-bath custom home built in 2020 strikes the perfect balance between rural living and modern amenities. This stunning home is only 60' to the natural shore of Bow Lake. Enjoy the evenings listening to the loons inside your vaulted Muskoka Screen room or step outside into paradise. Escape the hustle of city life meandering down to the 290 feet of privately owned WEST-facing waterfront to take in a captivating SUNSET! This property offers outdoor living at its finest with raised garden beds, mature asparagus patch, children's playground and sandbox. The home includes three main-floor bedrooms and two bathrooms. The large Primary Suite showcases a vaulted ceiling that leads out to the expansive composite deck and is complimented by its own 3 piece ensuite bathroom with heated tile and quartz double vanity. The fully finished basement is equipped with heated floors throughout, including two bedrooms - perfect for an in-home office or guest-suite-plus 4 piece bath, large rec room and oversized laundry room. The kitchen and main floor baths boast tile floor and quartz countertops; ash engineered hardwood throughout the main floor and basement; a propane fireplace in the living room and large windows facing the water. Enter through the main foyer to access the oversized mudroom that leads to the heated garage, with an additional detached garage-shed for boat and ATV storage. Access to high-speed internet is ideal for remote working, with the added convenience of being close to safe schools, a hospital, restaurants, shopping, community centre, and more. The Heritage Trail is only mins from your door as well as easy access to Silent Lake and Algonquin Prov. Park. The 5 bedroom option is ideal for Airbnb rental income potential with ample space to host numerous guests for a Cottage retreat. (id:63476)
1330 Rapids Road
Tweed, Ontario
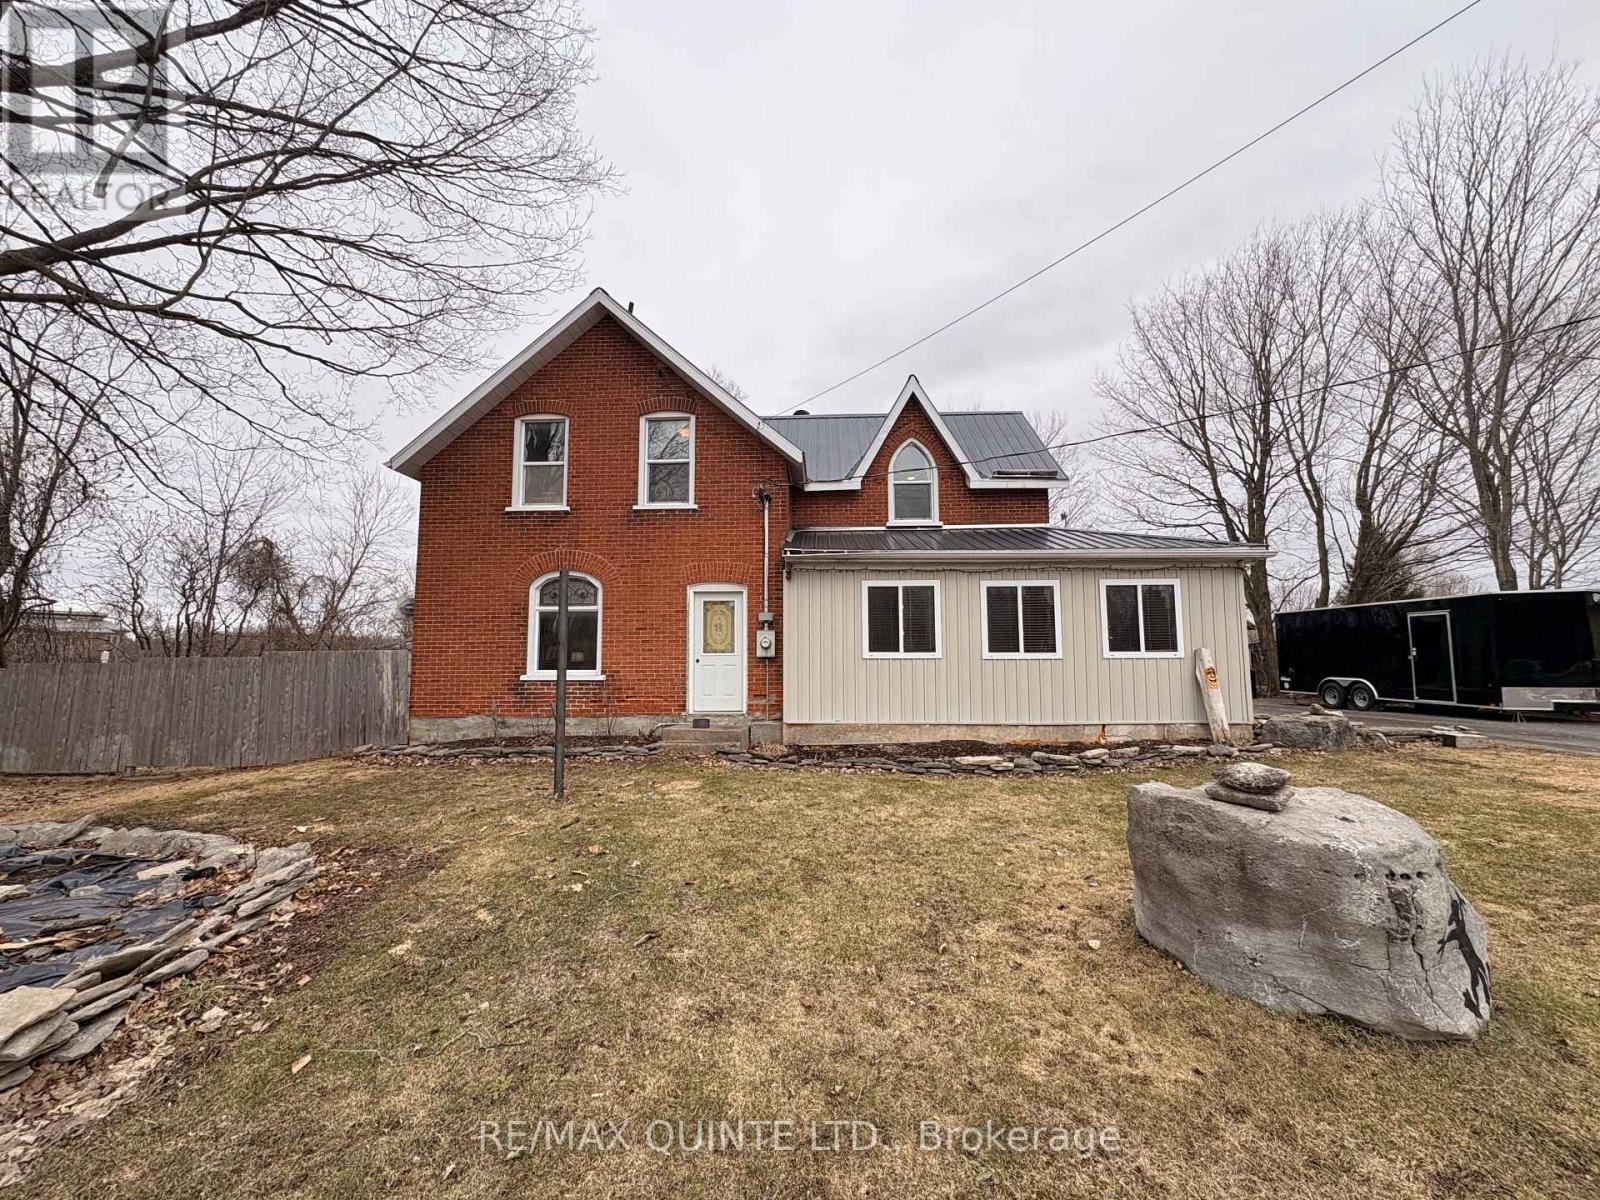
Welcome to 1330 Rapids Road - an updated century home offering lots of charm and a slice of country heaven where the Canadian Shield meets the serene waters of Stoco Lake and the Moira River. This 3-bedroom, 2-bathroom detached home features a large kitchen opening onto an expansive deck and screened-in porch, perfect for entertaining and summer bonfires. Multiple outbuildings provide ample room for hobbies and toys, while an updated 200-amp electrical service, steel roof, and newer water softener deliver lasting peace of mind. Beyond the doorstep, you are immersed in an outdoor enthusiast's paradise: the TransCanada Trail (EOTA) is practically in your backyard (3 homes to Hastings Heritage Trail), Vanderwater Conservation Area is 10 minutes away, and the award-winning spectacular Potter Settlement Artisan Winery is 15 minutes. An evening of original Canadian musical theatre at the Marble Arts Centre with Tweed & Company is always close at hand. This is more than a home, it is a gateway to the best of Hastings County. See attachments for more details and brochures. (id:63476)
609, 1025 5 Avenue SW
Calgary, Alberta
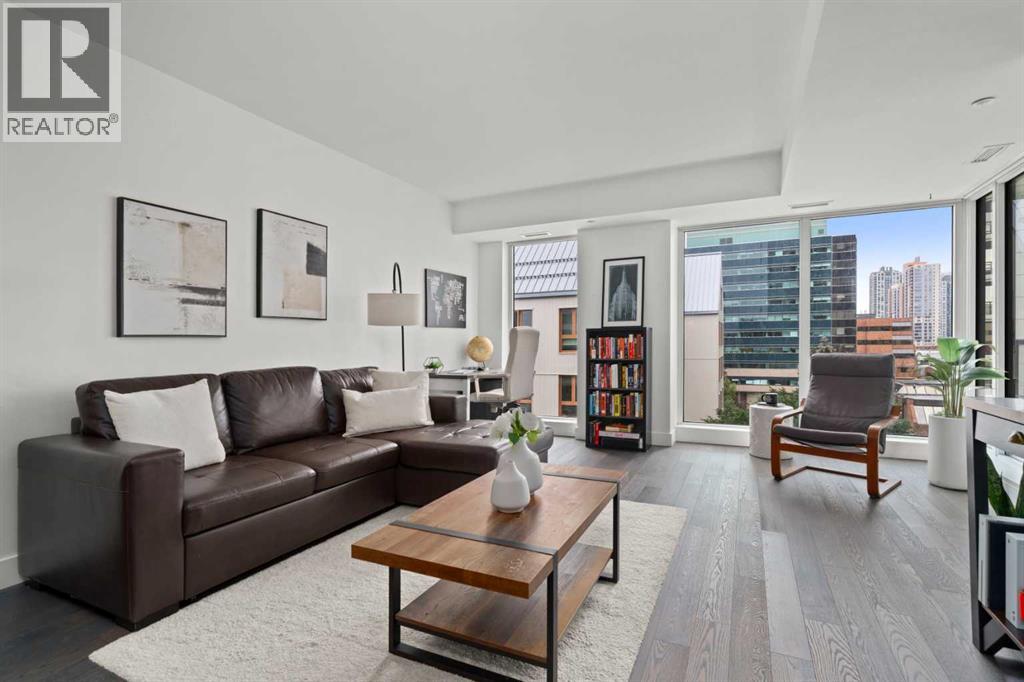
This 6th-floor, south-facing condo is a wonderful place to unwind or entertain after a long day. Every square inch of this one-bedroom suite is thoughtfully designed to maximize your comfort. A well-sized foyer with a large closet welcomes you inside. The stylish 4-piece bathroom is nicely tucked away from the main living area, providing privacy. Preparing meals and entertaining is made easy with the large, open-concept kitchen, featuring plenty of counter space and excellent storage, complemented by sleek appliances, including a gas range and built-in fridge that seamlessly blends into the cabinetry. Enjoy casual meals at the breakfast bar or create a cozy dining nook adjacent to the kitchen. The living room features large south-facing windows, filling the space with natural light. Your bedroom provides a comfortable and private retreat. In addition to the in-suite laundry room with space for storage, this home includes a titled parking stall and titled storage locker. Condo fees in this include use of the on-site gym, while security is enhanced with the presence of an on-site concierge. Ideally located just steps from the beautiful river pathway system and within walking distance of Prince’s Island Park, Eau Claire, the hustle and bustle of Kensington, downtown businesses, and the C-Train, this home is ideal for those looking for a sophisticated inner-city lifestyle. (id:63476)
30 - 2285 Bur Oak Avenue
Markham, Ontario
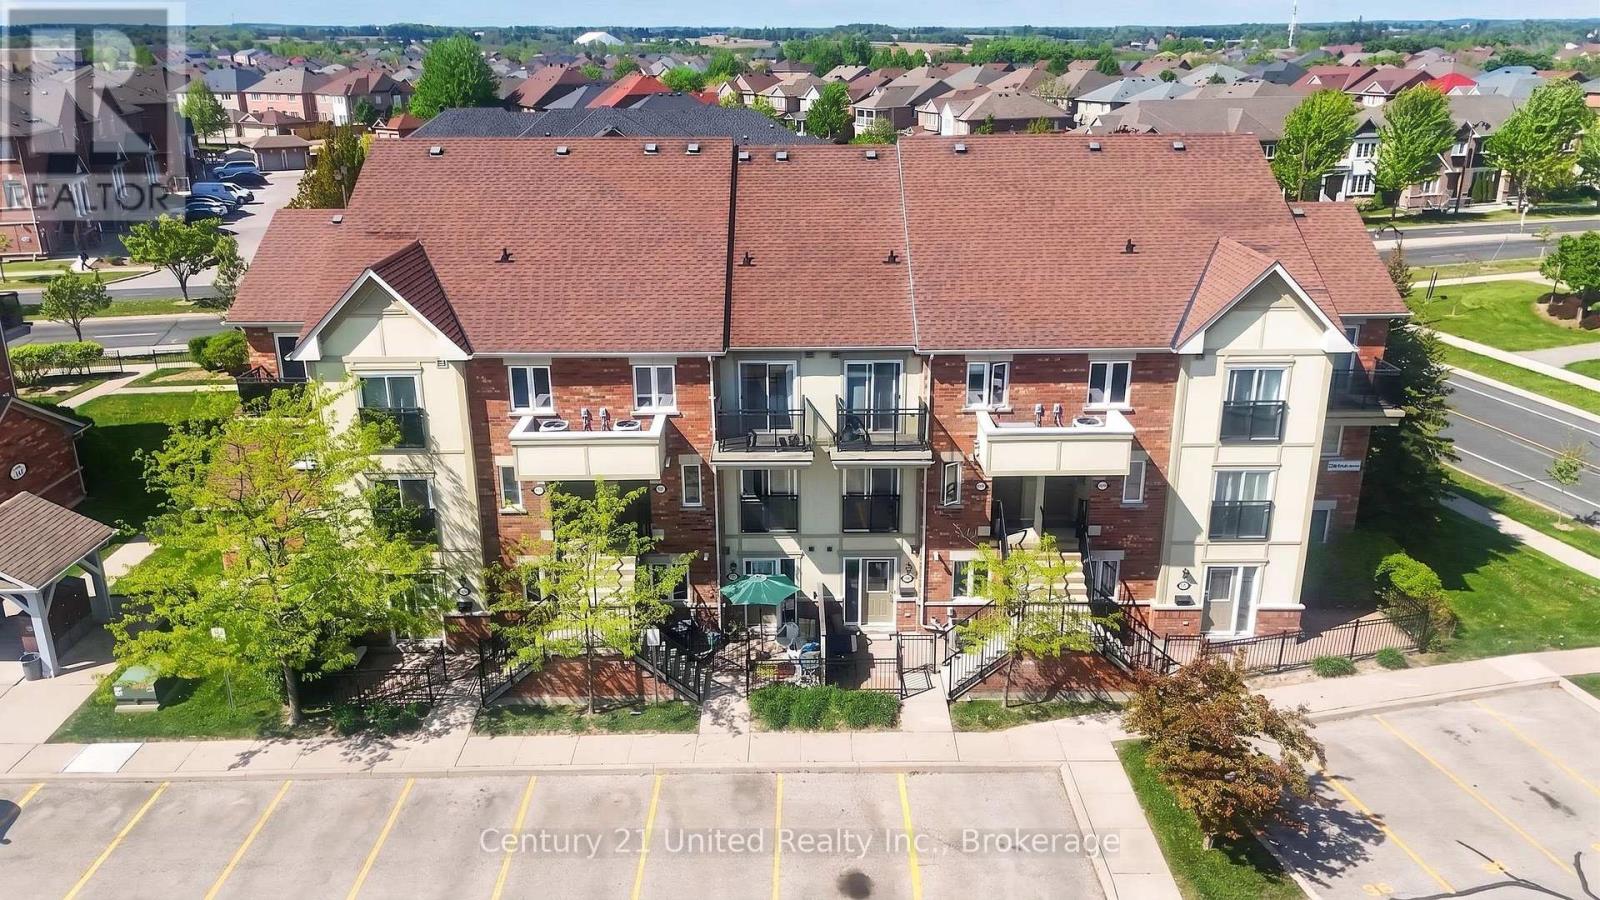
Welcome to 2285 Bur Oak Ave Unit #30 in Markham's Greensboro neighbourhood. This well maintained 2 Bedroom + 2 Bath stacked townhouse offers a low maintenance living lifestyle with affordable condo fees ideal for First Time Homebuyers, Down-sizers or Investors. This bright and spacious home features a functional open concept layout. The main level includes a combined living/dining room with laminate flooring and a galley style kitchen with plenty of counter space and storage. Plus a 2 pc ensuite and crawl space with storage. Upstairs, you will find 2 generous sized bedrooms including a primary bedroom with walk-out to a large open balcony and extra-deep closet. The other sun-filled bedroom is perfect for family, guests or a home office. In addition a 4 pc bathroom and convenient stackable washer/dryer. Freshly painted. Commuters will appreciate the easy access to Highway 407 and the GO train. Walking distance to Swan Lake, local parks, schools and public transit. Nearby is Markham Stouffville Hospital and Markville Shopping Mall. Ample visitor parking and 1 exclusive parking spot included. Brand new A/C (2026). Book your showing today! (id:63476)
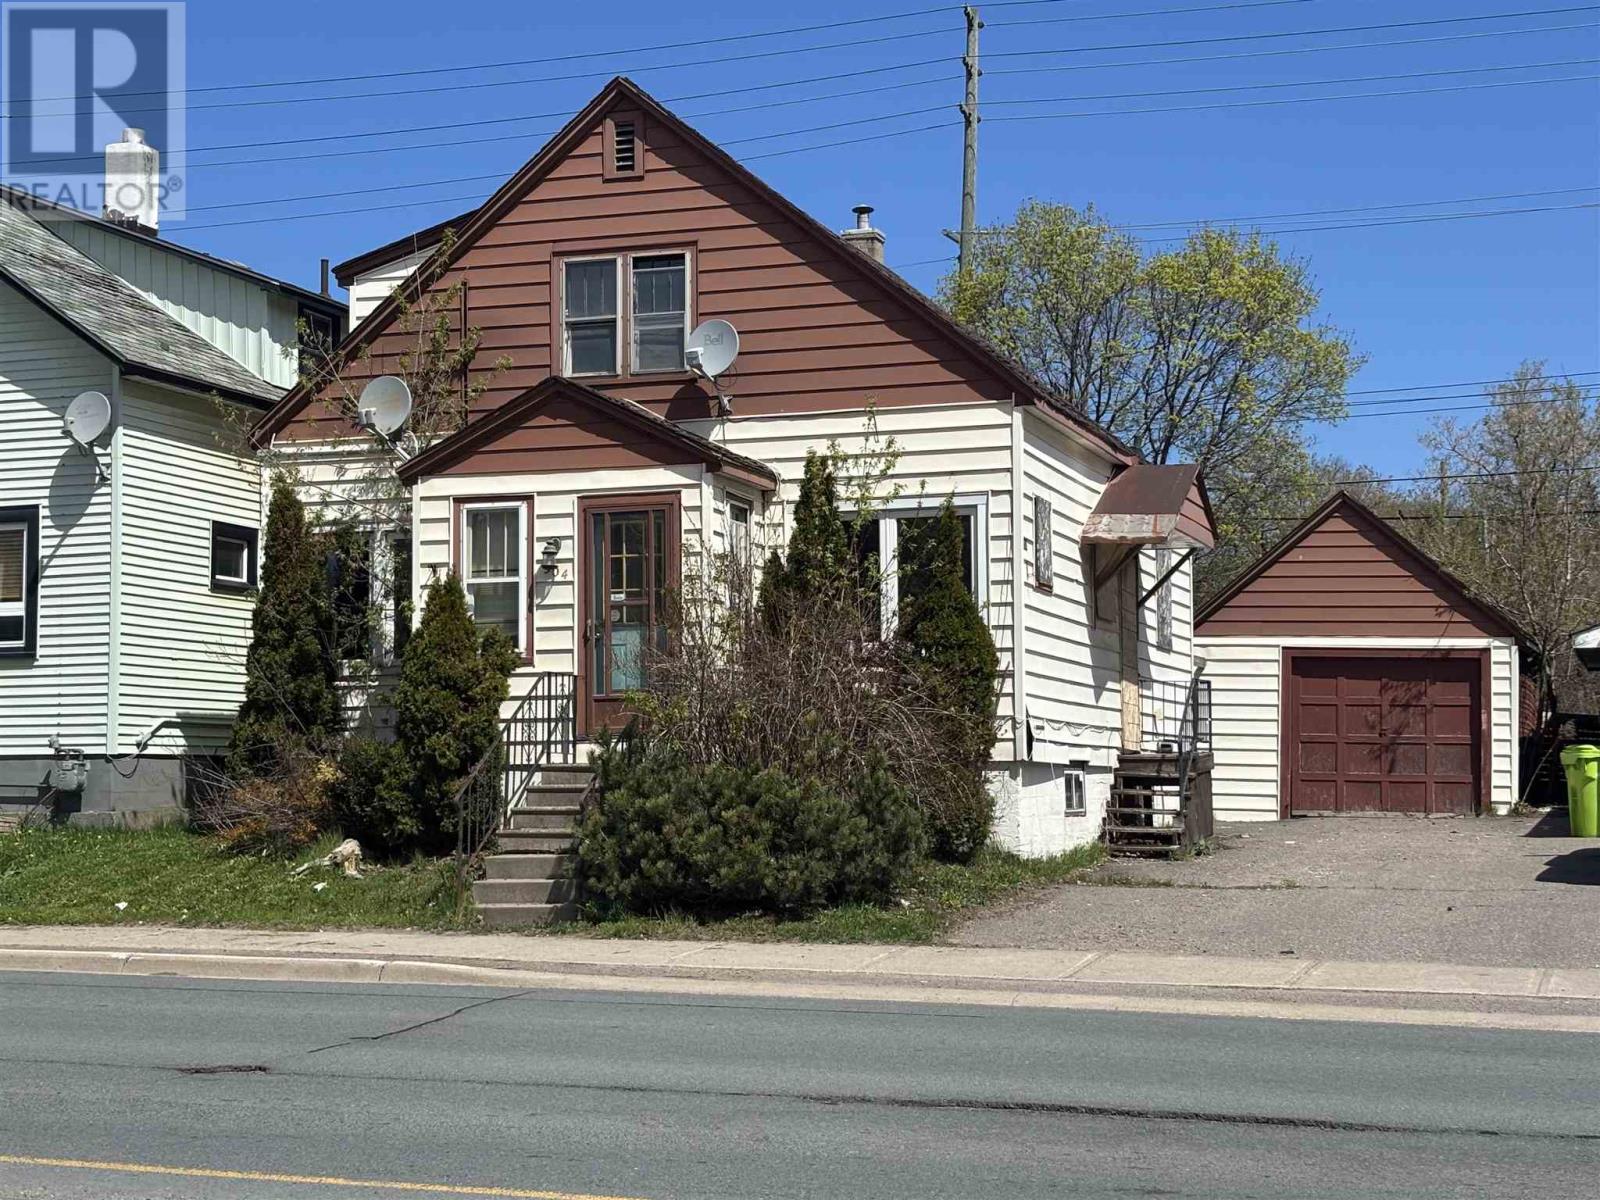
904 Wellington St
Sault Ste. Marie, Ontario
Attention investors! This spacious duplex is a solid investment, conveniently located close to many amenities, parks, and schools. This home has great potential, call today for your private viewing! (id:63476)
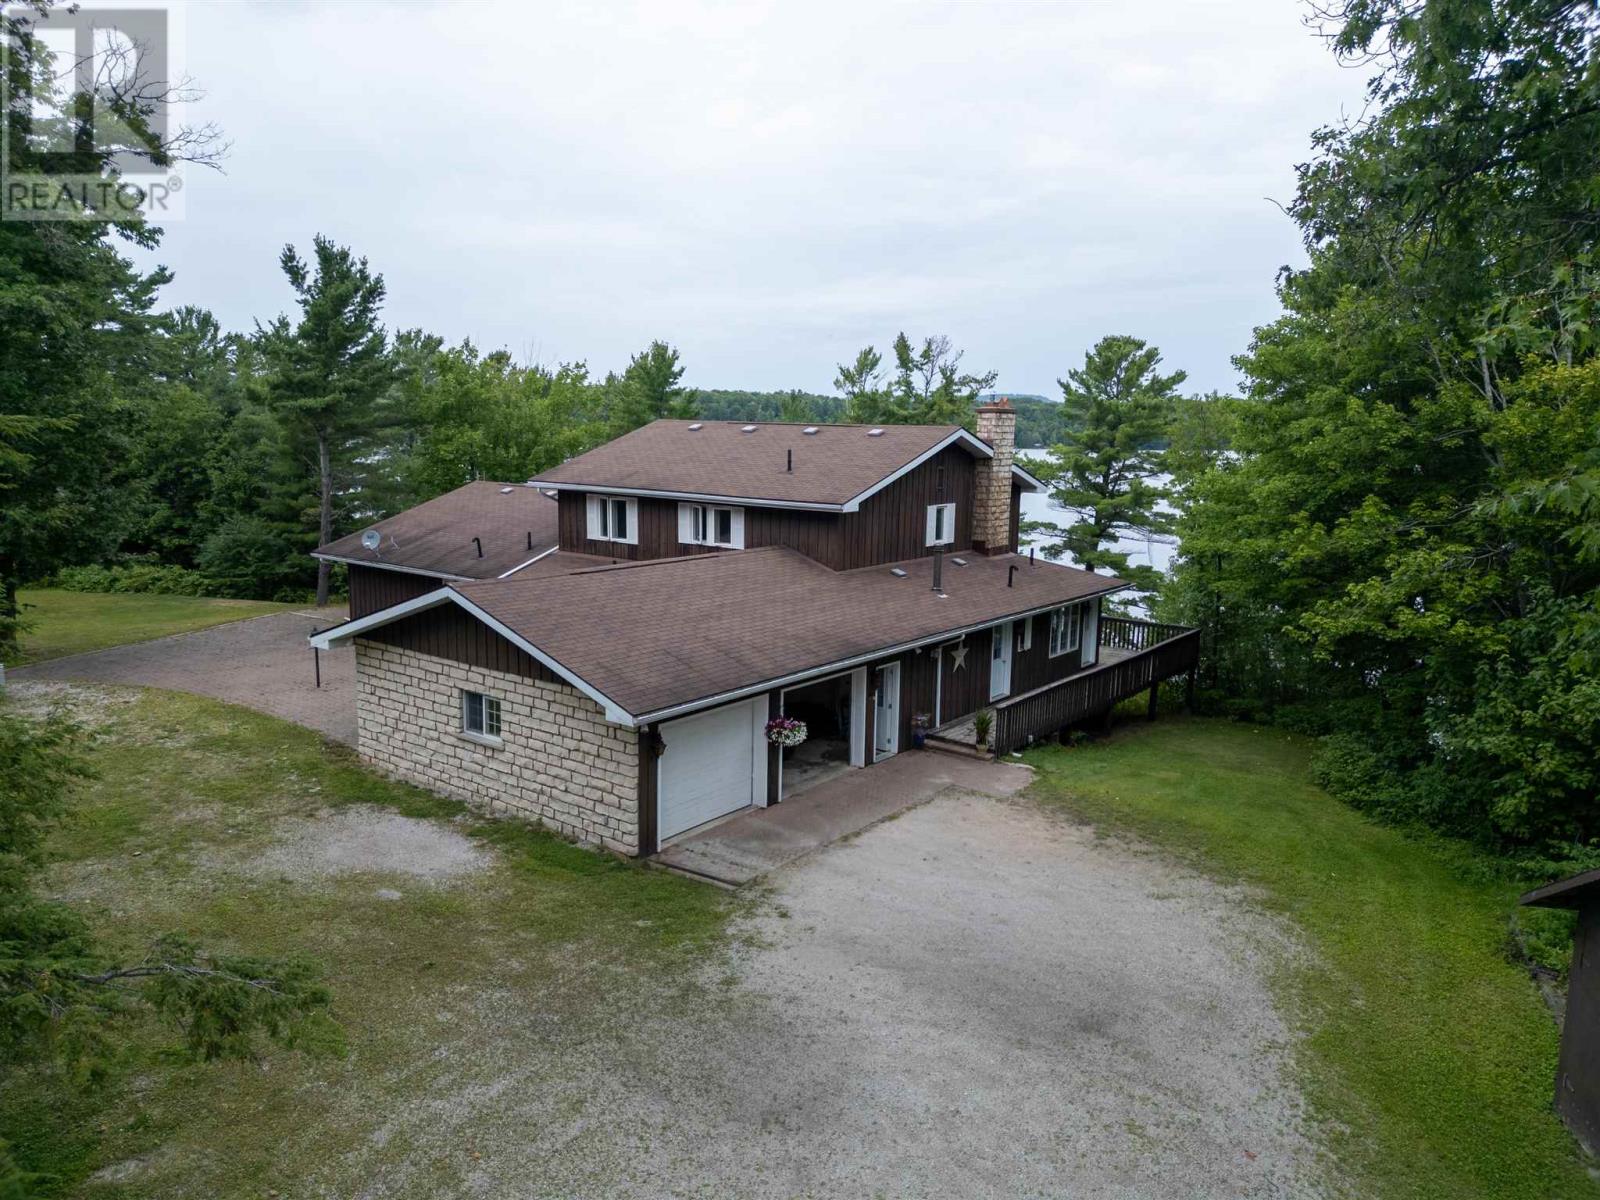
1028 Lauzon Ave
North Shore, Ontario
Spacious brick home situated on an impressive 4.92-acre waterfront lot with approximately 392 feet of frontage on beautiful Lake Lauzon. Tucked away on a quiet street with only three residences, the property offers plenty of privacy, space, and impressive amenities. Outside, you'll find an attached two-car garage with automatic door openers, a massive 24' x 30' workshop with 200-amp service and attached carport, plenty of additional parking, and a permanent 11' x 17' boathouse complete with boat and gear. Inside, the home offers an impressive amount of living space, including a formal dining room, bright sunroom, spacious living room, and an oversized kitchen with two ovens. The large main-floor primary bedroom features walk-in closets and a private five-piece ensuite, while the second floor offers four additional generously sized bedrooms and a full bathroom featuring a Jacuzzi tub. The septic system was completely replaced in 2012. With five bedrooms, nearly five acres of land, extensive Lake Lauzon frontage, and excellent garage and workshop space, this waterfront property offers plenty of room for the entire family to enjoy. (id:63476)
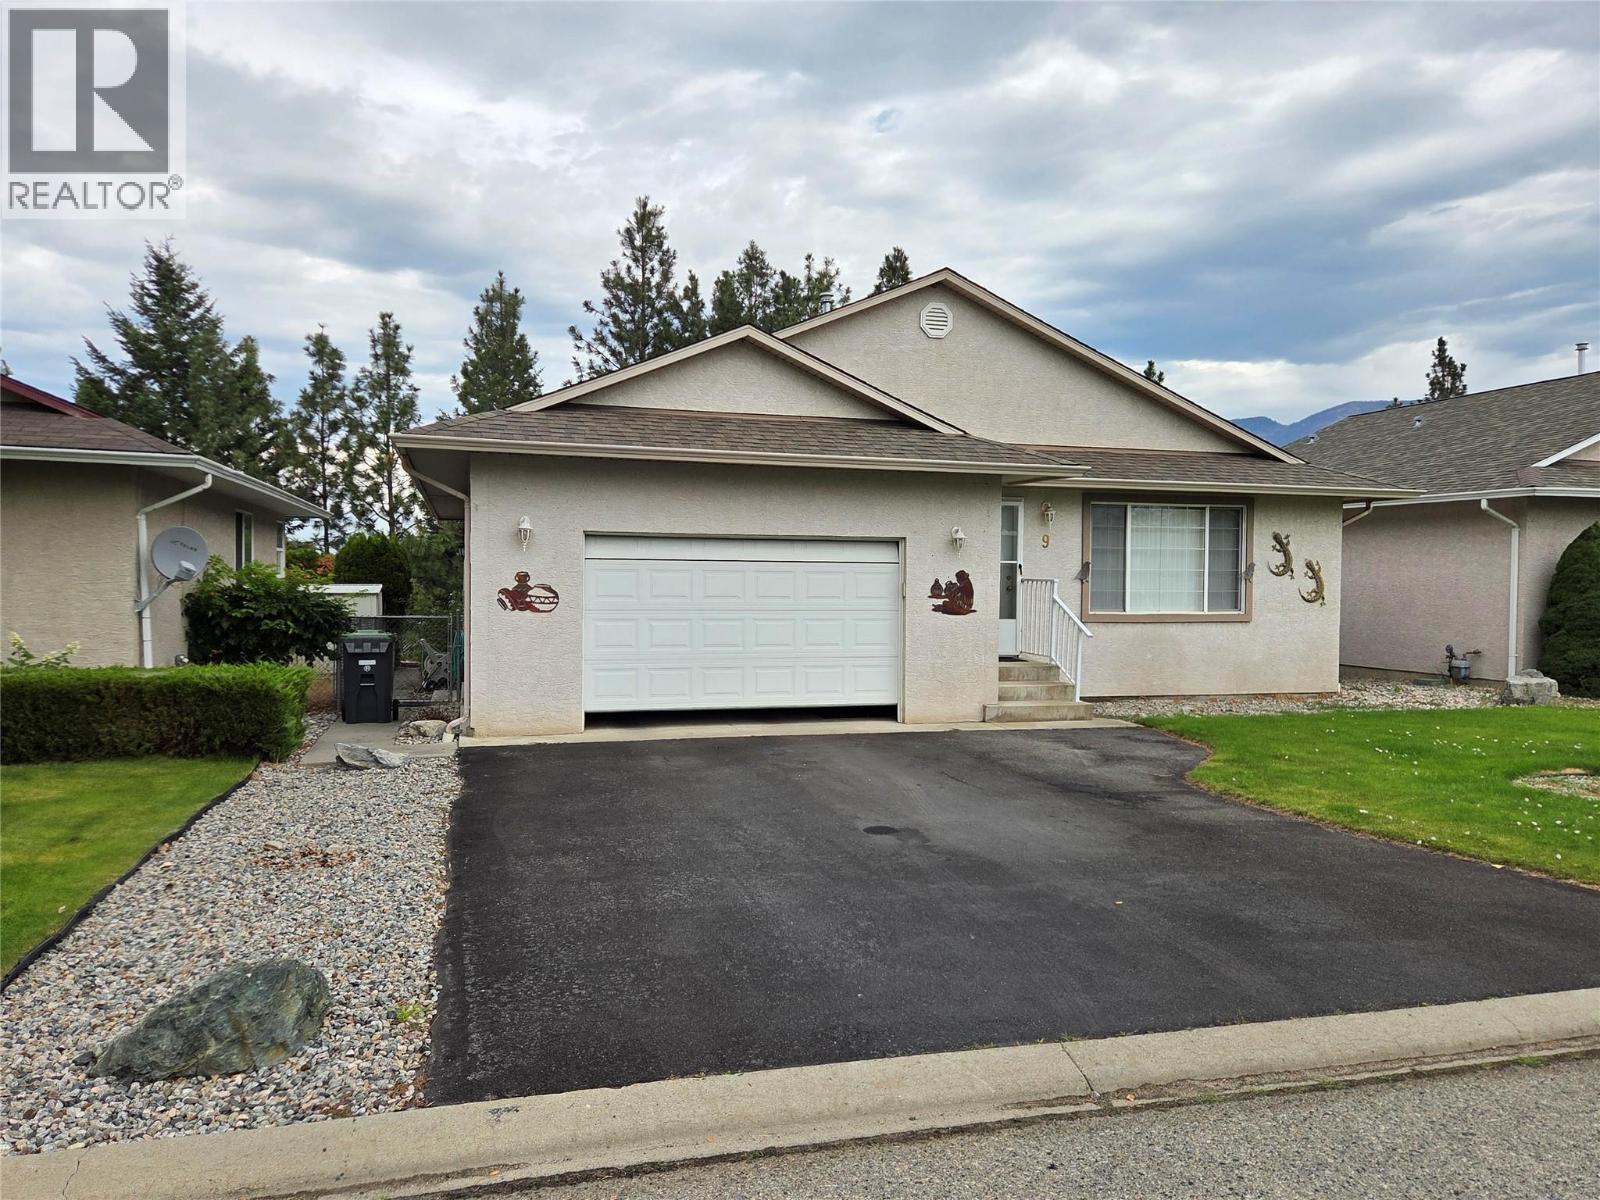
1840 Oliver Ranch Road Unit# 9
Okanagan Falls, British Columbia
One level home in Valley View Estates with low monthly Strata fees and quiet dead end street in the community. 1,309 sq feet, 3 bed, 2 bathroom home with central air, fully fenced and gated backyard, covered deck, and privacy. Low maintenance yard, open living area, and attached garage give you all the living flexibility you need. There is lots of closet space, benches in the garage, newer roof and other updates. Easy to see with a day's notice! (id:63476)
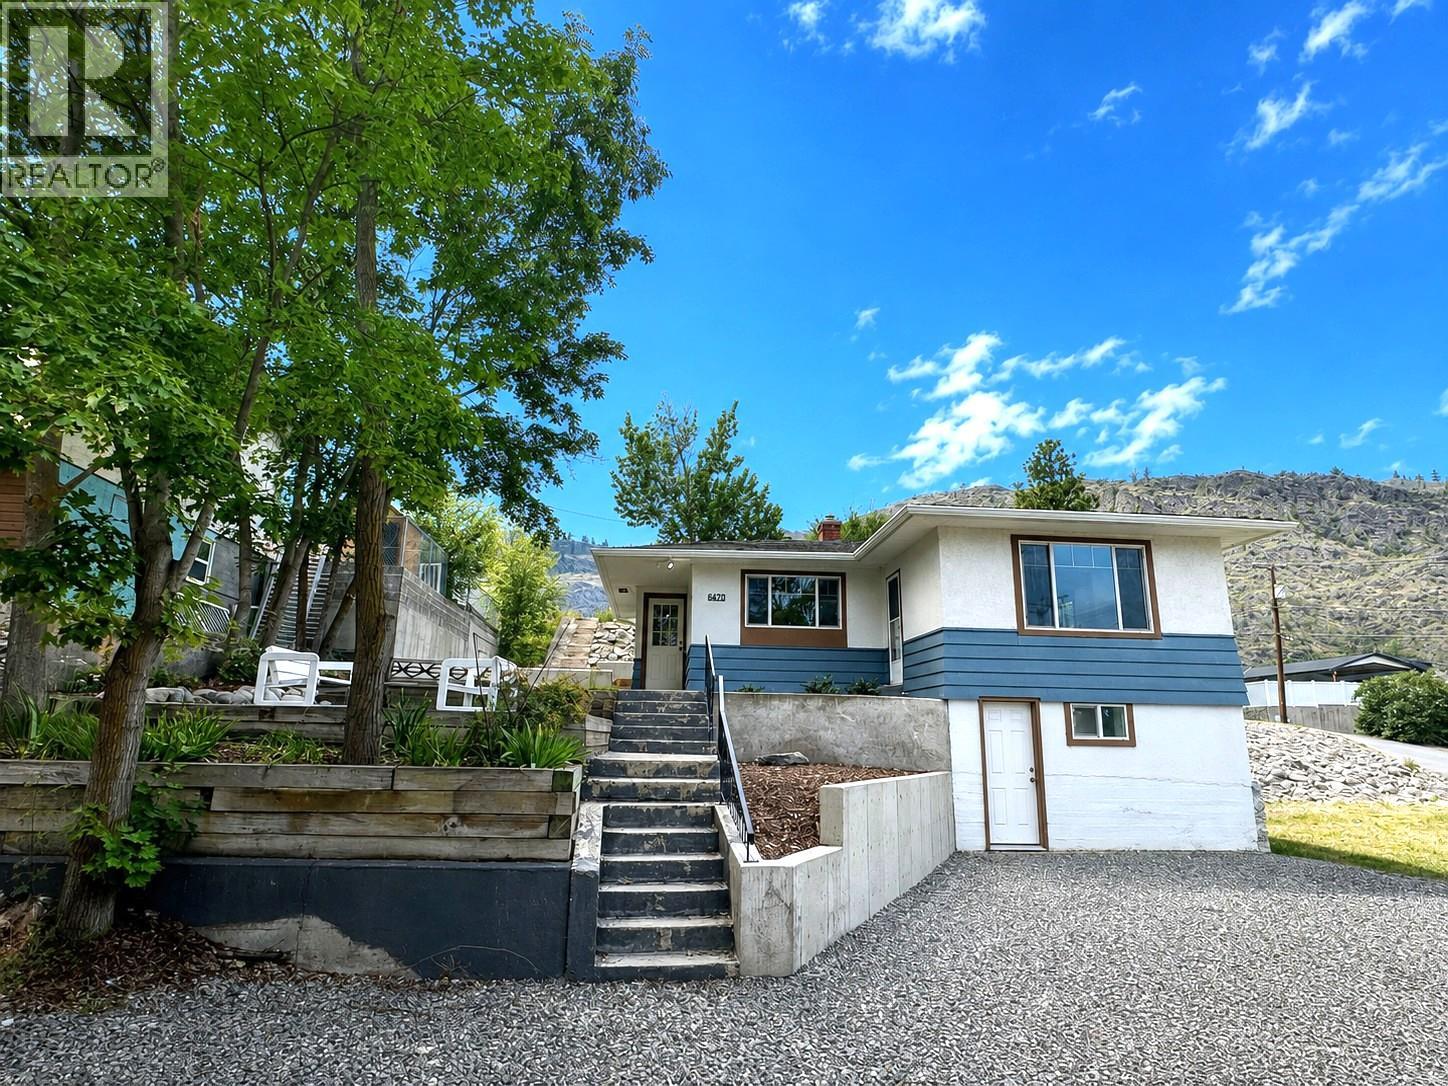
6470 Hollow Street
Oliver, British Columbia
SUITE POTENTIAL with 444 sq ft of customizable lower-level space ready for your vision! Welcome to this beautifully updated, move-in-ready home offering unmatched versatility and instant EQUITY potential in an up-and-coming neighborhood. Perfect for first-time buyers, savvy investors, or growing families, all the major big-ticket updates have already been done for you—featuring a modernized kitchen and bathroom, alongside an updated roof, furnace, windows, flooring, and gutters. The main floor is bright and airy, flooded with natural light and ready for immediate enjoyment. Downstairs, the basement offers massive upside and easy finishing capability—it only needs drywall and flooring to complete! With dedicated secondary access already in place, it is remarkably simple to convert the space into an in-law suite or simply add an extra bathroom or bedroom. Step outside to a low-maintenance yard complete with fresh landscaping and an underground irrigation system that keeps the property looking pristine with minimal effort. Enjoy abundant parking with convenient back alley access, all while being within walking distance to local parks, scenic river trails, and everyday amenities. Move right in and finish the lower level on your own timeline to maximize your investment! (id:63476)