
1330 Rapids Road Tweed, Ontario K0K 3J0

$454,900
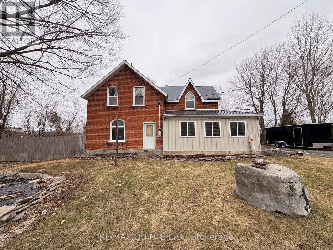
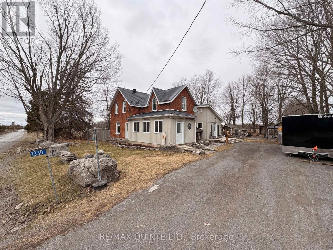
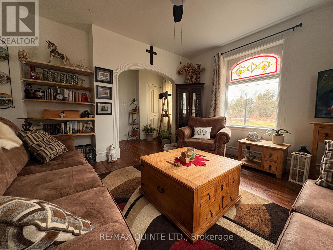
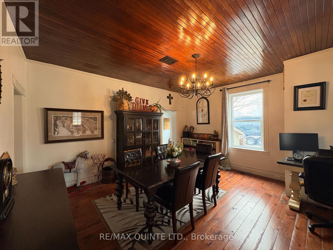
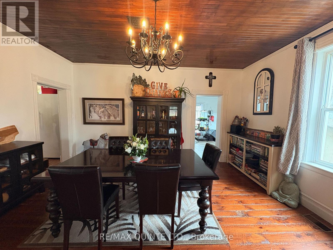
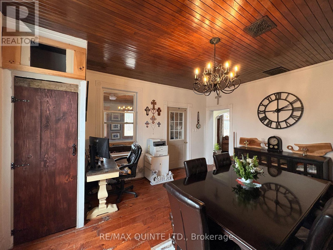
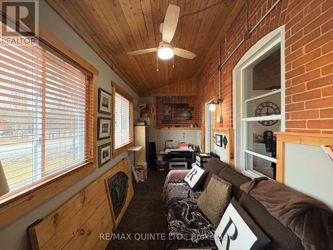
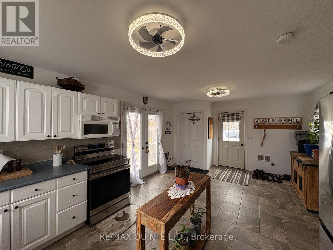

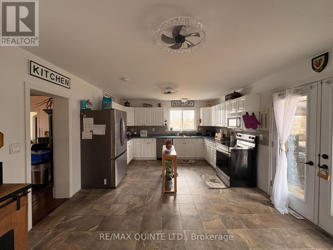
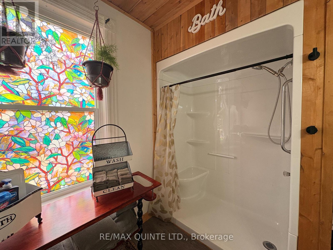
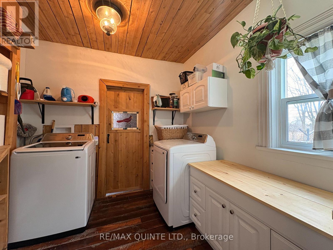
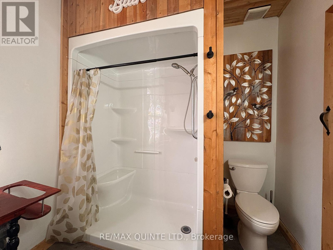
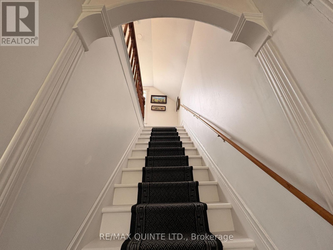
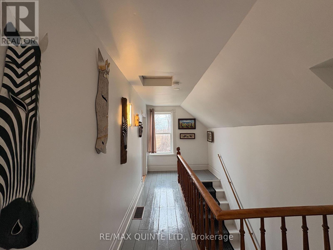
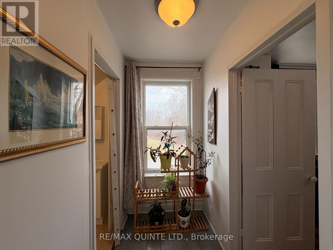
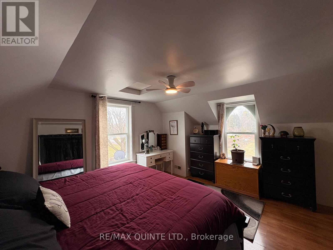
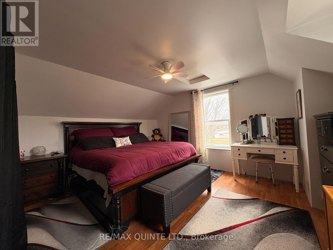
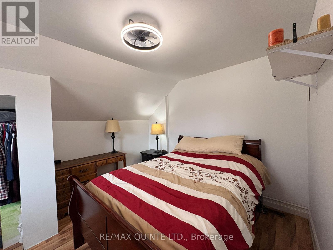
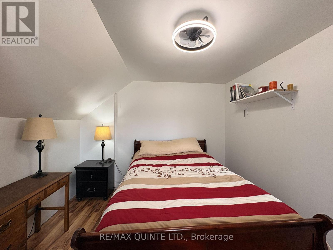
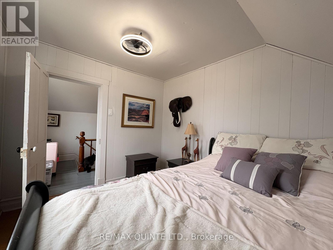
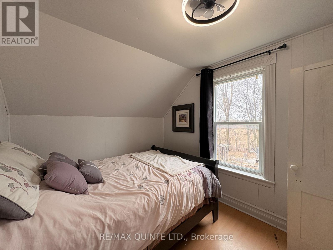
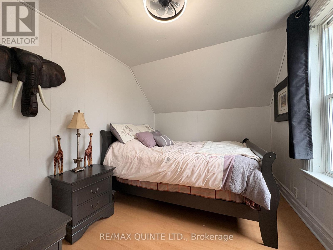
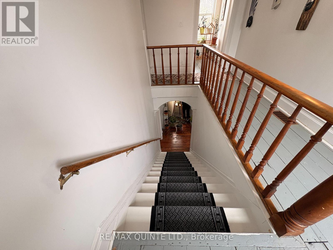
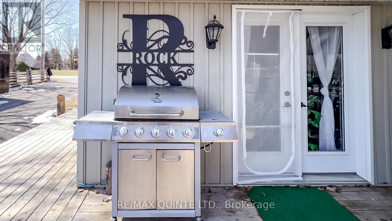
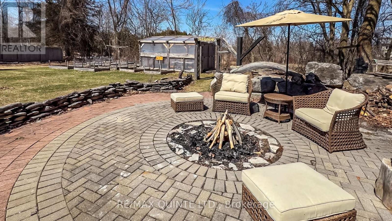
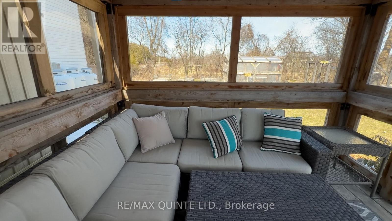
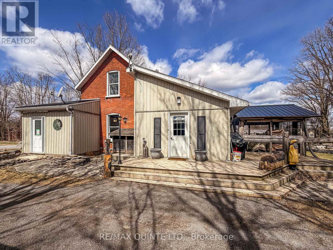
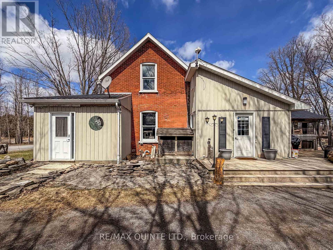
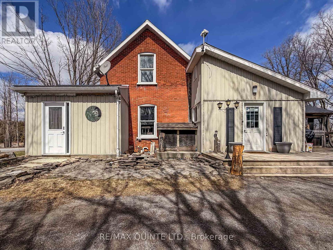
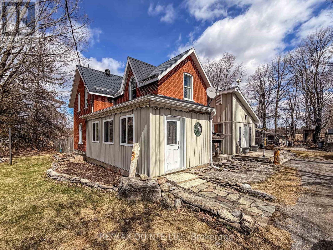
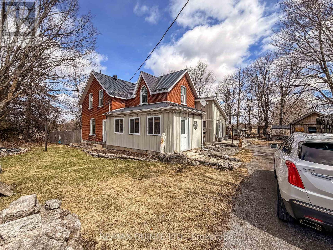
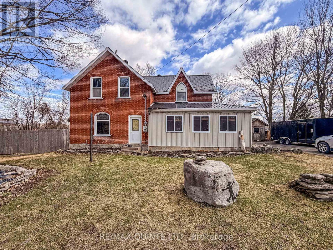
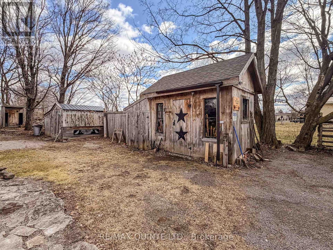
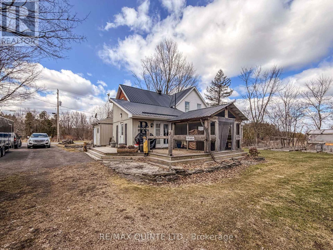
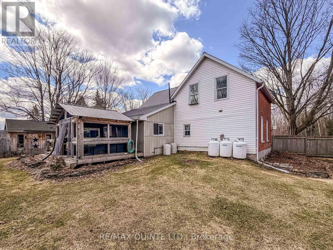
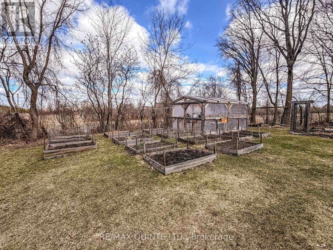
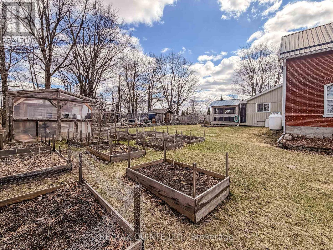
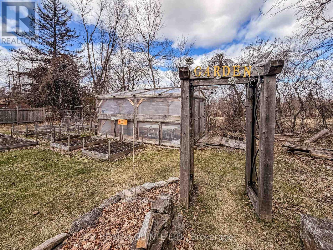
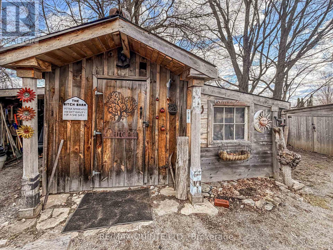
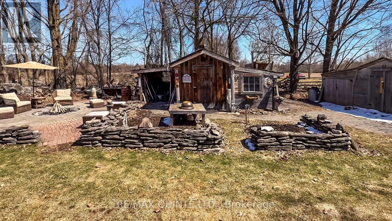
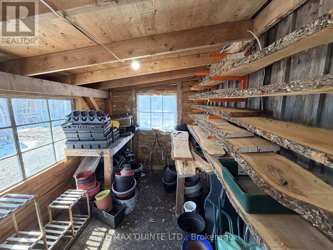
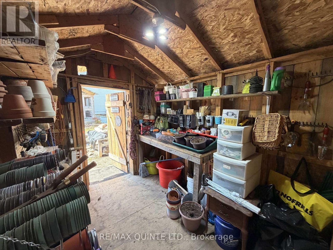
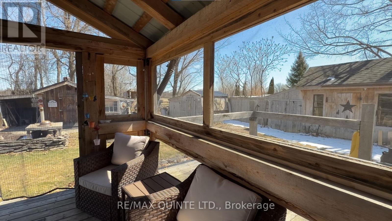
Welcome to 1330 Rapids Road - an updated century home offering lots of charm and a slice of country heaven where the Canadian Shield meets the serene waters of Stoco Lake and the Moira River. This 3-bedroom, 2-bathroom detached home features a large kitchen opening onto an expansive deck and screened-in porch, perfect for entertaining and summer bonfires. Multiple outbuildings provide ample room for hobbies and toys, while an updated 200-amp electrical service, steel roof, and newer water softener deliver lasting peace of mind. Beyond the doorstep, you are immersed in an outdoor enthusiast's paradise: the TransCanada Trail (EOTA) is practically in your backyard (3 homes to Hastings Heritage Trail), Vanderwater Conservation Area is 10 minutes away, and the award-winning spectacular Potter Settlement Artisan Winery is 15 minutes. An evening of original Canadian musical theatre at the Marble Arts Centre with Tweed & Company is always close at hand. This is more than a home, it is a gateway to the best of Hastings County. See attachments for more details and brochures. (id:63476)
Property Details
| MLS® Number | X12974710 |
| Property Type | Single Family |
| Community Name | Hungerford (Twp) |
| Features | Level Lot, Conservation/green Belt |
| Parking Space Total | 6 |
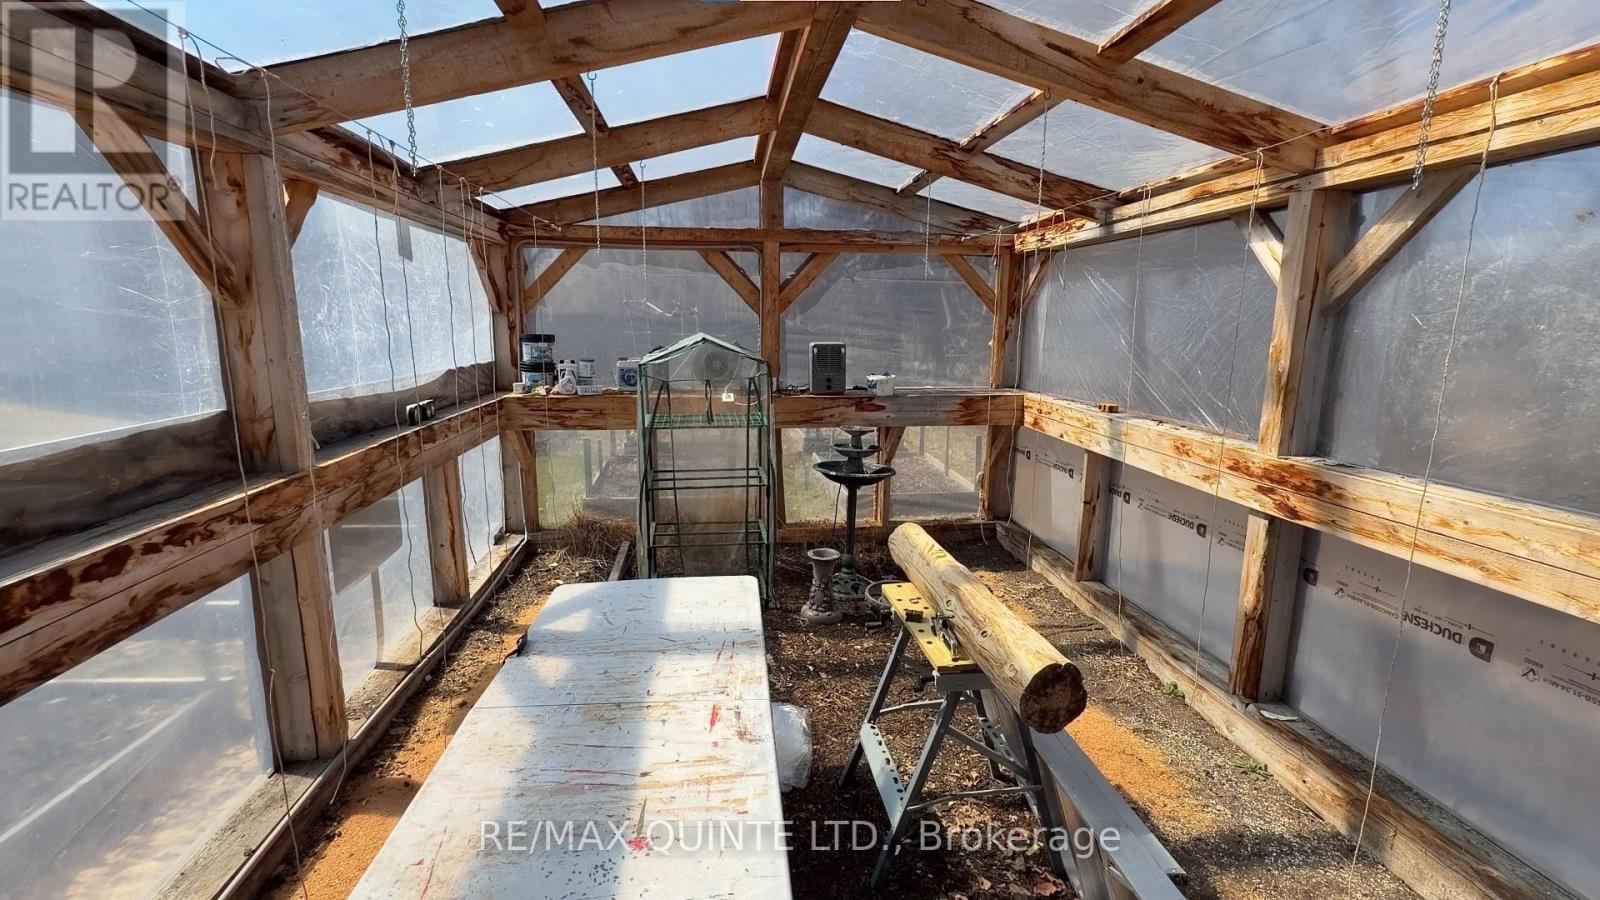
| Structure | Shed, Greenhouse, Outbuilding, Workshop |
Building
| Bathroom Total | 2 |
| Bedrooms Above Ground | 3 |
| Bedrooms Total | 3 |
| Age | 100+ Years |
| Appliances | Water Heater, Dryer, Stove, Washer, Window Coverings, Refrigerator |
| Basement Development | Unfinished |
| Basement Type | N/a (unfinished) |
| Construction Style Attachment | Detached |
| Exterior Finish | Brick, Vinyl Siding |
| Foundation Type | Stone |
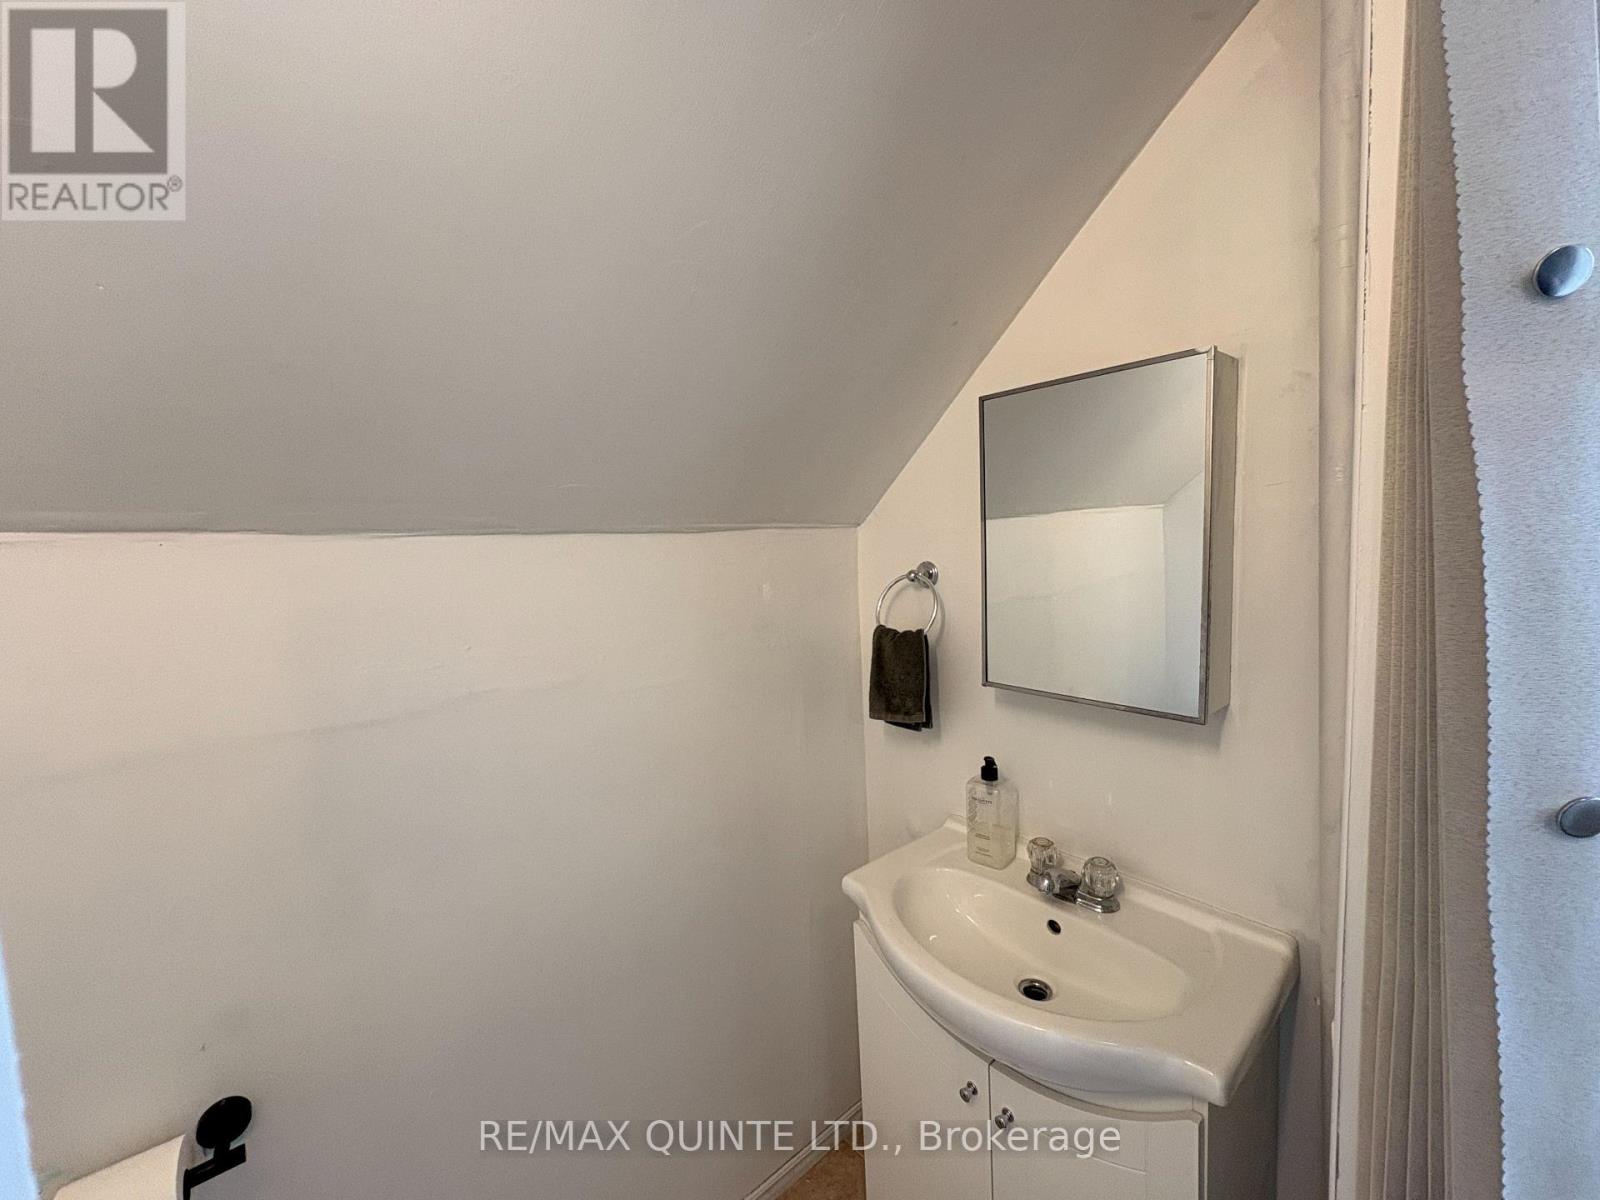
| Half Bath Total | 1 |
| Heating Fuel | Propane |
| Heating Type | Forced Air |
| Stories Total | 2 |
| Size Interior | 1,500 - 2,000 Sqft |
| Type | House |
| Utility Water | Drilled Well |
Parking
| No Garage |
Land
| Acreage | No |
| Fence Type | Fully Fenced, Fenced Yard |
| Sewer | Septic System |
| Size Depth | 132 Ft ,2 In |
| Size Frontage | 132 Ft |
| Size Irregular | 132 X 132.2 Ft |
| Size Total Text | 132 X 132.2 Ft|under 1/2 Acre |
| Surface Water | River/stream |
| Zoning Description | R1 |
Rooms
| Level | Type | Length | Width | Dimensions |
|---|---|---|---|---|
| Second Level | Bedroom 3 | 3.3 m | 2.74 m | 3.3 m x 2.74 m |
| Second Level | Bathroom | 1.02 m | 1.96 m | 1.02 m x 1.96 m |
| Second Level | Primary Bedroom | 4.67 m | 4.52 m | 4.67 m x 4.52 m |
| Second Level | Bedroom 2 | 3.3 m | 4.04 m | 3.3 m x 4.04 m |
| Basement | Utility Room | 5.82 m | 4.19 m | 5.82 m x 4.19 m |
| Basement | Furnace | 2.59 m | 4.29 m | 2.59 m x 4.29 m |
| Basement | Utility Room | 4.67 m | 4.29 m | 4.67 m x 4.29 m |
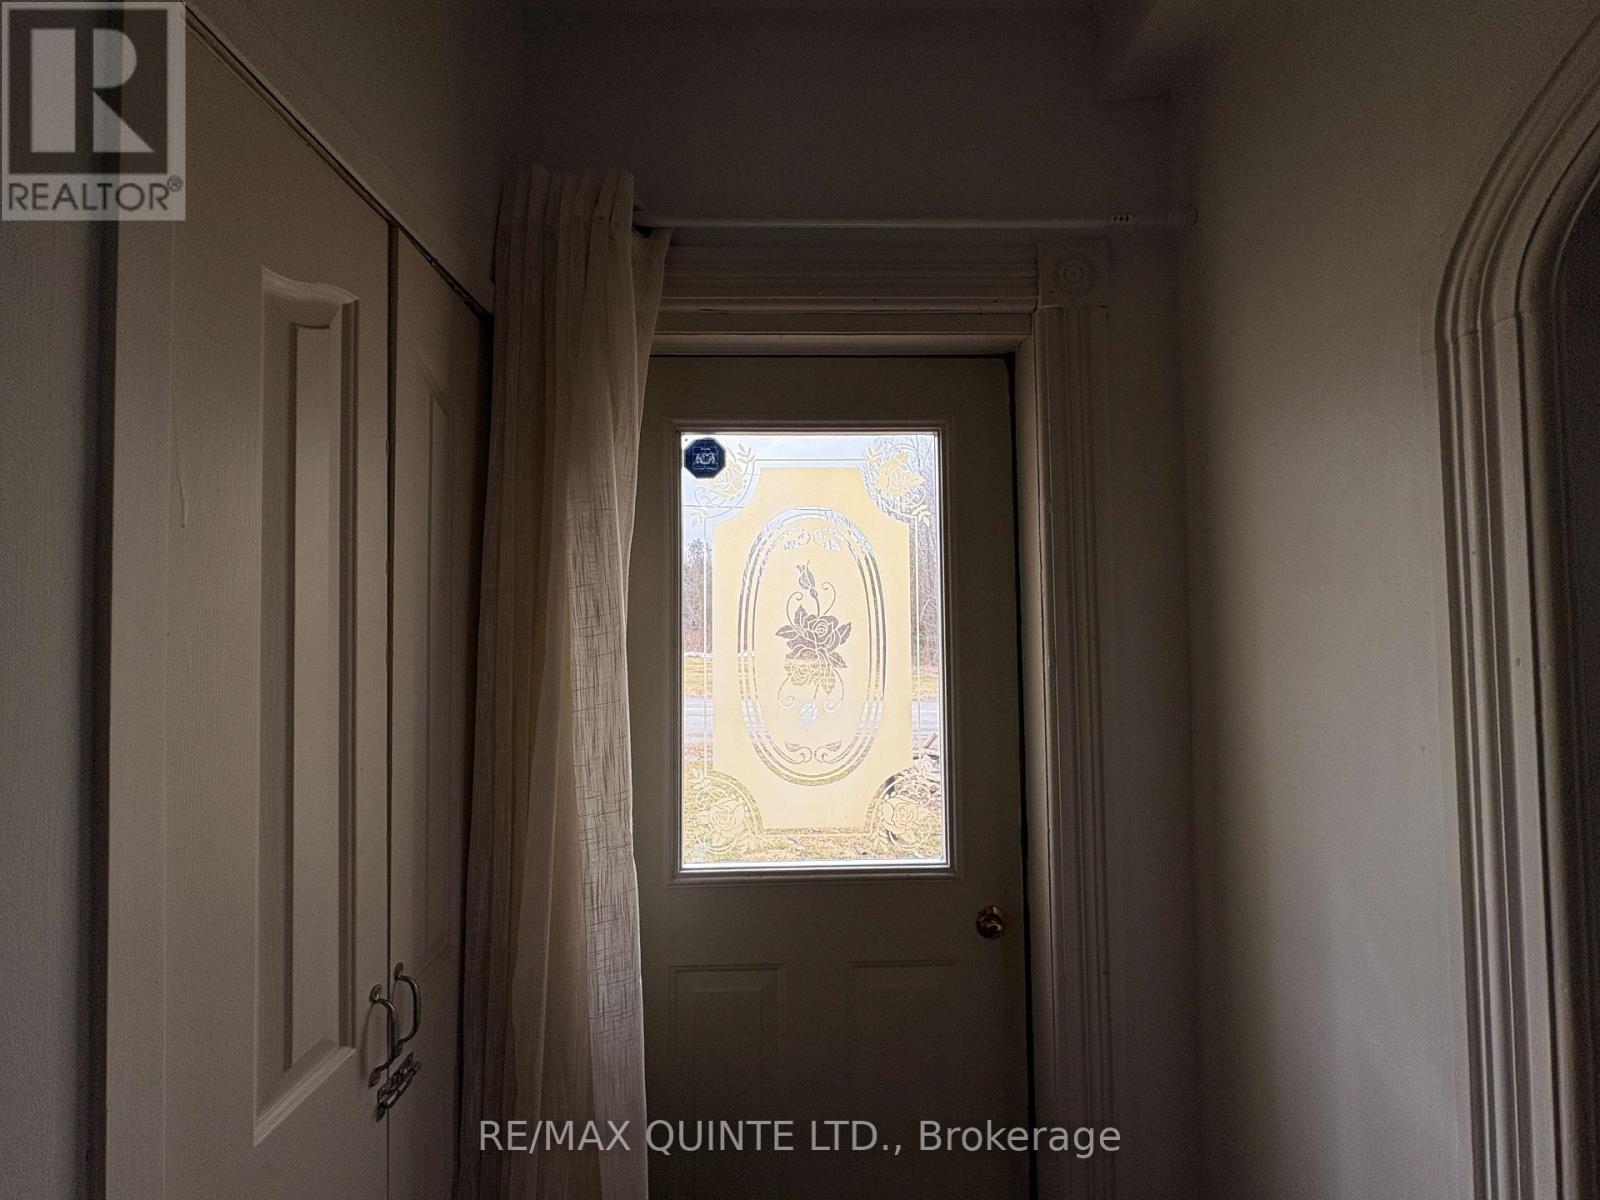
| Main Level | Foyer | 1.57 m | 2.67 m | 1.57 m x 2.67 m |
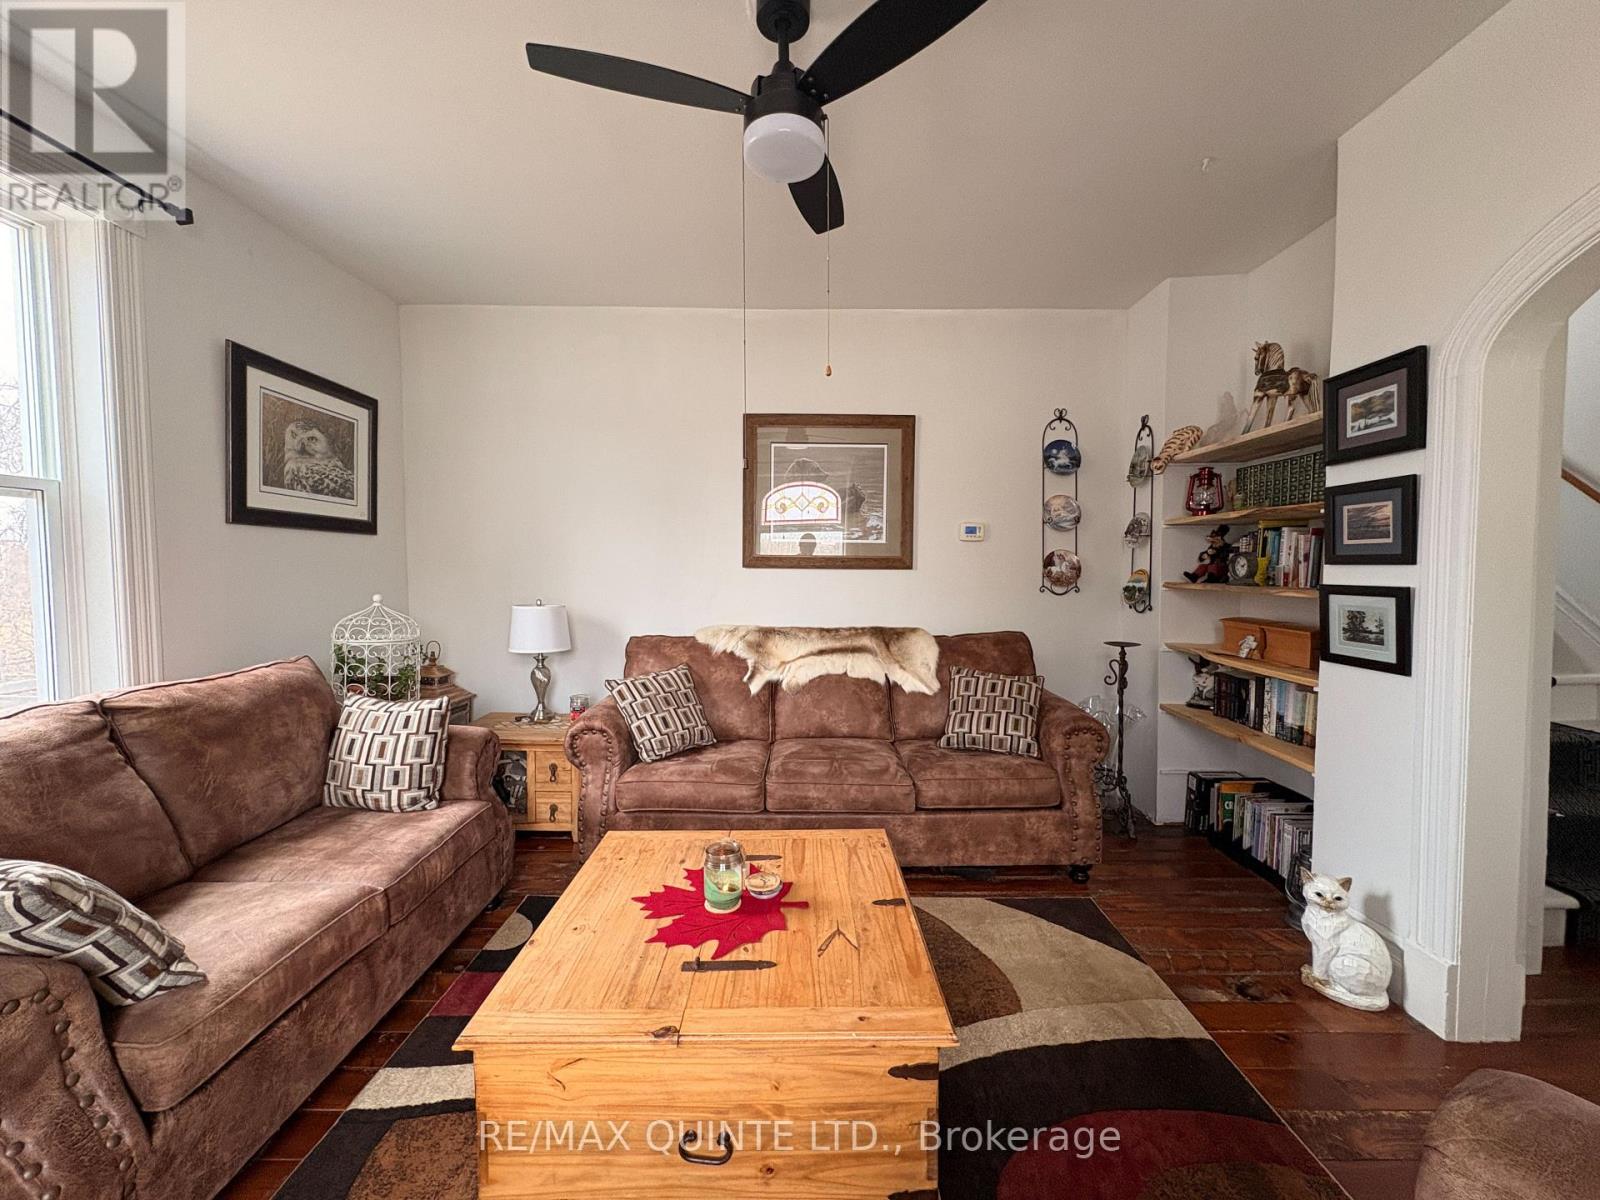
| Main Level | Living Room | 4.42 m | 4.09 m | 4.42 m x 4.09 m |
| Main Level | Sunroom | 6.98 m | 3.45 m | 6.98 m x 3.45 m |
| Main Level | Dining Room | 4.62 m | 4.65 m | 4.62 m x 4.65 m |
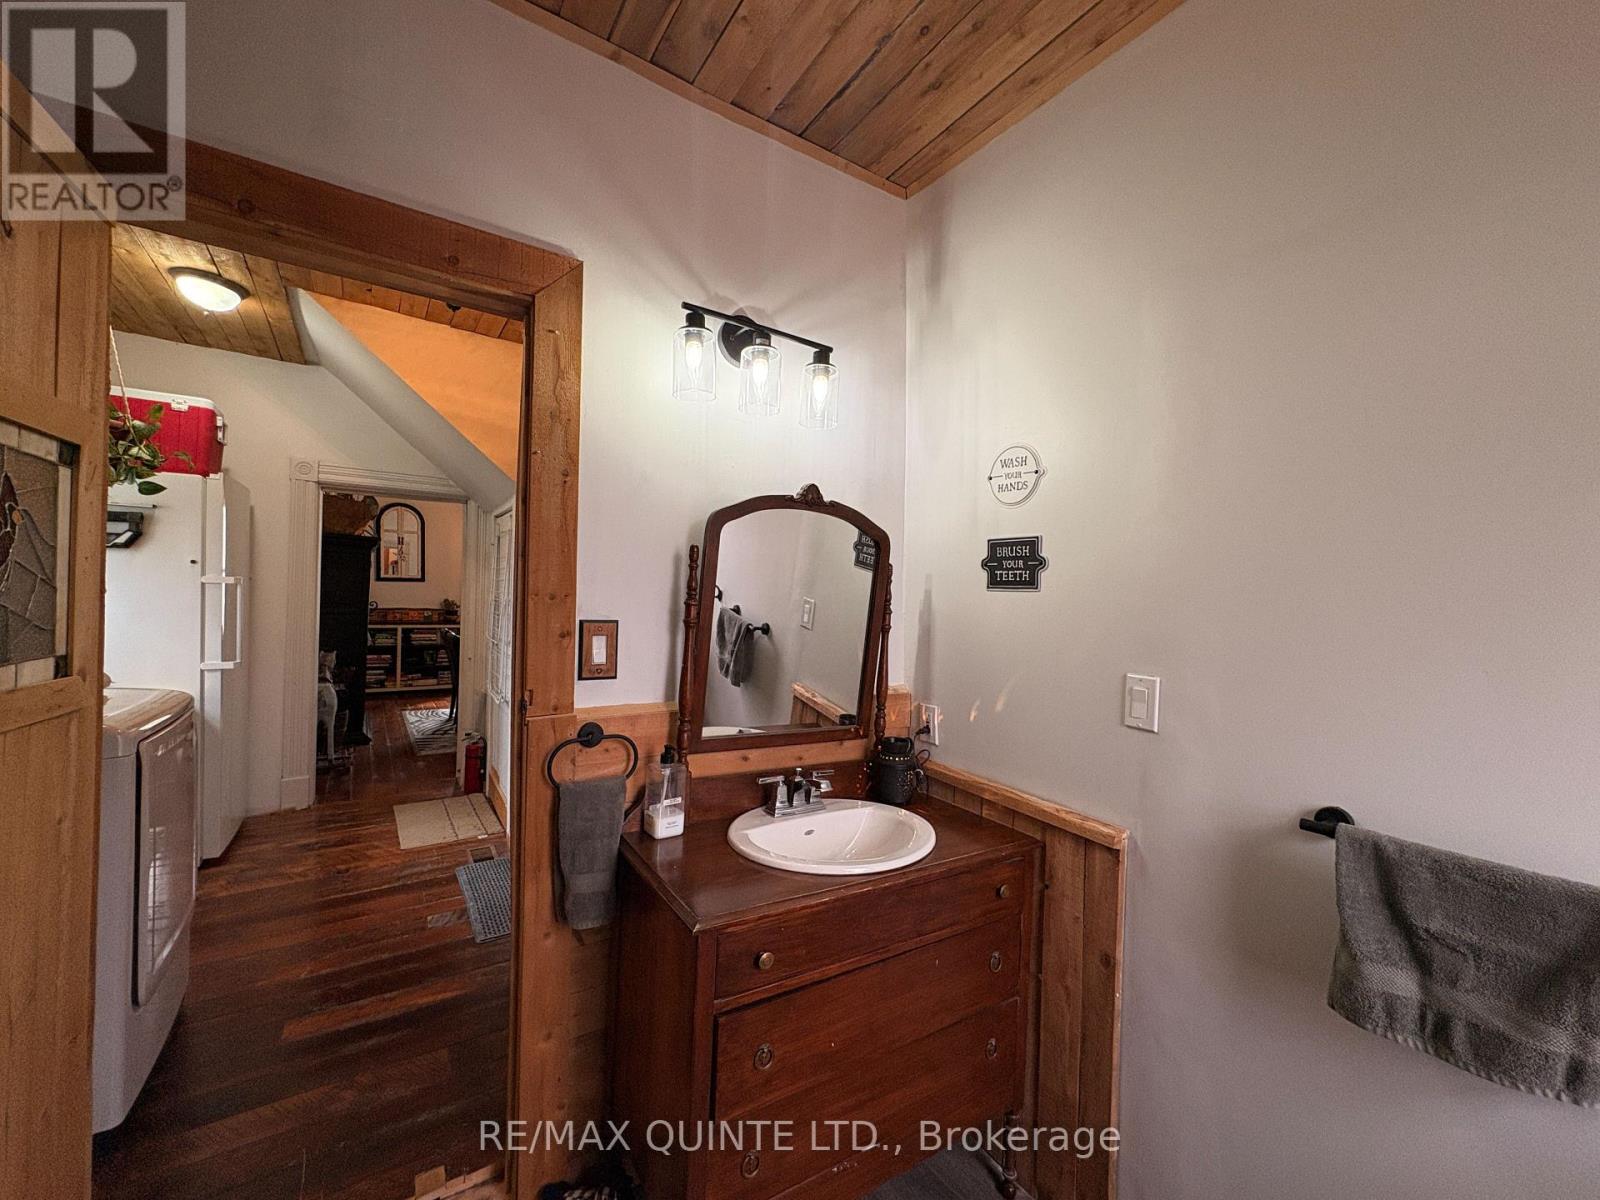
| Main Level | Laundry Room | 3.28 m | 2.67 m | 3.28 m x 2.67 m |
| Main Level | Bathroom | 2.36 m | 2.67 m | 2.36 m x 2.67 m |
| Main Level | Eating Area | 3.43 m | 4.01 m | 3.43 m x 4.01 m |
| Main Level | Kitchen | 3.07 m | 4.01 m | 3.07 m x 4.01 m |
Utilities
| Electricity | Installed |
Contact Us
Contact us for more information

The trademarks REALTOR®, REALTORS®, and the REALTOR® logo are controlled by The Canadian Real Estate Association (CREA) and identify real estate professionals who are members of CREA. The trademarks MLS®, Multiple Listing Service® and the associated logos are owned by The Canadian Real Estate Association (CREA) and identify the quality of services provided by real estate professionals who are members of CREA. The trademark DDF® is owned by The Canadian Real Estate Association (CREA) and identifies CREA's Data Distribution Facility (DDF®)
August 27 2026 08:49:05
Central Lakes Association of REALTORS®
RE/MAX Quinte Ltd.