
479 Middleton Way Coldstream, British Columbia V1B 3Z7

$889,900
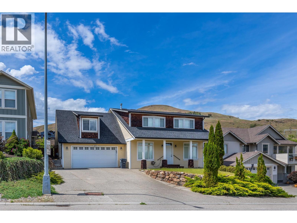
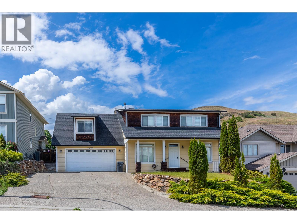
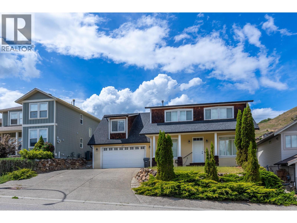
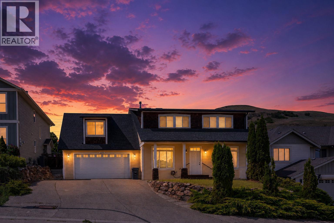
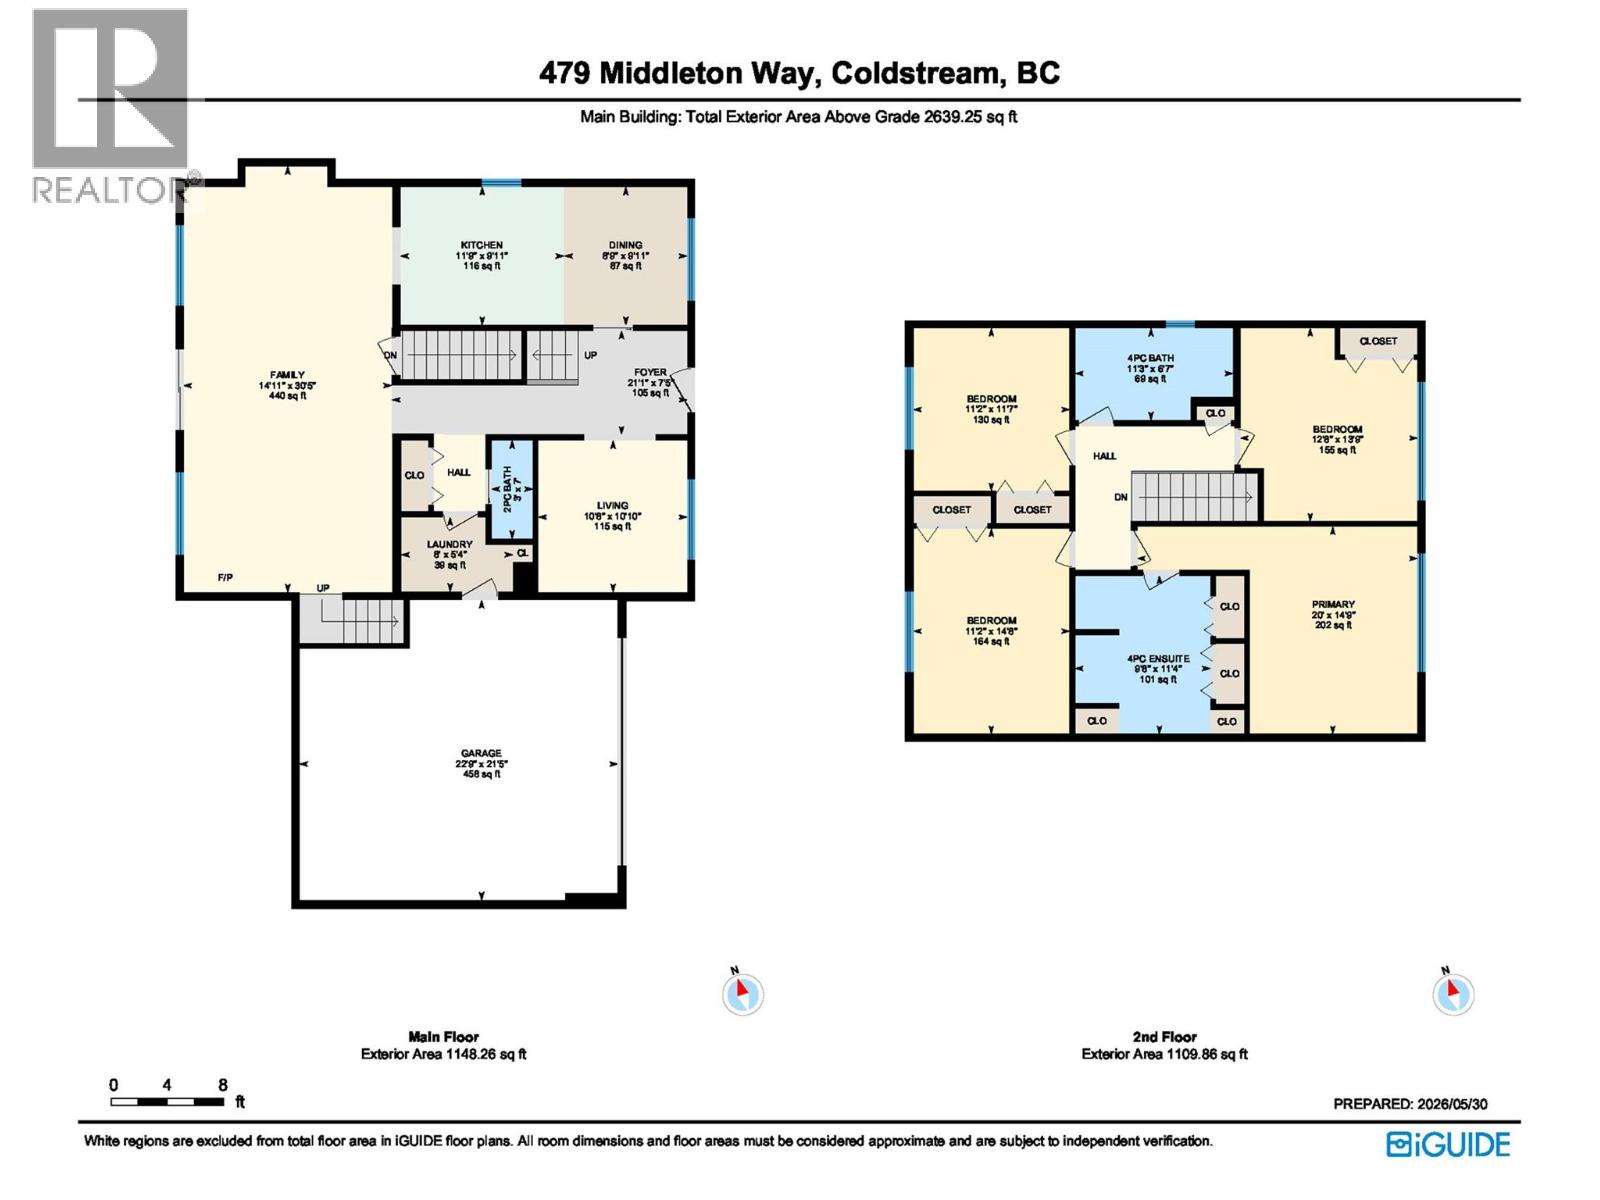
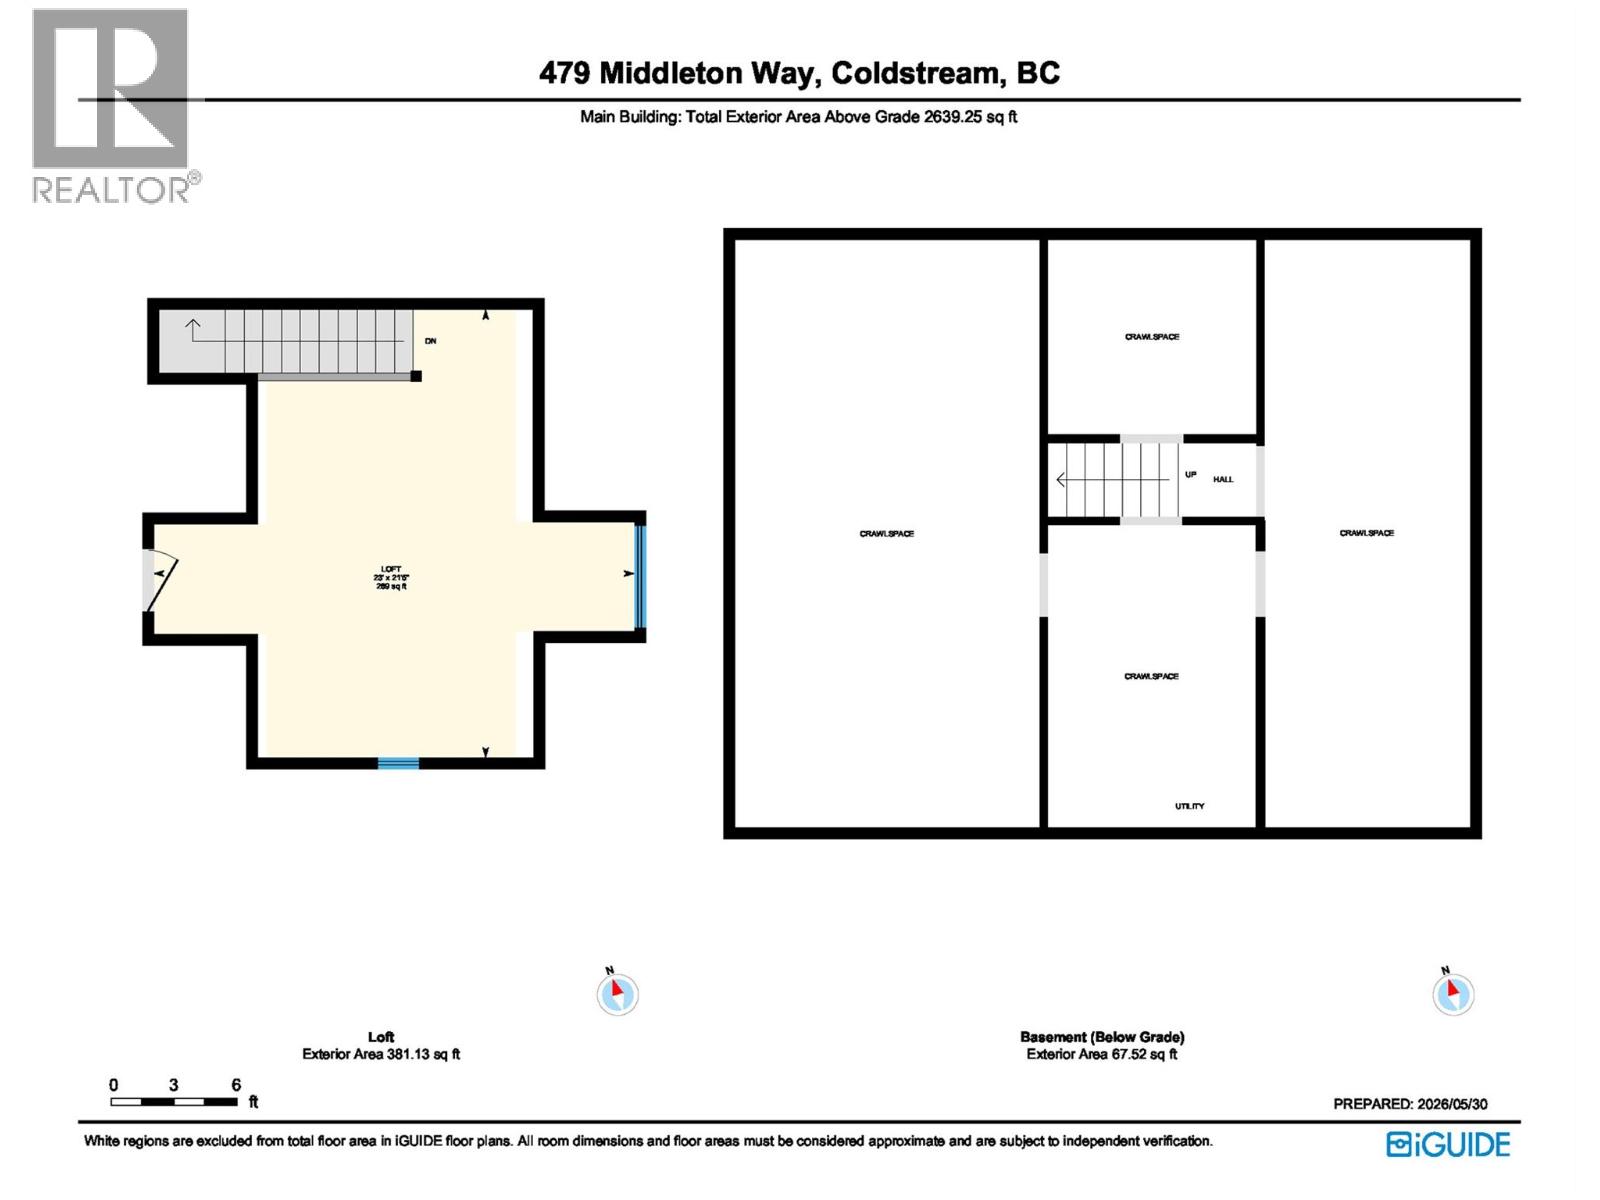
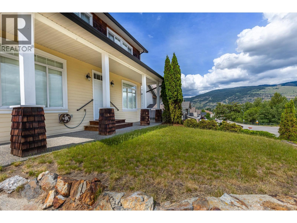
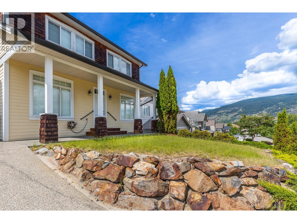
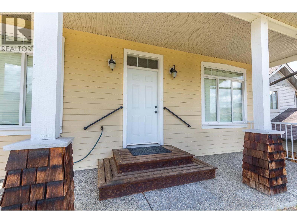
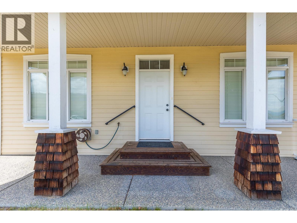
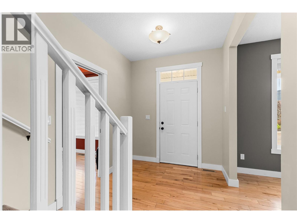
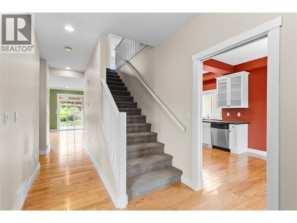
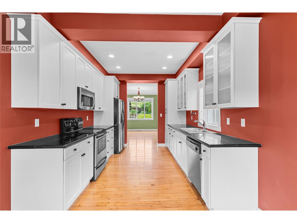
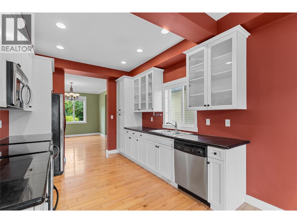
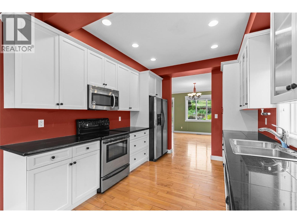
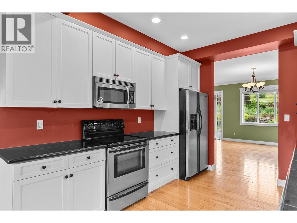
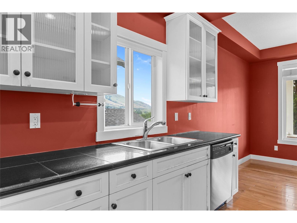
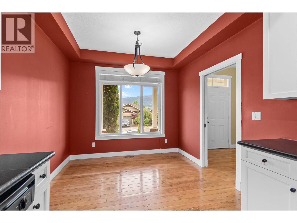
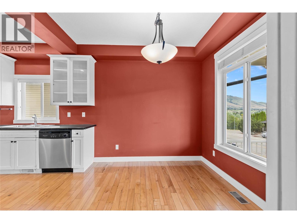
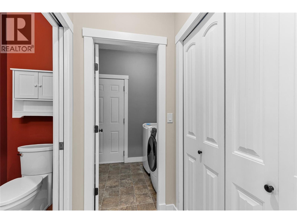
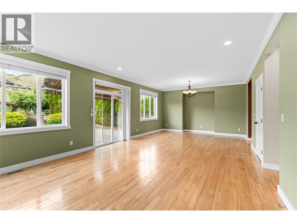
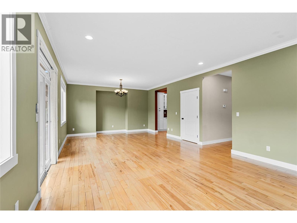
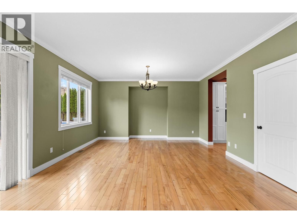
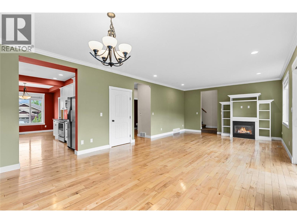
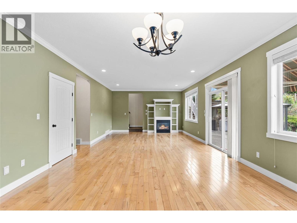
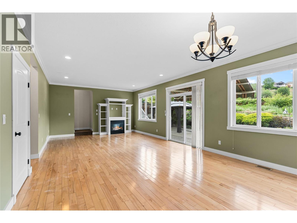
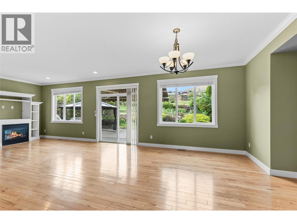
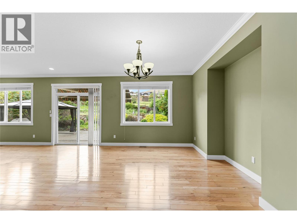
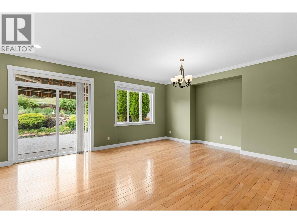
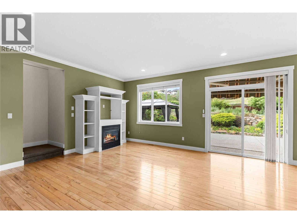
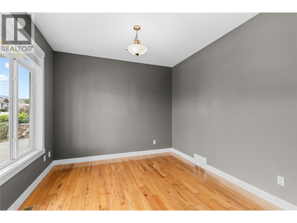
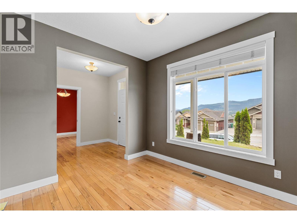
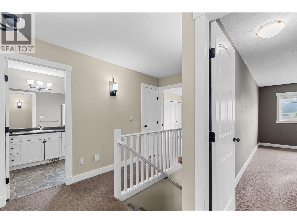
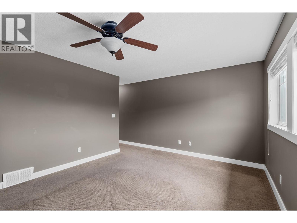
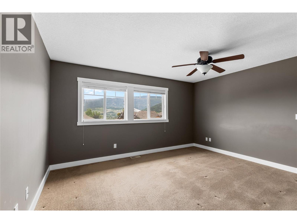
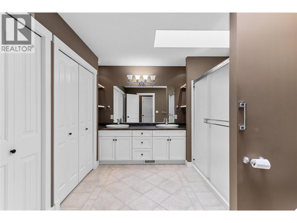
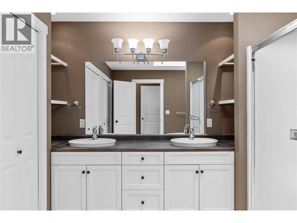
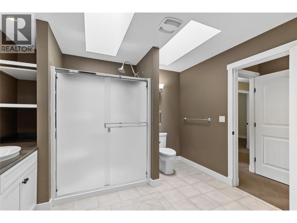
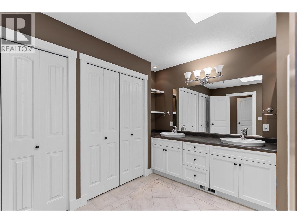
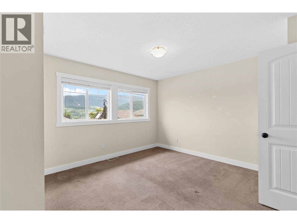
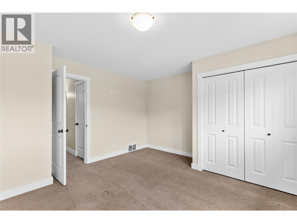
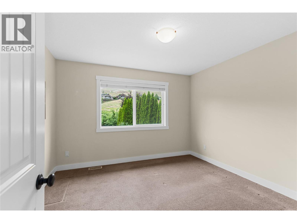
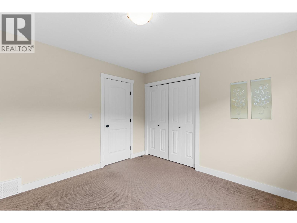
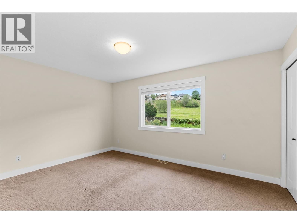
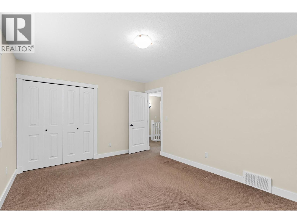
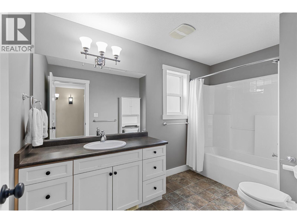
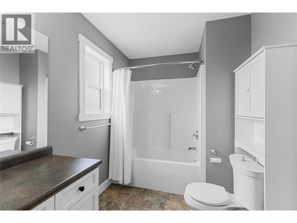
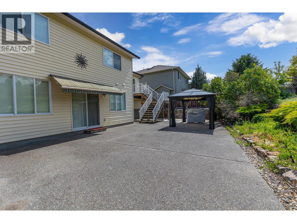
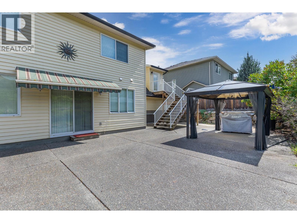
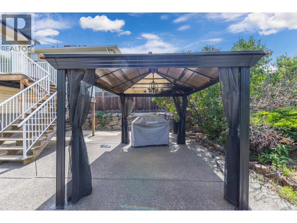
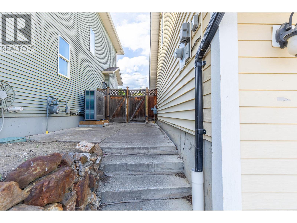
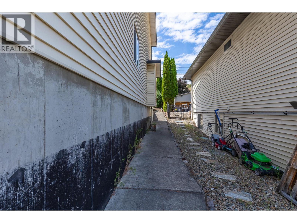
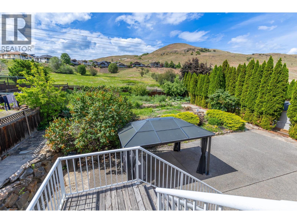
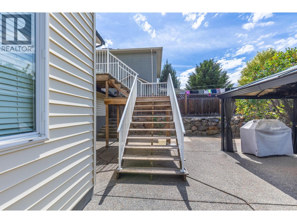
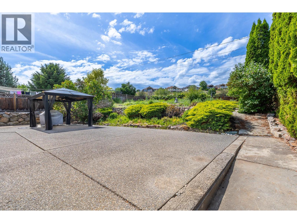
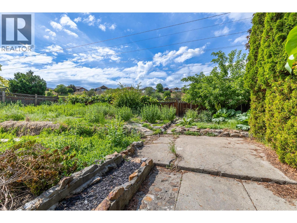
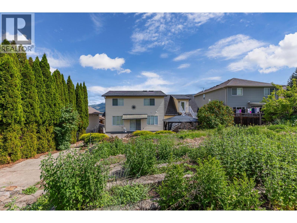
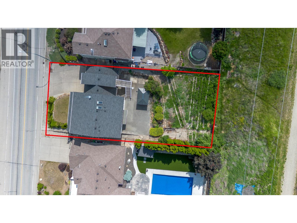
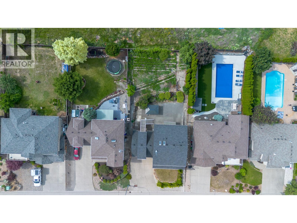
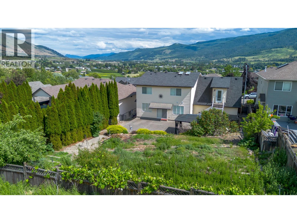
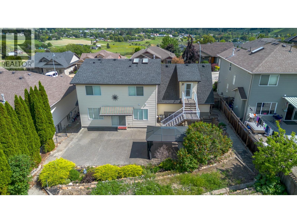
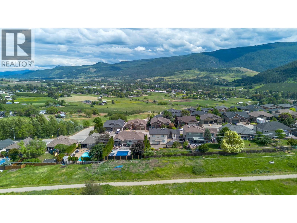
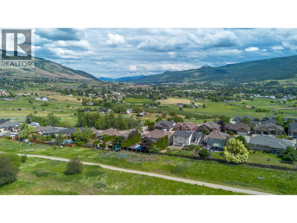
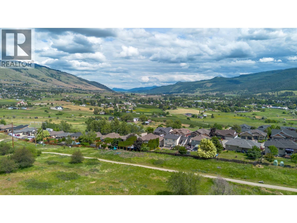
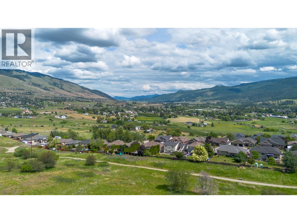
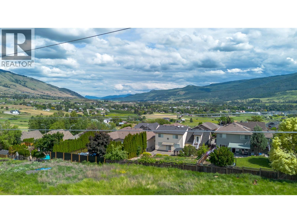
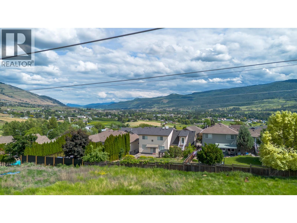
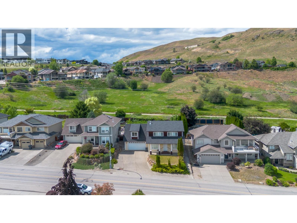
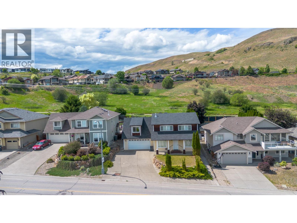
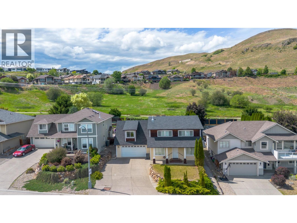
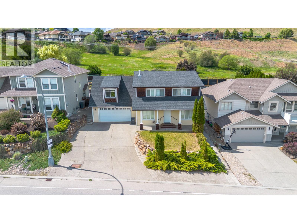
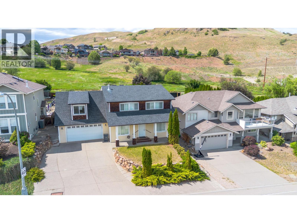
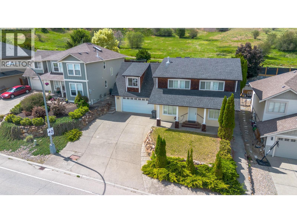
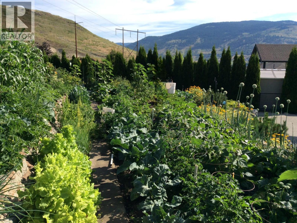
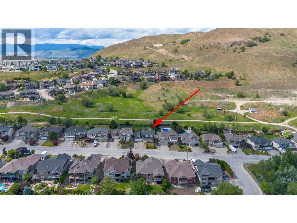
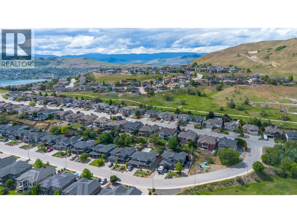
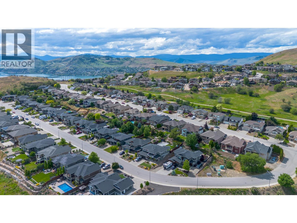
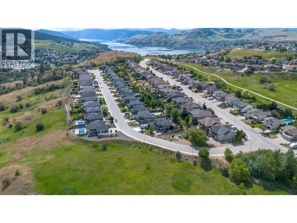
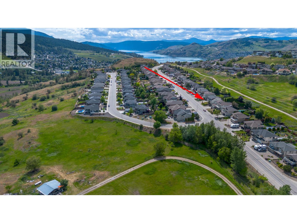
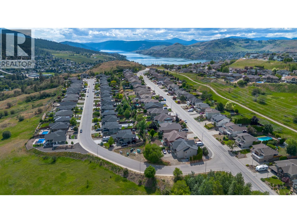
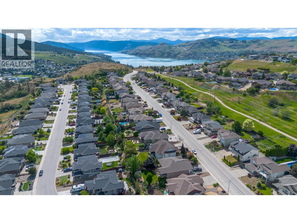
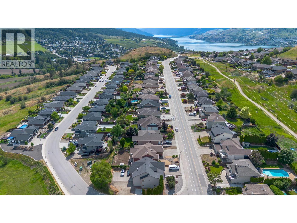
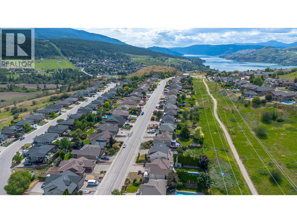
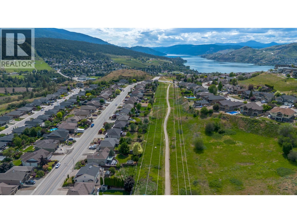
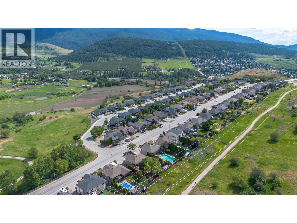
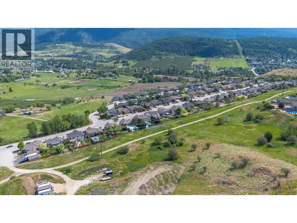
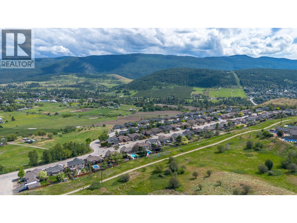
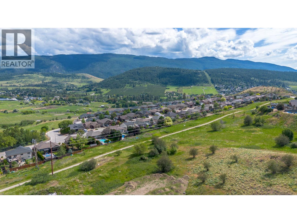
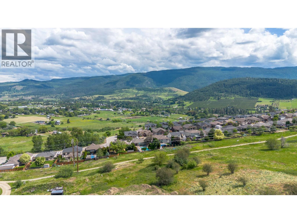
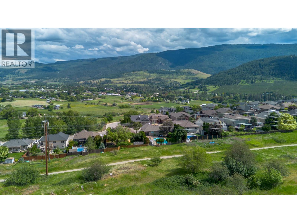
First time on the market! Proud original owners moved into this custom-built family home in 2005, & it has been lovingly maintained ever since. Offering 2500+ sqft of bright, functional living space, this well-kept home features 4 spacious beds & 2.5 baths, ideal for growing families. Gleaming hardwood flooring flows throughout the main level, while the spacious primary bedroom offers a large 4pc ensuite with w/i shower, skylights, & generous closet space. A fantastic loft area above the double garage creates the perfect teenager retreat, games room, or home office. Step outside & discover a private, fully fenced backyard with mature landscaping & endless potential. Whether you have a green thumb, dream of creating your own outdoor oasis, or envision adding a swimming pool, this property offers the space to make it happen. Relax on the large patio with your morning coffee or evening glass of wine while enjoying the gazebo & attached awning for summer shade. The basement includes an impressive 5ft crawl space providing exceptional storage & flexible space for hobbies or kids’ play areas. Located in an outstanding lifestyle neighbourhood, you are just minutes to Middleton Mountain trails, Kal Lake Provincial Park, beaches, paddle boarding, & the Okanagan Rail Trail. YLW International Airport is only 30 minutes away. This is a rare opportunity to own a beautifully maintained family home in a highly desirable location, truly a property that must be seen to be appreciated! (id:63476)
Property Details
| MLS® Number | 10389229 |
| Property Type | Single Family |
| Neigbourhood | Middleton Mountain Coldstream |
| Amenities Near By | Airport, Park, Recreation, Schools, Shopping, Ski Area |
| Community Features | Family Oriented, Rentals Allowed |
| Parking Space Total | 4 |
| View Type | City View, Mountain View, Valley View |
Building
| Bathroom Total | 3 |
| Bedrooms Total | 4 |
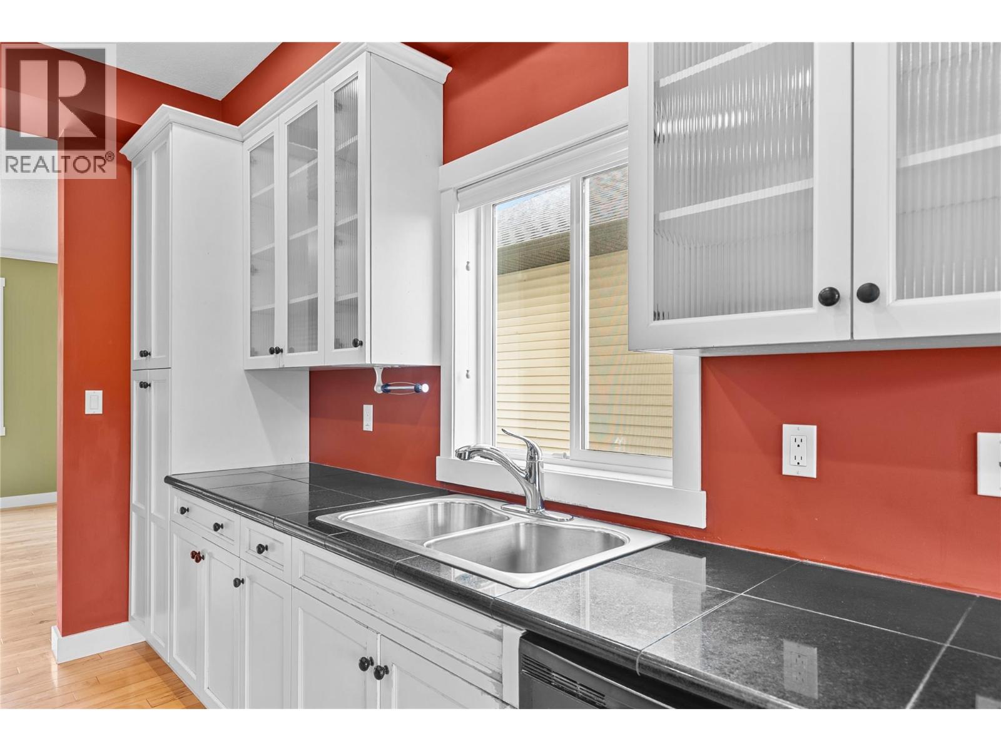
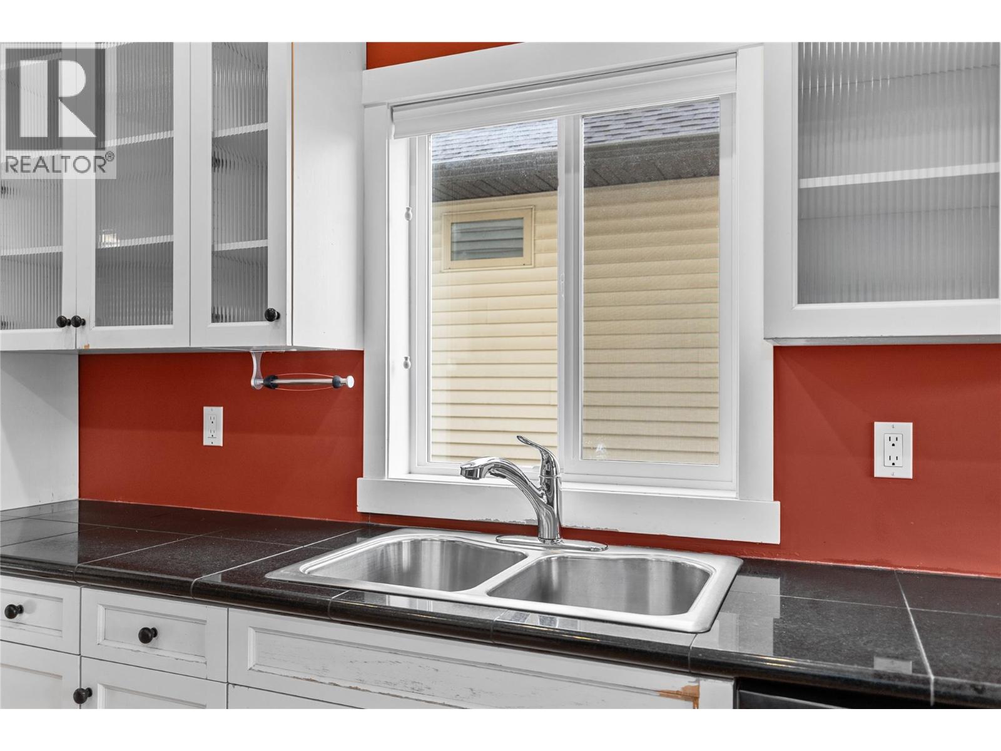
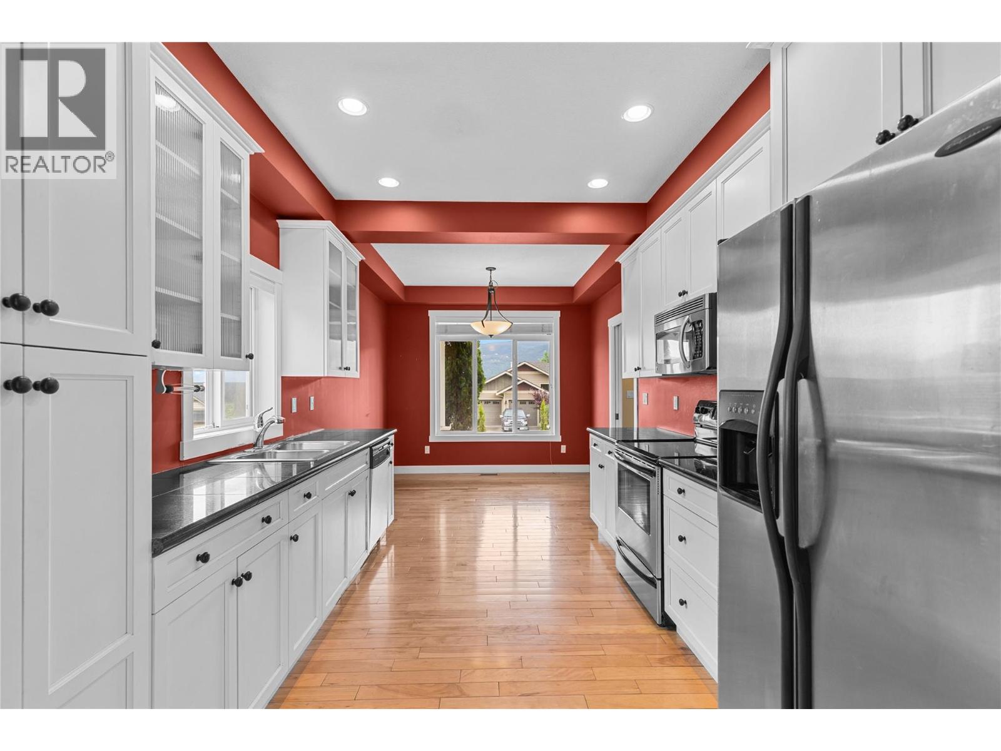
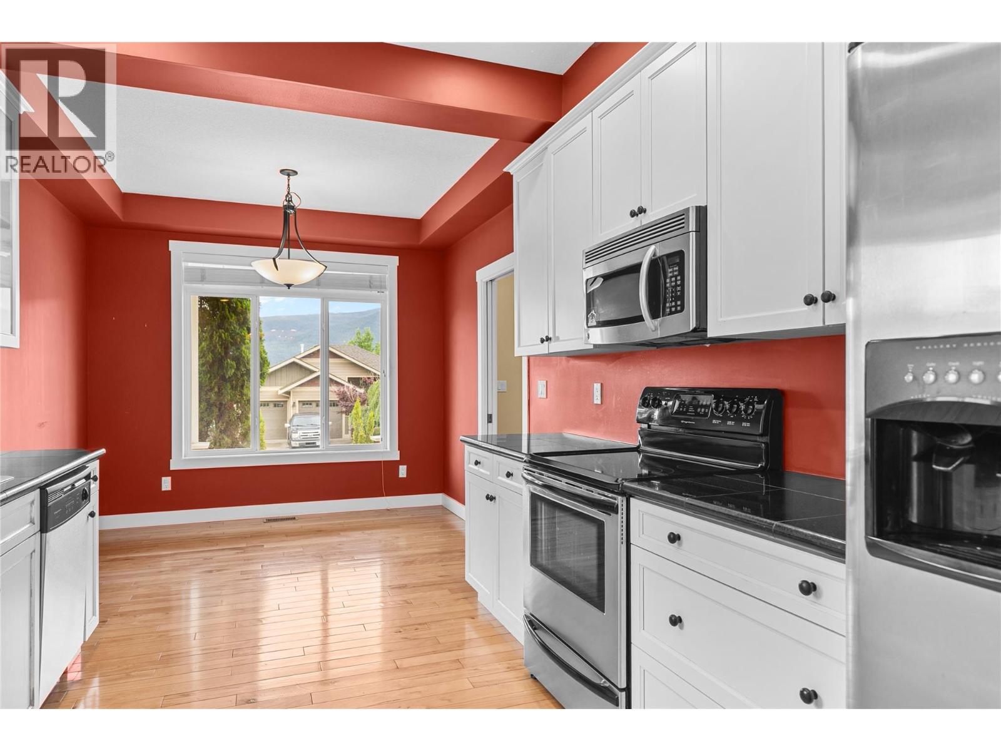
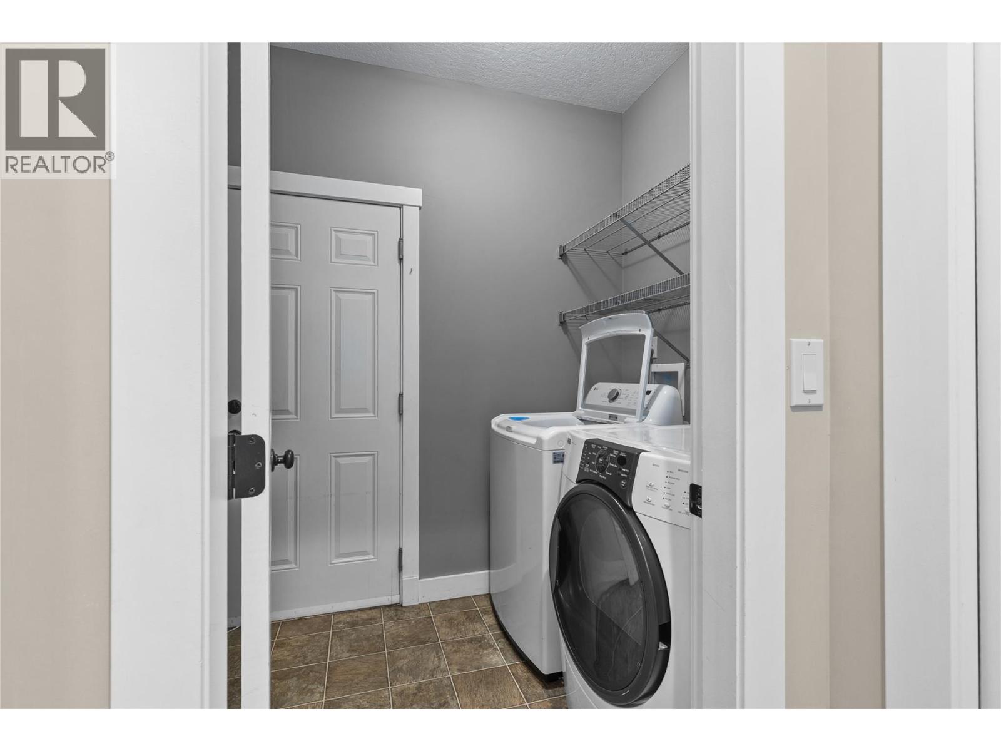
| Appliances | Refrigerator, Dishwasher, Dryer, Range - Electric, Microwave, Hood Fan, Washer |
| Basement Type | Crawl Space |
| Constructed Date | 2005 |
| Construction Style Attachment | Detached |
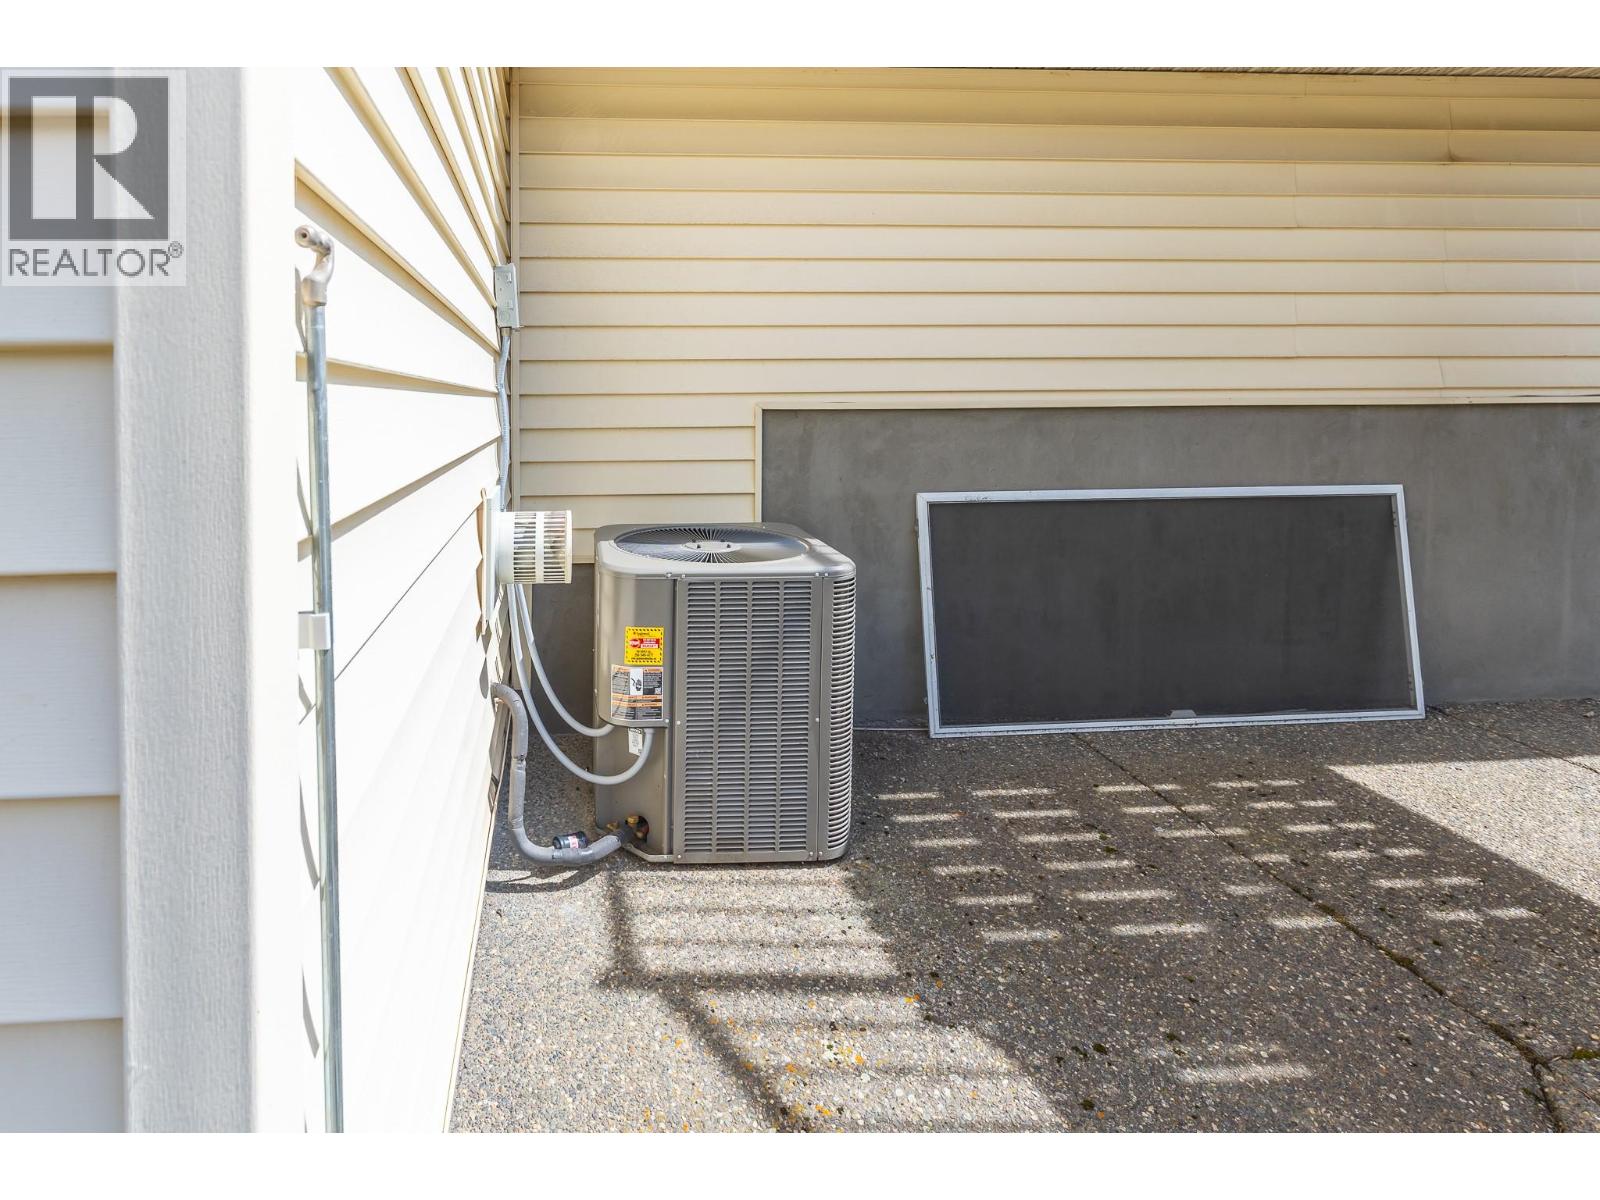
| Cooling Type | Central Air Conditioning |
| Exterior Finish | Vinyl Siding |
| Fire Protection | Smoke Detector Only |
| Fireplace Present | Yes |
| Fireplace Total | 1 |
| Fireplace Type | Insert |
| Flooring Type | Carpeted, Hardwood, Linoleum, Tile |
| Half Bath Total | 1 |
| Heating Fuel | Electric |
| Heating Type | Baseboard Heaters, Forced Air, See Remarks |
| Roof Material | Asphalt Shingle |
| Roof Style | Unknown |
| Stories Total | 2 |
| Size Interior | 2,639 Sqft |
| Type | House |
| Utility Water | Municipal Water |
Parking
| Attached Garage | 2 |
Land
| Access Type | Easy Access |
| Acreage | No |
| Fence Type | Fence |
| Land Amenities | Airport, Park, Recreation, Schools, Shopping, Ski Area |
| Landscape Features | Underground Sprinkler |
| Sewer | Municipal Sewage System |
| Size Frontage | 63 Ft |
| Size Irregular | 0.21 |
| Size Total | 0.21 Ac|under 1 Acre |
| Size Total Text | 0.21 Ac|under 1 Acre |
Rooms
| Level | Type | Length | Width | Dimensions |
|---|---|---|---|---|
| Second Level | Loft | 23'0'' x 21'5'' | ||
| Second Level | 4pc Bathroom | 11'3'' x 6'7'' | ||
| Second Level | Bedroom | 11'7'' x 11'2'' | ||
| Second Level | Bedroom | 13'9'' x 12'8'' | ||
| Second Level | 4pc Ensuite Bath | 11'4'' x 9'8'' | ||
| Second Level | Primary Bedroom | 20'0'' x 14'9'' | ||
| Main Level | Bedroom | 14'8'' x 11'2'' | ||
| Main Level | Foyer | 21'1'' x 7'5'' | ||
| Main Level | Laundry Room | 8'0'' x 5'4'' | ||
| Main Level | 2pc Bathroom | 7'0'' x 3'0'' | ||
| Main Level | Family Room | 30'5'' x 14'11'' | ||
| Main Level | Living Room | 10'10'' x 10'8'' | ||
| Main Level | Dining Room | 9'11'' x 8'9'' | ||
| Main Level | Kitchen | 11'9'' x 9'11'' |
Contact Us
Contact us for more information

The trademarks REALTOR®, REALTORS®, and the REALTOR® logo are controlled by The Canadian Real Estate Association (CREA) and identify real estate professionals who are members of CREA. The trademarks MLS®, Multiple Listing Service® and the associated logos are owned by The Canadian Real Estate Association (CREA) and identify the quality of services provided by real estate professionals who are members of CREA. The trademark DDF® is owned by The Canadian Real Estate Association (CREA) and identifies CREA's Data Distribution Facility (DDF®)
August 27 2026 08:49:14
Association of Interior REALTORS®
Real Broker B.c. Ltd