
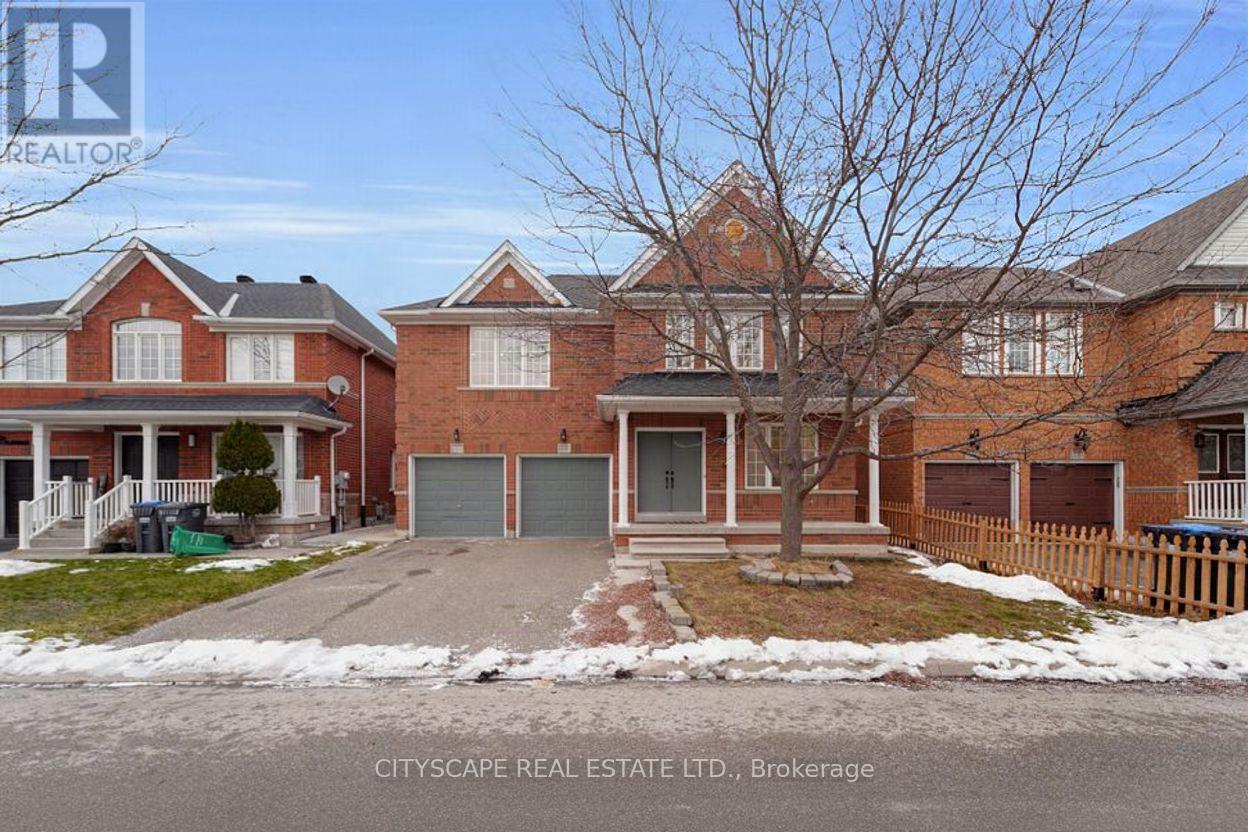
17 Ferncastle Crescent
Brampton, Ontario
Welcome to 17 Ferncastle Crescent, a stunning fully renovated home nestled in the highly sought-after Fletcher's Meadow community. Offering 3000+ sqft of above-grade living space, this exceptional residence has been newly renovated from top to bottom, Almost brand new, showcasing modern, bright, and elegant finishes throughout. Step inside to discover brand new hardwood flooring, pot lights, fresh paint, updated doors, baseboards, electrical switches, and thoughtfully selected fixtures throughout the home. The main floor features a convenient home office, a spacious formal living room, and a cozy family room with a gas fireplace overlooking the backyard. The modern kitchen boasts all-new cabinetry, backsplash, countertops and fixtures, with an adjoining dining room ideal for family meals and gatherings. A powder room and functional mudroom complete the main level. Upstairs, you'll find four generously sized bedrooms. The primary suite features two walk-in closets and a luxurious brand new 5-piece ensuite with double vanity, rainfall shower, and freestanding tub. Three additional spacious bedrooms are complemented by two modern 3-piece bathrooms with large walk-in showers-perfect for growing families or multi-generational living.Outside, enjoy a covered porch, patio, and a 2-car garage with a driveway that accommodates up to 3 vehicles. Tucked away on a quiet, family-friendly street, this home offers both comfort and convenience. Located in Fletcher's Meadow, one of Brampton's most desirable neighbourhoods, residents enjoy over 20 parks, scenic trails, excellent schools, and top-tier recreation at the Cassie Campbell Community Centre. With easy access to transit, highways, shopping plazas, and everyday amenities. (id:63476)
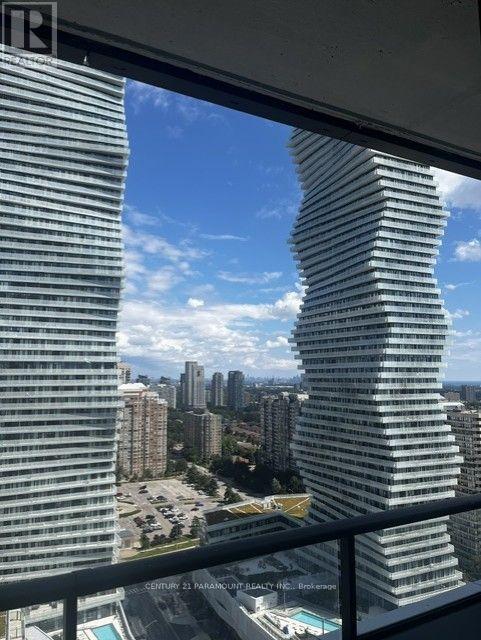
2307 - 448 Burnhamthorpe Road W
Mississauga, Ontario
Brand new unit in the highly anticipated M3 Building in Mississauga! 2-bedroom, 1-bathroom suite offers approximately 686 sq ft of modern living space with stunning views and abundant natural light. Featuring elegant oak flooring throughout and a sleek open-concept layout, the unit includes a modern kitchen with stainless steel appliances, quartz countertops, ceramic backsplash, and a bright living and dining area perfect for everyday living and entertaining. Enjoy a huge south-east corner balcony offering expansive views and plenty of outdoor space to relax or entertain. The unit also includes in-suite laundry, air conditioning, and access to exceptional building amenities in this impressive facilitiy. Ideally located steps from Square One, transit, dining, entertainment, and major highways, this condo offers the perfect blend of comfort and urban convenience. Close proximity to all amenities. Be the first to occupy this unit! (id:63476)
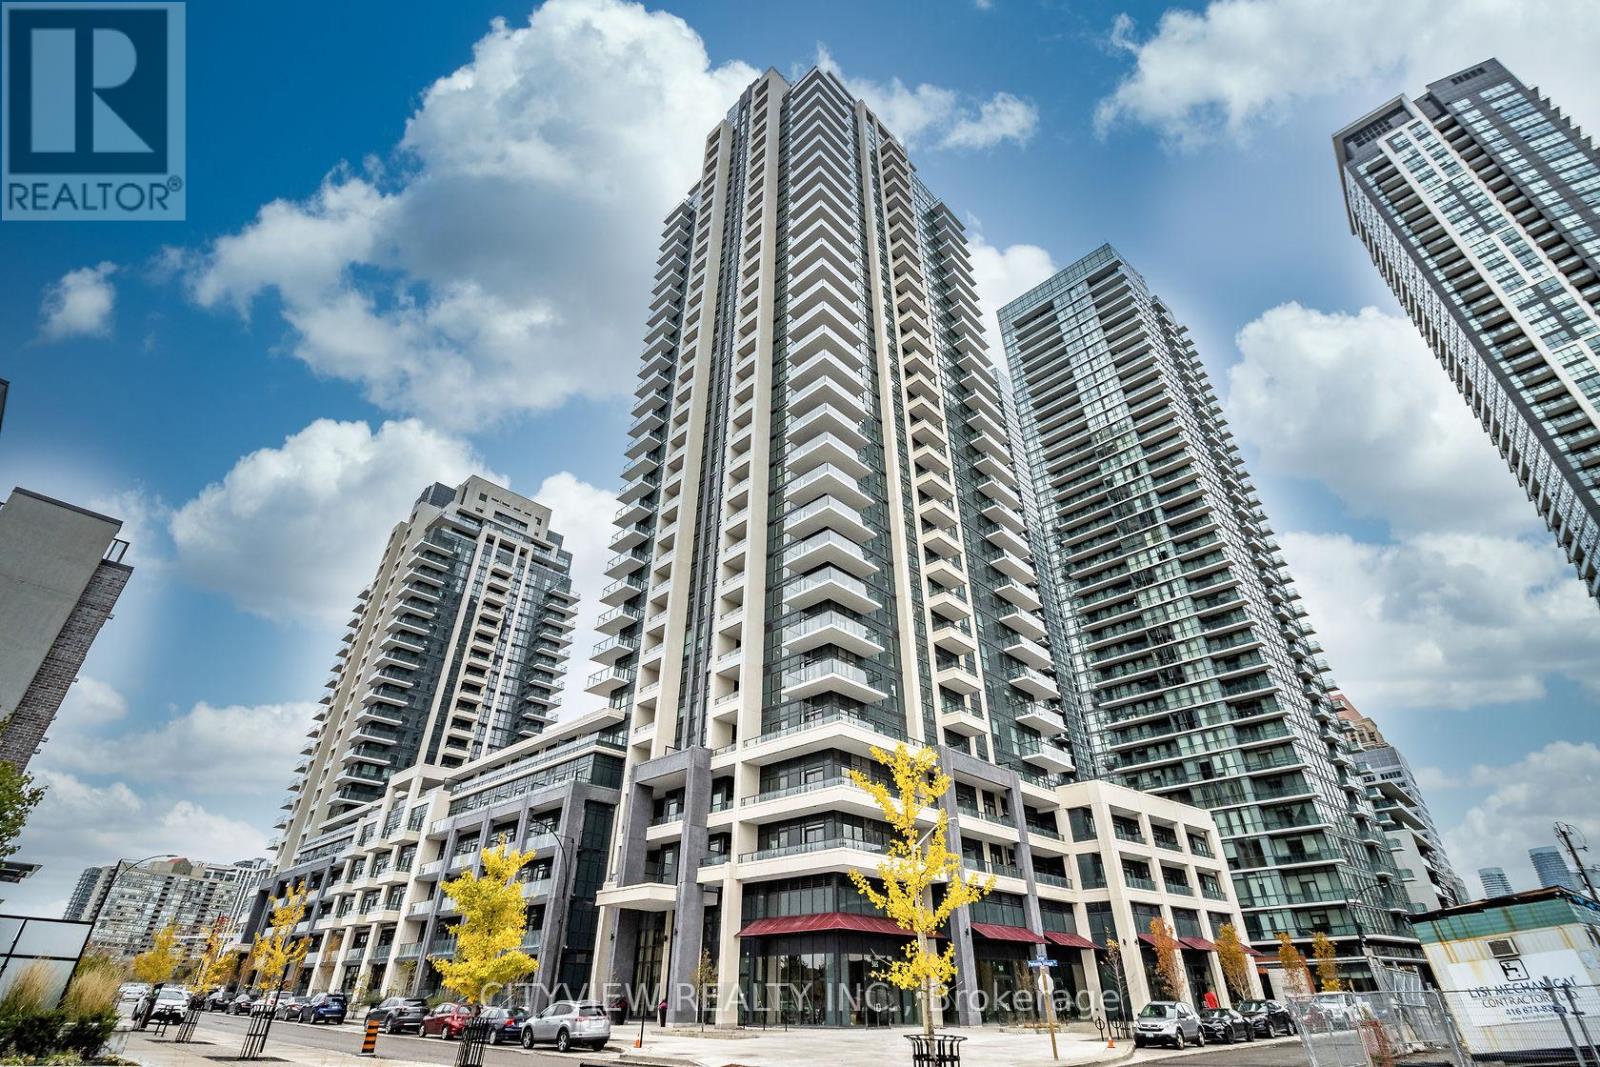
1818 - 4055 Parkside Village Drive
Mississauga, Ontario
Much sought after block9 south tower!! Steps away from square one shopping mall. Sun filled unit with floor to ceiling windows throughout the living/dining room! Modern kitchen overlooking living room with stainless steel appliances! Spacious primary bedroom with 4pc ensuite and large closet. building Amenities Include A Fully Equipped Gym, Outdoor Terrace, Media Room, And Party Room - Perfect For Both Relaxing And Entertaining. Comes With 1 Parking Spot & 1 Locker For Added Convenience. Unbeatable Location - Steps To Square One Shopping Centre, Major Grocery Stores(Food Basics a quick walk away!), Medical Offices, And World-Class Dining. Exceptional Transit Access With GO Bus, MiWay, And Zum All Within Walking Distance. (id:63476)
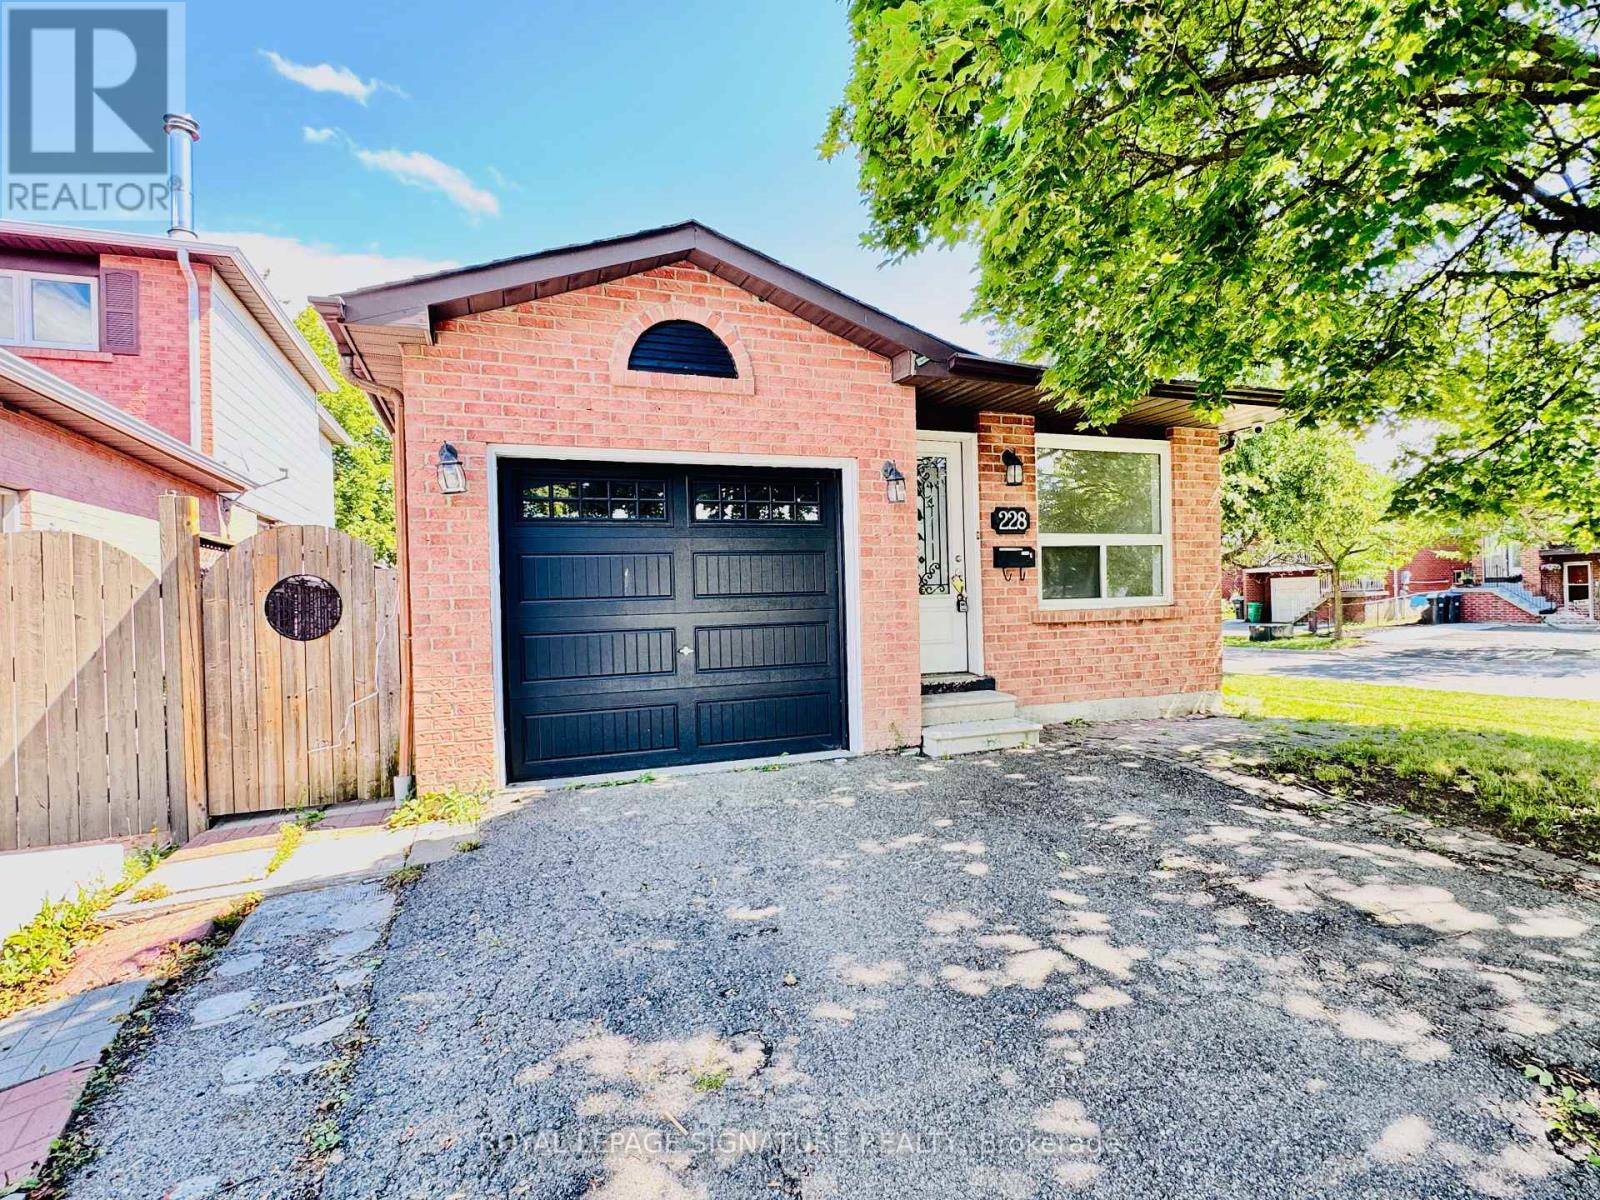
228 Martindale Crescent
Brampton, Ontario
A great opportunity for contractors, renovators, and visionaries looking to customize a home from the ground up on a great corner lot. Featuring solid bones and a generous, functional layout, this spacious bungalow provides the ideal blank canvas to bring your custom design vision to life without paying for someone else's updates. Key Highlights & Potential: Main Level: Bright, open-concept living and dining area flowing into a main-floor family room, a practical kitchen layout, 3 bedrooms, and full bathroom. Lower Level: Sprawling basement offering extensive space for a recreation room, home office, or extra living quarters suited for multi-generational needs. Outdoor Space: Generous corner lot featuring an expansive backyard, perfect for building your dream outdoor oasis. Walk to Schools & Parks: Located just minutes away from Bramalea City Centre, Hwy 410, Go Transit, restaurants, movie theatres & cafes. The property is being sold in strictly "As-Is" condition, offering a clean slate and incredible potential for your next masterpiece. (id:63476)
23 Collingdale Road
Toronto, Ontario
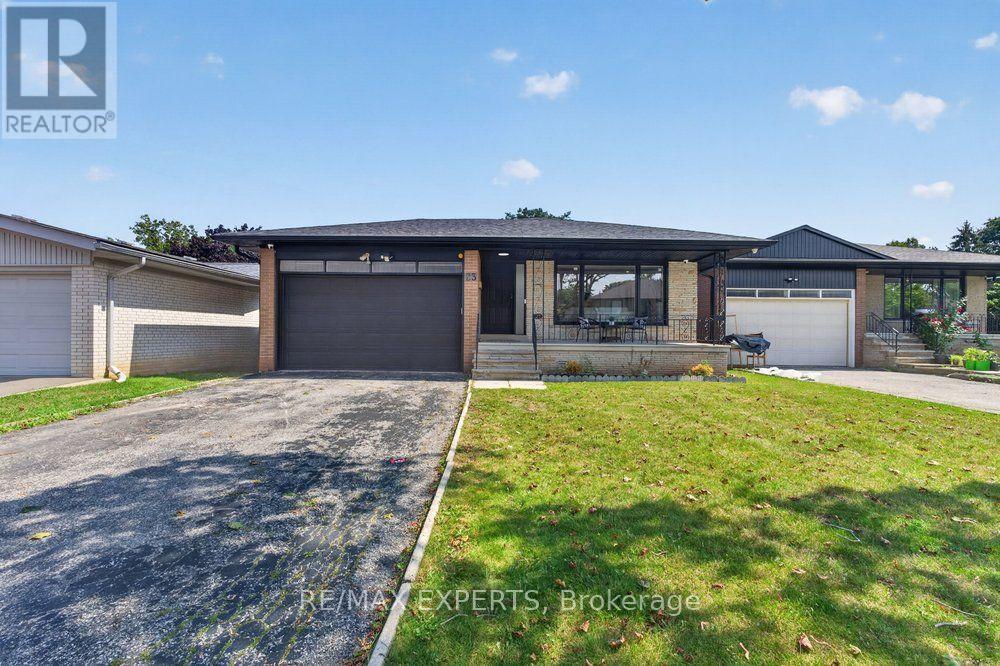
*Perfect 3 Bedroom 2 Full Bathroom Bungalow * All Brick Exterior ** Premium Pool Size Lot 46 Ft x 159Ft ** Backing onto Ravine ** Bright East/West Exposure ** Enjoy 1476 Sqft Above Grade ** Fully Renovated Bungalow ** Open Concept Living & Dining ** Functional Layout ** Gourmet Kitchen W/ Stainless Steel Appliances, Gas Stove, Quartz Counters to backsplash, Custom Two Tone Cabinetry Extendable Faucet, Under mount sink overlooking Window, Breakfast Area & Washer & Dryer * Primary Bedroom Features Closet & 3 Pc Ensuite ** All Bedrooms Sunfulled and Spacious ** Separate Entrance ** Walk Out Basement ** Roof; 2025, AC: 2023, Windows: 2022 (id:63476)
804 - 1359 Rathburn Road E
Mississauga, Ontario
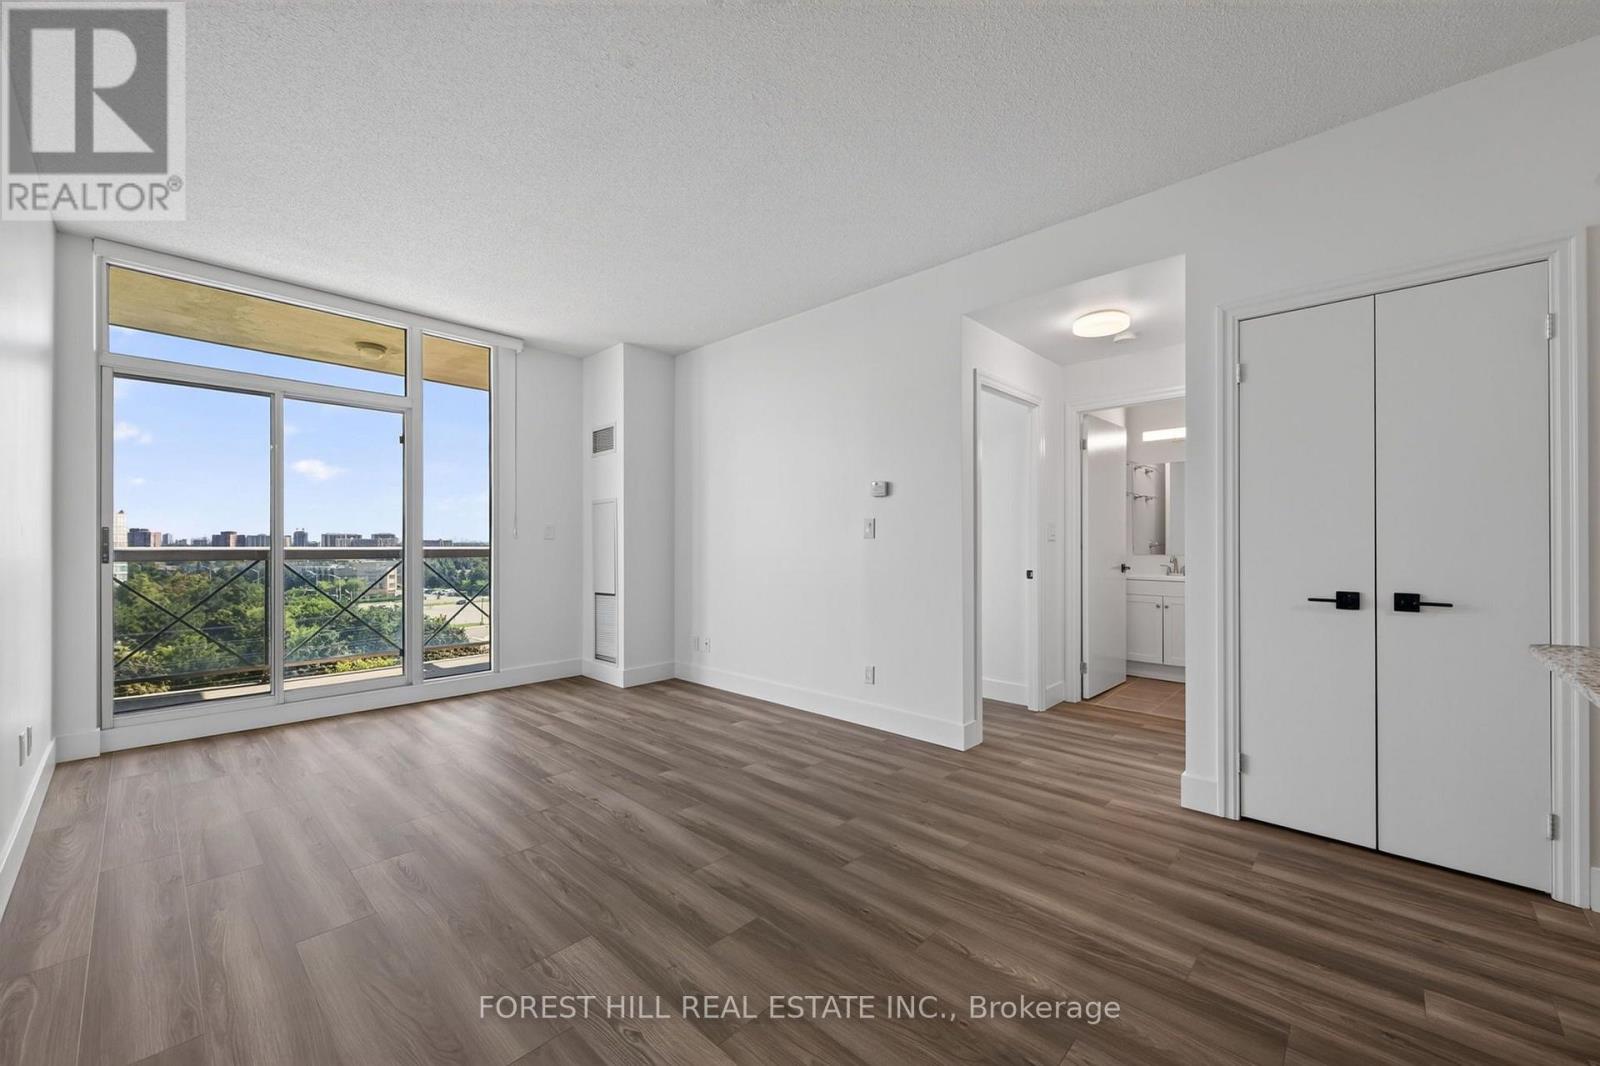
Welcome to The Capri! An exceptional opportunity to own in one of Rathwood's most sought after condominium communities. This bright and inviting suite offers a functional layout, comfortable living spaces with 9' ceilings and the convenience of condo living in a prime Mississauga location. Enjoy a recently updated suite with an open-concept living and dining area, a well appointed galley kitchen with a breakfast bar and ample cabinetry, and a private balcony offering the perfect spot to relax and take in the surrounding views. The building features an impressive array of amenities, including an indoor pool, sauna, fitness centre, party room, recreation facilities, visitor parking, concierge and security services. Ideally situated on Rathburn Road East, this home offers easy access to major highways, public transit, shopping, restaurants and everyday conveniences. With its excellent location, extensive amenities and established community atmosphere, The Capri is an ideal choice for first-time buyers, down-sizers, professionals or investors. Don't miss the opportunity to make Suite 804 your new home! Hydro, water, heat and 1 parking and 1 Locker included! Brand New: Flooring, Vanity, Window Blinds, Light Fixtures, Fridge, Washer & Dryer, Electrical Plugs and Door Handles. Freshly Painted! (id:63476)
1537 Moira Crescent
Milton, Ontario
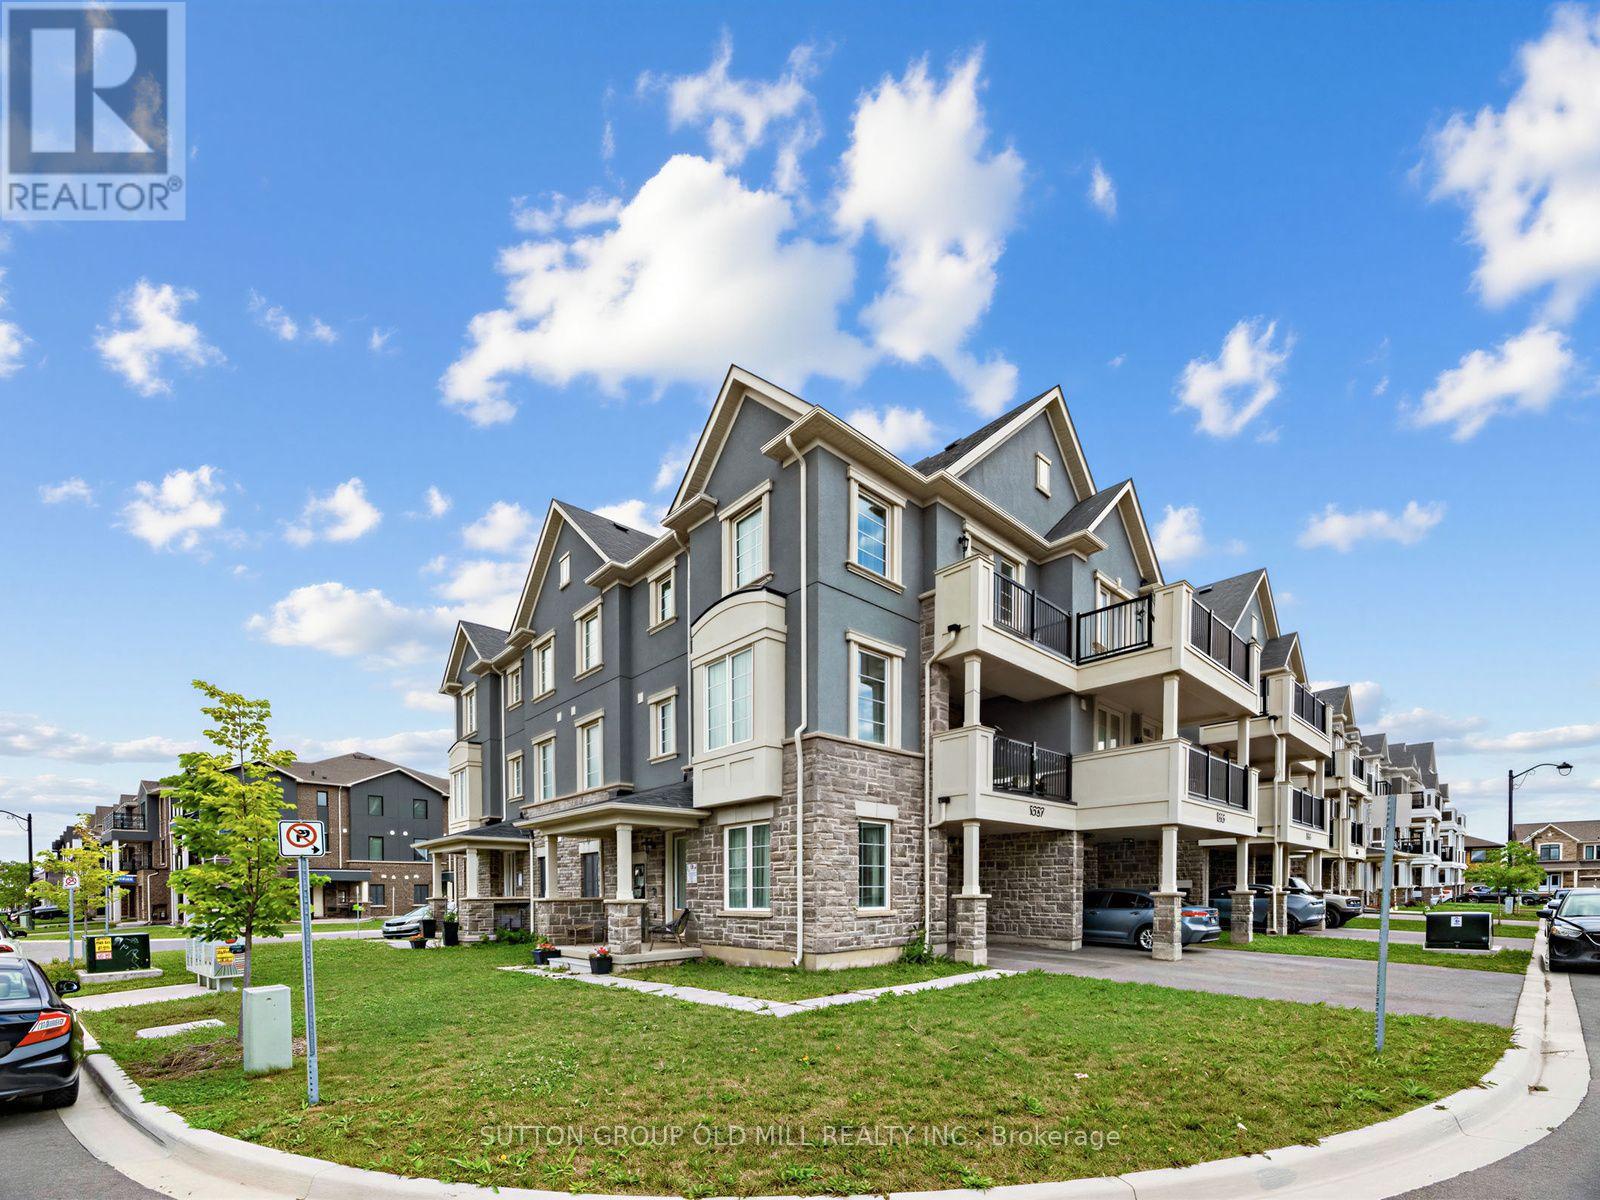
Welcome to this spacious, open-concept executive townhome perfectly positioned at Louis St. Laurent & Fourth Line - one of Milton's most desirable pockets. Offering 3 bedrooms plus a private enclosed den with French doors, this fully upgraded home delivers style, function, and premium finishes at every turn. Soaring 9-ft ceilings on the main floor create an airy, light-filled living space, while luxury vinyl tile runs throughout - completely carpet-free. The upgraded chef's kitchen is the heart of the home, featuring quartz countertops, a full backsplash, upgraded cabinetry with premium handles, a centre island with additional drawers, built-in electrical outlet, pendant lighting, and upgraded stainless appliances (stove, microwave & fridge) with a dedicated fridge waterline and gas line for the oven. Enjoy two private outdoor spaces: a large, enclosed balcony off the dining room ideal for morning coffee or evening entertaining, plus a second balcony off the primary bedroom on the third floor. The primary bath impresses with a glass shower enclosure and upgraded tile work, complemented by a stylishly finished powder room. Thoughtful upgrades throughout include a 200-amp electrical panel, upgraded main-floor lighting, custom stair posts, a built-in EV charging station, and a frost-free hose bib in the garage - with garage parking for one. Location is unbeatable: steps to Craig Kielburger Secondary School, Metro, Shoppers Drug Mart, parks, and everyday amenities. Just 8 minutes to Hwy 401 and 10 minutes to the hospital. Move-in ready and loaded with upgrades - this one checks every box. (id:63476)
89 Town Line
Orangeville, Ontario
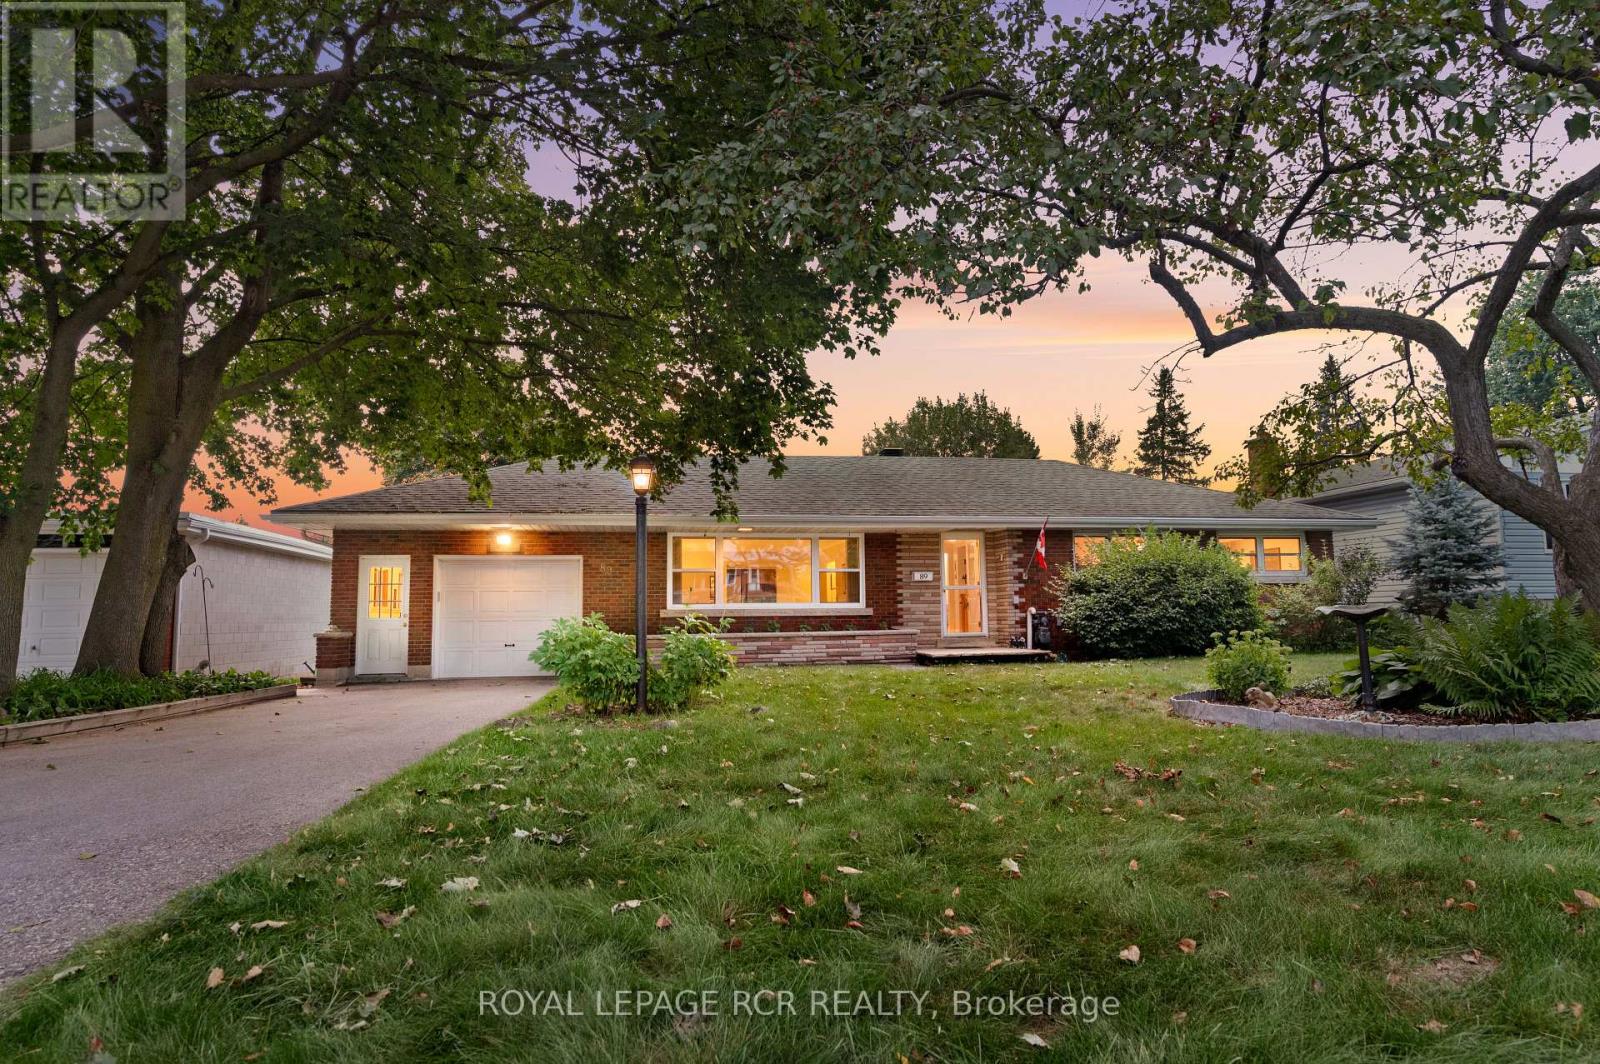
There's something especially appealing about a home lovingly cared for by the same owners for decades, and this wonderful bungalow offers a solid, well-maintained option for your next chapter. Inside, the main floor has a comfortable, straightforward layout with hardwood floors and plenty of natural light. A large front window brightens the spacious living room, while the adjoining dining room overlooking the backyard offers an inviting place to gather. The kitchen provides plenty of cabinetry and workspace, along room to enjoy more casual meals. Three good-sized bedrooms are situated on the main level and share a functional four-piece bathroom, creating a practical layout. Downstairs, the finished space adds plenty of flexibility. A generous rec room with a gas fireplace creates a cozy second living area, while an additional bedroom and four-piece bathroom provide useful space for guests, older children, or extended family. Laundry, a cold cellar, and a furnace room/workshop round out a lower level that makes good use of the available space. Out back, there's room to enjoy the outdoors in more ways than one. The deck overlooks a spacious lawn surrounded by mature greenery, with a garden shed for the tools and a large vegetable garden ready for someone who loves spending a little time with their hands in the dirt. With an attached garage, a well-established lot, nearby parks and bus routes, plus convenient access to commuter routes, the location keeps everyday necessities within easy reach. Move in and appreciate how well the home has been maintained, update it gradually, or bring your own ideas and make it entirely your own. Either way, this longtime family home is ready for someone new to put down roots. (id:63476)
609 - 285 Dufferin Street
Toronto, Ontario
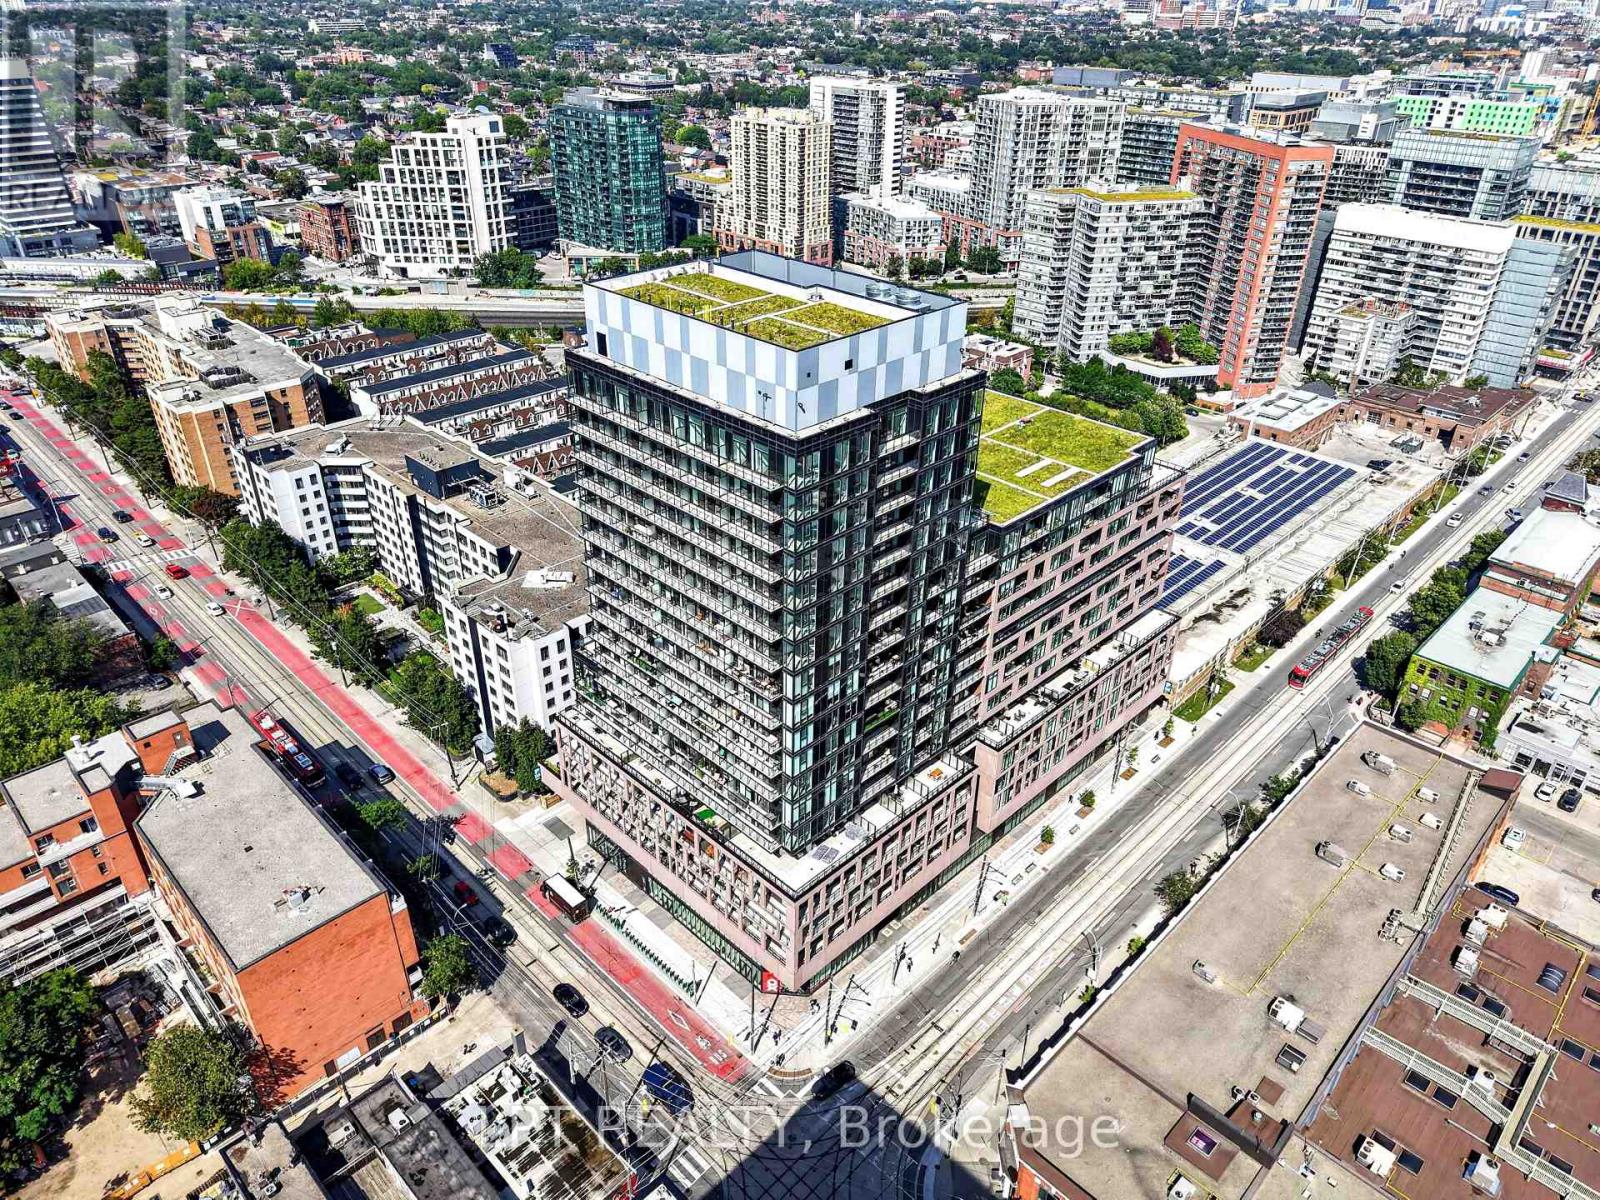
***Public Open House Saturday August 29th From 1:00 To 2:00 PM.*** Welcome To 285 Dufferin St - Modern Urban Living In A Vibrant West-End Community. Discover Contemporary Comfort At 285 Dufferin St - A Stylish, Well Designed Residence Offering Bright Interiors, Quality Finishes And Exceptional Convenience In One Of Toronto's Fastest Growing Neighbourhoods. This Suite Features An Efficient Open Concept Layout, Floor To Ceiling Windows And A Modern Aesthetic Ideal For Professionals, First Time Buyers, Or Investors Seeking Strong Rental Appeal. The Sleek Kitchen Is Equipped With Stainless Steel Appliances, Stone Countertops, And Clean, Modern Cabinetry, Flowing Seamlessly Into A Spacious Living Area Perfect For Relaxing Or Entertaining. Large Windows Fill The Unit With Natural Light, While The Bedroom Provides A Comfortable Retreat With Ample Storage. The Bathroom Showcases Contemporary Fixtures And A Refined, Spa Inspired Design. Additional Den Can Be Used As An Office, Nursery Or Guest Bedroom. Walk Out To Balcony. Residents Enjoy Access To Impressive Building Amenities, Including A Fitness Centre, Rooftop Terrace, Co Working And Lounge Spaces, Concierge And Thoughtfully Curated Common Areas. Located Steps From Liberty Village, King West, Queen West, Transit, Shopping, Dining And Parks, This Address Delivers Unbeatable Walkability And Everyday Convenience. An Unbeatable Opportunity To Own Modern Living, Exceptional Value In The Heart Of The Energetic West End. Don't Miss Out On This Gem! (id:63476)
268 Birch Road
Clearwater, British Columbia
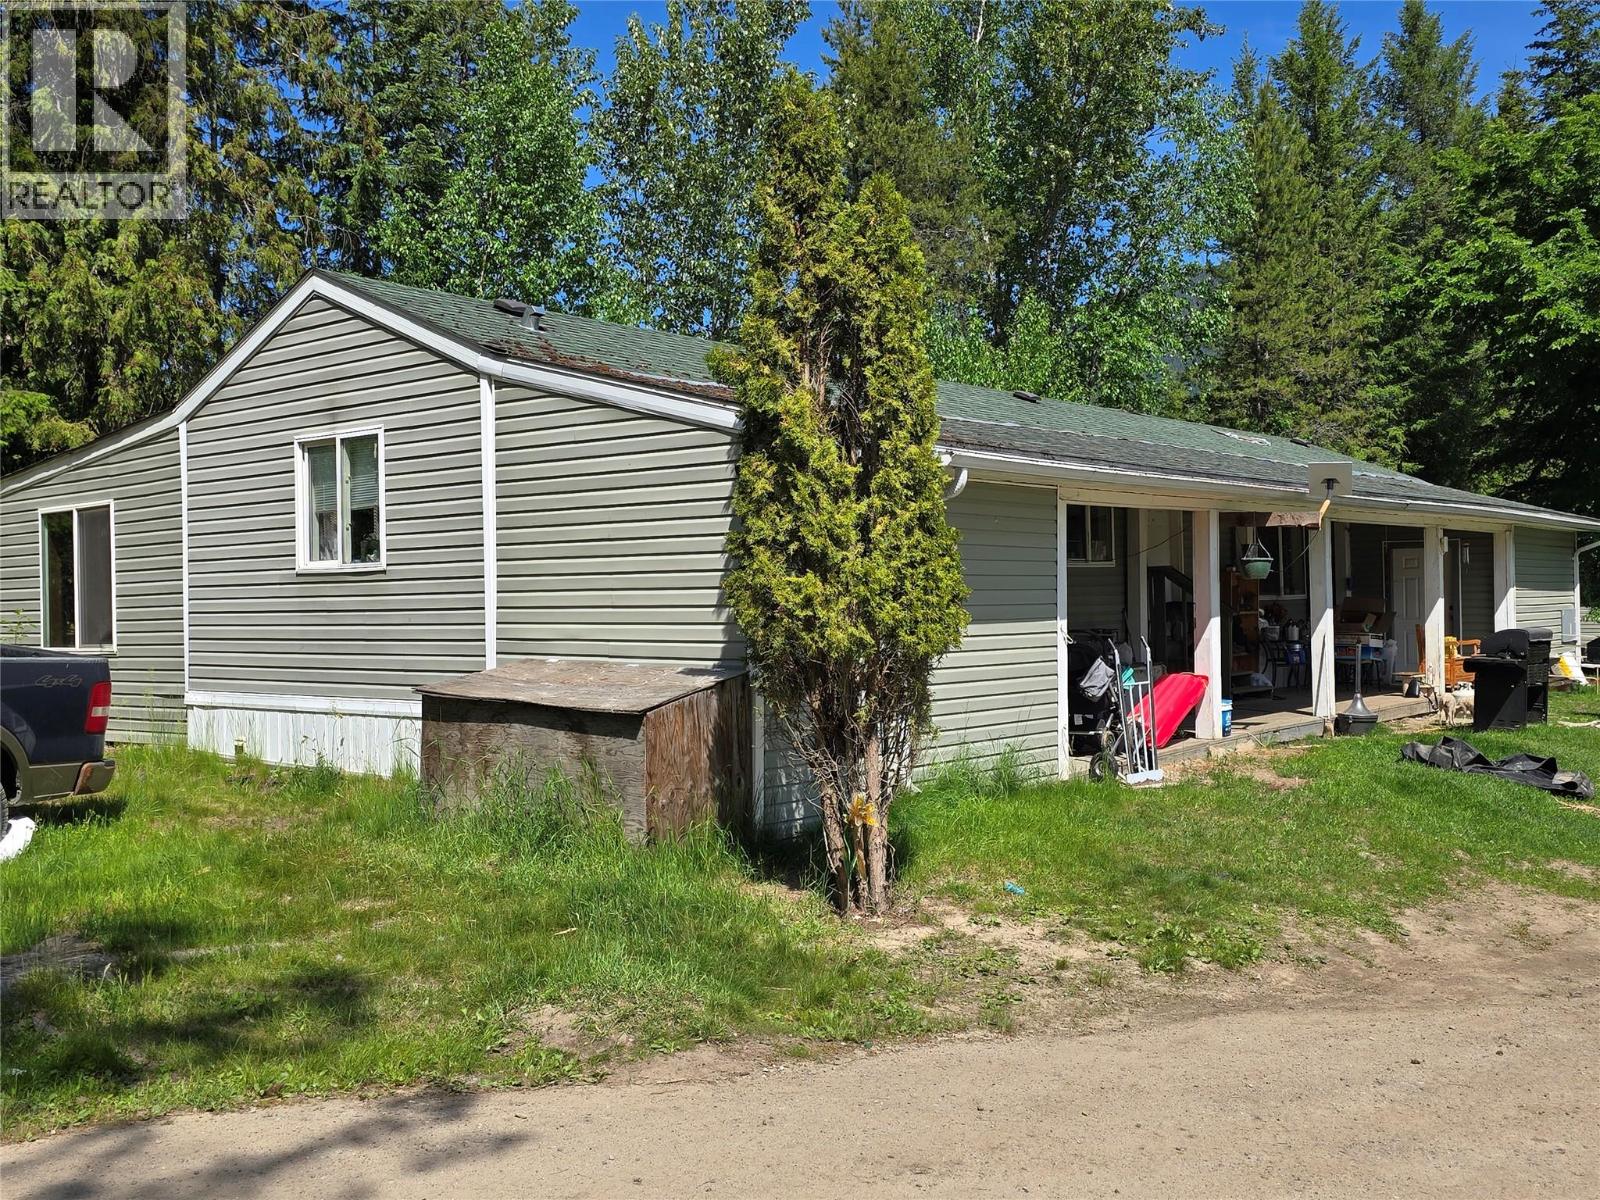
Escape to the peace and privacy of rural living with this 3.4-acre property in beautiful Clearwater, BC. Offering 1,931 sq. ft. of living space, this 4-bedroom, 2-bathroom manufactured home features a spacious open-concept layout with a large kitchen, dining, and living area designed for family living and entertaining. The primary bedroom includes a full ensuite with a relaxing soaker tub, while laminate flooring flows throughout much of the home. Outside, you'll find plenty of room to enjoy the acreage lifestyle. The tiered property offers a mix of open usable land and mature trees, making it ideal for hobby farming, animals, gardening, or simply enjoying the outdoors. A detached shop with 200-amp service provides excellent space for projects, storage, or equipment, while multiple outbuildings add even more versatility. Serviced by a private well and septic system, this property is well suited for those seeking space, privacy, and functionality. With room for RVs, trailers, recreational vehicles, and livestock, the possibilities are endless. Conveniently located just minutes from Clearwater's amenities and outdoor recreation, this is a fantastic opportunity to own an affordable acreage in the heart of Wells Gray Country. All offers on this home must include a Schedule A. (id:63476)

1825 Hobson Drive
Burlington, Ontario
** Welcome home to a one of a kind semi detached located at 1825 Hobson Dr ** Situated on a quiet corner lot, this 4+1 bedroom, 4 bath home features a dramatic first impression with vaulted ceilings, a main floor flooded with natural light, and a landscaped backyard with plenty of room to entertain. Upstairs, the oversized primary bedroom includes a his and hers closet along with a private ensuite, while the remaining three bedrooms accommodate for tons of flexible space. One of the best features? The finished basement apartment comes with a separate above grade entrance that adds an opportunity for additional monthly income to offset your mortgage. Fully outfitted for a tenant or can be used in the future as an additional living space. Located 7min away from Appleby GO. Minutes drive from Hwy 403 and 407 & Walmart. Nearby amenities include Bronte provincial park, Milcroft Park, Burlington Skating Centre, and for convenience Metro, Canadian Tire and countless restaurants right across the street at the Milcroft Shopping Centre. One you do not want to miss! Home ownership in an a safe and established neighbourhood has never made so much sense. Furnace and fence updated 2013; driveway/backyard interlocking updated 2013. (id:63476)
1504 - 55 Speers Road
Oakville, Ontario
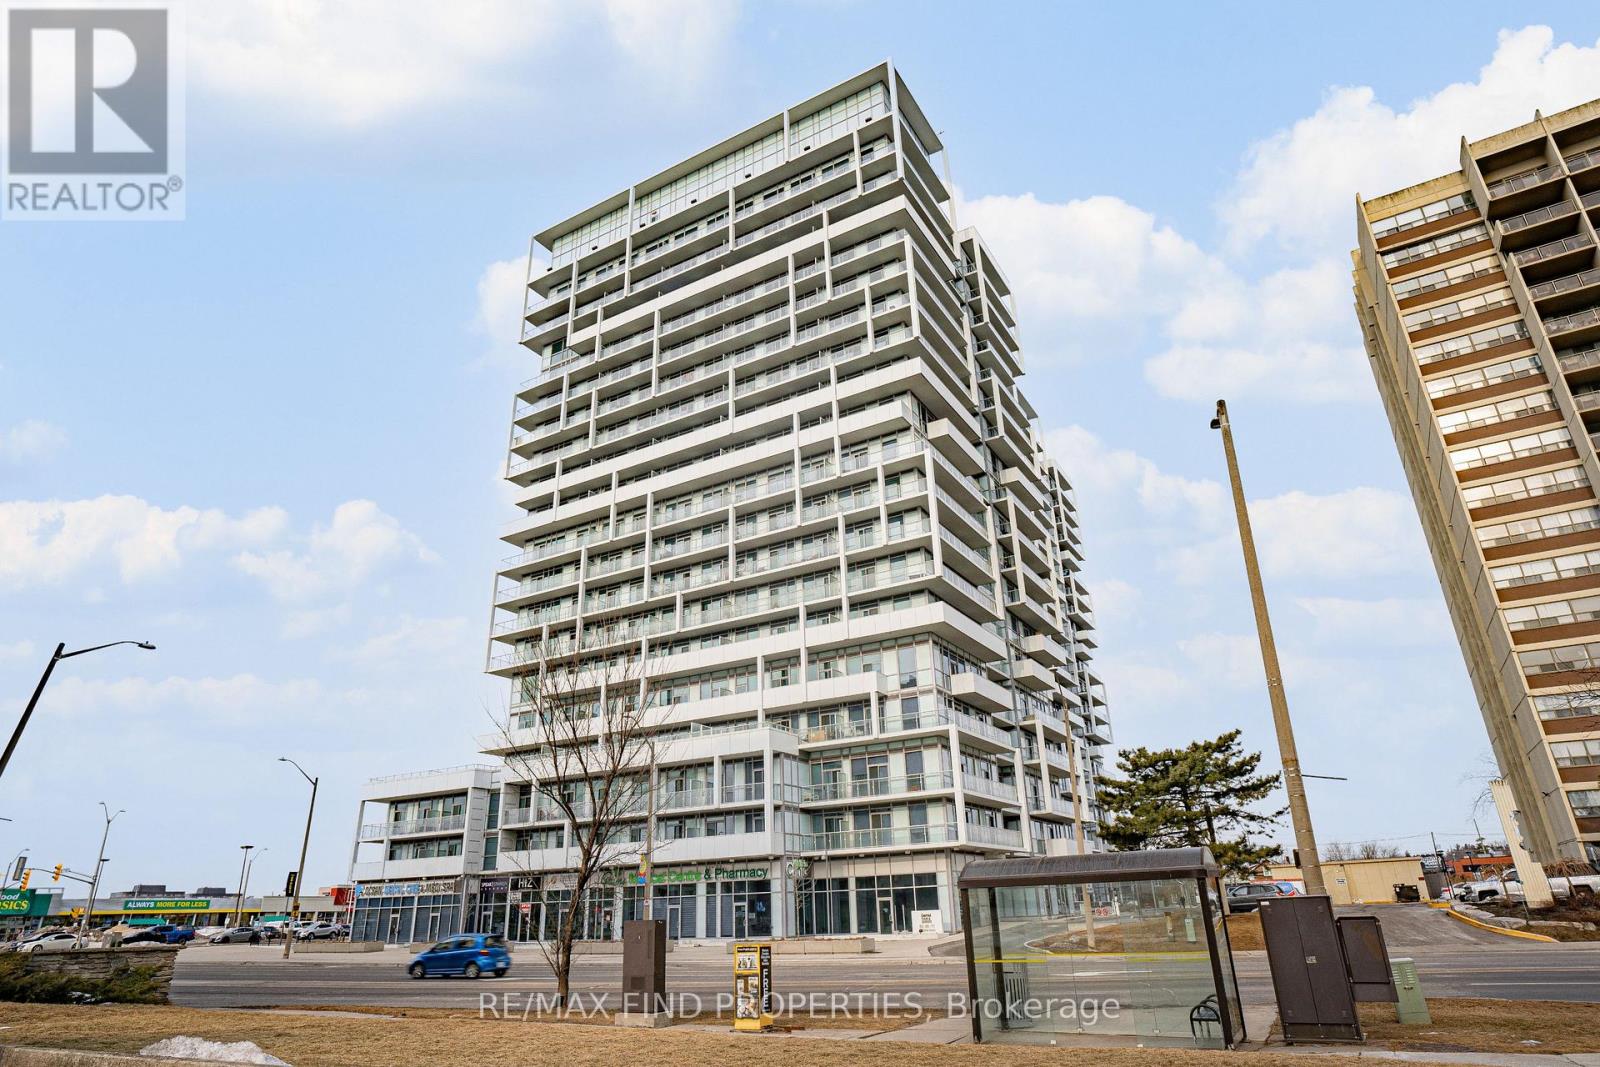
Sun-filled and spacious 2-bedroom + den suite featuring stunning floor-to-ceiling windows and an abundance of natural light. Ideally located in the heart of Oakville, just steps to Kerr Village, the vibrant shops, restaurants, cafés and amenities surrounding the area.This beautifully designed suite features an open-concept layout with hardwood flooring throughout, a modern kitchen with quartz countertops and stainless-steel appliances, and convenient stacked ensuite laundry. The spacious primary bedroom offers a large walk-in closet and luxurious 3-piece ensuite with an oversized glass shower. The versatile den is perfect for a home office, study or additional living space.Enjoy the convenience of 2 underground parking space and a locker. Minutes to the GO Station, QEW and Lake Ontario, with excellent access to shopping, grocery stores, dining and everyday amenities. A prime Oakville location offering comfort, style and convenience.Tenant to pay all utilities. Parking and locker included. (id:63476)