
1840 Oliver Ranch Road Unit# 9 Okanagan Falls, British Columbia V0H 1R2

$550,000Maintenance, Reserve Fund Contributions, Other, See Remarks
$70 Monthly
Maintenance, Reserve Fund Contributions, Other, See Remarks
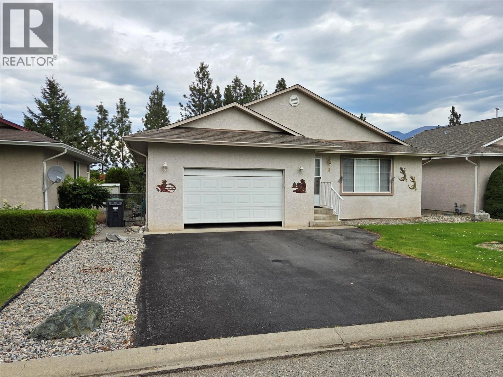
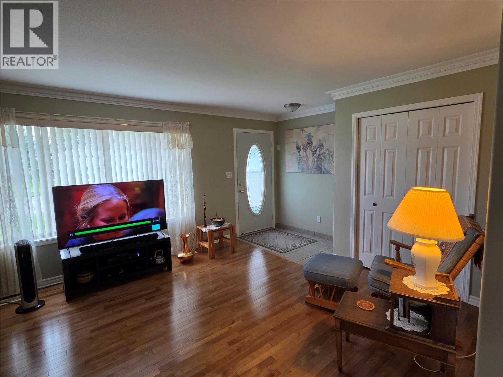
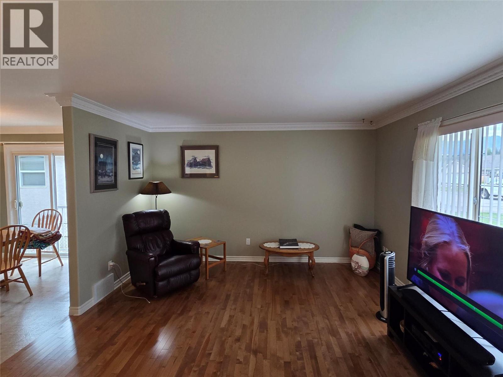
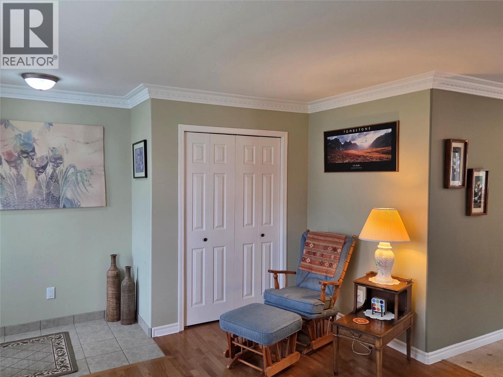
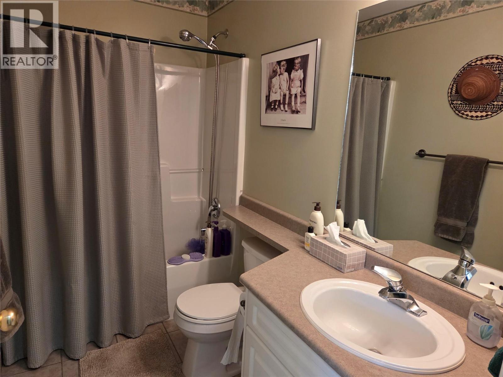
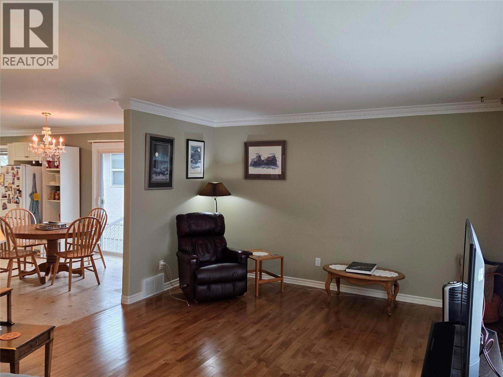
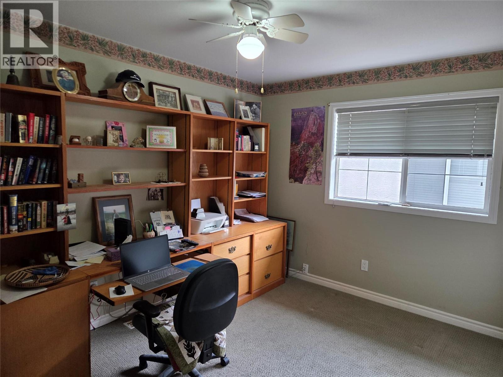
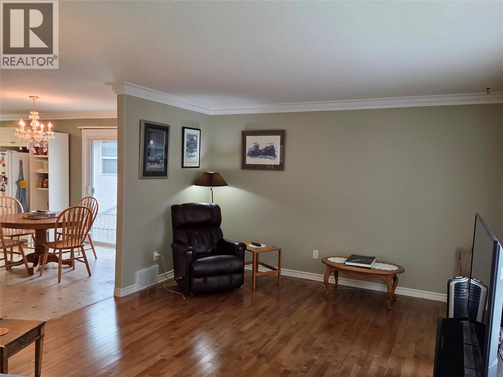
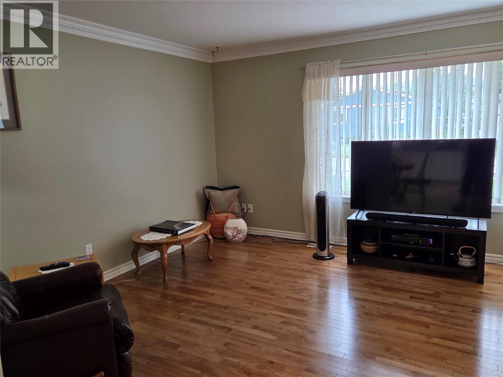
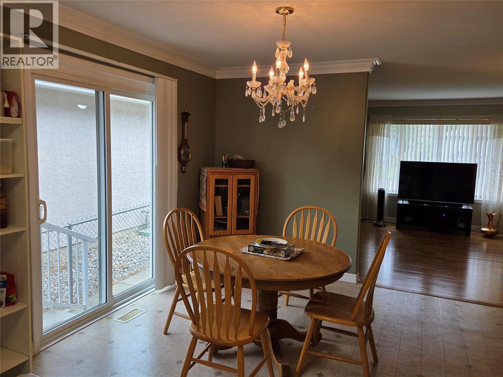
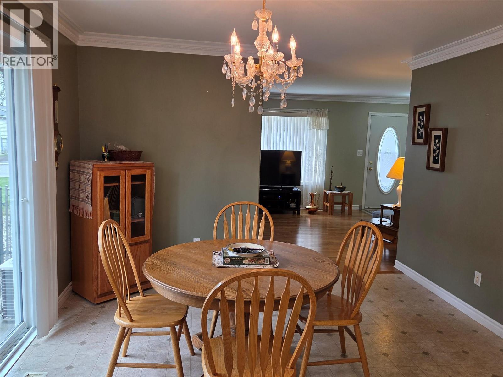

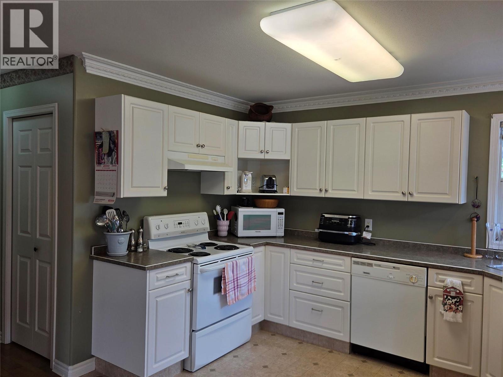
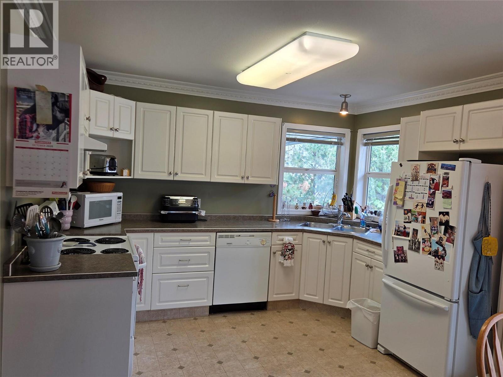
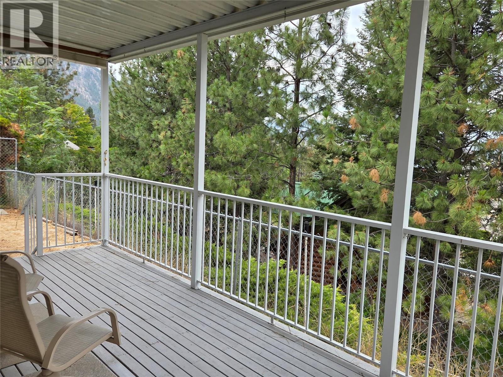
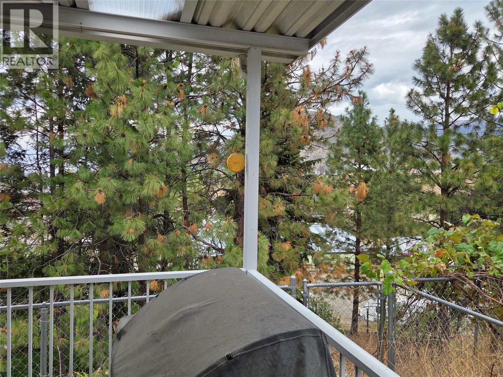
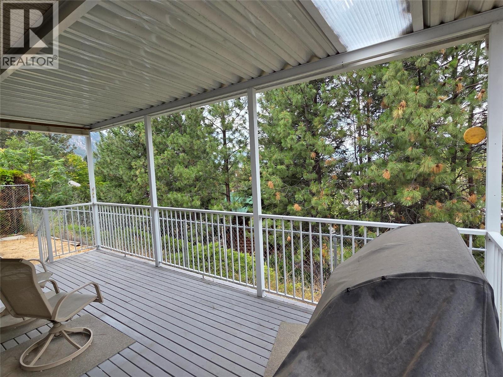
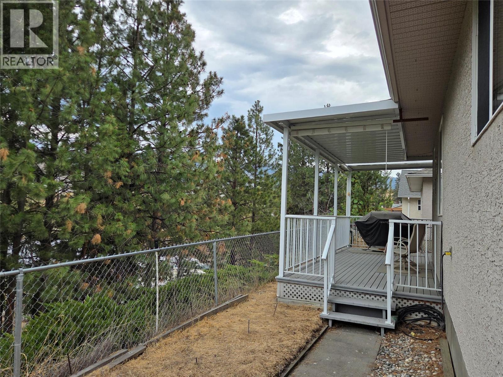
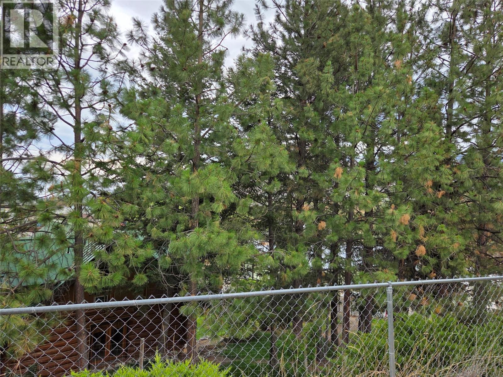
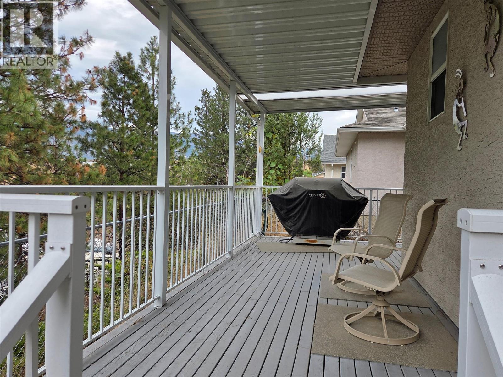
$70 MonthlyOne level home in Valley View Estates with low monthly Strata fees and quiet dead end street in the community. 1,309 sq feet, 3 bed, 2 bathroom home with central air, fully fenced and gated backyard, covered deck, and privacy. Low maintenance yard, open living area, and attached garage give you all the living flexibility you need. There is lots of closet space, benches in the garage, newer roof and other updates. Easy to see with a day's notice! (id:63476)
Property Details
| MLS® Number | 10398665 |
| Property Type | Single Family |
| Neigbourhood | Okanagan Falls |
| Community Name | VALLEYVIEW ESTATES |
| Amenities Near By | Park, Recreation, Schools, Shopping |
| Community Features | Pet Restrictions |
| Features | Level Lot |
| Parking Space Total | 2 |
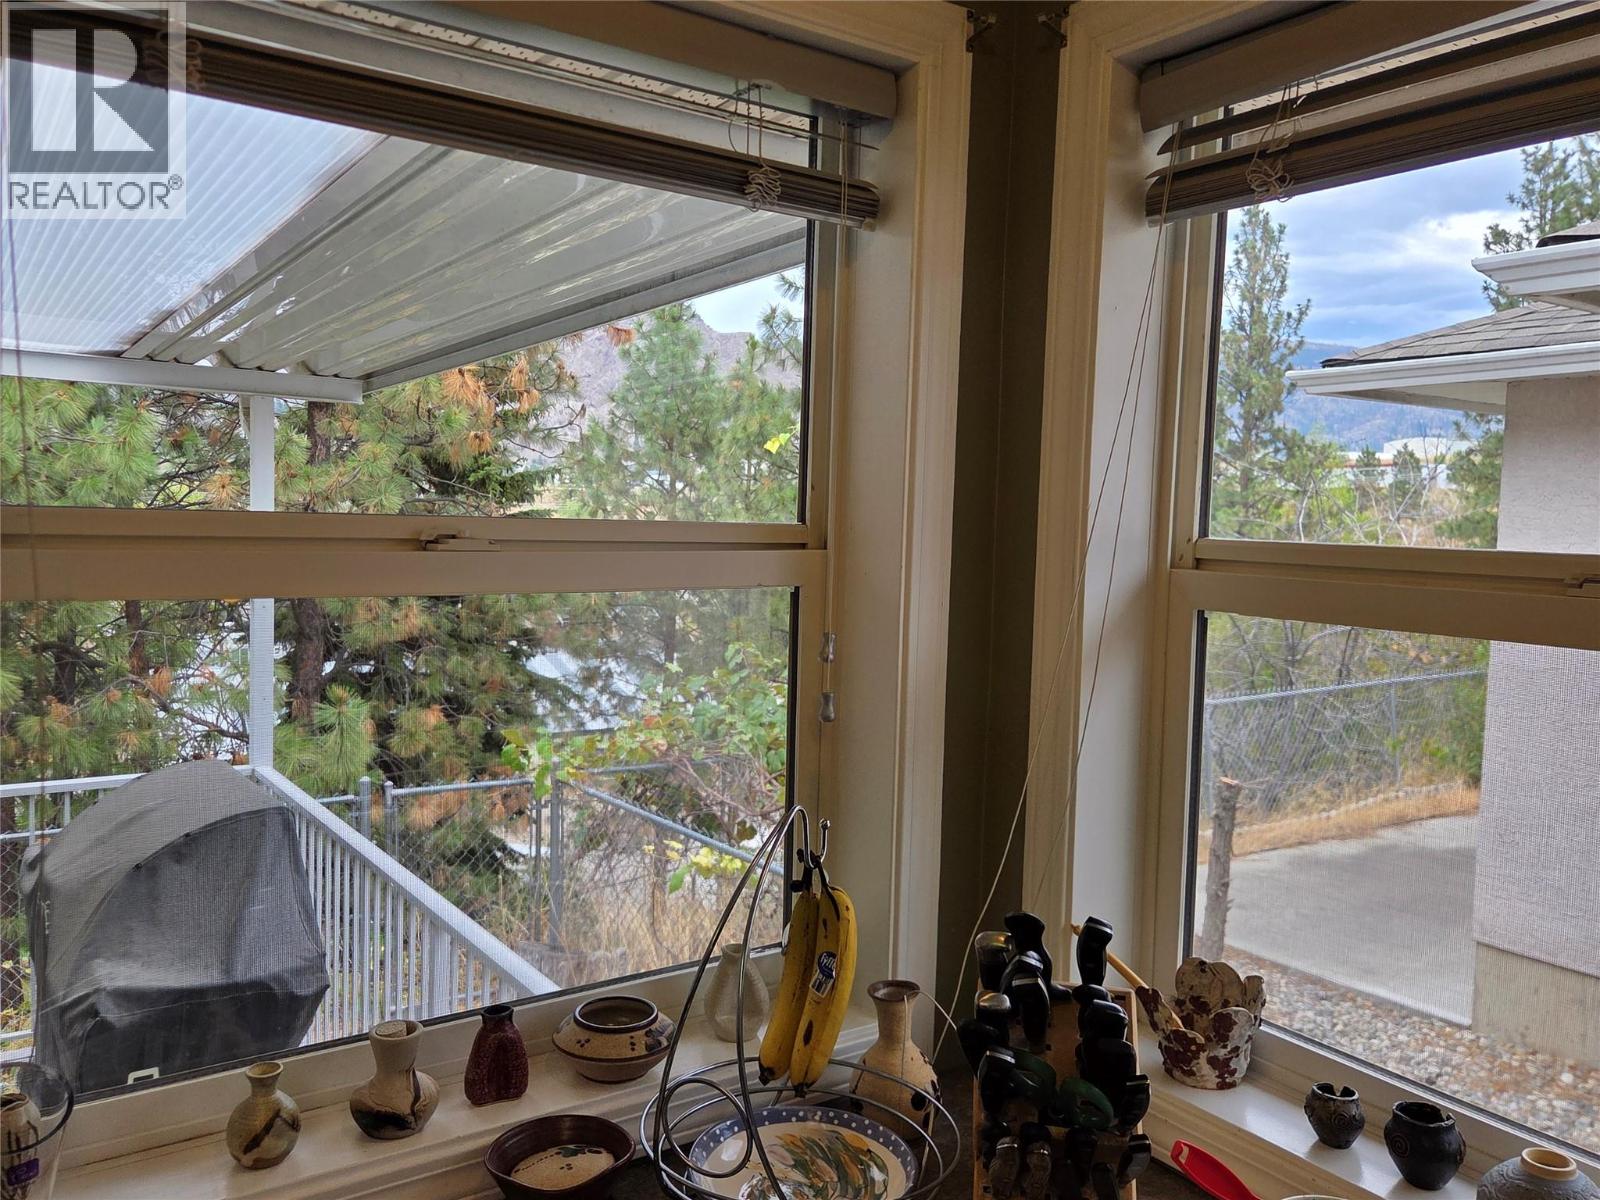
| View Type | Mountain View |
Building
| Bathroom Total | 2 |
| Bedrooms Total | 3 |
| Appliances | Range, Refrigerator, Dishwasher, Freezer, Washer & Dryer |
| Architectural Style | Ranch |
| Basement Type | Crawl Space |
| Constructed Date | 2001 |
| Construction Style Attachment | Detached |
| Cooling Type | Central Air Conditioning |
| Exterior Finish | Stucco |
| Fire Protection | Smoke Detector Only |
| Flooring Type | Mixed Flooring |
| Heating Type | Forced Air, See Remarks |
| Roof Material | Asphalt Shingle |
| Roof Style | Unknown |
| Stories Total | 1 |
| Size Interior | 1,309 Sqft |
| Type | House |
| Utility Water | Community Water User's Utility |
Parking
| Attached Garage | 2 |
Land
| Access Type | Easy Access |
| Acreage | No |
| Fence Type | Fence |
| Land Amenities | Park, Recreation, Schools, Shopping |
| Landscape Features | Level |
| Sewer | Municipal Sewage System |
| Size Irregular | 0.12 |
| Size Total | 0.12 Ac|under 1 Acre |
| Size Total Text | 0.12 Ac|under 1 Acre |
Rooms
| Level | Type | Length | Width | Dimensions |
|---|---|---|---|---|
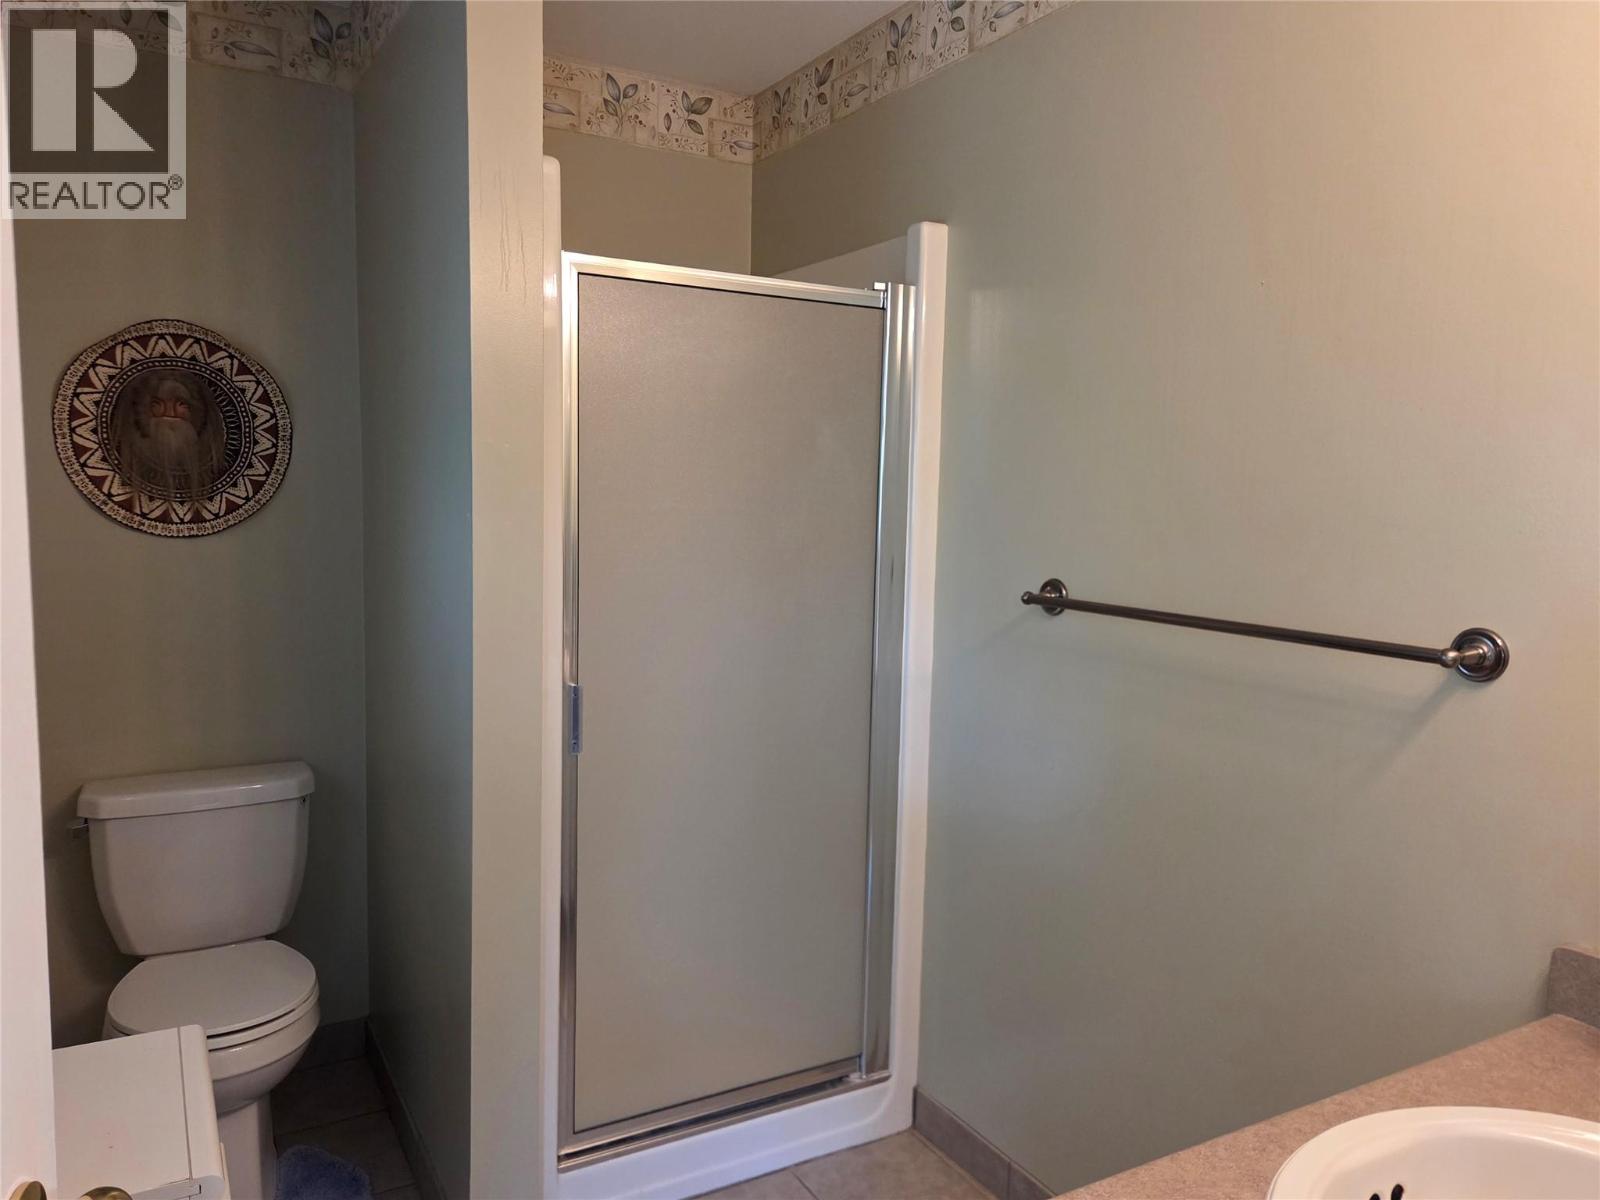
| Main Level | 3pc Ensuite Bath | 8'10'' x 6'2'' | ||
| Main Level | Other | 3'6'' x 5' | ||
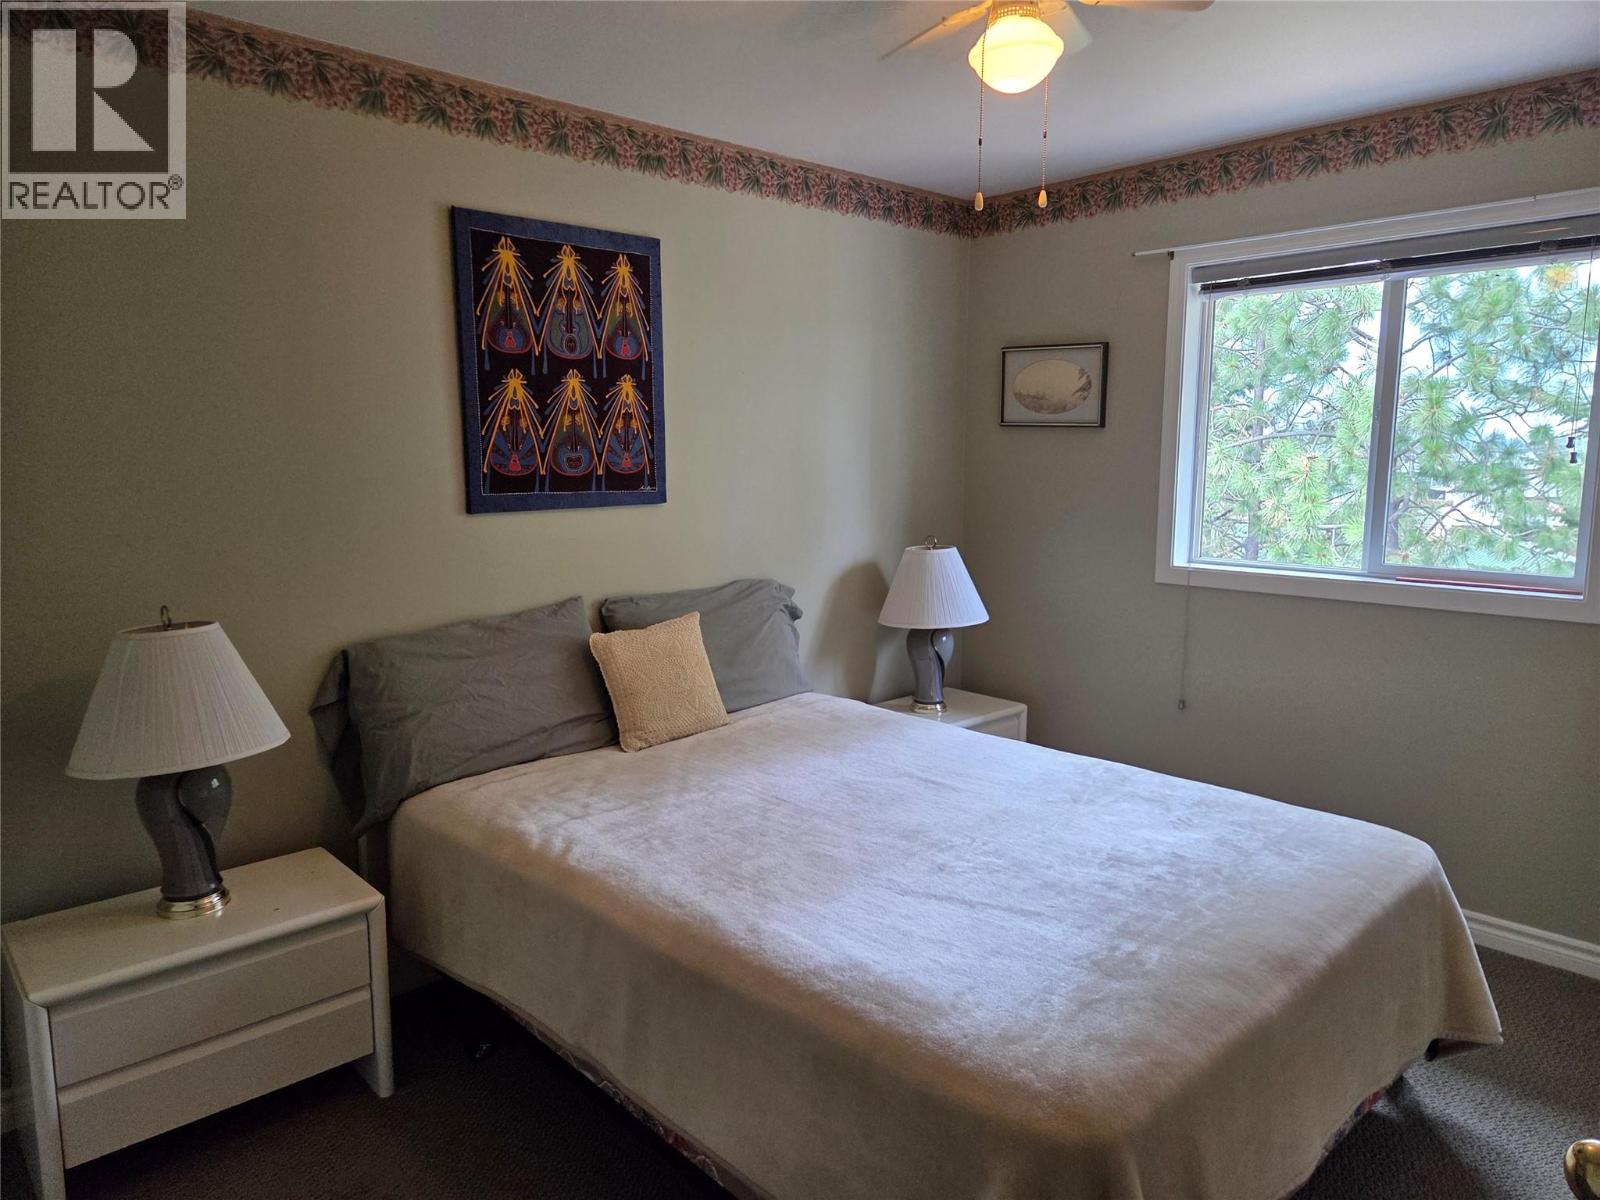
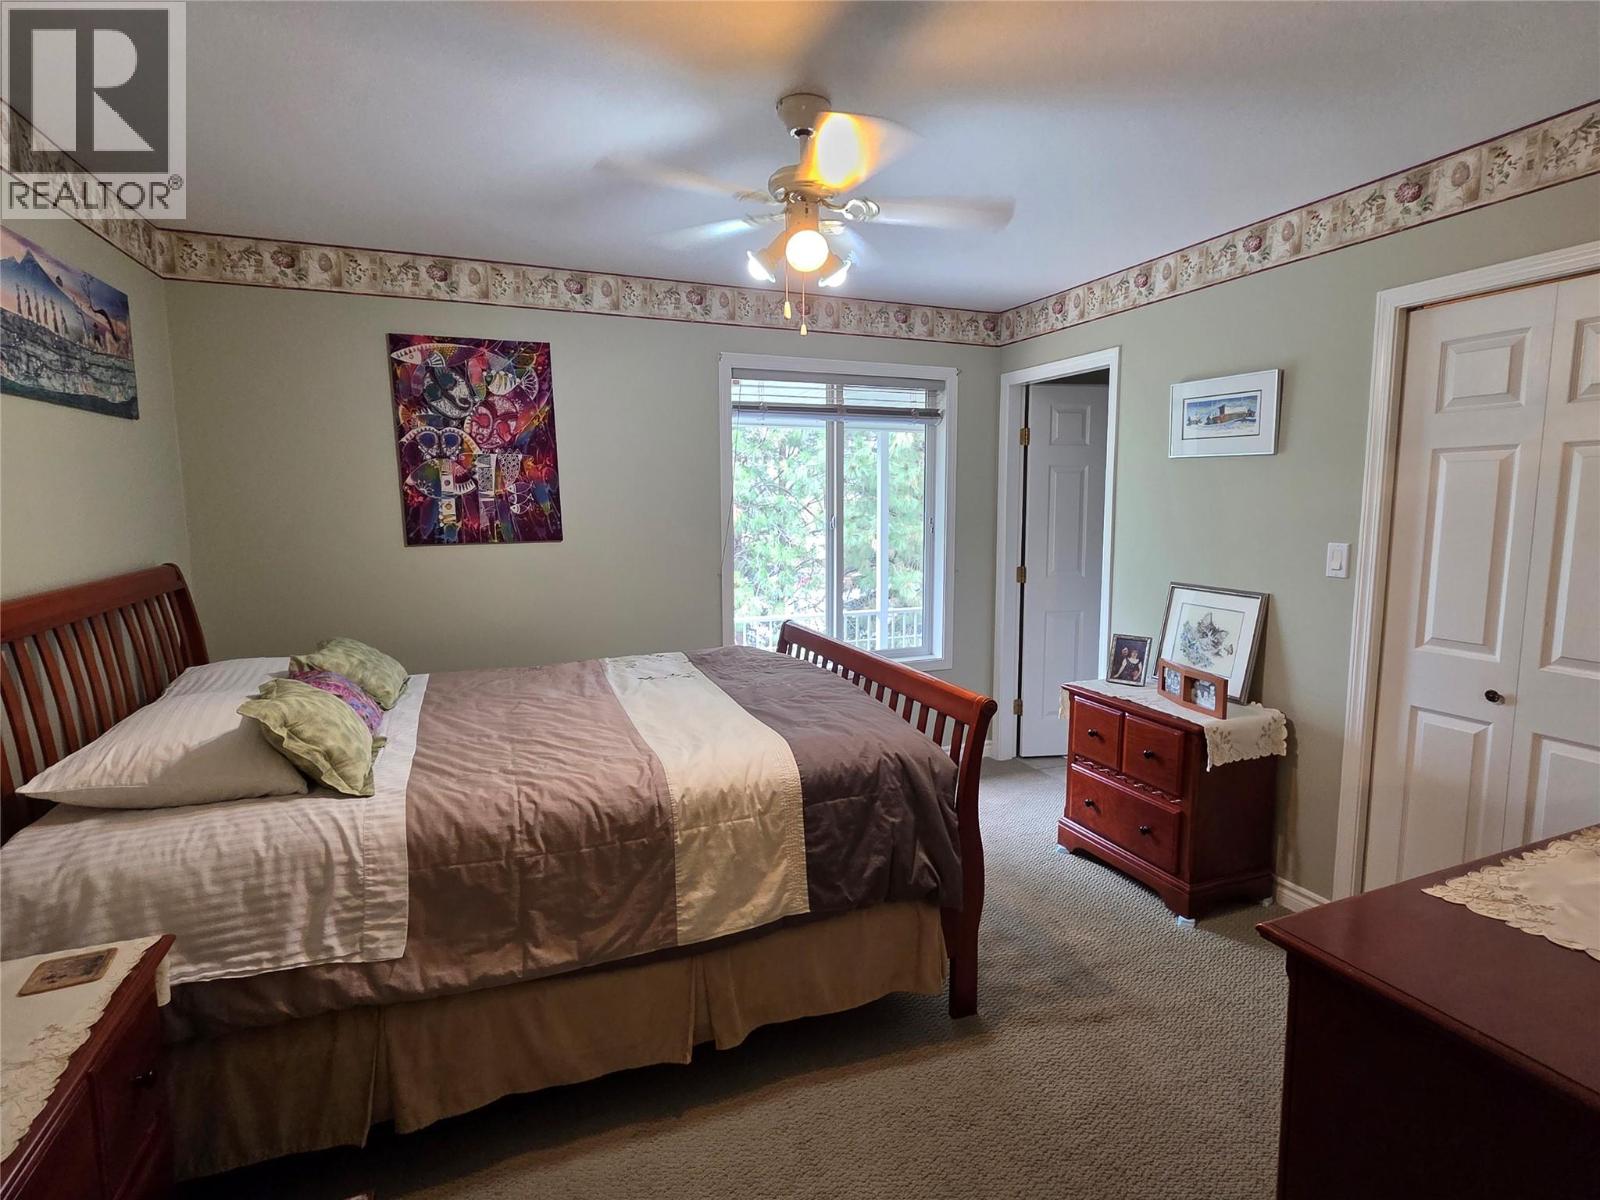
| Main Level | Primary Bedroom | 12'2'' x 11' | ||
| Main Level | Bedroom | 9'10'' x 12' | ||
| Main Level | Bedroom | 9'2'' x 12'6'' | ||
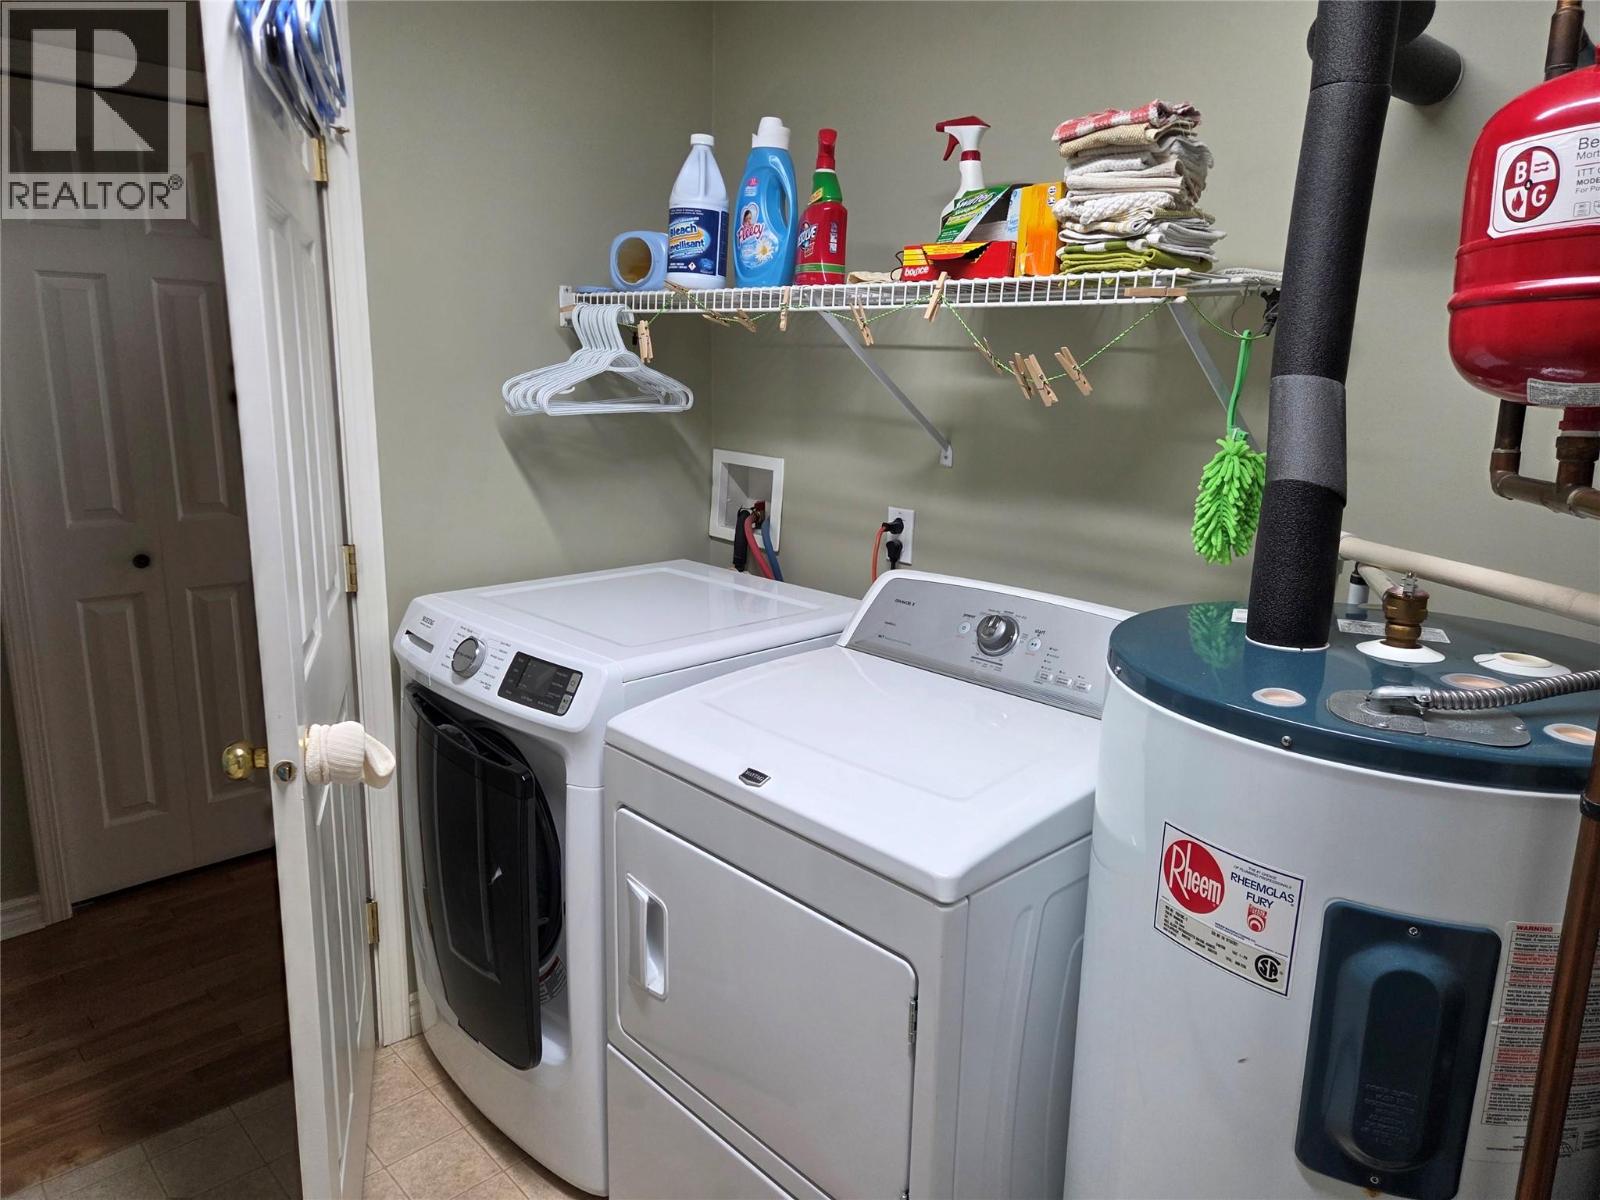
| Main Level | Laundry Room | 7'10'' x 9' | ||
| Main Level | 4pc Bathroom | 8'6'' x 5' | ||
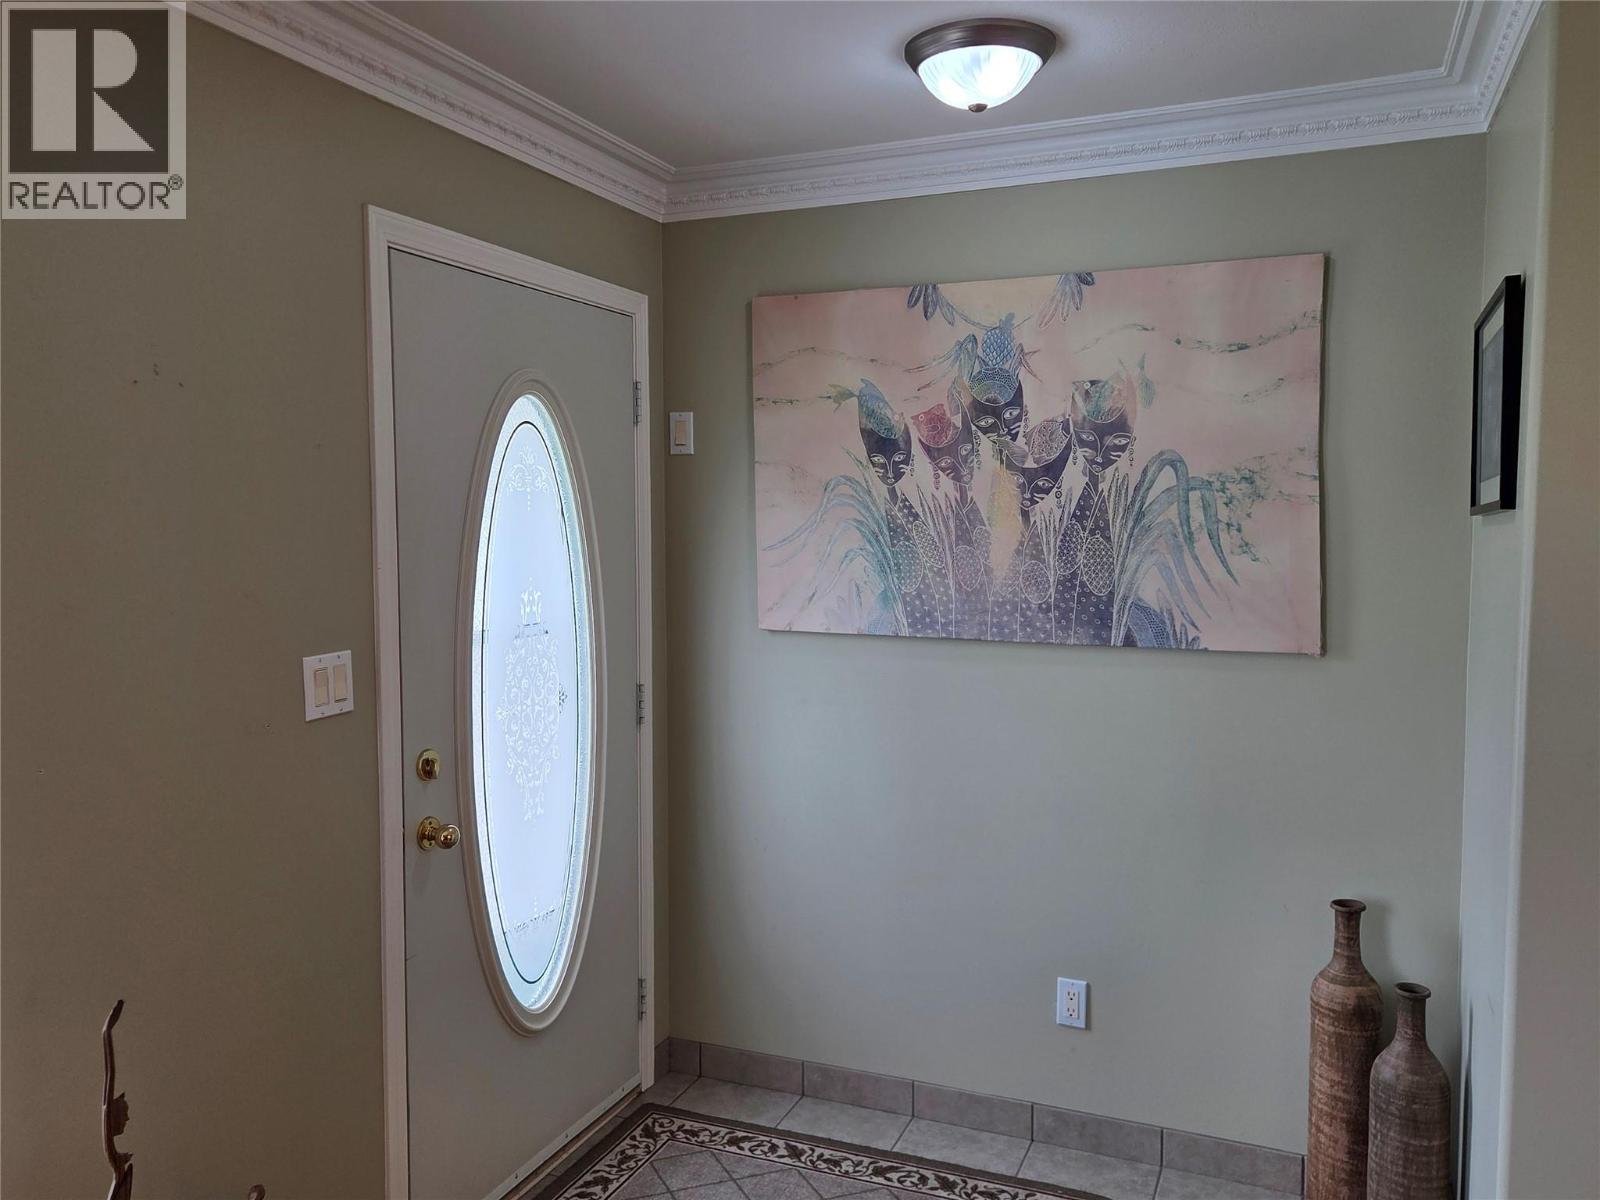
| Main Level | Foyer | 4' x 6' | ||
| Main Level | Living Room | 15'3'' x 13' | ||
| Main Level | Kitchen | 11'6'' x 12' | ||
| Main Level | Dining Room | 11'6'' x 8' |
Contact Us
Contact us for more information

The trademarks REALTOR®, REALTORS®, and the REALTOR® logo are controlled by The Canadian Real Estate Association (CREA) and identify real estate professionals who are members of CREA. The trademarks MLS®, Multiple Listing Service® and the associated logos are owned by The Canadian Real Estate Association (CREA) and identify the quality of services provided by real estate professionals who are members of CREA. The trademark DDF® is owned by The Canadian Real Estate Association (CREA) and identifies CREA's Data Distribution Facility (DDF®)
August 25 2026 03:13:27
Association of Interior REALTORS®
Royal LePage Locations West