
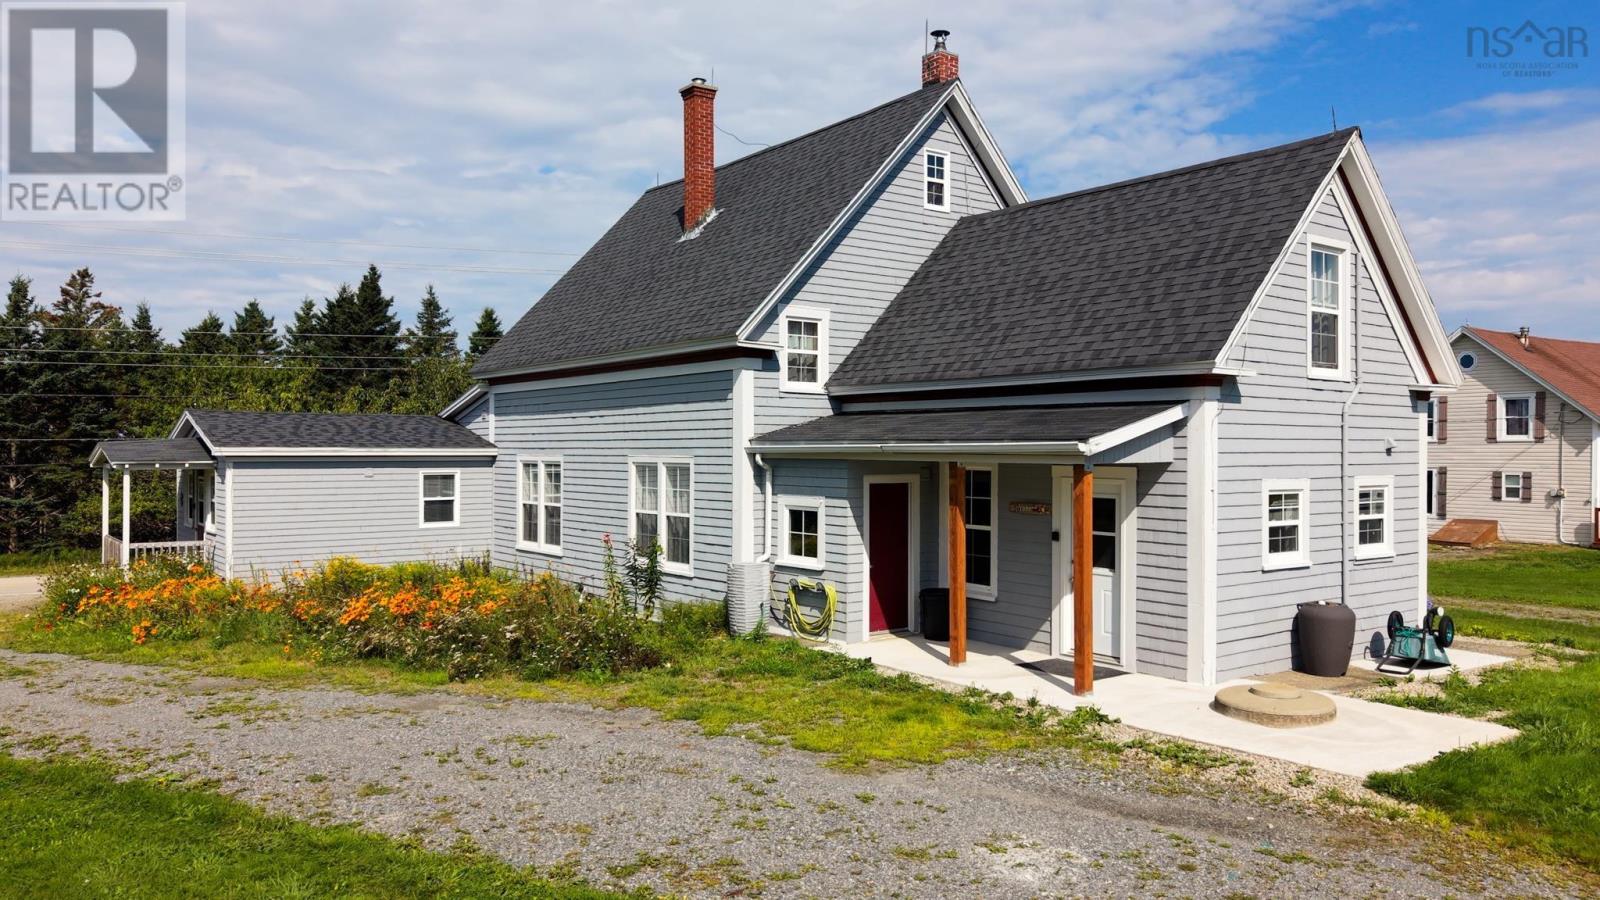
860 Highway 3
Middle East Pubnico, Nova Scotia
Historic Farmhouse in Middle East Pubnico. Discover the timeless charm and versatility of this thoughtfully refurbished house, situated in the coastal fishing village of Middle East Pubnico. Offering a rare combination of character, space, and income potential, this property is ideal for multigenerational living, a home-based business, or those looking to generate rental income. The main floor welcomes you with a spacious foyer leading to a comfortable living room, den, dining room, and generously sized kitchen featuring a cozy wood stove. A full bathroom and convenient laundry/mudroom complete this level. Also located on the main floor is a self-contained suite, currently operating as a successful Airbnb and generating income from day one. This versatile space could continue as a short-term or long-term rental, or easily function as a private granny suite for extended family. The suite features its own eat-in kitchen, cozy living room, bedroom, and full bathroom. Upstairs in the main house, you will find four spacious bedrooms, providing plenty of room for family and guests. From this level, the attic is accessible and offers additional storage space. Set on a generous double lot, the property offers plenty of outdoor space. The additional lot has its own well, making it especially appealing for those dreaming of an expansive vegetable garden, self-sufficient lifestyle, or future outdoor projects. Located across the road from picturesque Pubnico Harbour, the property is perfectly positioned to enjoy the natural beauty and coastal character of the area. Nearby trails provide opportunities for walking, hiking, exploring, and enjoying the outdoors, making this an appealing setting for nature lovers. Despite its peaceful rural-coastal atmosphere, the property is conveniently located approximately 30 minutes from the Town of Yarmouth, about 10 minutes from West Pubnico Golf Course, and close to local amenities. Don't miss this rare opportunity! (id:63476)
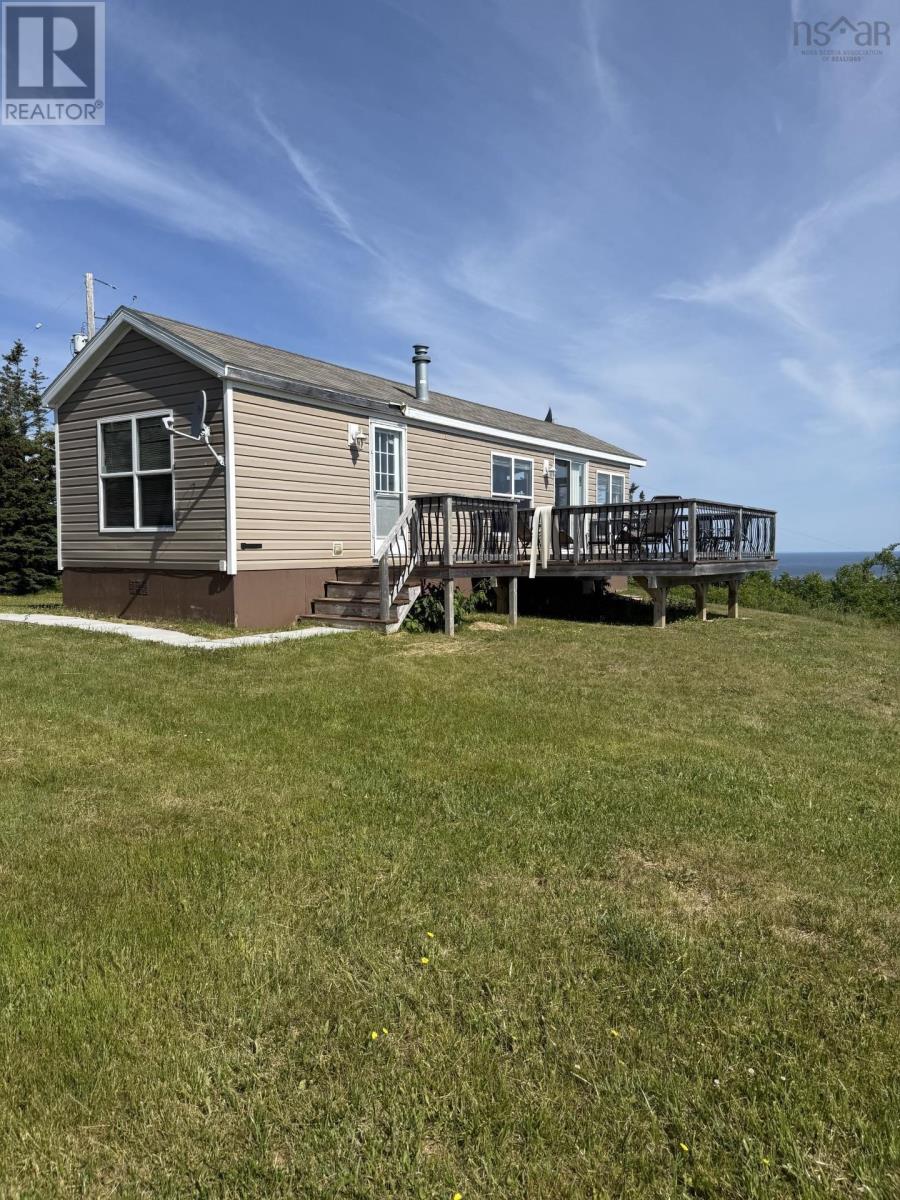
7047 Highway 337 Cape George Point
Cape George Point, Nova Scotia
Sparkling clean seasonal dwelling located on 2.8 acres with captivating views of Northumberland Strait/St. George's Bay - fully furnished 1 bedroom, full bathroom, and open concept kitchen/dining living room. Move-in ready - fully equipped - the shed houses a washer/dryer - very private - ideal place to vacation - lots of activity in the area of Ballantyne's Cove, Cape George, Mini Trail - (id:63476)
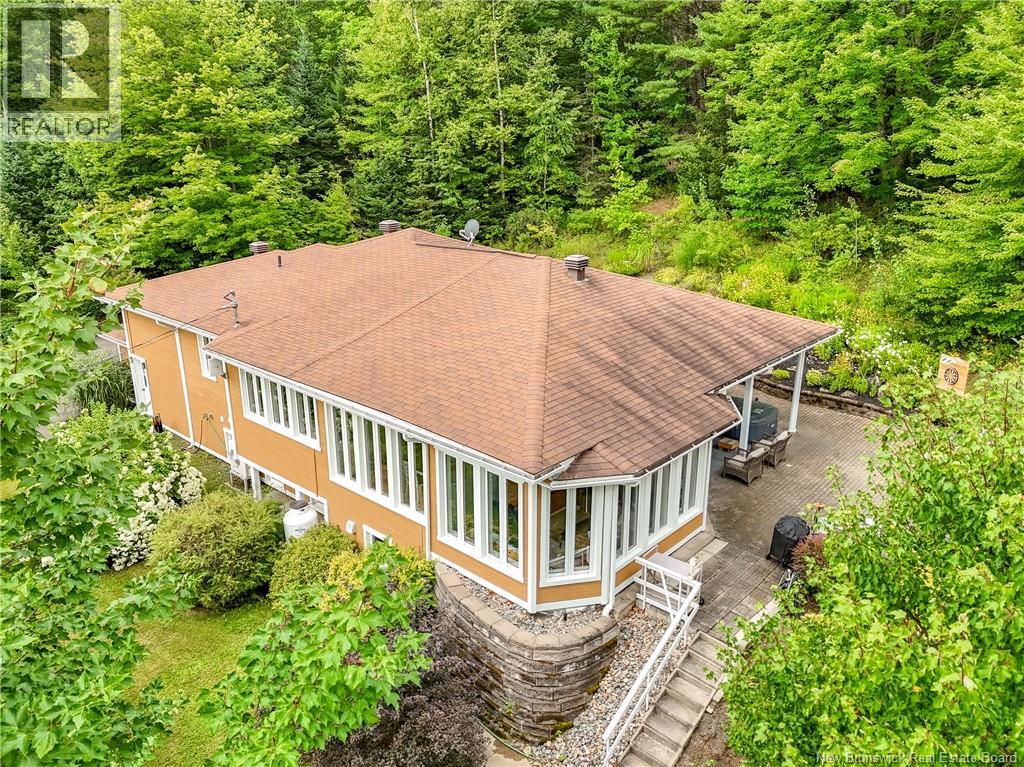
5 Thorne Drive
Upper Kingsclear, New Brunswick
Pride of ownership shines throughout this exceptionally maintained 4-level contemporary home, inside and out. Magnificent rock-wall gardens, exceptional landscaping and mature trees create a private outdoor oasis featuring an expansive interlocking-brick patio, custom firepit and a peek-a-boo river view. Truly an amazing entertaining space! Inside, luxurious finishes, chic décor and uniquely designed various cathedral ceilings enhance each principal space. The main level offers a stunning custom kitchen, spacious dining area and impressive great room, featuring a 3-sided propane fireplace and all surrounded by a bank of glass overlooking the gardens. Step down to a beautiful sunroom with wall-to-wall windows, opening directly to the outdoor entertaining area at its finest. An attached double garage leads to a mudroom, walk-through pantry and laundry. The private upper level is dedicated to the primary suite with his-and-hers walk-in closets, and to pamper her in her dressing room/closet is a sink and makeup vanity. A full bath, heat pump and lovely garden views are all included on this level. The third level offers 2 bedrooms, one used as an office with built-in Murphy bed, plus a full bath. The lower level has a private garage entrance, 4th bedroom, 3rd full bath, walk-in closets and plentiful storage. Add a small kitchenette for potential granny suite or income space. A truly unique home offering luxury, privacy and exceptional indoor/outdoor living just waiting for you~ (id:63476)
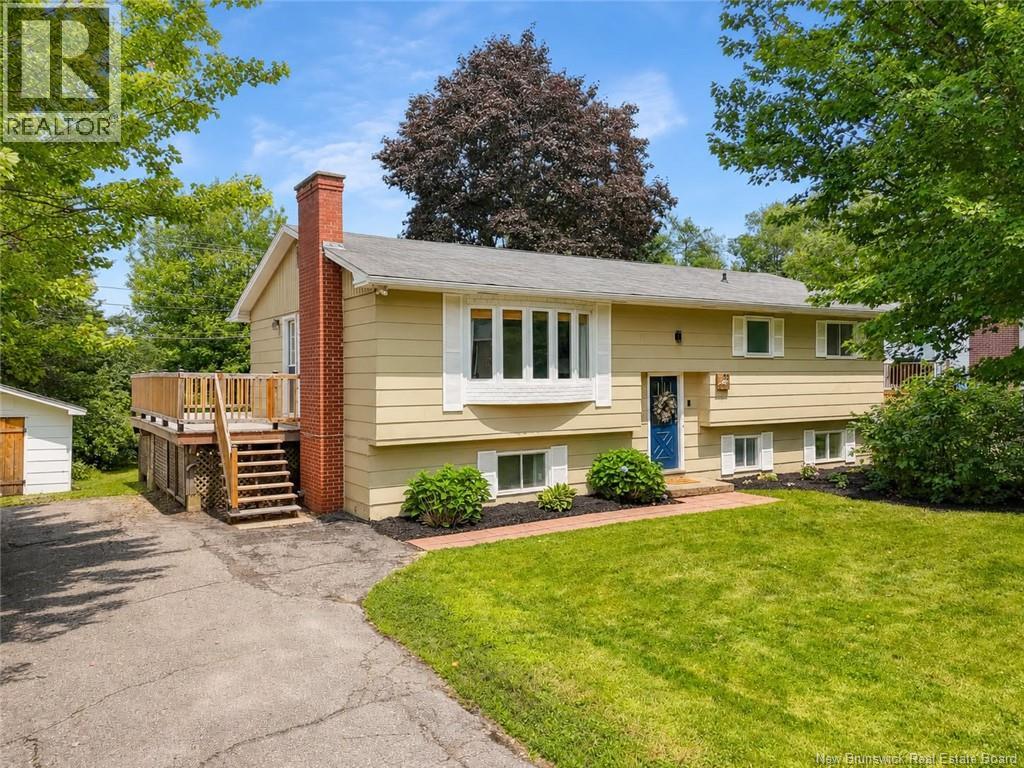
72 Berkley Drive
New Maryland, New Brunswick
Welcome to the highly sought-after community of New Maryland! Situated on a beautiful corner lot surrounded by mature trees, this spacious six-bedroom, three-bathroom home offers plenty of room for a growing family, along with exciting income potential in the lower level. The main level has been refreshed with new flooring, fresh paint, updated trim, newly painted kitchen cabinetry, a stylish backsplash, and an updated bathroom. New stair treads and railing add a modern touch, while the beautiful brick fireplace with a wood mantel creates a warm and welcoming focal point. Please note that the fireplace is currently capped. A heat pump on each level provides year-round comfort, and all appliances are included. Downstairs, youll find additional living space, egress bedroom windows, a large laundry room, and excellent potential for an income-generating suite or multigenerational living. Outside, enjoy the large deck that wraps around to the back of the home, a paved driveway, mature trees, and plenty of space to relax or entertain. Located within walking distance of local schools and approximately five minutes from Uptown Fredericton, Costco, Regent Mall, Walmart, restaurants, and the hospital, this home offers the perfect combination of space, convenience, and community. (id:63476)
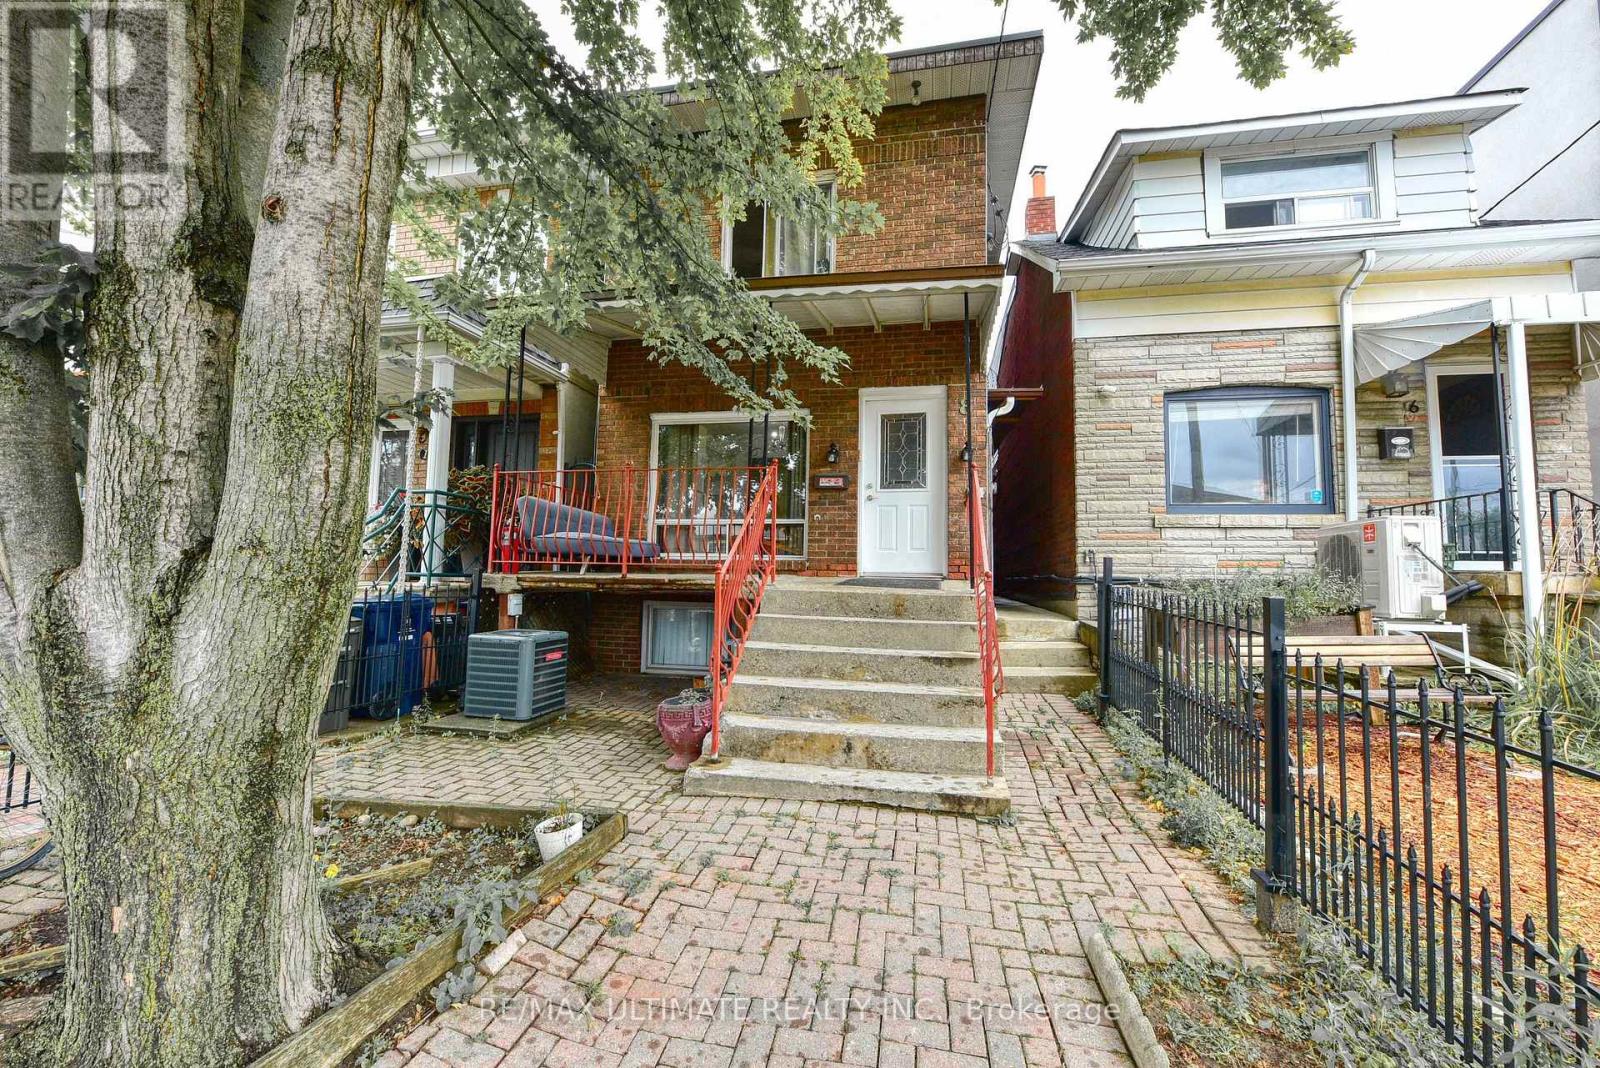
Main Floor - 8 Corby Avenue
Toronto, Ontario
Fantastic 1 bedroom basement apartment for lease. Great value at $1,500.00 with all utilities included. Clean and well maintained, just move in. Combined kitchen and living area. Separate bedroom with closet. 3 piece washroom with shower. Shared coin operated laundry on the main floor ($3 per wash and $3.50 per dry). Air conditioning included. Single car garage available for an additional $150 per month. Great location with TTC at door step. Walk to shopping, parks, restaurants, bakery, public transit, etc...Very close to the Junction and Corso Italia neighborhoods. Don't miss this opportunity. (id:63476)
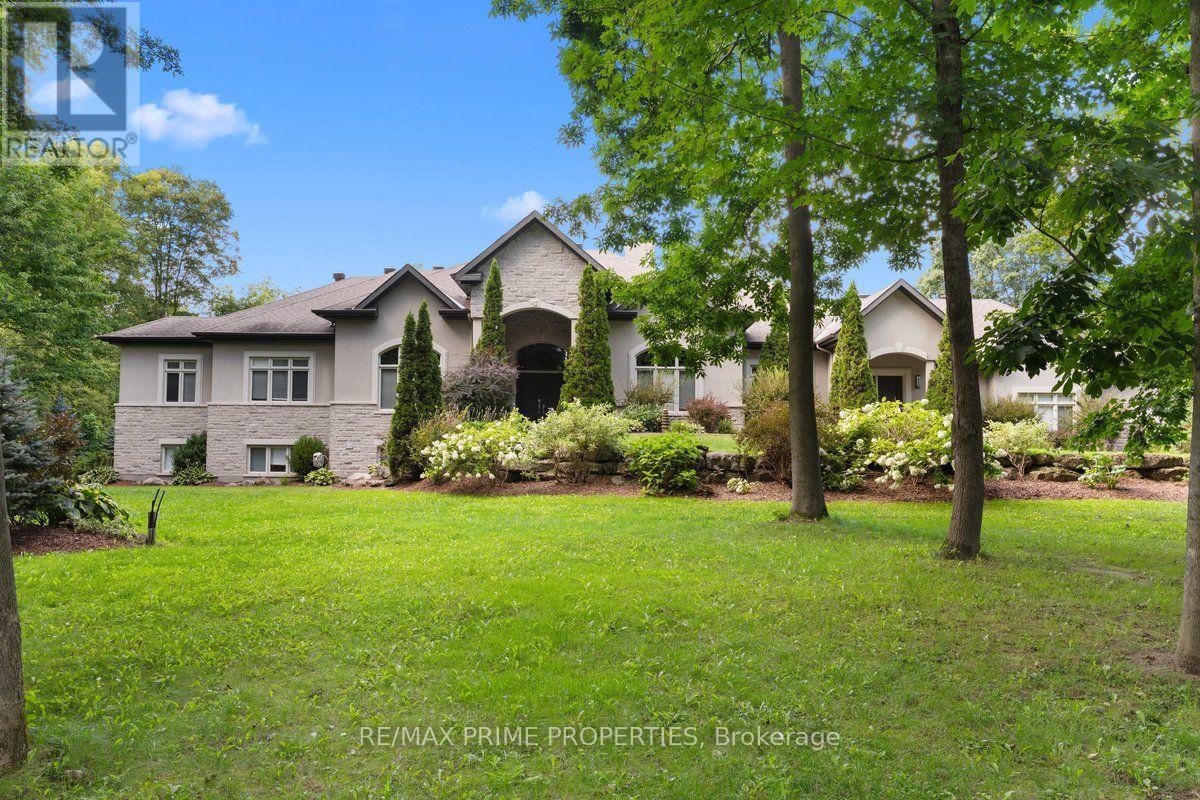
1161 Du Gouverneur Drive
Ottawa, Ontario
Welcome to an exceptional custom estate in prestigious Du Gouverneur Estates in Cumberland, set on a private, beautifully treed 1.98-acre lot on a quiet court. Offering over 4,800 sq. ft. on the main level alone, this impressive residence delivers exceptional space, craftsmanship and versatility. A grand double-door entrance opens into a dramatic foyer with a statement chandelier, hardwood floors, detailed trim, his-and-hers closets, and two private offices. The spectacular great room features approx. 15 ft. ceilings, floor-to-ceiling windows and a wood-burning fireplace. The chef-inspired kitchen is built for entertaining, with granite counters, an oversized island, a 48-inch gas cooktop with a griddle, a pot filler, dual ovens with a warming drawer, a side-by-side fridge and freezer, an ice maker, a trash compactor, and a walk-in pantry with an additional fridge and freezer. Three main-level bedrooms include a luxurious primary retreat with a fireplace, French doors to the covered terrace, a designer walk-in closet and a spa-inspired 6-piece ensuite. Two additional bedrooms share a Jack-and-Jill bath. Step outside to an incredible covered concrete-and-stone terrace with architectural arches, ceiling fans, and a wood-burning fireplace overlooking the private grounds. The walkout lower level includes a rec room, theatre and craft room plus an approx. 3,000 sq. ft. private residence ideal for multigenerational living, complete with a separate entrance, 3 bedrooms, 2 baths, a den, laundry, a gourmet kitchen, dining and living areas, a sunroom, and patio access. An approx. 30 x 40 ft. A 3-car garage, fire pit, storage shed, newly paved driveway and new walkway complete this extraordinary property. Luxury, privacy and space, all in one remarkable Cumberland estate. 24 Hour Irrev on all offers (id:63476)
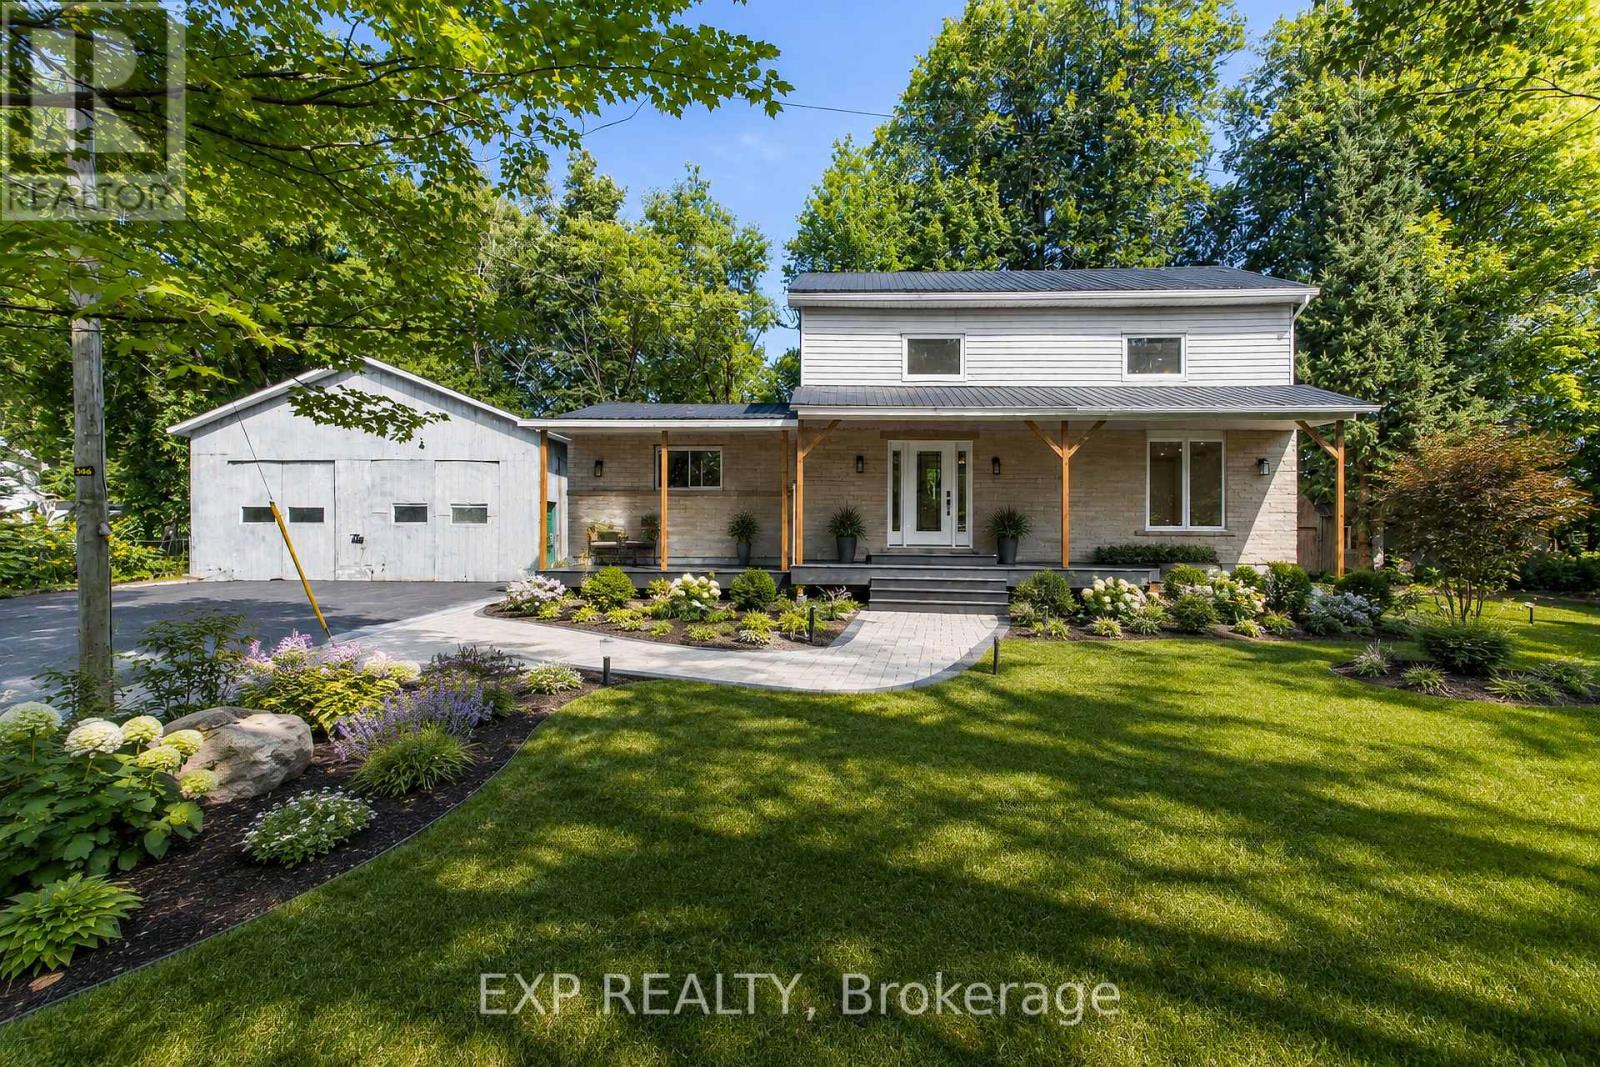
3253 County 16 Road
The Nation, Ontario
Fully renovated from top to bottom, this modern 4-bedroom, 2.5-bathroom home sits on just under 2 acres and offers an incredible combination of space, privacy and versatility-all approximately 45 minutes from downtown Ottawa! Step inside to a beautifully updated interior featuring modern finishes throughout, a spacious layout and two full kitchens, providing excellent flexibility for larger or multi-generational families. With four generous bedrooms and plenty of living space, there is room for everyone. Outside, enjoy the peace and privacy of your own property with nearly 2 acres to make your own. The large double-car garage provides plenty of space for vehicles, storage, recreational toys or a workshop. If you've been looking for a move-in-ready home with modern finishes, extra space and privacy while still being within commuting distance of Ottawa, this property checks all the boxes. 3253 County Rd 16 is one you need to see in person to fully appreciate! (id:63476)
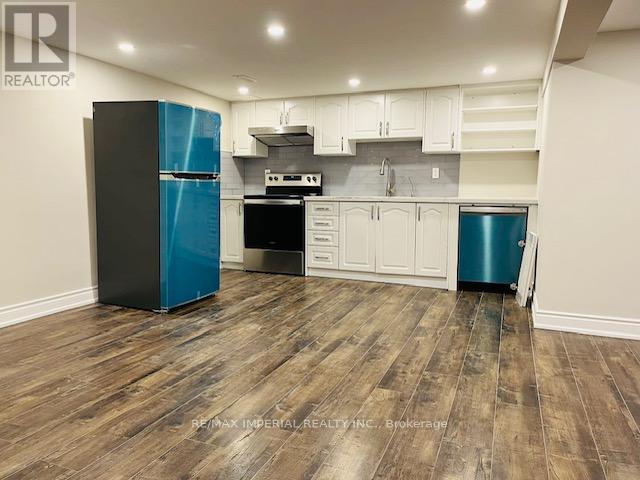
Basement - 31 Knowles Crescent
Aurora, Ontario
Newer Renovated Bungalow Basement for rent in High Demand Aurora Highlands. Surrounded By Custom Luxury Built Homes. Separate Entrance. Two (2) Bedrooms and 1 Bathroom. Private Laundry Room with Newer Washer and Dryer. Bright Morden Kitchen with S/S Appliances including: Range, Range Hood, Newer Refrigerator and Newer Dish-washer. Wood floor and Pot lights Throughout. Two Driveway parking spots included. Fantastic location: Close to all shops, restaurants, public transit, amenities and more. Good ranking high schools and IB program. (id:63476)
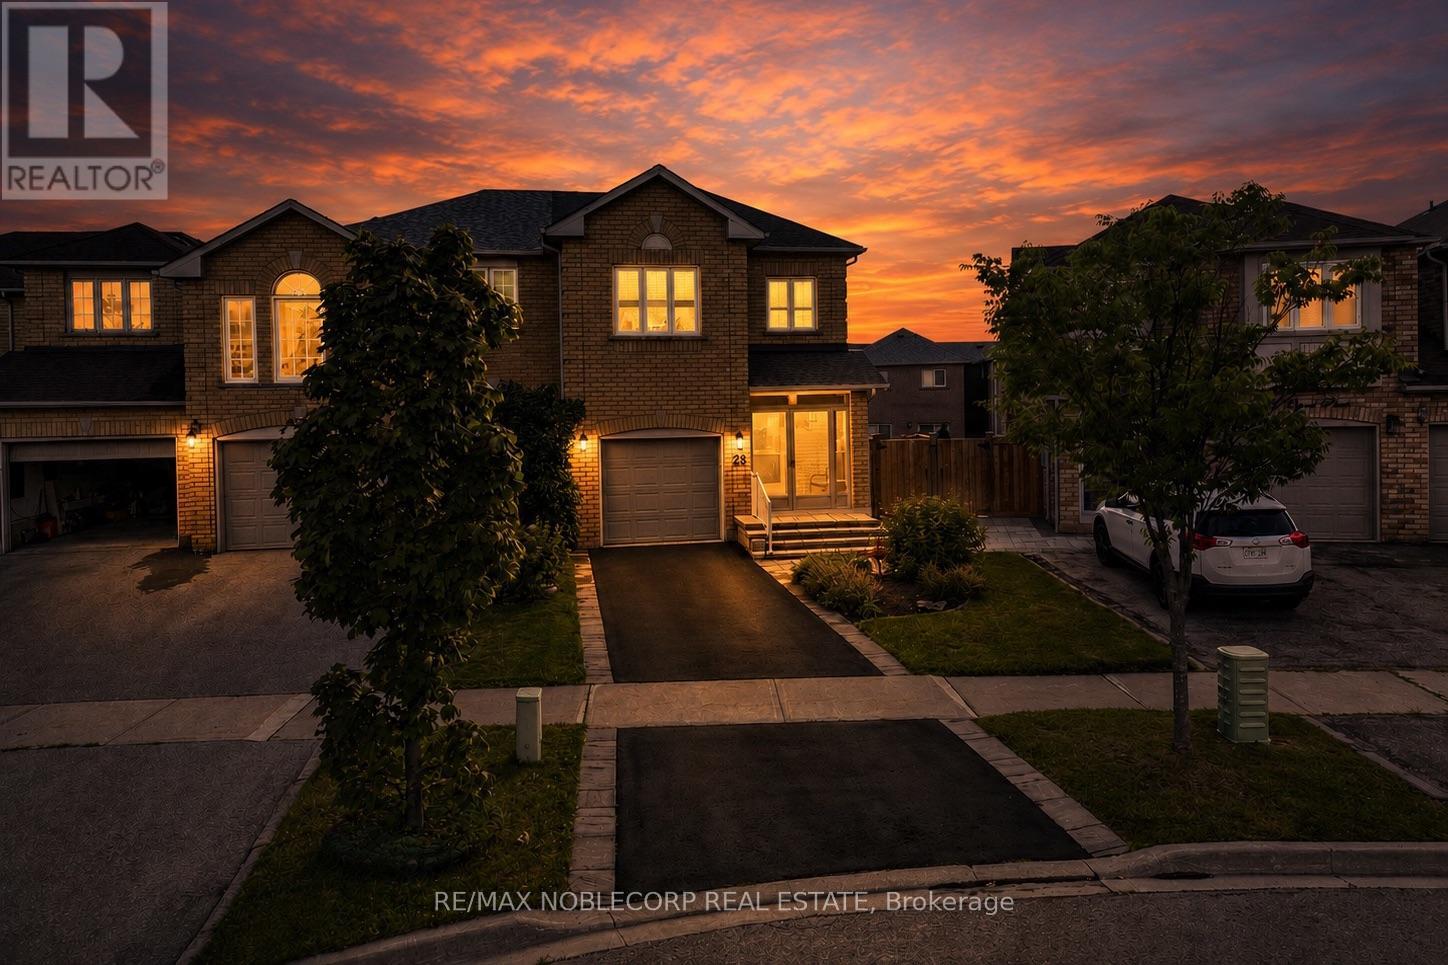
28 Opera Place
Vaughan, Ontario
Welcome to 28 Opera Place - a spacious three bedroom, three bathroom end-unit townhome tucked away on a quiet cul-de-sac in Vaughan, ON. Offering the added privacy and natural light of an end-unit, this home offers a great alternative to a traditional middle-row townhome, providing a semi-detached feel, sharing fewer walls and a more open, yet private space. Inside, the home offers a functional layout designed for comfortable everyday living and entertaining, with three bedrooms and three bathrooms providing plenty of space for families, couples, or those looking for room to grow. The finished basement adds valuable versatility and storage space, while the convenient walk-out provides easy access to the outdoors and brings additional functionality to the lower level. Location is a standout. Enjoy being just minutes from grocery stores, public transit, restaurants, shopping, and entertainment, putting everyday essentials and recreation conveniently close to home. With easy access to highways, major roads and transportation routes, getting around Vaughan and the GTA is equally convenient. Set on a peaceful cul-de-sac while remaining close to everything you need, 28 Opera Place offers the best of both worlds - the privacy and added exposure of an end-unit with the convenience of an established Vaughan location. A fantastic opportunity to own a well-positioned townhome in a convenient and connected neighbourhood. Welcome home to 28 Opera Place! ** Some photos have been virtually staged ** (id:63476)

1005 15 Street
Wainwright, Alberta
Welcome to this beautifully maintained 1,389 sq. ft. 4-bedroom, 3-bathroom home in one of Wainwright's most desirable locations! Backing directly onto greenspace and situated on a quiet street, this property offers the perfect blend of privacy, convenience, and functionality for families and hobbyists alike.Step inside to discover a bright, open-concept layout filled with natural light, creating a warm and inviting atmosphere throughout the home. Recent updates provide peace of mind and modern appeal, including a newer furnace, hot water tank, updated flooring, fresh paint, new shingles on the garage and the complete removal of Poly-B plumbing.The spacious kitchen, dining, and living areas flow seamlessly together, making everyday living and entertaining effortless. With four bedrooms and three bathrooms, there's plenty of room for growing families, guests, or a home office setup.One of the standout features of this property is the incredible oversized (42'-6" x 28'-3") heated double garage. More than just a place to park, this impressive space includes its own 3-piece bathroom, making it ideal for projects, hobbies, a workspace, or anyone who appreciates extra functionality.Outside, you'll find a massive driveway with room for multiple vehicles, trailers, RVs, recreational toys, or even a game of basketball with the family. After a long day, relax and unwind in the included hot tub while enjoying the peaceful greenspace views behind the home.Location is everything, and this home delivers. You'll be within walking distance or a short drive to schools, parks, the splash park, and all the amenities Wainwright has to offer, while still enjoying the tranquility of a quiet, family-friendly neighborhood.If you've been searching for a move-in-ready home with an exceptional garage, unbeatable outdoor space, and a fantastic location, this property is one you won't want to miss. (id:63476)
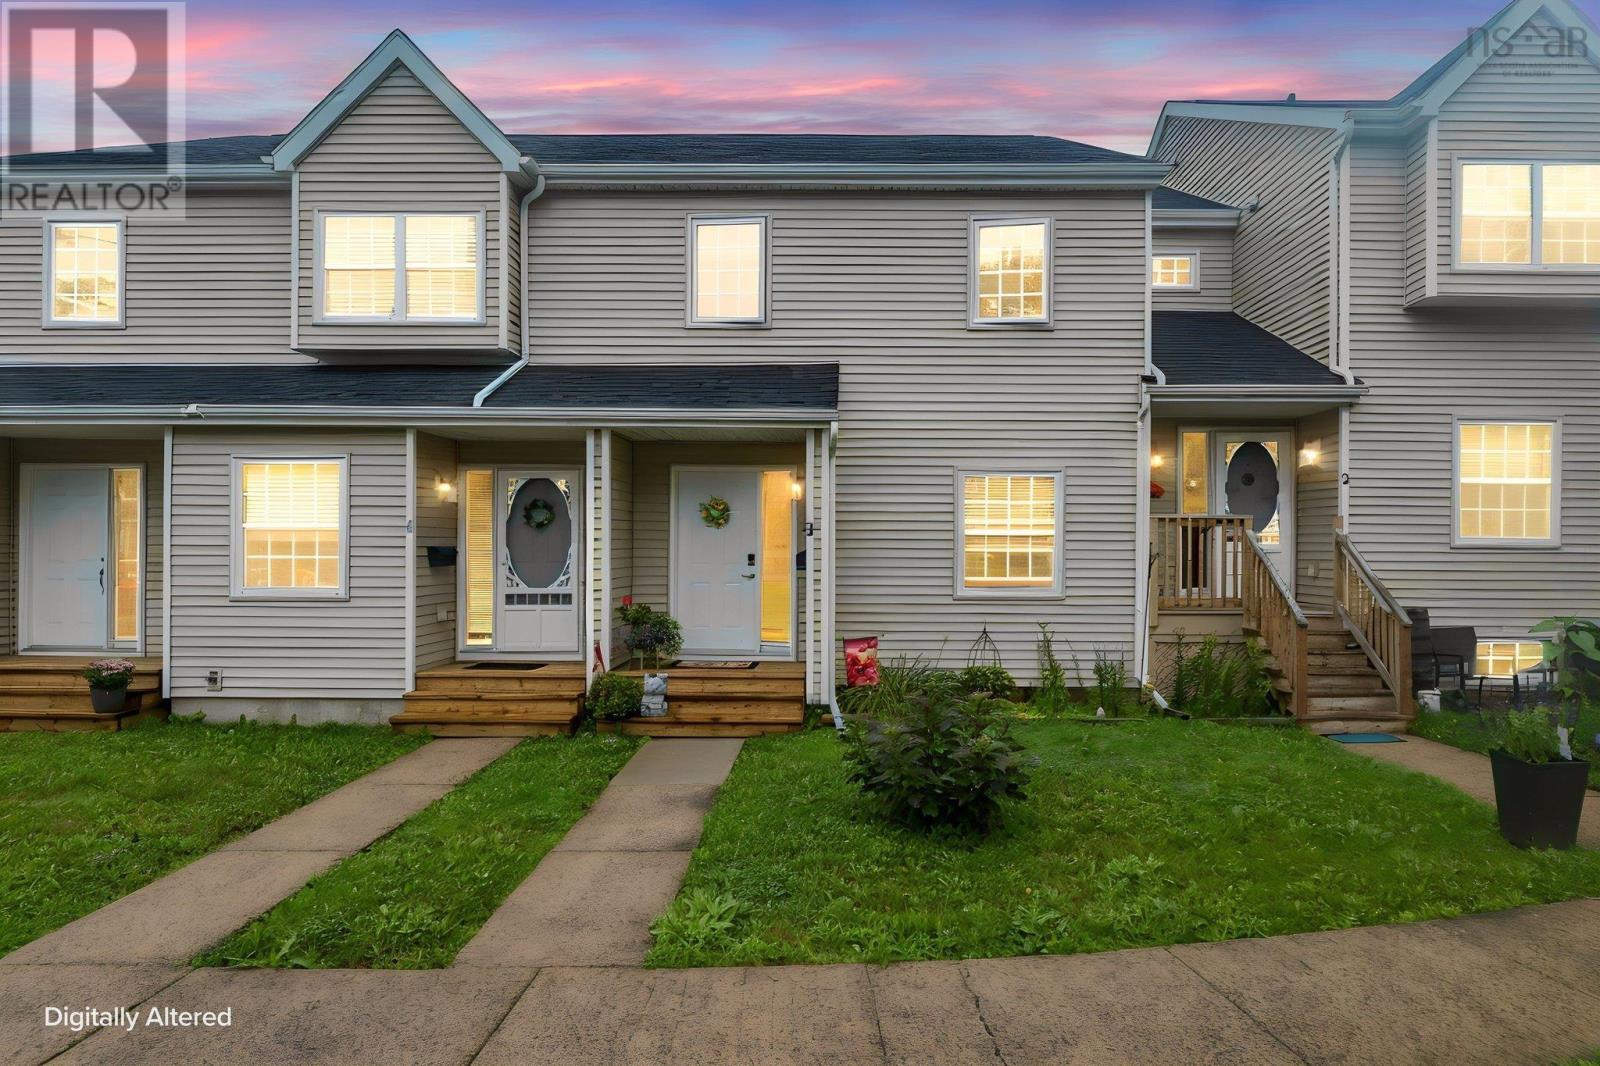
3 Collins Grove Court
Dartmouth, Nova Scotia
Beautiful 3-Bedroom Townhouse Condo in Dartmouth Welcome to this beautiful three-bedroom townhouse condo, ideally located in a great Dartmouth neighbourhood close to schools, shopping, recreation, transit, and all the amenities you need. The main level offers a bright and inviting layout with a comfortable living area, and a functional kitchen and dining spaceperfect for everyday living or entertaining family and friends. Upstairs features three good-sized bedrooms and a full bathroom, providing plenty of space for a growing family, guests, or a home office. The fully finished updated basement adds even more valuable living space and offers endless possibilities for a family room, home office, gym, playroom, or entertainment area. With its updates, three bedrooms, finished basement, and convenient location, this home is an excellent opportunity for first-time homebuyers, young families, or those looking to downsize without giving up space. Move-in ready and located in a desirable Dartmouth areathis is one you wont want to miss! (id:63476)
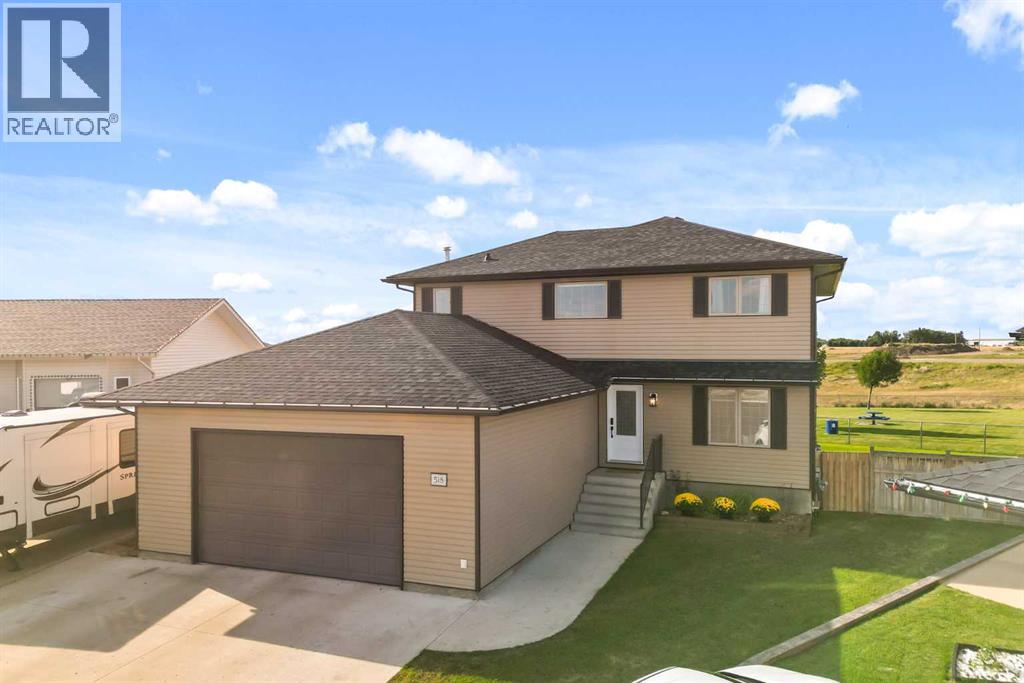
518 Jesmond Court SW
Redcliff, Alberta
Location, Location, Location!! Tucked into one of the quietest neighbourhoods in Redcliff, this property is a true find for families ready to spread out and settle in and have so much fun! Backing a manicured park and playground, pathways and natural grasslands, with views for days!! From the moment you arrive, you'll notice the pride of ownership throughout, paint throughout, fixtures, details and durable vinyl plank flooring across the main level setting the tone for the rest of the home. Notable are Shingles replaced (Fall 2025) & Central Air (2022). Inside, you'll find six spacious bedrooms, including a large room on the main floor which is perfect for an office or for guest with mobility in mind. The primary suite on the 2nd floor feels like its own private retreat, complete with a sitting room for quiet mornings or unwinding at the end of the day, this room is exceptional and the view from the windows perfect! Four bathrooms mean no more waiting your turn. Buyers with family in mind will appreciate the stunning dining room offers the perfect space for family dinners and holiday gatherings and direct access to the yard and views. Every room here has been designed with comfort and flow in mind, giving growing families the room they need to live well. buyers will also love that there are UG's and an RV 220V plug on the side of the house for convenience. The large pie-shaped lot rounds out the package, offering plenty of room for a trampoline, a play structure, or all the toys and gear a busy family collects. (id:63476)
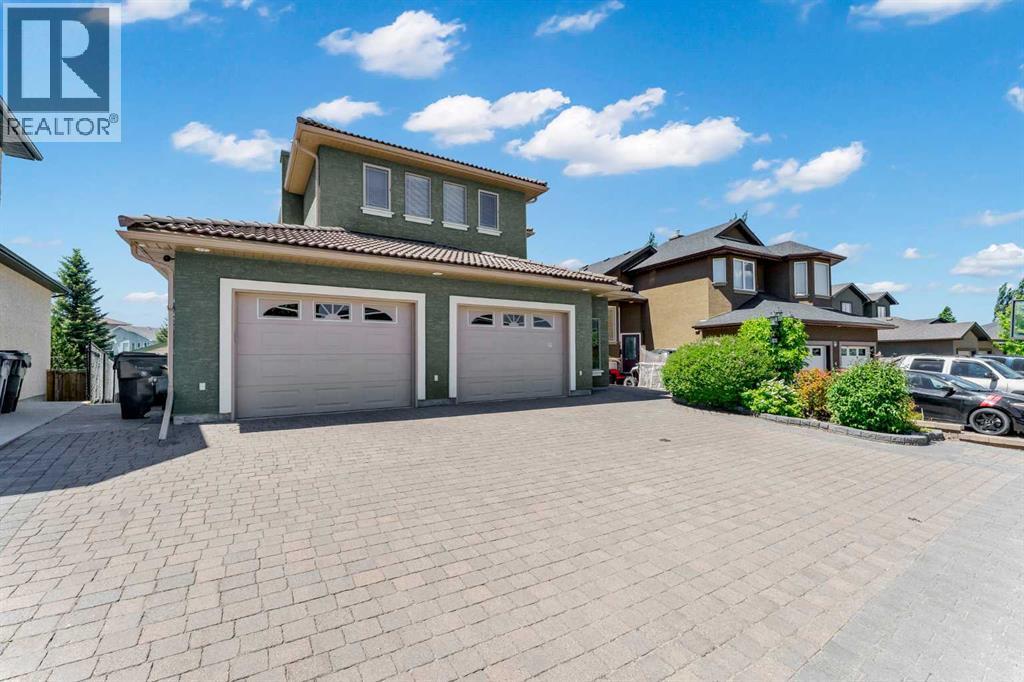
144 Sundance Road SW
Medicine Hat, Alberta
Welcome to a home that effortlessly blends meticulous custom craftsmanship with an unbeatable location. For the first time ever, this one owner, custom built gem in the highly desirable Saamis Heights location is searching for a new family to make new memories with. Boasting over 2,800 square feet of pristine living area which provides maximum potential plus a heated, triple attached garage. From the moment you pull up to the striking exterior, you’ll notice the incredible curb appeal, interlocking brick driveway and tile roof that really sets this home apart from the rest. The main living areas showcase beautiful hardwood floors, crystal knobs, stunning custom woodworking highlighted by 2 gas fireplaces with custom mantels and gorgeous staircase railings as well as a gourmet kitchen which would be a chef’s delight! The custom cabinetry has premium quartz countertops and has extra attention to detail with hardware mimicking the metal detailing on the staircase rails which leads to the upper level featuring an elegant crystal chandelier accenting the striking split-level staircase. The primary suite serves as your personal oasis featuring a walk-in closet, a bright, private ensuite with a relaxing jetted tub plus a separate shower for those every day mornings. Clean lines and a spacious feel are carried throughout the bedrooms where all the closet doors feature full length mirrors with the generously sized 4th bedroom having plenty of windows for natural light. The fully finished walk-out lower level is beautifully finished with high end Belgium laminate flooring and offers ultimate flexibility with the spacious family room complete with a cozy gas fireplace, bedroom and laundry. There’s also easy access to the back yard where you’ll find more interlocking and decorative bricks, a screened in area and beautiful landscaping. The multi-leveled decks offer plenty of options for either staying out of the weather in the enclosed portion just off of the dining area, or u tilize the open area with a glass-railed deck for those great summer BBQs which also leads down to the lower level via a sleek, custom designed spiral staircase to a screened in ground level patio where yo can enjoy a stunning landscaped space featuring manicured lawns, mature trees and a stone retaining wall plus the beautiful view of the green space and walking trails. There are plenty of walking trails to access that travel throughout the coulees and surrounding area. There’s so much to appreciate here, so don’t wait any longer to begin a new experience with this beauty! Possession can be quick! Some of the photos have been AI enhanced to remove remaining items that are yet to be moved to their new location. (id:63476)
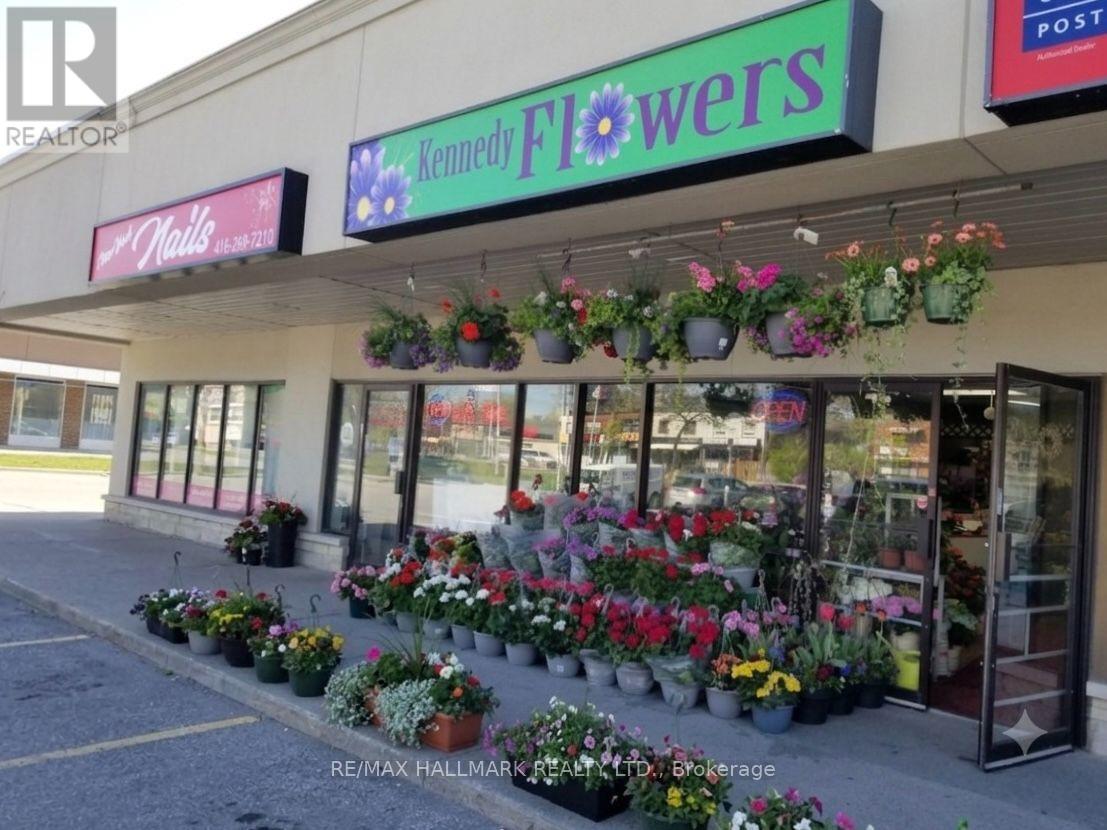
2373 Kingston Road
Toronto, Ontario
Excellent opportunity to own a beautiful, well-established flower shop located near Bluff Park, featuring a loyal and regular customer base. The business is easy to operate with a strong profit margin, fabulous chattels, and equipment-including a spacious walk-in cooler that previously supported wholesale operations, offering substantial potential for revenue expansion. Significant potential for increased sales and growth under the right ownership. (id:63476)

326 3 Avenue
Bassano, Alberta
Discover this 3-bedroom home up in the heart of Bassano, offering extensive renovations, a spacious yard, and an impressive newer detached garage. Perfect for first-time buyers, downsizers, or anyone looking for a move-in-ready property with room to grow.Step inside to a bright, open-concept layout featuring durable vinyl flooring, updated vinyl windows, new interior and closet doors, modern trim, and a beautifully renovated 4-piece bathroom with updated plumbing.Major exterior improvements provide added peace of mind, including newer shingles and eavestroughs, refreshed siding, a newly poured sidewalk, and added blown-in attic insulation for improved energy efficiency.Outside, enjoy the generous yard and spacious 14' x 14' deck, providing plenty of room for relaxing, entertaining, or enjoying those warm Bassano evenings. The basement offers additional potential with a separate exterior entrance and roughed-in bathroom, ready for future development to suit your needs.A standout feature is the professionally built, 2-year-old detached garage, complete with a double-insulated 18' LiftMaster overhead door, quiet belt-drive opener, and dedicated 30 AMP electrical sub-panel. Whether you need secure parking, extra storage, or workshop space, this garage delivers exceptional versatility.With extensive updates already completed, great outdoor space, future basement potential, and a fantastic newer garage, this Bassano property offers an excellent combination of comfort, functionality, and value. Book your showing today and see everything this move-in-ready home has to offer! (id:63476)
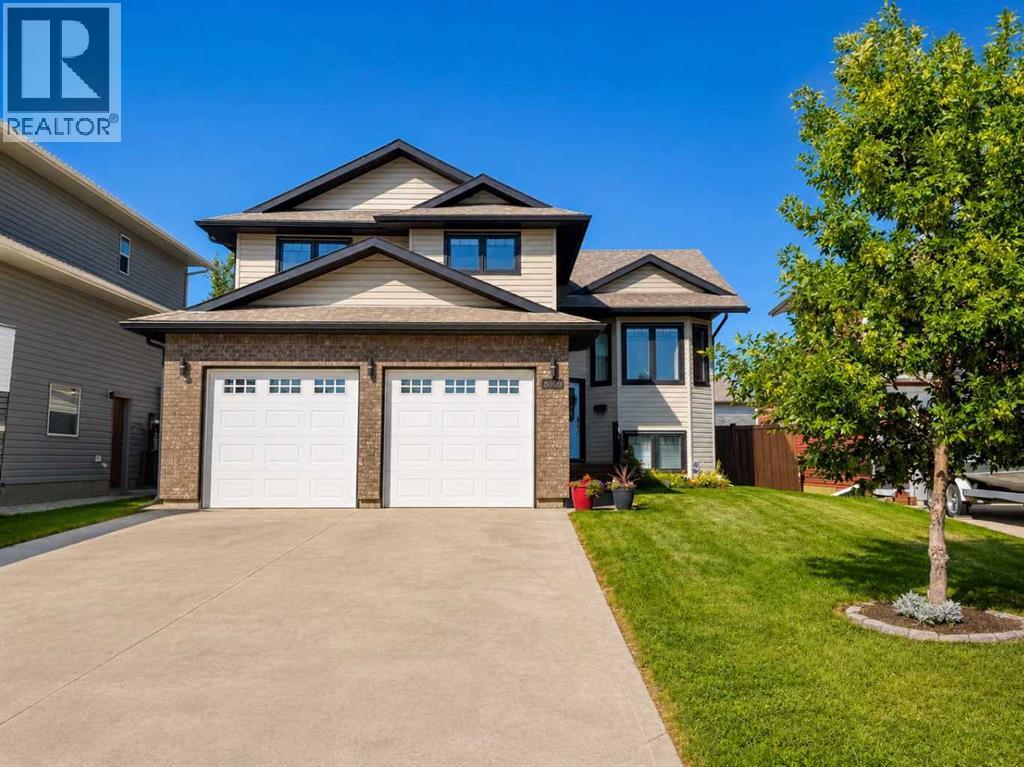
8606 70 Avenue
Grande Prairie, Alberta
Welcome to Signature Falls, where a smart floor plan, plenty of space and an established family-friendly neighbourhood come together in this beautifully maintained modified bi-level.From the moment you step inside, this 4 bedroom, 3 bathroom home feels bright, comfortable and thoughtfully designed. The main living area is open and inviting, with a cozy corner gas fireplace anchoring the living room and plenty of space to gather. The dining area opens directly onto a brand-new rear deck with privacy walls, creating an easy extension of the living space for summer BBQs, morning coffee or quiet evenings outside. Nearby, the functional U-shaped kitchen offers generous cabinet and counter space, a peninsula with additional seating and a walk-in pantry to keep everything organized.One of the features that truly sets this home apart is the main-floor primary suite, and it’s a layout you may appreciate even more as the years go by. With your bedroom, walk-in closet and full ensuite all on the main level, everyday living can happen with very few stairs. Whether you’re thinking ahead to staying in your home longer, recovering from a surgery or injury, or simply appreciate not climbing stairs every time you head to bed, this floor plan makes life a little easier. The ensuite offers double sinks, a soaker tub and separate shower, while the conveniently located laundry just off the garage means there’s no hauling baskets down to the basement either. It’s a thoughtful setup that offers comfort and practicality today, with the kind of flexibility that could become even more valuable down the road.Head upstairs and you’ll find two additional bedrooms and another full bathroom, creating a great layout for kids, guests or a home office while still keeping the primary suite separate.The lower level gives you even more room to make the home your own. A large fourth bedroom and third full bathroom are joined by a spacious rec room with plenty of possibilities. Set it up for movi e nights, a games room, play space, home gym or a combination of everything.Outside, the fully fenced and beautifully landscaped backyard is ready to enjoy, with the new deck adding a fresh outdoor space overlooking the yard. The double attached heated garage is another welcome bonus, especially when Alberta winter rolls around.Several of the big-ticket items have already been taken care of, including a recently replaced furnace and hot water tank, central A/C added in 2020, a brand-new rear deck with privacy walls and most appliances being less than 10 years old.Set in the highly desirable neighbourhood of Signature Falls, close to walking trails, parks and playgrounds, this is a home that offers more than just square footage. It offers a floor plan that works, spaces that can grow and change with you, and a location you’ll be happy to call home. Be sure to contact your favourite agent to book a showing today! (id:63476)
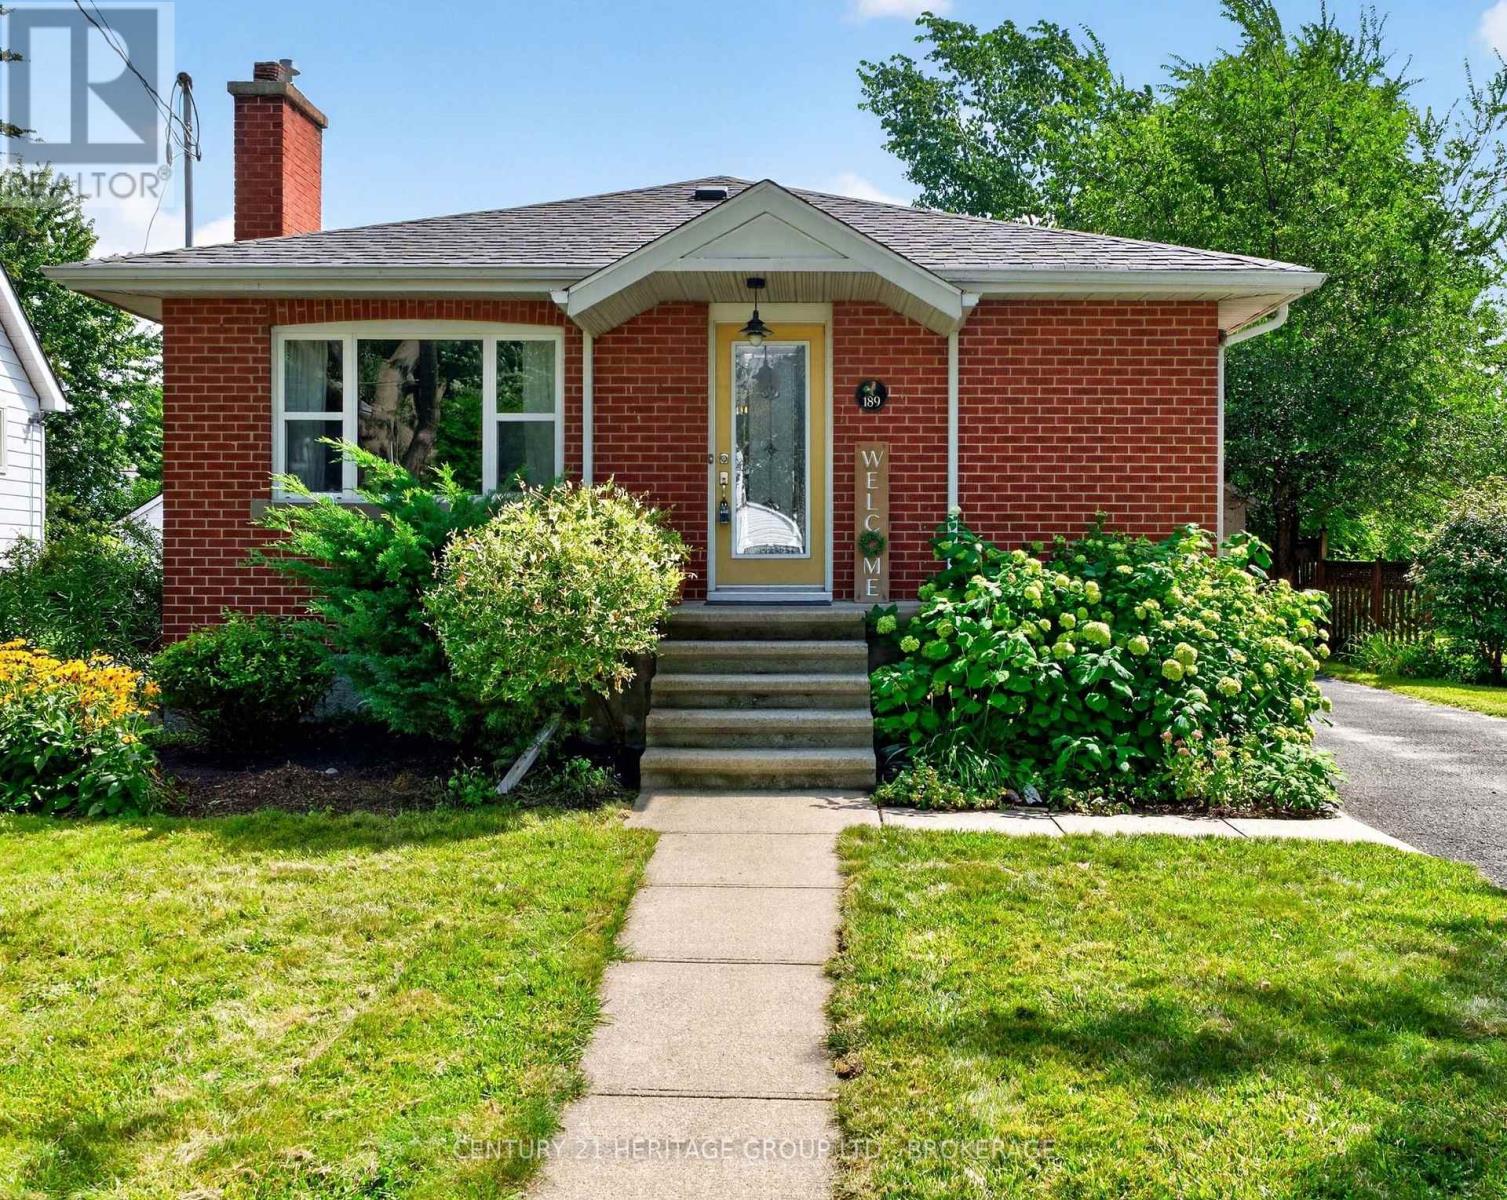
189 Westdale Avenue
Kingston, Ontario
Welcome to this charming all-brick 2 bedroom, 2 bathroom bungalow, offering comfortable living space, thoughtful updates, and a beautifully landscaped lot. The main floor features a stylish kitchen with a movable island, glass-front cabinetry and four stainless steel appliances, plus a spacious living room with a gas fireplace. The main bathroom includes both a soaker tub and a walk-in shower. Luxury vinyl flooring was added in 2021, and the main floor was freshly painted in 2026. The fully finished lower level offers a large family room with a gas fireplace, an additional room with glass doors, a modern 3-piece bathroom with a walk-in shower, and convenient laundry. Enjoy the professionally landscaped gardens, mature perennials, and a large rear deck. A paved driveway provides parking for up to three cars, plus a detached single-car garage. Additional features include new roof shingles (2022), 200-amp electrical service, electric boiler system, and a hot water tank installed in 2019. This is a wonderful opportunity in a well-maintained and inviting home! (id:63476)
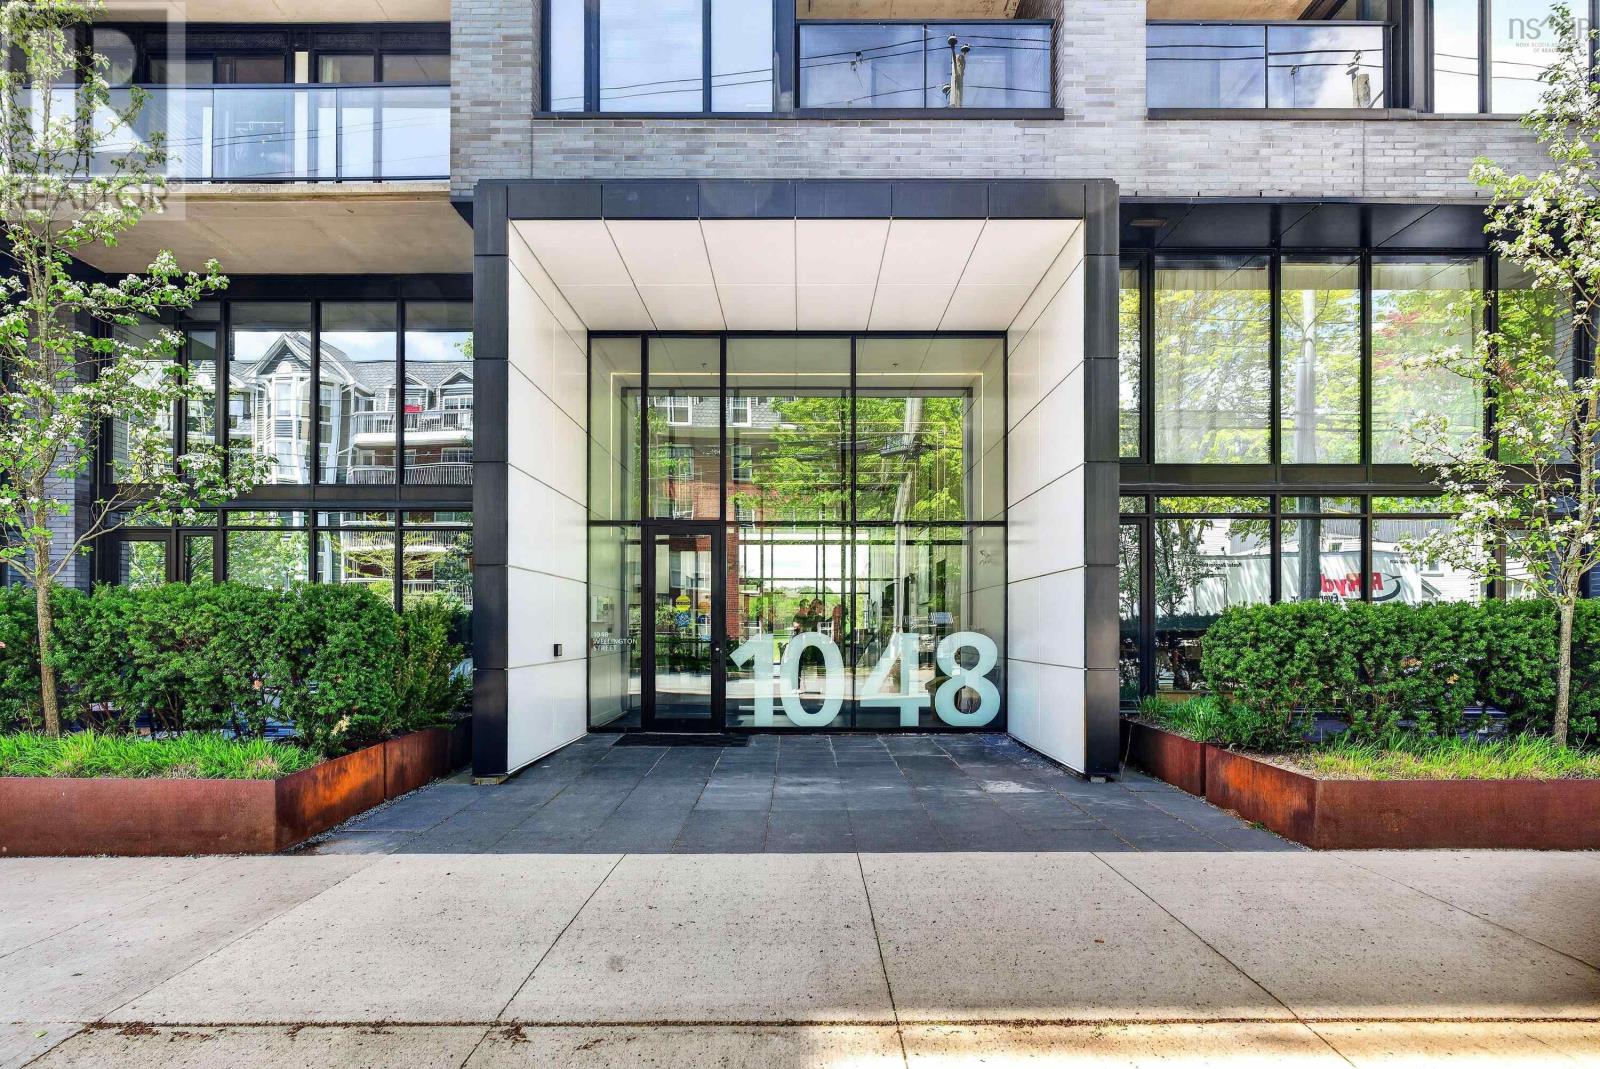
401 1048 Wellington Street
Halifax, Nova Scotia
Welcome to Gorsebrook Park Condos, perfectly situated in Halifax's vibrant South End and backing onto beautiful Gorsebrook Park. This bright, park-facing 2 bedroom, 2 bathroom unit on the 4th floor offers an open-concept layout, modern kitchen, ample storage and completely private balcony with unobstructed west-facing views with beautiful sunsets. The unit features floor-to-ceiling windows with window coverings included, park views, and a spacious and stylish ensuite primary bedroom. The 2-bedroom with sliding doors provides versatile options for guests, a nursery, a den, or a home office. This move-in-ready condo includes deeded underground parking and access to premium amenities including a heated outdoor pool, fitness center, fire pits, social room and landscaped common spaces. Low condo fees cover heat, water, parking, building maintenance, and amenities. Located just minutes from hospitals and Dalhousie and Saint Mary's universities and walking distance to downtown Halifax and the waterfront, this pet-friendly building offers an exceptional walkable lifestyle in one of Halifax's most sought-after neighborhoods. Additional highlights include in-unit laundry, ducted heating and cooling. Book your showing today! (id:63476)

409 7 Avenue
Beaverlodge, Alberta
Looking for an affordable home without sacrificing updates or outdoor space? This 2-bedroom, 1-bathroom mobile home is a great opportunity in the heart of Beaverlodge! Sitting on its own corner lot and just minutes from local amenities, this property offers a comfortable home, a great yard, and the added bonus of low property taxes. Step inside and you'll find a bright, welcoming layout with several updates already completed. The kitchen features a functional island and updated finishes, making it a practical space for everyday living and entertaining. The living room is warm and inviting, complete with a natural gas fireplace — the perfect place to curl up and relax on a cold winter evening. The primary bedroom offers comfortable space, while the second bedroom is incredibly versatile. With a built-in Murphy bed, it can easily function as a bedroom, guest space, home office, or whatever best suits your needs. One of the home's great features is the spacious 8' x 22' enclosed front porch, giving you a practical entryway and bonus space before you even step into the main living area. Out back, there's a deck for enjoying the warmer months, along with two good-sized sheds for all your storage needs. You'll also appreciate the newer furnace, newer exterior doors, updated siding, refreshed wallpaper, and improvements to the fencing. There's plenty here to make this home comfortable now while still leaving room to add your own personal touches. (id:63476)

22276 Township Road 704
Rural Greenview No. 16, Alberta
Welcome to the ideal acreage where country peace meets urban convenience. This 3.59-acre property sits right on the edge of the Town of Valleyview, along Township Road 704. Enjoy the space and privacy of rural living while being connected to Town water and benefiting from being only a stone’s throw away from all the amenities located within Town! This property is truly designed to balance convenience, relaxation, and hard work. Starting with the home is a beautifully maintained 1512 sq.ft. main floor which features three spacious bedrooms and two bathrooms. The crown jewel of the home is the 5-piece ensuite bathroom addition. It serves as a private, spa-like sanctuary crafted for pure relaxation. And if you need more space the basement is already partitioned and drywalled. It offers a blank canvas for you to finish according to your lifestyle needs, whether that means extra bedrooms, an entertainment hub, or maybe a basement home gym. Extending outside is a massive, elevated wrap-around deck that frames the east side of the home. It is the perfect spot for morning coffees or summer hosting. For more intimate gatherings, step down to the private patio area at the back perfect for quiet, peaceful evenings. For the mechanic or business owner, the on-site workshop is ideal for work and storage. On one side is a fully heated workspace space equipped with a mobile gantry crane to handle your heaviest projects. On the other side is an open, secure side bay where you can keep your equipment, toys, and vehicles safe from the elements. Properties like this which offer acreage privacy, immediate proximity to town, and all the features you need for work, rest and play is incredibly rare. Book a personal viewing before this opportunity slips away. (id:63476)
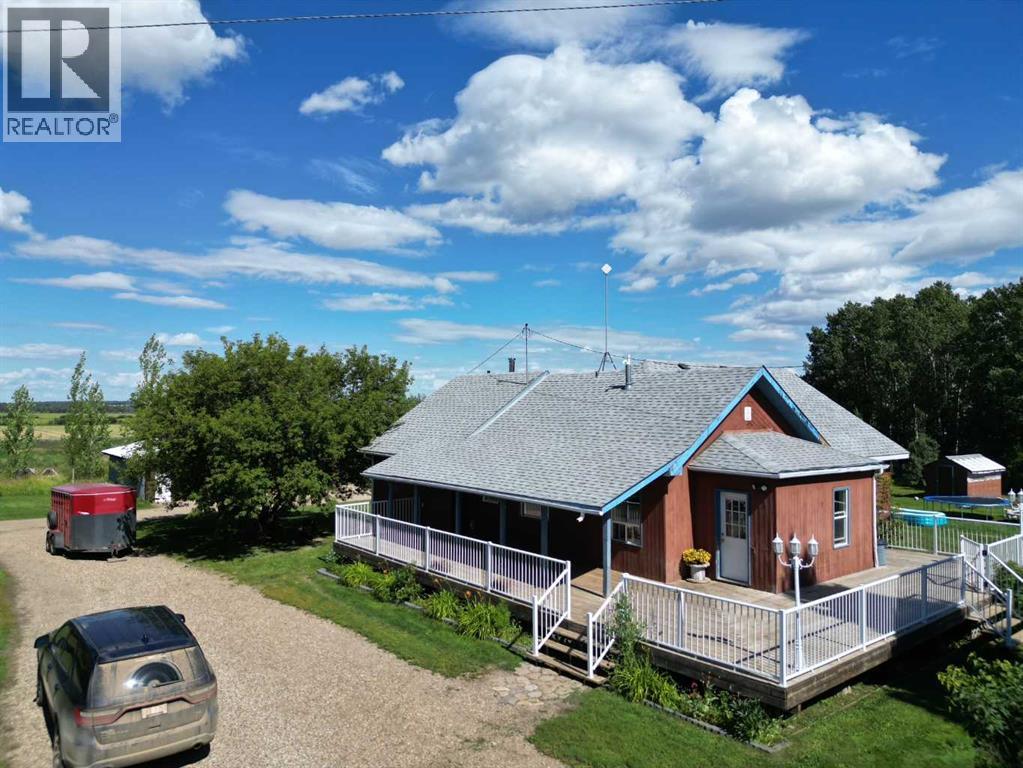
764057 Rge Rd 45
Rural Birch Hills County, Alberta
This great acreage is peaceful and quiet, and move in ready for your family. You get 13.62 acres with 3 pastures, and 2 dug outs. There are apple, and saskatoons as well. you have a quaint bridge to walk over ravine, beautiful gazebo, and lots of storage sheds, pole shed and 27 x 30 shop. Shop is heated with 200 amp power There are lots of trees, and the property in very private, surrounded by fields. You are greeted by a amazing covered deck that wraps around most of the house. This clean home is very cute, cosy, and welcoming. From the covered deck you enter into the large porch/ mud room and to the huge family room with lots of natural light. The kitchen in bright and modern, with tonnes of cupboards and counters. It is open to the family room with patio doors. There are 3 bedrooms, laundry room and bathroom on the main floor. The basement features a good sized family room with wood stove and walk out, a 4th bedroom and a bathroom that need a sink. huge utility room, and cold storage. This property is about 35 minutes to Grande Prairie. The mudroom/ entrance ceiling, wall behind kitchen table, and kitchen floor will be finished before possession if the price is right. The poly tunnel can stay if you want. septic tank is new in 2021, stove new in 2022, washer new 2024. The dishwasher has never been used, and does not work. There is possibility of renting or buying adjacent quarter . Call to view today (id:63476)

13414 Township Road 752a
Grouard, Alberta
This cottage has 2,120 square feet of finished living space within the exclusive gated community of Hilliards Bay Estates, situated on Lesser Slave Lake, Alberta's second-largest lake. The second floor features an inviting kitchen, spacious living room, and master bedroom, all designed to maximize the lake views. The walk-out basement includes two additional bedrooms, a full bathroom, and a cozy family room, making it perfect for gatherings. You'll appreciate the generous front entrance with ample storage for outerwear, as well as a walk-in pantry and a large upper deck for outdoor enjoyment. The home comes furnished and features convenient amenities such as hot water on demand and heavy-duty recycled rubber tiles in the walk-out area, ensuring durability and low maintenance.An octagonal shelter, or enclosed gazebo, on the upper deck, is equipped with a fire pit, creating an ideal spot for friends and family to gather and enjoy each other's company. The property is thoughtfully landscaped with mature trees for added privacy and includes a dedicated outdoor fire pit area.Additionally, there is a shed for extra storage, making this property both functional and inviting with minimal yard upkeep required. Call today to book your lakefront resort tour. Click the Video Link to see more. (id:63476)
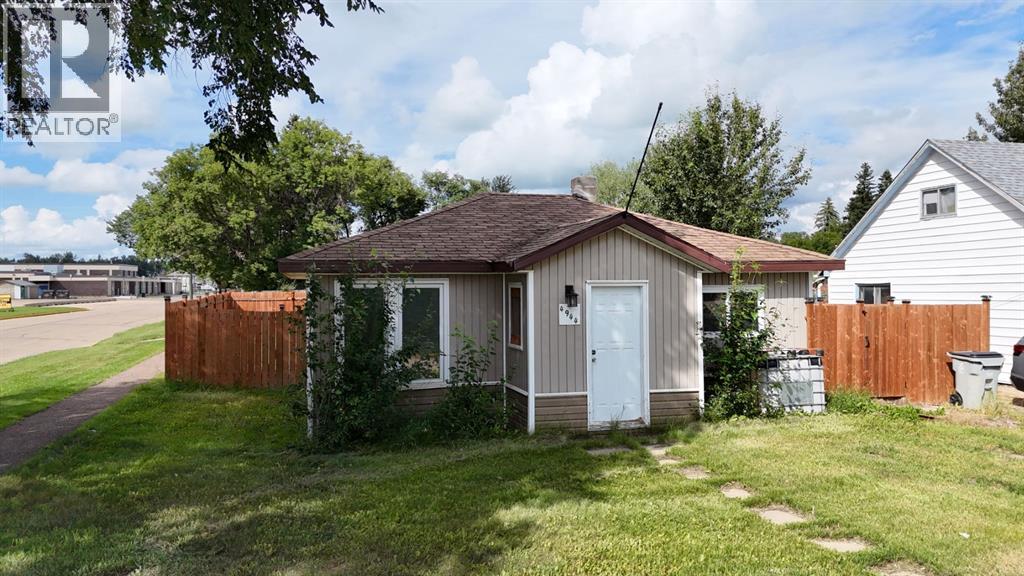
4944 56th Avenue
High Prairie, Alberta
Centrally located on a desirable corner lot, this 1-bedroom, 1-bathroom home offers a rare combination of privacy and untapped potential. Step outside to enjoy a fully fenced yard complete with a side deck—ideal for relaxing, gardening, or entertaining. The wall between the original two bedrooms has been removed to create a more open, spacious layout, though the drywall will need to be finished to complete the vision. With some personal cosmetic touches, this home is ready to shine again—a canvas for its next owner. This property is a diamond in the rough for buyers with vision, handy skills, or investment goals—don't miss the chance to secure a prime location at an entry-level price. Call, email, or text today to book your viewing. (id:63476)
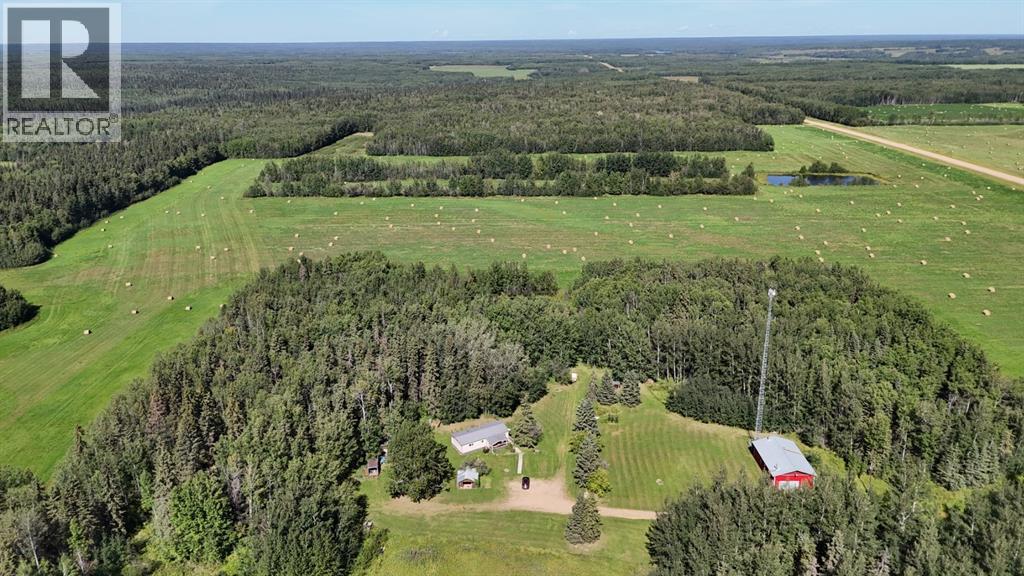
76430 Range Road 175
High Prairie, Alberta
Located along scenic Heart River Road, this remarkable 160-acre property offers the perfect blend of agricultural productivity, rural privacy, and outdoor recreation. A long, winding, tree-lined driveway sets the tone as you arrive, providing a dramatic sense of seclusion and shelter from the outside world. The land itself has approximately 95 acres of open, established ground currently being used for hay production. The remaining acreage is a mix of treed areas and natural landscape. A cozy 3-bedroom, 1-bath mobile home, thoughtfully maintained and featuring a warm mix of finishes throughout. The spacious living area boasts beautiful hardwood flooring, while the kitchen and dining spaces are finished with durable tile for easy upkeep. The master bedroom provides a comfortable retreat, and the two smaller bedrooms are carpeted for added warmth and comfort. The home is serviced by a cistern water system, a pump-out sewer, and is fully connected with both natural gas and electricity. Location is everything, and this parcel delivers exceptional access to some of the region's best outdoor destinations. Situated in proximity to the Heart River Dams, you'll enjoy excellent fishing, boating, and waterside relaxation. Additionally, the nearby Winagami Conservation Areas offer thousands of acres of protected forests, wetlands, and trails for hunting, hiking, wildlife viewing, and year-round adventure. 32 x 54 Shop. Schedule your private tour today and experience the peace and potential of this incredible land. (id:63476)