
189 Westdale Avenue Kingston, Ontario K7L 4S4

$619,900
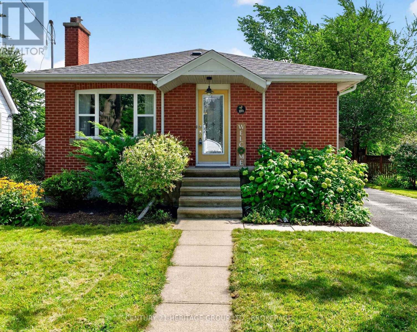
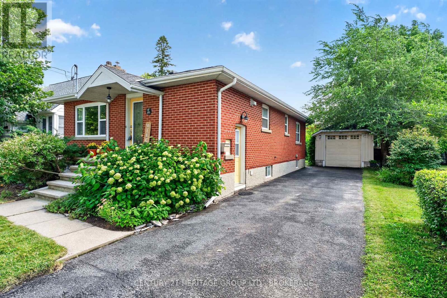
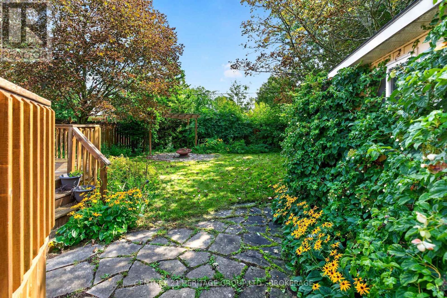
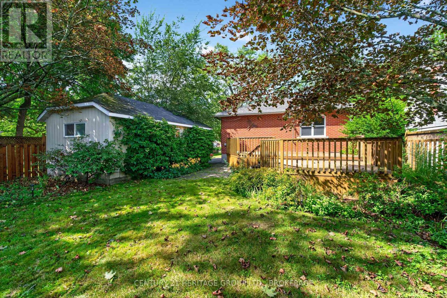
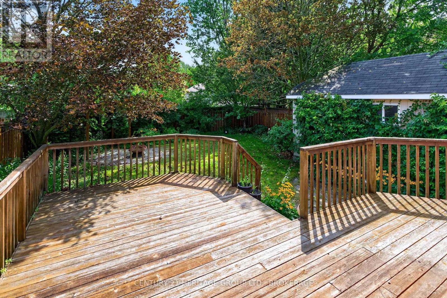
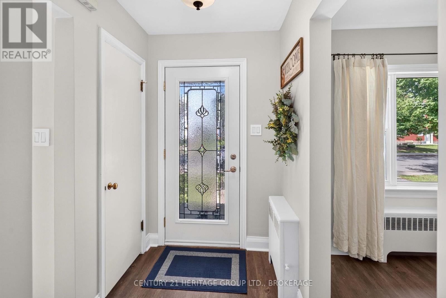
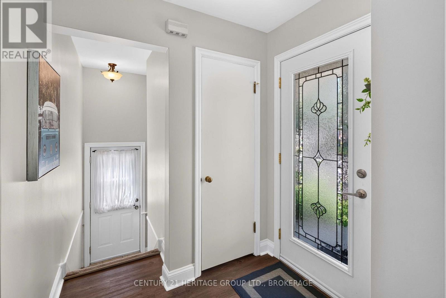

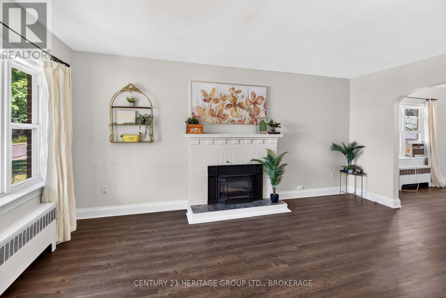
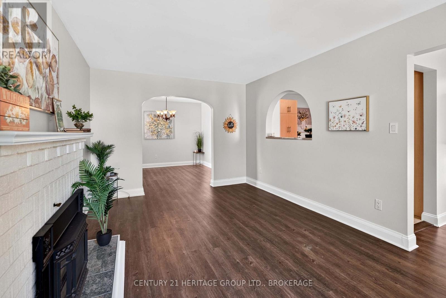
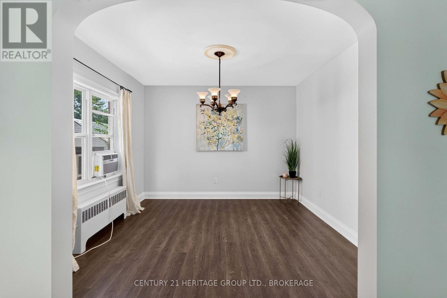
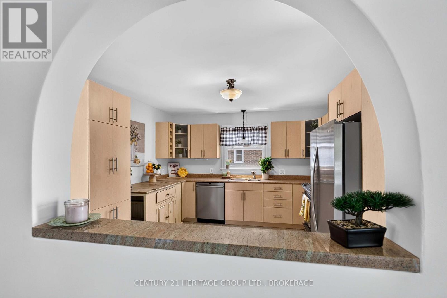
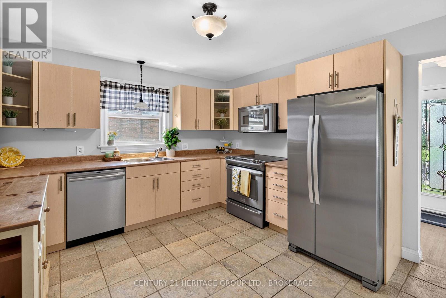
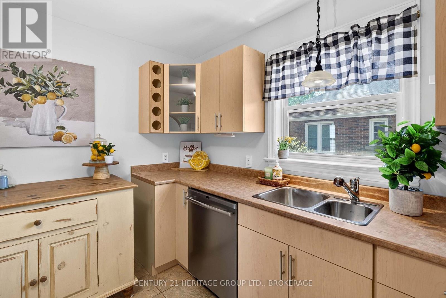
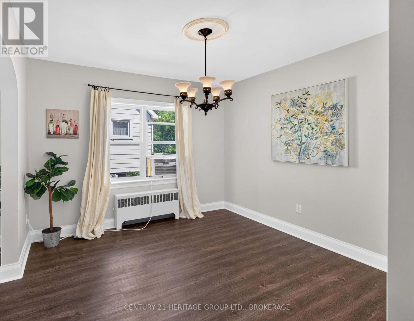
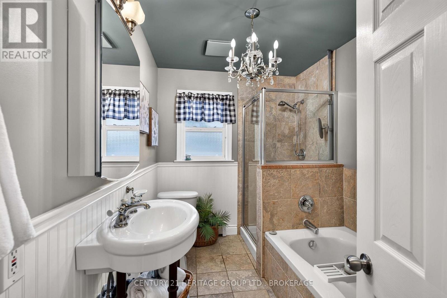
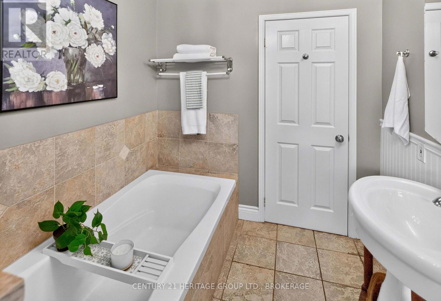
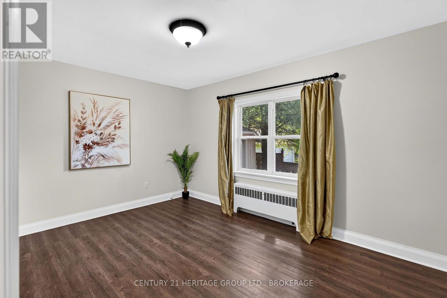
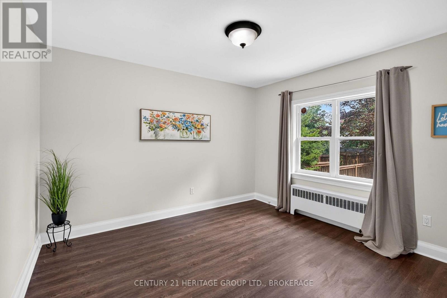
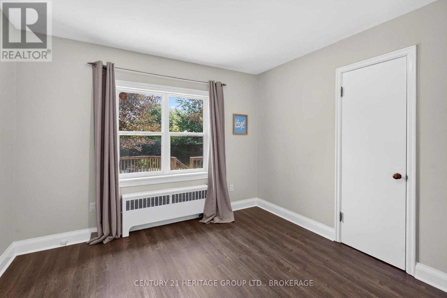
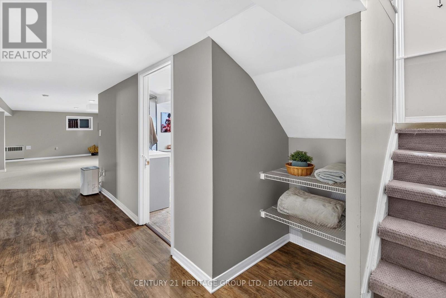
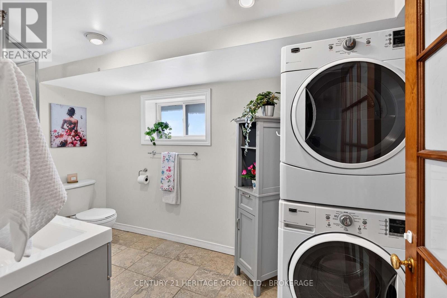
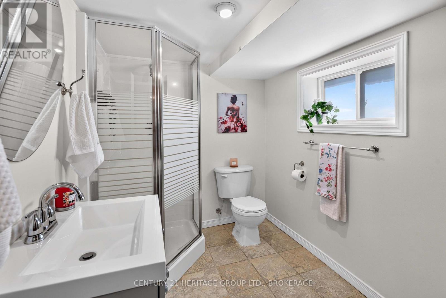
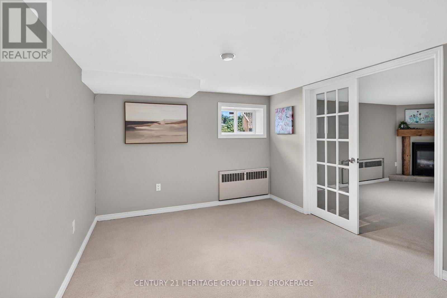
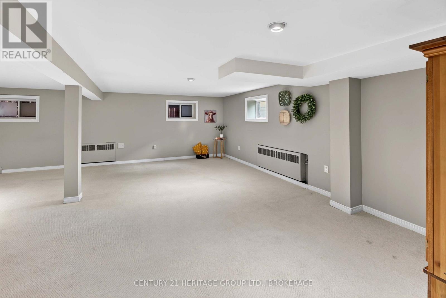
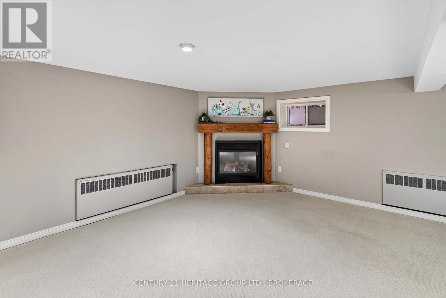
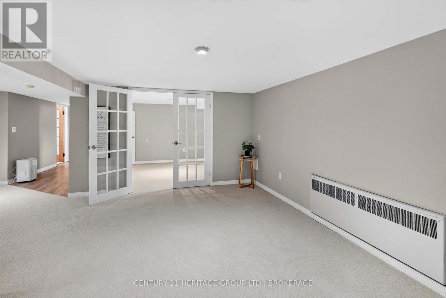
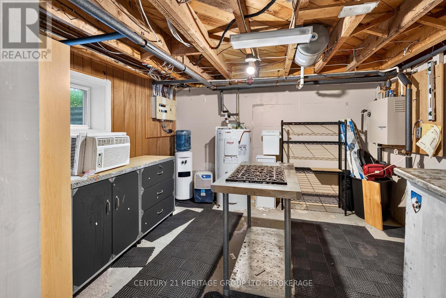
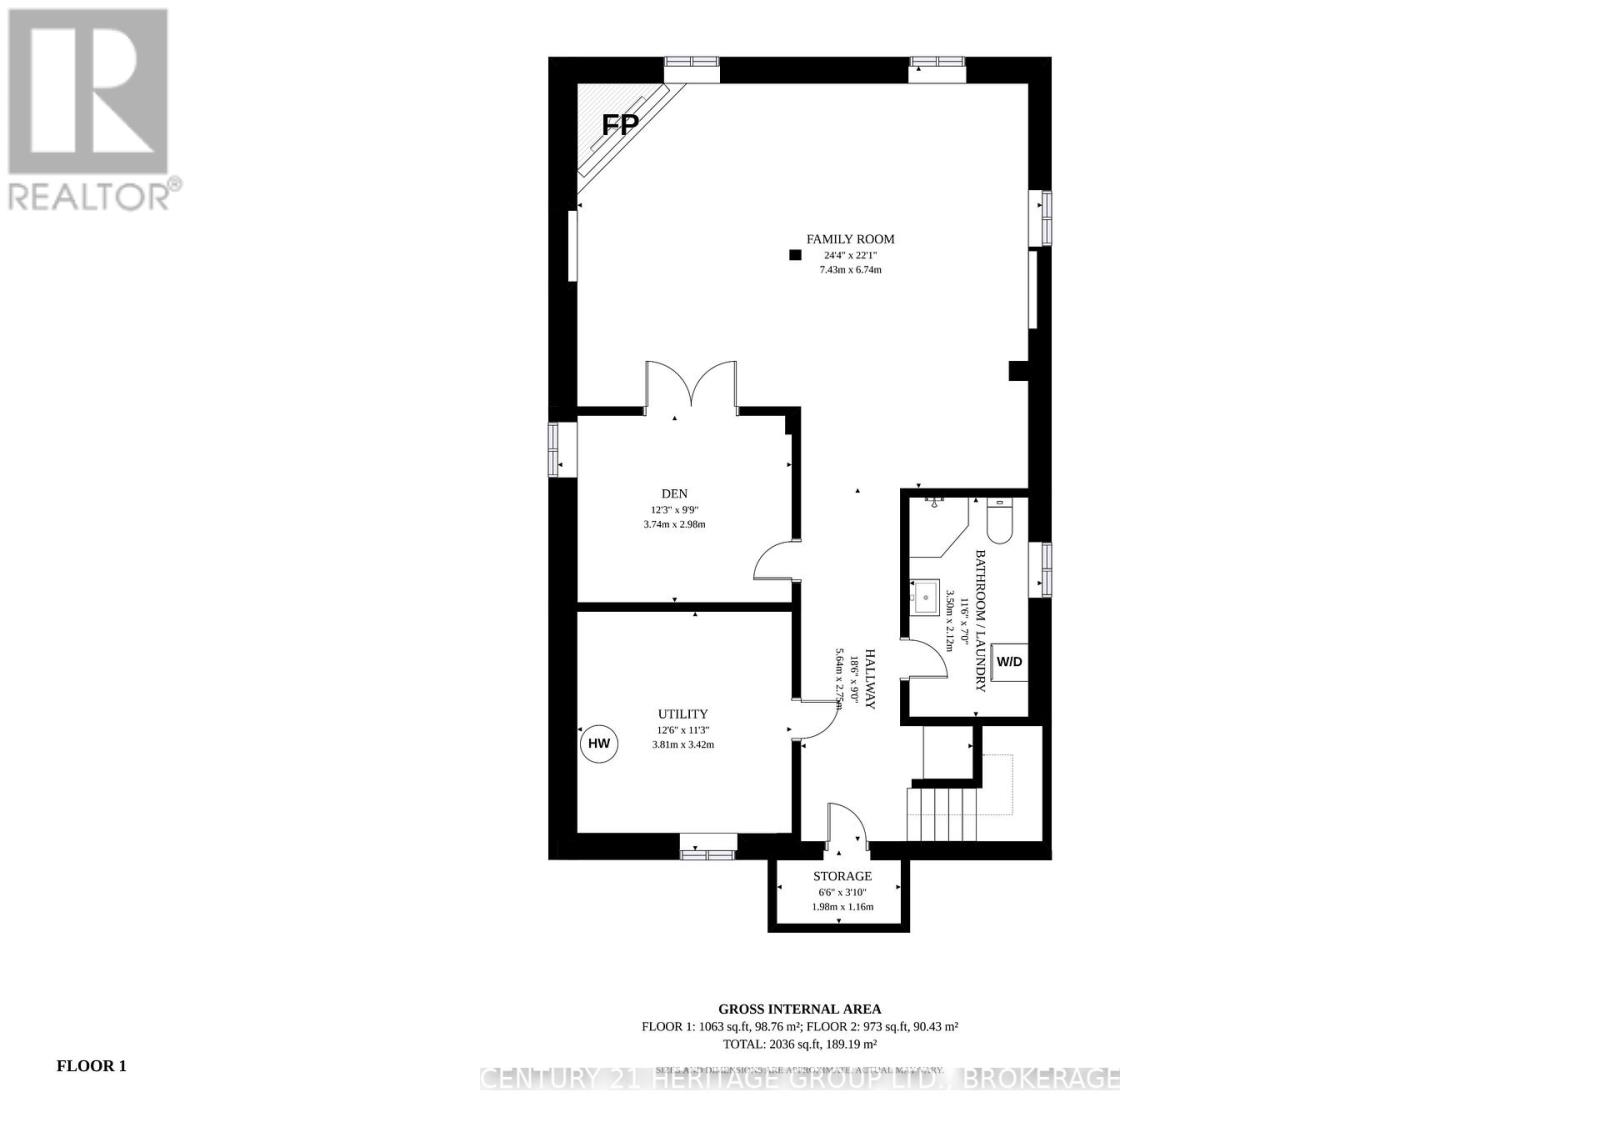
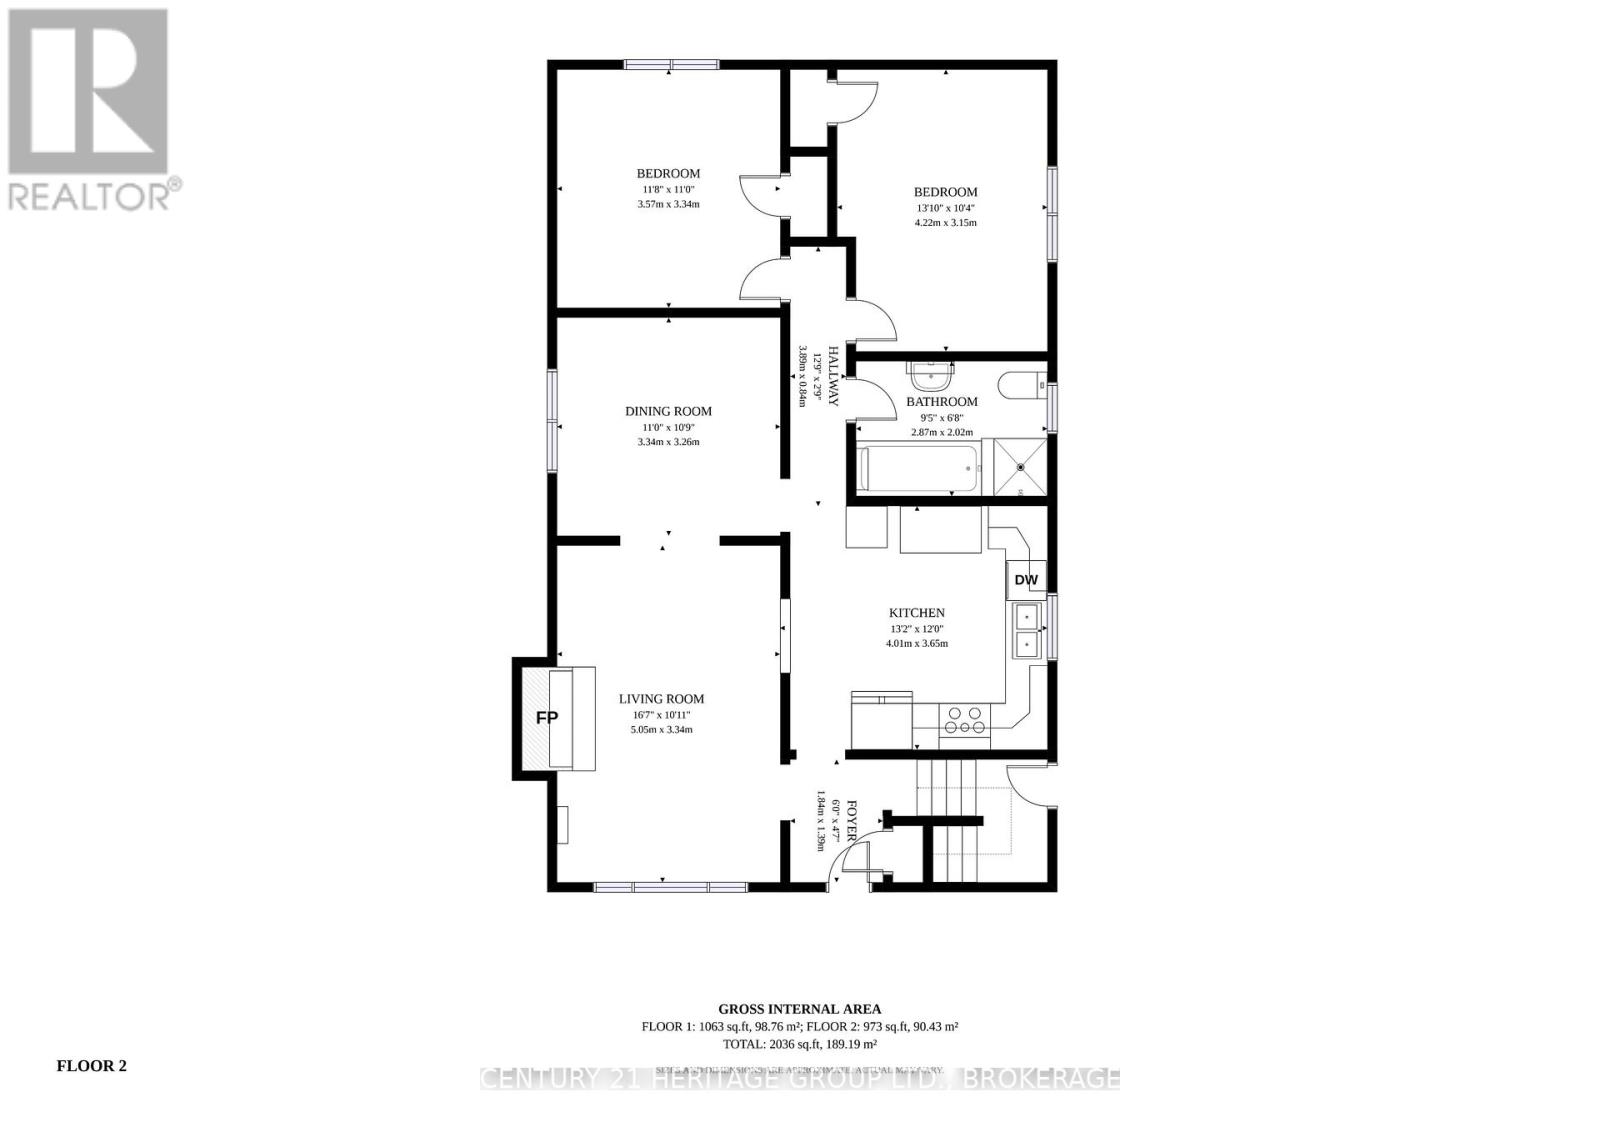
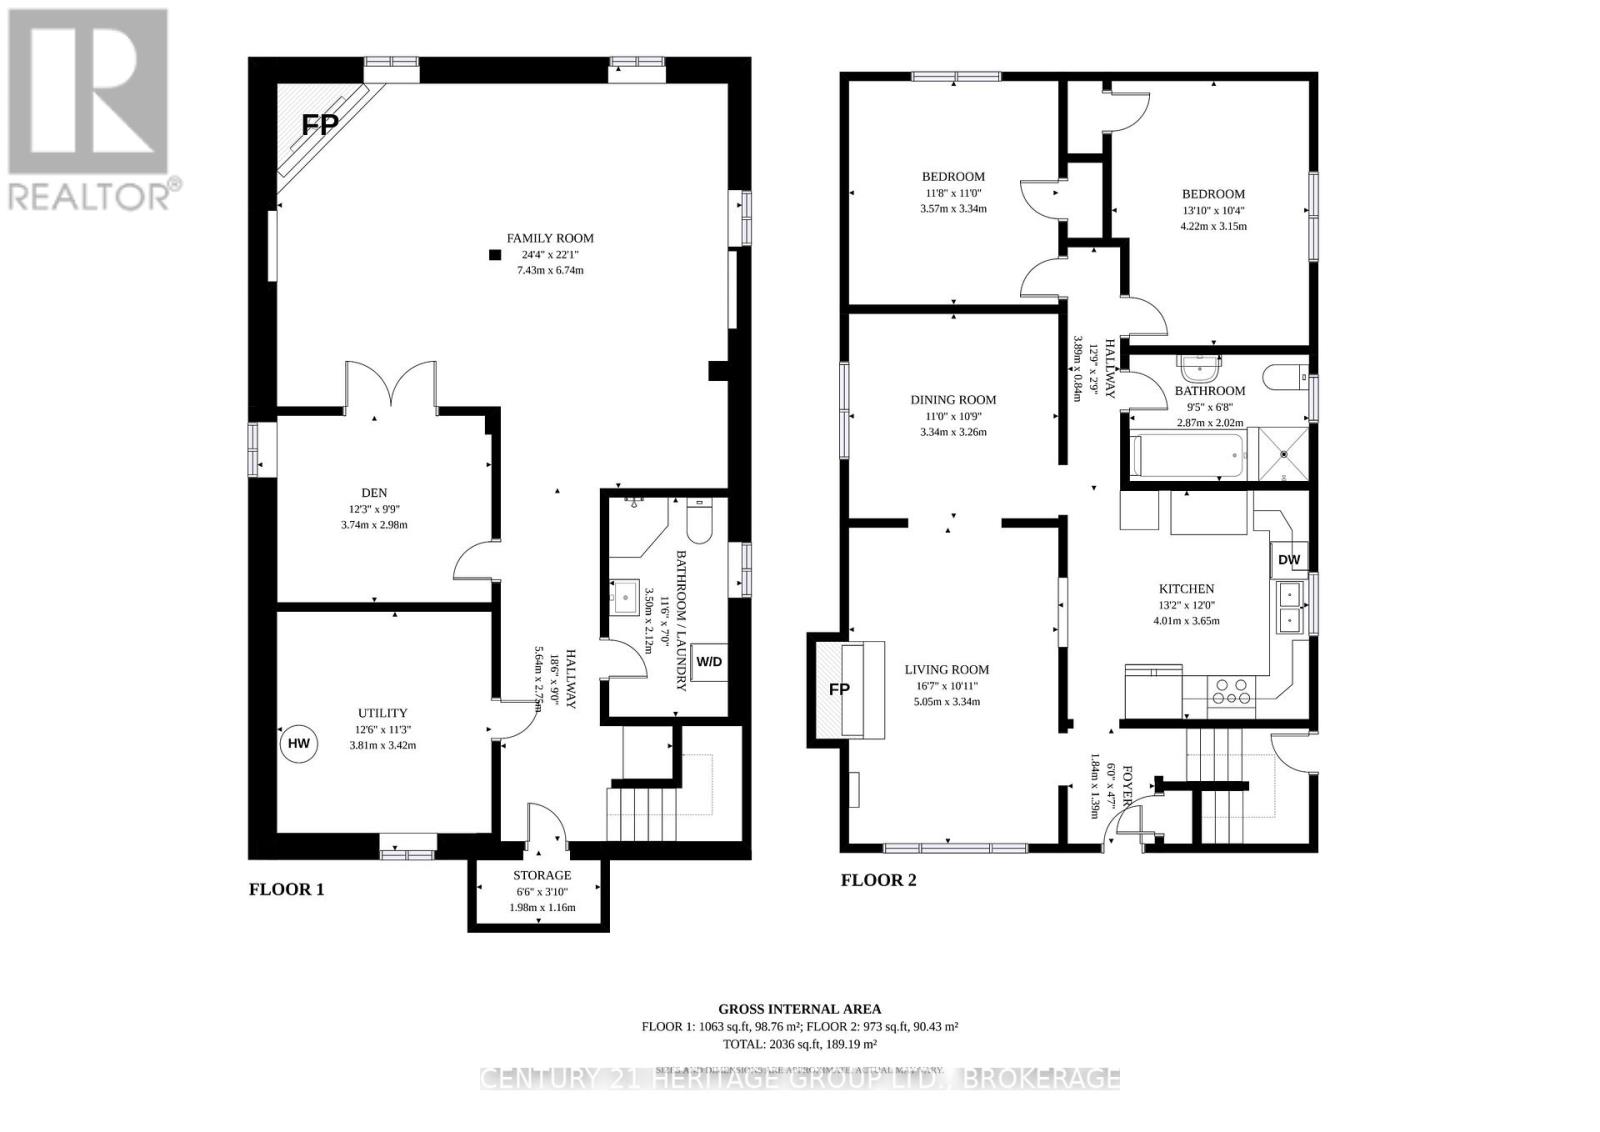
Welcome to this charming all-brick 2 bedroom, 2 bathroom bungalow, offering comfortable living space, thoughtful updates, and a beautifully landscaped lot. The main floor features a stylish kitchen with a movable island, glass-front cabinetry and four stainless steel appliances, plus a spacious living room with a gas fireplace. The main bathroom includes both a soaker tub and a walk-in shower. Luxury vinyl flooring was added in 2021, and the main floor was freshly painted in 2026. The fully finished lower level offers a large family room with a gas fireplace, an additional room with glass doors, a modern 3-piece bathroom with a walk-in shower, and convenient laundry. Enjoy the professionally landscaped gardens, mature perennials, and a large rear deck. A paved driveway provides parking for up to four cars, plus a detached single-car garage. Additional features include new roof shingles (2022), 200-amp electrical service, electric boiler system, and a hot water tank installed in 2019. This is a wonderful opportunity in a well-maintained and inviting home! (id:63476)
Open House
This property has open houses!
11:30 am
Ends at:1:00 pm
Property Details
| MLS® Number | X13712794 |
| Property Type | Single Family |
| Community Name | 14 - Central City East |
| Equipment Type | Water Heater |
| Parking Space Total | 4 |
| Rental Equipment Type | Water Heater |
Building
| Bathroom Total | 2 |
| Bedrooms Above Ground | 2 |
| Bedrooms Total | 2 |
| Amenities | Fireplace(s) |
| Appliances | Water Heater, Dishwasher, Dryer, Garage Door Opener, Microwave, Stove, Washer, Refrigerator |
| Architectural Style | Bungalow |
| Basement Development | Finished |
| Basement Type | N/a (finished) |
| Construction Style Attachment | Detached |
| Cooling Type | Window Air Conditioner |
| Exterior Finish | Brick |
| Fireplace Present | Yes |
| Fireplace Total | 2 |
| Foundation Type | Block |
| Heating Fuel | Electric, Natural Gas |
| Stories Total | 1 |
| Size Interior | 700 - 1,100 Sqft |
| Type | House |
| Utility Water | Municipal Water |
Parking
| Detached Garage | |
| Garage |
Land
| Acreage | No |
| Sewer | Sanitary Sewer |
| Size Depth | 124 Ft |
| Size Frontage | 50 Ft |
| Size Irregular | 50 X 124 Ft |
| Size Total Text | 50 X 124 Ft |
Rooms
| Level | Type | Length | Width | Dimensions |
|---|---|---|---|---|
| Lower Level | Utility Room | 3.81 m | 3.42 m | 3.81 m x 3.42 m |
| Lower Level | Bathroom | 3.5 m | 2.12 m | 3.5 m x 2.12 m |
| Lower Level | Family Room | 7.43 m | 6.74 m | 7.43 m x 6.74 m |
| Lower Level | Den | 3.74 m | 2.98 m | 3.74 m x 2.98 m |
| Main Level | Foyer | 1.84 m | 1.39 m | 1.84 m x 1.39 m |
| Main Level | Living Room | 5.05 m | 3.34 m | 5.05 m x 3.34 m |
| Main Level | Dining Room | 3.34 m | 3.26 m | 3.34 m x 3.26 m |
| Main Level | Bedroom 2 | 3.57 m | 3.34 m | 3.57 m x 3.34 m |
| Main Level | Bedroom | 4.22 m | 3.15 m | 4.22 m x 3.15 m |
| Main Level | Bathroom | 2.87 m | 2.02 m | 2.87 m x 2.02 m |
| Main Level | Kitchen | 4.01 m | 3.65 m | 4.01 m x 3.65 m |
Contact Us
Contact us for more information

The trademarks REALTOR®, REALTORS®, and the REALTOR® logo are controlled by The Canadian Real Estate Association (CREA) and identify real estate professionals who are members of CREA. The trademarks MLS®, Multiple Listing Service® and the associated logos are owned by The Canadian Real Estate Association (CREA) and identify the quality of services provided by real estate professionals who are members of CREA. The trademark DDF® is owned by The Canadian Real Estate Association (CREA) and identifies CREA's Data Distribution Facility (DDF®)
August 27 2026 06:49:56
Kingston & Area Real Estate Association
Century 21 Heritage Group Ltd., Brokerage