
72 Berkley Drive New Maryland, New Brunswick E3C 1C4

$379,900
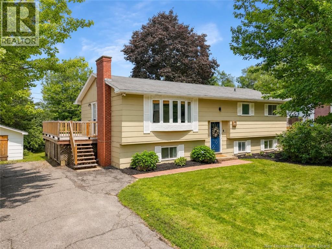
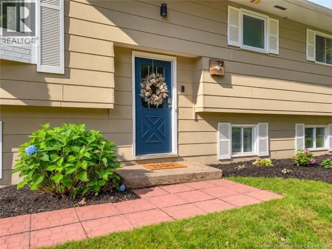
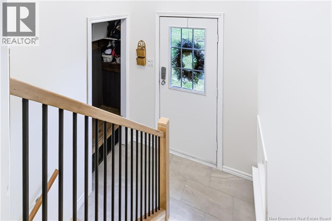
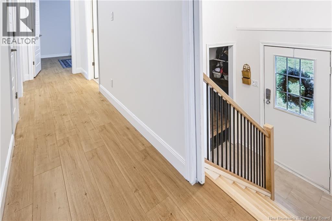
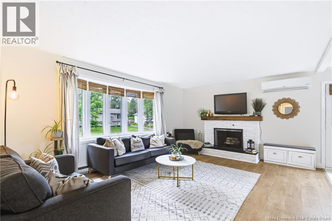
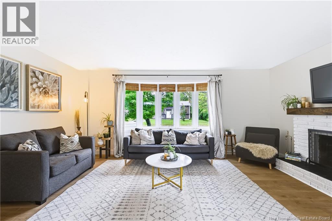
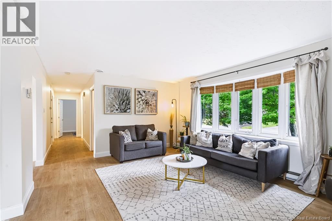
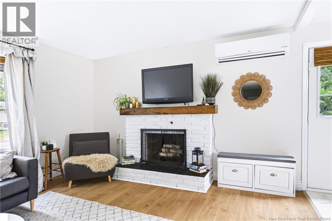
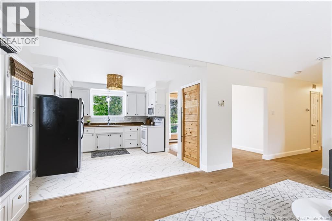
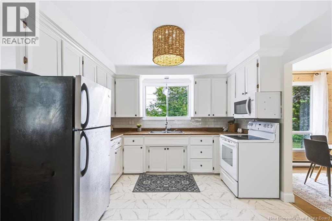
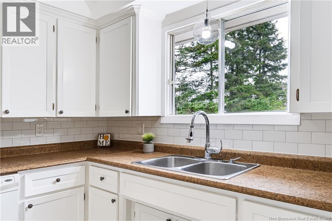
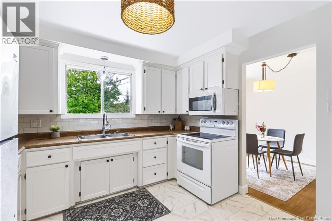
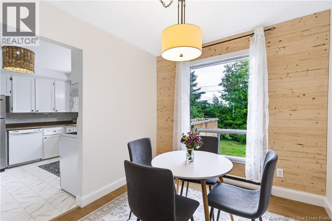
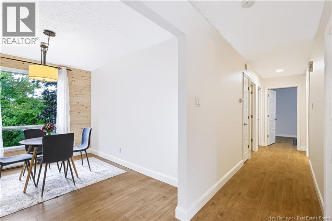
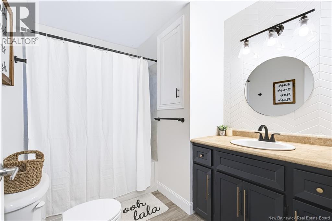
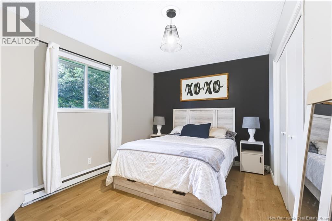
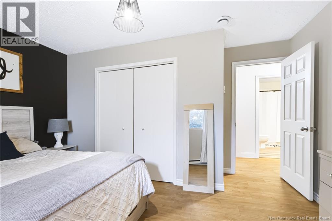
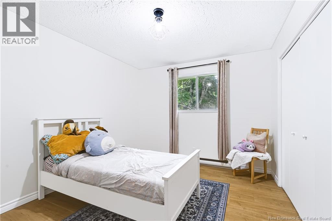
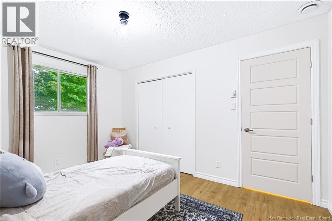
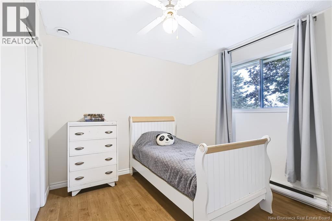
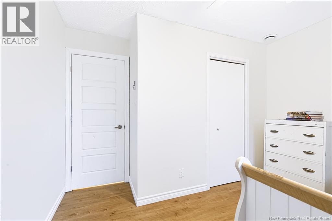
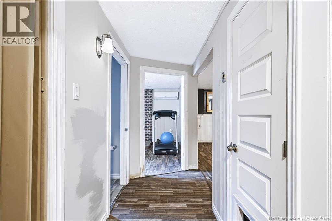
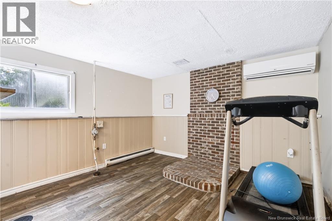
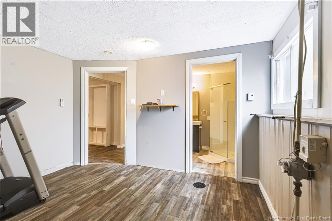
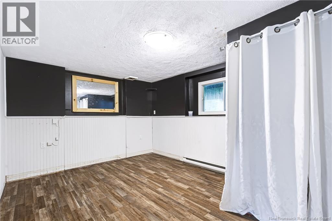
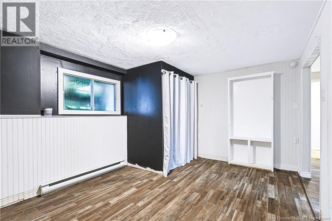
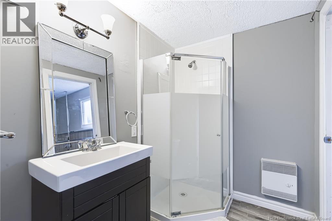
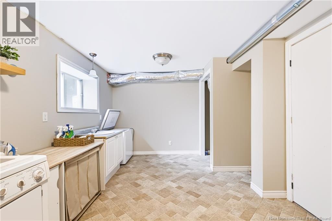
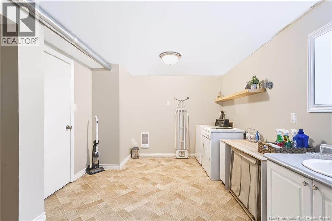
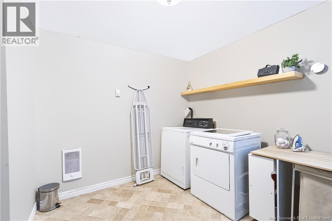
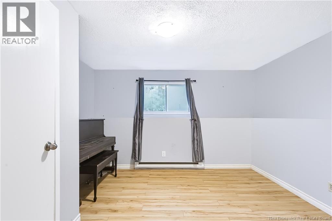
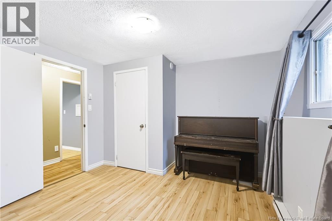
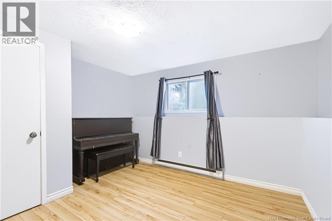
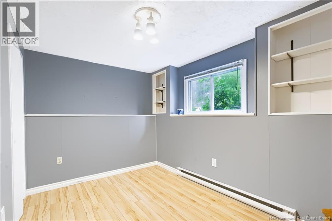
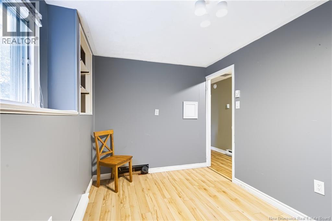
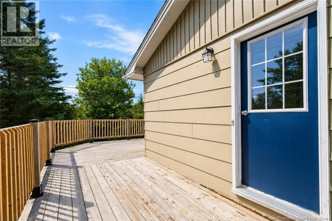
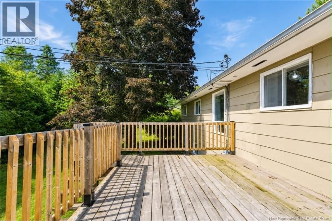
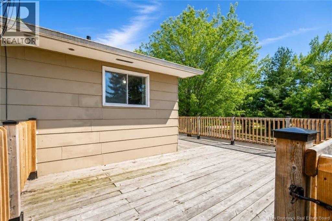
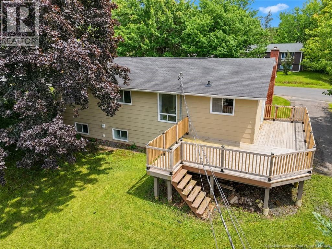
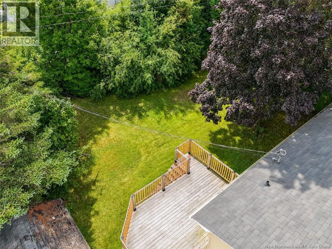
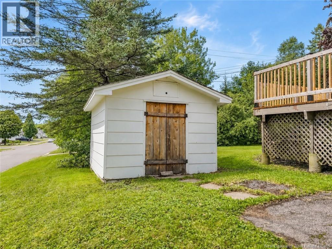
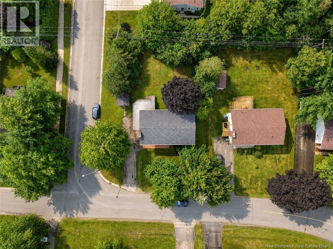
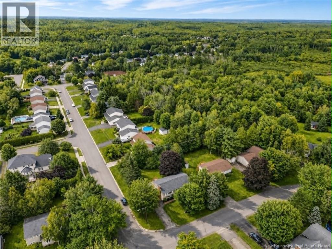
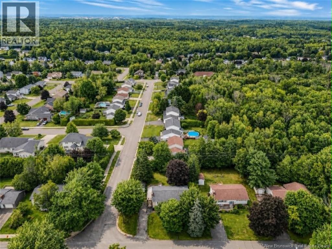
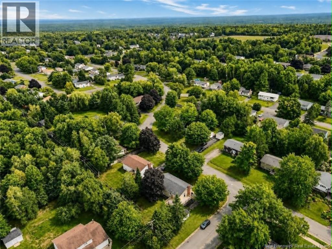
Welcome to the highly sought-after community of New Maryland! Situated on a beautiful corner lot surrounded by mature trees, this spacious six-bedroom, three-bathroom home offers plenty of room for a growing family, along with exciting income potential in the lower level. The main level has been refreshed with new flooring, fresh paint, updated trim, newly painted kitchen cabinetry, a stylish backsplash, and an updated bathroom. New stair treads and railing add a modern touch, while the beautiful brick fireplace with a wood mantel creates a warm and welcoming focal point. Please note that the fireplace is currently capped. A heat pump on each level provides year-round comfort, and all appliances are included. Downstairs, youll find additional living space, egress bedroom windows, a large laundry room, and excellent potential for an income-generating suite or multigenerational living. Outside, enjoy the large deck that wraps around to the back of the home, a paved driveway, mature trees, and plenty of space to relax or entertain. Located within walking distance of local schools and approximately five minutes from Uptown Fredericton, Costco, Regent Mall, Walmart, restaurants, and the hospital, this home offers the perfect combination of space, convenience, and community. (id:63476)
Open House
This property has open houses!
2:00 pm
Ends at:4:00 pm
Hosted by Jamie Lynch and Sara Vink
Property Details
| MLS® Number | NB146697 |
| Property Type | Single Family |
| Amenities Near By | Shopping |
| Features | Corner Site, Balcony/deck/patio |
| Structure | Shed |
Building
| Bathroom Total | 3 |
| Bedrooms Above Ground | 3 |
| Bedrooms Below Ground | 3 |
| Bedrooms Total | 6 |
| Architectural Style | Split Entry Bungalow, 2 Level |
| Constructed Date | 1976 |
| Construction Style Attachment | Detached |
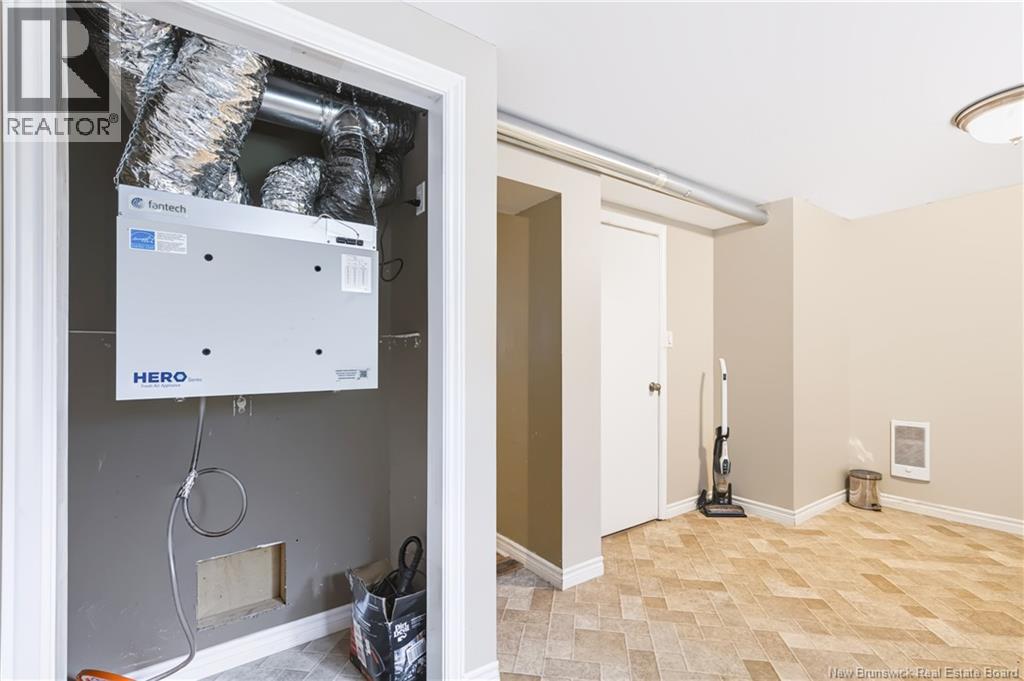
| Cooling Type | Heat Pump, Air Exchanger |
| Exterior Finish | Colour Loc |
| Flooring Type | Laminate |
| Foundation Type | Concrete |
| Heating Fuel | Electric |
| Heating Type | Baseboard Heaters, Heat Pump |
| Stories Total | 1 |
| Size Interior | 2,392 Sqft |
| Total Finished Area | 2392 Sqft |
| Type | House |
| Utility Water | Municipal Water |
Land
| Access Type | Year-round Access, Public Road |
| Acreage | No |
| Land Amenities | Shopping |
| Landscape Features | Landscaped |
| Sewer | Municipal Sewage System |
| Size Irregular | 0.22 |
| Size Total | 0.22 Ac |
| Size Total Text | 0.22 Ac |
Rooms
| Level | Type | Length | Width | Dimensions |
|---|---|---|---|---|
| Basement | Bath (# Pieces 1-6) | X | ||
| Basement | Laundry Room | 16'1'' x 10'8'' | ||
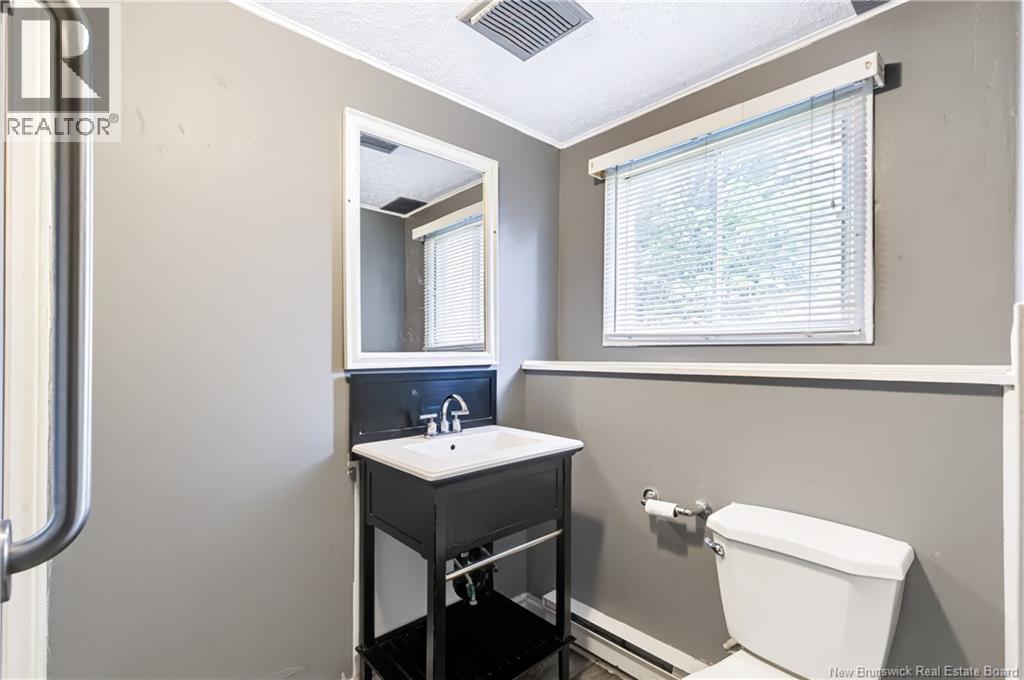
| Basement | Bath (# Pieces 1-6) | 8'7'' x 6'2'' | ||
| Basement | Bedroom | 12'7'' x 11'7'' | ||
| Basement | Bedroom | 11'8'' x 8'7'' | ||
| Basement | Bedroom | 15'6'' x 10'11'' | ||
| Basement | Recreation Room | 11'10'' x 12'6'' | ||
| Main Level | Bath (# Pieces 1-6) | 8'10'' x 7'2'' | ||
| Main Level | Bedroom | 10'4'' x 13'1'' | ||
| Main Level | Bedroom | 11'1'' x 12'0'' | ||
| Main Level | Primary Bedroom | 13'0'' x 12'0'' | ||
| Main Level | Dining Room | 8'8'' x 8'1'' | ||
| Main Level | Kitchen | 11'0'' x 12'0'' | ||
| Main Level | Living Room | 18'0'' x 13'2'' |
Contact Us
Contact us for more information

The trademarks REALTOR®, REALTORS®, and the REALTOR® logo are controlled by The Canadian Real Estate Association (CREA) and identify real estate professionals who are members of CREA. The trademarks MLS®, Multiple Listing Service® and the associated logos are owned by The Canadian Real Estate Association (CREA) and identify the quality of services provided by real estate professionals who are members of CREA. The trademark DDF® is owned by The Canadian Real Estate Association (CREA) and identifies CREA's Data Distribution Facility (DDF®)
August 27 2026 02:06:10
New Brunswick Real Estate Board
Exit Realty Advantage