
8606 70 Avenue Grande Prairie, Alberta t8x 0c8

$530,000
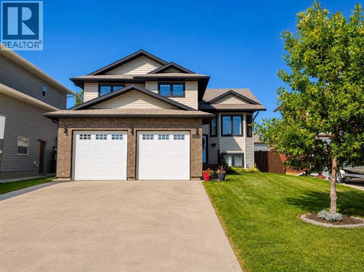
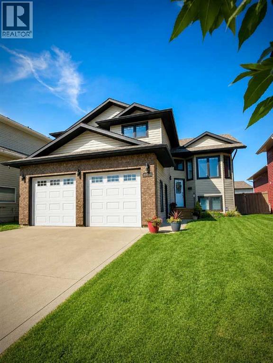
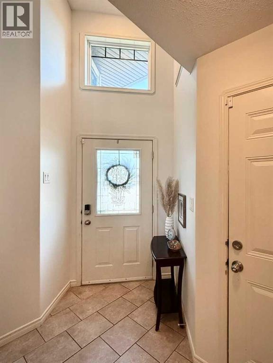
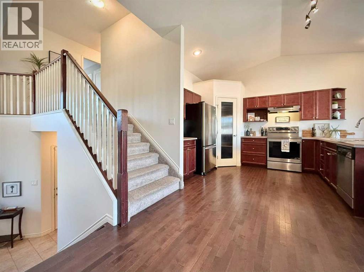
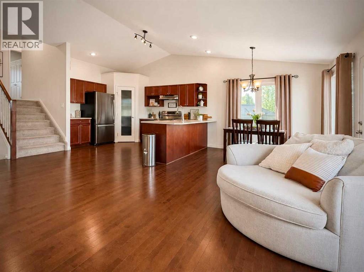
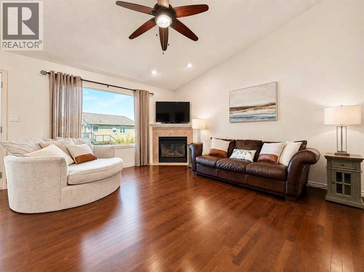
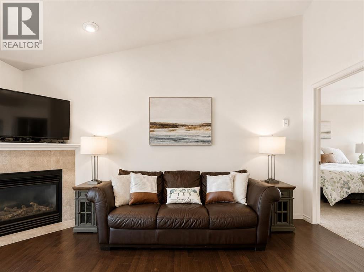
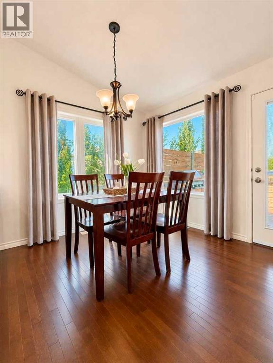
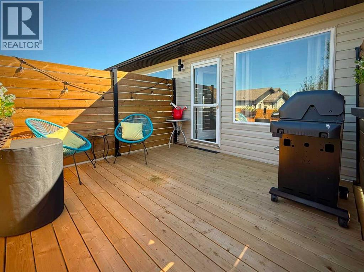
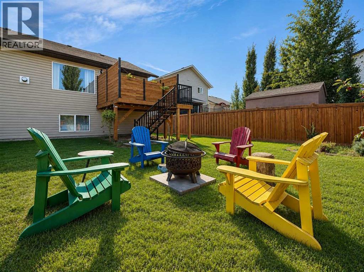
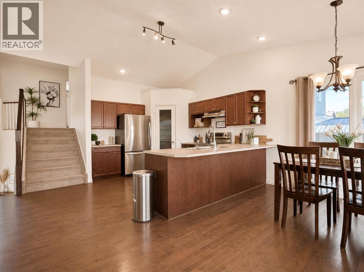
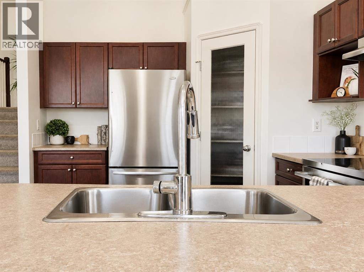
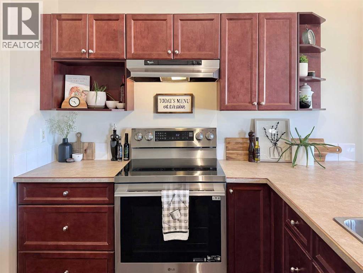
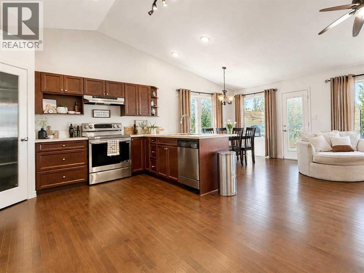
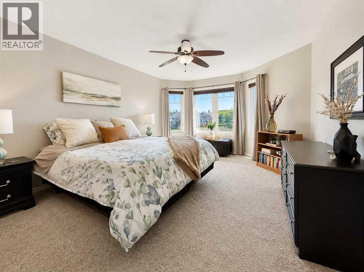
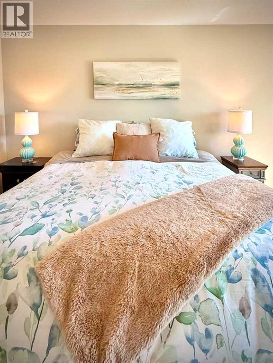
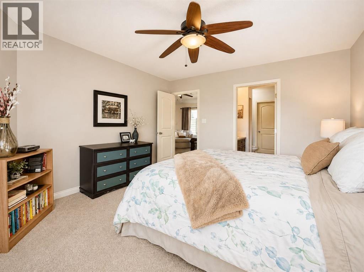
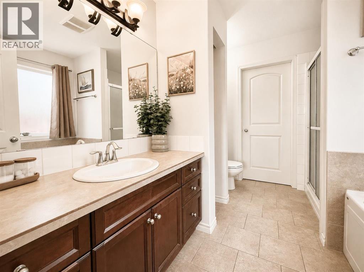
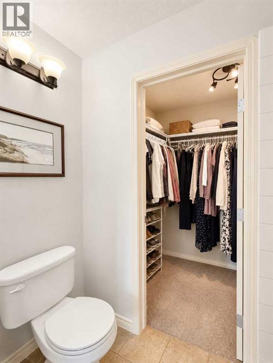
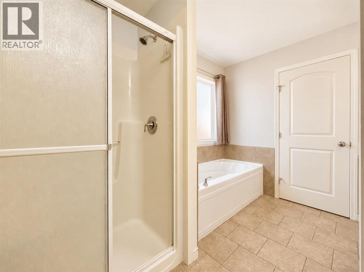
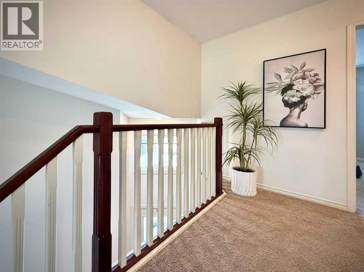
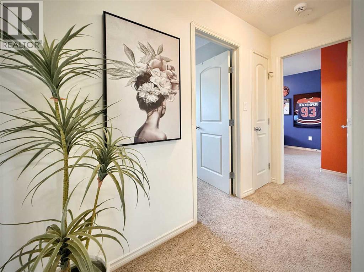
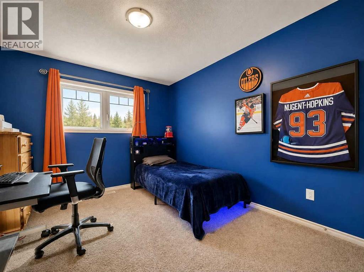
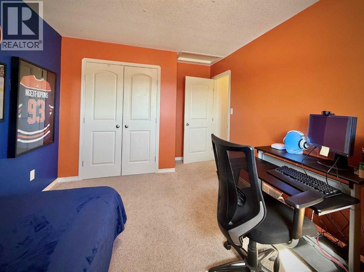
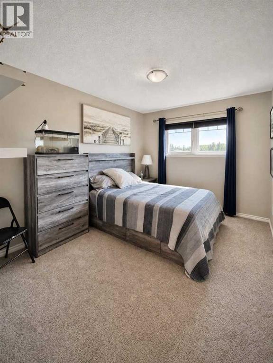
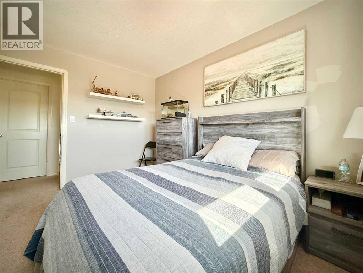
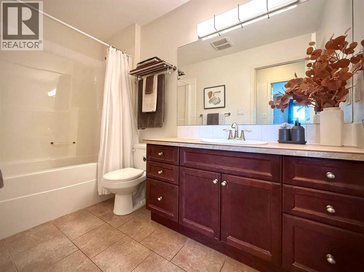
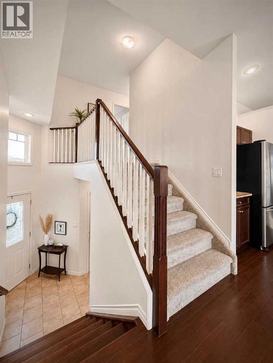
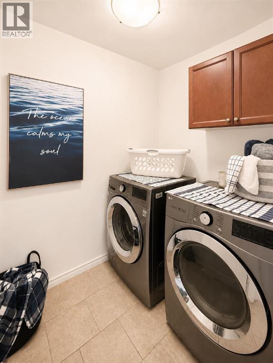
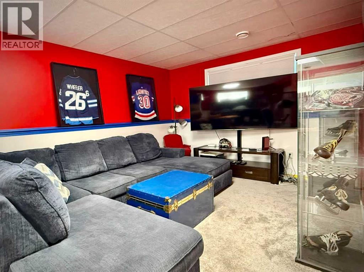
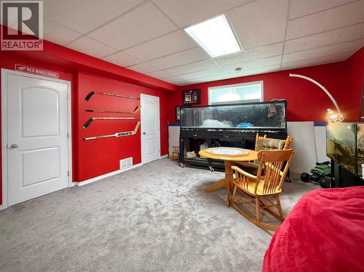
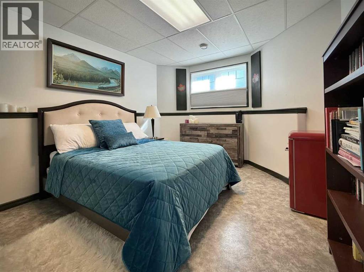
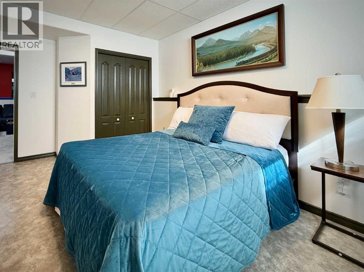
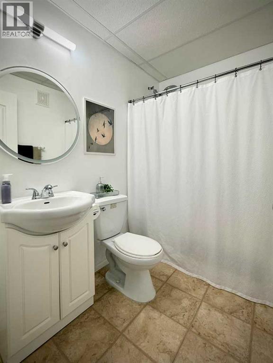
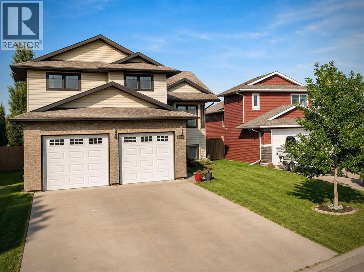
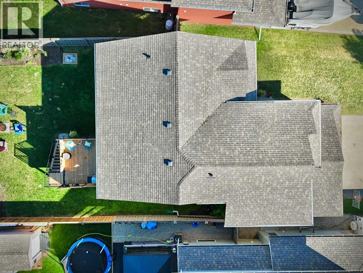
Welcome to Signature Falls, where a smart floor plan, plenty of space and an established family-friendly neighbourhood come together in this beautifully maintained modified bi-level.From the moment you step inside, this 4 bedroom, 3 bathroom home feels bright, comfortable and thoughtfully designed. The main living area is open and inviting, with a cozy corner gas fireplace anchoring the living room and plenty of space to gather. The dining area opens directly onto a brand-new rear deck with privacy walls, creating an easy extension of the living space for summer BBQs, morning coffee or quiet evenings outside. Nearby, the functional U-shaped kitchen offers generous cabinet and counter space, a peninsula with additional seating and a walk-in pantry to keep everything organized. One of the features that makes this modified bi-level a little different is the main-floor primary suite. While this style of home often means heading up or down a set of stairs to reach your bedroom, here your primary retreat is right off the main living area, complete with a walk-in closet and full ensuite with double sinks, a soaker tub and separate shower. It’s a layout that’s easy to appreciate now and could become even more valuable over time, offering the option for comfortable everyday living with minimal stairs. Even the laundry is conveniently located just off the garage on the main level, so there’s no carrying baskets down to the basement. Whether you simply love the convenience or are thinking about how a home will work for you years from now, it’s a thoughtful layout that’s not easy to find.Head upstairs and you’ll find two additional bedrooms and another full bathroom, creating a great layout for kids, guests or a home office away from the hustle and bustle of the main living area. The lower level gives you even more room to make the home your own. A large fourth bedroom and third full bathroom are joined by a spacious rec room with plenty of possibilities. Set it up for m ovie nights, a games room, play space, home gym or a combination of everything.Outside, the fully fenced and beautifully landscaped backyard is ready to enjoy, with the new deck adding a fresh outdoor space overlooking the yard. The double attached heated garage is another welcome bonus, especially when Alberta winter rolls around.Several of the big-ticket items have already been taken care of, including a recently replaced furnace and hot water tank, central A/C added in 2020, a brand-new rear deck with privacy walls. Set in the highly desirable neighbourhood of Signature Falls, close to walking trails, parks and playgrounds, this is a home that offers more than just square footage. It offers a floor plan that works, spaces that can grow and change with you, and a location you’ll be happy to call home. Be sure to contact your favourite agent to book a showing today! (id:63476)
Property Details
| MLS® Number | A2340528 |
| Property Type | Single Family |
| Community Name | Signature Falls |
| Amenities Near By | Playground, Schools |
| Features | Level |
| Parking Space Total | 4 |
| Plan | 0625802 |
| Structure | Deck |
Building
| Bathroom Total | 3 |
| Bedrooms Above Ground | 3 |
| Bedrooms Below Ground | 1 |
| Bedrooms Total | 4 |
| Appliances | Washer, Refrigerator, Dishwasher, Stove, Dryer, Hood Fan |
| Architectural Style | Bi-level |
| Basement Development | Finished |
| Basement Type | Full (finished) |
| Constructed Date | 2007 |
| Construction Material | Poured Concrete, Wood Frame |
| Construction Style Attachment | Detached |
| Cooling Type | Central Air Conditioning |
| Exterior Finish | Concrete, Vinyl Siding |
| Fireplace Present | Yes |
| Fireplace Total | 1 |
| Flooring Type | Carpeted, Ceramic Tile, Hardwood |
| Foundation Type | Poured Concrete |
| Heating Type | Forced Air |
| Stories Total | 2 |
| Size Interior | 1,462 Sqft |
| Total Finished Area | 1462 Sqft |
| Type | House |
Parking
| Attached Garage | 2 |
Land
| Acreage | No |
| Fence Type | Fence |
| Land Amenities | Playground, Schools |
| Landscape Features | Garden Area, Landscaped, Lawn |
| Size Depth | 38.11 M |
| Size Frontage | 17.3 M |
| Size Irregular | 564.40 |
| Size Total | 564.4 M2|4,051 - 7,250 Sqft |
| Size Total Text | 564.4 M2|4,051 - 7,250 Sqft |
| Zoning Description | Rs |
Rooms
| Level | Type | Length | Width | Dimensions |
|---|---|---|---|---|
| Lower Level | Bedroom | 11.92 Ft x 16.08 Ft | ||
| Lower Level | 4pc Bathroom | .00 Ft x .00 Ft | ||
| Main Level | Primary Bedroom | 11.92 Ft x 16.00 Ft | ||
| Main Level | 5pc Bathroom | .00 Ft x .00 Ft | ||
| Upper Level | Bedroom | 12.17 Ft x 9.25 Ft | ||
| Upper Level | Bedroom | 10.00 Ft x 14.17 Ft | ||
| Upper Level | 4pc Bathroom | .00 Ft x .00 Ft |
Contact Us
Contact us for more information

The trademarks REALTOR®, REALTORS®, and the REALTOR® logo are controlled by The Canadian Real Estate Association (CREA) and identify real estate professionals who are members of CREA. The trademarks MLS®, Multiple Listing Service® and the associated logos are owned by The Canadian Real Estate Association (CREA) and identify the quality of services provided by real estate professionals who are members of CREA. The trademark DDF® is owned by The Canadian Real Estate Association (CREA) and identifies CREA's Data Distribution Facility (DDF®)
August 27 2026 02:18:39
Grande Prairie & Area Association of REALTORS®
Sutton Group Grande Prairie Professionals