
3 Collins Grove Court Dartmouth, Nova Scotia B2W 5Y1

$369,900Maintenance, Hot Water
$390 Monthly
Maintenance, Hot Water
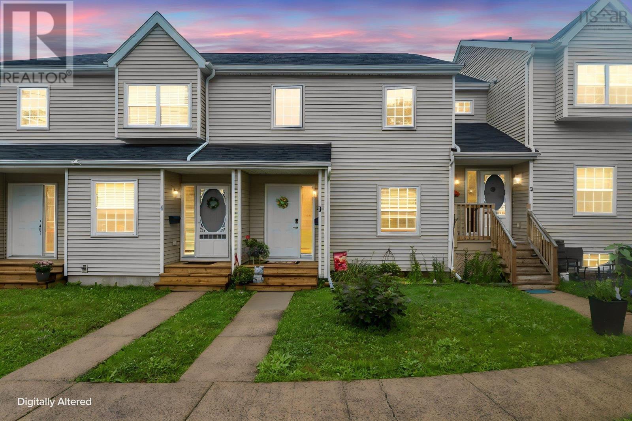
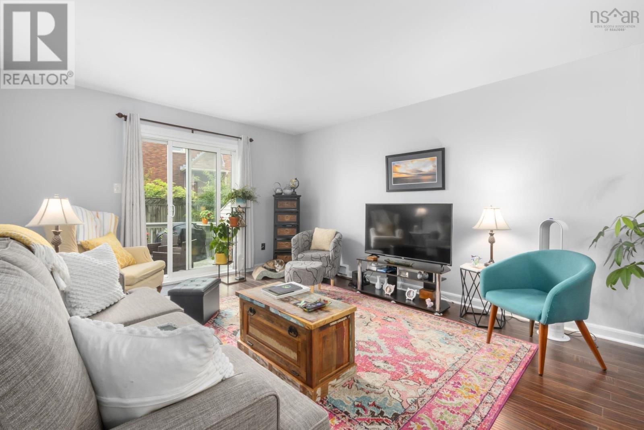
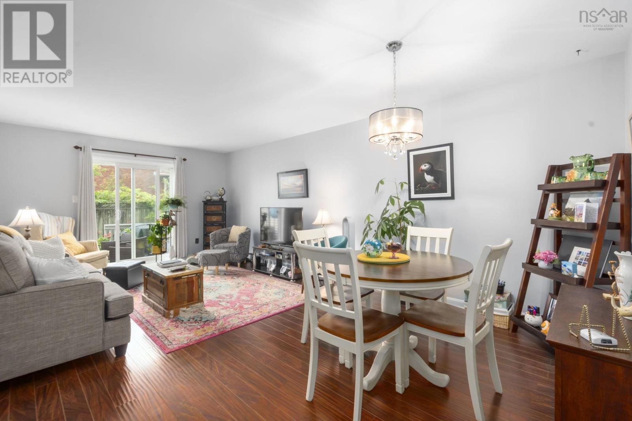
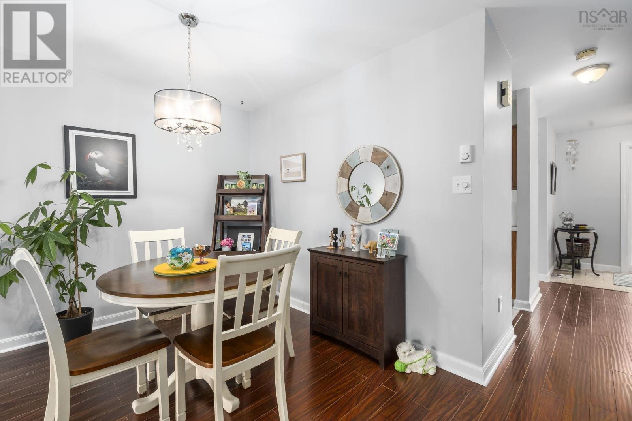
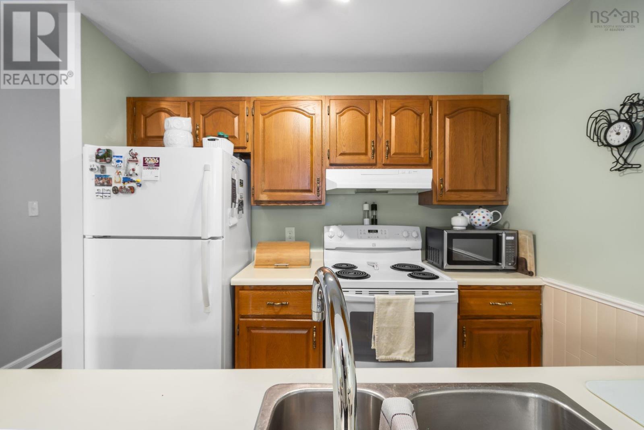
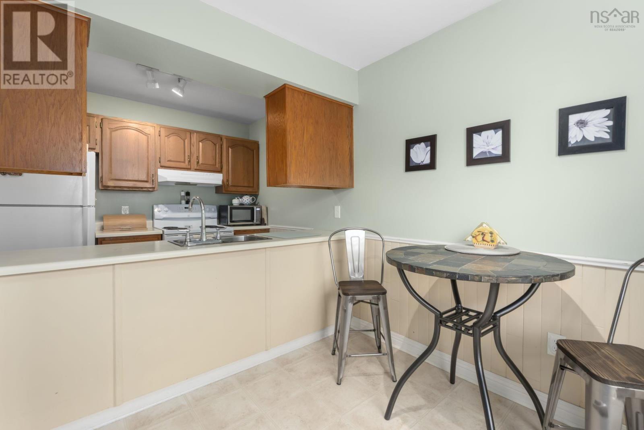
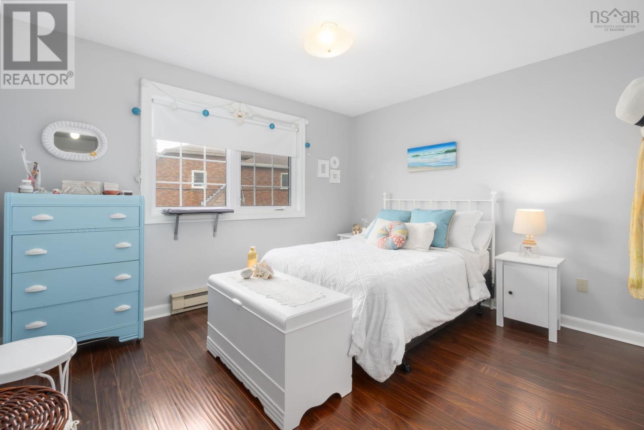
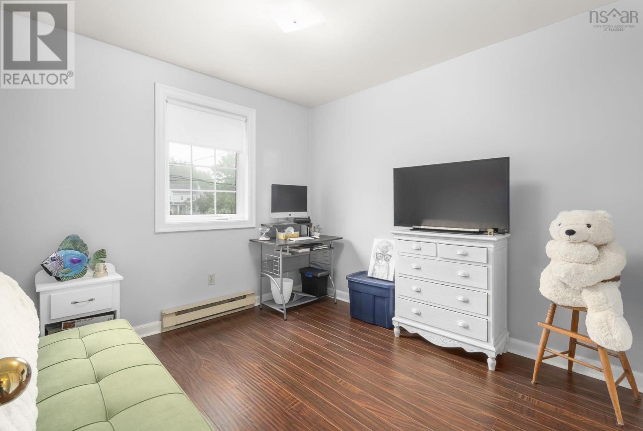
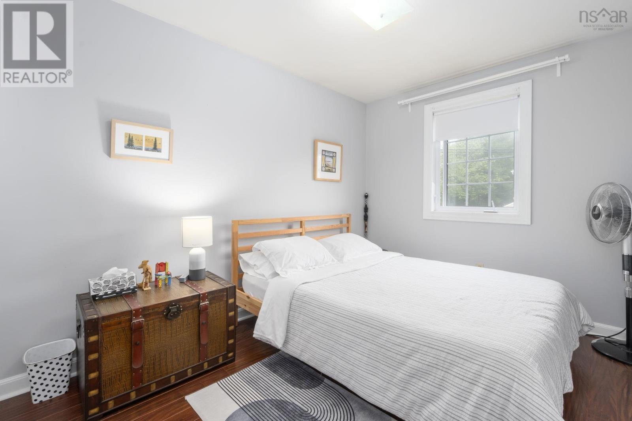
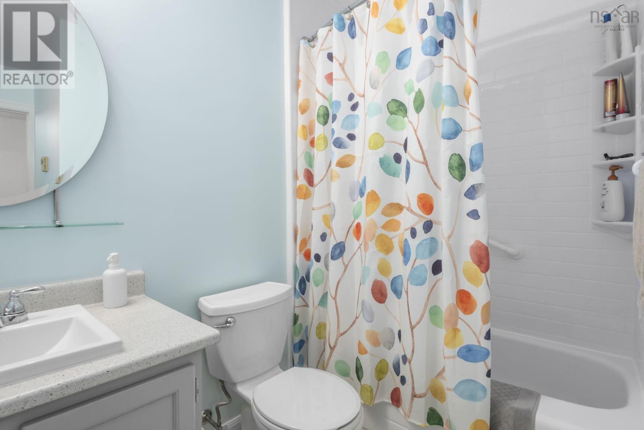
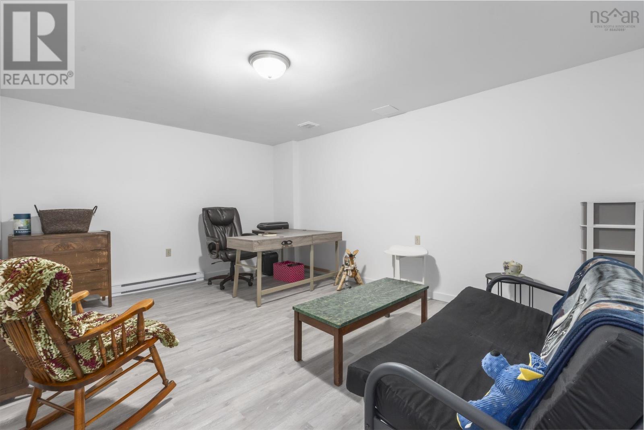
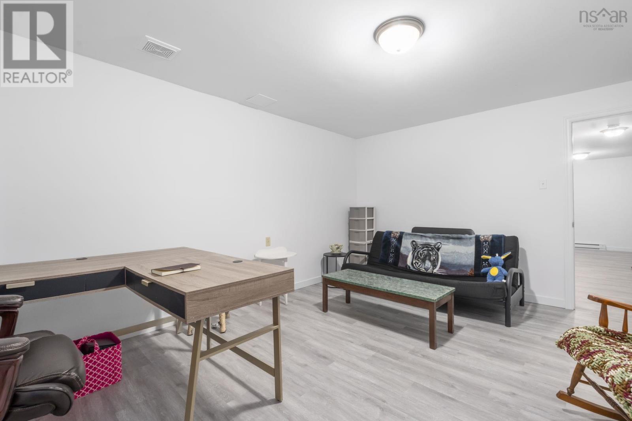
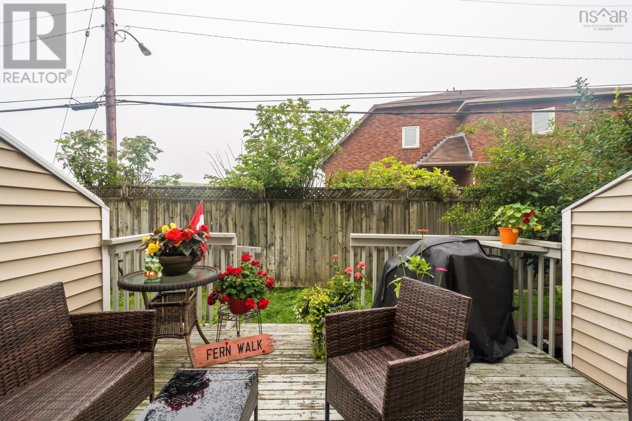
$390 MonthlyBeautiful 3-Bedroom Townhouse Condo in Dartmouth Welcome to this beautiful three-bedroom townhouse condo, ideally located in a great Dartmouth neighbourhood close to schools, shopping, recreation, transit, and all the amenities you need. The main level offers a bright and inviting layout with a comfortable living area, and a functional kitchen and dining spaceperfect for everyday living or entertaining family and friends. Upstairs features three good-sized bedrooms and a full bathroom, providing plenty of space for a growing family, guests, or a home office. The fully finished updated basement adds even more valuable living space and offers endless possibilities for a family room, home office, gym, playroom, or entertainment area. With its updates, three bedrooms, finished basement, and convenient location, this home is an excellent opportunity for first-time homebuyers, young families, or those looking to downsize without giving up space. Move-in ready and located in a desirable Dartmouth areathis is one you wont want to miss! (id:63476)
Property Details
| MLS® Number | 202621631 |
| Property Type | Single Family |
| Community Name | Dartmouth |
| Amenities Near By | Playground, Public Transit, Shopping, Place Of Worship |
| Community Features | Recreational Facilities, School Bus |
Building
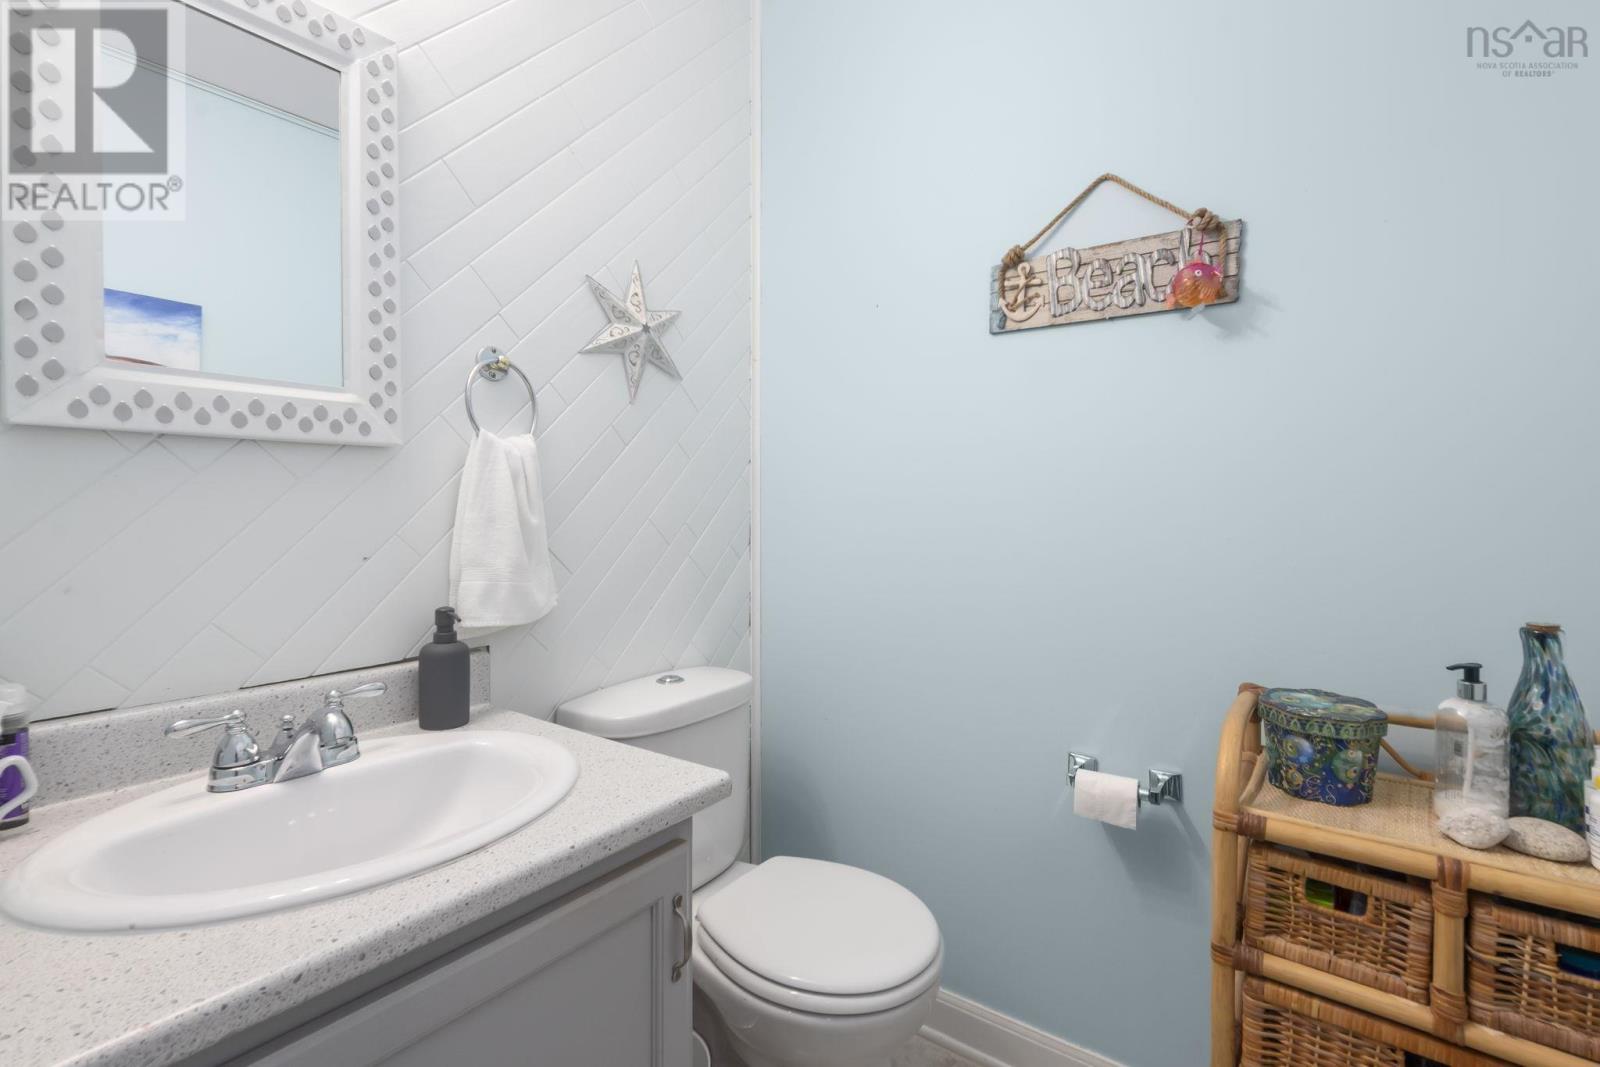
| Bathroom Total | 2 |
| Bedrooms Above Ground | 3 |
| Bedrooms Total | 3 |
| Basement Development | Finished |
| Basement Type | Full (finished) |
| Constructed Date | 1987 |
| Exterior Finish | Vinyl |
| Flooring Type | Carpeted, Ceramic Tile, Laminate, Vinyl Plank |
| Foundation Type | Poured Concrete |
| Half Bath Total | 1 |
| Heating Fuel | Electric |
| Heating Type | Baseboard Heaters |
| Stories Total | 2 |
| Size Interior | 1,681 Sqft |
| Total Finished Area | 1681 Sqft |
| Type | Row / Townhouse |
| Utility Water | Municipal Water |
Parking
| None |
Land
| Acreage | No |
| Land Amenities | Playground, Public Transit, Shopping, Place Of Worship |
| Landscape Features | Landscaped |
| Sewer | Municipal Sewage System |
| Size Total Text | 1/2 - 1 Acre |
Rooms
| Level | Type | Length | Width | Dimensions |
|---|---|---|---|---|
| Second Level | Primary Bedroom | 12.5 x 10.5 | ||
| Second Level | Bedroom | 9.7 x 10 | ||
| Second Level | Bedroom | 8.9 x 11 | ||
| Second Level | Family Room | 14 x 19 | ||
| Second Level | 4pc Bathroom | 4 pc | ||
| Basement | Den | 16 x 12.4 | ||
| Main Level | Living Room | 12 x 21 | ||
| Main Level | Eat In Kitchen | 9 x 12 | ||
| Main Level | 2pc Bathroom | 4 pc |
Contact Us
Contact us for more information

The trademarks REALTOR®, REALTORS®, and the REALTOR® logo are controlled by The Canadian Real Estate Association (CREA) and identify real estate professionals who are members of CREA. The trademarks MLS®, Multiple Listing Service® and the associated logos are owned by The Canadian Real Estate Association (CREA) and identify the quality of services provided by real estate professionals who are members of CREA. The trademark DDF® is owned by The Canadian Real Estate Association (CREA) and identifies CREA's Data Distribution Facility (DDF®)
August 27 2026 02:30:45
Nova Scotia Association of REALTORS®
Royal LePage Atlantic (Dartmouth)