
518 Jesmond Court SW Redcliff, Alberta T0J 2P2

$688,900
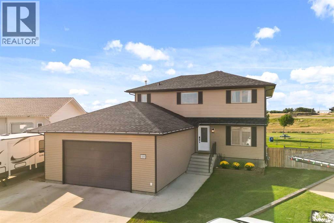
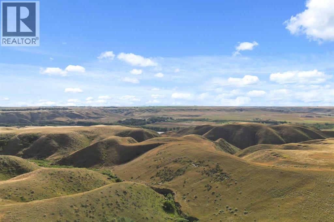
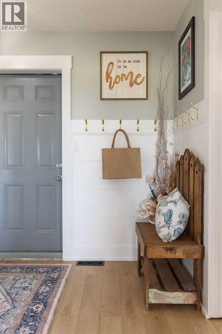
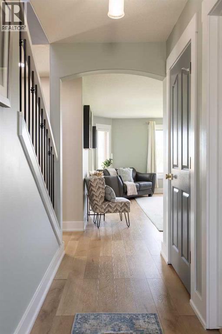
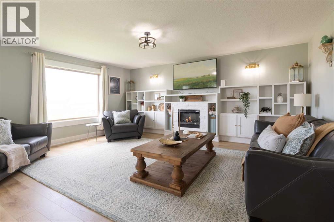
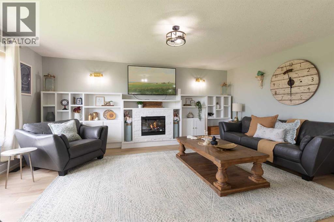
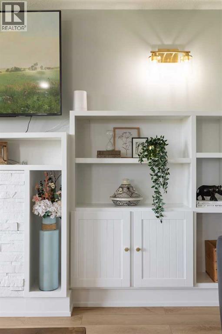
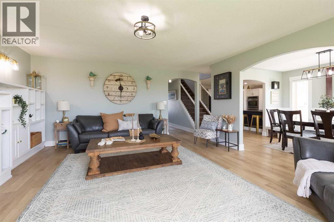
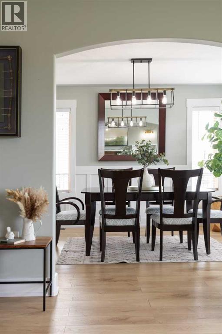
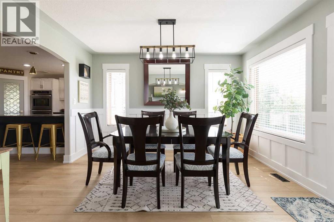
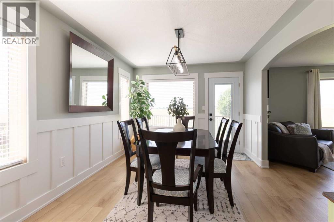
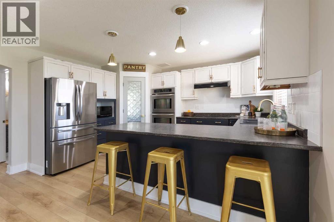
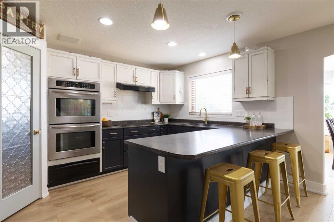
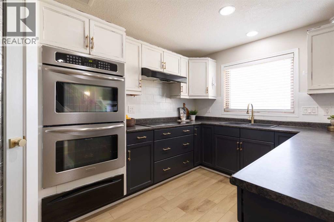
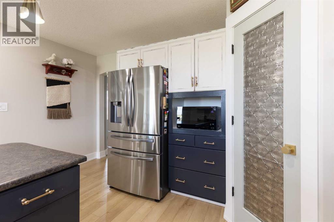
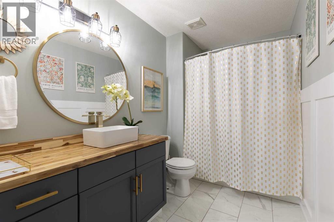
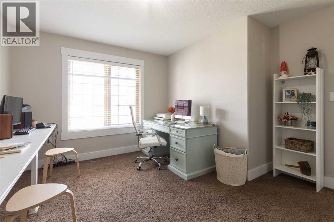
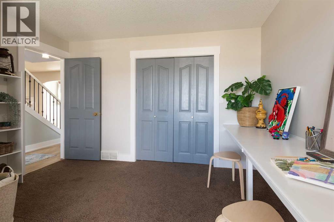
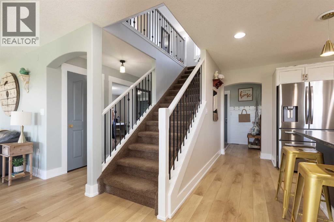
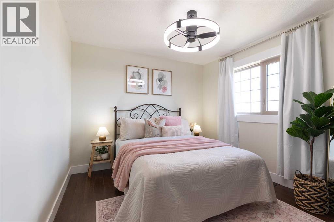
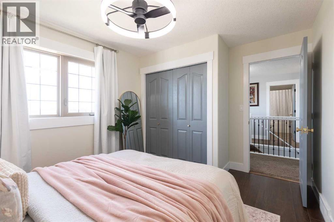
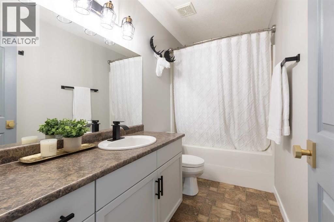
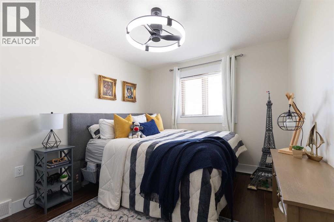
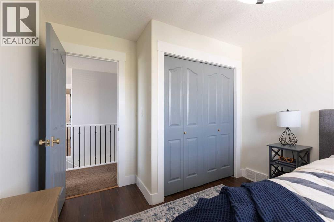
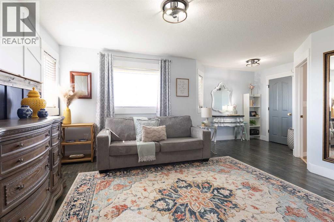
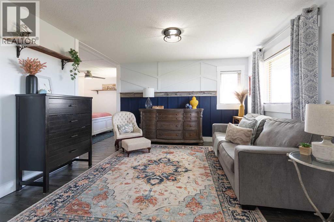
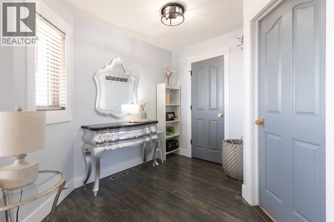
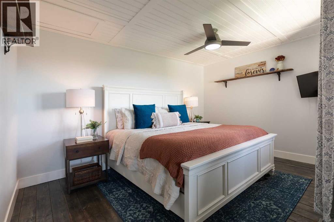
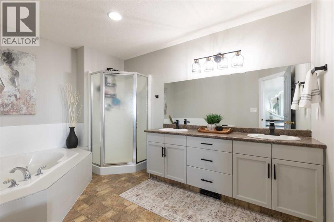
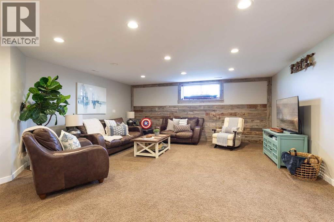
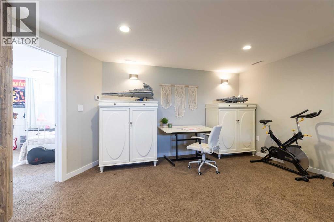
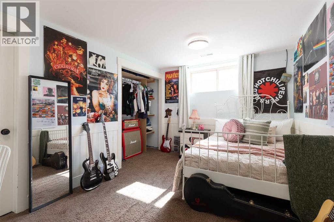
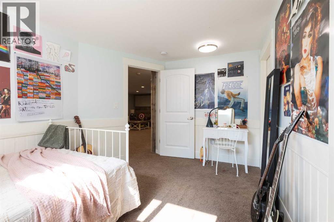
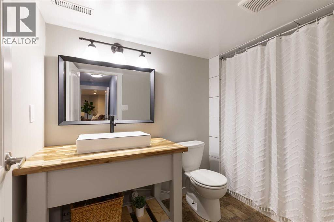
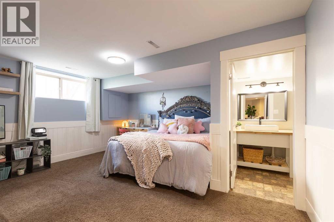
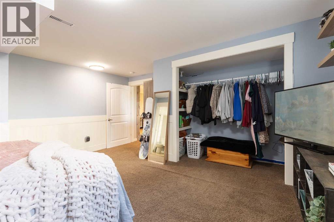
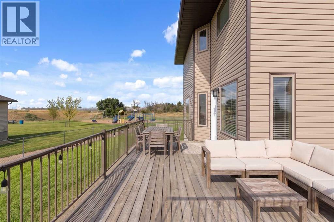
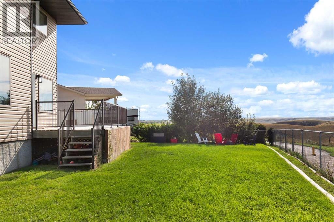
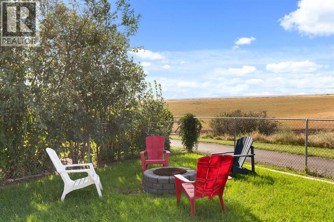
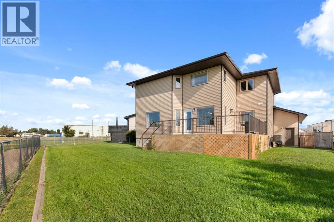
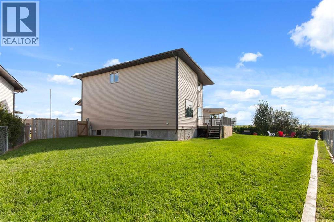
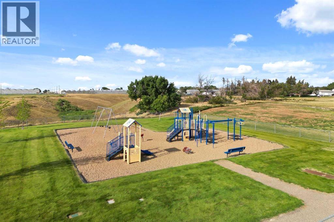
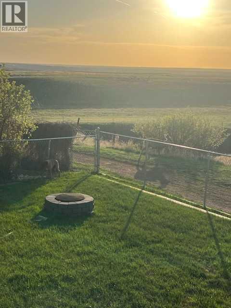
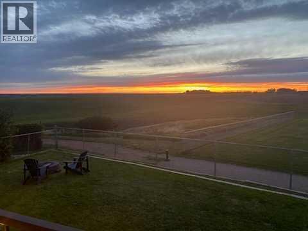
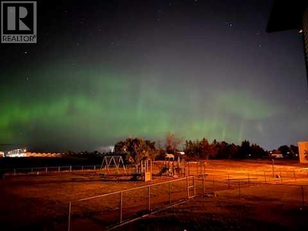
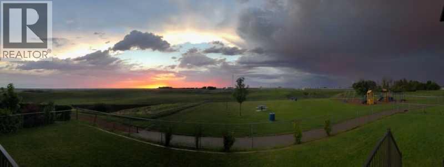
Location, Location, Location!! Tucked into one of the quietest neighbourhoods in Redcliff, this property is a true find for families ready to spread out and settle in and have so much fun! Backing a manicured park and playground, pathways and natural grasslands, with views for days!! From the moment you arrive, you'll notice the pride of ownership throughout, paint throughout, fixtures, details and durable vinyl plank flooring across the main level setting the tone for the rest of the home. Inside, you'll find six spacious bedrooms, including a large room on the main floor which is perfect for an office or for guest with mobility in mind. The primary suite on the 2nd floor feels like its own private retreat, complete with a sitting room for quiet mornings or unwinding at the end of the day, this room is exceptional and the view from the windows perfect! Four bathrooms mean no more waiting your turn. Buyers with family in mind will appreciate the stunning dining room offers the perfect space for family dinners and holiday gatherings and direct access to the yard and views. Every room here has been designed with comfort and flow in mind, giving growing families the room they need to live well. The large pie-shaped lot rounds out the package, offering plenty of room for a trampoline, a play structure, or all the toys and gear a busy family collects. (id:63476)
Property Details
| MLS® Number | A2336979 |
| Property Type | Single Family |
| Amenities Near By | Schools, Shopping |
| Features | Cul-de-sac, No Neighbours Behind, Environmental Reserve |
| Parking Space Total | 5 |
| Plan | 0412564 |
| Structure | Deck |
| View Type | View |
Building
| Bathroom Total | 4 |
| Bedrooms Above Ground | 4 |
| Bedrooms Below Ground | 2 |
| Bedrooms Total | 6 |
| Appliances | Refrigerator, Dishwasher, Oven, Window Coverings, Garage Door Opener, Washer & Dryer |
| Basement Development | Finished |
| Basement Type | Full (finished) |
| Constructed Date | 2007 |
| Construction Style Attachment | Detached |
| Cooling Type | Central Air Conditioning |
| Exterior Finish | Vinyl Siding |
| Fireplace Present | Yes |
| Fireplace Total | 1 |
| Flooring Type | Carpeted, Laminate, Linoleum |
| Foundation Type | Poured Concrete |
| Heating Type | Forced Air |
| Stories Total | 2 |
| Size Interior | 2,425 Sqft |
| Total Finished Area | 2425 Sqft |
| Type | House |
Parking
| Attached Garage | 2 |
Land
| Acreage | No |
| Fence Type | Fence |
| Land Amenities | Schools, Shopping |
| Landscape Features | Landscaped |
| Size Depth | 39.99 M |
| Size Frontage | 9.65 M |
| Size Irregular | 8830.71 |
| Size Total | 8830.71 Sqft|7,251 - 10,889 Sqft |
| Size Total Text | 8830.71 Sqft|7,251 - 10,889 Sqft |
| Zoning Description | R-1a |
Rooms
| Level | Type | Length | Width | Dimensions |
|---|---|---|---|---|
| Second Level | Bedroom | 12.25 Ft x 9.92 Ft | ||
| Second Level | Primary Bedroom | 14.08 Ft x 9.92 Ft | ||
| Second Level | Other | 19.67 Ft x 14.75 Ft | ||
| Second Level | Other | 6.92 Ft x 5.92 Ft | ||
| Second Level | 6pc Bathroom | 12.17 Ft x 8.92 Ft | ||
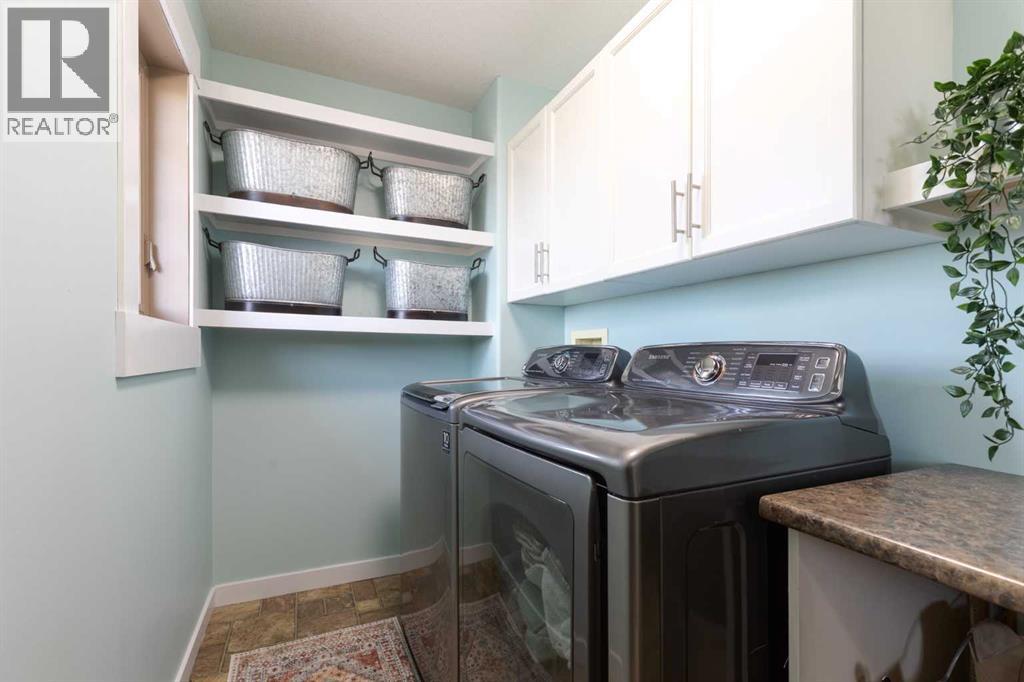
| Second Level | Laundry Room | 10.33 Ft x 5.08 Ft | ||
| Second Level | 4pc Bathroom | 10.33 Ft x 4.92 Ft | ||
| Second Level | Bedroom | 12.83 Ft x 9.92 Ft | ||
| Basement | Bedroom | 16.33 Ft x 15.83 Ft | ||
| Basement | 4pc Bathroom | 9.58 Ft x 5.50 Ft | ||
| Basement | Bedroom | 12.00 Ft x 13.33 Ft | ||
| Basement | Furnace | 7.00 Ft x 13.25 Ft | ||
| Basement | Family Room | 25.75 Ft x 17.92 Ft | ||
| Main Level | Other | 12.00 Ft x 5.58 Ft | ||
| Main Level | 4pc Bathroom | 10.00 Ft x 6.00 Ft | ||
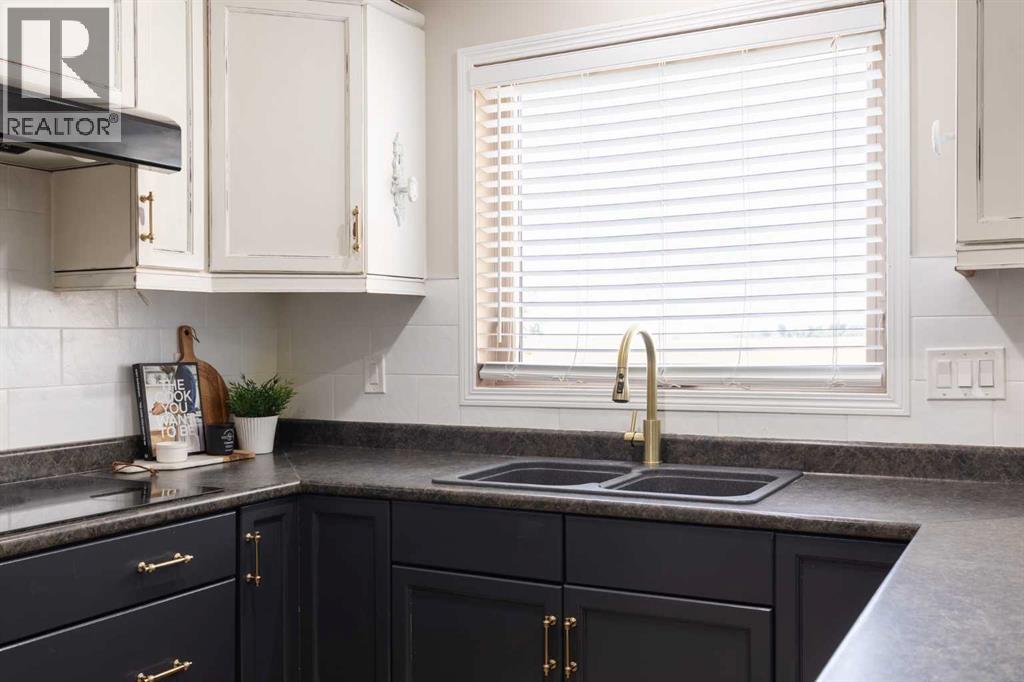
| Main Level | Kitchen | 14.17 Ft x 14.25 Ft | ||
| Main Level | Dining Room | 12.58 Ft x 10.50 Ft | ||
| Main Level | Living Room | 18.50 Ft x 16.17 Ft | ||
| Main Level | Bedroom | 12.92 Ft x 12.33 Ft |
Contact Us
Contact us for more information

The trademarks REALTOR®, REALTORS®, and the REALTOR® logo are controlled by The Canadian Real Estate Association (CREA) and identify real estate professionals who are members of CREA. The trademarks MLS®, Multiple Listing Service® and the associated logos are owned by The Canadian Real Estate Association (CREA) and identify the quality of services provided by real estate professionals who are members of CREA. The trademark DDF® is owned by The Canadian Real Estate Association (CREA) and identifies CREA's Data Distribution Facility (DDF®)
August 21 2026 04:06:09
Medicine Hat Real Estate Board Co-op
Real Broker