
41 Edgemere Drive
Cambridge, Ontario
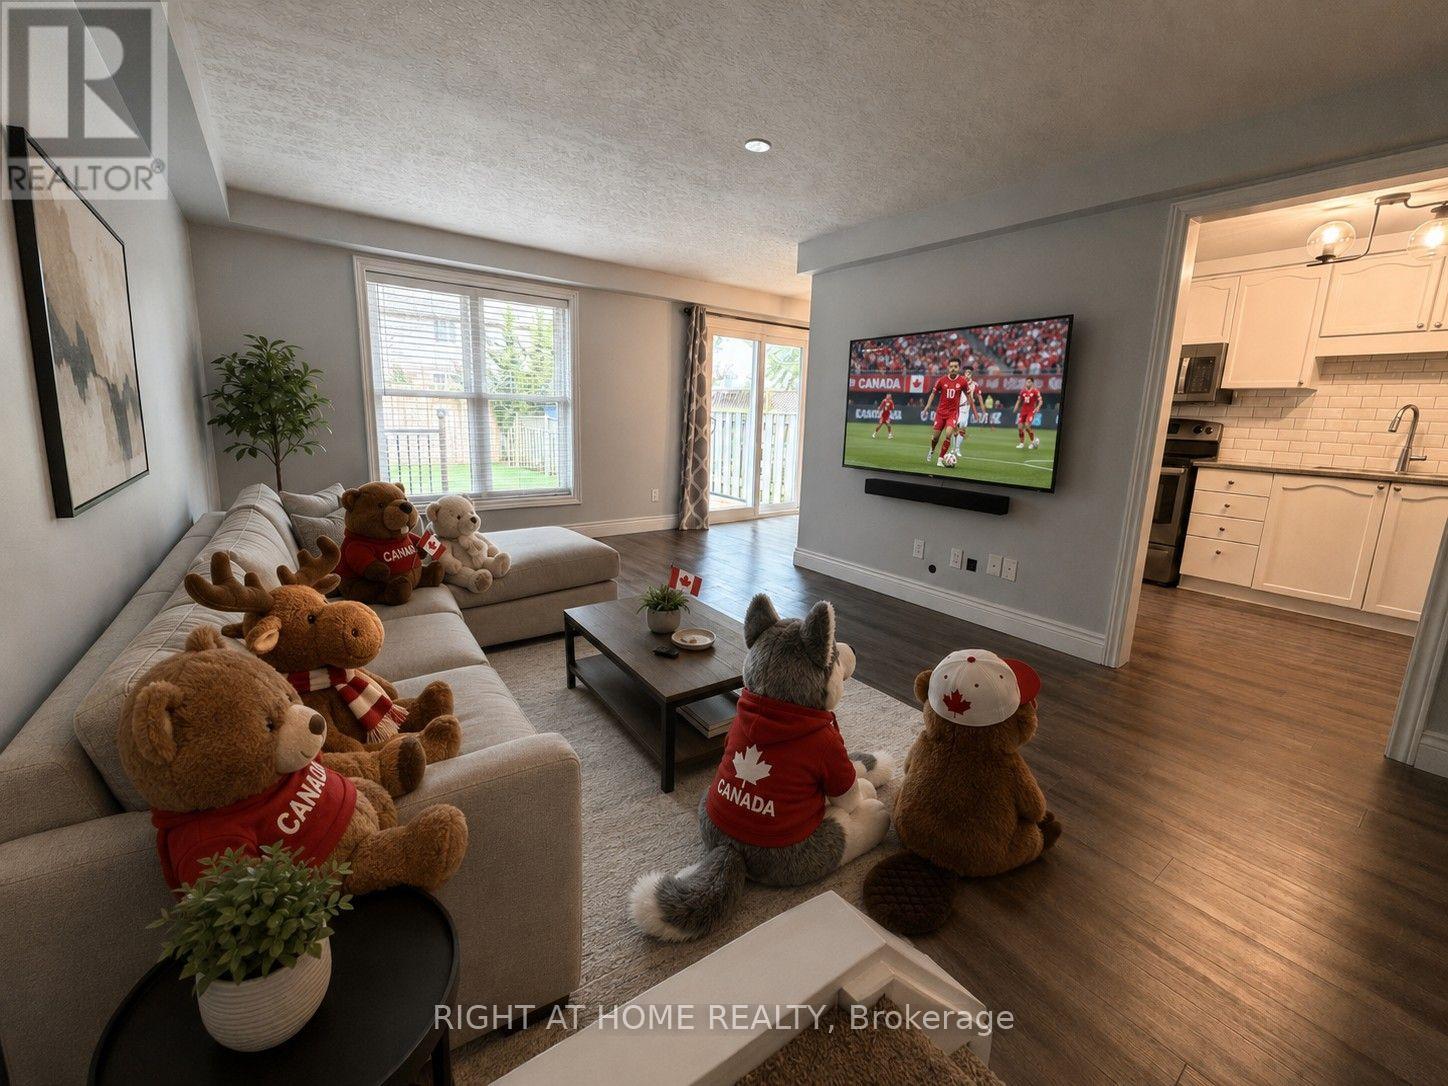
Welcome to 41 Edgemere Drive, a spacious and inviting 3-bedroom, 2-bathroom townhome offering the room and flexibility a growing family needs. The practical main-floor layout provides comfortable space for everyday living, family meals and time together, while the three well-sized bedrooms offer plenty of room for children, guests or a home office.The finished basement adds even more usable living space with a large recreation room that is ideal for movie nights, a children's play area, homework space, home gym or second family room. With multiple levels of living space, everyone can enjoy a little extra room to spread out.Located in a family-friendly Cambridge neighbourhood close to schools, parks, playgrounds, shopping, public transit and major commuter routes, this home offers both comfort and convenience. An excellent rental opportunity for families looking for a welcoming place to settle in and call home. (id:63476)
1696 Highway 118 E
Bracebridge, Ontario
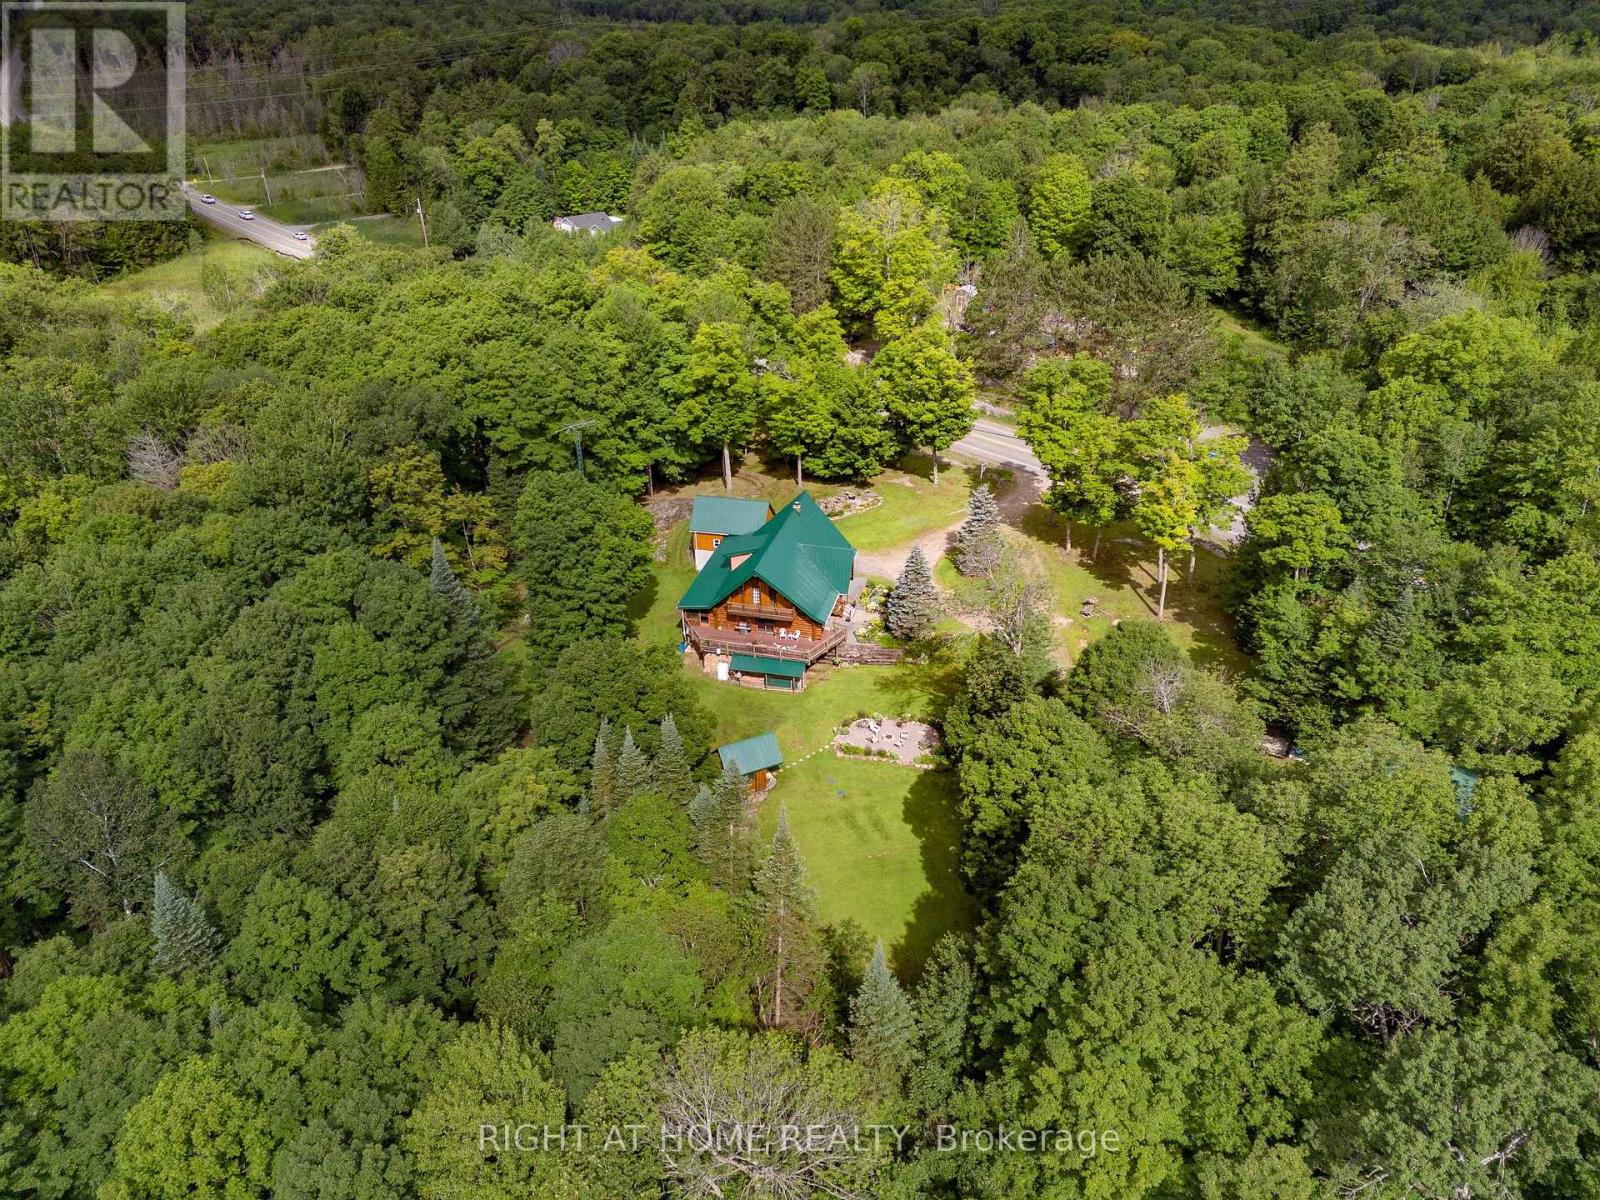
Tucked away in the natural beauty of the Muskoka Region, this extraordinary custom-built log home is a true one-of-a-kind retreat, handcrafted with timeless craftsmanship and rustic elegance. Situated on an incredible 23.8-acre property along Highway 118 E, this remarkable estate offers exceptional privacy, breathtaking natural surroundings, and endless opportunities to enjoy the outdoors year-round. Constructed using the renowned Scandinavian Scribe method of log home building, this exceptional residence showcases the artistry and precision of traditional handcrafted construction, with each log carefully fitted to create outstanding durability, energy efficiency, and unmistakable character. Inside, soaring timber construction, exposed wood beams, and rich natural textures create a warm and inviting atmosphere reminiscent of a luxury mountain lodge. Expansive living spaces provide the perfect setting for both relaxing and entertaining, while large windows invite the outdoors in and frame the surrounding beauty of the property. Adding even more versatility to this unique offering is a separate fully heated workshop, ideal for a handyman, hobbyist, or toy enthusiast looking for additional space to work, store recreational vehicles, or pursue year-round projects. Whether you're searching for a full-time residence, private family retreat, or recreational getaway, this home delivers a lifestyle centered around peace, privacy, and connection to nature. Enjoy tranquil mornings on the deck, cozy evenings by the fire, and the rare opportunity to own a handcrafted Scandinavian Scribe log home on nearly 24 acres of pristine Muskoka landscape. (id:63476)
525 Cavanagh Lane
Milton, Ontario
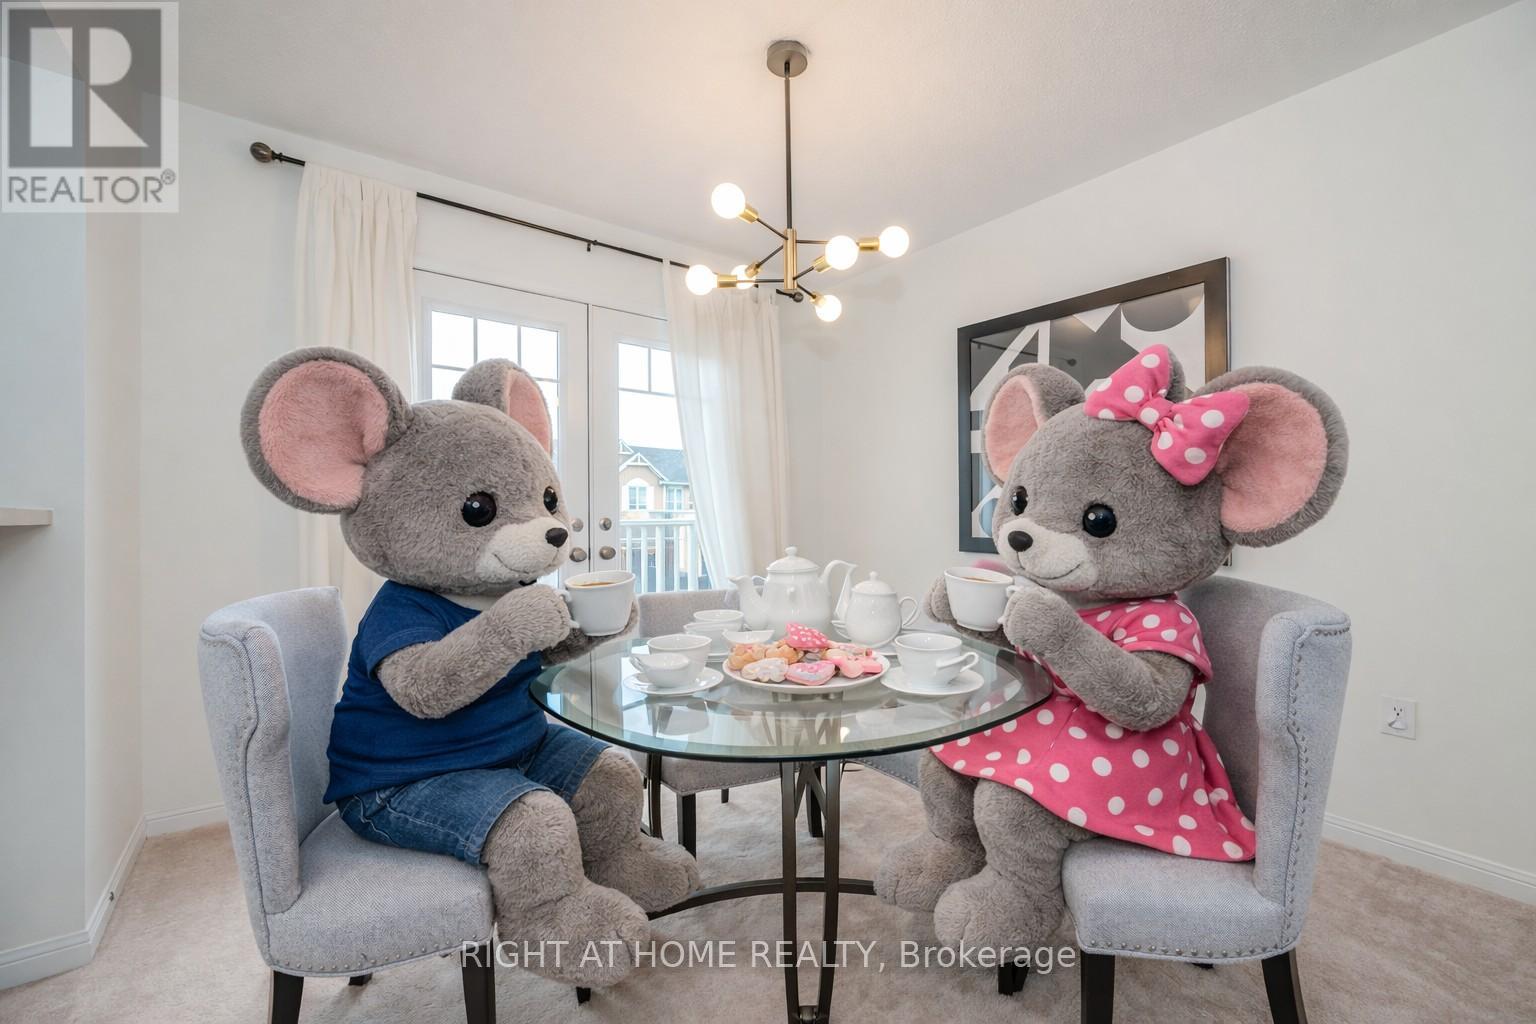
For first-time buyers who have been waiting for the right opportunity to finally get into the market, 525 Cavanagh Lane may be exactly what you have been looking for. This end-unit townhome offers the added privacy and natural light buyers love, along with a practical two-bedroom, two-bathroom layout that makes everyday living simple and comfortable. Whether you need a second bedroom for a home office, a roommate or future family plans, this home gives you flexibility without the maintenance and price tag of a larger detached property.The reality is, your first home is about more than bedrooms, bathrooms and square footage. It is about having a place that is truly yours. A place to host friends, enjoy quiet mornings, build equity and stop watching your rent disappear every month. Located in Milton, this is a great opportunity to put down roots in a growing community and take that important first step into homeownership. End units are always in demand, and homes at this price point do not give buyers many chances to hesitate. If you have been sitting on the sidelines waiting for the right home to come along, this could be the one that finally gets the ball rolling. (id:63476)
65 Iceland Poppy Trail
Brampton, Ontario
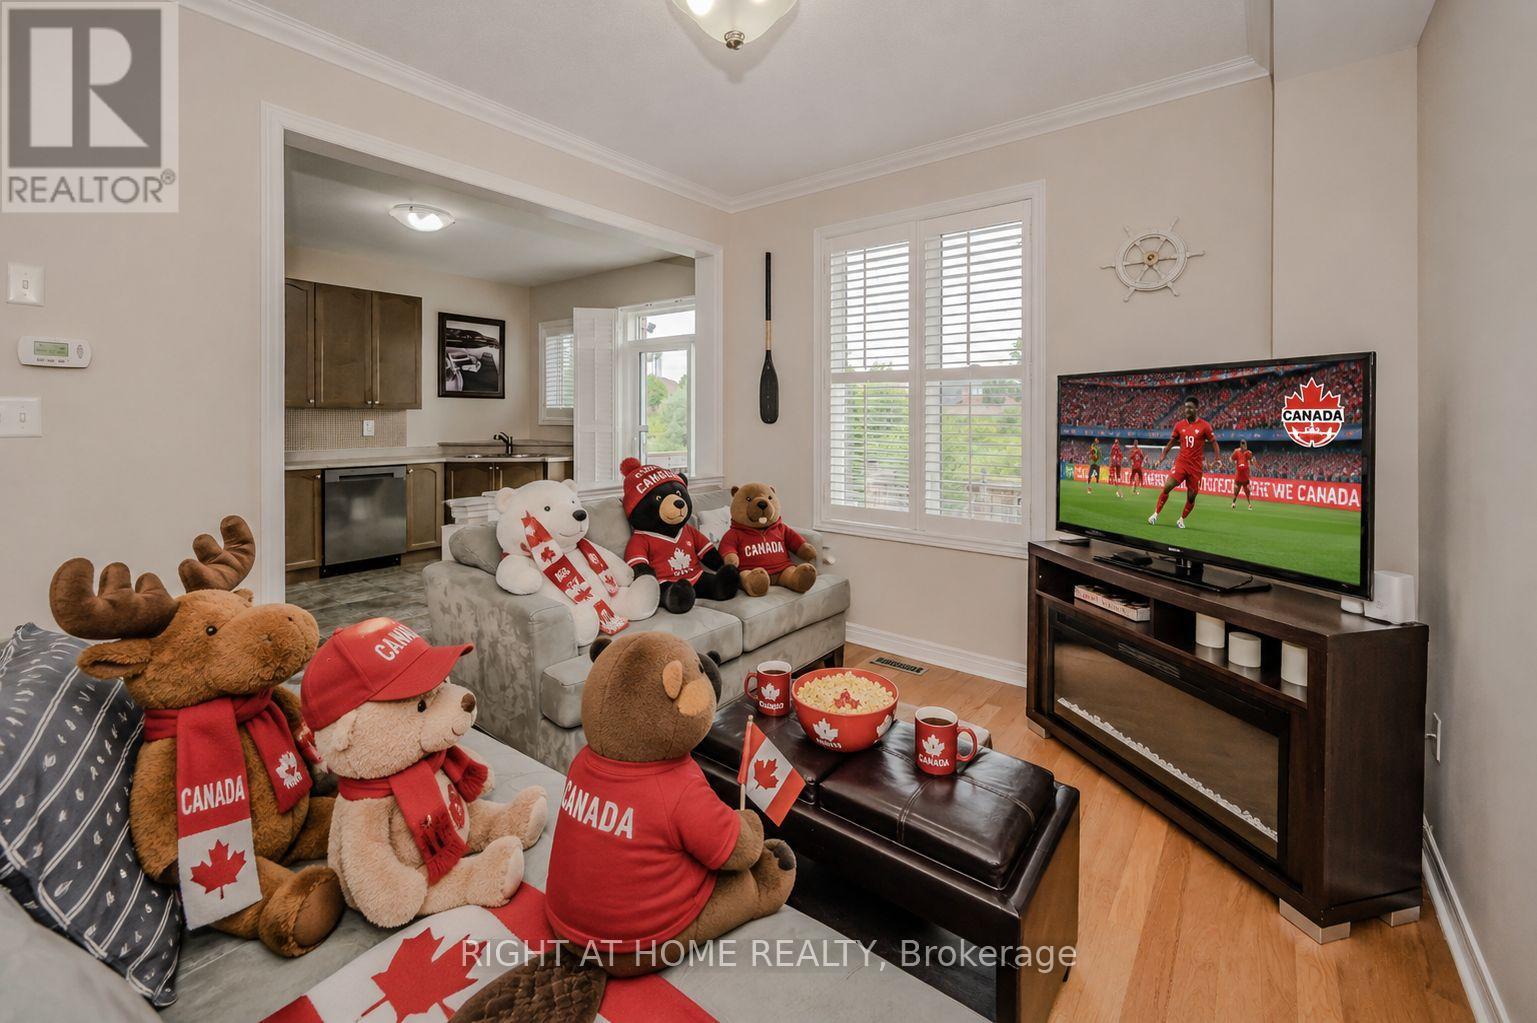
Welcome to 65 Iceland Poppy Trail-a warm and inviting 3-bedroom, 3-bathroom semi-detached home where your next chapter can begin. From the moment you step inside, you'll feel the comfortable, family-friendly atmosphere and the sense that this is more than just a house-it's a place to call home. The bright main floor offers an open and functional layout that's perfect for everyday living, family dinners and making memories with the people who matter most. Upstairs, the spacious primary bedroom provides a peaceful retreat, while two additional bedrooms offer plenty of room for children, guests or a home office. The unfinished basement is a blank canvas, ready to become the recreation room, gym or additional living space you've always wanted. Located close to schools, parks, shopping, transit and everyday amenities, this home offers the space, convenience and opportunity today's buyers are searching for. Move in, add your personal touch and imagine the memories waiting to be made at 65 Iceland Poppy Trail. (id:63476)
3303 - 2240 Lakeshore Boulevard W
Toronto, Ontario
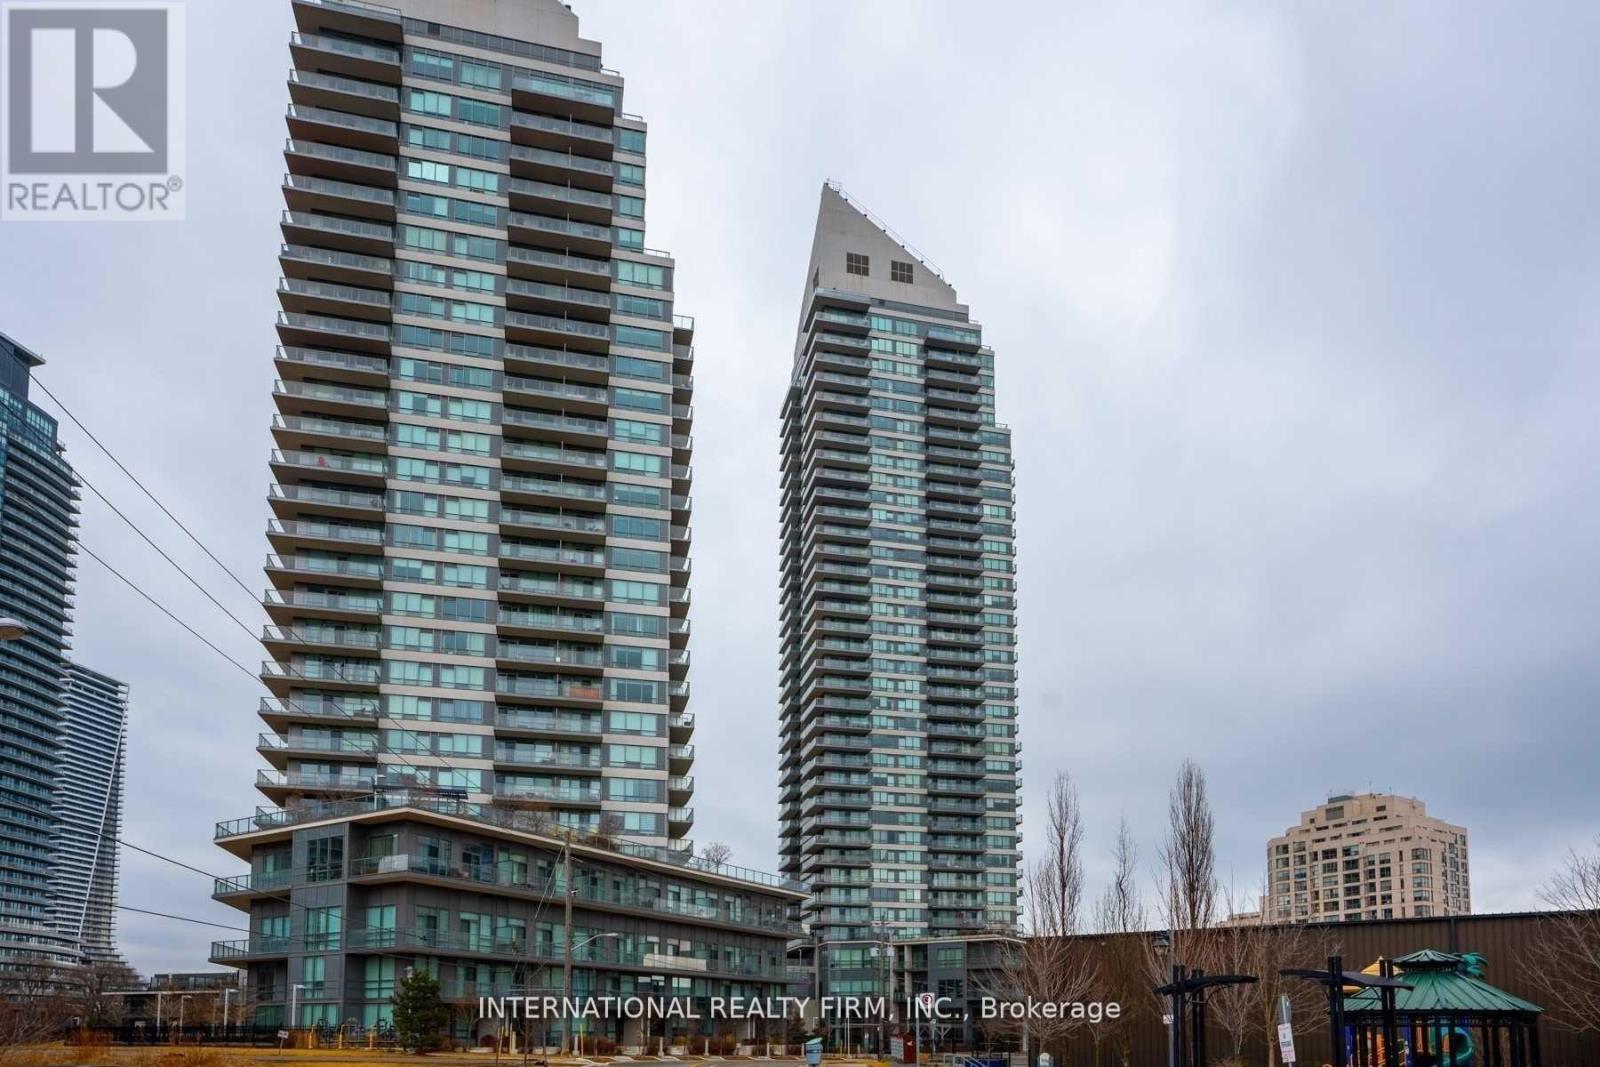
Beyond The Sea (South Tower).2 Split Bedroom, Practical Layout, Very Bright With Lots Of Windows, Corner Unit, With Wrap Around Balcony, Unobstructed View Of Downtown Missg & Toronto. Lake View. Off-Highway & Public Transit Right In Front Of Lobby. Luxury Indoor Pool And Amenities. Walking To Humber Bay Park & Mimico Creek. 20 Min To Square One & Less Than 15 Min To Eaton Center. Unit Has recently got New Paint, All Appliances have been recently changed, 9' Ceilings (id:63476)
75 Ambler Bay
Barrie, Ontario
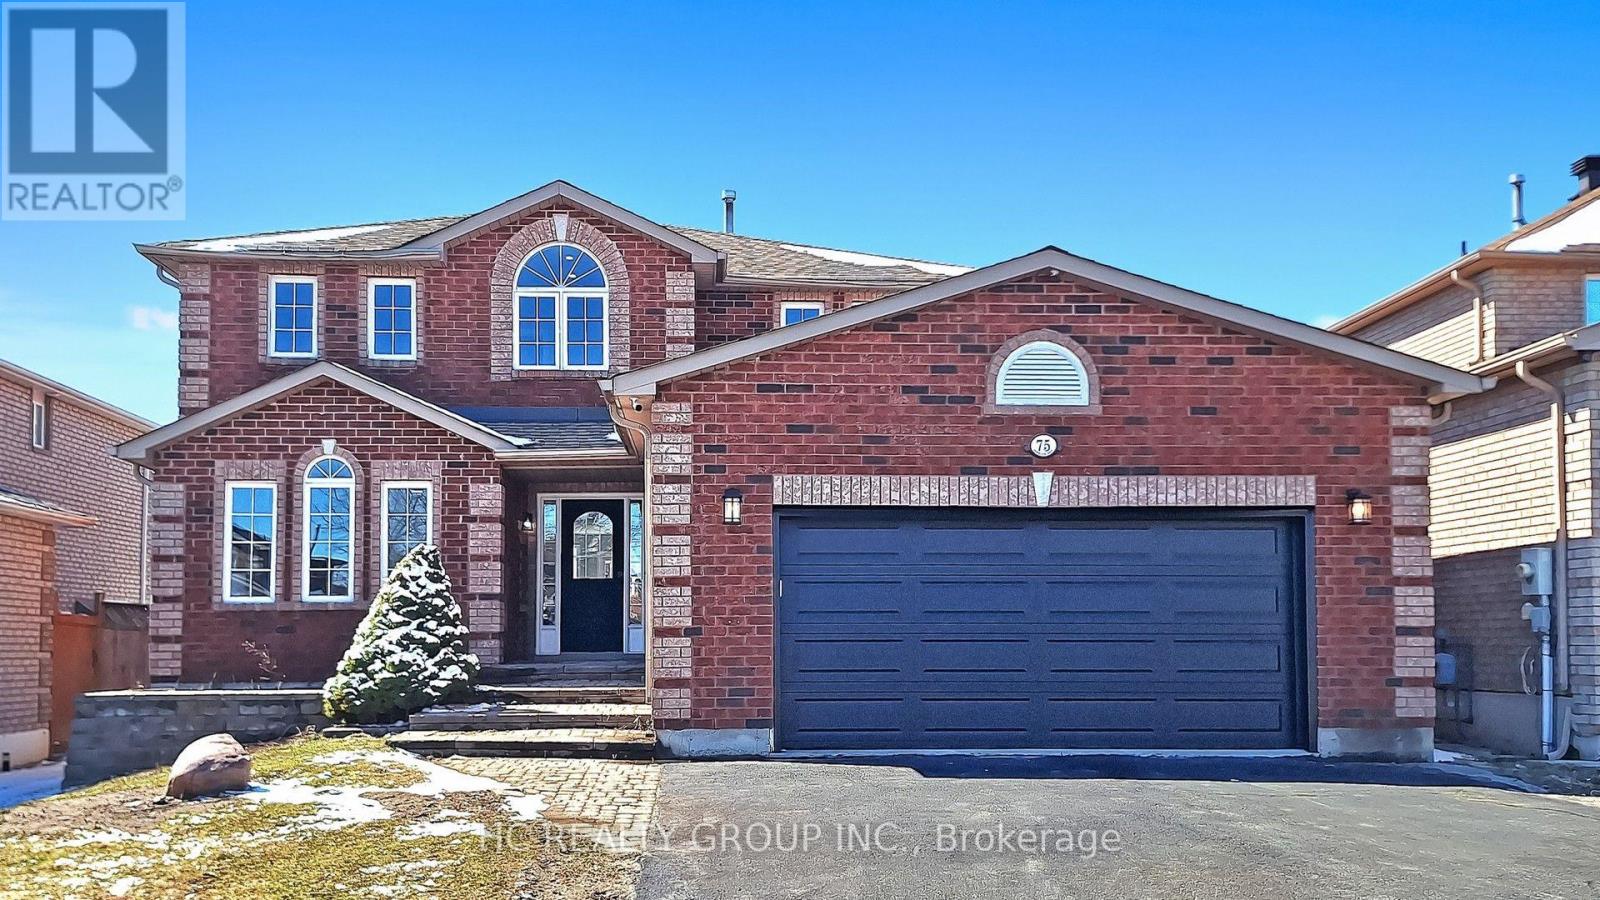
Two Ensuites! No Sidewalk on Driveway! Main Floor Office! Welcome to this beautifully 2,641 sq ft upgraded home, modern finishes throughout. This home has been newly renovated from top to bottom. The main level features a bright, open-concept layout with smooth ceilings, pot lights, and new engineered hardwood flooring. The sleek, modern kitchen is appointed with custom cabinetry, quartz countertops, a stylish backsplash, and stainless steel appliances. Sun-filled living and family rooms are complemented by elegant details and a cozy fireplace.The upper level with new engineered hardwood flooring offers four spacious bedrooms, including two ensuites. The primary retreat features a spa-inspired ensuite with a freestanding tub, glass shower, and double vanity.All bathrooms have been thoughtfully updated with new vanities, tiles, fixtures, and LED mirrors. Further upgrades include updated stairs and railings, interior doors, trim work, fresh Benjamin Moore paint, electrical improvements, extensive pot lighting, and some windows have been replaced.Conveniently located close to highway access, RVH hostpital, Georgian College, shopping, community centre, parks, Little Lake, and Lake Simcoe. (id:63476)
314 Midgrove Link SW
Airdrie, Alberta
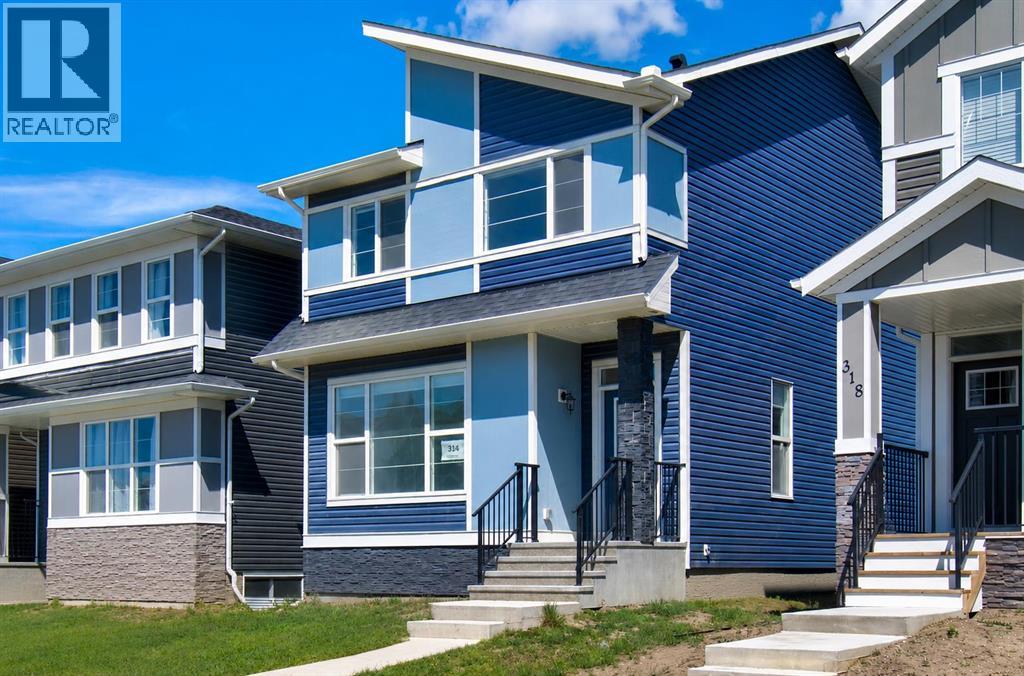
Welcome to this beautifully crafted home in the vibrant and sought after community of Midtown, Airdrie! Featuring a spacious and functional layout, this property offers 5 bedrooms, 3 full bathrooms, and a host of high end finishes throughout. Step inside to discover an open concept main floor with soaring 9ft ceilings and stunning engineered hardwood flooring. The modern kitchen is a chef’s dream, complete with sleek 3 cm QUARTZ countertops, premium stainless steel appliances including an electric stove, upgraded lighting, and ample cabinetry. A stylish full bathroom completes the main level, adding both convenience and flexibility. Upstairs, the primary bedroom offers a private retreat with its own ensuite and walk-in closet. You'll also find three additional generous bedrooms, a third full bathroom, and convenient upstairs laundry. The home’s fifth bedroom is located on the main level, ideal for guests or multi generational living. The basement features a separate side entrance and is undeveloped, offering endless potential, create a home gym or additional living space tailored to your needs. Outside, a double car garage provides ample parking and storage. Located in the heart of Midtown, you'll enjoy easy access to parks, schools, shopping, and all essential amenities. (id:63476)
908 - 38 Water Walk Drive
Markham, Ontario
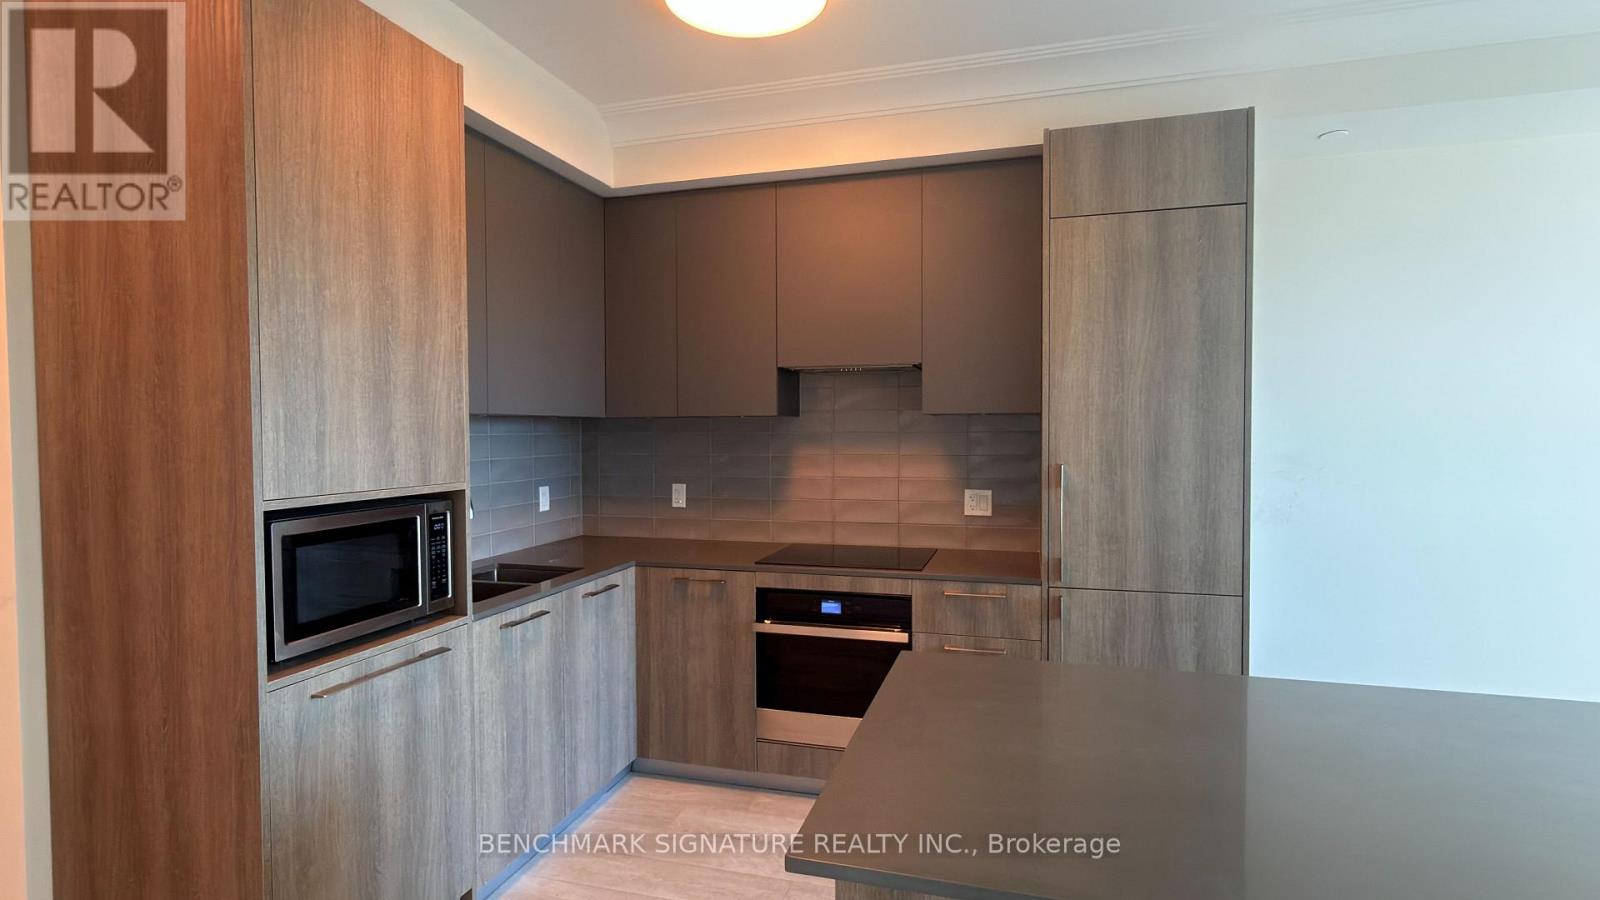
Riverview Condo in a Highly Sought-After Area! Spacious One-Bedroom + Den with 9' Ceilings, 1.5 Baths, and an Unobstructed North View. Den Features Glass Doors, Ideal for a Home Office or Flexible Living Space. Enjoy 24-Hour Concierge, High-End Amenities, Gym, and Multi-Purpose Room. Located in the Heart of Markham Centre, Steps to Whole Foods, LCBO, GO Train, VIP Cineplex, and Public Transit. Minutes to Main St. Unionville and Highway 404. Must See! (id:63476)

329 Atha Avenue
Richmond Hill, Ontario
Located in one of Richmond Hill's most sought-after communities, with 2,234 sq. ft. above grade and a over 1,000 sq. ft. New finished basement offering plenty of usable living space, blend of modern comfort and functional design. The main floor features spacious principal rooms, a renovated kitchen with granite countertops, a bright dining area, and elegant pot lights throughout. Relax in the grand family room anchored by a cozy wood-burning fireplace, or step out to the expansive, fully enclosed backyard. The upper level boasts a large master retreat with a 4-piece ensuite and a generous walk-in closet. Recently updated Modern flooring renovated bathroom, A standout feature is the 2-bedroom basement apartment with a separate entrance, offering incredible rental income potential. Long driveway with No Sidewalk, Smooth Ceiling, Unbeatable location with YRT at your doorstep, minutes to the GO Train, Community Centers and Shopping Center, Top-rated schools, Bayview Secondary School. (id:63476)
1626 Greig Street
Merritt, British Columbia
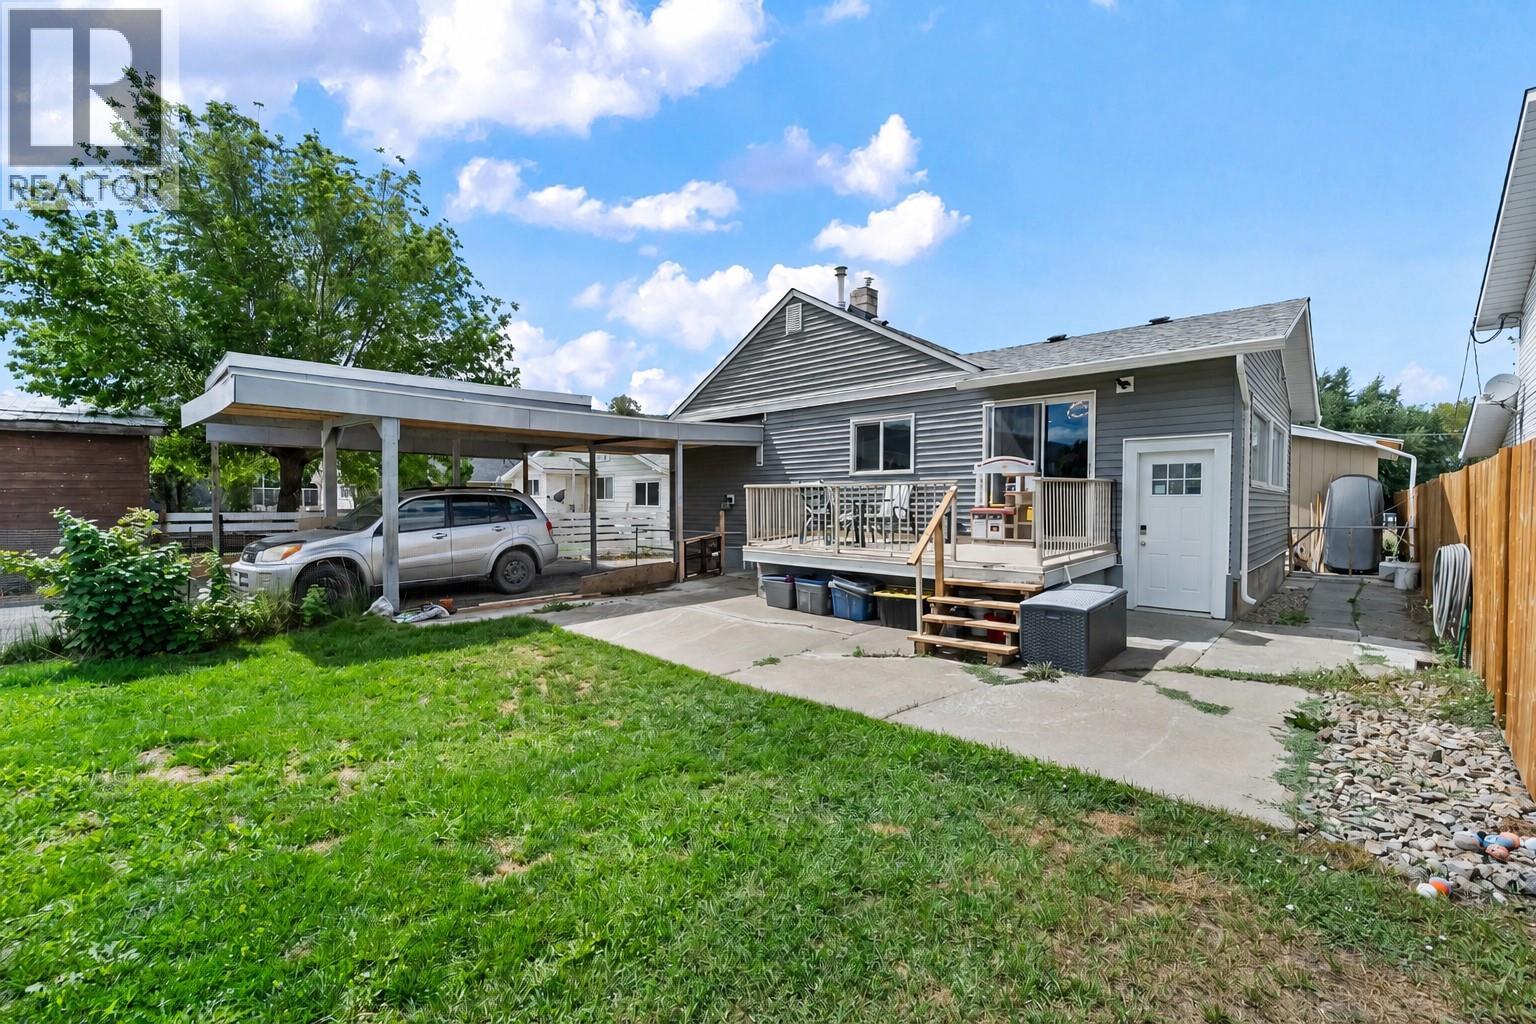
Welcome to 1626 Greig Street, where this fully renovated 2-bedroom, 1-bathroom home has gone from fixer to showstopper. Updated from top to bottom, it's the kind of place where you can pull into the driveway, unpack your boxes, and start enjoying life instead of planning your next renovation. Inside, the open-concept kitchen and living room create a bright, inviting space that's made for everything from quiet mornings with coffee to entertaining family and friends. The updates give the home a fresh, modern feel while still keeping it warm and comfortable. Step outside and you'll find even more reasons to sing. A generously sized deck is ready for summer BBQs, the yard offers room for kids, pets, or gardening, and the convenient alley access opens the door to plenty of parking for vehicles, RVs, trailers, or all the toys that come with living in the Nicola Valley. Location? You're right in the heart of Merritt. Schools, shopping, parks, restaurants, and everyday amenities are all just minutes away, making this home as practical as it is stylish. Whether you're buying your first home, downsizing into something move-in ready, or looking for an investment with all the major updates already completed, this one hits all the right notes. So when the right home comes along, don't wait around at the starting line. (id:63476)
501e Allowance Avenue SE
Medicine Hat, Alberta
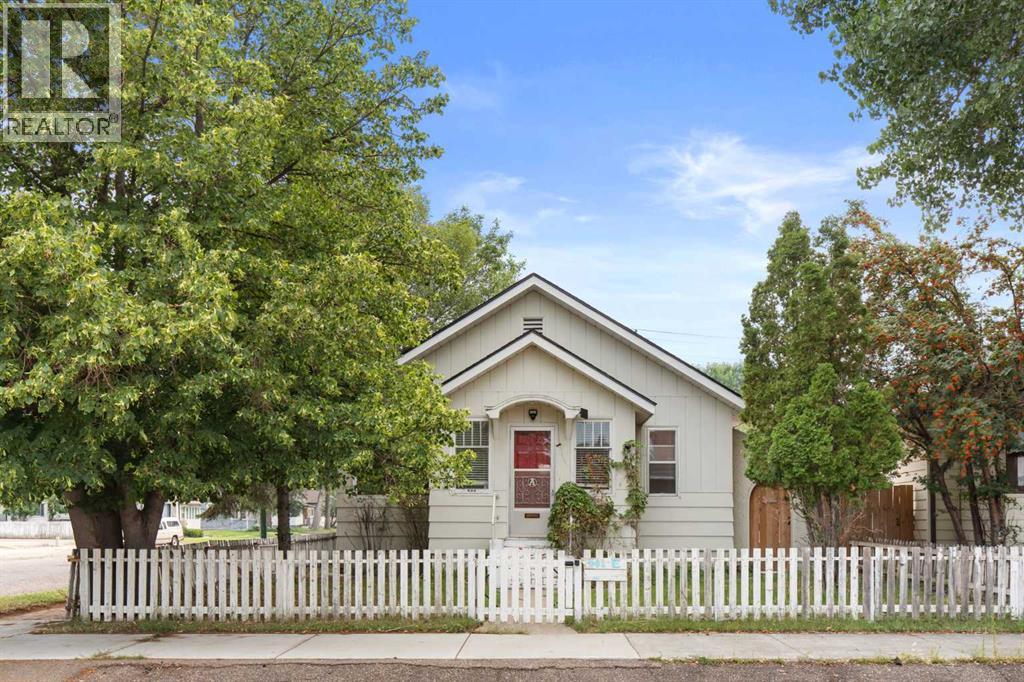
Welcome to this charming bungalow offering comfortable living, great functionality, and an attractive price point. The front entryway provides a welcoming entrance into the home, where the main floor features a spacious living area that offers plenty of room to relax and enjoy. The main floor also offers two bedrooms and one bathroom, along with a practical layout that makes good use of the available space. Properties offering this combination of affordability, functionality, and a detached garage can be hard to find, making this an appealing opportunity for a first-time home buyer, small family, downsizer, or investor looking to add a solid property to their portfolio. Outside, the large fenced backyard provides plenty of space for kids, pets, entertaining, or simply enjoying the outdoors. A detached garage adds additional parking and storage, while the overall property offers a great foundation for someone looking for a comfortable home without stretching their budget. At this price point, this is the type of property that offers genuine value and plenty of potential. Whether you’re looking for an affordable place to call home, a manageable investment property, or an opportunity to get into the market, this bungalow is worth a look. (id:63476)
7080 192a Street
Surrey, British Columbia
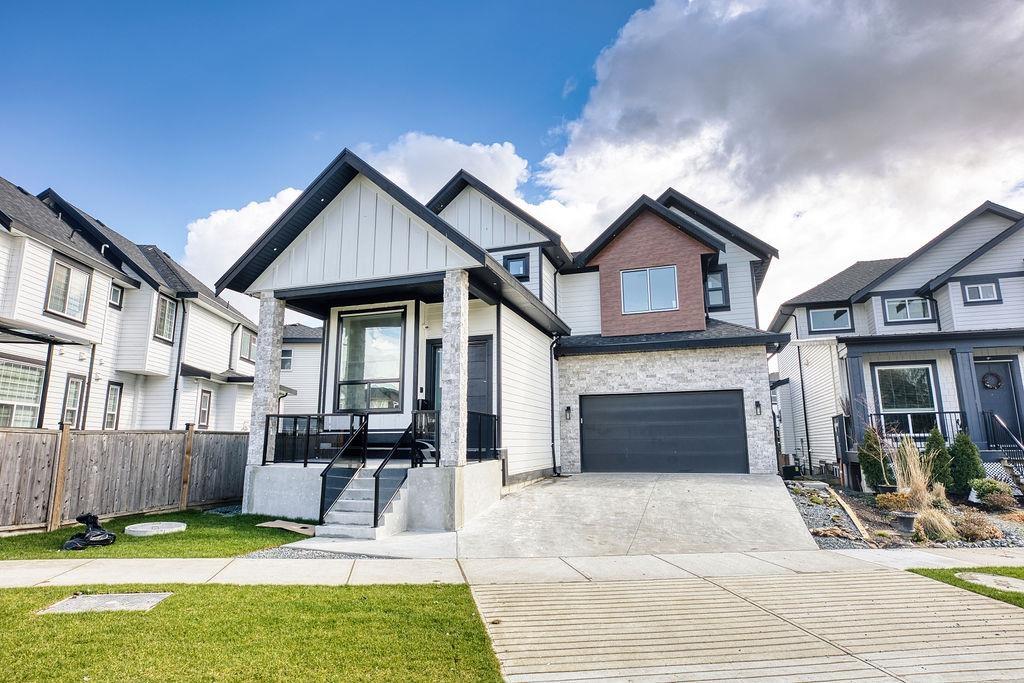
CUSTOM-BUILT HOME IN CLAYTON HEIGHTS! situated on a generous 4,326 sq. ft. lot. 7 bedrooms and 6 bathrooms, The gourmet kitchen with generous size water fall island is equipped with KitchenAid appliances and complemented spice kitchen. Main floor living room, dining room, family room opening to cover deck. Upstairs 4 bedrooms, 3 bathrooms. The luxurious primary bedroom features a walk-in closet, jetted shower, and steam shower, offering a relaxing retreat at the end of the day. The home also offers excellent income and family-living flexibility with a 1-bedroom legal suite plus a 2-bedroom unauthorized suite as providing valuable mortgage-helper. Located close to shopping, businesses, schools, parks, and everyday amenities. Open House August 22,23 Saturday/ Sunday From 2-4. (id:63476)