
501e Allowance Avenue SE Medicine Hat, Alberta T1A 3G1

$225,000
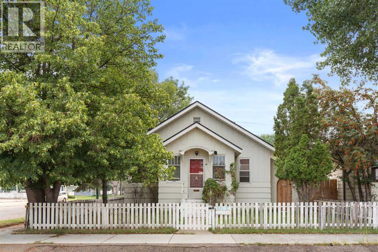
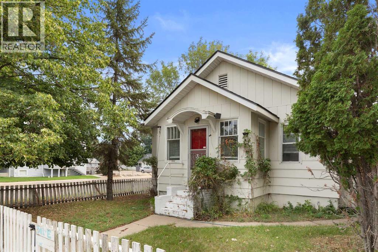
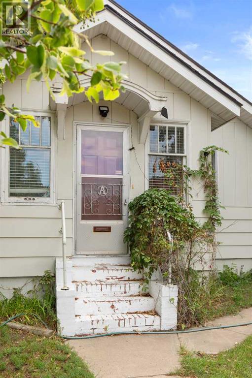
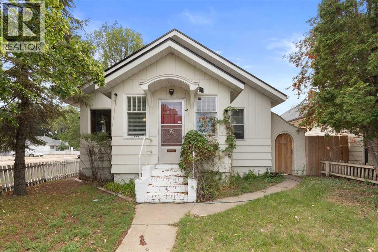
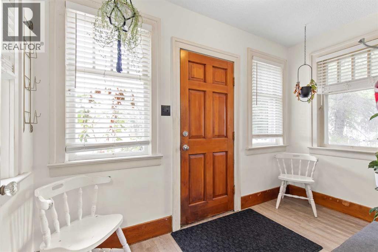
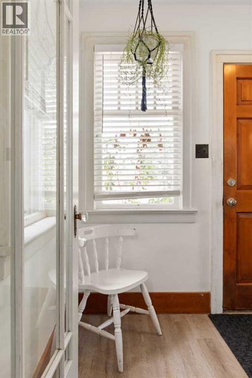
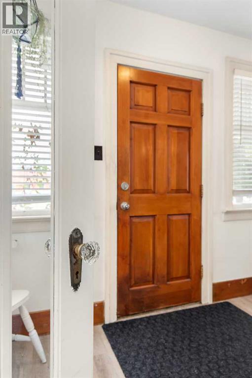
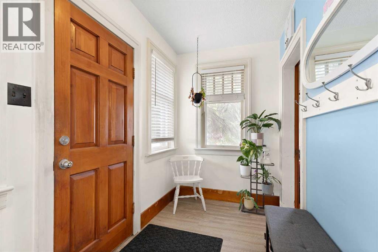
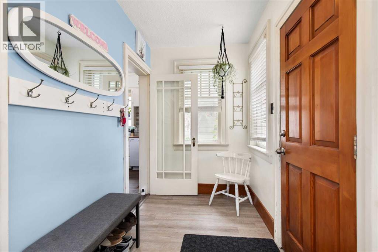
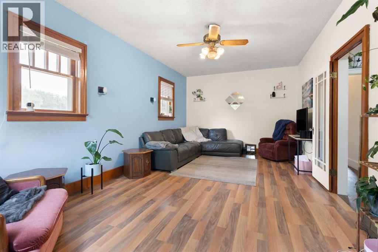
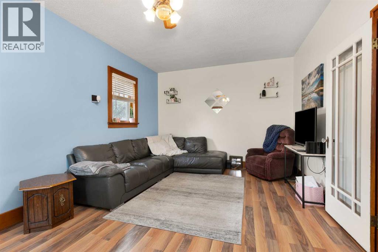
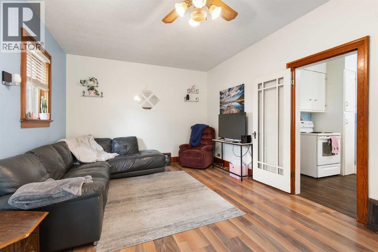
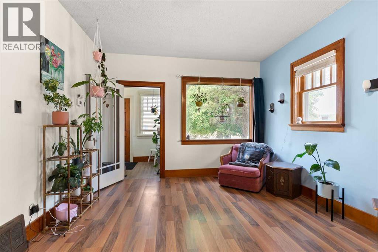
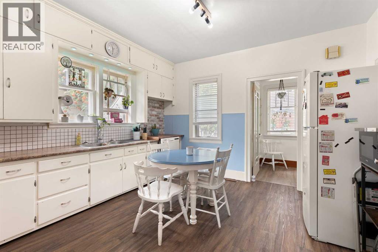
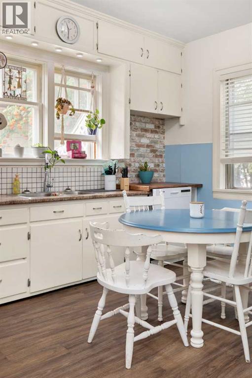
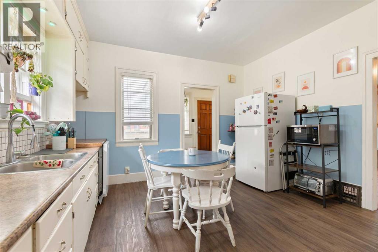
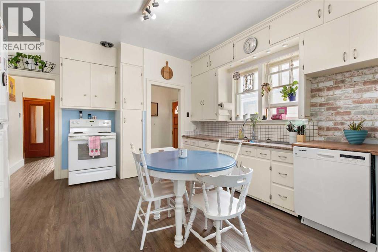
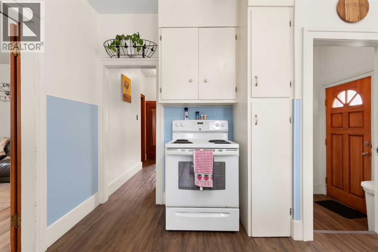
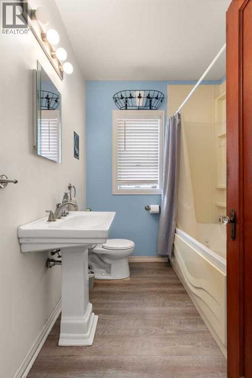
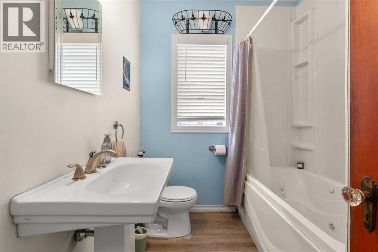
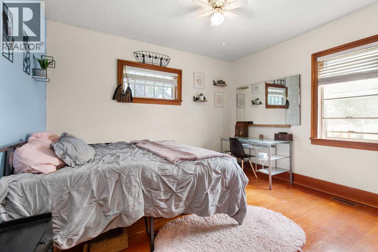
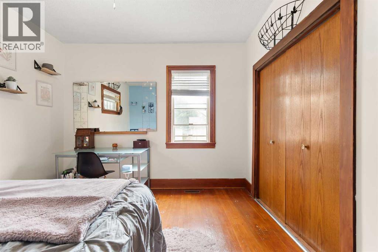
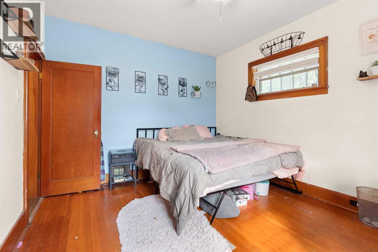
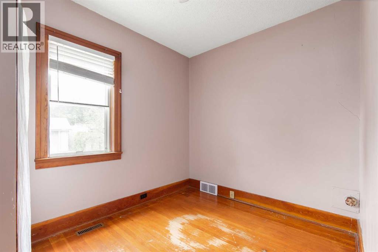
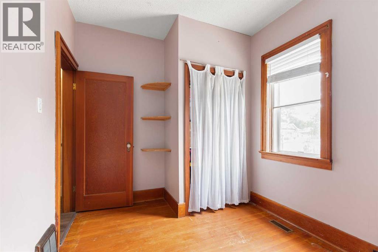
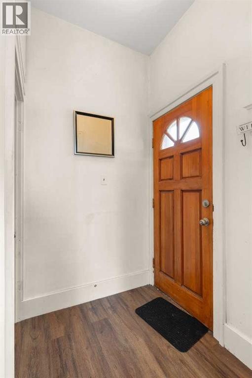
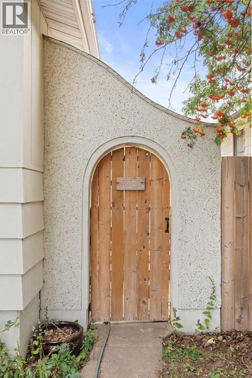
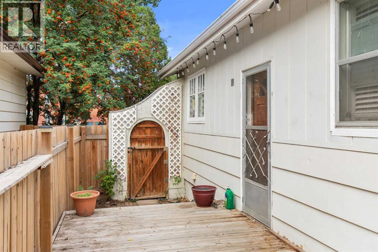
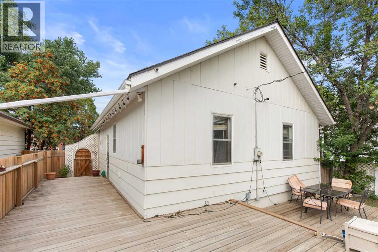
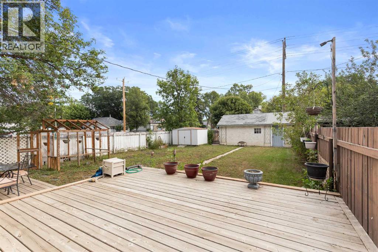
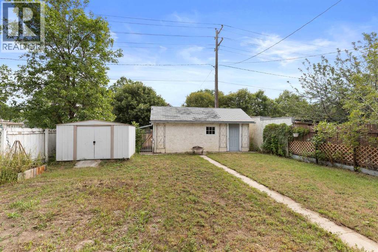
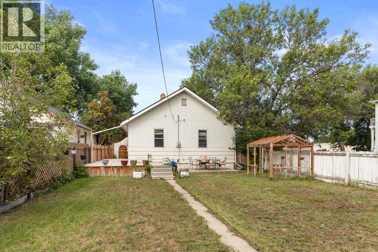
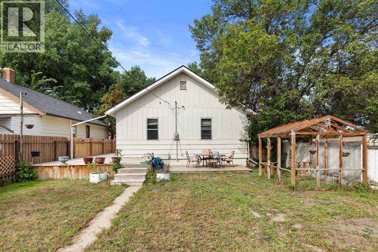
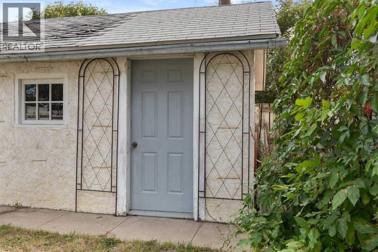
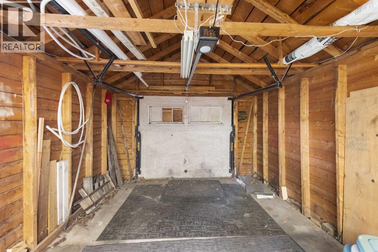
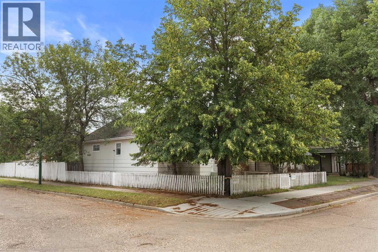
Welcome to this charming bungalow offering comfortable living, great functionality, and an attractive price point. The front entryway provides a welcoming entrance into the home, where the main floor features a spacious living area that offers plenty of room to relax and enjoy. The main floor also offers two bedrooms and one bathroom, along with a practical layout that makes good use of the available space. Properties offering this combination of affordability, functionality, and a detached garage can be hard to find, making this an appealing opportunity for a first-time home buyer, small family, downsizer, or investor looking to add a solid property to their portfolio. Outside, the large fenced backyard provides plenty of space for kids, pets, entertaining, or simply enjoying the outdoors. A detached garage adds additional parking and storage, while the overall property offers a great foundation for someone looking for a comfortable home without stretching their budget. At this price point, this is the type of property that offers genuine value and plenty of potential. Whether you’re looking for an affordable place to call home, a manageable investment property, or an opportunity to get into the market, this bungalow is worth a look. (id:63476)
Property Details
| MLS® Number | A2338718 |
| Property Type | Single Family |
| Community Name | River Flats |
| Features | Back Lane, No Smoking Home |
| Parking Space Total | 1 |
| Plan | 59388 |
Building
| Bathroom Total | 1 |
| Bedrooms Above Ground | 2 |
| Bedrooms Total | 2 |
| Appliances | Washer, Refrigerator, Dishwasher, Stove, Dryer |
| Architectural Style | Bungalow |
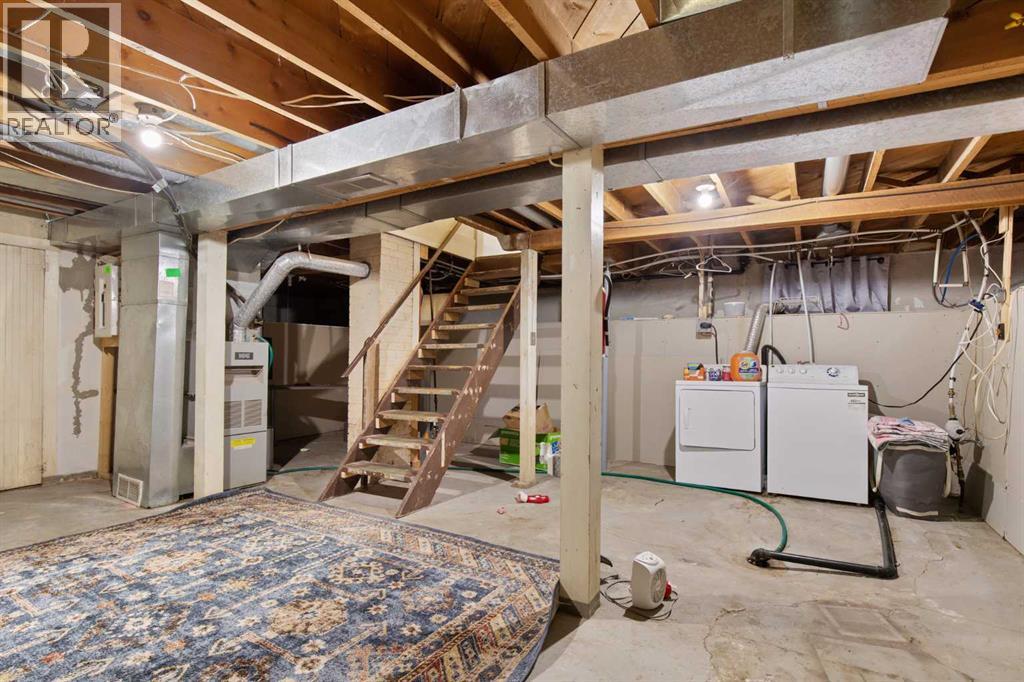
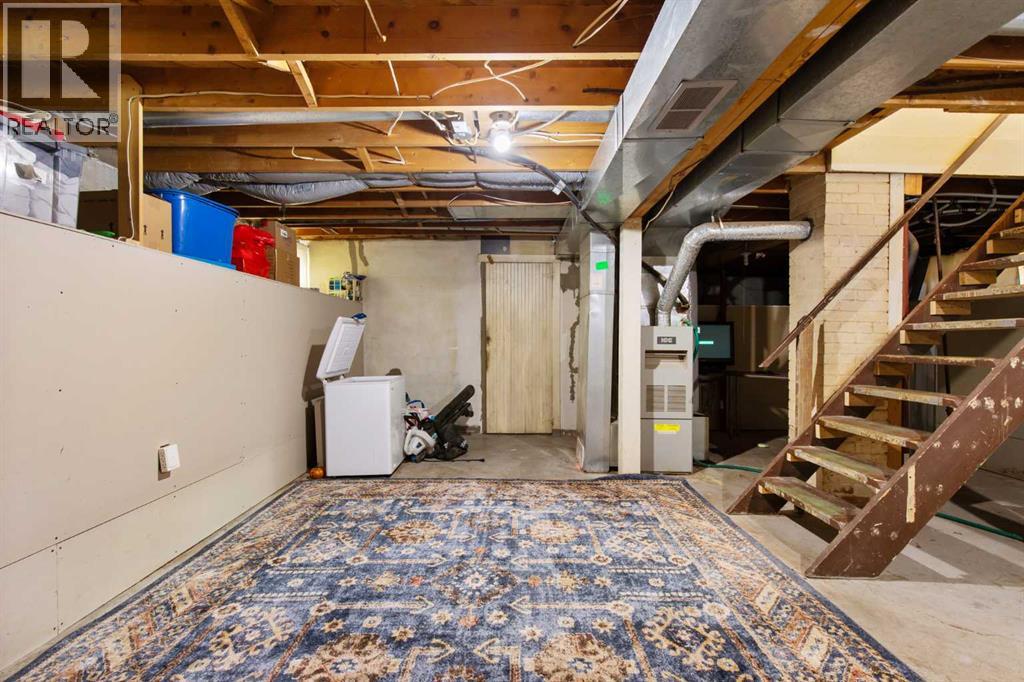
| Basement Development | Partially Finished |
| Basement Type | Partial (partially Finished) |
| Constructed Date | 1941 |
| Construction Style Attachment | Detached |
| Cooling Type | Central Air Conditioning |
| Exterior Finish | Stucco, Vinyl Siding |
| Flooring Type | Hardwood, Vinyl Plank |
| Foundation Type | Poured Concrete |
| Heating Type | Forced Air |
| Stories Total | 1 |
| Size Interior | 976 Sqft |
| Total Finished Area | 976 Sqft |
| Type | House |
Parking
| Detached Garage | 1 |
Land
| Acreage | No |
| Fence Type | Fence |
| Size Depth | 39.63 M |
| Size Frontage | 12.33 M |
| Size Irregular | 5210.00 |
| Size Total | 5210 Sqft|4,051 - 7,250 Sqft |
| Size Total Text | 5210 Sqft|4,051 - 7,250 Sqft |
| Zoning Description | R-ld |
Rooms
| Level | Type | Length | Width | Dimensions |
|---|---|---|---|---|
| Main Level | Primary Bedroom | 11.17 Ft x 12.67 Ft | ||
| Main Level | Bedroom | 11.00 Ft x 8.42 Ft | ||
| Main Level | Living Room | 11.75 Ft x 19.92 Ft | ||
| Main Level | Other | 12.83 Ft x 13.92 Ft | ||
| Main Level | 4pc Bathroom | 8.00 Ft x 6.67 Ft | ||
| Main Level | Foyer | 11.08 Ft x 5.58 Ft |
Contact Us
Contact us for more information

The trademarks REALTOR®, REALTORS®, and the REALTOR® logo are controlled by The Canadian Real Estate Association (CREA) and identify real estate professionals who are members of CREA. The trademarks MLS®, Multiple Listing Service® and the associated logos are owned by The Canadian Real Estate Association (CREA) and identify the quality of services provided by real estate professionals who are members of CREA. The trademark DDF® is owned by The Canadian Real Estate Association (CREA) and identifies CREA's Data Distribution Facility (DDF®)
August 24 2026 03:31:42
Medicine Hat Real Estate Board Co-op
Exp Realty