
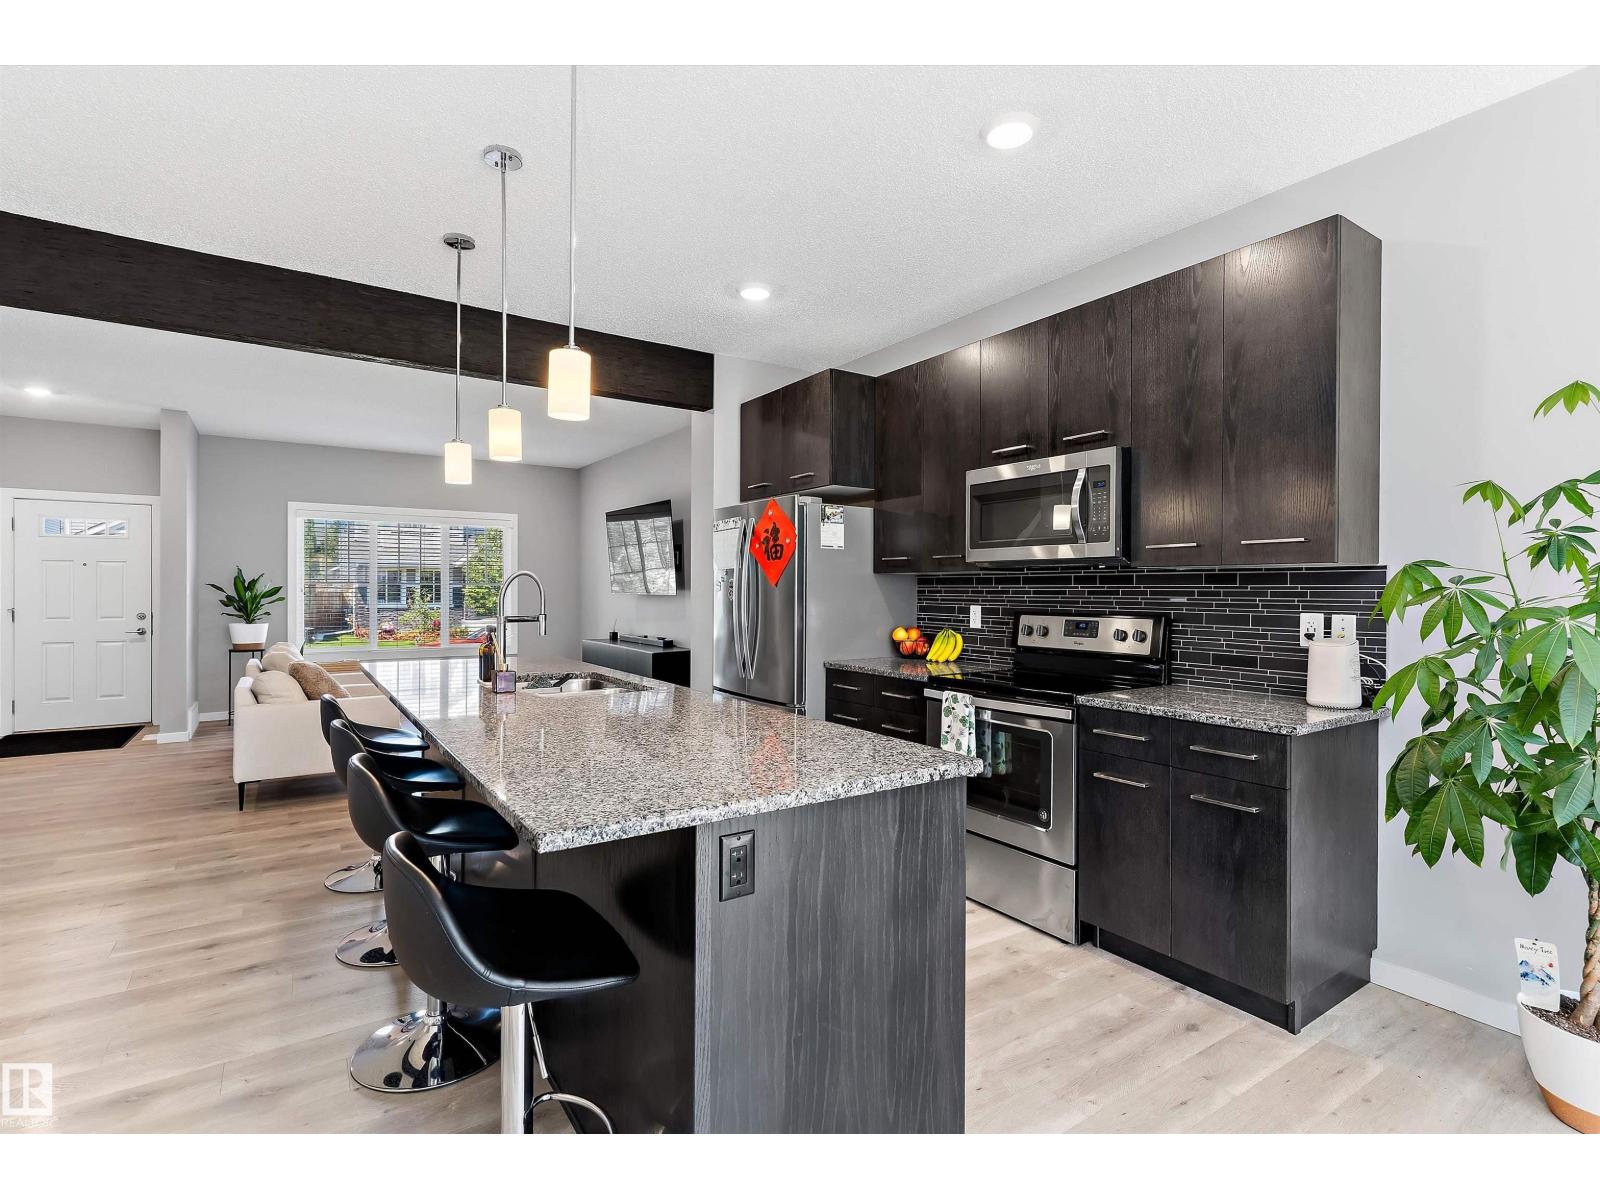
15927 13 Av SW
Edmonton, Alberta
Welcome to this beautifully maintained, move-in ready home in the sought-after community of Glenridding Heights. Designed for modern living, the open-concept main floor features soaring ceilings and expansive windows that fill the home with natural light. The spacious living and dining areas flow seamlessly into the well-appointed kitchen, complete with stainless steel appliances, stylish cabinetry, generous counter space, a breakfast bar, and a walk-in pantry. The bright dining nook overlooks the sunny south-facing backyard, creating the perfect setting for everyday living and entertaining. Upstairs offers a spacious primary retreat with a walk-in closet and private ensuite, along with two additional bedrooms and a full 4-piece bathroom. Complete with a double detached garage and ideally located near parks, schools, walking trails, and everyday amenities, this home offers the perfect blend of comfort, style, and convenience. Ready for QUICK possession! (id:63476)
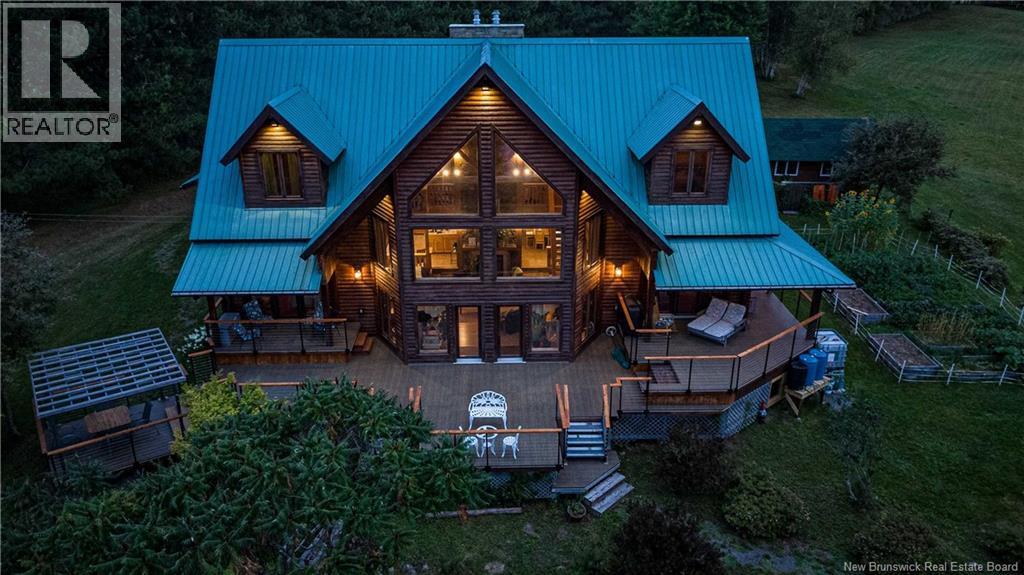
30 Lee Lane
Lower Queensbury, New Brunswick
A truly exceptional white cedar log home offering an unparalleled combination of luxury, privacy and breathtaking river views. Set on 8.25 acres overlooking the St. John River and Woolastook Bridge, this impressive 7-bedroom, 4-bathroom home is surrounded by nature and filled with natural light through its dramatic wall of windows. Inside, soaring cathedral ceilings, a massive floor-to-ceiling stone chimney and double propane fireplace create an unforgettable centrepiece. Two certified wood stoves add warmth and character, while the indoor hot tub offers year-round relaxation. The spacious primary suite features a luxurious ensuite with jet tub and direct deck access. A large office with its own exterior entrance is ideal for a home business. Main-floor laundry includes a convenient chute from the upper level. Enjoy the 3-season porch, cold room and expansive woodworking shop in the basement. Outdoors, beautifully landscaped gardens, a charming wooden bridge, large vegetable garden, dock and boat launch create your own private retreat with direct access to the river. Additional highlights include a metal roof, generators already hooked up and two 200-amp electrical entrances to the panels. A rare opportunity to own a distinctive river-view estate where exceptional craftsmanship, space and the beauty of the St. John River come together. (id:63476)
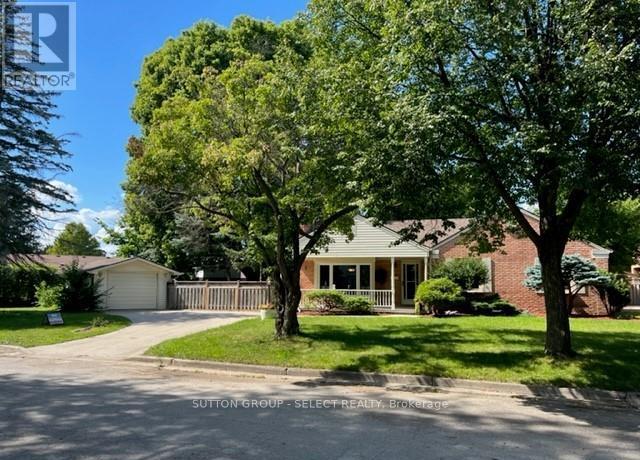
Upper - 6 Kirkton Court
London North, Ontario
Beautiful ranch in Northridge. Upper unit with three bedrooms, living room, dining room, kitchen, and sunroom. Renovated and decorated. Laundry on main floor, hardwood flooring, tile bath. Appliances, fridge, stove, washer/dryer, dishwasher. On bus route for schools, Western and Fanshawe. Gas furnace, central air. Front covered porch. Large lot on court, fenced yard. (id:63476)
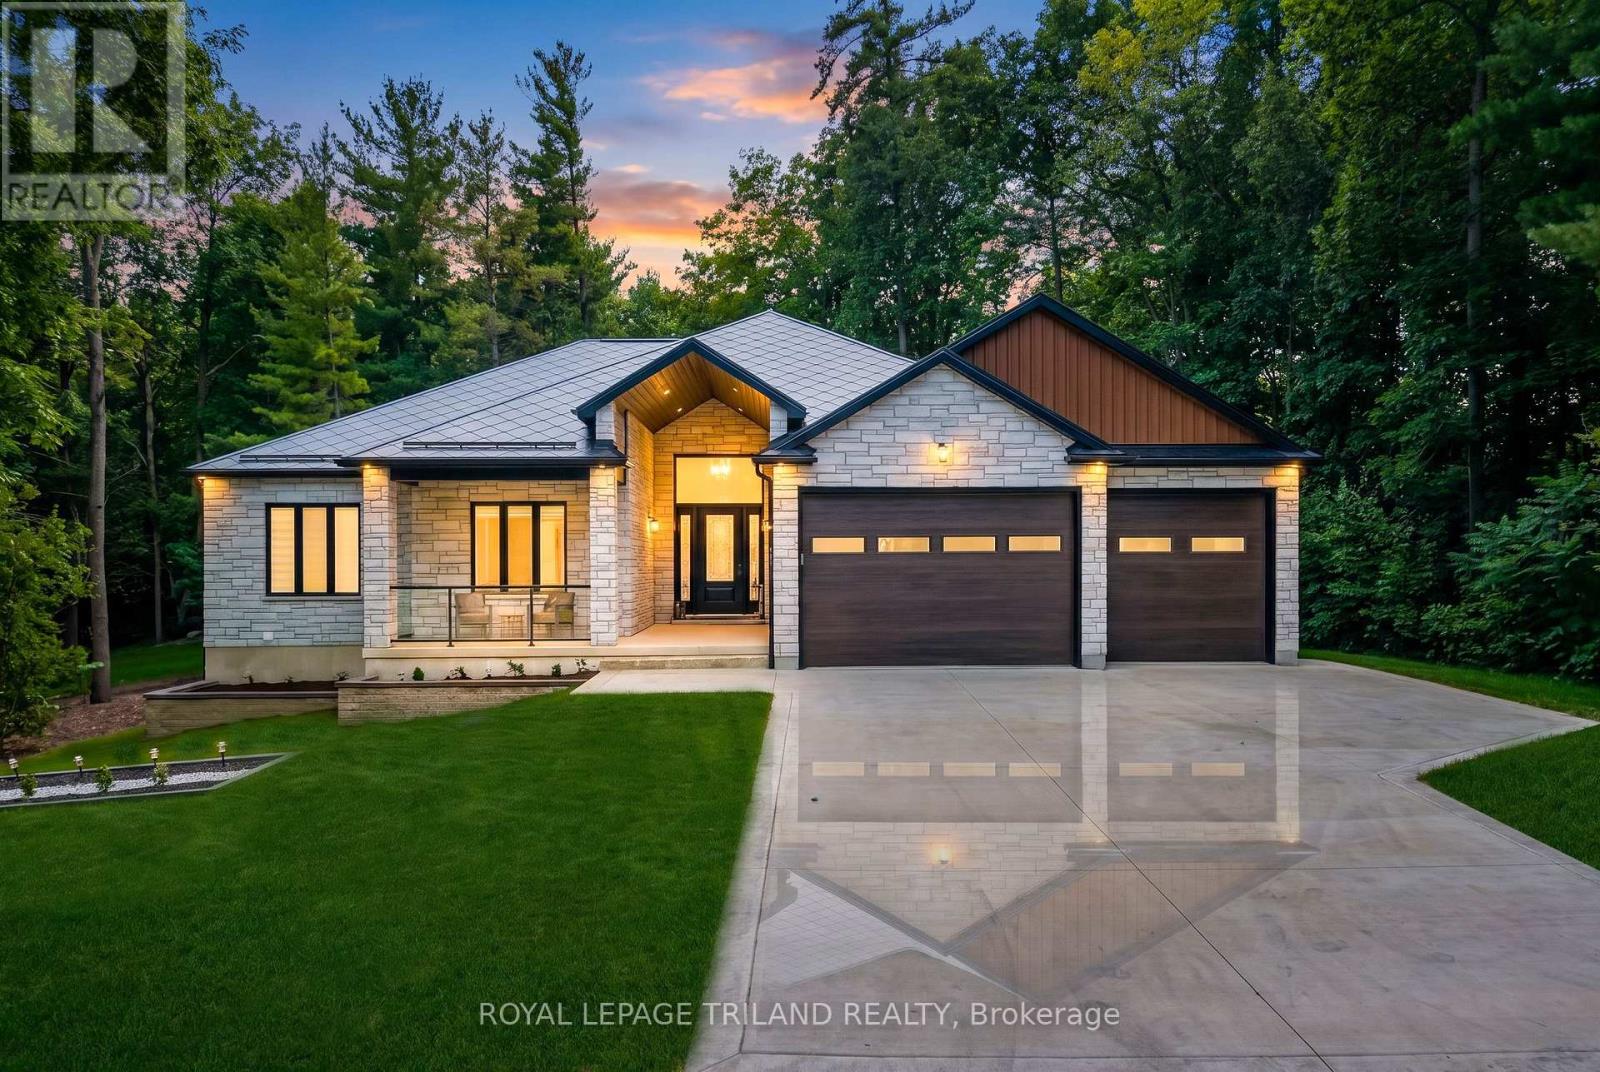
10175 Merrywood Drive
Lambton Shores, Ontario
INCREDIBLY WELL-PRICED NEW CONSTRUCTION | UNMATCHED EXECUTIVE DISTINCITION & WITHIN LUXURY CATEGORY, GRAND BEND'S ONLY NEW-BUILD AVAILABLE TODAY | 7-YEAR WARRANTY | HEATED SALTWATER POOL | GUEST HOUSE | 6 BED | 4 BATH | PURPOSE BUILT GYM & MOVIE THEATRE | 2 BARS | 3 CAR GARAGE | EASY WALK/BIKE TO SANDY BEACH! This is the one everyone will be talking about - a jaw-dropping, no-compromise luxury estate that delivers more value, more features, & more craftsmanship than anything Grand Bend has seen in years (at this insane price point)! With this level of finishing, & w/ a Tarion warranty, it's a definitive fly-off-the-shelf, once-in-a-lifetime opportunity. Conceived by luxury builders Gold Rock Homes, this custom masterpiece is the pinnacle of modern beach-area living. From the moment you arrive, the quality is unmistakable: full brick + natural stone exterior, 100% custom steel gables & soffits, & a diamond-slate metal roof built to last generations. Inside, the home explodes w/ luxury: soaring 2-tone coffered tray ceilings, an epic chef's kitchen w/ cabinet-ready built-ins, & a layout designed for high-end living & unforgettable entertaining. This is a true smart home, w/ full phone-controlled automation: cameras, sound system, garage doors, thermostats, & the show-stopping heated saltwater concrete pool w/ its signature multi-colored LED waterfall + fountain system. The included PREMIUM appliance package, movie seating, & HiFi theatre push this into a category of its own. Nearly 4000 sq ft of flawless living space includes 5 beds, 3 baths, a proper gym, movie theater, bar, & a 769 sq ft insulated 3-car garage w/ 4 roll up doors & a private lower-level entrance. ADD the 700 sq ft guest house w/ bed, bar, & bath, & you have a rare multi-generational or luxury-rental-ready compound. This is Grand Bend perfection in a breathtaking Merrywood Meadows location providing seclusion & privacy unrivalled in Southcott Pines, yet you're still an easy walk or bike to the beach! (id:63476)
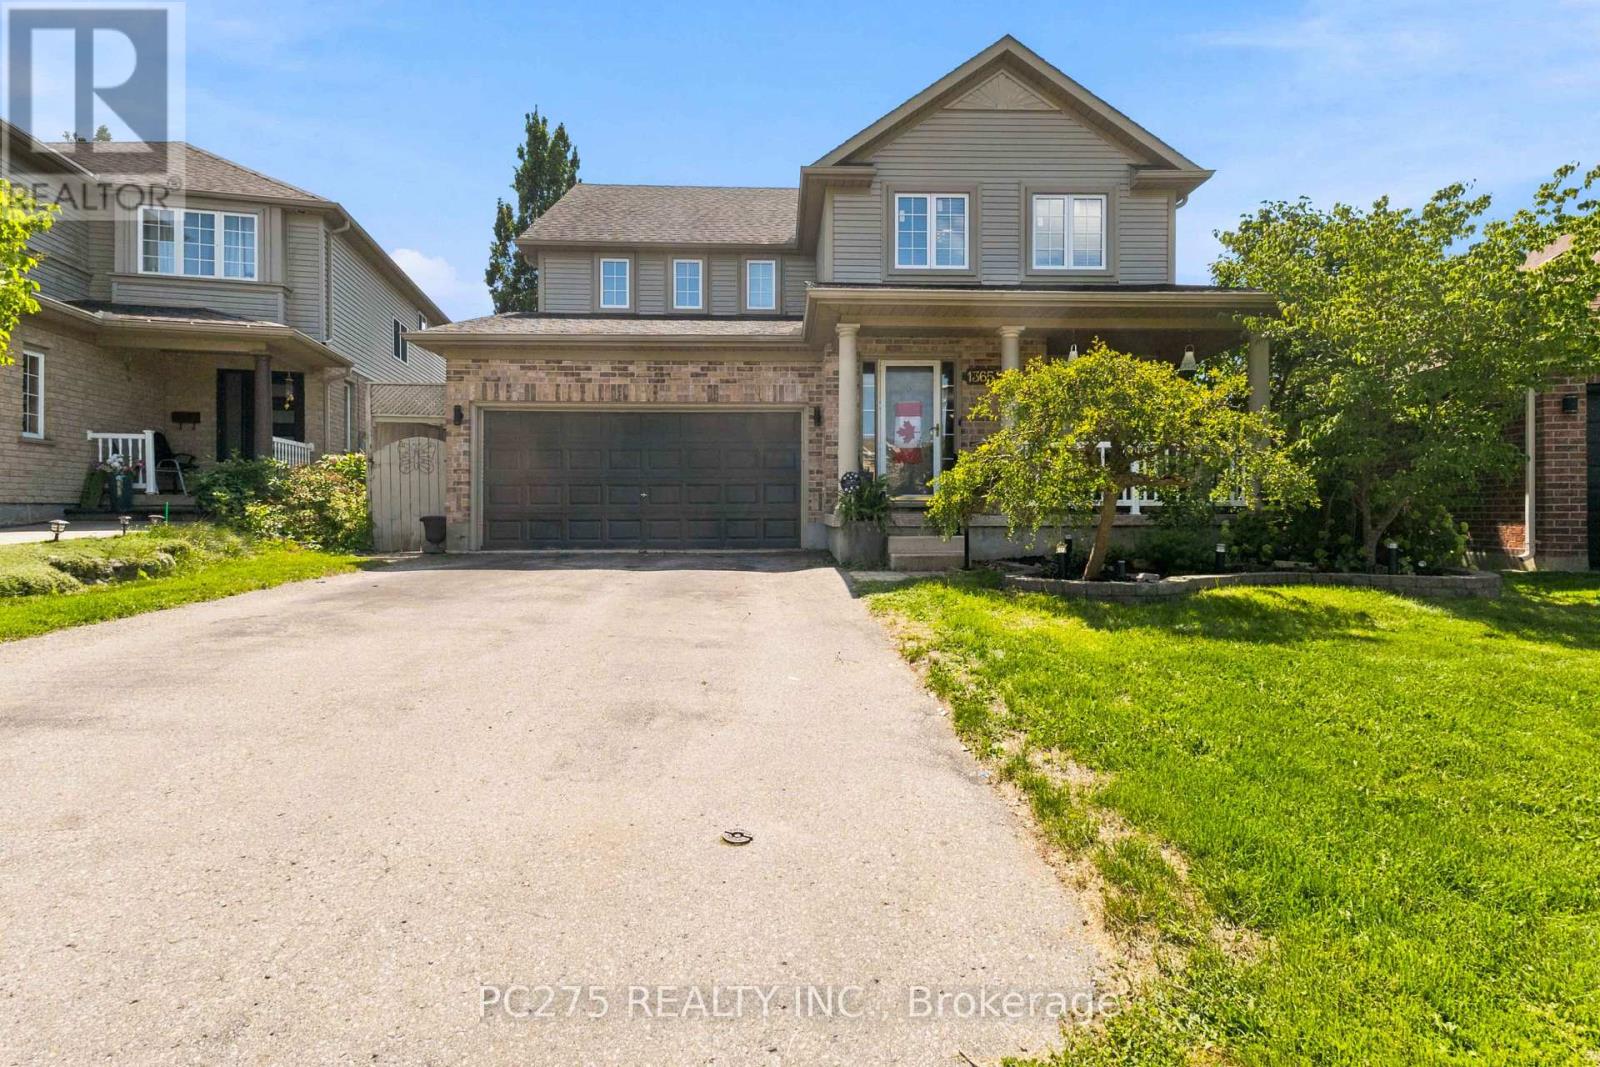
1365 Bramblewood Street
London South, Ontario
Welcome to 1365 Bramblewood Street in Byron! This 4+1 bedroom, 2 story home is located on a quiet, family-friendly street in one of London's most desirable neighborhood's. Spacious floorplan with an open concept main floor featuring hardwood and ceramic flooring. Oversized living and dining space. Second main floor living room is perfect for cozying up beside the gas fireplace and open views to the kitchen, designed with stone countertops, extra cabinets and a breakfast bar. Roomy walk-in pantry, plus main floor laundry. Upstairs you will find 4oversized bedrooms. Large master bedroom comes equipped with a walk-in closet and 4pc ensuite bathroom. The basement adds even more living space, or ideal for a granny suite. With another spacious bedroom. Walk in shower and heated floors in the bathroom. Kitchenette and ample storage. Steps down from the main kitchen, or direct access from the basement walkout; escape into your own private backyard oasis with Lazy L-shaped inground pool perfect for cooling down in the hot summer days, family gatherings or entertaining friends. Conveniently located close to excellent schools, sports complex, Boler Mountain, walking trails, restaurants, shopping and all the incredible amenities Byron has to offer! Please note that minor decluttering has been completed through photo editing. The property is otherwise represented as photographed. (id:63476)
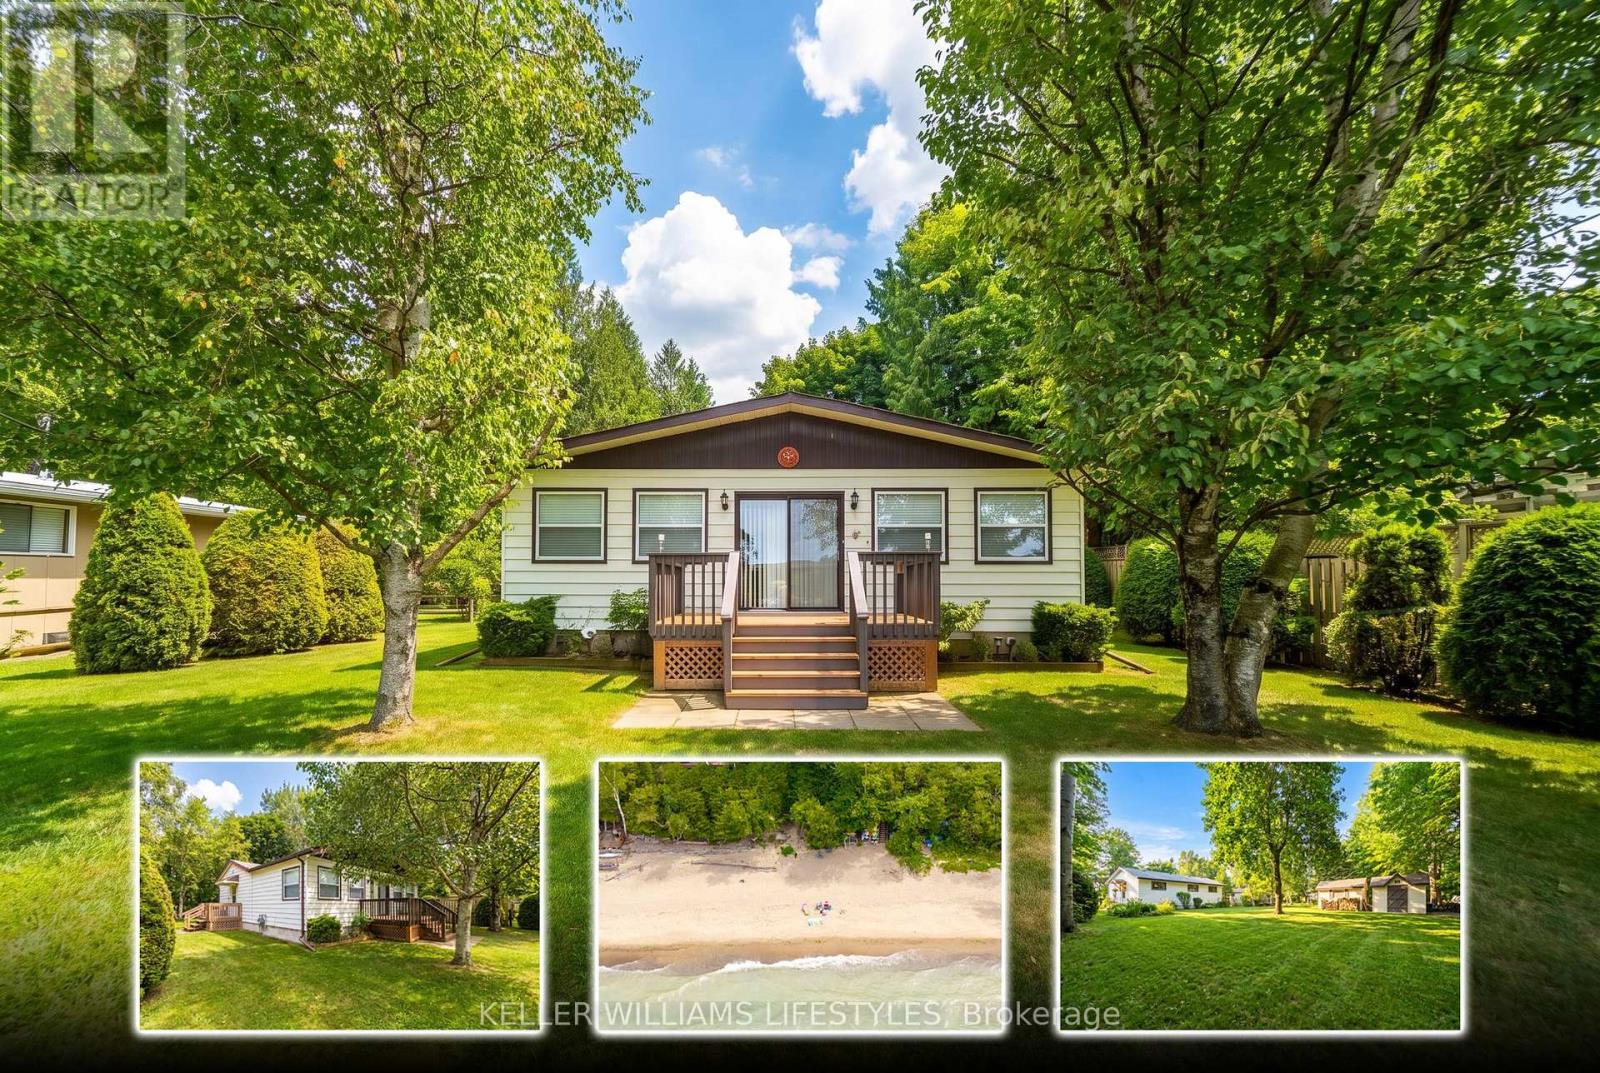
74891 Dr George Smith Avenue
Bluewater, Ontario
Escape to the lake at this charming 3-bedroom retreat, perfectly positioned on a beautiful oversized lot backing onto a peaceful ravine. Surrounded by nature and nestled in a welcoming beachside neighbourhood, this property offers the perfect blend of privacy, relaxation, and convenience.Just a one-minute walk to beach access, you can enjoy a truly terrific sandy beach and all the beauty of lakeside living. The vibrant village of Bayfield is also only a 4-5 minute drive away, offering easy access to shops, restaurants, and amenities.The fully insulated home is currently enjoyed as a 3-season property and features a gas fireplace that efficiently heats the home. With the addition of baseboard heaters or a furnace, there is excellent potential to make this a legitimate 4-season residence.Adding even more value and convenience, the home is being offered fully furnished, with only a few personal items excluded-making it an easy opportunity to start enjoying your new beach retreat right away.Whether you're looking for a peaceful weekend escape, a seasonal family getaway, or a property with potential for year-round living, this ravine-backed gem offers an incredible location just moments from the sand and a short drive to Bayfield. (id:63476)
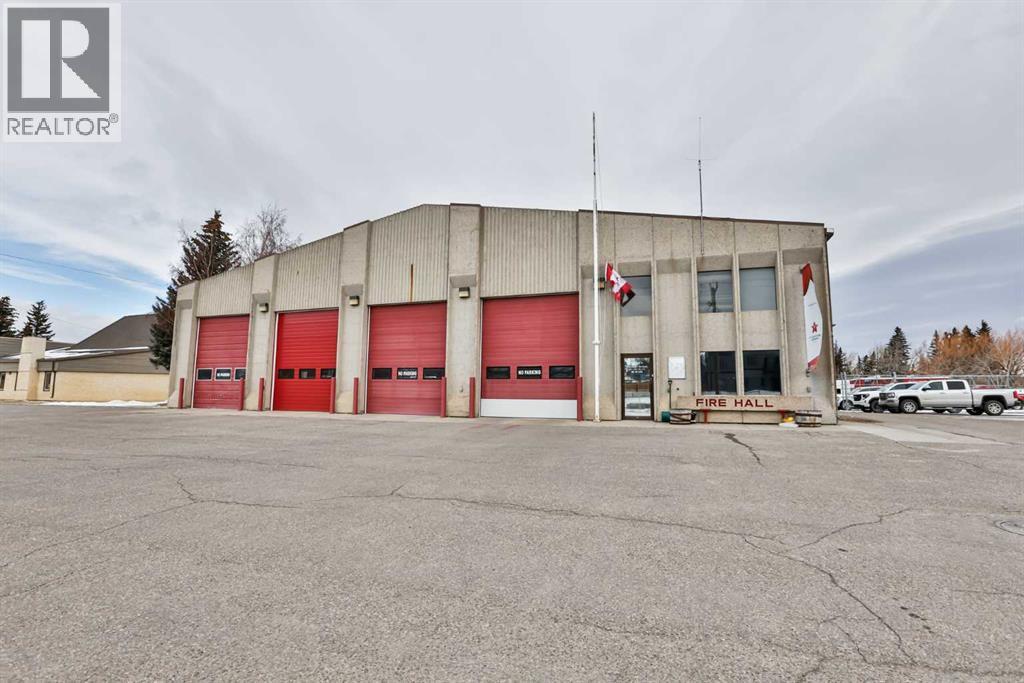
655 Charlotte Street S
Pincher Creek, Alberta
Priced under appraised value is this fantastic, rare commercial / multi-family residential opportunity in the Pincher Creek! With strong visibility and flexible use potential, the building and property has been the site of the town fire hall and emergency services operations for many years. The property currently features approximately 5,874 sq. ft. on the main floor with a finished reception area, open lounge and kitchen, and two five-piece washrooms. The 1,420 sq. ft. mezzanine includes three offices, a boardroom, and two additional rooms, with separate exterior stair access at the rear. The building is equipped with seven 12' x 14' overhead doors and a hot water boiler system providing baseboard and forced air heat to office and shop areas. Situated on a beautiful parcel just over 20,000 sq. ft right on the Pincher Creek, the site allows for ample parking and circulation.Ideally positioned in Pincher Creek at the junction of Highway 6 and Highway 507, approximately 97 km west of Lethbridge, this property presents an excellent opportunity for a variety of commercial or multi family residential re-development options. (id:63476)
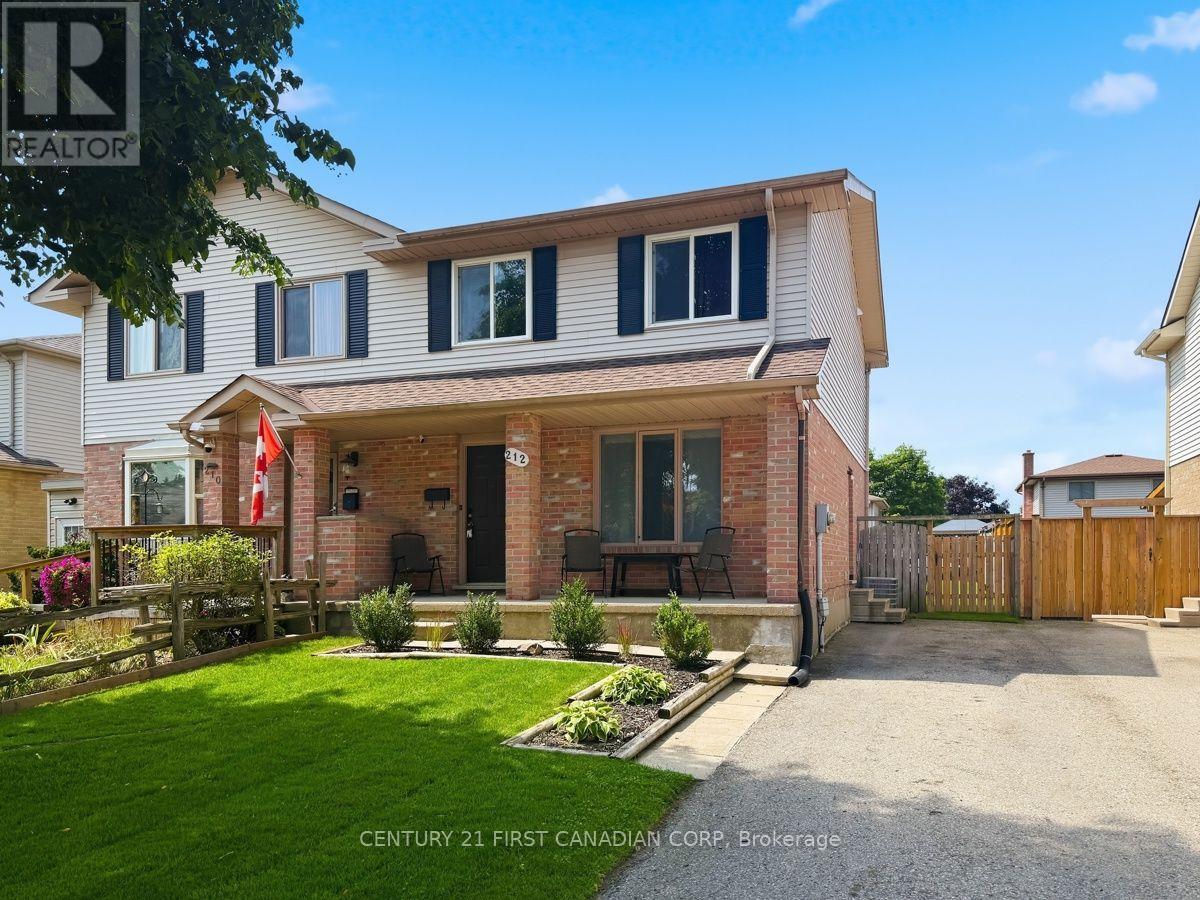
212 Martinet Avenue
London East, Ontario
Welcome to 212 Martinet Avenue-a beautifully maintained, exceptionally clean 3-bedroom, 2-bathroom semi-detached home offering the perfect combination of comfort, functionality, and outstanding value. Featuring updated flooring and a beautifully renovated bathroom with a brand-new tub, shower, and modern tile surround, this move-in-ready home is ideal for first-time buyers, young families, or anyone looking to downsize without sacrificing space.Step inside to a bright and welcoming living room, perfect for relaxing or entertaining. The spacious eat-in kitchen offers plenty of cabinetry, all appliances are included, and there's generous space for family meals and casual gatherings. A convenient main-floor laundry room adds to the home's practical, everyday appeal.Upstairs, you'll find three generously sized bedrooms and a stylishly updated 4-piece bathroom that showcases the new tub, shower, and contemporary tile surround, adding a fresh, modern feel to the home. Every room reflects the pride of ownership and care that has gone into maintaining this property.The finished lower level offers versatile additional living space that's perfect as a family room, recreation room, home office, fitness area, or children's playroom.Outside, enjoy a large, fully fenced backyard with plenty of room for children, pets, gardening, or summer entertaining.Located in a family-friendly neighbourhood just minutes from Argyle Mall, schools, parks, restaurants, and everyday amenities, with quick access to Veterans Memorial Parkway and Highway 401, this home offers both convenience and value.Beautifully maintained, exceptionally clean, and thoughtfully updated, 212 Martinet Avenue is truly move-in ready and offers an outstanding opportunity to own a wonderful home in a desirable neighbourhood. (id:63476)
Unknown Address
,
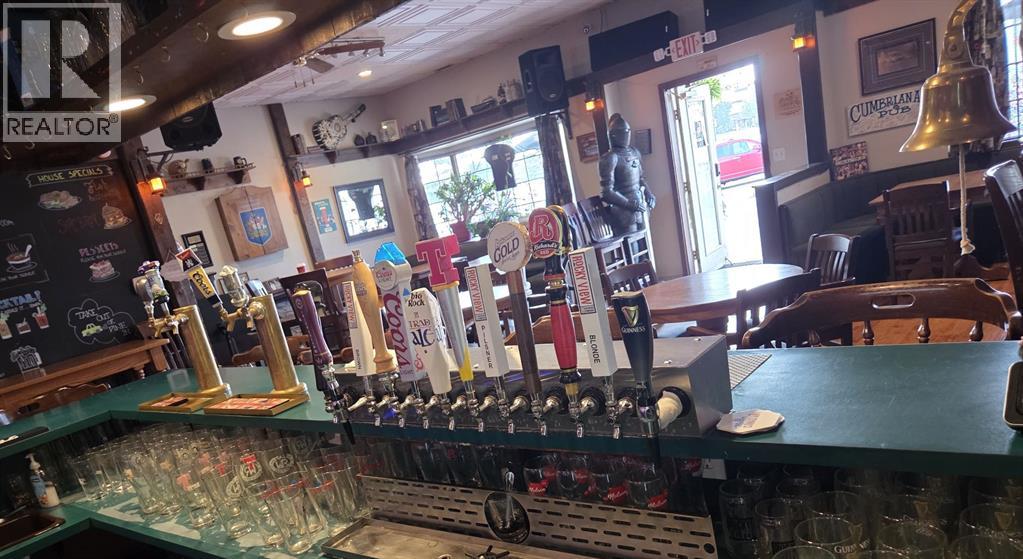
Don't miss this exceptional opportunity to own a well-established and profitable pub located in the heart of Cochrane, Alberta. This beloved local gem boasts a strong and loyal customer base, serving as a social hub for both residents and visitors.Key Features:Strong Financial Performance: The business has a proven track record of solid revenues and cash flow, making it an excellent investment.Capacity for Growth: With an interior capacity of 48 seats and a charming 15-seat outdoor patio, there is ample space to serve a growing clientele.Untapped Potential: Current operations run on limited hours, typically opening in the afternoon and closing by 10 PM. A new owner could significantly increase profitability by extending hours to include weekend brunch, late-night service, and introducing a delivery option.Minimal Competition: Enjoy a competitive advantage with no direct competition in the immediate area. The pub's reputation and steady customer loyalty ensure consistent business.Reliable Team: The dedicated, knowledgeable staff are a significant asset and are willing to remain with the business, ensuring a smooth transition.Seamless Transition: The current owner is committed to the buyer's success and is open to providing training for a negotiable period of 30 to 60 days.This is an ideal opportunity for a hands-on operator or an experienced industry professional looking to acquire a profitable business with immense potential for growth. Confidentiality is paramount; an NDA is required for further details. (id:63476)
1202 - 250 Pall Mall Street
London East, Ontario
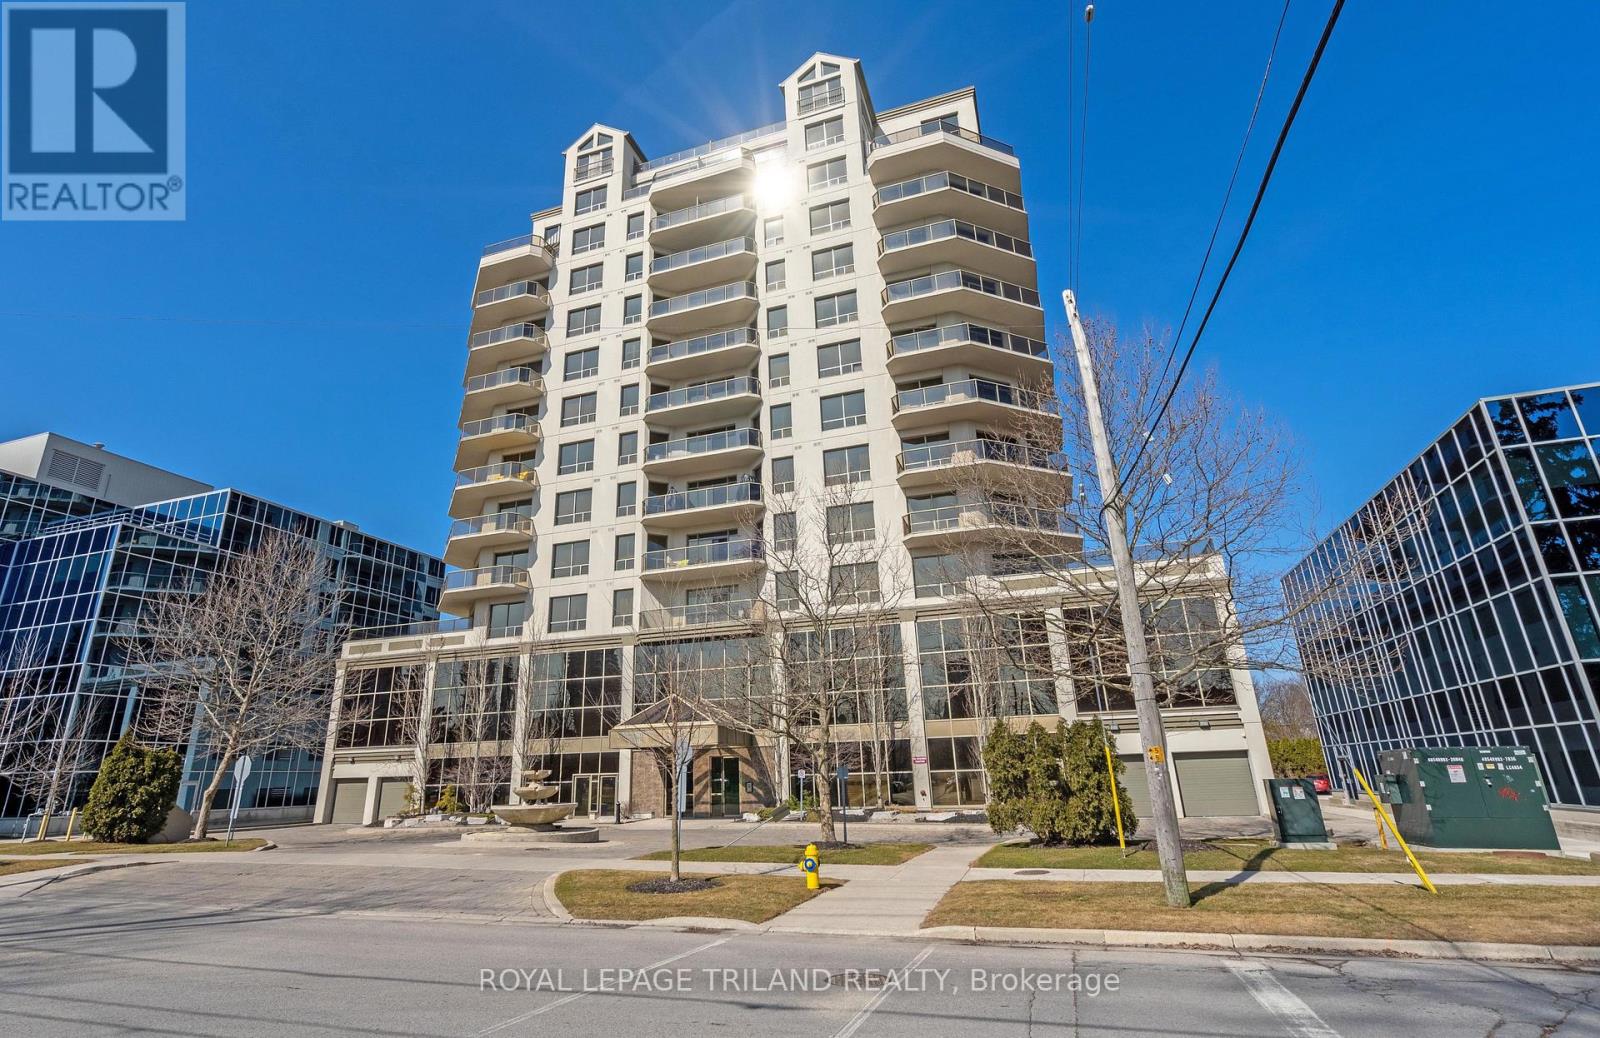
Welcome to penthouse living on the 12th floor, offering 1,591 sq. ft. of open-concept space with great views. This fantastic floorplan includes two generous bedrooms PLUS a cozy den. This suite features a well-appointed kitchen with granite countertops, ample cabinetry, a functional island and a spacious dining area. The living room, with beautiful California Shutters, opens onto an expansive balcony. The primary bedroom boasts a walk-in closet and a 4-piece ensuite with glass shower and separate bathtub. A large second bedroom is conveniently located next to a 3-piece bath. Additional highlights include hardwood flooring, a large in-suite laundry/storage room and two underground parking spaces. Enjoy exceptional condominium amenities, including a fitness room, common room with pool table, movie room and a guest suite. The monthly condo fee includes heat, water, hydro and building insurance! All of this is set in a prime downtown location, just steps from Victoria Park, outstanding restaurants, and fantastic shopping. (id:63476)
78 Thomas Drive
Kawartha Lakes, Ontario
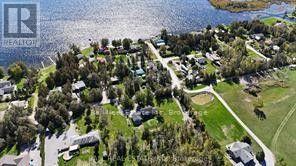
Welcome to this charming Cape Cod nestled in a quiet waterfront community, offering the perfect blend of comfort and character. With 2,088 sq.ft. of living space, this three-bedroom, two-bathroom home showcases pride of ownership at every turn. Step inside to find a spacious living room filled with natural light, a large office ideal for working from home, and the convenience of main-floor laundry. A cozy woodstove adds warmth and charm during the colder months, creating the perfect spot to gather with family and friends. The home also features newer windows, a generous double attached garage, and a single detached garage for additional storage or workshop space. Whether you're enjoying peaceful evenings by the water or making use of the ample indoor and outdoor space, this property offers a lifestyle of relaxation and ease. Also note, this property is an ideal setting for a home based business with lots of room to expand. Boat launch within steps of property. Township park, beach, government dock and boat launch down the street. (id:63476)
5 Wendy's Lane
Brighton, Ontario
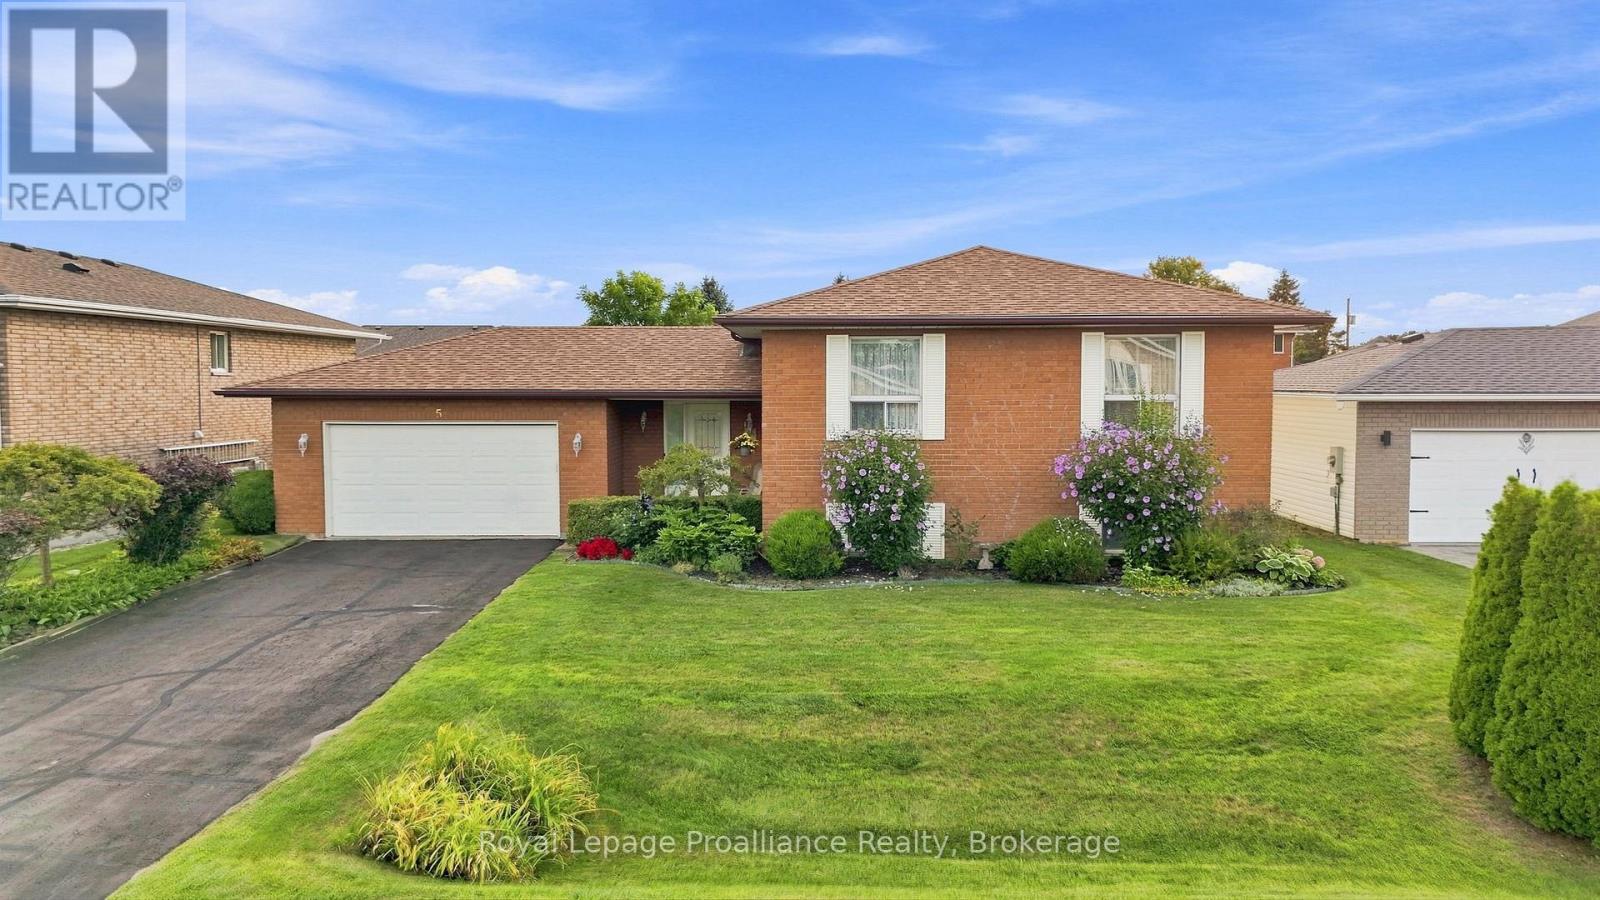
Welcome to 5 Wendy's Lane, a rare waterfront home on municipal services, ideally positioned along a protected channel where the dream of mooring your boat right in your backyard can become a reality. Located in Brighton Bay Estates, just 90 minutes from the GTA, this exceptional setting offers direct access to Presqu'ile Bay, the only natural protected harbour between Toronto and Kingston. From here, explore Lake Ontario, the Trent-Severn Waterway and the St. Lawrence Seaway, a true boater's paradise! This thoughtfully designed Colorado-style home welcomes you with a spacious foyer that opens into a bright, comfortable open-concept layout. The generous kitchen flows seamlessly into the dining and living areas, while the west-facing living room captures views of the channel and features an electric fireplace that adds warmth and ambiance. Two generously sized bedrooms and a four-piece bathroom complete the main level. The lower level facing the channel expands the living space with a spacious recreation room featuring a gas fireplace, an ideal setting for entertaining, game nights or relaxing with family and friends. An adjoining open area offers flexibility for a home office, play area or reading nook. An oversized bedroom, complete with wall-to-wall closets, provides a comfortable retreat for visiting family or guests. This level also offers a second four-piece bathroom and a convenient laundry/mechanical room. Large windows throughout the home fill the interior with natural light, while patio doors from the foyer lead to an oversized deck overlooking the water, perfect for outdoor dining, entertaining and enjoying the fresh bay air. Recent improvements include a new furnace (2017), roof shingles (2020), interlock and retaining wall (2021). Bring your boat, add your personal touches and discover the unique pleasure of waterfront living at 5 Wendy's Lane-where life truly is better by the water! (id:63476)