
910 - 25 Oxley Street
Toronto, Ontario
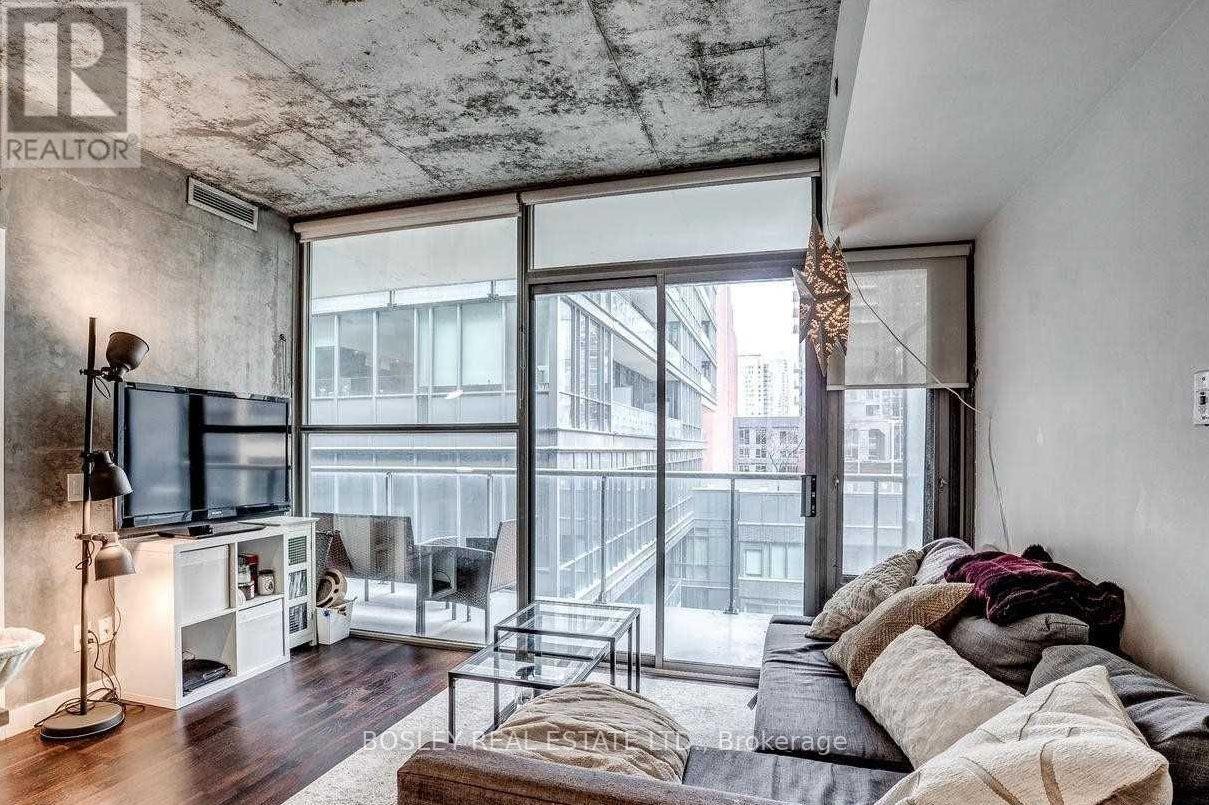
Looking for something that stands out from the typical cookie-cutter condo? Unit 910 at Glas is a rarely available one-bedroom with plenty of character. Exposed concrete ceilings and walls give the space an industrial loft feel, while floor-to-ceiling windows bring in tons of natural light and make the unit feel larger than its footprint suggests with minimal wasted space. The building keeps a low profile while putting you just steps from the restaurants, shops, nightlife, and everything else King West has to offer. (id:63476)
2012 Callihoo Li SW
Edmonton, Alberta
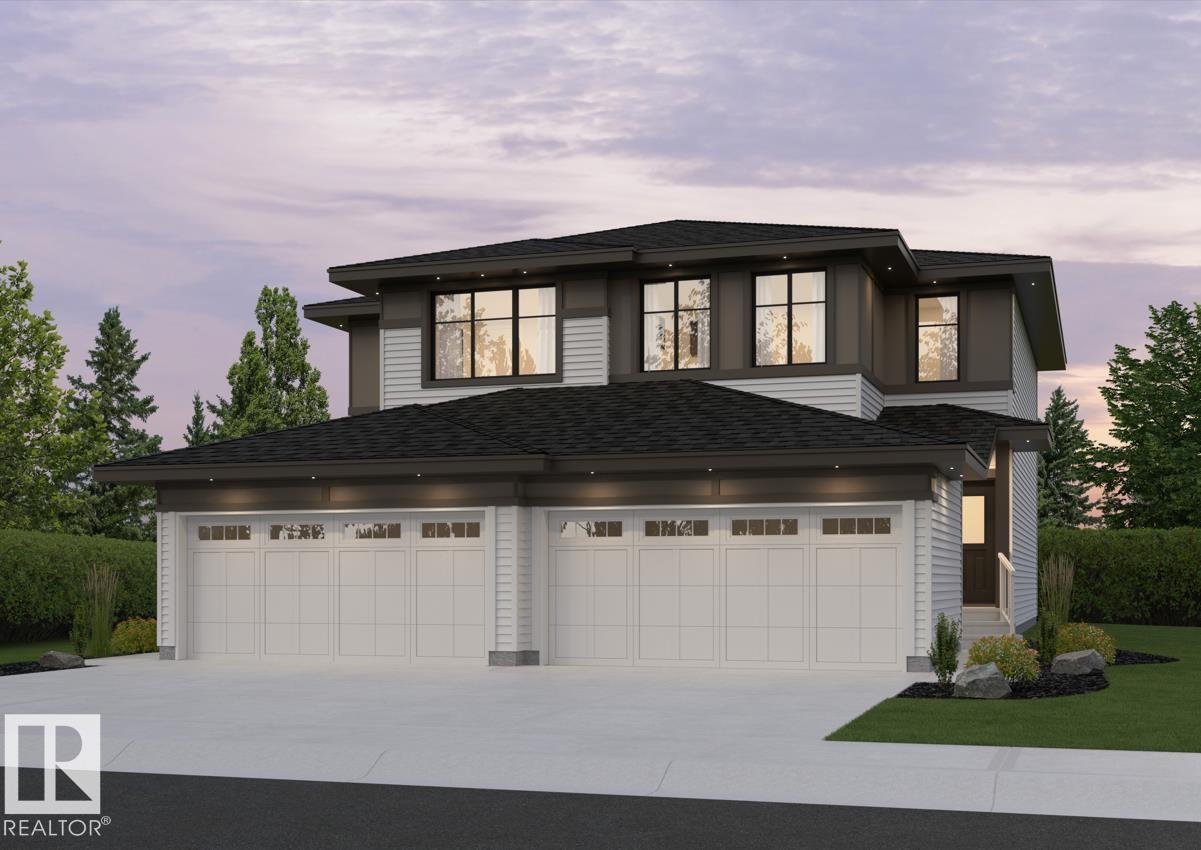
Welcome to Chappelle Gardens. This Aspen Half-Duplex model by Daytona Homes features a premium 3-bedroom, 2.5-bathroom design and a double attached garage and upgraded 9-ft foundation walls. The main level showcases an open-concept great room and dining area leading to your very own gourmet kitchen. Built for ultimate convenience, a large walk-in pantry connects directly to the mudroom and garage entry for seamless grocery unloading. Upstairs, a versatile central bonus room separates two spacious secondary bedrooms from the luxurious primary retreat, which features a walk-in closet and deluxe ensuite. A dedicated second-floor laundry room completes this level. The unspoiled basement is waiting for your own creativity and additional living space. September possession. (id:63476)
3220 Orchards Dr SW
Edmonton, Alberta
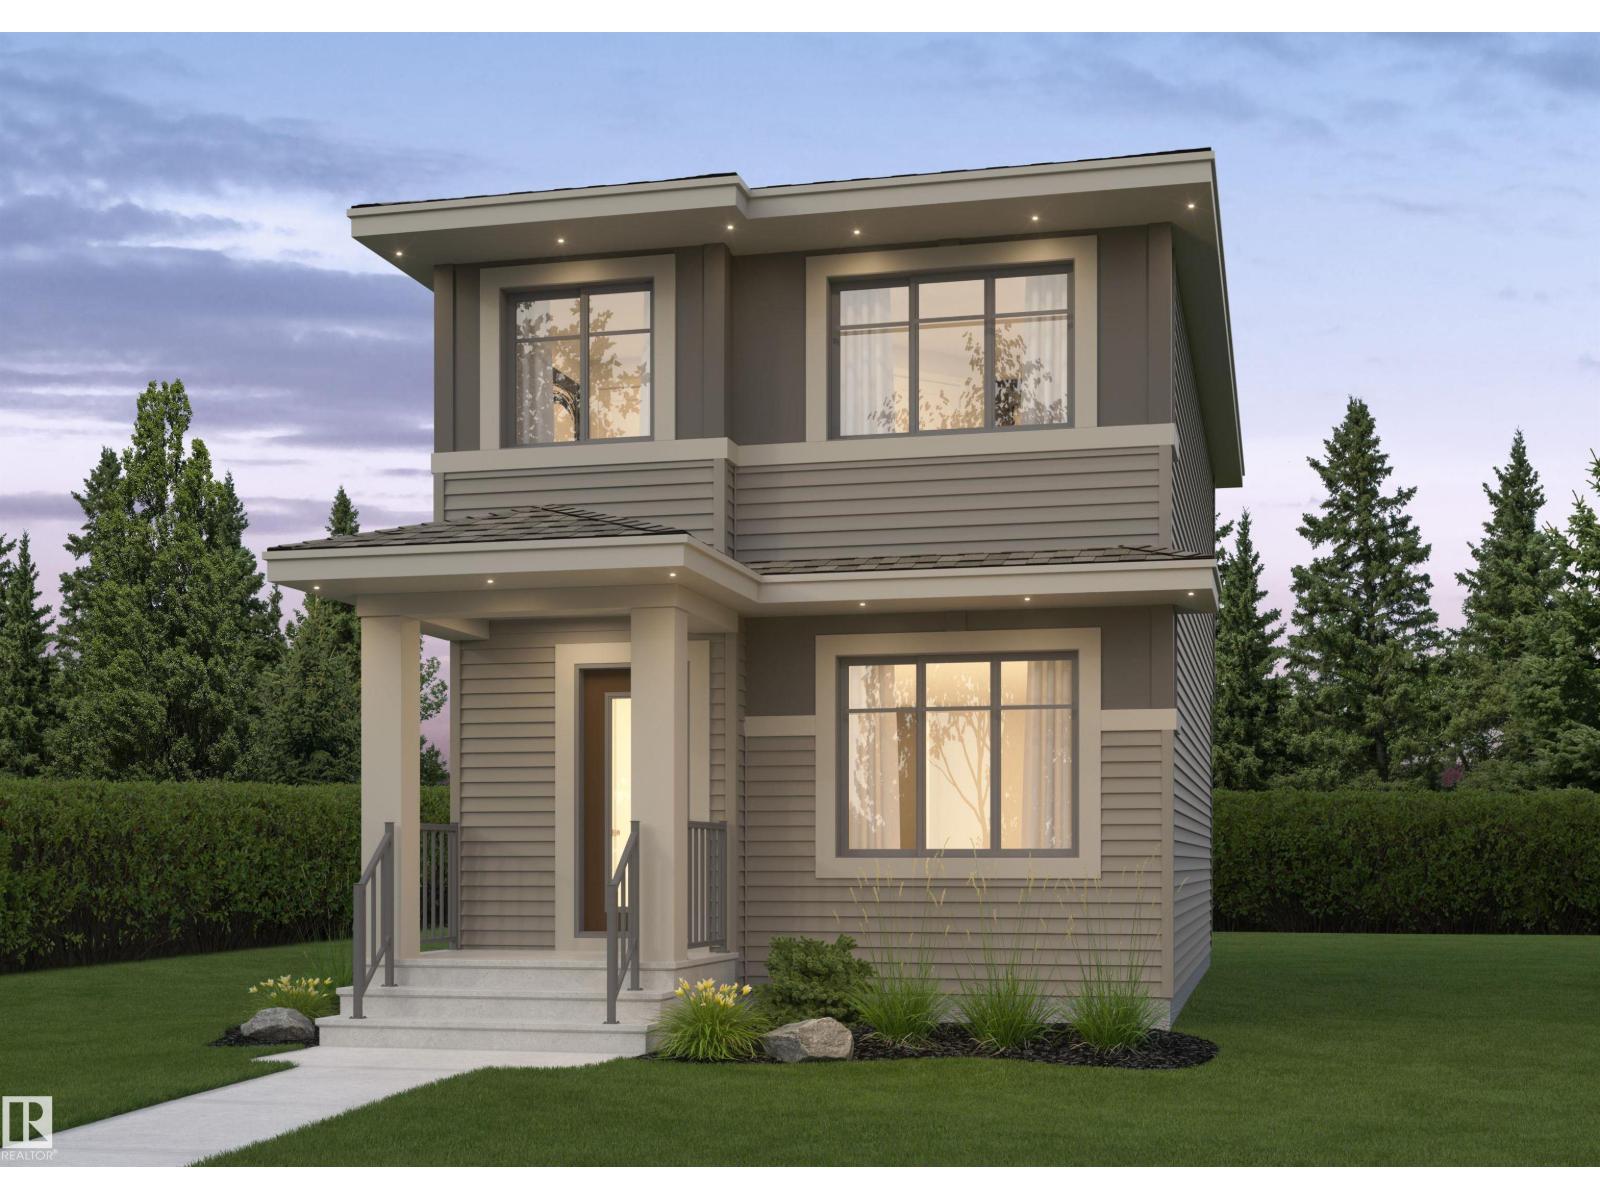
The Rio model by Daytona Homes delivers a brilliantly utilized 2-storey floor plan featuring 3 bedrooms and 2.5 bathrooms, built for modern family functionality. The bright, open-concept main floor connects a spacious great room and dining area with a streamlined kitchen, offering ample storage and an efficient workspace that keeps cooking organized. A private half bath completes the level, while a functional rear entry provides seamless access to the backyard. Upstairs revolves around a versatile central bonus room perfect for play or relaxation. The second level also hosts a convenient laundry closet, two comfortable secondary bedrooms, a full main bath, and a private primary retreat featuring a large walk-in closet and a beautifully appointed ensuite. Maximize your property's potential by adding the optional basement development to completely customize the home to your lifestyle. Pictures are of renderings. Actual colors and upgrades may vary. (id:63476)
4106 Heirloom Crescent
Taber, Alberta
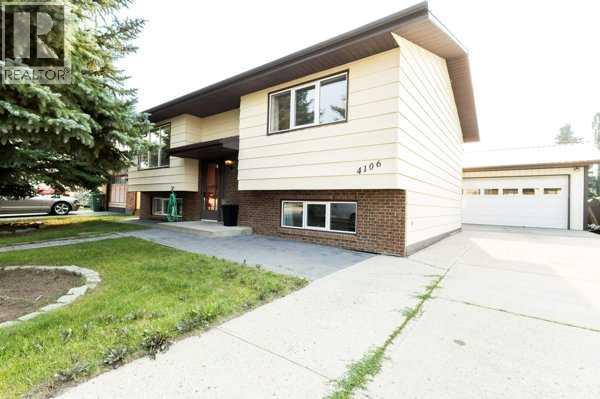
Welcome to this charming bi-level home, ideally situated on a quiet crescent. A standout feature is the inviting sunroom, offering a comfortable space to relax, enjoy your morning coffee, or entertain while overlooking the private fenced yard. The interior has been freshly painted, giving the home a clean, bright, and refreshed feel.The spacious 26' x 28' heated detached garage provides plenty of room for vehicles, storage, hobbies, or a workshop.The private fenced yard is a great outdoor space for children, pets, gardening, and summer gatherings. Located close to parks and playgrounds, this home offers convenient access to outdoor recreation and family-friendly amenities.With its fresh interior, generous detached garage, sunroom, and private yard, this bi-level home presents a great opportunity for families, first-time buyers, or anyone looking for a well-located home in a peaceful neighborhood. (id:63476)
433 Heales Avenue
Penticton, British Columbia
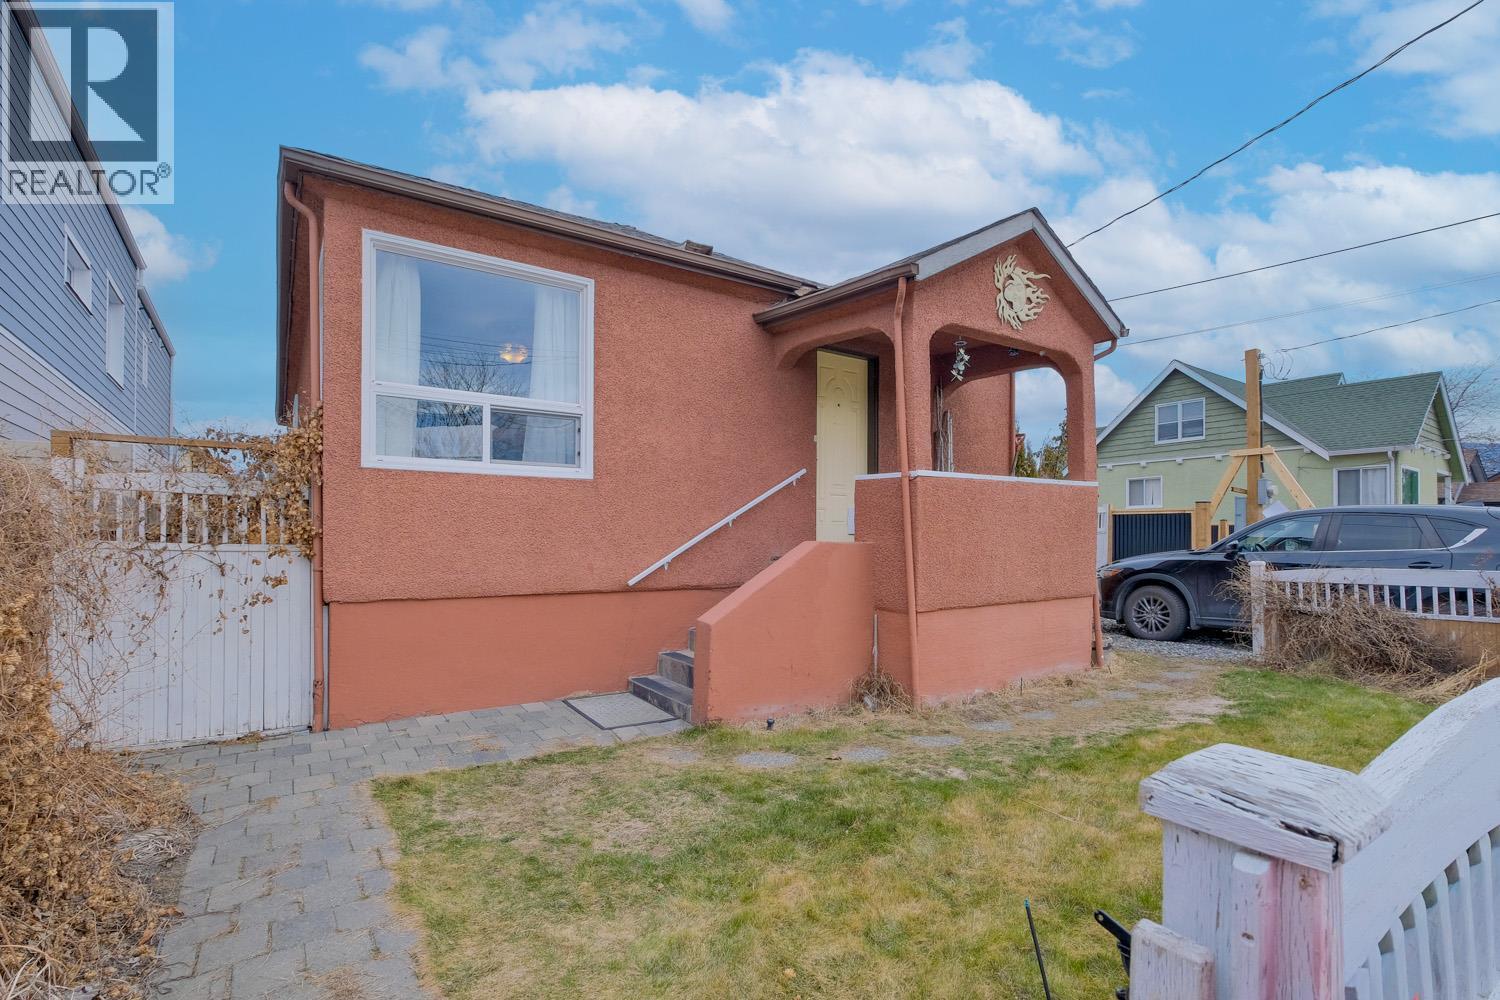
Just two blocks from Okanagan Lake, this charming 3-bedroom detached home offers the perfect blend of lifestyle and convenience. Ideally located within walking distance to restaurants, brew pubs, the popular farmers market, and the sandy shores of Okanagan Beach, you’ll love being in the heart of it all. The home has seen numerous upgrades over the years including updated windows, a refreshed kitchen, and stainless steel appliances & newer A/C making it move-in ready or a solid investment opportunity. The spacious rear yard provides plenty of room for outdoor enjoyment and is ideal for pet owners. A detached wired garage/studio offers great flexibility perfect for a workshop, hobby space, or additional storage. Excellent tenants are currently in place on a month-to-month tenancy, providing immediate rental income with future flexibility. (id:63476)
236 James Street
New Glasgow, Nova Scotia
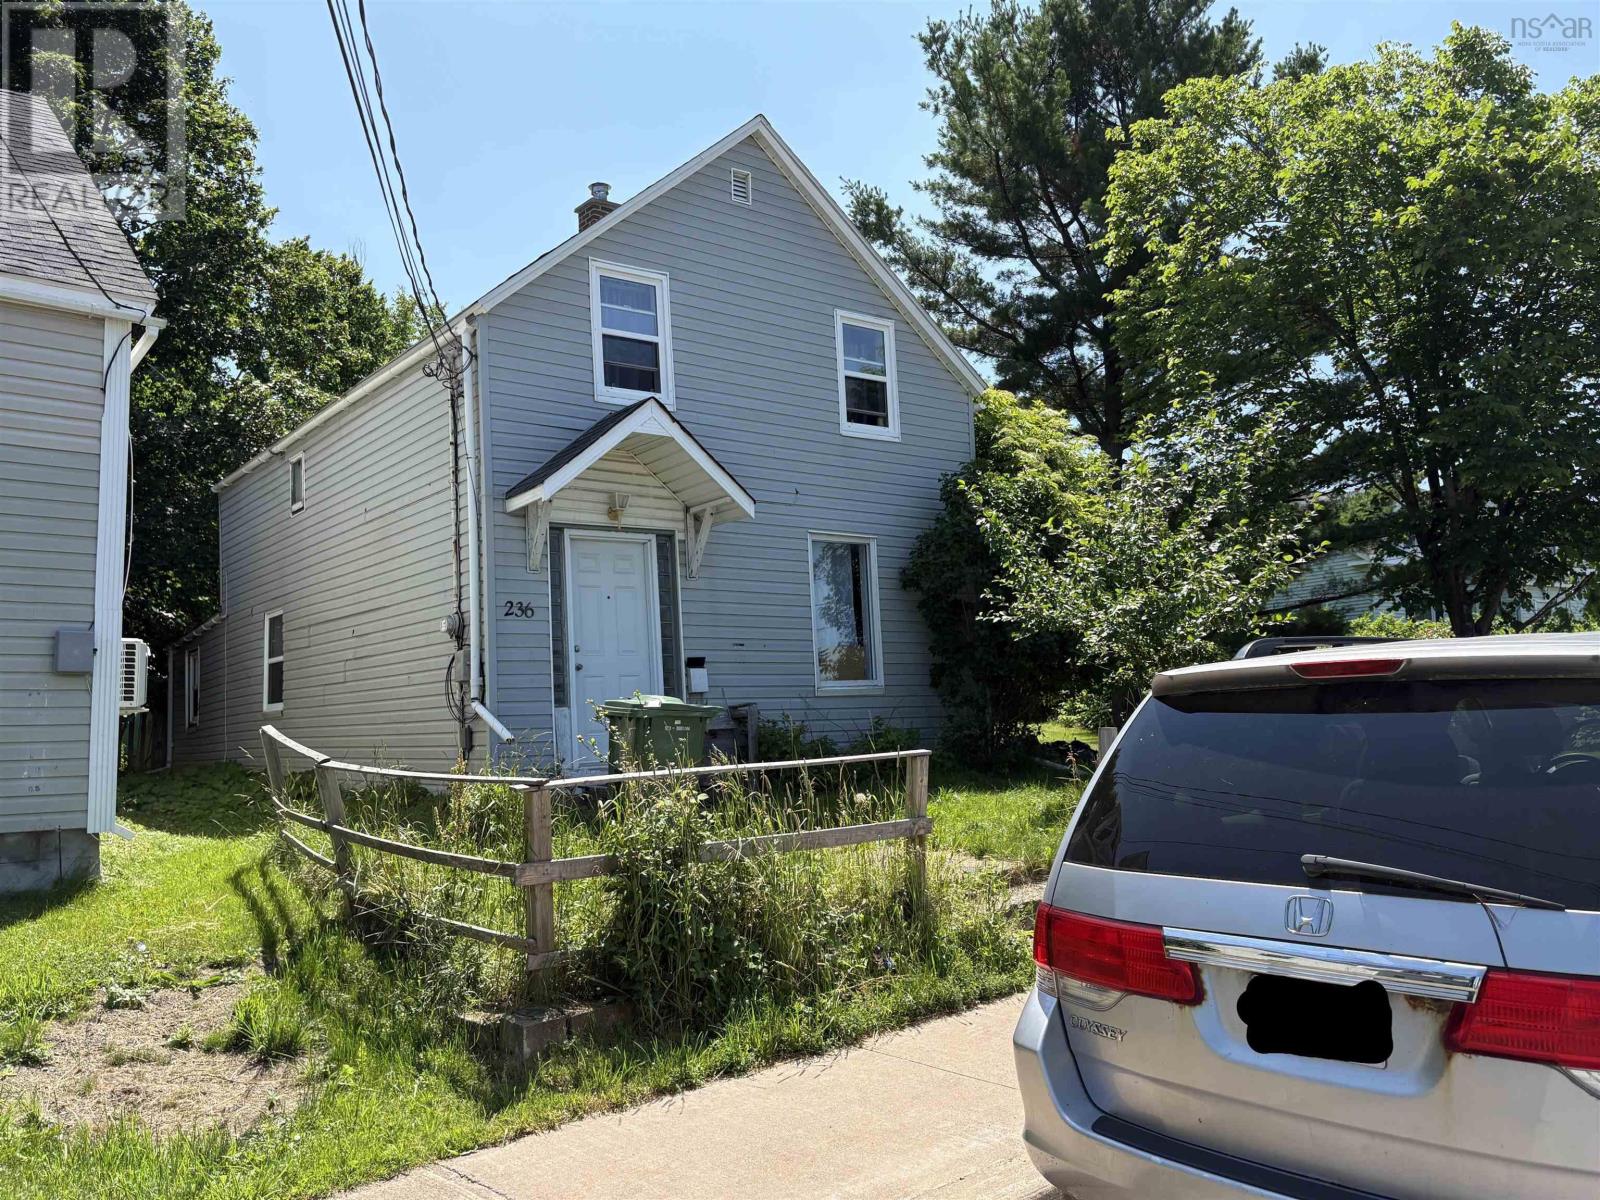
Motivated Seller! Charming and affordable, 236 James Street offers classic character in the heart of New Glasgow. This 1.5-storey, 3-bedroom, 1-bath home is perfect for the buyer who loves to tinker inside or garden outside, with a spacious yard that's a true horticultural haven. You'll find cherry, chokecherry, grapevines, apple, black currant, red currant, and elderberry bushes flourishing on the property. Located just a short walk from downtown and close to shopping and amenities, this home combines convenience with old-fashioned charm. A rare opportunity for those seeking value, space, and potential in a central location. (id:63476)
42449 Highland Drive, Majuba Hill
Yarrow, British Columbia
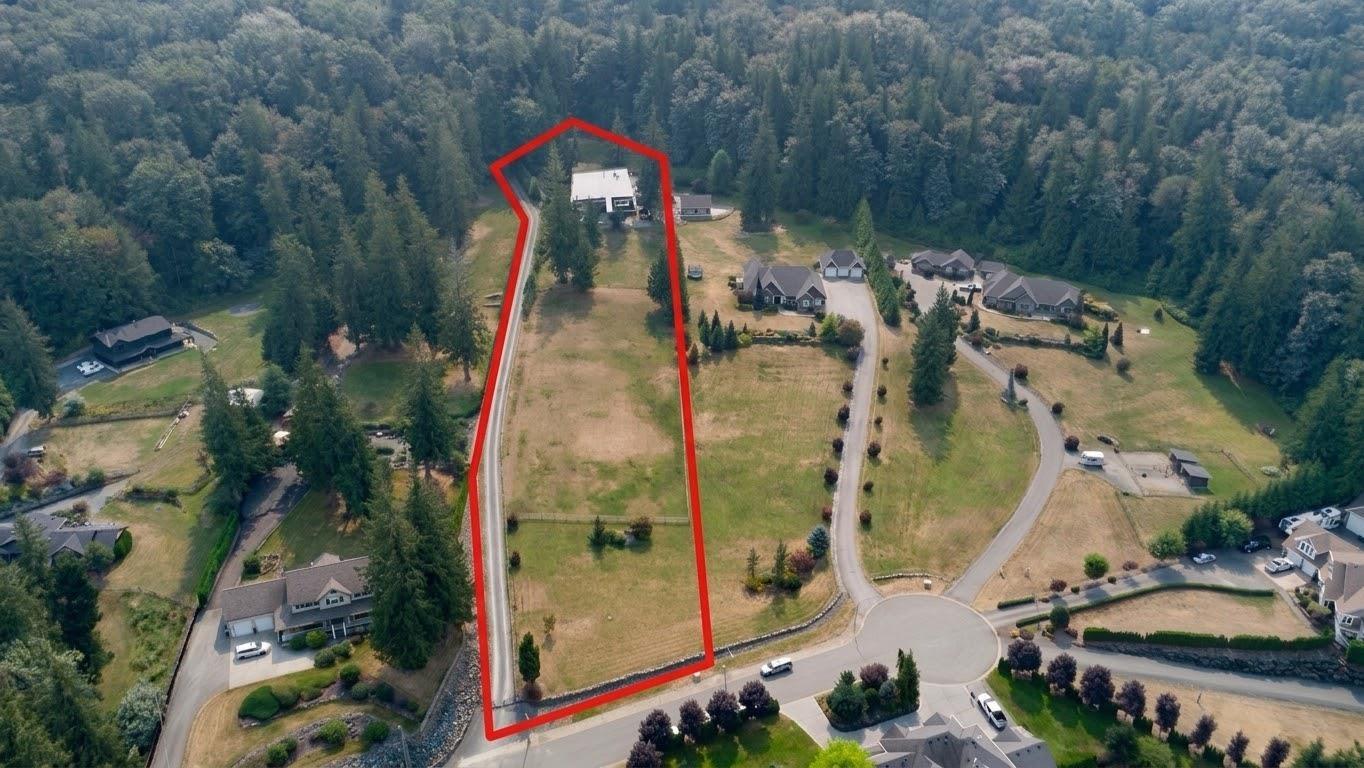
Rare Mountain-View Acreage Backing Crown Land. Ready to build your dream home? This gentle upslope 2.69-acre estate sits on an exclusive cul-de-sac of high-end homes. Incredible valley views and privacy hedging, this serene property backs directly onto Crown land. Enjoy backyard access to miles of horse, ATV, motorbike, hiking, and mountain biking trails. Exceptional equestrian setup include a riding ring, fencing, and two 2-stall barns and paddocks (can be easily removed if desired). Close to the Yarrow Community Center, churches, dining, recreation, world class fishing at Vedder River & so much more. If rural living appeals to you w/ close access to all amenities, this is your opportunity to build your dream home in a quiet neighbourhood. You can even add a coach home, if desired. * PREC - Personal Real Estate Corporation (id:63476)
5115 61 Avenue
Ponoka, Alberta
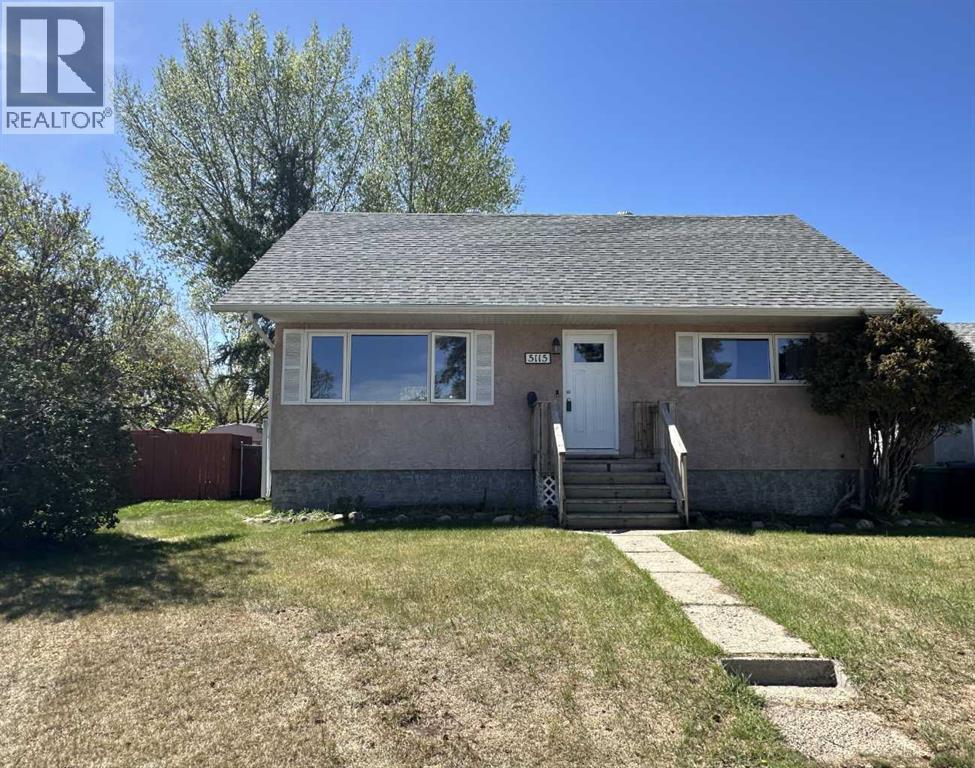
Charming 1.5 Story Character Home in Ponoka’s Mature North End! This well-cared-for home offers over 1,300 sq. ft. of inviting living space and true turn-key possession. The main floor features a spacious bedroom, upgraded bathroom, bright living room, dining area, and a beautiful oak kitchen complete with island. A stunning oak banister leads to two generous upstairs bedrooms, both featuring built-in drawers and cupboards that add to the home’s character and functionality. The fully developed basement includes a large family room, spacious laundry area, 3-piece bathroom, and an additional large bedroom — ideal for guests or extra family space. Numerous upgrades over the years include flooring, paint, 100 amp electrical service. More recent upgrades include front & back door, windows throughout, shingles, fascia, soffits, and added attic venting. Step outside to enjoy the large deck and fully fenced backyard, offering plenty of room for outdoor entertaining and family gatherings. The double detached garage features newer doors, with additional rear parking available. This exceptional character home combines charm, comfort, and modern updates — a must-see to truly appreciate all it has to offer! (id:63476)
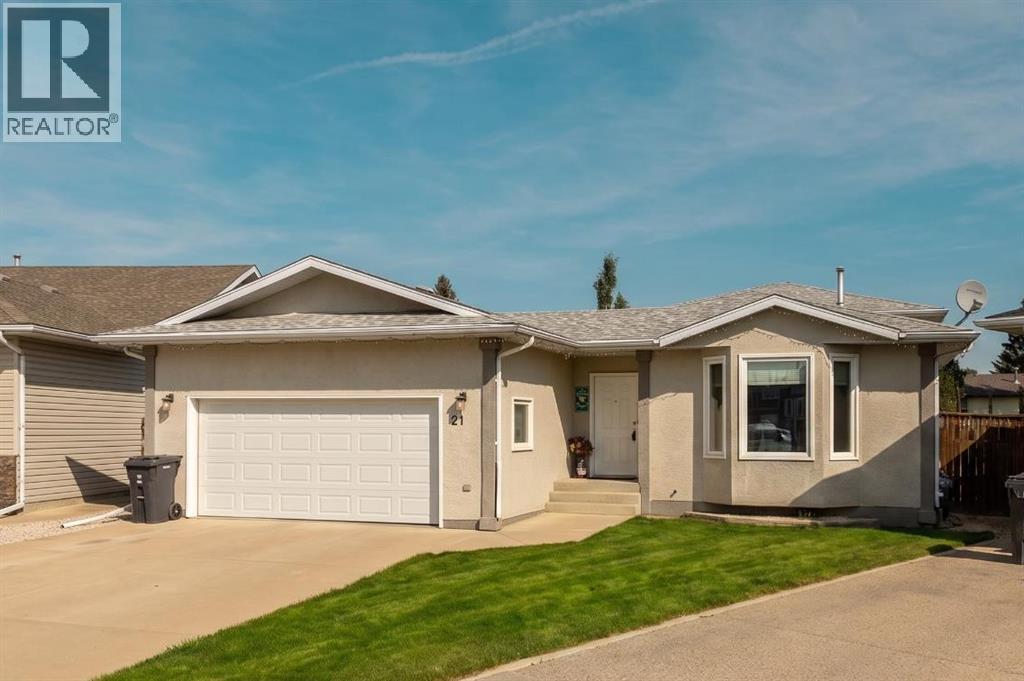
21 Aspen Place
Coalhurst, Alberta
Welcome to 21 Aspen Place in Coalhurst, a well-maintained 2-bedroom, 2-bathroom four-level split tucked away in a quiet cul-de-sac. The thoughtfully designed layout offers a convenient flow from level to level, with plenty of functional living space throughout. The primary bedroom features a walk-in closet, while numerous upgrades add to the homes appeal. The developed third level includes a convenient walk-up to the spacious fully fenced private backyard, complete with a deck, underground sprinklers, and plenty of room to enjoy. An attached double garage completes this inviting home in a great location. (id:63476)
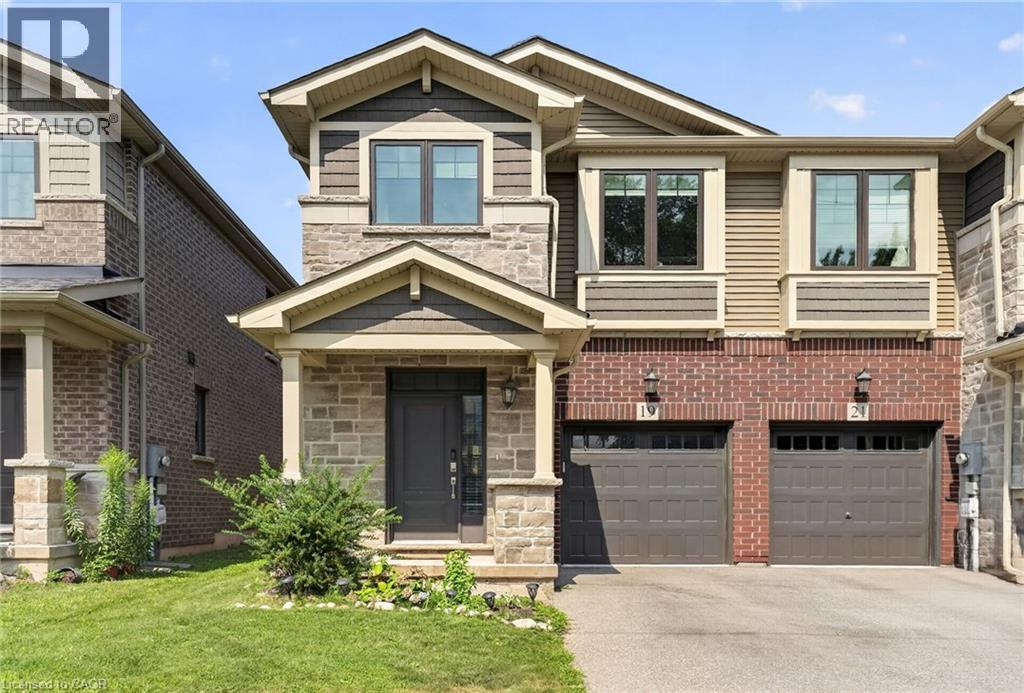
19 Willow Lane
Stoney Creek, Ontario
Welcome to this beautifully maintained semi-detached home offering 3 bedrooms, 4 bathrooms, over 2,200 square feet of total living space, modern finishes throughout, a beautifully finished basement, and an incredible location just minutes from the waterfront, parks, schools, shopping, and everything this family-friendly community has to offer. (id:63476)
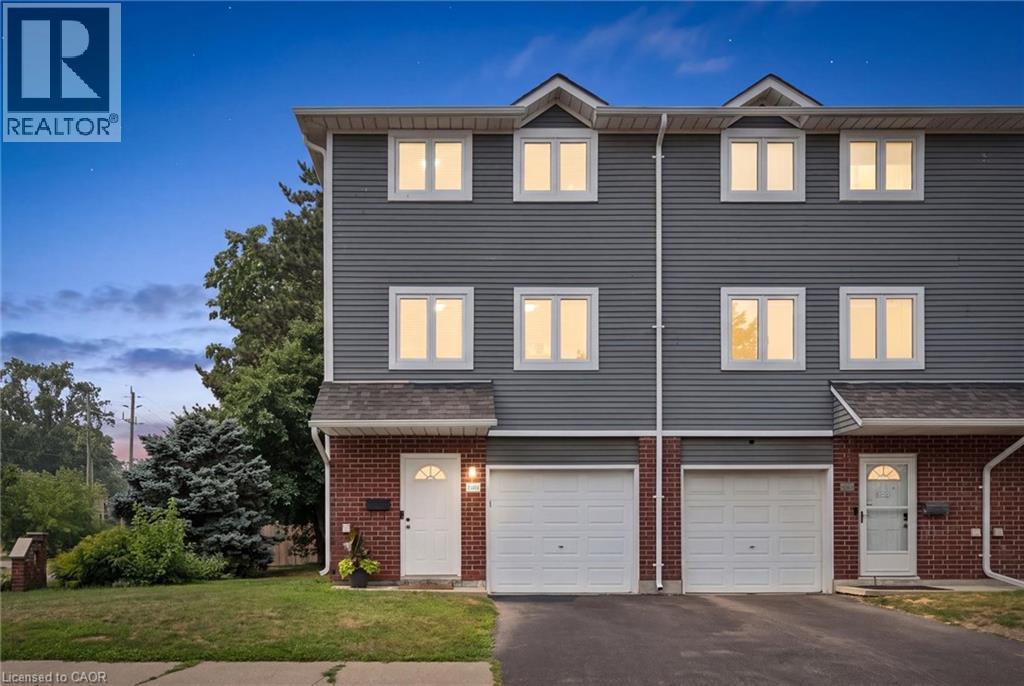
38 Harris Avenue Unit# A
Brantford, Ontario
Welcome to 38A Harris Ave, a beautifully maintained end-unit townhome in a desirable part of Brantford, offering 1,430 sq ft of smart, move-in ready living space. The heart of this 3-bedroom, 1.5-bathroom home is the beautifully designed kitchen, which features a bright, functional layout, large arrangeable island workspace and provides tons of smart storage options throughout. Upstairs, you'll find newly carpeted stairs and bedrooms designed for a high-end, luxurious, cozy on the feet feel, and plenty of closet space. As an end unit, this property offers significant advantages, including reduced neighbour noise, an a/c unit at side of unit (not in your patio). In addition to the garage, an additional driveway parking space, the convenience of being the first unit in the complex with quick access to extra road parking. A first floor room is ideal for office, kids play room or guest room and convenient bathroom. A walkout leads directly to your own private patio, where large trees shade a perfect spot for relaxing or a safe space for kids to play, with the added benefit of zero yard upkeep. Located minutes from schools, local parks, and shopping, this bright, turnkey property is ideal for first-time buyers, investors, or growing families looking to avoid renovation stress, so book your private showing today! (id:63476)
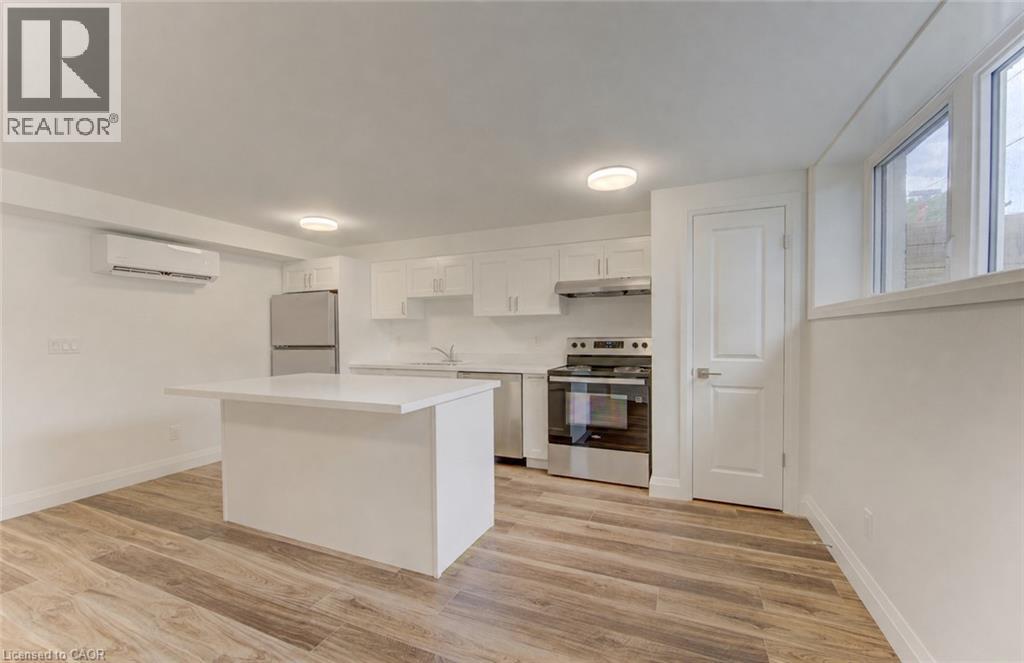
93 Kinzie Avenue Unit# C
Kitchener, Ontario
*** ONE MONTH FREE RENT*** Brand-new 670 sq. ft. lower-level unit featuring one bedroom, a dedicated entrance and a bright, open-concept layout. Large windows and pot lights provide plenty of light throughout. The modern kitchen offers quartz countertops and stainless steel appliances, while in-suite laundry and separate heating and air-conditioning controls provide added comfort and convenience. Ideally situated in a convenient central location close to grocery stores, restaurants, shopping and easy highway access. Be the first to call this beautiful unit home! (id:63476)