
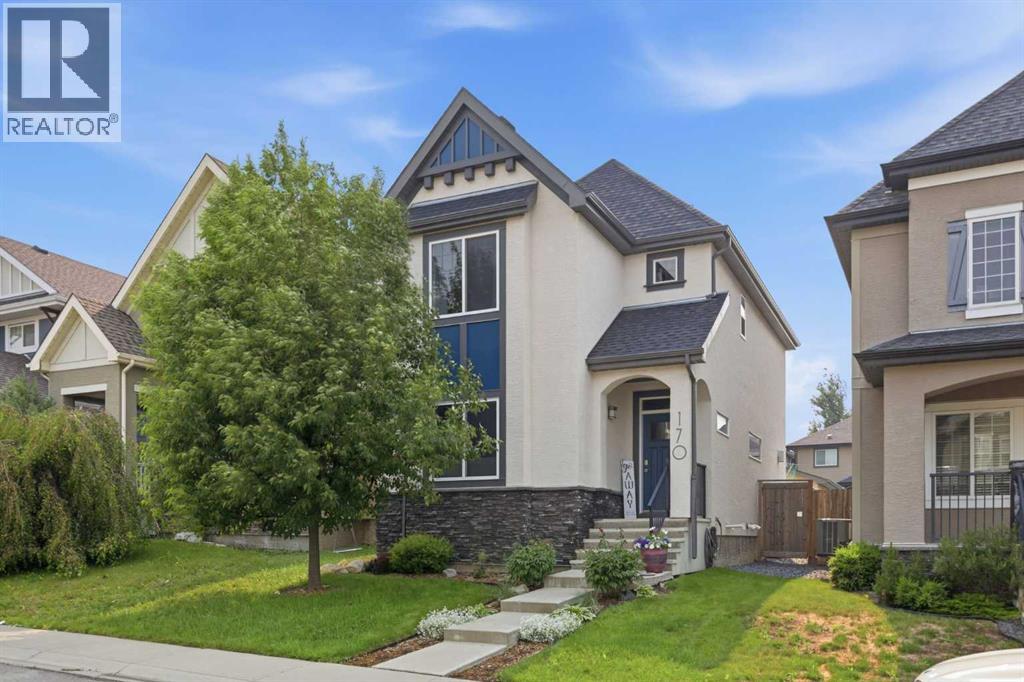
170 Mahogany Heights SE
Calgary, Alberta
Welcome home to 170 Mahogany Heights - a place where you'll fall in love with more than just the house. Location is everything here, tucked on one of the most beloved cul-de-sacs in Mahogany: just a 5-8 minute walk from the West Beach and community schools. Step out your back alley to the green space off Stoney Trail, a great place to bike and walk the dogs. The beach, schools and greenspaces are practically at your doorstep! This is a street with a true sense of community: a lively block party every summer, a full road closure each Halloween for over 150 trick-or-treaters, and friendly, connected neighbours. This ideal location also gets you in and out fast - quick access to Stoney Trail and Deerfoot Trail means no fighting through internal roads at rush hour, and getting downtown, to the airport, or anywhere in the city is effortless. Inside, this beautifully maintained, fully air-conditioned home features a warm living room centered around a cozy gas fireplace, flowing seamlessly into a spacious dining area and a bright, functional kitchen - white cabinetry, quartz countertops, stainless steel appliances with a gas stove, and a handy pantry. Just off the main living space, a private den/office with a charming barn door offers the perfect work-from-home spot. Thoughtful built-ins and feature wall nooks are tucked throughout, adding character at every turn. Upstairs, the primary bedroom is a true retreat with high, curved vaulted ceilings, a generous walk-in closet, and a 5-piece ensuite with upgraded tile surround and non-slip flooring. Two additional good-sized bedrooms (one with its own walk-in closet), a full 4-pc bathroom, and laundry complete this level. Downstairs, the fully finished basement adds a cozy family room perfect for movie nights, a fourth bedroom currently set up as a home gym (with durable vinyl plank under the gym flooring), and a spa-inspired bathroom with abundant built-in storage and a luxurious steam shower. Outside, enjoy long summer eve nings on the west-facing two-tiered deck, complete with a gas line already in place for your BBQ. The double detached garage stands out - fully insulated and drywalled, with high ceilings, an 8-foot door, a 45,000 BTU heater for year-round comfort, and plenty of electrical outlets for projects and hobbies.Mahogany is home to Calgary's largest freshwater lake, sandy beaches, a large Beach Club, plus acres of parks and pathways - you're closer to all of it than almost anywhere else in the community. Minutes away, Westman Village offers Sobeys, Chairman's Steakhouse, Analog Coffee, a pharmacy, and more. Nearby amenities also include Walmart, Home Depot, Canadian Tire, and dozens of restaurants, with South Health Campus close by too. Lakeside charm meets everyday convenience. This is more than a house for sale - it's an invitation to join one of Mahogany's most welcoming streets. Come see it for yourself, and fall in love with the whole package: home and neighbourhood alike. (id:63476)
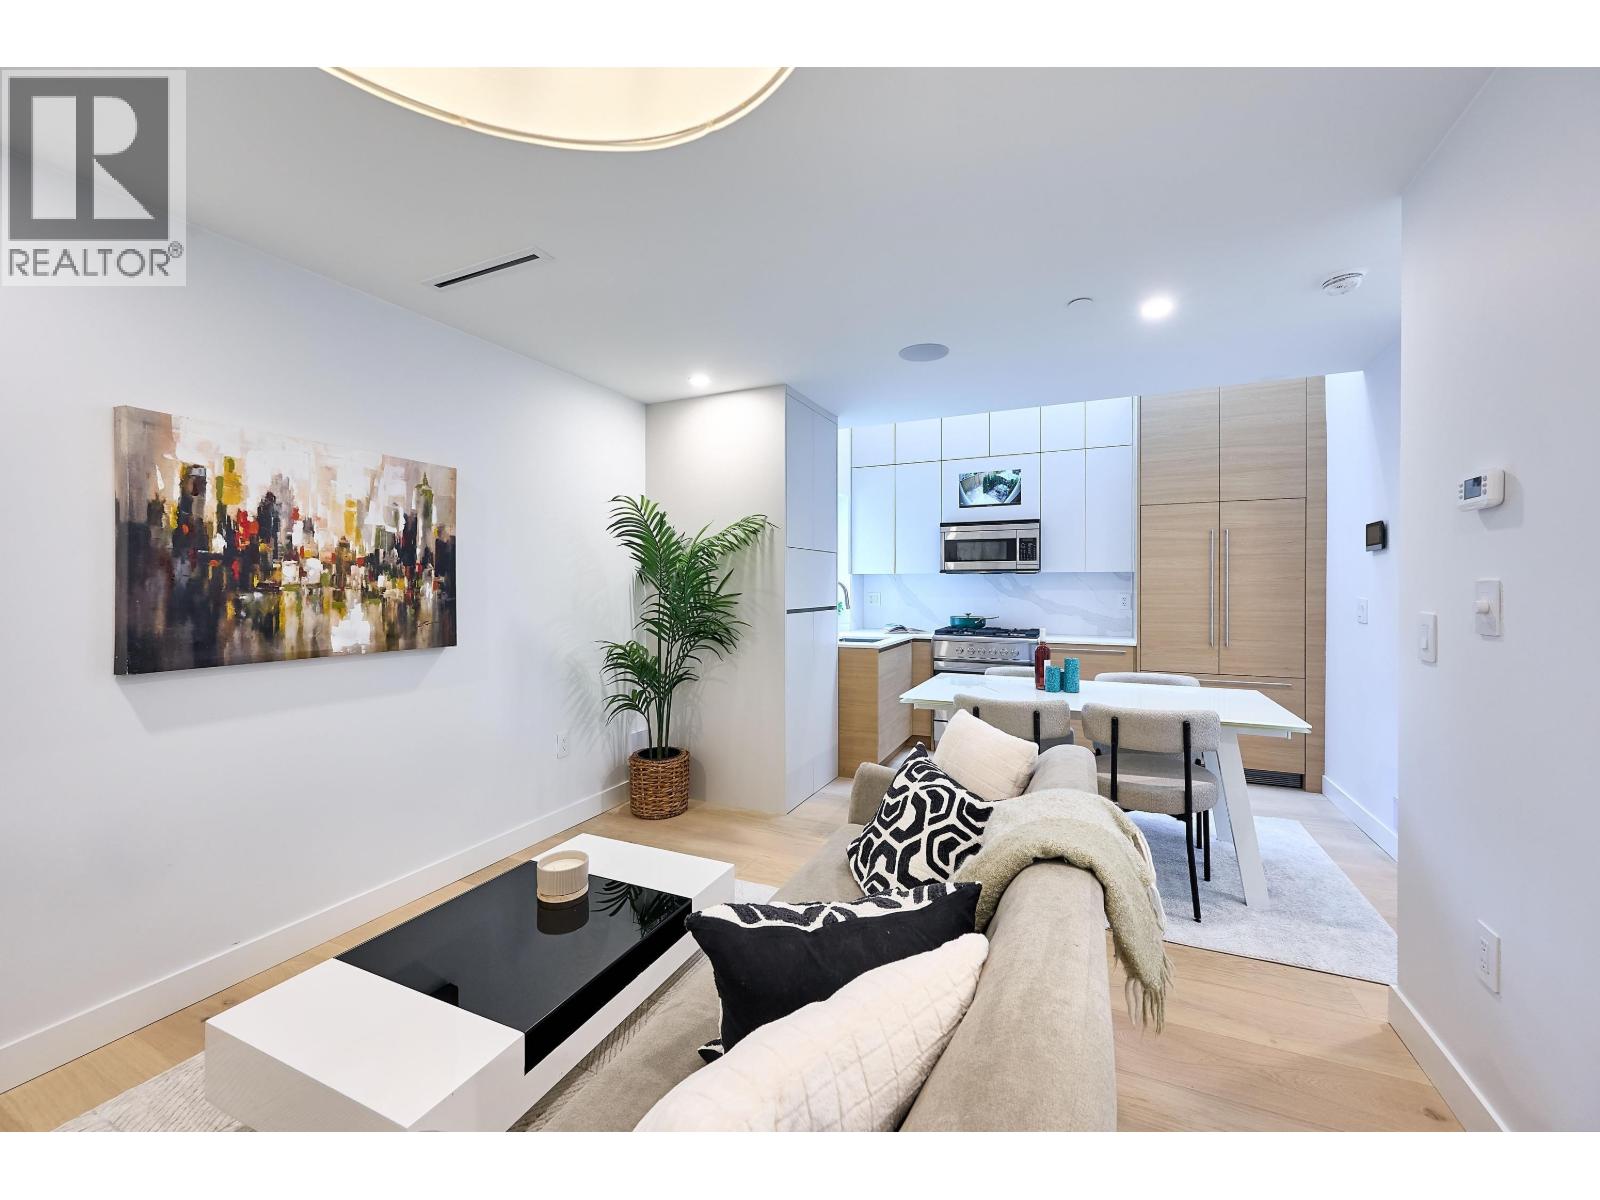
3674 W 1st Avenue
Vancouver, British Columbia
RARE opportunity to own a beautifully crafted detached laneway home in one of Kitsilano´s most desirable locations. Built by a renowned West Side builder, this luxurious 2 bed, 2.5 bath home offers an exceptional layout with premium finishes throughout, including engineered hardwood floors, designer tilework, and abundant natural light. The sleek kitchen features integrated Fisher & Paykel appliances, while A/C, forced-air heating, and a Samsung AI washer/dryer provide modern comfort. Located on a quiet, traffic-calmed street North of 4th, just blocks from Kits Beach, Vanier Park, West 4th shopping, and top restaurants. Comes with one carport parking, 2-5-10 warranty, no strata fees, and access to excellent schools. Walk Score 92. Open house Sun 11 AM -1:30 PM. (id:63476)
RE/MAX Elevate Realty
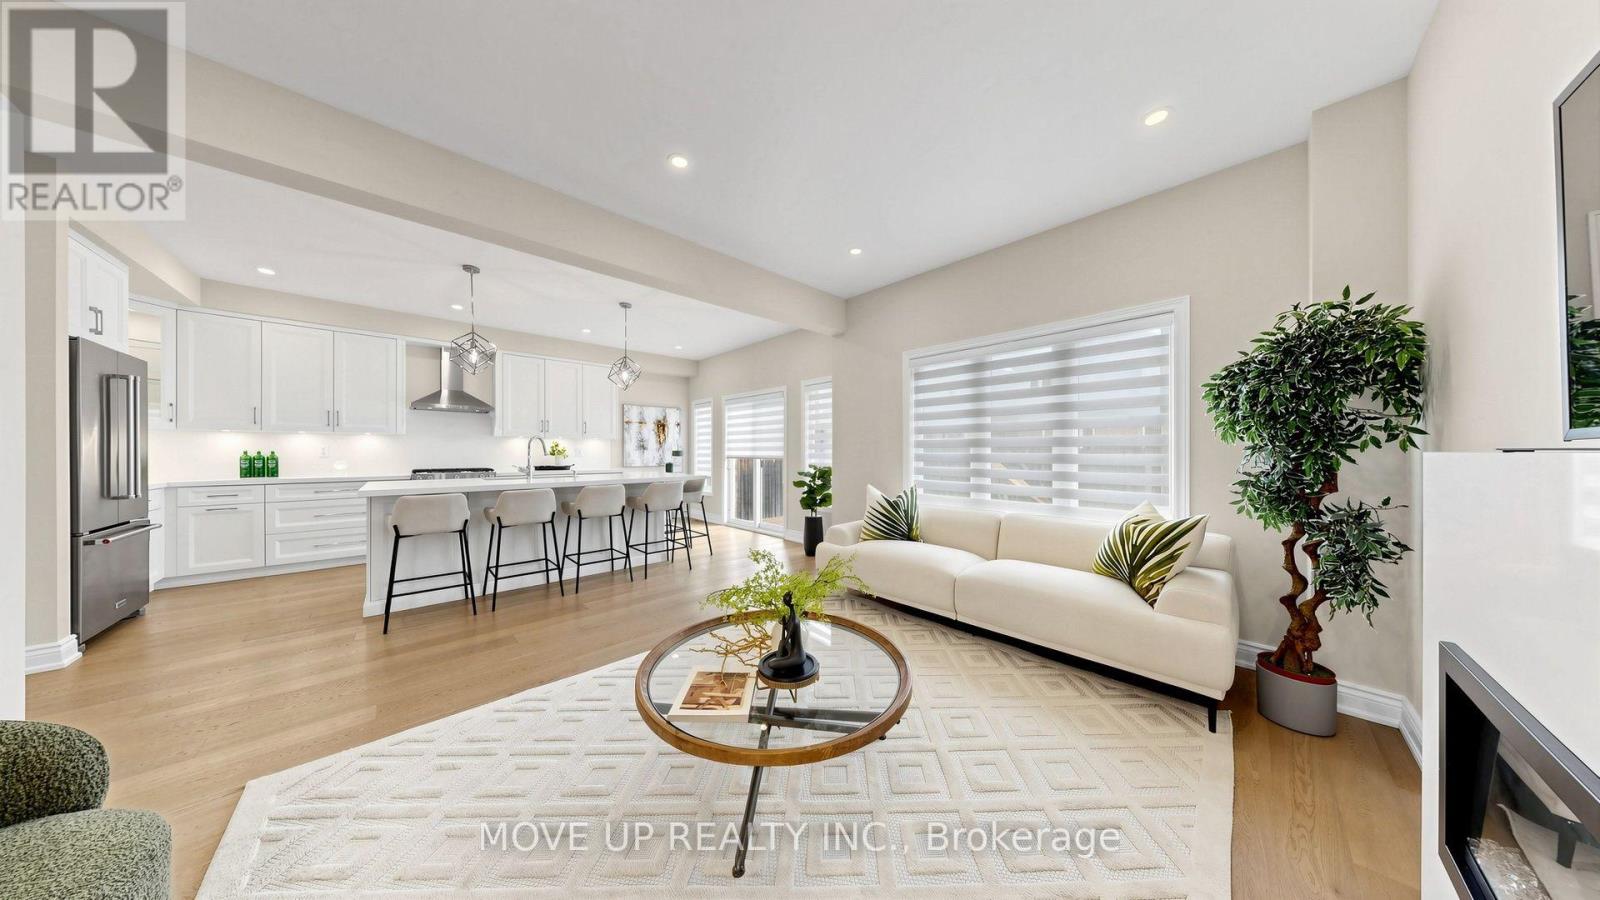
35 Lauderdale Drive
Vaughan, Ontario
Welcome to a masterfully upgraded, state-of-the-art residence that seamlessly blends sophisticated modern-luxury design with ultimate comfort. This 4 bedroom, totally renovated house ($250K+spent) showcases true pride of ownership, with every detail thoughtfully curated for a high-end lifestyle. An elegant main-floor flow features 9FT smooth ceilings, sleek pot lights, and high-quality wide-plank hardwood floors. The inviting family room centers around a grand stone fireplace, creating the perfect ambiance for gatherings. Contemporary zebra blinds outfit the windows across every room. The chef's kitchen boasts high-end appliances, a built-in Bosch microwave, and soft-close cabinetry with ambient valance lighting. A massive extended central island serves as both a central culinary prep station and a welcoming breakfast area, while the open dining areas stand ready for formal entertaining and large family gatherings. The primary bedroom features a spacious walk-in closet with custom organizers and a spa-inspired ensuite with a freestanding bathtub and glass shower. Upgraded bathrooms fitted with comfort-height vanities, American Standard comfort-height toilets, and premium Grohe and Aquabrass faucets. A fully finished lower level offers maximum natural light through large look-out windows, a full bath, and premium carpet underfoot. A functional main-floor laundry/mudroom comes complete with a utility sink, closet, and convenient interior garage access. Step outside to a sun-filled oasis backyard featuring a large interlock patio and a convenient natural gas line for seamless grilling and hosting. Curb Appeal: Enhanced by a sleek new garage door and a new fiberglass front door with a multi-lock security system. Elite Location & Easy Commutes: Located minutes from championship golf clubs, elite schools, fine boutique shopping, GO Transit, subways, Highway 7, and Highway 407. (id:63476)

1008 Mount Albert Road
East Gwillimbury, Ontario
Country Living with City Convenience! Discover a hidden gem in East Gwillimbury-an exceptional estate set on approximately 2 acres of beautifully landscaped land featuring a large private pond. Offering approximately 6,000 sq. ft. of living space with 5 spacious bedrooms and an huge deck, this magnificent home is the perfect retreat for those seeking privacy, tranquility, and room to entertain. Enjoy the best of both worlds with peaceful country living just minutes from Newmarket, Highway 404, the East Gwillimbury GO Station, Costco, Upper Canada Mall, and a full range of shopping, dining, and everyday amenities. Recent updates include the roof (2017), windows (2018), insulation (2018), and furnace (2019). Motivated Seller-don't miss this rare opportunity to own a private estate in one of East Gwillimbury's most desirable locations. (id:63476)
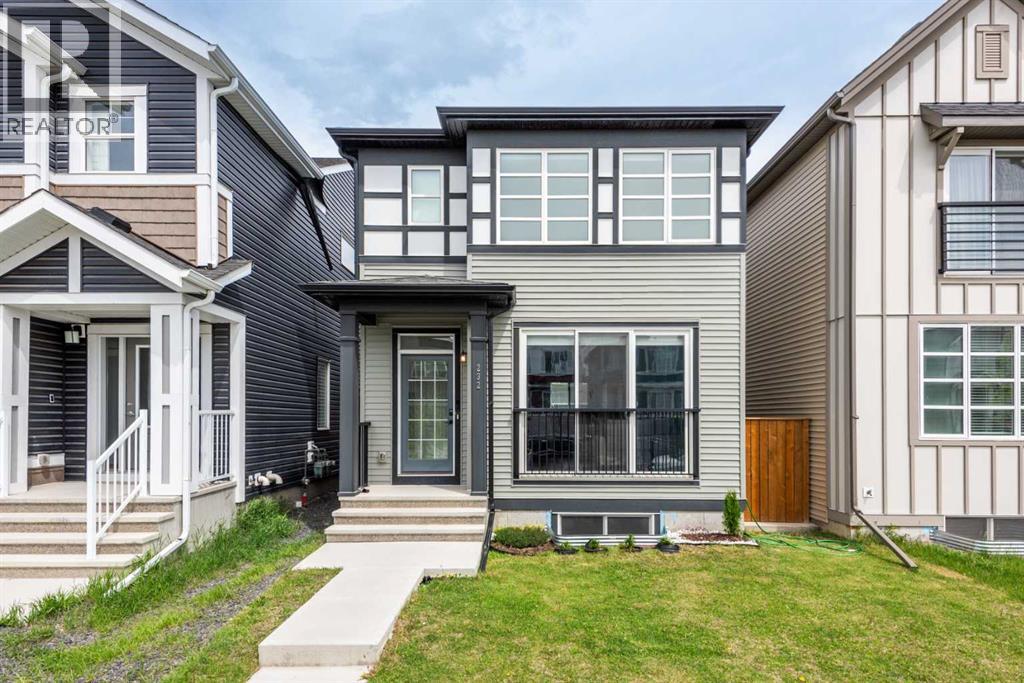
232 Walgrove Way SE
Calgary, Alberta
HOME BY AVI , 2022 | 4 BEDROOMS | FULLY DEVELOPED BASEMENT | OFFICE ROOM | BONUS ROOM | TOTAL 2337.95 SQFT OF LIVING SPACE|Welcome to this beautifully maintained modern detached home located in the sought-after community of Walden.From the moment you step inside, you’ll appreciate the bright open-concept layout, stylish modern finishes, 9-foot ceilings, durable vinyl plank flooring, and large windows that fill the home with natural light. The thoughtfully designed main floor features a spacious living area, dining space, functional office/den, and a convenient 2-piece bathroom.The stunning kitchen is designed to impress, showcasing a large high-end island that is perfect for everyday living and entertaining alike.Upstairs, you’ll find a spacious bonus room along with the primary bedroom featuring large windows, a walk-in closet, and a private 4-piece ensuite bathroom. Two additional bedrooms, a 3-piece bathroom, and an upper-floor laundry area complete the second level.The fully developed lower level offers even more living space with an additional bedroom, recreation/living room, and a 4-piece bathroom — ideal for guests, extended family, or a growing household. With a whole-house water softener can provide several practical benefits, especially in areas with hard water like much of Calgary. Step outside to enjoy the private backyard featuring a covered patio, perfect for relaxing or entertaining in any season. The backyard also includes a parking pad conveniently located next to the yard for added accessibility and convenience. Located in the vibrant community of Walden, you’ll enjoy convenient access to grocery stores, coffee shops, pubs, professional services, parks, and pathways. Commuting is easy with quick access to major routes including Macleod Trail and Stoney Trail. (id:63476)
4320 Centre A Street NE
Calgary, Alberta
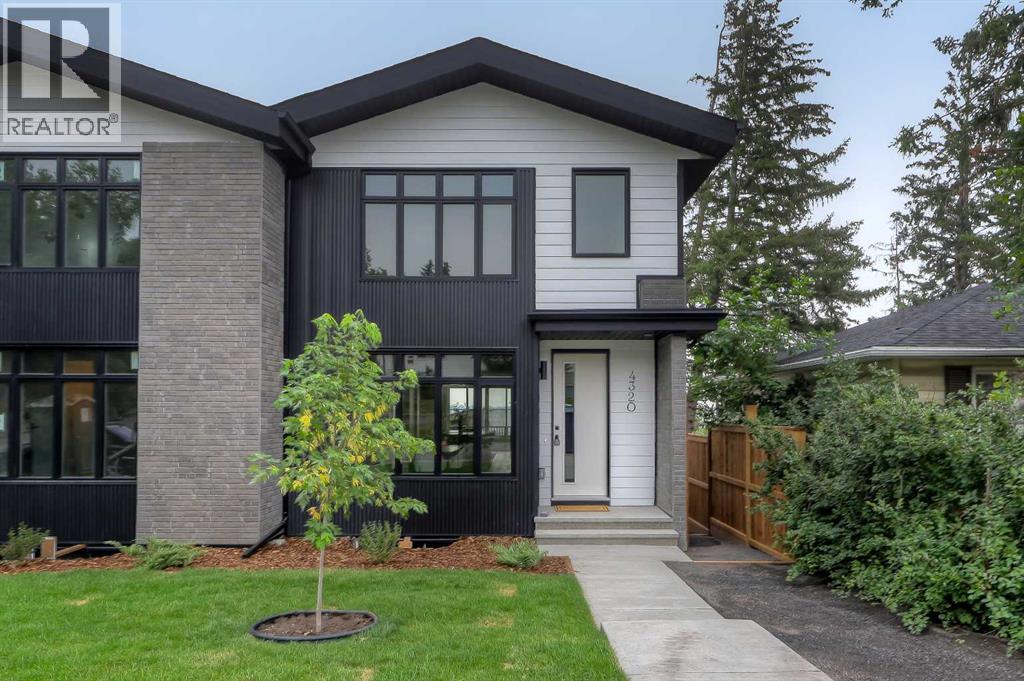
**OPEN HOUSE: SUNDAY, AUGUST 23, 1 PM - 4 PM** NOW COMPLETE & MOVE-IN READY! BRAND-NEW 2-STOREY SEMI-DETACHED IN HIGHLAND PARK! Close to green space and countless amenities, this brand-new infill by Zenith Group offers over 2,800 sq ft of thoughtfully designed living space. Hosting 4 beds, 3.5 baths, a walk-out basement, and a double detached garage – this property is ideal for families, professionals, or investors who appreciate a blend of elegance and functionality. The exterior façade provides a distinctive curb appeal with brick and Hardie Board. Inside, the main floor offers an open-concept layout with soaring ceilings, engineered hardwood flooring, and a front dining area. The modern kitchen features a central island with dual stainless-steel sinks, high-end appliances, including a gas stove, a tile backsplash, and floor-to-ceiling cabinets. The living room centres around a gas fireplace and provides access to an expansive rear deck with a gas line, while a practical rear mudroom adds everyday functionality. A concrete walkway/staircase connects the front and rear of the home, leading to a double detached garage that adds everyday convenience and secure storage. Upstairs, you’ll find 3 bedrooms, including a spacious primary retreat with a massive walk-in closet. The 5-pc ensuite offers in-floor heating, dual sinks with quartz counters, a soaker tub, and a fully tiled shower. Two additional bedrooms share a full bathroom with a quartz vanity, tiled flooring and a fully tiled tub/shower combo. An upper laundry with a side-by-side washer and dryer completes this level. The walk-out basement with concrete pad out back features push carpet flooring throughout and offers flexibility for a potential 1-bedroom legal suite (subject to approval) or additional living space. It offers a large rec room area, a wet bar (can be converted to a kitchen), 1 bedroom, a full bathroom, a mudroom and extra storage. Located steps from Highland Park and near various playgrounds, this home enjoys immediate access to green space and outdoor recreation. Families benefit from multiple schools, while the nearby Highland Park Community Centre offers year-round recreation. Everyday conveniences are just minutes away, including Safeway, Save-On-Foods and Superstore. This home also offers quick access to major roadways, including Centre Street and Deerfoot Trail, making commuting to downtown and other parts of the city efficient. ATTENTION FIRST-TIME BUYERS: You could qualify for up to a 100% GST rebate on this new home! Enquire today to find out more! (id:63476)
245 66 Street
Delta, British Columbia
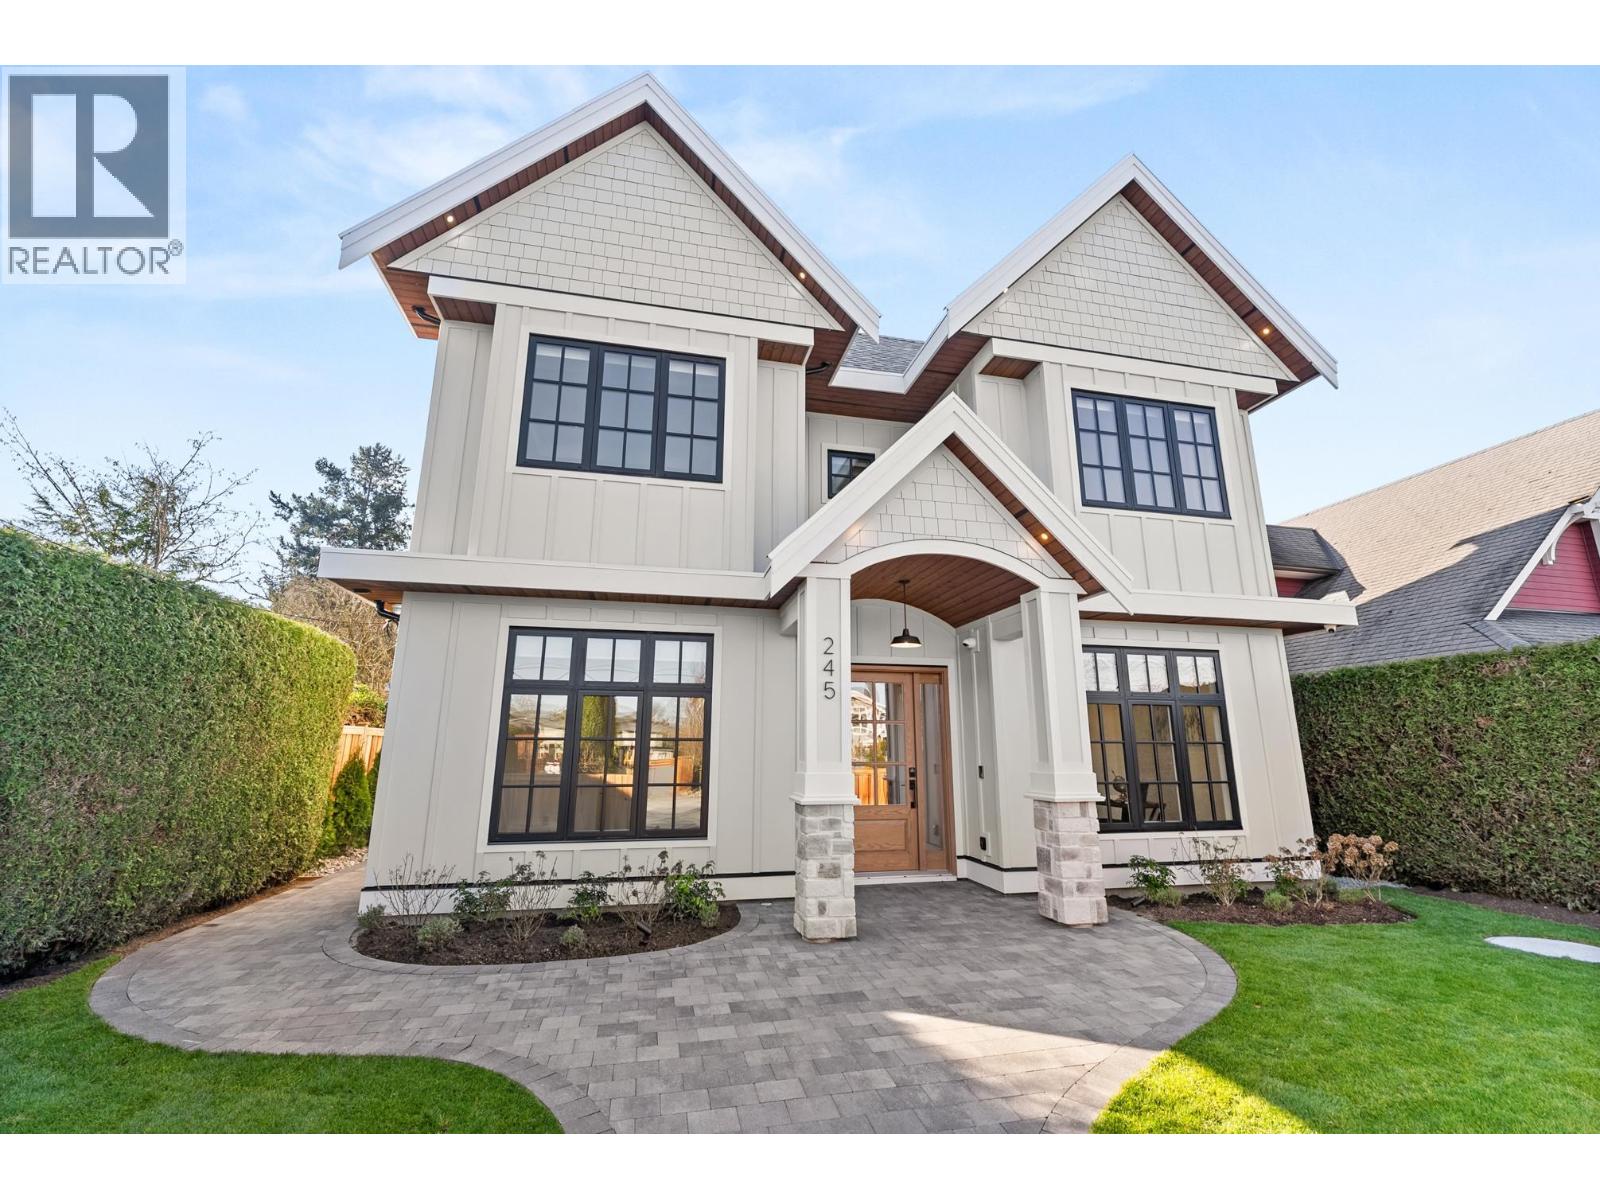
Experience luxury coastal living in this exquisite 4-bedroom, 5-bathroom home in the heart of Boundary Bay. Just a short walk from Centennial and Boundary Bay beaches, this residence offers the perfect blend of high-end finishings and open concept living. The layout is designed for both comfort and entertaining, featuring abundant natural light. Step outside to enjoy private front and rear yards-ideal for relaxing, hosting gatherings, or gardening. Adding even more versatility, the property includes a separate one-bedroom, one-bathroom coach house, perfect for guests, extended family, or potential rental income. Located in a friendly, vibrant community with easy access to parks, schools, and local amenities, this home is truly a rare opportunity to embrace the best of West Coast living (id:63476)
126 Longford Drive
Newmarket, Ontario
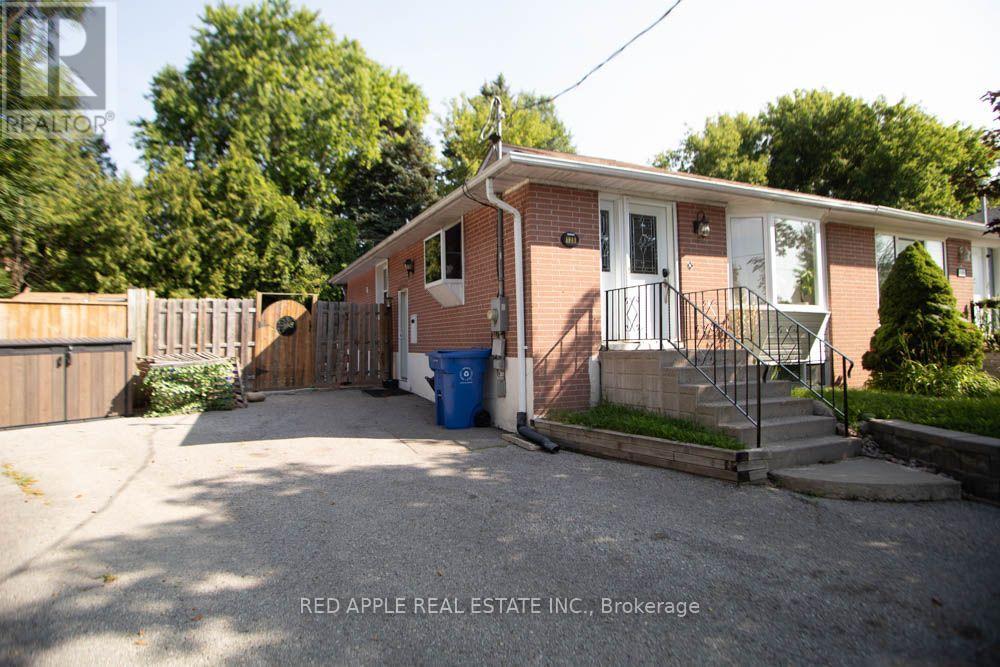
Welcome to this beautifully finished 2-bedroom basement apartment in the heart of Newmarket! This bright and fully self-contained suite features a private entrance, a spacious open-concept living area, and a modern kitchen with a dedicated dining space-perfect for everyday living and entertaining. Enjoy two generously sized bedrooms, convenient in-suite laundry, and one included parking space. Located close to shopping, restaurants, parks, schools, public transit, and all the amenities Newmarket has to offer. Gas, electricity, and water included in lease price. (id:63476)
18 Morning Sparrow Drive
Vaughan, Ontario
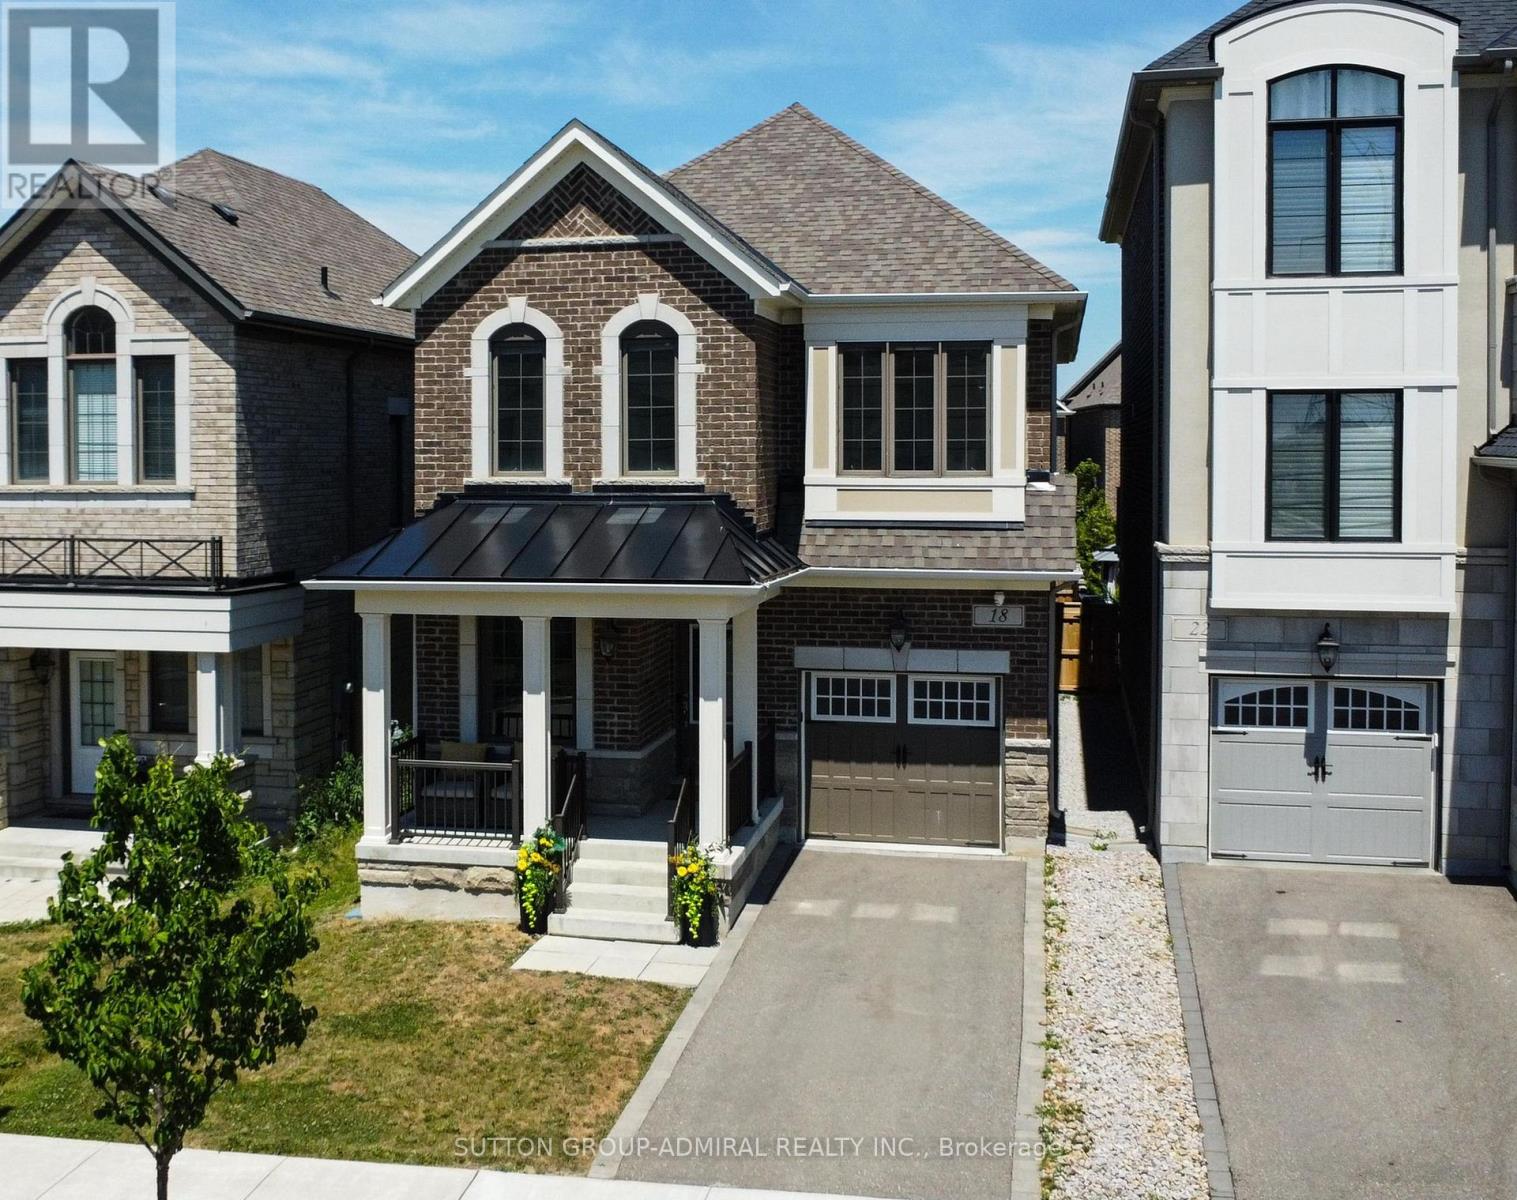
Welcome to one of Vaughan's most sought-after Communities-KLEINBURG! This MATTAMY-built detached home is less than 5 years old, offers 4 bedrooms, 3 bathrooms, and an incredible opportunity to live in a community known for its charm, convenience, and lasting values. The home features a Chef- inspired executive Kitchen with granite countertops, 9' ceilings, hardwood flooring on the main level, a bright main-floor office, convenient garage access, and an in-ground sprinkler System. The kitchen walks out to a premium 30' x 125' lot offering the perfect space to create your own backyard oasis.An opportunity that doesn't come along often-great location, great value, and a fantastic home where you can still add your own personal touches that make it your own. Why you will love living in Kleinburg --easy access to major highways; charming village atmosphere with boutique shops, cafés, and fine dining; beautiful parks and walking trails, Copper Creek Golf nearby; elegant homes; high regarded schools; an excellent place to build your children's future **OPEN HOUSE Sunday AUGUST 23th 1:00 - 3:30pm** (id:63476)
1376 Dyck Road
North Vancouver, British Columbia
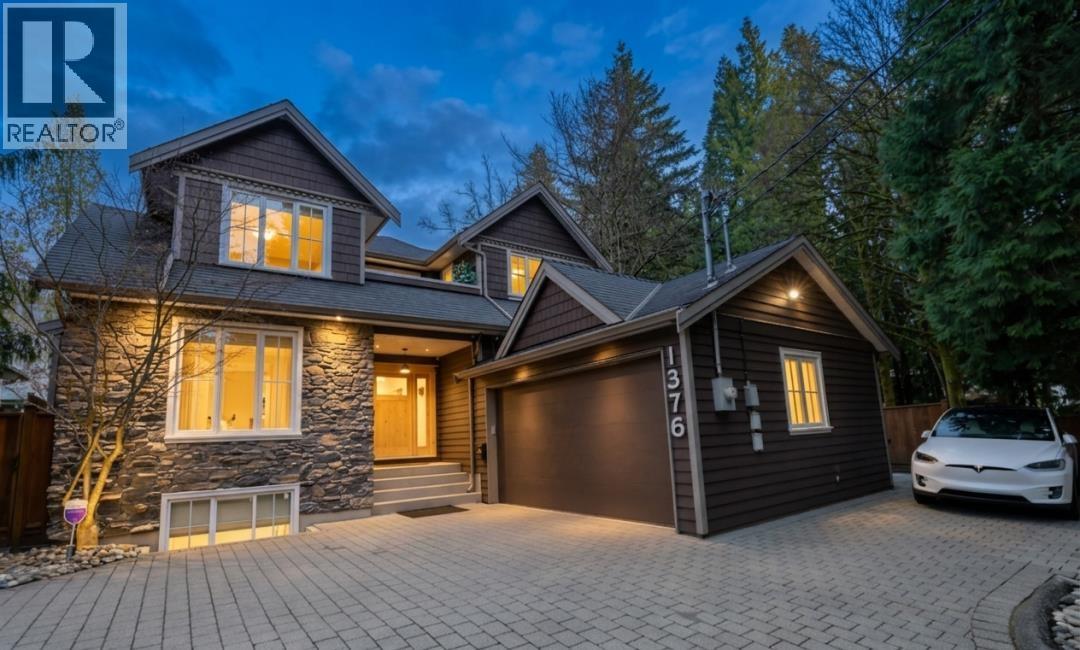
Experience pure North Shore beauty in this stunning residence where mountain charm meets modern versatility. This home is an entertainer´s dream, featuring a massive patio designed for summer BBQs, peaceful relaxation, or a safe place for the kids to play. After the sun sets, retreat to your private hot tub and soak under the stars in your own backyard sanctuary. The interior offers incredible flexibility with a separate suite-already featuring a kitchen-making it perfect for guests, extended family, or a high-potential mortgage helper. Meticulously maintained and bathed in natural light, the layout feels both spacious and inviting. Located just minutes from world-class trails, top schools, and parks, this property offers the ultimate turnkey lifestyle in a premier North Vancouver location. Open House Sunday August 23rd 2-4pm (id:63476)

17 Dunloe Road
Richmond Hill, Ontario
MASSIVE 5 bedroom, 5,000 sqft + 2,500 finished lower level w/Approx 7,500 sqft Total Living Area,. Newer shingled roof, newer forced air gas heating sys & central air conditioning sys. New garage doors & garage door openers w/4 remotes. New 3.25 inch wide x 3/4 inch thick solid oak hardwd main flr. Stunning home in Lower Bayview Hill Village. Spacious Sun-Filled Exceptional Layout 5 + 3 Bedroom Home on Quiet Side St w/3 car Tandem Garage. Separate Side Front Entry Dr extra 2 Pc Powder Rm.Separate 2nd Service Staircase from Main Flr to Lower Lvl w/ Direct Entry to Extra High Ceiling 3 car Tandem Garage Exit to Pool Sized Rear Garden. Gymnasium, Huge Custom Cedar Sauna, Cedar Walled Hot Tub Rm, 7 washrooms, Main Flr Laundry Rm, Great for Entertaining. Huge Custom Deck w/ Benching w/Direct Connect for Gas BBQ. Fully Fenced Yard, Magnificent Opportunity. "Wycliffe Luxury Windsor Model" Home approx. 4,977 sqft as per Builder w/9ft ceilings on Main & 2nd Flrs w/approx 19' Ceiling Foyer Impeccable Design Top to Bottom. The Perfect Blend of Prestige, Space, & Privacy. Magnificent Mansion W/Superior Imaginable Upgrades & Massive sized Principal Rooms. Luxurious Home. Parking for more than 8cars on Driveway + Garage. Supersized Gourmet Kitchen Preparation & Breakfast Areas approx. 32' Long w/ Corian Topped Centre Island & Giant Walk-in Pantry, Thoughtfully Appointed w/Oak Wood Cabinetry. Deck Area is Equipped with a Direct Connect Gas Line For BBQ, Perfect for Outdoor Enjoyment. Several Walkouts from Kitchen, Dining & Family Rooms to Large Custom Benched Deck & Rear Garden Oasis. Custom Giant Cedar Sauna w/Exterior Sitting Area, Cedar Walled Hot Tub Room w/Separate Shower, Custom Oak Wet Bar w/ Dance Floor. Cobblestone Custom interlocked Drvwy for 8 + Cars Including the 3 Car Tandem Garage. Walk In Cedar Closet in Lower Level. (id:63476)
342, 26 Val Gardena View SW
Calgary, Alberta
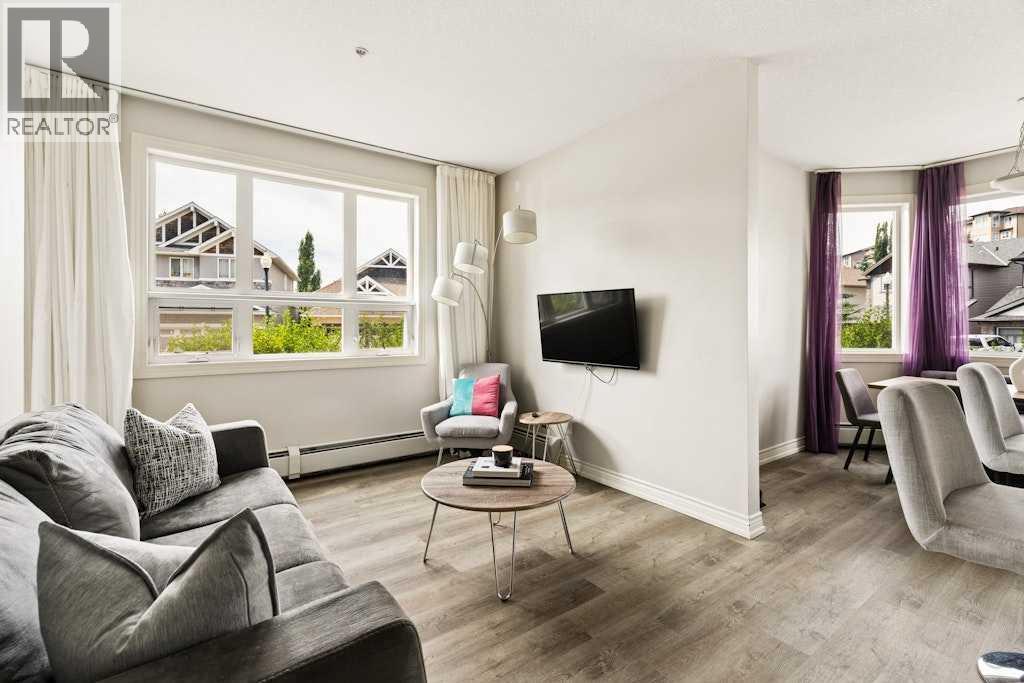
Welcome to this beautifully maintained corner-unit condo in the highly sought-after community of Springbank Hill—offering the perfect blend of comfort, functionality, and exceptional value. This bright 2-bedroom, 2-bathroom residence features a desirable split-bedroom layout. Positioned on the ground floor, this home offers the convenience of private patio access, allowing you to come and go directly from your own outdoor space. The spacious patio overlooks landscaped green space and is the perfect place to enjoy your morning coffee, summer BBQs, or unwind after a long day.As a corner unit, the home is filled with an abundance of natural light thanks to windows on multiple sides, while the high ceilings enhance the bright, open feel throughout. The open-concept kitchen flows seamlessly into the dining and living areas, creating an inviting space for entertaining or everyday living.The primary bedroom features a walk-in closet and a private 4-piece ensuite, while the second bedroom and full bathroom are thoughtfully positioned on the opposite side of the home for added privacy—perfect for guests or a home office. Additional highlights include two titled underground parking stalls located side-by-side, a titled storage locker, a fitness/workout room, and ample visitor parking. Located just minutes from Aspen Landing, Montreux shopping, restaurants, the LRT, and Westside Recreation Centre, while also offering close proximity to some of Calgary’s top-rated schools and nearby walking and biking pathways. This is the kind of home that delivers not only on design, but on lifestyle — bright, elevated, and exceptionally well located. Springbank Hill condo living at its best.Whether you're searching for your first home, looking to downsize without compromise, or seeking an excellent investment opportunity, this is a rare chance to own a bright, ground-floor corner unit that truly feels like home. (id:63476)