

57 Golflinks Drive
Ottawa, Ontario
Elevate your lifestyle in this thoughtfully designed Cardel Stirling II model offering an exceptional blend of elegance, functionality, & resort-style living! Resting in the master-planned golf course community of Stonebridge & nestled on a beautifully maintained 118' deep lot, it's perfect for families, entertaining, or those seeking a low-maintenance luxury lifestyle. Step inside to soaring 17-foot cathedral ceilings that create a truly bright, airy, & grand first impression. Rich hardwood flows throughout the main level, anchored by a striking hardwood staircase. The gourmet kitchen features elegant Corian countertops, newer stainless-steel appliances, & a spacious walk-in food pantry for effortless organization & storage. Laundry room conveniently located on main level. Upstairs, the enormous primary bedroom is a peaceful sanctuary complete with a 4-piece ensuite & walk-in closet. 2 generously sized secondary bedrooms provide ample space for family, guests, or home office, each sharing a 4-piece bath. Downstairs, the expansive finished basement is an entertainer's delight or had in-law suite potential with a large family/games room, wet bar w/wine fridge, 3 PC bath, and a good sized flex room for a 4th bed, a gym or office. Two good size storage areas complete the lower level. Outside, have a blast in your personal backyard resort surrounded by durable PVC fencing for summer fun, weekend relaxation, and memorable gatherings with friends & family. It's all there waiting for your first party - the heated inground pool, the hot tub, the professional landscaping, the shed & all the furniture including a high-top fire table & chairs. RECENT UPDATES: Garage Door 2026, Primary carpet 2026, All New rear Windows coming Sept 2026. With so many spaces to work, rest & play & a community you'll be proud to call home, this property should on your must-see list! (id:63476)
1004 Waterford Drive
Chestermere, Alberta
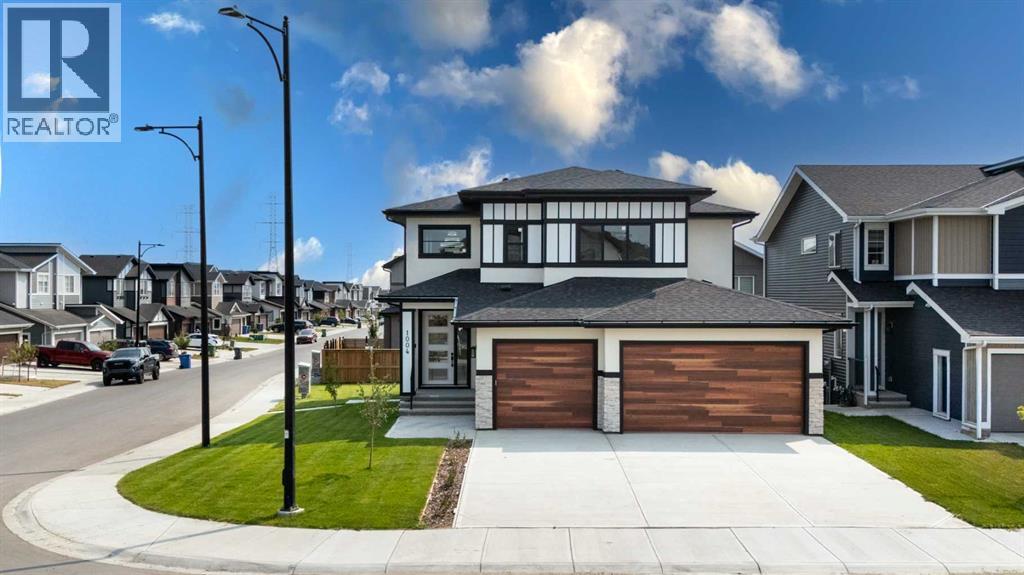
**Corner Lot, Total 7 Bedrooms, 5 Full Bathrooms with all Custom Showers, Fully upgraded houses , Side Entry to Basement, Spice Kitchen, Full Bath on Main floor **. Welcome to this stunning brand-new, fully upgraded home in the highly desirable community of Waterford in Chestermere, situated on a premium corner lot and offering exceptional craftsmanship, modern luxury, and a thoughtfully designed layout perfect for family living, entertaining, and investment. The main floor welcomes you with a spacious foyer and an impressive open-concept living space featuring a beautiful family room with a modern fireplace entertainment unit, creating a warm and elegant focal point. The gourmet main kitchen is designed to impress, featuring a large center island with stylish island-drop pendant lighting and integrated strip lighting, upgraded cabinetry, premium finishes, and an upgraded appliance package in the main kitchen. For added convenience, the home also features a fully equipped SPICE KITCHEN with its own gas range, refrigerator, and dishwasher, making it ideal for everyday cooking, larger family gatherings, and entertaining while keeping the main kitchen pristine. The main floor also offers a spacious dining area, comfortable living spaces, a convenient mudroom, BEDROOM, and FULL BATHROOM, dura deck for outdoor enjoyment, providing excellent flexibility for guests or extended family. UPSTAIRS, the home continues to impress with a thoughtfully designed layout featuring two luxurious primary bedrooms, offering exceptional comfort and privacy for a growing or multigenerational family. The main primary retreat boasts a spacious built-in walk-in closet and a beautifully appointed ensuite featuring a custom shower, contemporary fixtures, and elegant finishes, creating a relaxing spa-inspired retreat. The second primary bedroom offers its own private 3-piece ensuite, complete with a custom shower and modern finishes, making it ideal for extended family or guests. Two addit ional generously sized bedrooms provide ample space for children, guests, or a home office. The upper level is further complemented by convenient laundry facilities and versatile living space. The fully finished basement is accessed through a separate private side entrance, providing privacy and independence. The basement features a spacious recreation/living area, two bedrooms, full bathroom, laundry, utility space, storage, and additional closet space. Located in Waterford, Chestermere, this home offers the perfect combination of contemporary living and community lifestyle, with a desirable corner-lot position, abundant natural light, added privacy, and excellent curb appeal. Fully Landscaped, easy access to all major routes, shopping, 5 min from Chester mere Lake, rare opportunity, Must see!!! (id:63476)
69 Hampstead Gardens NW
Calgary, Alberta
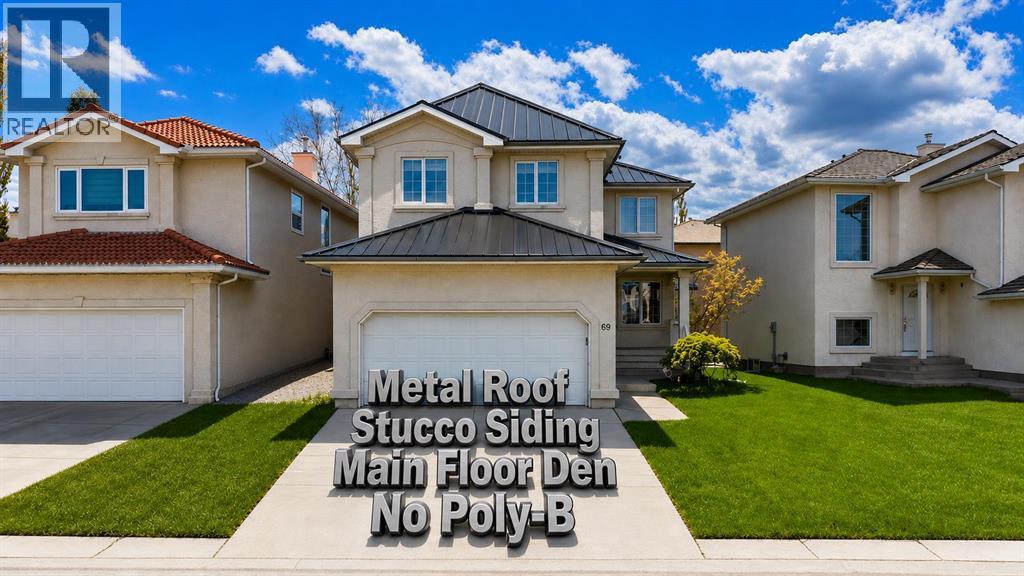
Welcome to this thoughtfully designed home that perfectly blends comfort and functionality. Set on a 43-foot-wide lot, it features a sunny southwest-facing backyard, ideal for enjoying long summer days and outdoor entertaining. The home features a durable metal roof and stucco exterior, offering lasting protection and great curb appeal. An oversized garage offers added convenience and extra storage. Inside, you’ll appreciate the well-planned layout, including a main floor office—perfect for working from home. The spacious kitchen is equipped with granite countertops, a corner pantry, and ample cabinetry, and flows seamlessly into the living and dining areas. Upstairs, you’ll find three generously sized bedrooms along with a large bonus room, ideal for family gatherings or a kids’ play space. The fully developed basement adds even more living area, perfect for recreation, guests, or entertaining. Recent upgrades include central air conditioning, a furnace, a hot water tank, and a water softener, all replaced within the past 3–4 years, offering added comfort and peace of mind. Located on a quiet street close to schools, parks, golf, and amenities, this is an ideal family home in one of Calgary’s most desirable communities. Just minutes from Hamptons Golf Club, Hamptons School, community parks, tennis courts, playgrounds, Nose Hill Park, shopping at Hamptons Co-op and Edgemont Superstore, and with quick access to Crowfoot Centre, LRT, the University of Calgary, and downtown. This home truly offers a combination of space, durability, and an ideal lot orientation, making it a wonderful choice for families seeking both comfort and practicality. There is no Poly-B plumbing in the home. Please contact us today to schedule a private viewing. (id:63476)
105 733 W 3rd Street
North Vancouver, British Columbia
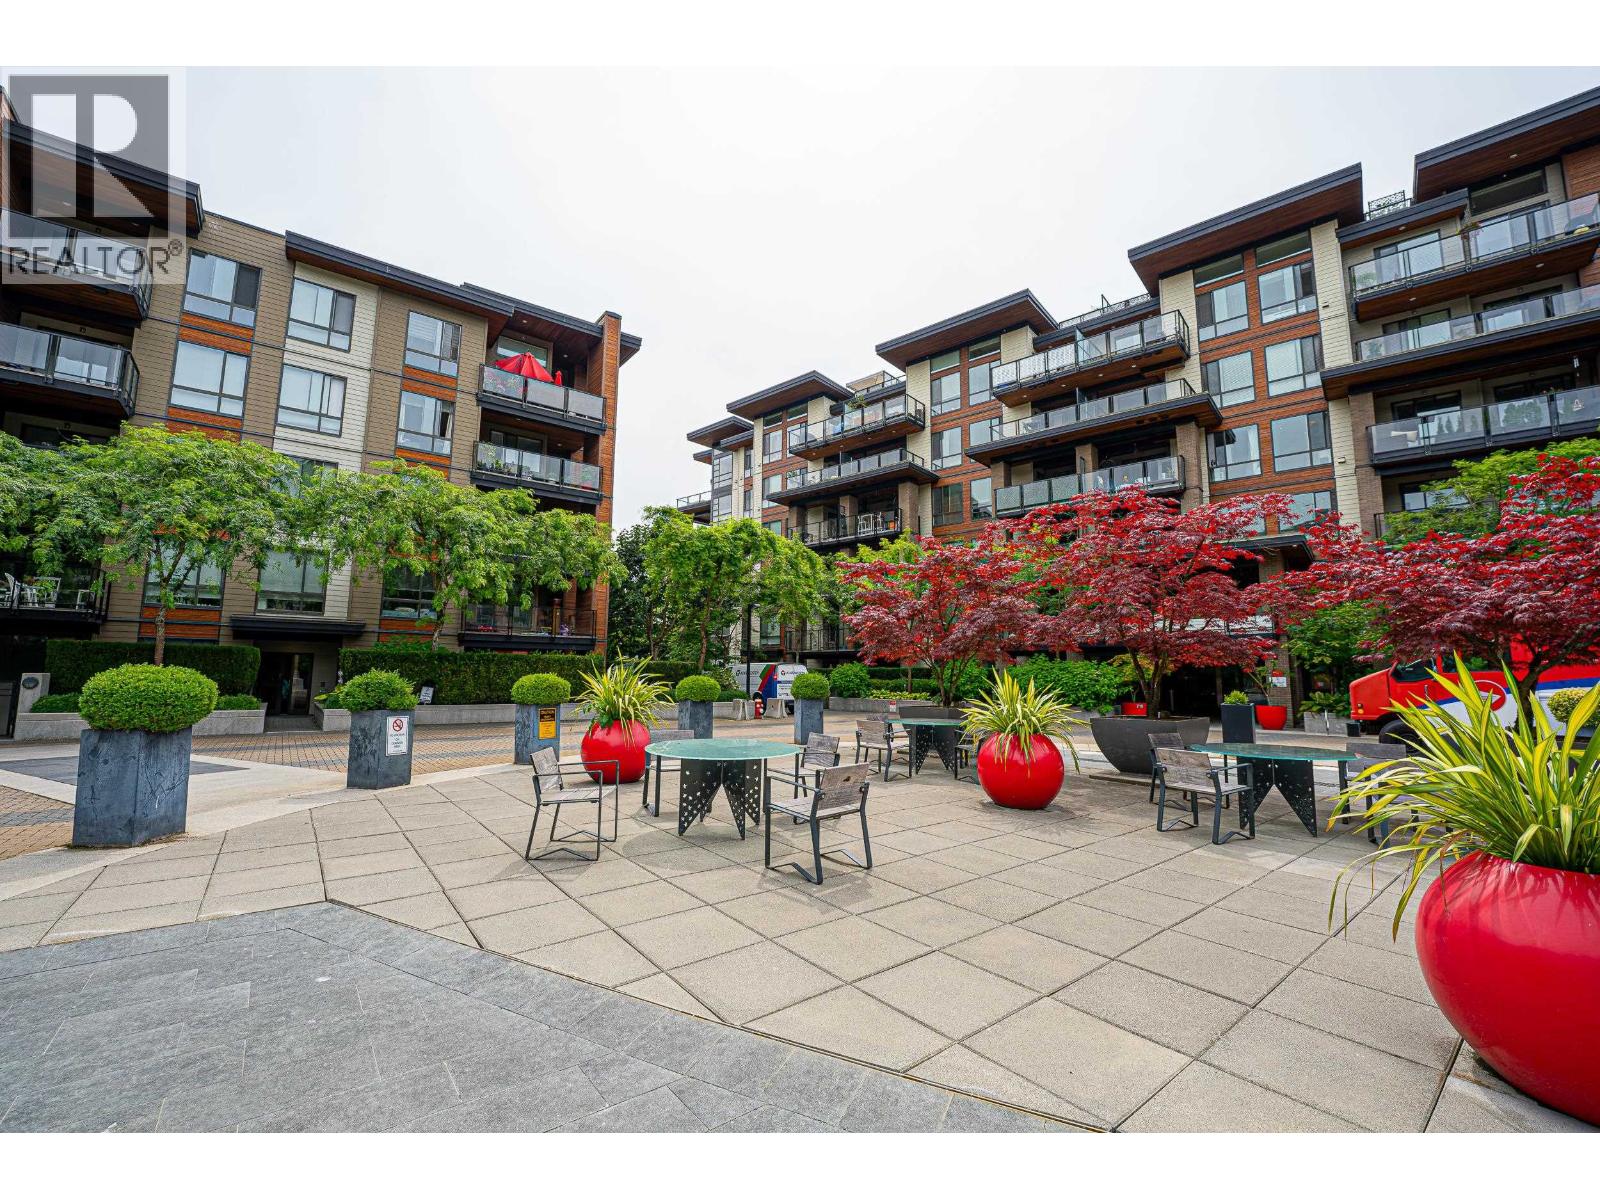
Oversized private patio offers an incredible extension of your living space, perfect for entertaining, outdoor dining, gardening, or simply relaxing. This exceptional 3-bedroom at The Shore in the heart of vibrant Lower Lonsdale. Enjoy Ground-Level living with direct outdoor access and No Stairs, making everyday life ideal for families with young children, seniors, and pet owners. Experience the best of N Vancouver living just minutes from Lonsdale Quay, the SeaBus to Downtown Vancouver, waterfront trails, cafés, restaurants, shops, parks, the community centre, and library. With easy access to endless outdoor recreation, this home offers the perfect balance of urban convenience and West Coast lifestyle. A rare opportunity in one of North Vancouver's most desirable neighbourhoods. (id:63476)
259 Cairnsmore Circle
Ottawa, Ontario
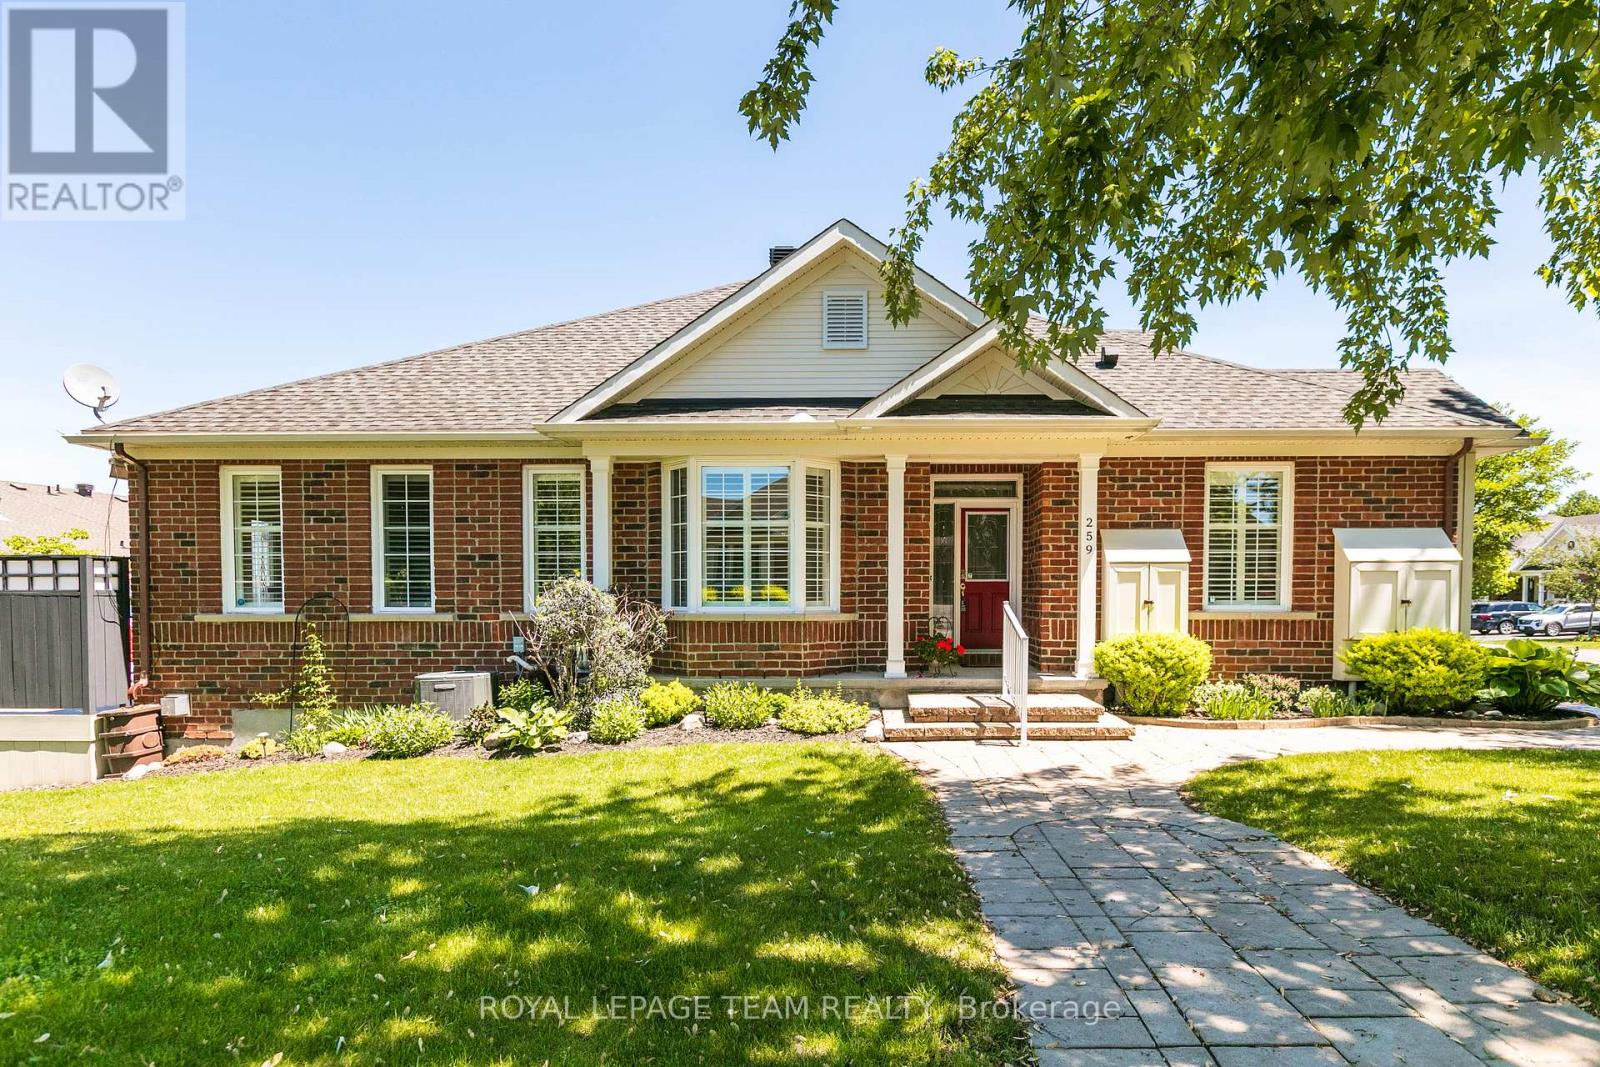
Live the golf course lifestyle in this premium end-unit bungalow on a quiet corner lot within the sought-after Stonebridge community. The main floor features an airy, open-concept living and dining area. A granite-topped island with a breakfast bar anchors the functional kitchen, which boasts a separate eating area and direct access to the back deck. This outdoor oasis is enhanced by a remote-controlled awning, offering shade and extending your seasonal enjoyment for easy outdoor dining.Retreat to the spacious primary bedroom, complete with a walk-in closet and a full ensuite featuring a soaking tub and separate shower. A versatile second bedroom on this level currently serves as a den, located steps from an additional three-piece bathroom. Elegant California shutters complement the main floor, while main floor laundry adds ultimate convenience.The fully finished lower level significantly expands your living space, offering a massive family room centered around a cozy corner fireplace. Guests will appreciate the private third bedroom and another full three-piece bath. A dedicated flex space makes an ideal home gym or craft area, while a large unfinished section provides abundant storage. Enjoy low-maintenance living just minutes from the Stonebridge Golf Club, Minto Recreation Complex, and diverse Barrhaven amenities. Don't miss out on this turnkey lifestyle-schedule your tour today! (id:63476)
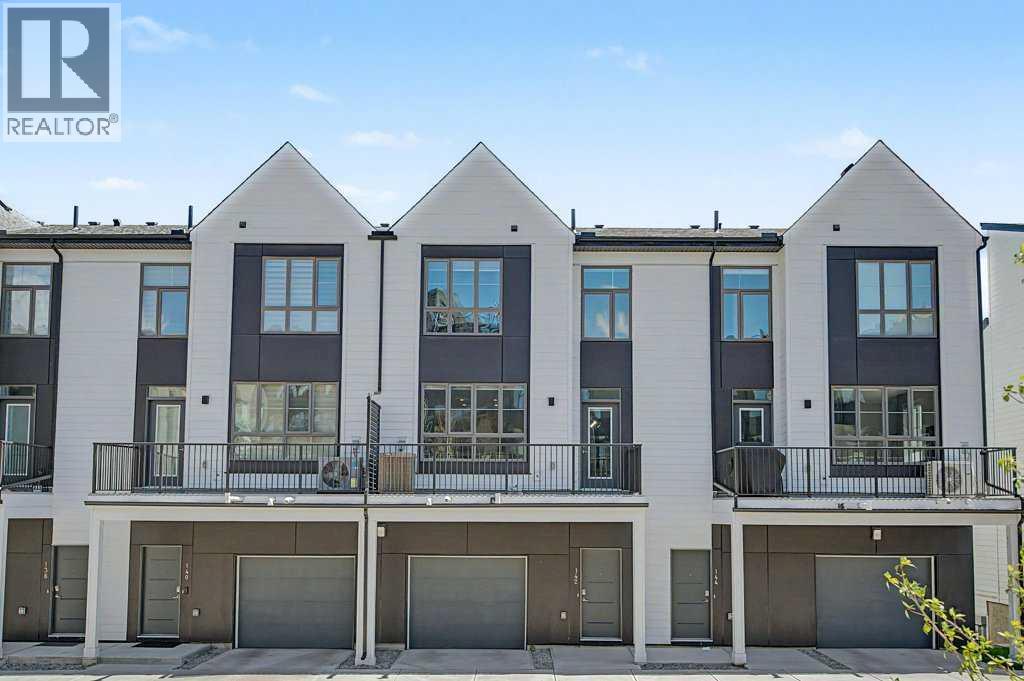
142 Sovereign Common SW
Calgary, Alberta
RARE FIND AND BETTER THAN NEW!! Located in one of Calgary’s premier inner-city communities just a few minutes from Kensington or Aspen Glen Landing, walking access to LRT, local shops and restaurants, this HIGHLY DESIREABLE TOWNHOUSE offers over 1,380 sq ft of posh designer living space. This 3-storey home features 2 bedrooms, 2.5 bathrooms, and a private single attached garage. The open-concept main level is designed for urban enthusiasts, with the expansive central living area showcasing an upscale kitchen and dining space, and creating a serene and calming environment for your lifestyle. Elevated 9-foot ceilings enhance the sense of space, while large windows fill the home with natural light throughout the day. The kitchen is both stylish and functional, showcasing full-height cabinetry, quartz countertops, and a premium stainless-steel appliance package that includes an electric cooktop, chimney-style hood fan, and built-in wall oven and microwave. The efficient layout maximizes living space and flows onto a spacious private balcony, nearly 19 feet wide, perfect for outdoor lounging or hosting. Upstairs, the primary suite offers a walk-through closet and a private ensuite complete with a stand-up shower. A second well-sized bedroom, an additional full bathroom, and upper-level laundry provide convenience and luxury. The generous balcony, measuring approximately 19’ x 7’, is equipped with a BBQ gas line and Central Air Conditioning, extending your living space outdoors. The oversized single attached garage completes the home, offering secure indoor parking and additional storage. Ideally located, Crown Park is highly sought-after for its proximity to the the River pathway system, the Shaganappi Golf Course, local LRT station, Public Library, and very brief commute to downtown Calgary. Residents will enjoy nearby walking paths, parks, and a variety of local dining and entertainment options. (id:63476)
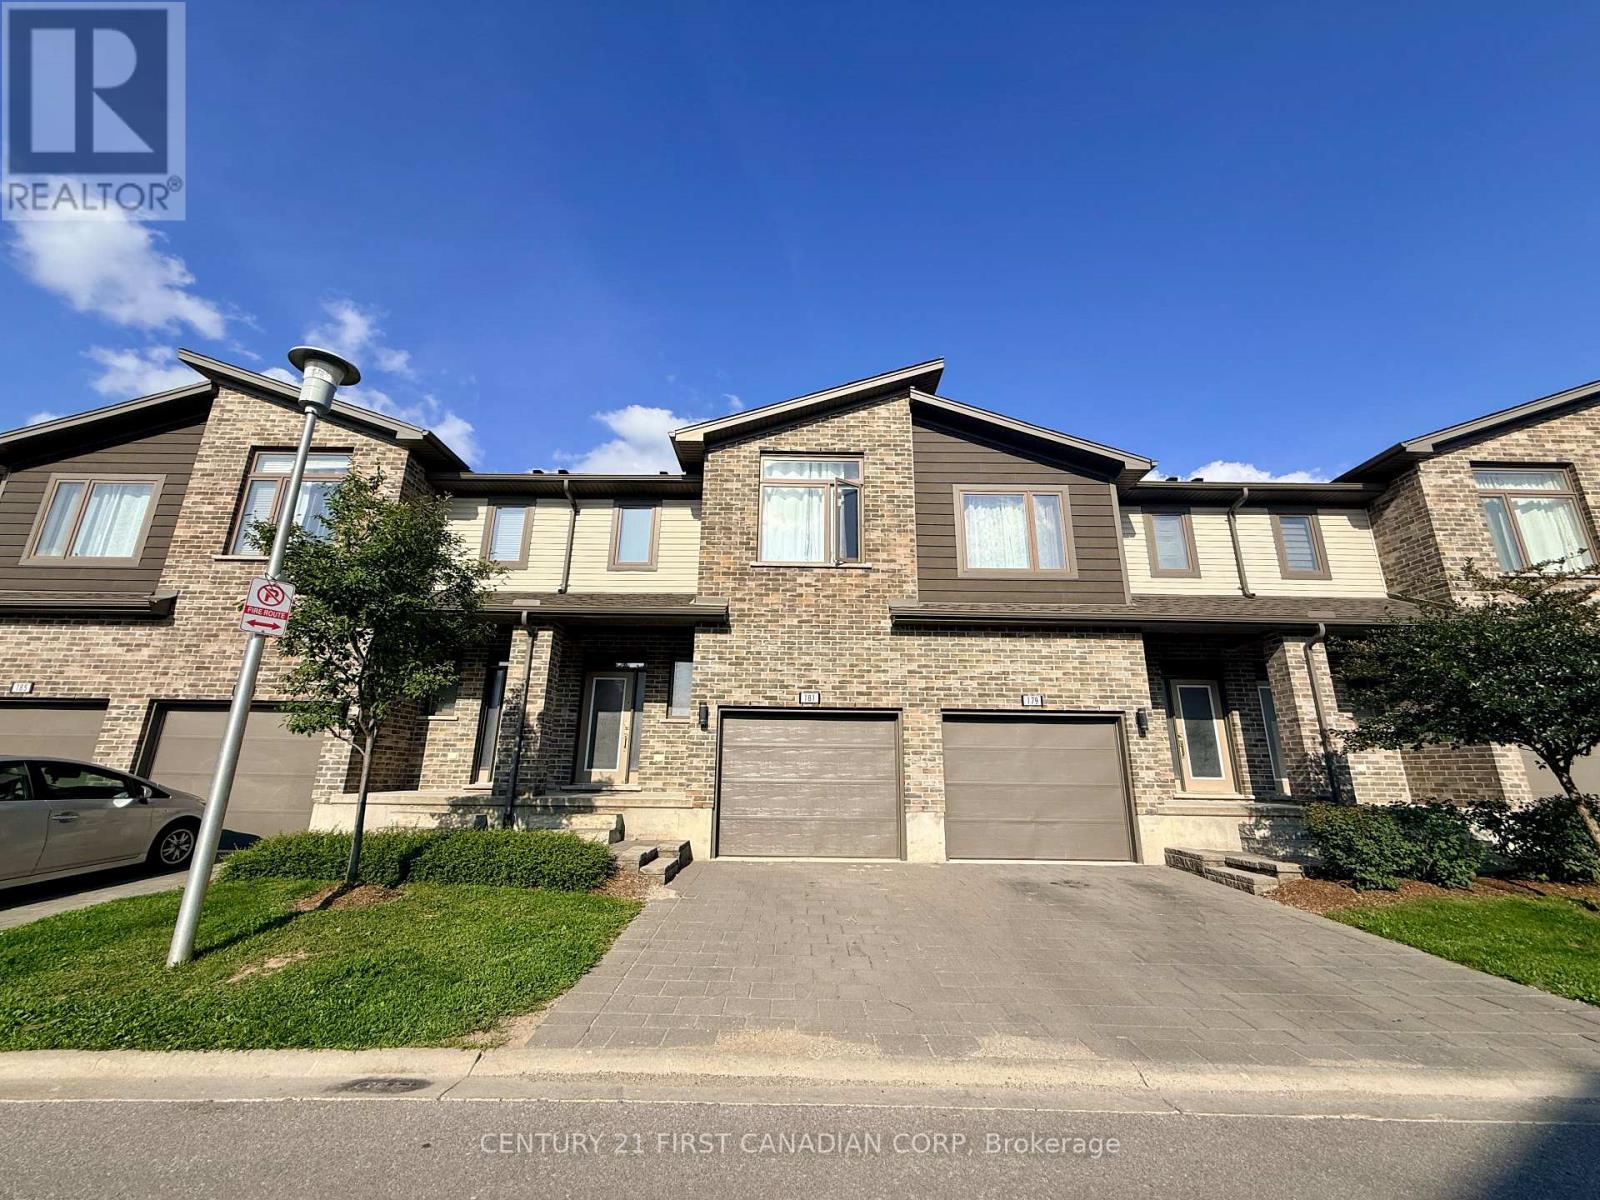
181 - 1960 Dalmagary Road
London North, Ontario
Welcome to this beautifully maintained townhome in one of the city's most desirable and convenient locations. Fully furnished and move-in ready, this bright and modern 7-year-old home offers 4 bedrooms and 3.5 bathrooms, along with a functional and spacious layout ideal for families and professionals.The main level features hardwood flooring, quartz countertops, a stylish kitchen. Upstairs, you'll find 3 generously sized bedrooms, including a spacious primary bedroom with a walk-in closet and private ensuite. The convenient upper-level laundry makes everyday living even easier.The fully finished lower level offers additional living space with a large window, a bedroom, and a full 4-piece bathroom, making it ideal for guests, a home office, recreation space, or extended family.The home also offers plenty of storage throughout, and the furniture is included, providing exceptional convenience for the new owner. Enjoy low-maintenance living with lawn care and exterior maintenance taken care of by the property management. Shopping, restaurants, groceries, and everyday amenities are all just a short walk away. Direct Bus to UWO. A beautifully maintained, fully furnished home in a fantastic location-simply move in and enjoy! (id:63476)
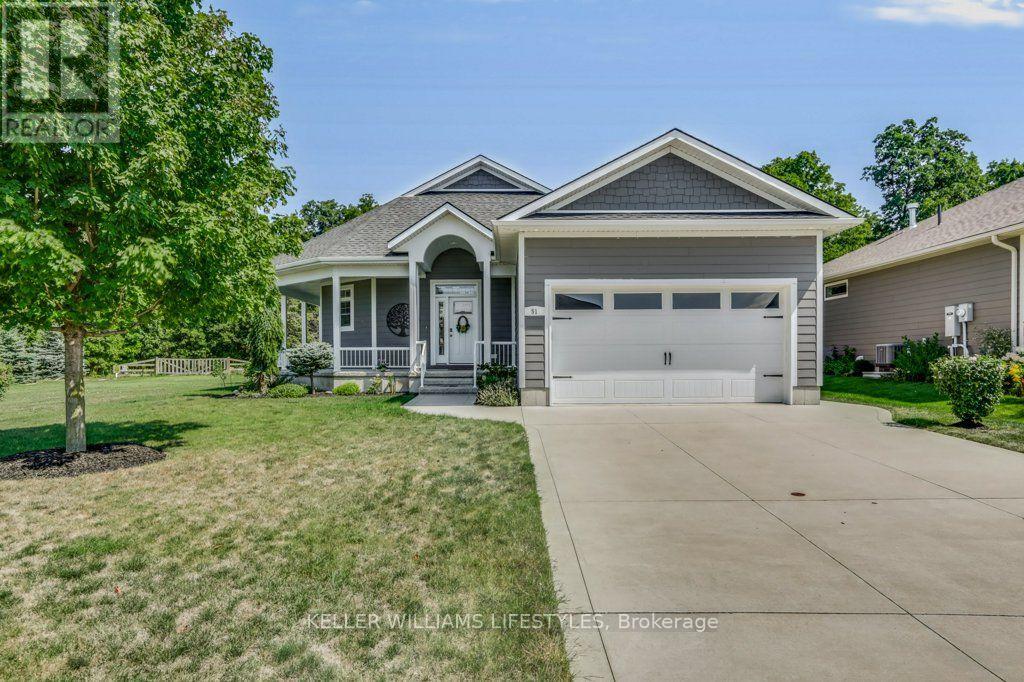
51 Deerfield Road
Lambton Shores, Ontario
Welcome to 51 Deerfield Road, a beautiful home ideally situated in the heart of Grand Bend, offering the perfect combination of comfort, convenience, and lifestyle. Located directly across from a lovely park area, this property is just minutes from everything Grand Bend has to offer. Enjoy easy access to the downtown core, beautiful beaches, medical centre, pharmacy, grocery stores, bank and other everyday amenities-all while enjoying the relaxed atmosphere of this sought-after lakeside community. Inside, the home features a bright and inviting open-concept kitchen and living area, creating an ideal space for entertaining family and friends.A spacious wrap-around porch provides the perfect spot to enjoy your morning coffee, unwind in the evening and take in the surrounding neighbourhood. Outside, the property continues to impress with a large, beautifully maintained yard complete with an irrigation system to help keep the grounds looking their best. A beautiful two-car garage provides excellent parking and storage, while a generator offers added peace of mind and convenience. Whether you're looking for a year-round residence or a weekend getaway, this beautiful home has it all! Book your viewing today! (id:63476)
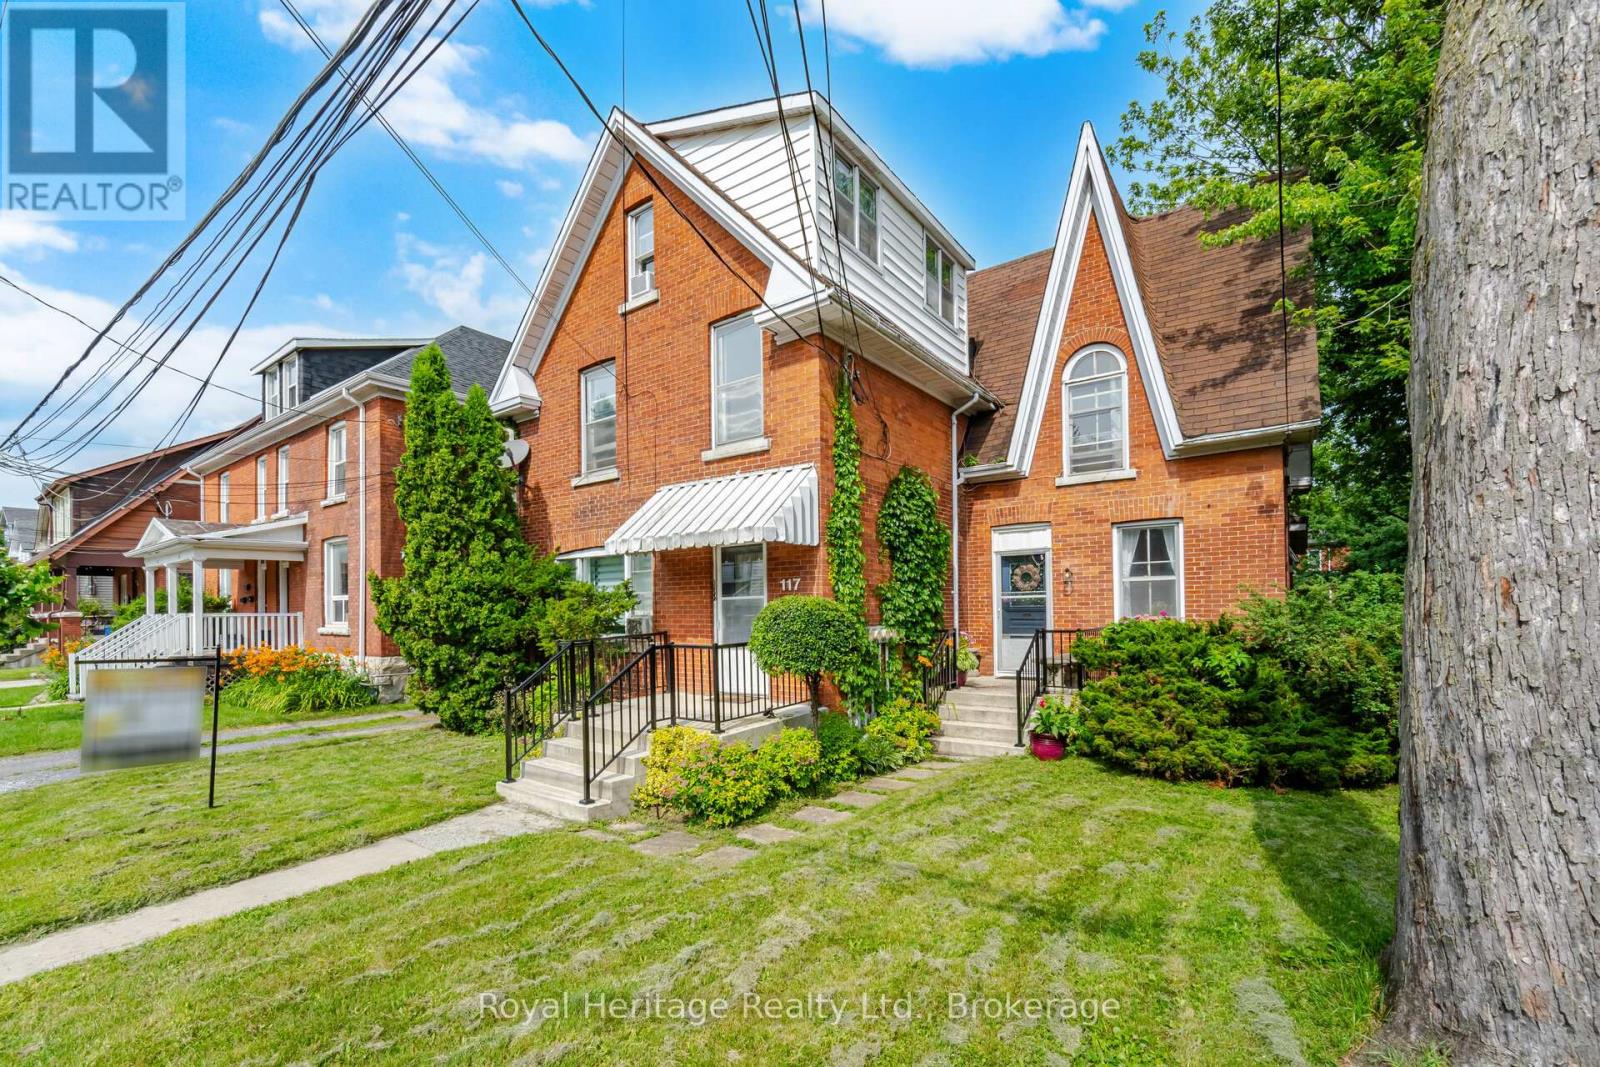
117 Nelson Street
Kingston, Ontario
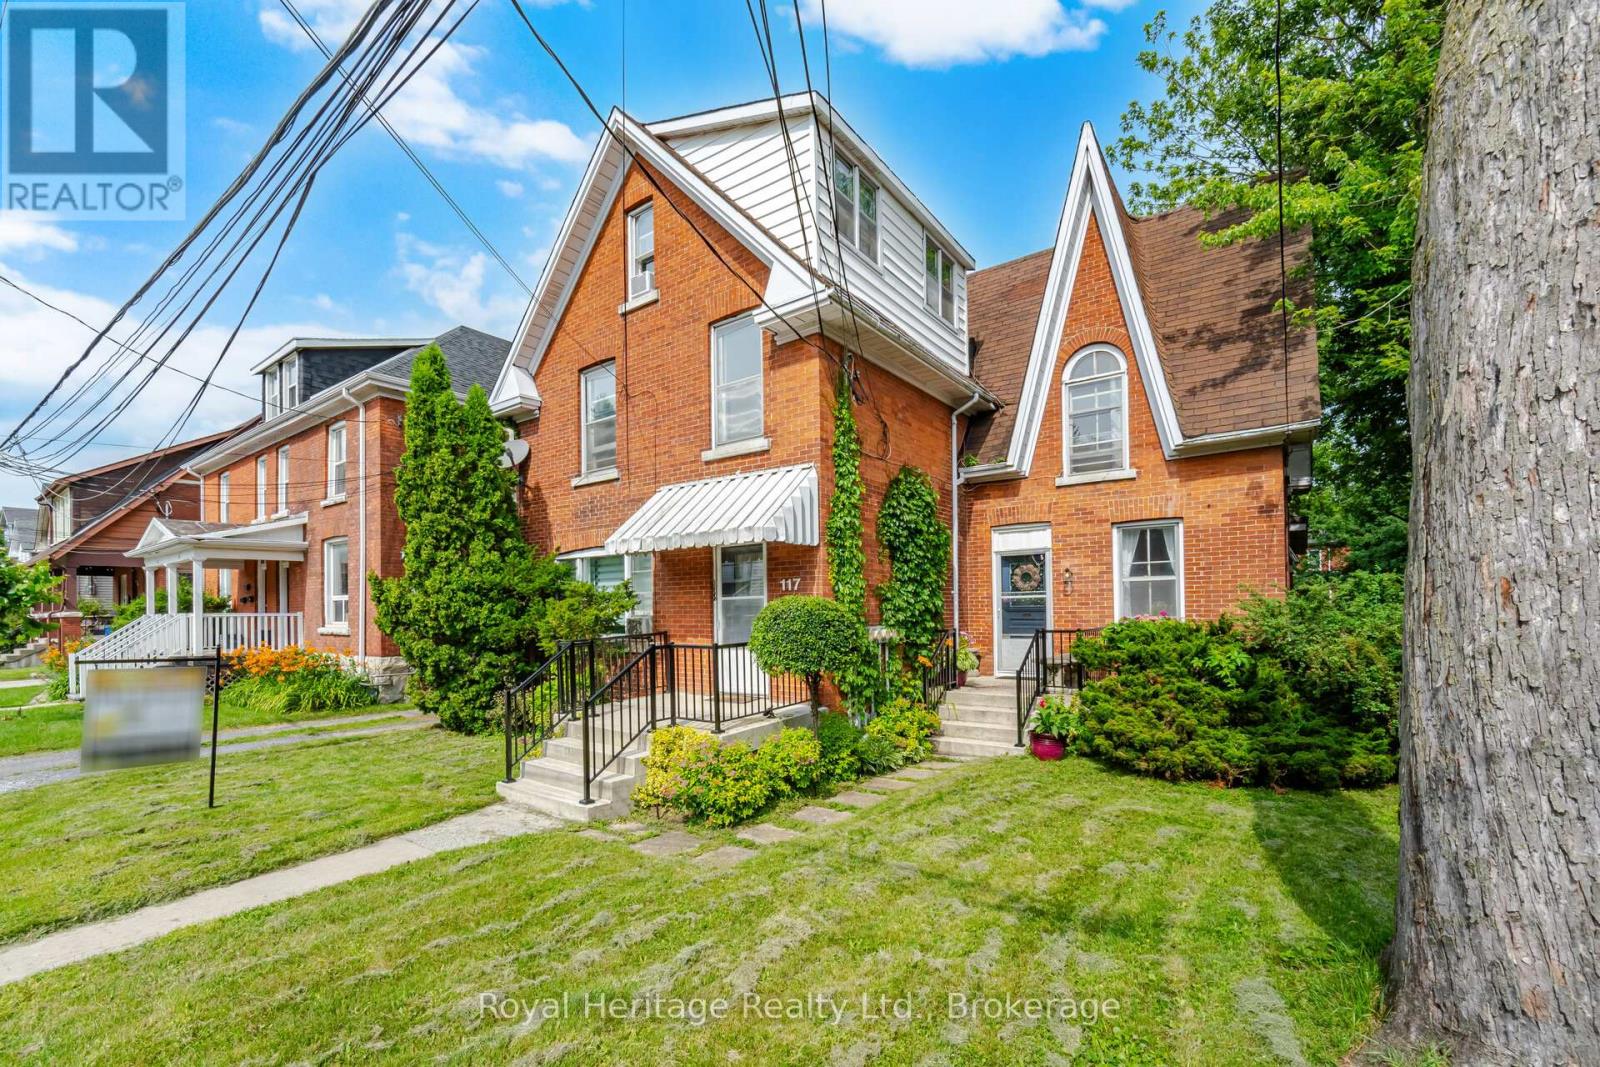
Exceptional location near Queen's university, close to bus routes and south of Princess St. This well maintained property contains 5 independent units as per MPAC, 3 x 1 bedroom, 1 x bachelor, 1 x 2 bedroom. Tenants pay hydro. (6 hydro meters, 1 for each unit and 1 for common areas). All units currently rented with the exception of unit 3; with this location it is never a challenge to rent the units to quality tenants. Ample parking, including a 4 car carport. (id:63476)
117 Nelson Street
Kingston, Ontario
Exceptional location near Queen's university, close to bus routes and south of Princess St. This well maintained property contains 5 independent units as per MPAC, 3 x 1 bedroom, 1 x bachelor, 1 x 2 bedroom. Tenants pay hydro. (6 hydro meters, 1 for each unit and 1 for common areas). All units currently rented with the exception of unit 3; with this location it is never a challenge to rent the units to quality tenants. Ample parking, including a 4 car carport. (id:63476)
11201 91 Street
Peace River, Alberta
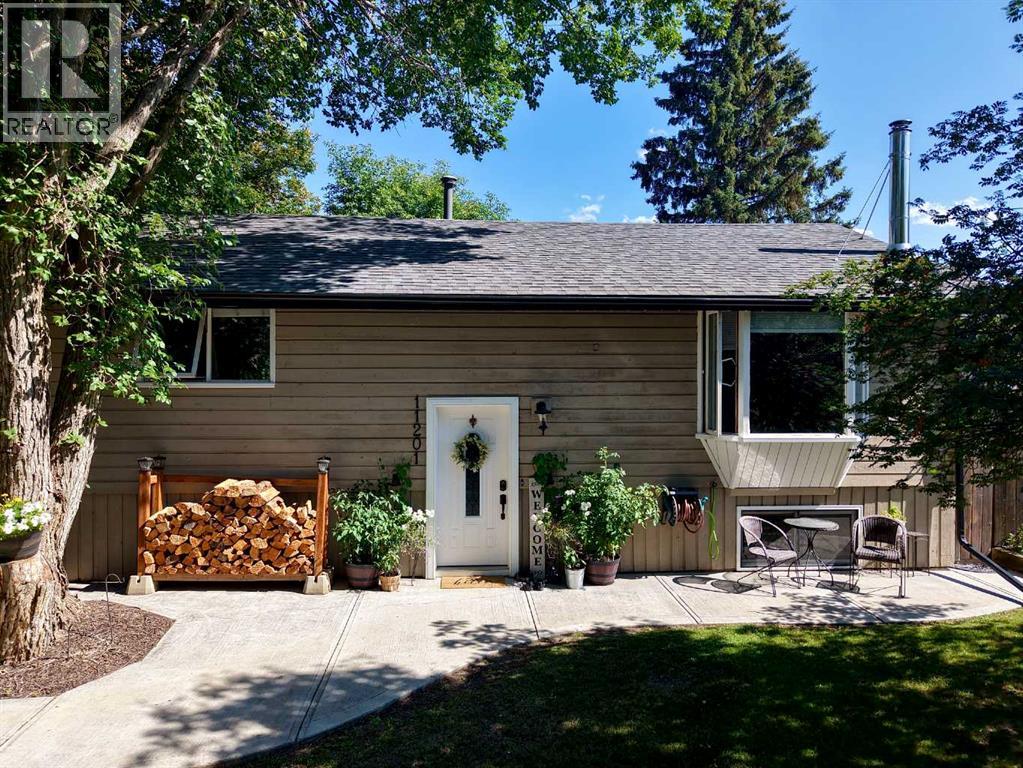
Prepare to be impressed by the charm, comfort and exceptional value this completely move-in-ready home has to offer. Thoughtfully updated and beautifully presented, this is a property that combines a warm, inviting atmosphere with a practical layout and an impressive amount of outdoor space. The refreshed kitchen is both attractive and functional, featuring an abundance of cabinetry and generous counter space that will delight any home chef. The open-concept main floor is filled with natural light, creating an airy and welcoming setting for everyday living and entertaining. Two updated bathrooms add modern convenience, while a number of important updates—including the furnace, hot water tank and most recently the back deck—provide added peace of mind. The basement offers even more versatility, with a cozy woodstove creating the perfect atmosphere for relaxing on cooler evenings. Throughout the home, the layout has been thoughtfully designed to make excellent use of the available space, resulting in a home that feels comfortable, efficient and genuinely welcoming. And then there is the yard—a true standout feature of this property. Situated on two lots, there is plenty of room to enjoy the outdoors without feeling confined. Beautifully landscaped front and back, the yard offers multiple spaces designed for enjoying every season. The backyard deck is ideal for summer BBQs and entertaining, while the garden area provides space to grow your own vegetables. A private firepit area creates the perfect setting for relaxed evenings with family and friends, sharing stories beneath the stars. At the front of the home, the patio offers yet another inviting place to sit back with a morning coffee or unwind on a sunny evening after a long day. Warm, welcoming and wonderfully well-rounded, this is a home that delivers the combination of updates, functionality, outdoor space and value that buyers are looking for. Come take a closer look—you may just find everything you've been wait ing for. (id:63476)
54 20335 70a Avenue
Langley, British Columbia
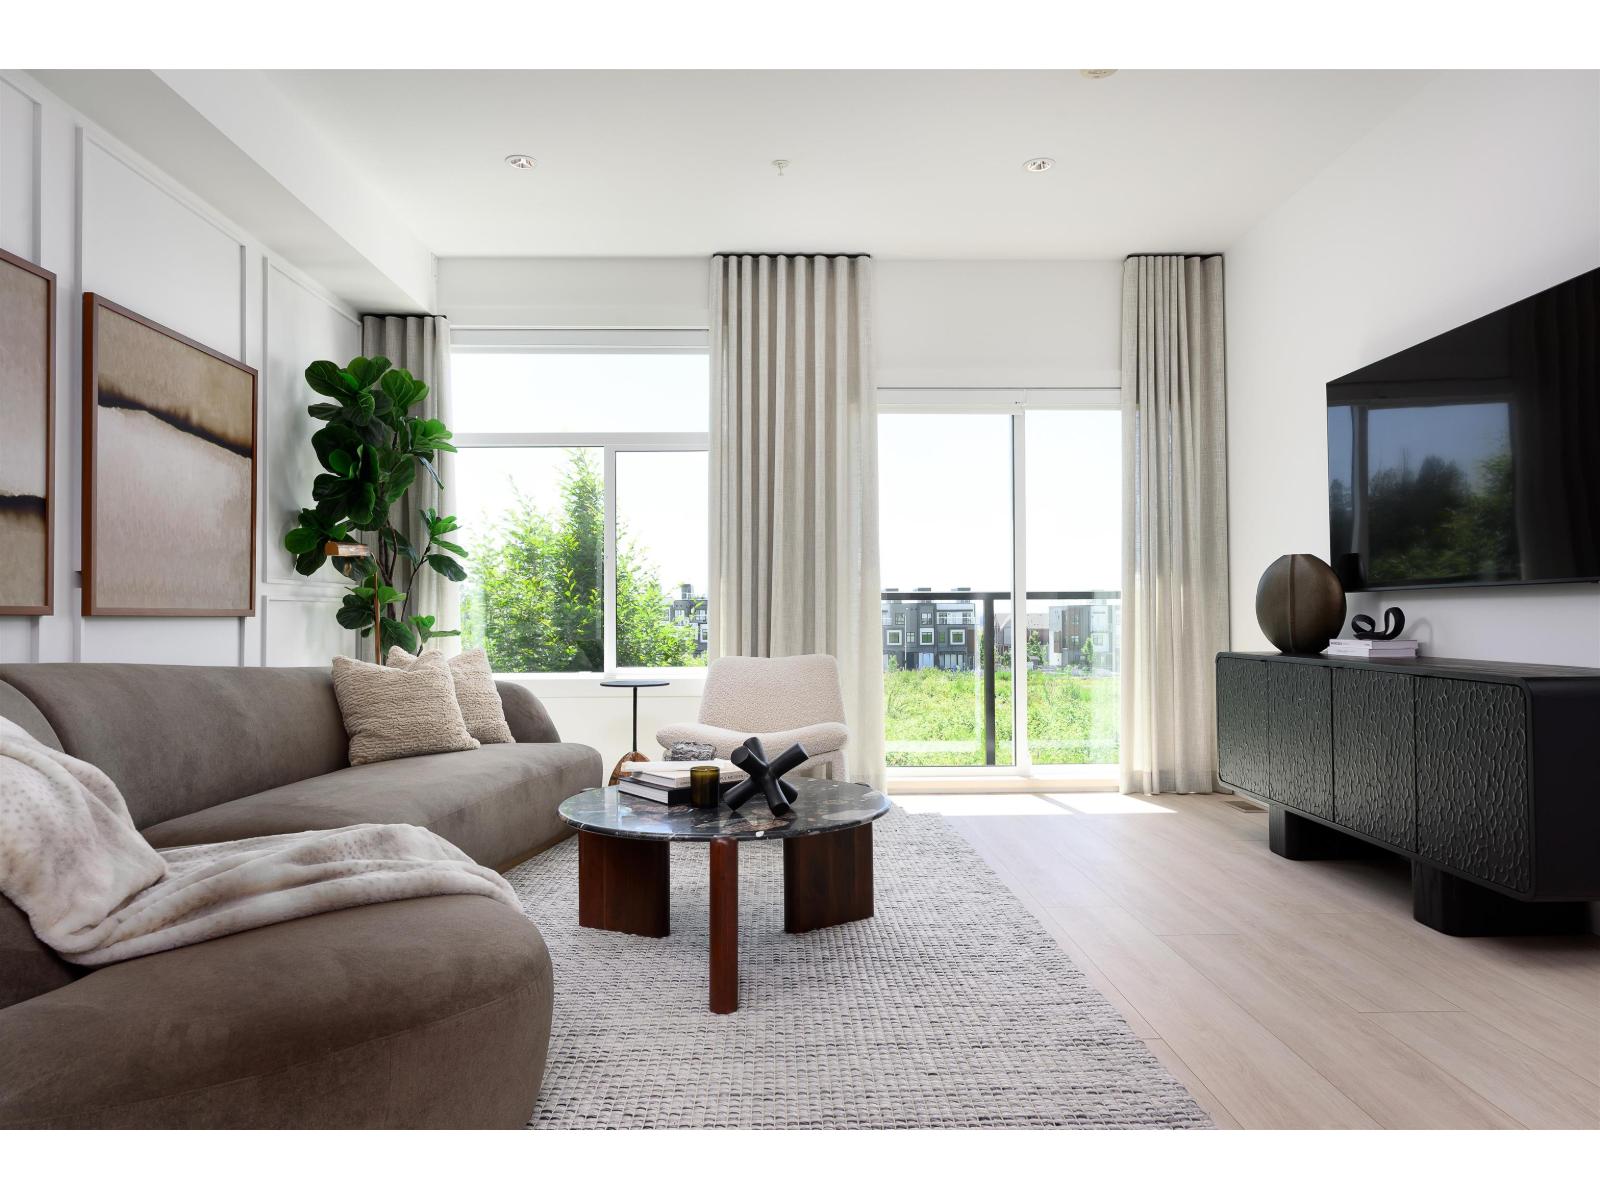
ADDITION by Redekop Ferrario Properties. New townhome with 1450 sq ft of beautifully designed living space PLUS a large 600 sq ft private rooftop terrace. Enjoy an extra level of living space. Heat pump with AC included. East/West facing. Modern townhome featuring an open concept layout, premium finishes, 9' ceilings and upper level laundry. Featuring Samsung stainless steel appliances, quartz countertop and a private and bright location in community. Built to Step Code 4. Ideally situated between Willoughby and Willowbrook, enjoy convenient access to parks, top rated schools and amenities. Easy access to HWY 1 and future Skytrain. Open Sat & Sun 12-5 or by appt - meet at @ #19 - 20335 70A Ave. (id:63476)