
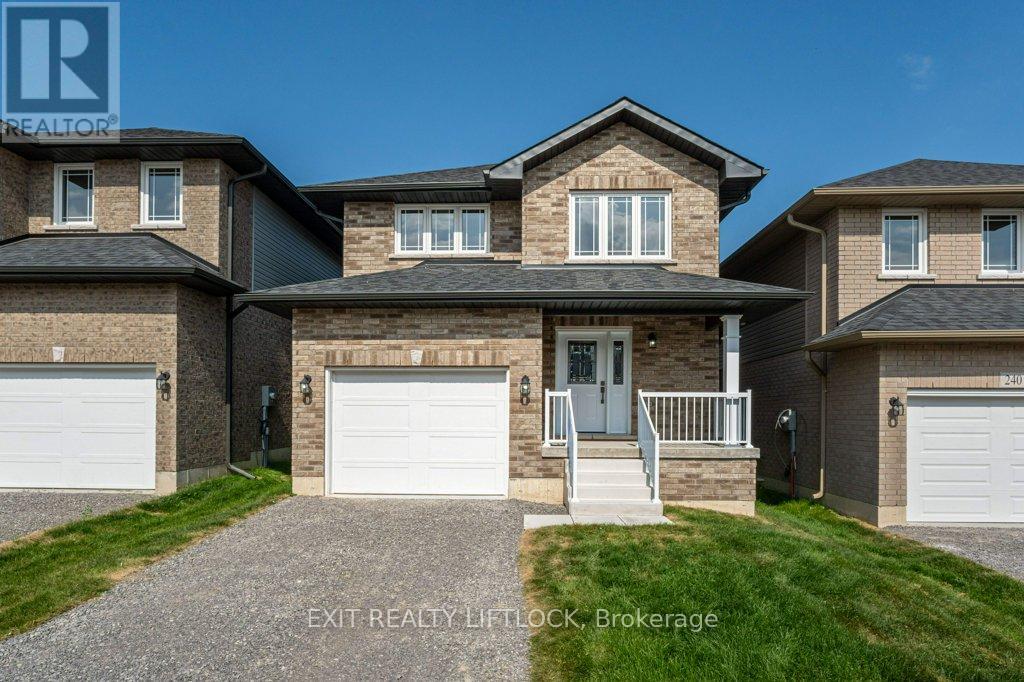
238 O'neil Street
Peterborough, Ontario
Welcome to your new home in the desirable Trails of Lily lake subdivision! This stunning 2 storey family home offers 1,953 sq.ft. of finished living space above grade, designed with comfort and functionality in mind. The main floor greets you with a spacious foyer and convenient 2 piece powder room. The heart of the home is the modern kitchen, complete with a large island, ample storage, and an open layout perfect for gatherings. The cozy living room features a gas fireplace, while the flexible dining spaces offer room for both formal entertaining and casual family meals. Patio doors lead to the backyard and deck - ideal for summer evenings outdoors. Upstairs, the primary retreat boasts a 5 piece ensuite and walk-in closet. Two additional bedrooms, a 4 piece bathroom, and the bonus of upper-level laundry provide everything a busy family needs. The unfinished basement offers endless possibilities for future living space or storage. A single-car garage with direct entry to the home completes this exceptional property. (id:63476)
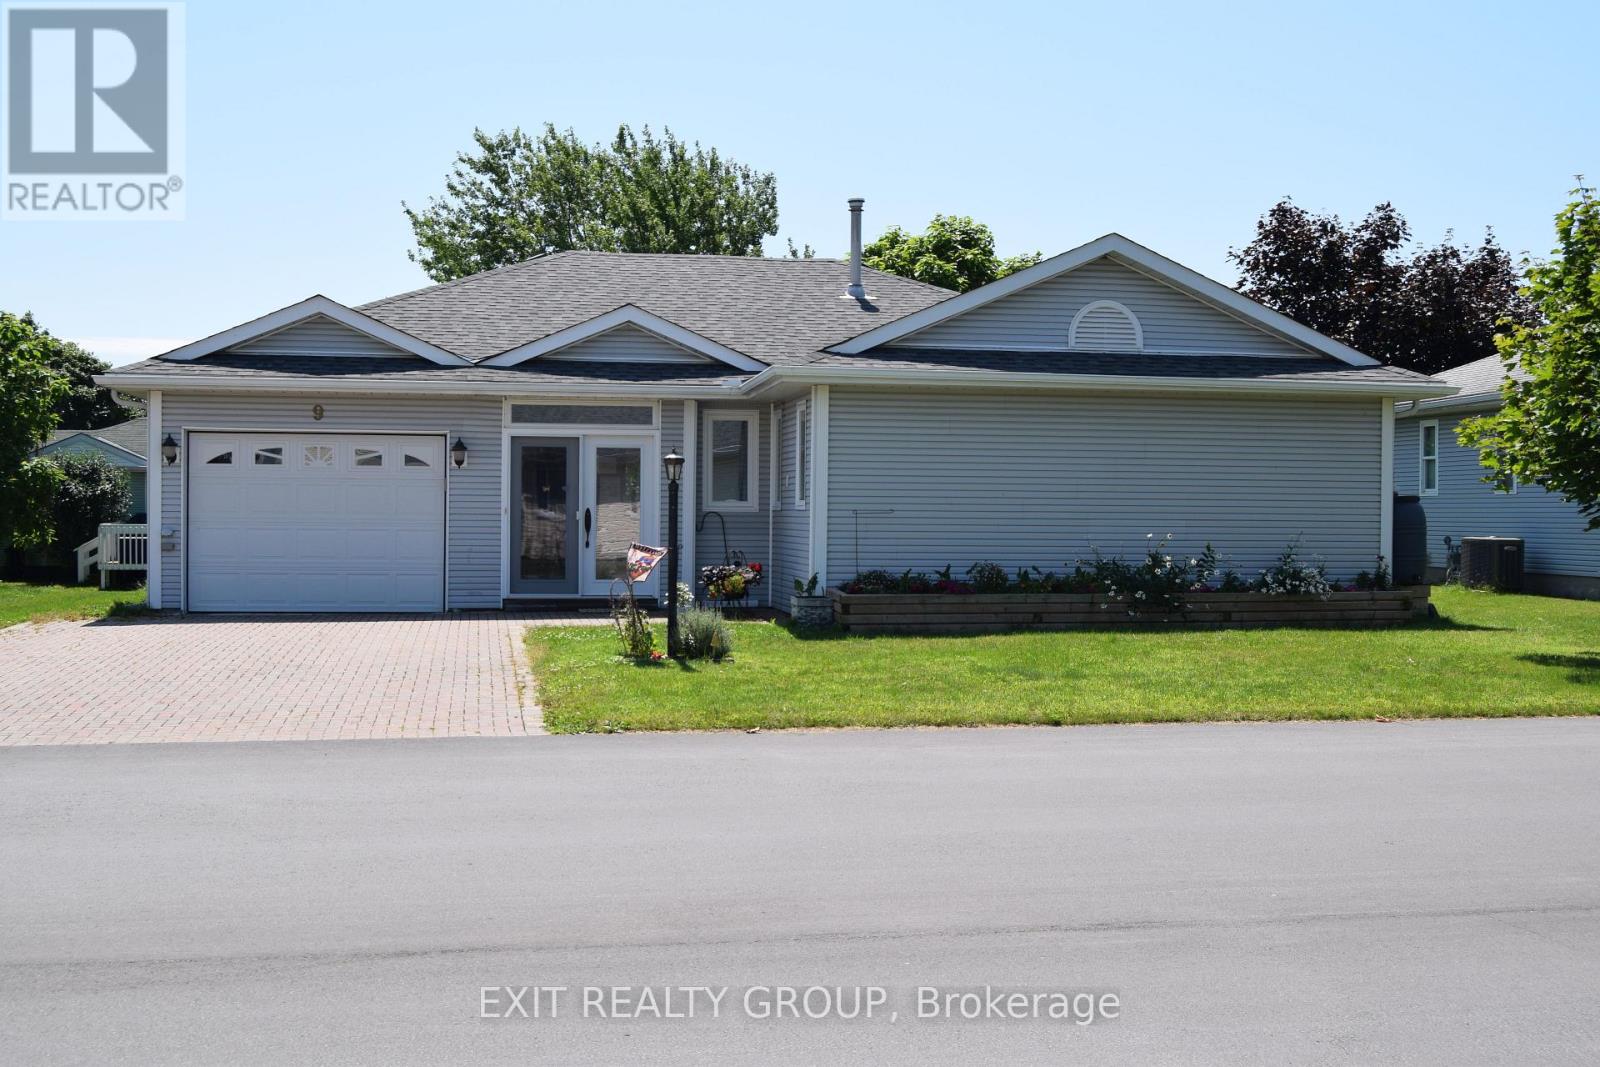
9 Empire Boulevard
Prince Edward County, Ontario
Welcome to this beautifully maintained 2-bedroom, 2-bathroom leasehold home in Wellington on the Lake- Prince Edward County's most sought-after adult lifestyle communities. Thoughtfully designed for comfort and easy living, this residence features a separate dining room, a bright living room highlighted by a charming bay window, and a warm, inviting family room complete with a gas fireplace. Enjoy the convenience of main-level laundry and step outside to a generous 10' x 30' rear deck-perfect for relaxing or entertaining family and friends. A spacious breezeway, three-season sunroom, attached single-car garage, and full unfinished basement provide added flexibility and storage. The roof was updated in 2022 for peace of mind. Just steps away, the community Recreation Centre offers a vibrant social scene with activities including tennis, pickleball, swimming, shuffleboard, theatre productions, dinner dances, woodworking, and more. Ideally located, you're moments from everything Prince Edward County is known for-award-winning wineries and breweries, local arts and crafts, theatres, markets, golf, and the charm of refined country living. (id:63476)
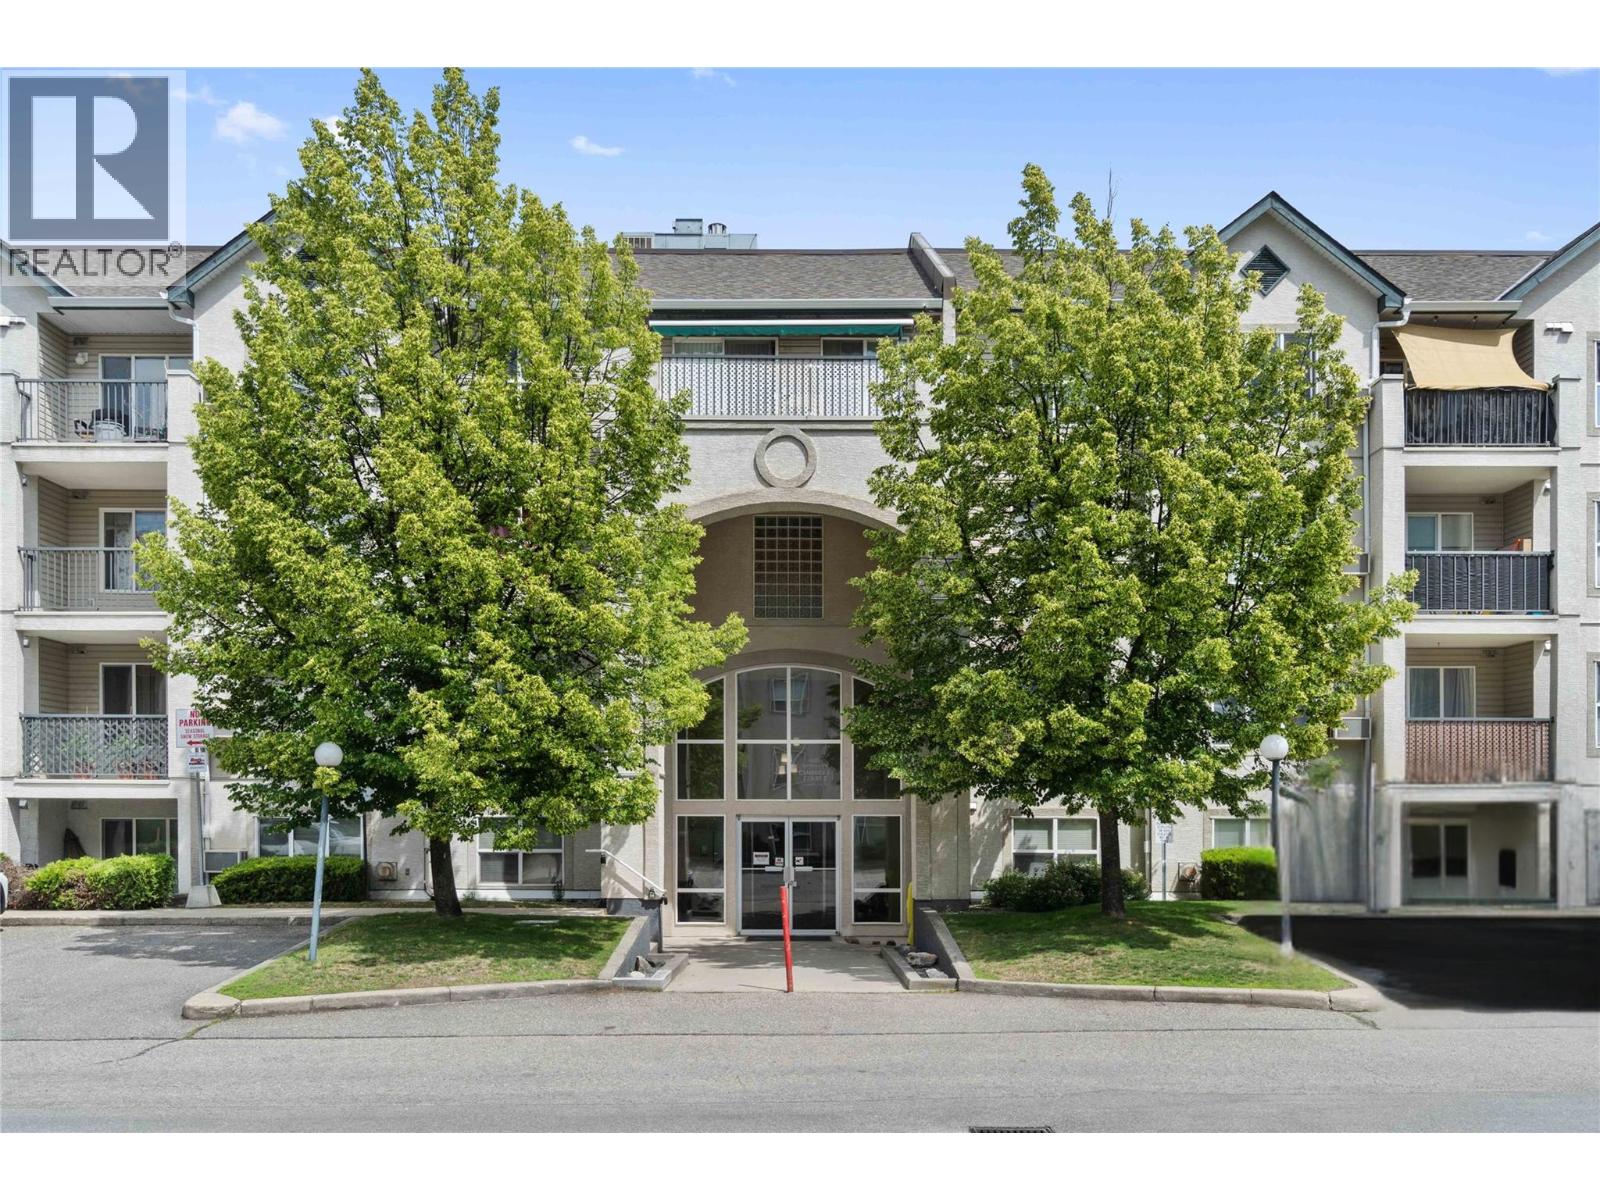
640 3 Street SW Unit# 406
Salmon Arm, British Columbia
BEST LOCATION! LARGEST DECK in Building- 4TH FLOOR Awesome Mt Ida Vistas! Welcome to Cambridge Court 11, PERFECT 1 BED move-in-ready starter condo. This bright open top-floor, one-bedroom, one-bathroom condo boasts comfortable living with beautiful views of Mt. Ida from the very spacious private deck with electric awning. Featuring open-concept living area highlighted with a lovely natural gas fireplace. The galley kitchen overlooks the main/dining living area & includes refrigerator, stove & dishwasher. Adjacent to the main entrance is a large storage room & stackable laundry. The bedroom has a double closet & large window. Also important: Plumbing upgrades have been done, all Carport roofs are new & NO Levies! Along with covered parking & storage locker, this compact condo is ready for the perfect buyer! Good things come in small packages, & the other small thing about this condo is the low monthly strata fee @$202.47 a month which ALSO includes hot water & natural gas for the fireplace. Quick possession available & 2026 property taxes are included with sale price. CC11 is conveniently situated close to shopping, parks, restaurants, pubs, recreation facilities & public transit. One cat is allowed with strata approval. Experience comfy living & the wonderful deck with awesome views, in one of Salmon Arm's most convenient locations. (id:63476)
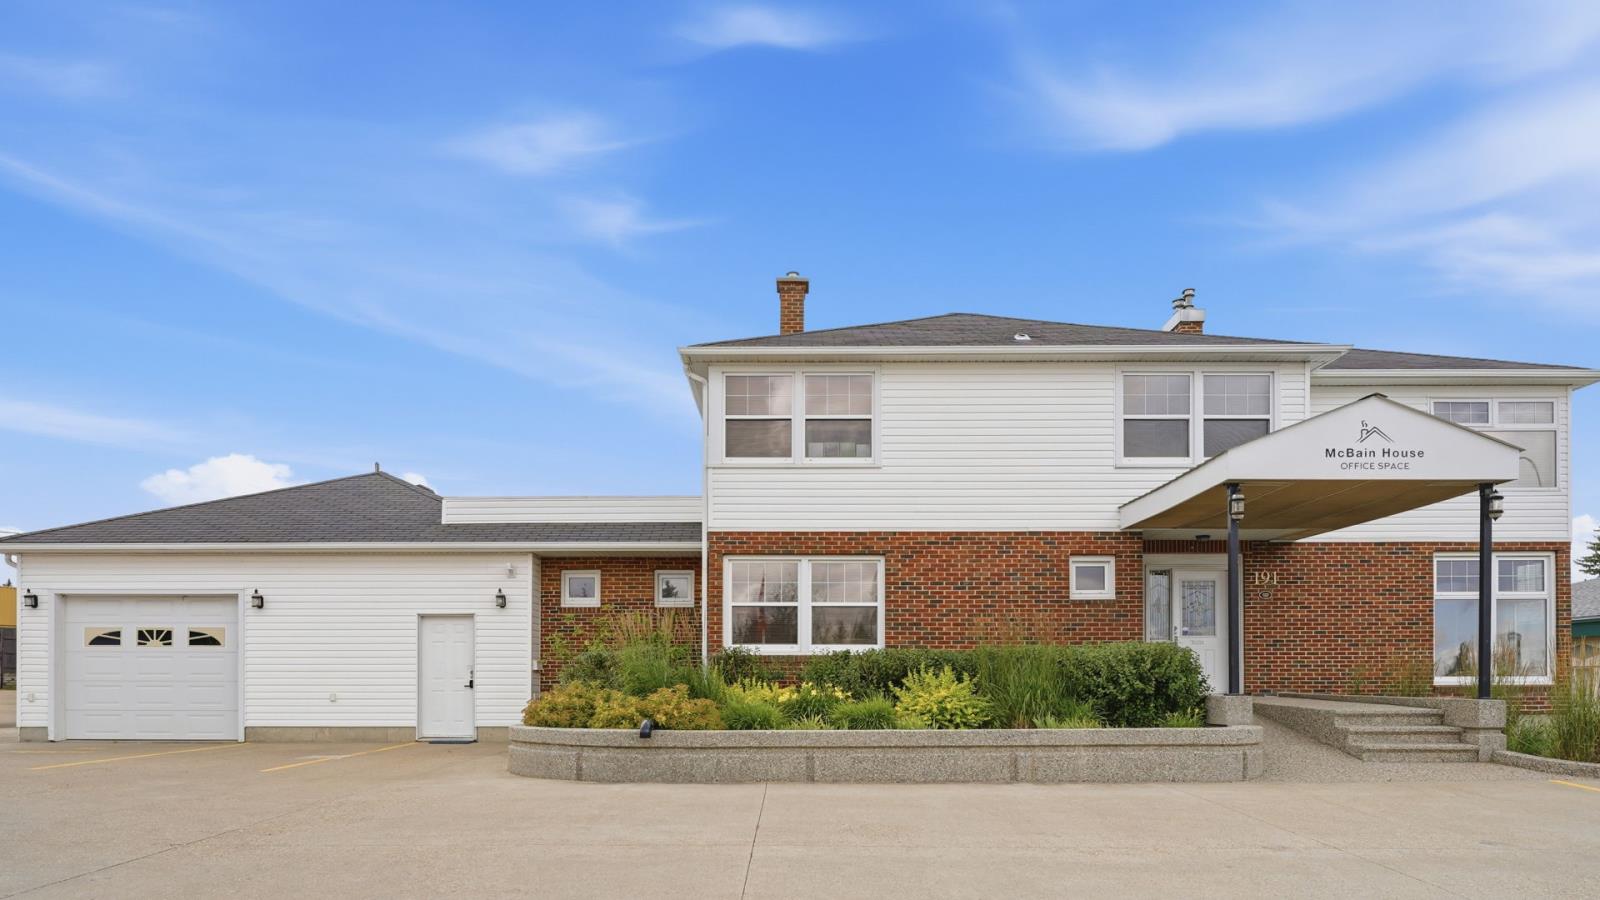
191 Ordze Avenue
Sherwood Park, Alberta
Excellent investment opportunity in Sherwood Park’s established Wye Road commercial district. Situated on 0.667 acres along Ordze Avenue, this strategically located property offers excellent exposure and convenient access to Wye Road, Sherwood Drive and Anthony Henday Drive. The site features a two-storey multi-tenant office building with a combination of existing tenancy and available space, offering flexibility for investors and owner-users. The building offers +/-3,265 SF across the main floor, upper level and attached garage, plus an additional +/-1,235 SF of basement space, providing valuable additional space and flexibility. The property has also benefited from several recent improvements, including interior updates and a new A/C unit. A large paved lot provides ample on-site parking, with a portion currently leased to a neighbouring business, providing an additional income component. Surrounded by established retail, restaurants, professional services and commercial uses, the property is well positioned within one of Sherwood Park’s most active commercial areas. Zoned DC19 Area A, this sizeable commercial site offers an attractive combination of existing improvements, current income and longer-term redevelopment potential. (id:63476)
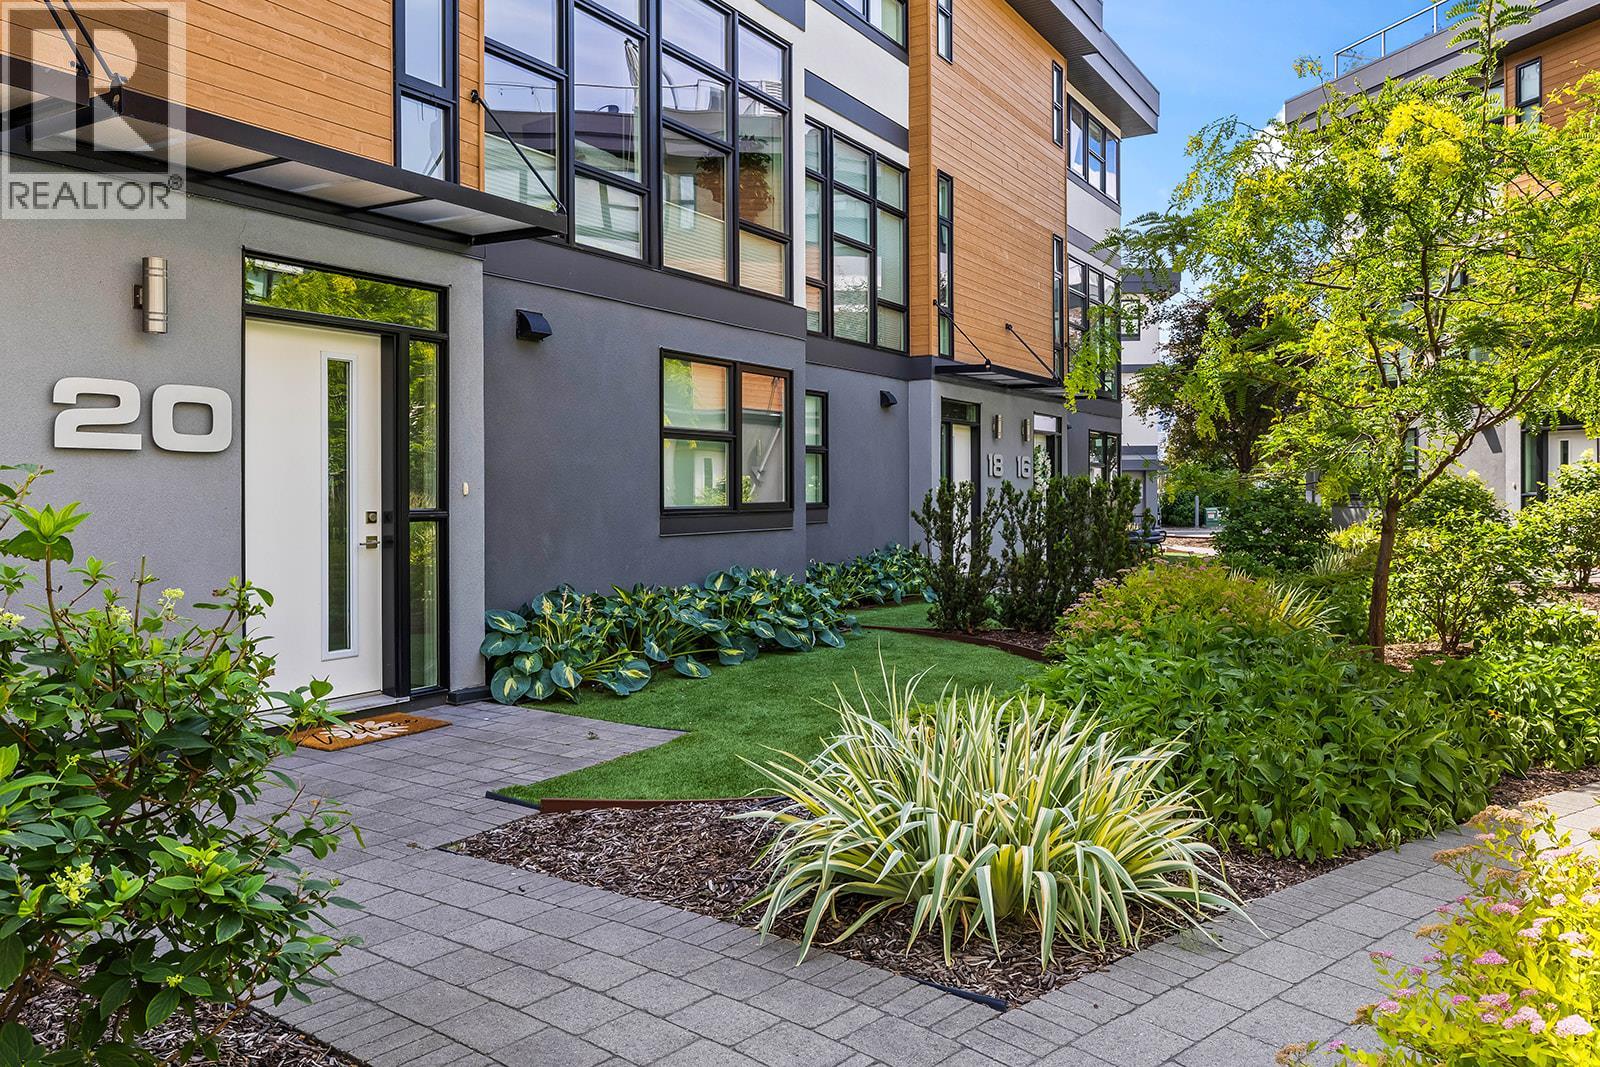
1515 Highland Drive N Unit# 20
Kelowna, British Columbia
Located in the Tommie Award-winning Skyview Terrace development, this townhome offers a premium location just minutes from downtown! The main level, with floor to ceiling windows, overlooks the greenery in the courtyard. The kitchen is fully equipped with quartz countertops, upgraded stainless steel KitchenAid appliances, a gas stove, and an island with bar-style seating. In the living room, you will find a built-in bar/desk area next to the stairs, Up-and-down/down-and-up window blinds for customizable privacy, and a convenient half bath with an integrated laundry room. The top floor hosts two spacious bedrooms. The primary bedroom easily accommodates a king-sized bed, features a large walk-in closet, and includes a luxurious ensuite bathroom with double sinks, quartz countertops, a walk-in shower, heated floors, and a heated towel bar. The second bedroom is also generously sized with its own extra large walk-in closet, positioned steps away from the second full bathroom and a dedicated linen closet. Topping off the home is a massive rooftop patio designed for entertaining. This private outdoor space features a gas hookup, a water bib, and extra built-in storage, making it the perfect spot to relax, entertain, and enjoy the views. The lower level provides direct access to a two-car garage with extra storage under the stairs, as well as a flexible den with a window and shared closet that can easily serve as a home office or additional bedroom. (id:63476)
Royal LePage Kelowna
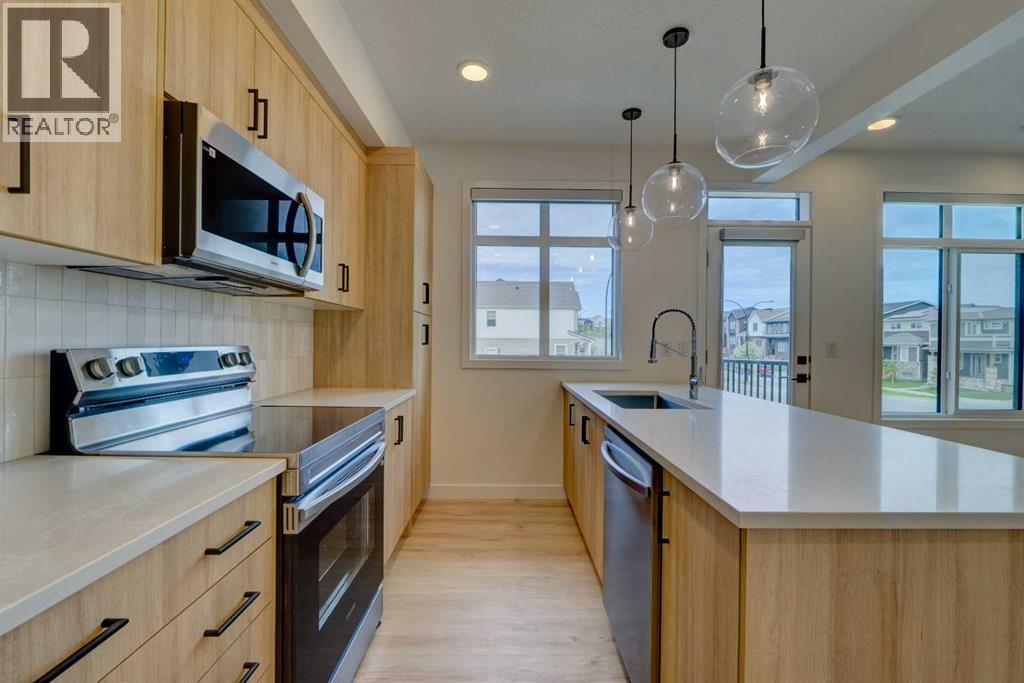
14832 1 Street NW
Calgary, Alberta
**OPEN HOUSE on June 6, Saturday, 1-4 PM*** Welcome to this BRAND NEW, NEVER OCCUPIED townhome in the highly sought-after community of Livingston. With possession from builder in December 2025 and now available for IMMEDIATE POSSESSION to the next owner, this MOVE-IN READY home offers the rare opportunity to own a brand new property without the wait of pre-construction.Unlike many stacked townhomes, this unit offers the quietness and privacy of having NO UNIT ABOVE YOU, while the desirable CORNER location allows for additional windows and abundant natural light throughout the home. The bright and modern open-concept second floor features a spacious kitchen, dining, and living area that flows seamlessly together, creating an ideal layout for both everyday living and entertaining.The third floor offers 3 bedrooms, 2 full bathrooms, and convenient upper floor laundry. The ATTACHED SINGLE GARAGE provides secure parking with direct access into the home, along with additional storage space.Thoughtfully upgraded with A/C, Window Coverings, Quartz Countertops, Triple-Pane windows, and stylish modern finishes, this is a true TURN-KEY property with no unfinished spaces and no additional money needing to be spent after possession. Simply move in and enjoy from day one.Livingston is one of Calgary’s most desirable newer communities, offering over 250 acres of green space, parks, pathways, off-leash dog park, and future schools. Residents enjoy access to the Livingston Hub featuring tennis courts, pickleball courts, splash park, banquet and event spaces, meeting rooms, and outdoor skating rink. Conveniently located close to shopping, major roadways, and Calgary International Airport, this home offers exceptional value for professionals, investors, and families alike. Schedule your showing today and make it your new home! (id:63476)
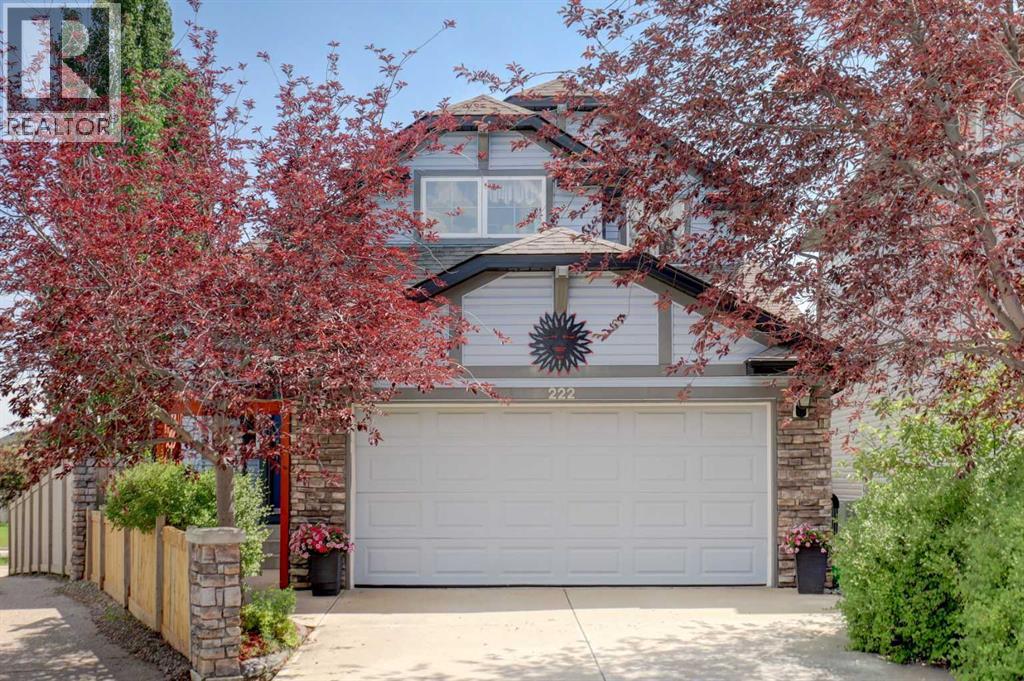
222 Panatella Place NW
Calgary, Alberta
Fantastic Panorama Hills Gardener's Delight Beauty with Newer Shingles. Very open and inviting mainfloor graced by Magnificent Hardwood Floors and Majestic Vaulted Ceiling with Sky Lights. Lovely Kitchen with Walk in Pantry; Granite Counters, Attractive Arch, Maple Cabinets. Lovely Appliance Package. Quality Breakfast Bar and area, Walk-in Pantry and Convenient Kitchen "Toe-Kick Vacuum System" Gas Stove. Large Fridge with indoor Ice Maker & Water. Pull-out type Faucet. Enjoy the Convenience of a Built-in Central Vacuum System. Separating the Living Room & the Dining Rooms is a Gorgeous Relaxing 3-Way Gas Fireplace with Ceramic Tile Facing and Hearth + Wood Mantle + Glass Fireplace Door. This Home also features a Beautiful Open Staircase to the Warm Delightful and HUGE Multi-Use Upper Loft with another Sky Light and which graciously overlooks the main floor. Two Bedrooms and Bathrooms Completes the Main Floor. The 5-pce Ensuite features Double Counter Vessel Sinks, a Soaker Tub and Separate Shower with One-Piece Faucet. Of Course there is a Prime Bedroom Walk-in-Closet. The Main 4-pce Bathroom features Granite Sink, Vessel Bowl, Bathtub with One Piece Tub Surround. Fully Uniquely Developed "L" shaped Basement with Cute "Bachelor Type Bedroom Area" (just needs the walls) featuring Warm and Cozy Excellent Cork Flooring. The Gigantic Recreation Room Area also features a Quality Slate Pool Table. Beautiful 4-pce Bathroom. Laundry Room with a Soaker Sink and Upper Cupboards. Lots of Multiple Storage Areas with one you could possibly use for your Fancy Wines. Sentational Gardener's Delight pie shaped Low Maintenance Yard. Newly Professionally Repaired and painted Two-Tier Deck with Aluminum Railings and some Trex Flooring. New Box Planters. GAS for your BBQ. The Garden features Numerous Special Trees. "Upside Down Tree"; Evergreens; Tri-Colour Lilac; Jasmine: Basil; Cilantro; Chives; Mint; Lily of the valley; and Roses. Conveniently located within Minutes to Major Shoppin g; VIVO (FORMERELY CARDEL PLACE) RECREATION CENTRE. Featuring Aquatic Centre With Pool, Two ICE arenas, Gymnasium, Climbing Wall and LIBRARY. The Home is located for Many Schools and the Major Shopping; Includes Real Canadian Superstore; Shoppers Drug Mart; Canadian Tire; Home Depot; Staples; Winners; Dollarama; Tim Horton's and many many more, also Major Banks and LANDMARK CINEMAS. Stragetically Located for Quick getaway ACCESS to STONEY TRAIL,; DEERFOOT TRAIL; COUNTRY HILLS BOULEVARD AND HARVEST HILLS BOULEVARD. (id:63476)
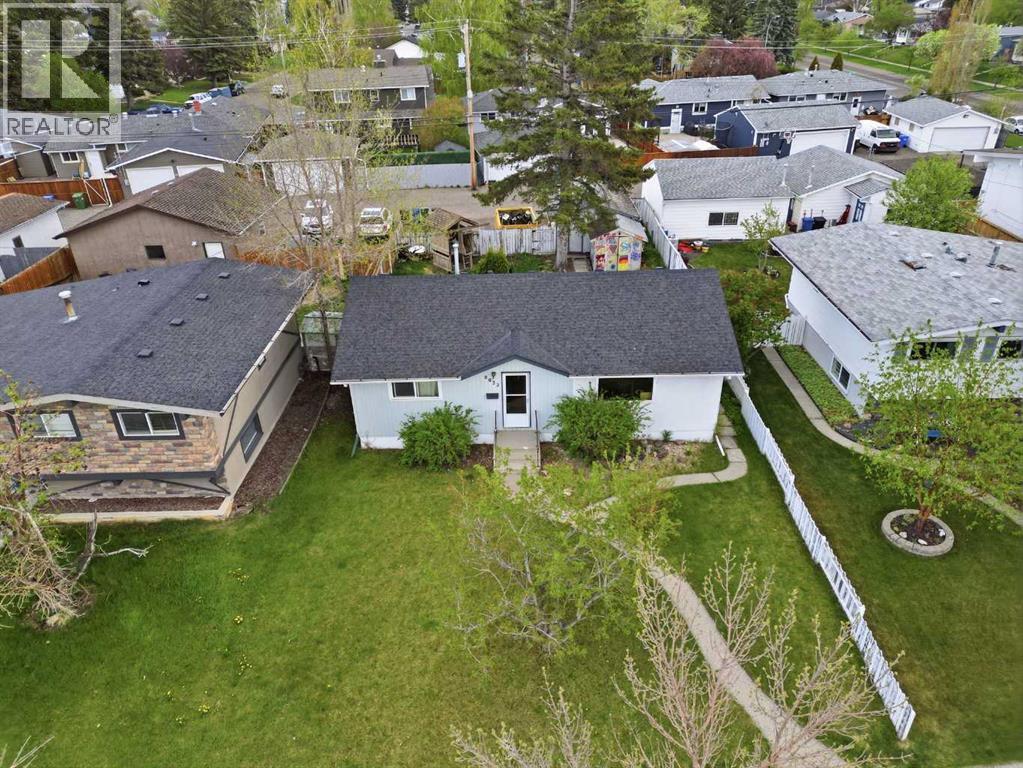
9032 Fairmount Drive SE
Calgary, Alberta
***OPEN HOUSE - AUGUST 15, 1-3PM*** A rare chance to secure a foothold in one of Calgary's most active infill corridors. This Acadia property sits on a generous 6781sqft lot in a mid-transition neighbourhood, with infill development well underway on surrounding streets including immediately adjacent properties. Located directly across from Lord Beaverbrook High School and minutes from Macleod Trail, Heritage Drive, and the shops and restaurants of Southcentre and Willow Park. The fundamentals here are hard to argue with - strong rental demand, an established community, and a lot size that opens the door to multiple strategies. For the developer, the lot size and infill momentum in the area speak for themselves. For the buy-and-hold investor, the property offers an opportunity to enter a desirable inner-south community at a price point that reflects condition rather than potential with rental income possible while longer-term plans take shape. For the renovator or flipper, the home is livable and is a solid foundation for someone with the vision and capability to unlock the value that's clearly there. This is a property that rewards the buyer who knows what they're looking at. Offered strictly as-is. (id:63476)
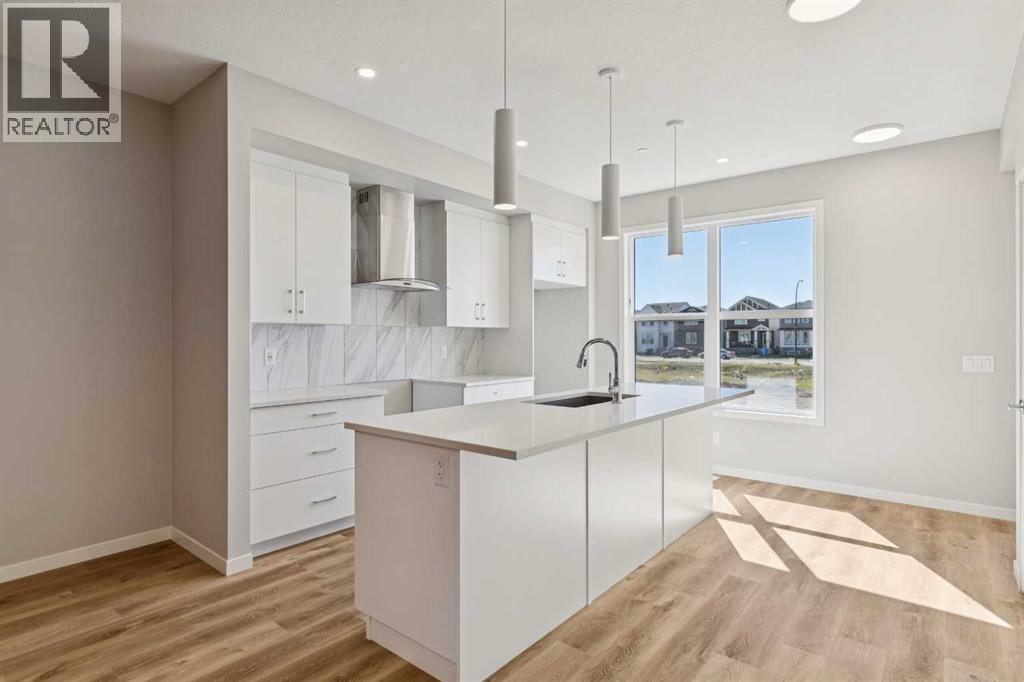
471 Hotchkiss Manor SE
Calgary, Alberta
Welcome to The Heath at 417 Hotchkiss Manor SE. The heath is where timeless design meets modern comfort in one of Calgary’s fastest-growing communities. This beautifully crafted, move-in-ready home offers the perfect blend of style and functionality for everyday living and effortless entertaining.A bright front foyer with a window welcomes you inside, filling the space with natural light. The main floor features a versatile flex room with a swing door—ideal for a home office, study, or private retreat. The thoughtfully designed rear kitchen creates a seamless flow for hosting, complete with quartz countertops, stainless steel appliances, a chimney-style hood fan, built-in microwave, and pot lights for a polished finish.Upstairs, enjoy the convenience of a dedicated laundry room and well-planned living spaces tailored to modern family life. Elegant staircase railings add a refined touch throughout the home.The basement is full of potential, offering 9-foot foundation walls, a 3-piece rough-in, wet bar rough-in, and a separate side entrance—providing excellent opportunities for future development. Additional highlights include an exterior BBQ gas line, perfect for outdoor entertaining.Located in the vibrant community of Hotchkiss, you’ll appreciate quick access to Deerfoot Trail, Stoney Trail, and Macleod Trail, along with close proximity to shopping, dining, and everyday amenities. Enjoy over 51 acres of parks, pathways, and wetlands, offering year-round outdoor recreation.This is your opportunity to own a brand-new home in a community that combines natural beauty with urban convenience.First-time buyers may be eligible for a GST rebate—contact your Realtor® or sales team for more information. (id:63476)
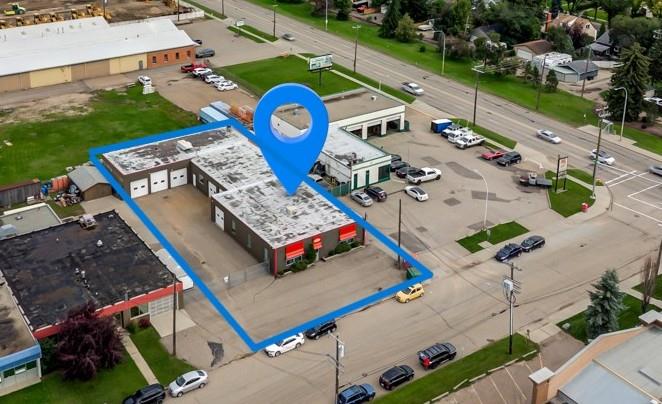
14230-115 Avenue NW
Edmonton, Alberta
Turn-Key Auto Body Shop Building located on 142 Street in a High-Traffic, High-Exposure area, with over 20,000 vehicles passing by this intersection daily! This 7,100 sq. ft. facility sits on an 80’ x 156’ lot and is fully equipped for an established auto body, automotive, or vehicle-related business. The property features 5 bay doors, a spacious front reception area and offices, down-draft paint booth with rooftop air make-up unit and air filtration system, Rotary high-performance screw compressor with an additional 120-gallon holding tank, in-floor anchor pots, solvent cleaning unit, washer and dryer, staff room, and 2 bathrooms. The building offers excellent functionality and may also be well suited for a variety of commercial, fabrication, furniture design, and light manufacturing uses. An Excellent Opportunity to acquire a well-equipped, turn-key facility in a highly visible and strategically located area. (id:63476)
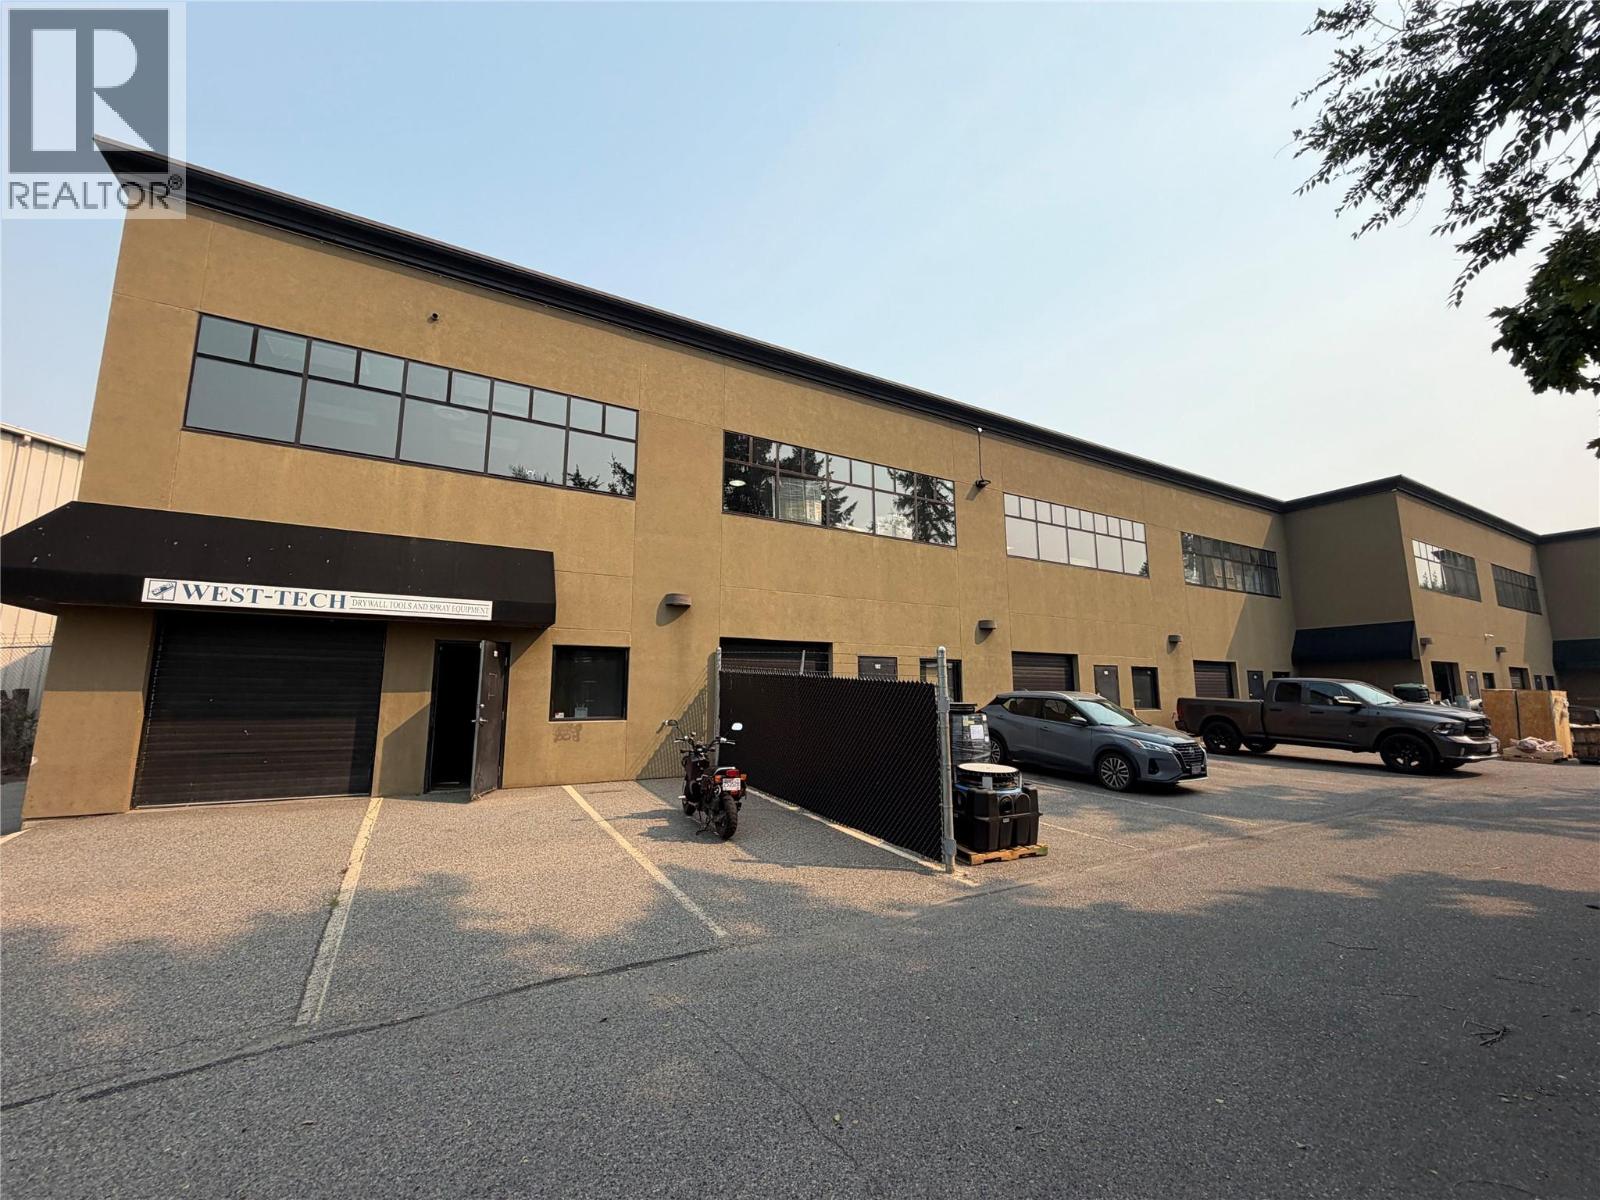
1907 Baron Road Unit# 101
Kelowna, British Columbia
Centrally located +/-1,221 sq. ft. service commercial space available for lease at 1907 Baron Road, comprising +/-831 sq. ft. on the ground floor plus +/-390 sq. ft. of mezzanine space. The premises offer a versatile combination of warehouse/workspace and upper-level office/flex area, with a grade-level overhead door, washroom, 125A-rated, 208/120V, 3-phase electrical panel and three reserved parking stalls. Conveniently situated in Kelowna’s established Springfield/Baron commercial area with quick access to Highway 97 and major transportation routes. Well suited for service commercial, trade and light industrial users seeking functional space in a highly central location. (id:63476)
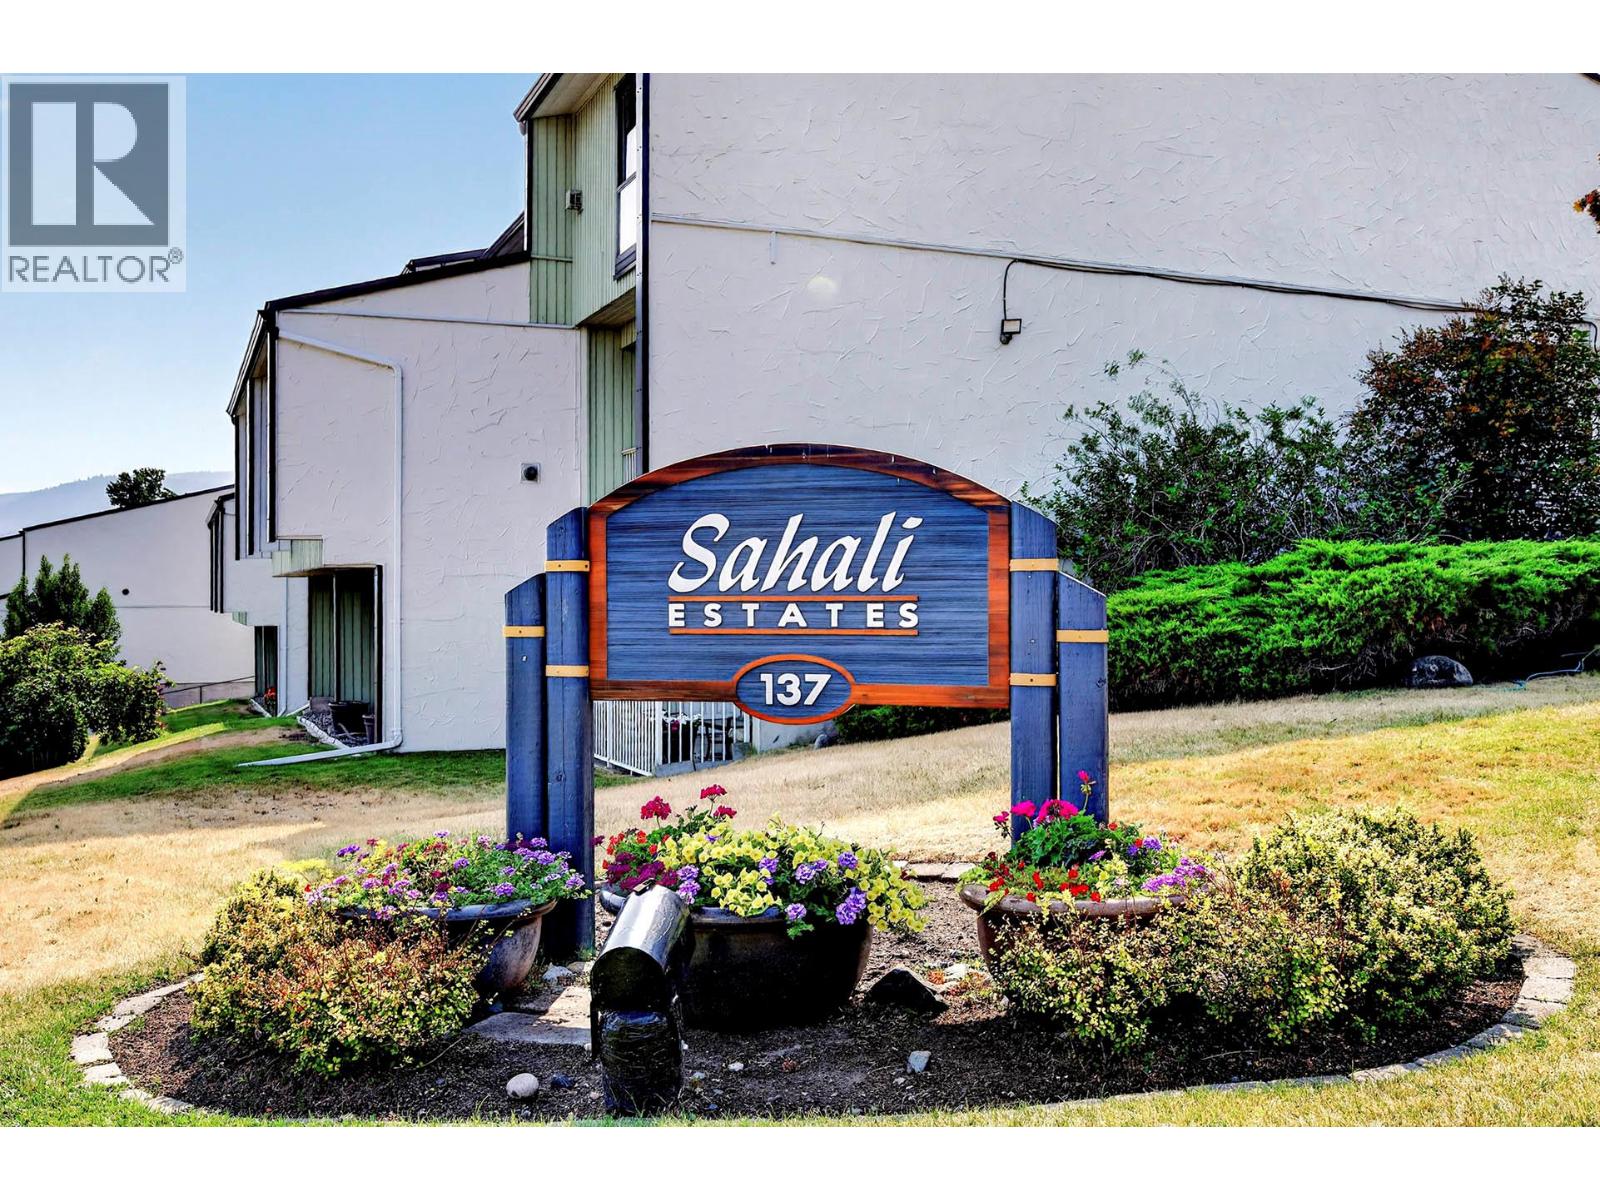
137 Mcgill Road Unit# 45
Kamloops, British Columbia
Welcome to penthouse-style living at #45 - 137 McGill Road! Positioned on the desirable top level, this corner unit is the largest layout in the complex, offering extra privacy, expansive views, and dramatic soaring vaulted ceilings that flood the home with natural light. Freshly painted throughout in crisp neutral tones, this turn-key 3-bedroom, 2-bathroom residence combines modern comfort with key technical upgrades, including fully redone copper pigtail wiring for total peace of mind. The spacious main living and dining areas showcase rich wood-grained flooring, a statement chandelier, and seamless access to a freshly sealed front patio—perfect for taking in the stunning valley views. The primary bedroom is a true retreat featuring both a walk-in closet AND a secondary closet. Complete with a full appliance package (dishwasher, stove, fridge, washer/dryer), 2 dedicated parking stalls, and a private storage area located conveniently in front of your parking space. Minutes from TRU, shopping, and transit, this rare top-floor offering is ideal for first-time buyers, growing families, or smart investors. Book your private tour today! Easy to view and quick possession is possible. (id:63476)