
259 Cairnsmore Circle Ottawa, Ontario K2J 0G5

$809,900
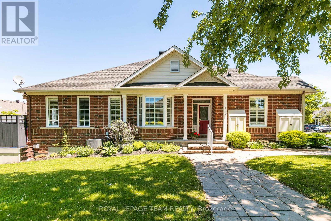
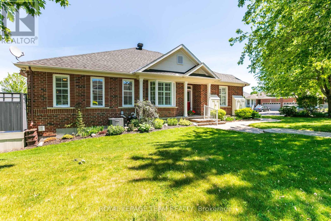
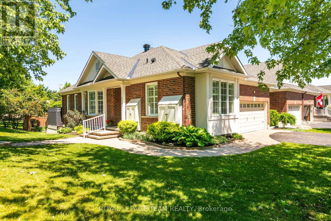
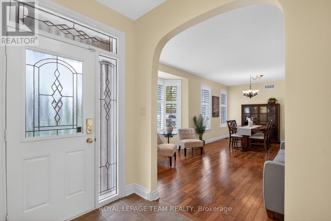
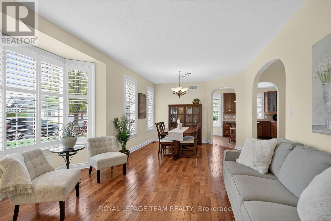
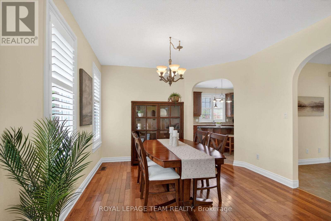
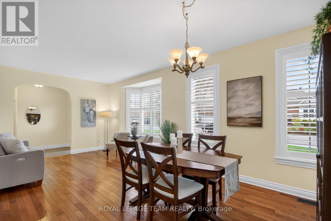
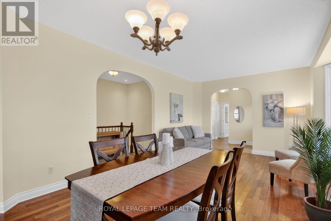
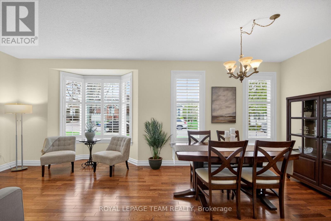
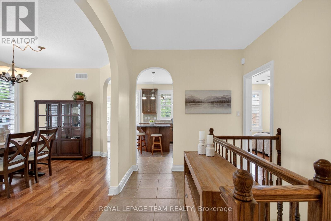
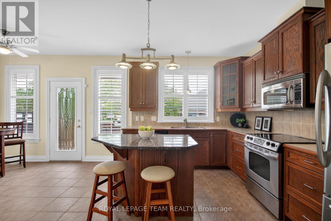
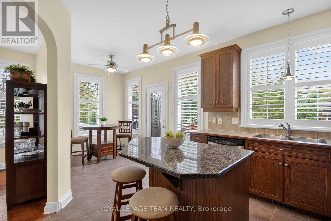
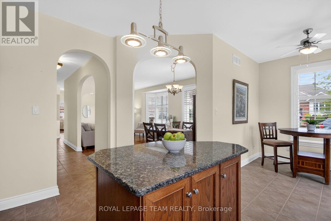
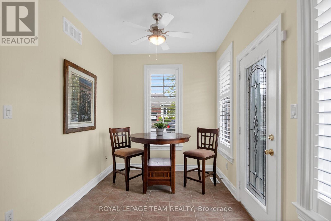
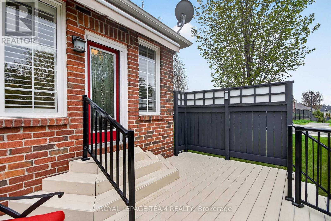
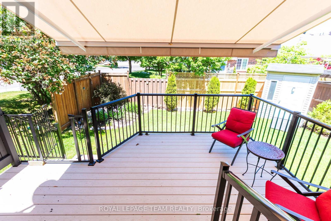
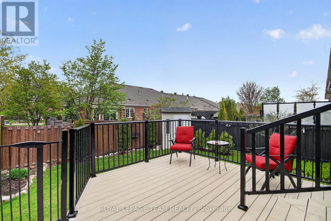
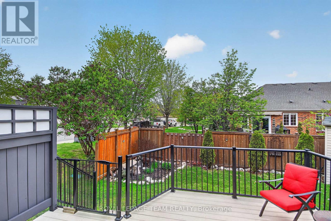
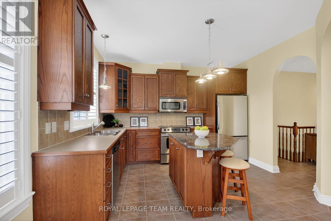
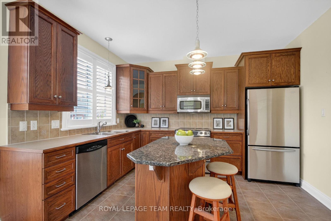
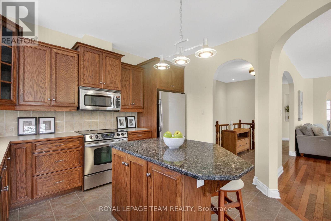
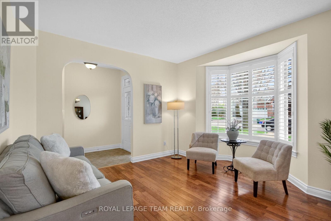
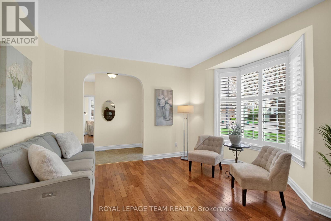
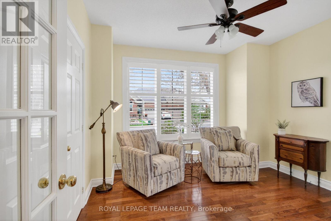
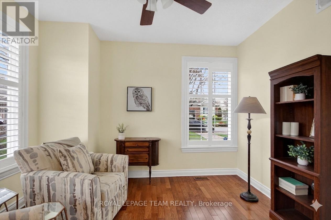
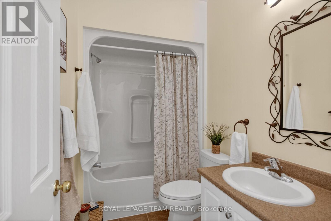
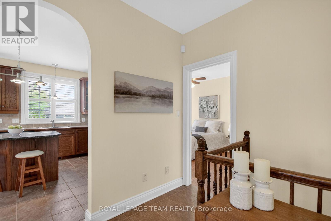
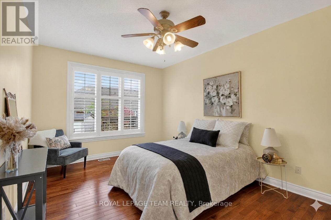
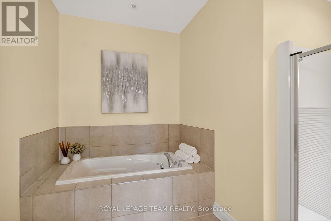
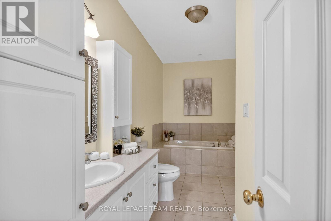
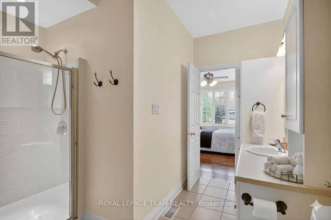
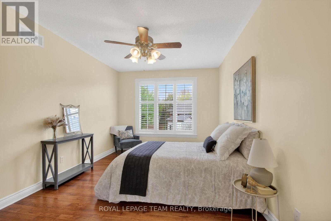
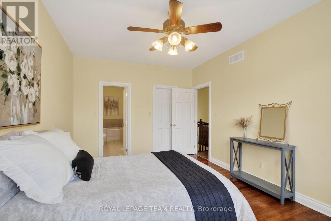
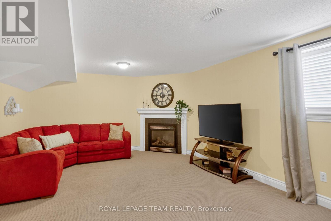
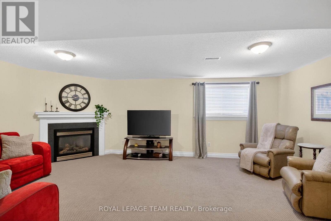
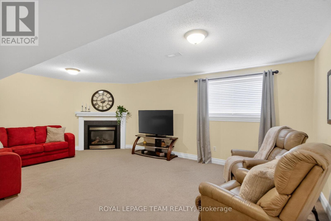
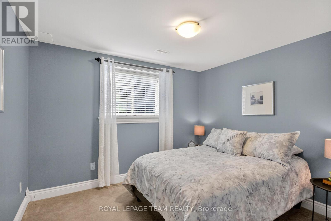
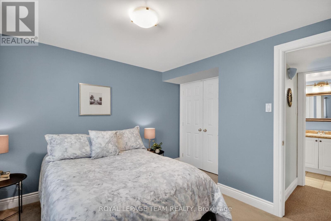
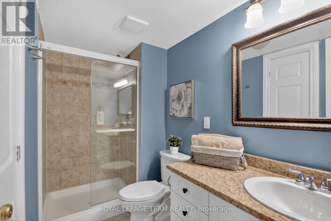
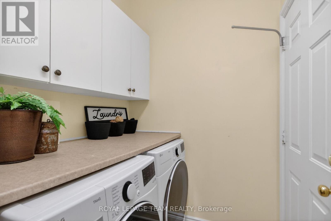
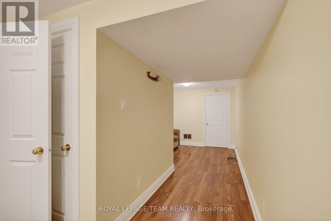
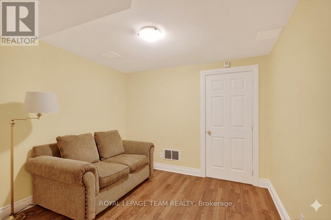
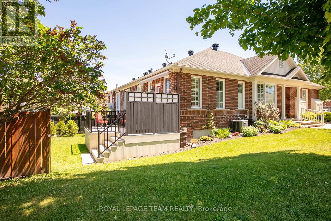
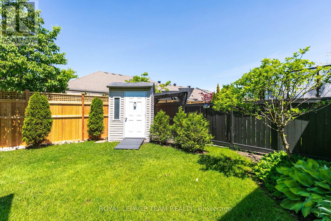
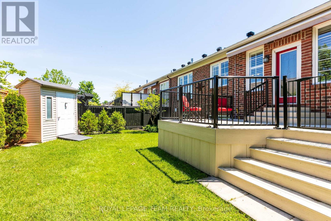
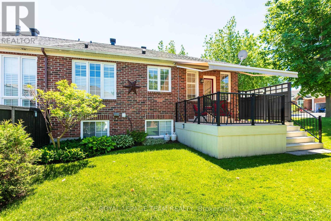
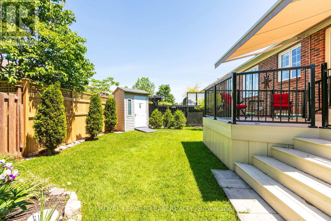
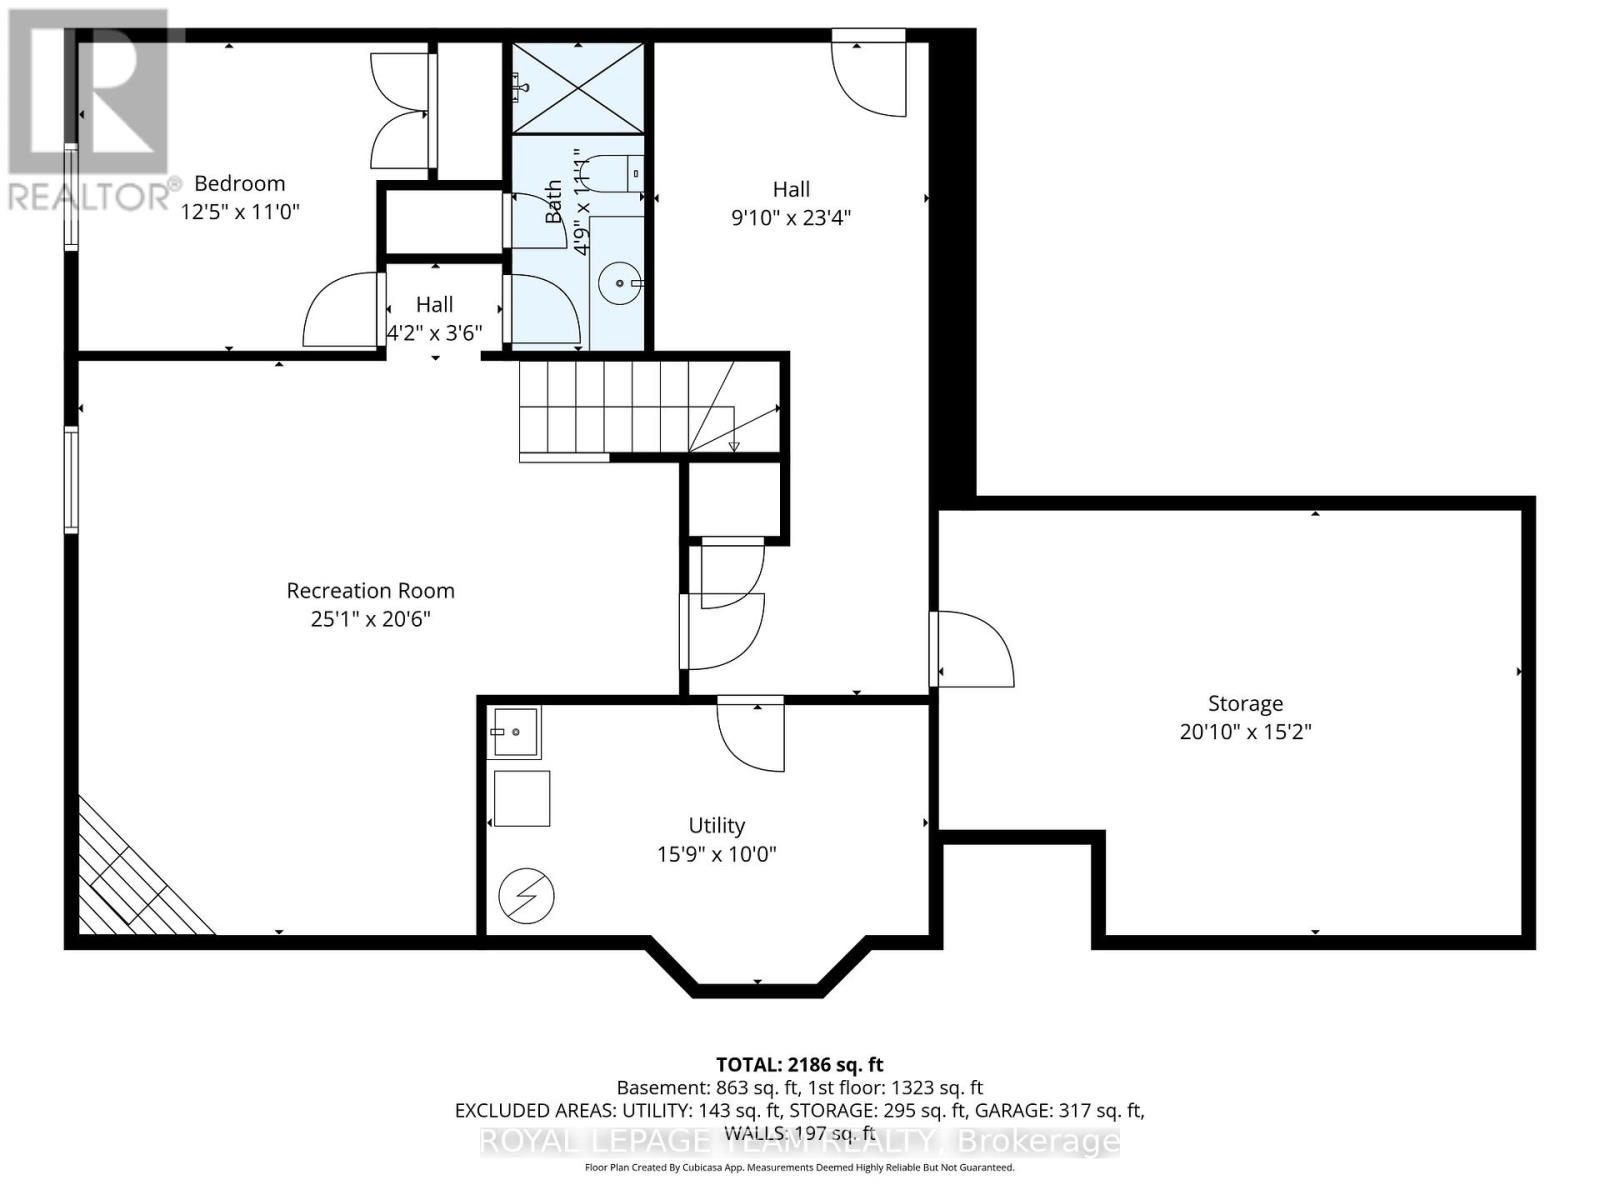
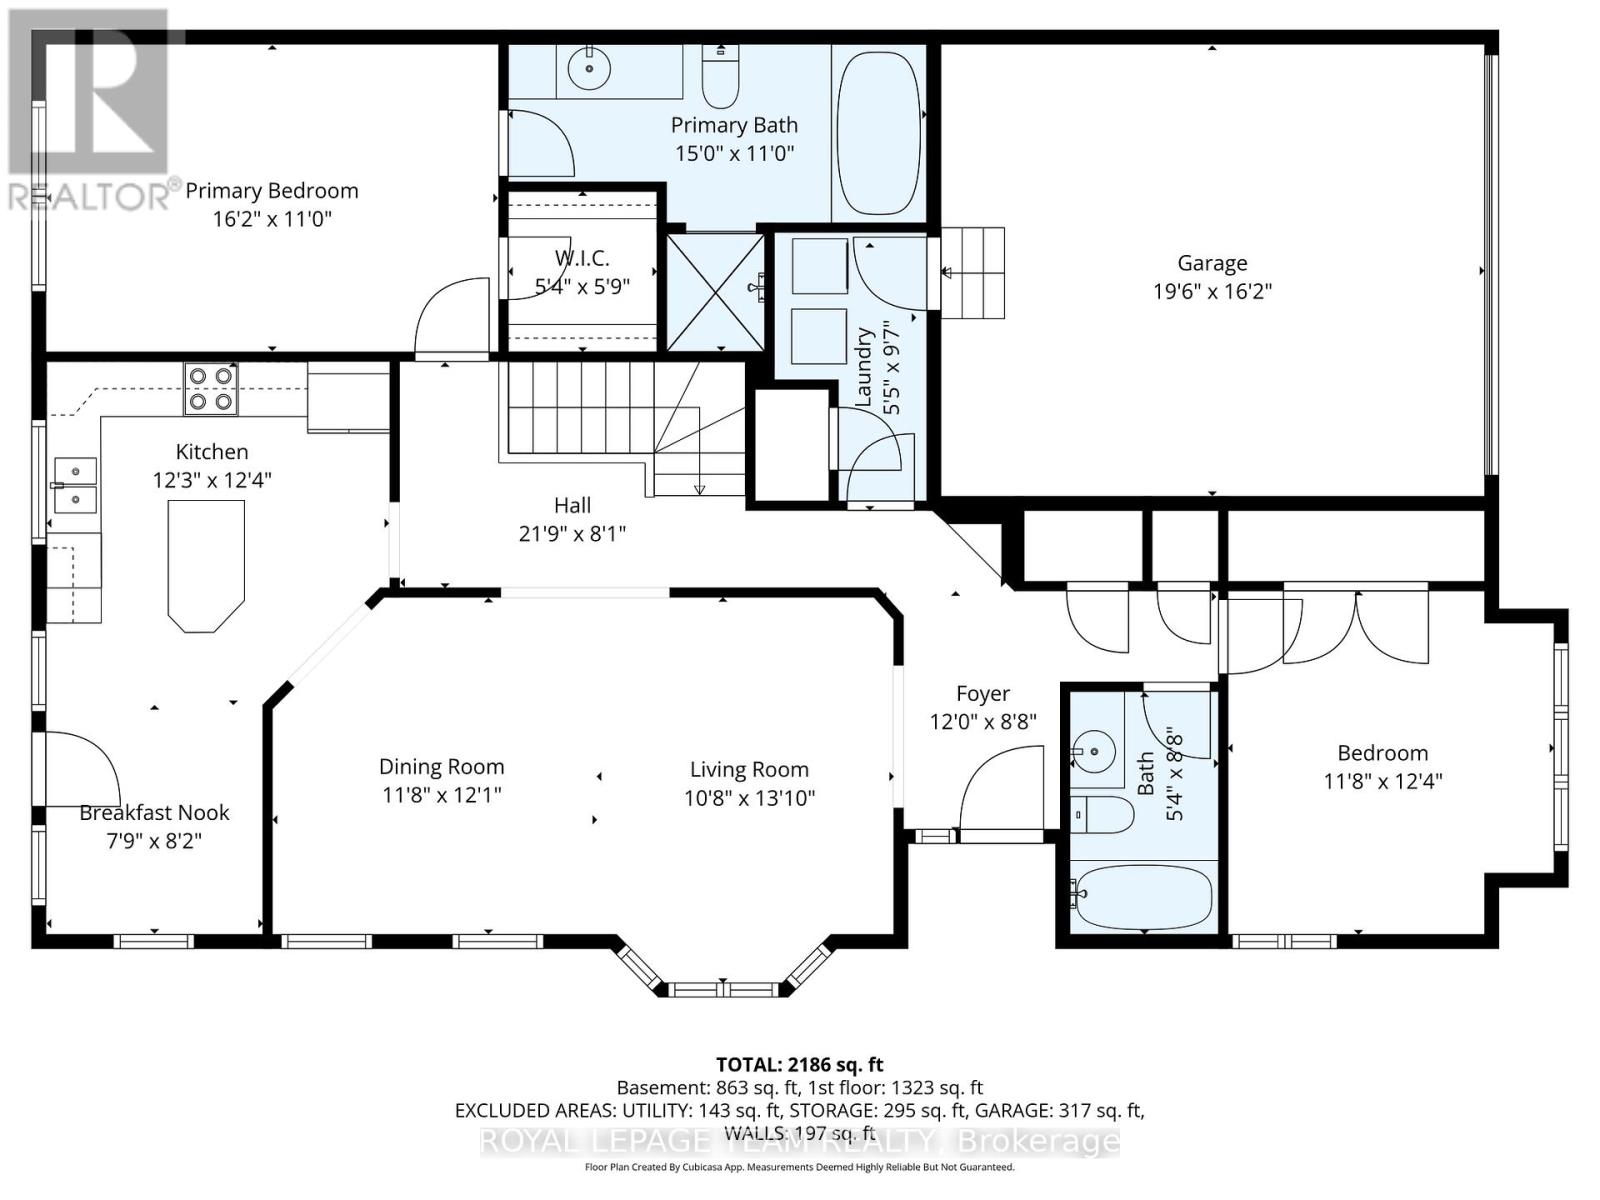
Live the golf course lifestyle in this premium end-unit bungalow on a quiet corner lot within the sought-after Stonebridge community. The main floor features an airy, open-concept living and dining area. A granite-topped island with a breakfast bar anchors the functional kitchen, which boasts a separate eating area and direct access to the back deck. This outdoor oasis is enhanced by a remote-controlled awning, offering shade and extending your seasonal enjoyment for easy outdoor dining.Retreat to the spacious primary bedroom, complete with a walk-in closet and a full ensuite featuring a soaking tub and separate shower. A versatile second bedroom on this level currently serves as a den, located steps from an additional three-piece bathroom. Elegant California shutters complement the main floor, while main floor laundry adds ultimate convenience.The fully finished lower level significantly expands your living space, offering a massive family room centered around a cozy corner fireplace. Guests will appreciate the private third bedroom and another full three-piece bath. A dedicated flex space makes an ideal home gym or craft area, while a large unfinished section provides abundant storage. Enjoy low-maintenance living just minutes from the Stonebridge Golf Club, Minto Recreation Complex, and diverse Barrhaven amenities. Don't miss out on this turnkey lifestyle-schedule your tour today! (id:63476)
Property Details
| MLS® Number | X13146676 |
| Property Type | Single Family |
| Community Name | 7708 - Barrhaven - Stonebridge |
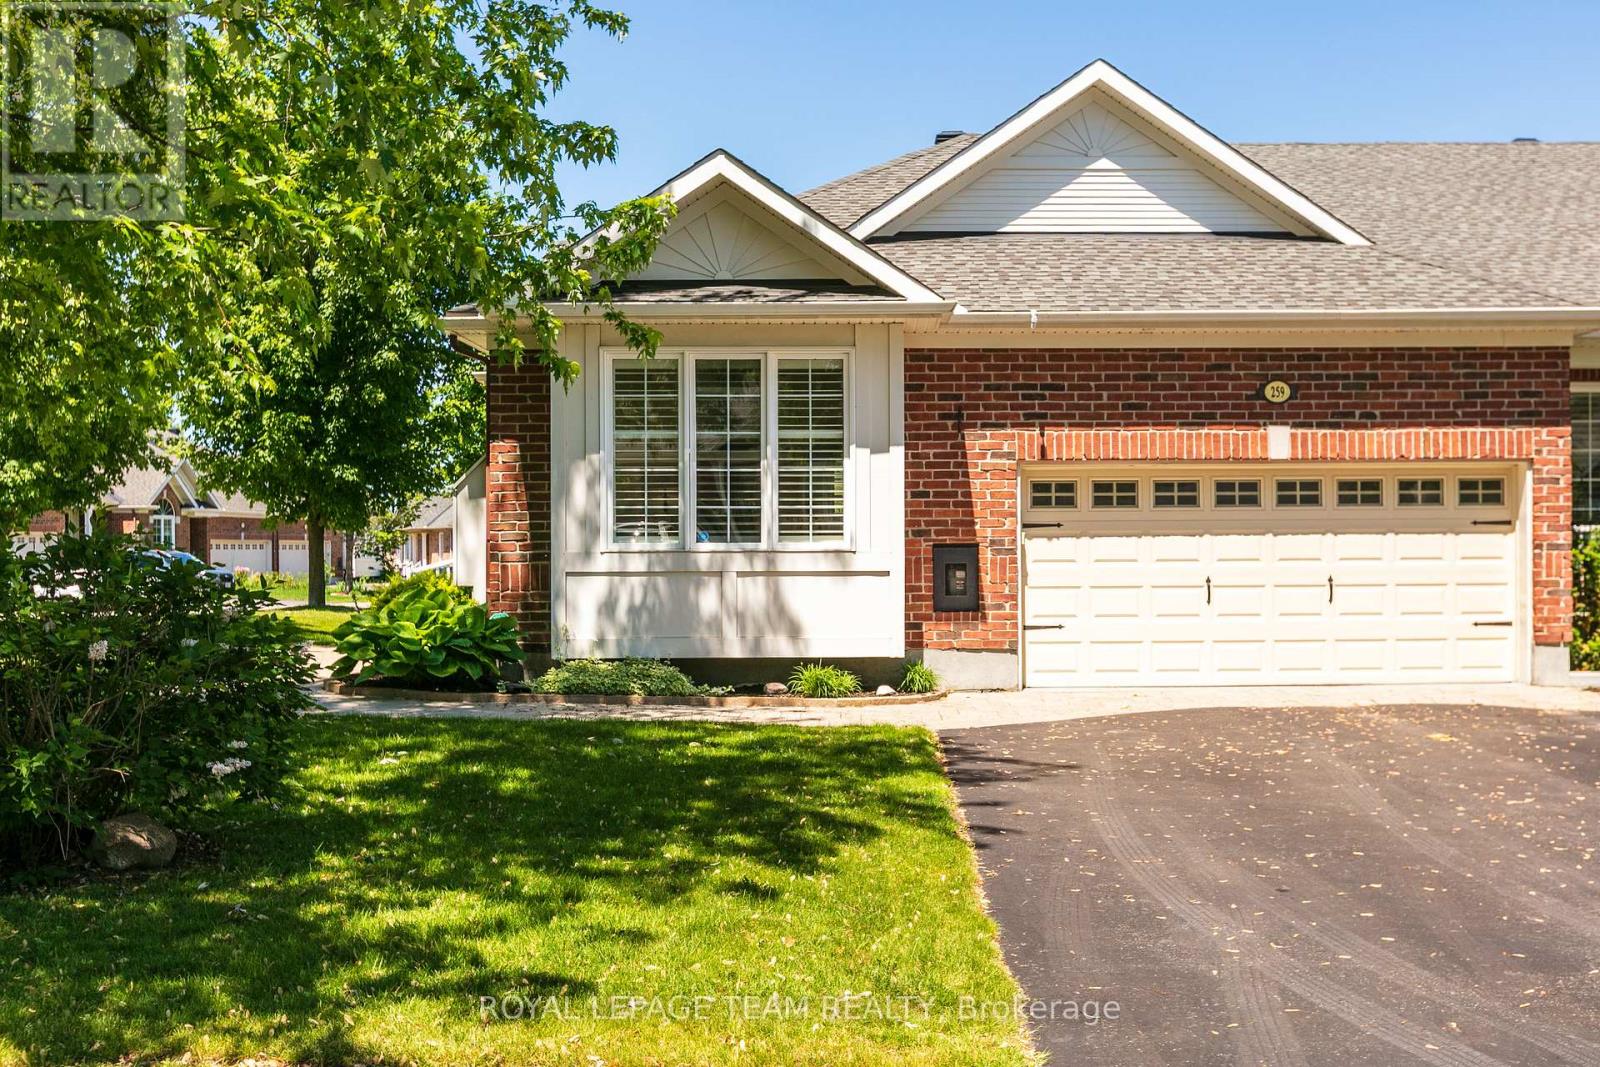
| Parking Space Total | 4 |
| Structure | Shed |
Building
| Bathroom Total | 3 |
| Bedrooms Above Ground | 2 |
| Bedrooms Below Ground | 1 |
| Bedrooms Total | 3 |
| Age | 6 To 15 Years |
| Amenities | Fireplace(s) |
| Appliances | Garage Door Opener Remote(s), Dryer, Freezer, Hood Fan, Microwave, Stove, Washer, Refrigerator |
| Architectural Style | Bungalow |
| Basement Type | Full |
| Construction Style Attachment | Attached |
| Cooling Type | Central Air Conditioning |
| Exterior Finish | Brick |
| Fireplace Present | Yes |
| Fireplace Total | 1 |
| Foundation Type | Poured Concrete |
| Heating Fuel | Natural Gas |
| Heating Type | Forced Air |
| Stories Total | 1 |
| Size Interior | 1,100 - 1,500 Sqft |
| Type | Row / Townhouse |
Parking
| Attached Garage | |
| Garage |
Land
| Acreage | No |
| Sewer | Sanitary Sewer |
| Size Depth | 96 Ft ,7 In |
| Size Frontage | 64 Ft ,4 In |
| Size Irregular | 64.4 X 96.6 Ft ; Irregular Corner Lot |
| Size Total Text | 64.4 X 96.6 Ft ; Irregular Corner Lot |
| Zoning Description | Residential |
Rooms
| Level | Type | Length | Width | Dimensions |
|---|---|---|---|---|
| Lower Level | Bedroom 3 | 3.79 m | 3.36 m | 3.79 m x 3.36 m |
| Lower Level | Bathroom | 1.45 m | 3.37 m | 1.45 m x 3.37 m |
| Lower Level | Other | 3 m | 7.11 m | 3 m x 7.11 m |
| Lower Level | Utility Room | 4.81 m | 3.05 m | 4.81 m x 3.05 m |
| Lower Level | Recreational, Games Room | 7.65 m | 6.25 m | 7.65 m x 6.25 m |
| Main Level | Foyer | 3.66 m | 2.63 m | 3.66 m x 2.63 m |
| Main Level | Living Room | 3.25 m | 4.22 m | 3.25 m x 4.22 m |
| Main Level | Dining Room | 3.55 m | 3.68 m | 3.55 m x 3.68 m |
| Main Level | Kitchen | 3.74 m | 3.75 m | 3.74 m x 3.75 m |
| Main Level | Eating Area | 2.36 m | 2.5 m | 2.36 m x 2.5 m |
| Main Level | Primary Bedroom | 4.93 m | 3.35 m | 4.93 m x 3.35 m |
| Main Level | Bathroom | 4.58 m | 3.36 m | 4.58 m x 3.36 m |
| Main Level | Bedroom 2 | 3.57 m | 3.76 m | 3.57 m x 3.76 m |
| Main Level | Bathroom | 1.63 m | 2.65 m | 1.63 m x 2.65 m |
Contact Us
Contact us for more information

The trademarks REALTOR®, REALTORS®, and the REALTOR® logo are controlled by The Canadian Real Estate Association (CREA) and identify real estate professionals who are members of CREA. The trademarks MLS®, Multiple Listing Service® and the associated logos are owned by The Canadian Real Estate Association (CREA) and identify the quality of services provided by real estate professionals who are members of CREA. The trademark DDF® is owned by The Canadian Real Estate Association (CREA) and identifies CREA's Data Distribution Facility (DDF®)
August 22 2026 02:21:29
Ottawa Real Estate Board
Royal LePage Team Realty