
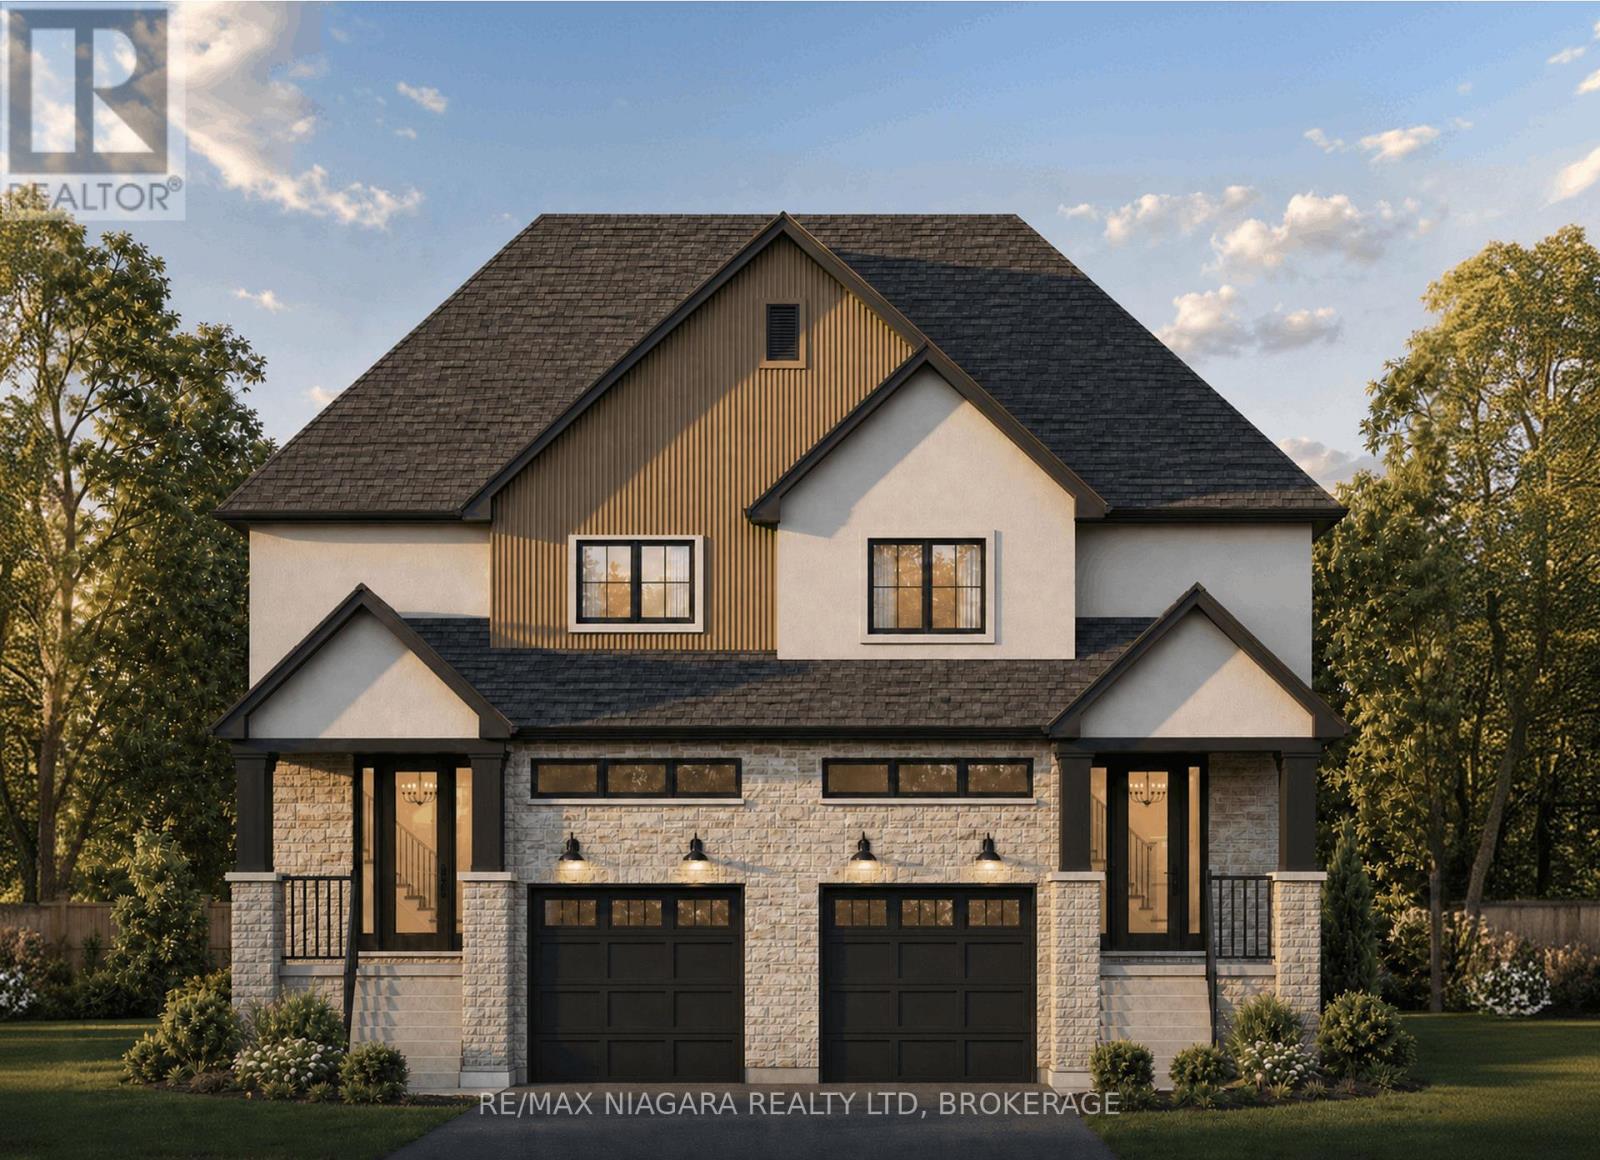
185b Rykert Street
St. Catharines, Ontario
** TOO BE BUILT ** Anticipated to be completed March 2027. Step into homeownership with confidence at 185B Rykert Street in St. Catharines-an exciting opportunity to own a beautifully designed, to-be-built home without the stress of hidden repairs or renovating an older property. Perfect for first-time buyers looking for a fresh start, this home offers a beautiful blank canvas with quality craftsmanship and modern finishes already included. From the moment you walk in, you will be greeted by airy 9-foot main-floor ceilings, beautiful engineered hardwood flooring, and a classic oak staircase that sets the tone for stylish, functional living. The thoughtfully designed kitchen is ready for your first dinner parties, featuring custom cabinetry, sleek quartz countertops, elegant crown moulding, a stainless steel sink, and an exterior-vented range hood. That modern luxury carries seamlessly into the elegant bathrooms, which showcase quartz vanities, ceramic tile surrounds, built-in shower niches, and premium Moen fixtures.When buying your first home, long-term peace of mind is everything. Built with comfort, energy efficiency, and low maintenance in mind, this property features a separate side entrance, an upgraded 8-foot foundation, a high-efficiency furnace, an HRV system, upgraded insulation, central air conditioning, and quality vinyl casement windows to help keep your monthly utility bills in check. The electrical service is fully modernized with a 200 AMP panel, and the exterior is planned to boast striking curb appeal through a combination of stone, stucco, and WPC fluted panel accents. Outside, you will find a fully sodded lot and a garage already roughed in for an automatic door opener, leaving you with less weekend work and more time to enjoy your new space.Conveniently located close to schools, parks, shopping, and everyday amenities. (id:63476)
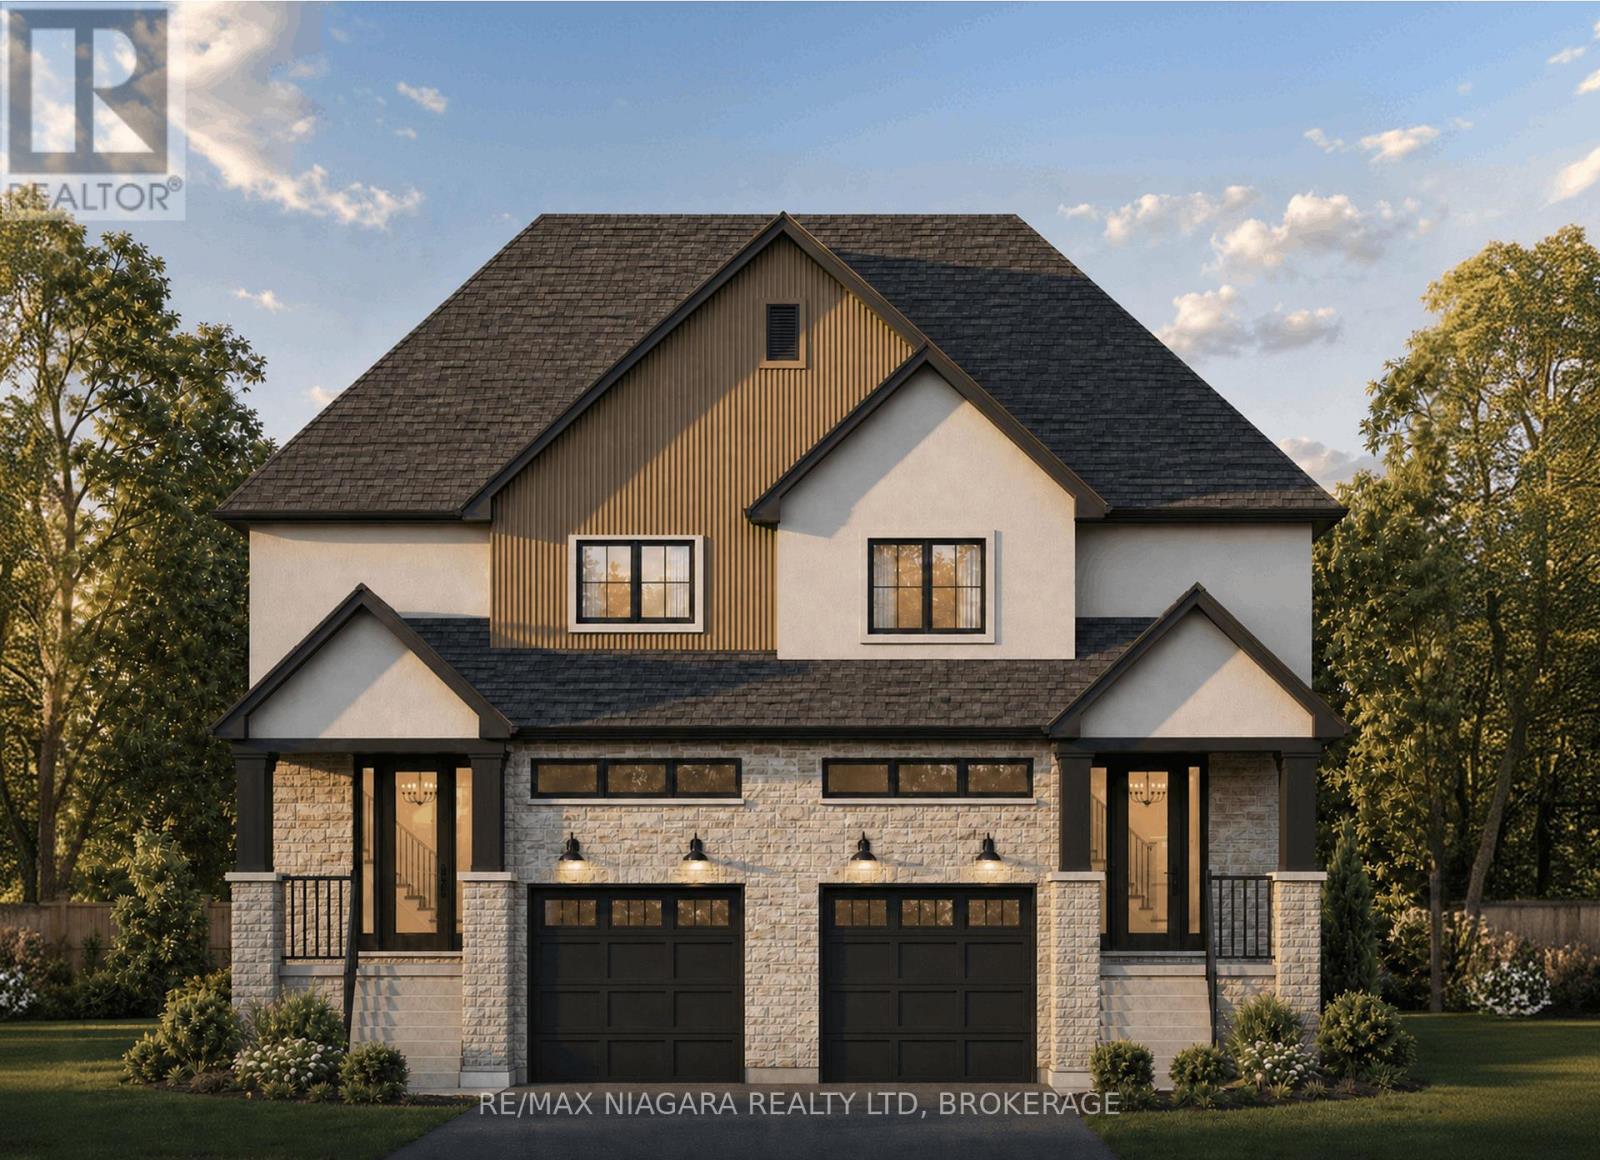
185a Rykert Street
St. Catharines, Ontario
** TOO BE BUILT ** Anticipated to be completed March 2027. Step into homeownership with confidence at 185A Rykert Street in St. Catharines-an exciting opportunity to own a beautifully designed, to-be-built home without the stress of hidden repairs or renovating an older property. Perfect for first-time buyers looking for a fresh start, this home offers a beautiful blank canvas with quality craftsmanship and modern finishes already included. From the moment you walk in, you will be greeted by airy 9-foot main-floor ceilings, beautiful engineered hardwood flooring, and a classic oak staircase that sets the tone for stylish, functional living. The thoughtfully designed kitchen is ready for your first dinner parties, featuring custom cabinetry, sleek quartz countertops, elegant crown moulding, a stainless steel sink, and an exterior-vented range hood. That modern luxury carries seamlessly into the elegant bathrooms, which showcase quartz vanities, ceramic tile surrounds, built-in shower niches, and premium Moen fixtures.When buying your first home, long-term peace of mind is everything. Built with comfort, energy efficiency, and low maintenance in mind, this property features a separate side entrance, an upgraded 8-foot foundation, a high-efficiency furnace, an HRV system, upgraded insulation, central air conditioning, and quality vinyl casement windows to help keep your monthly utility bills in check. The electrical service is fully modernized with a 200 AMP panel, and the exterior is planned to boast striking curb appeal through a combination of stone, stucco, and WPC fluted panel accents. Outside, you will find a fully sodded lot and a garage already roughed in for an automatic door opener, leaving you with less weekend work and more time to enjoy your new space.Conveniently located close to schools, parks, shopping, and everyday amenities. (id:63476)

30 Renfield Street
Port Colborne, Ontario
Welcome to this custom-built modern luxury home in the sought -after Westwood Estates, just minutes from Lake Erie. Perfectly situated on a quiet dead-end street in a prestigious neighbourhood, this home offers the ideal blend of elegance, comfort, and privacy. Enjoy the serene outdoor setting with a deck off the kitchen overlooking the pool and backing onto beautifully treed area- your own relaxing retreat. The double car aggregate concrete driveway (2024) adds curb appeal and durability. Inside, you'll be impressed by the exceptional craftsmanship and high-end finishes throughout, including hardwood flooring, high ceilings and recessed lighting. The open-concept main floor features a white custom kitchen with shaker style cabinets quartz countertops, an island and stainless-steel appliances. The living room showcases a cozy gas fireplace, perfect for entertaining or quiet evenings. The primary suite offers a spa-like 4 piece ensuite and walk-in closet. The main floor also includes a stylish 3- piece bathroom with quartz counters. The finished basement boasts high ceiling, large rec room with fireplace, and additional bedroom-ideal for guests or a home office. Additional features include entry from garage. This is truly exceptional home offering modern luxury in an unbeatable location. (id:63476)
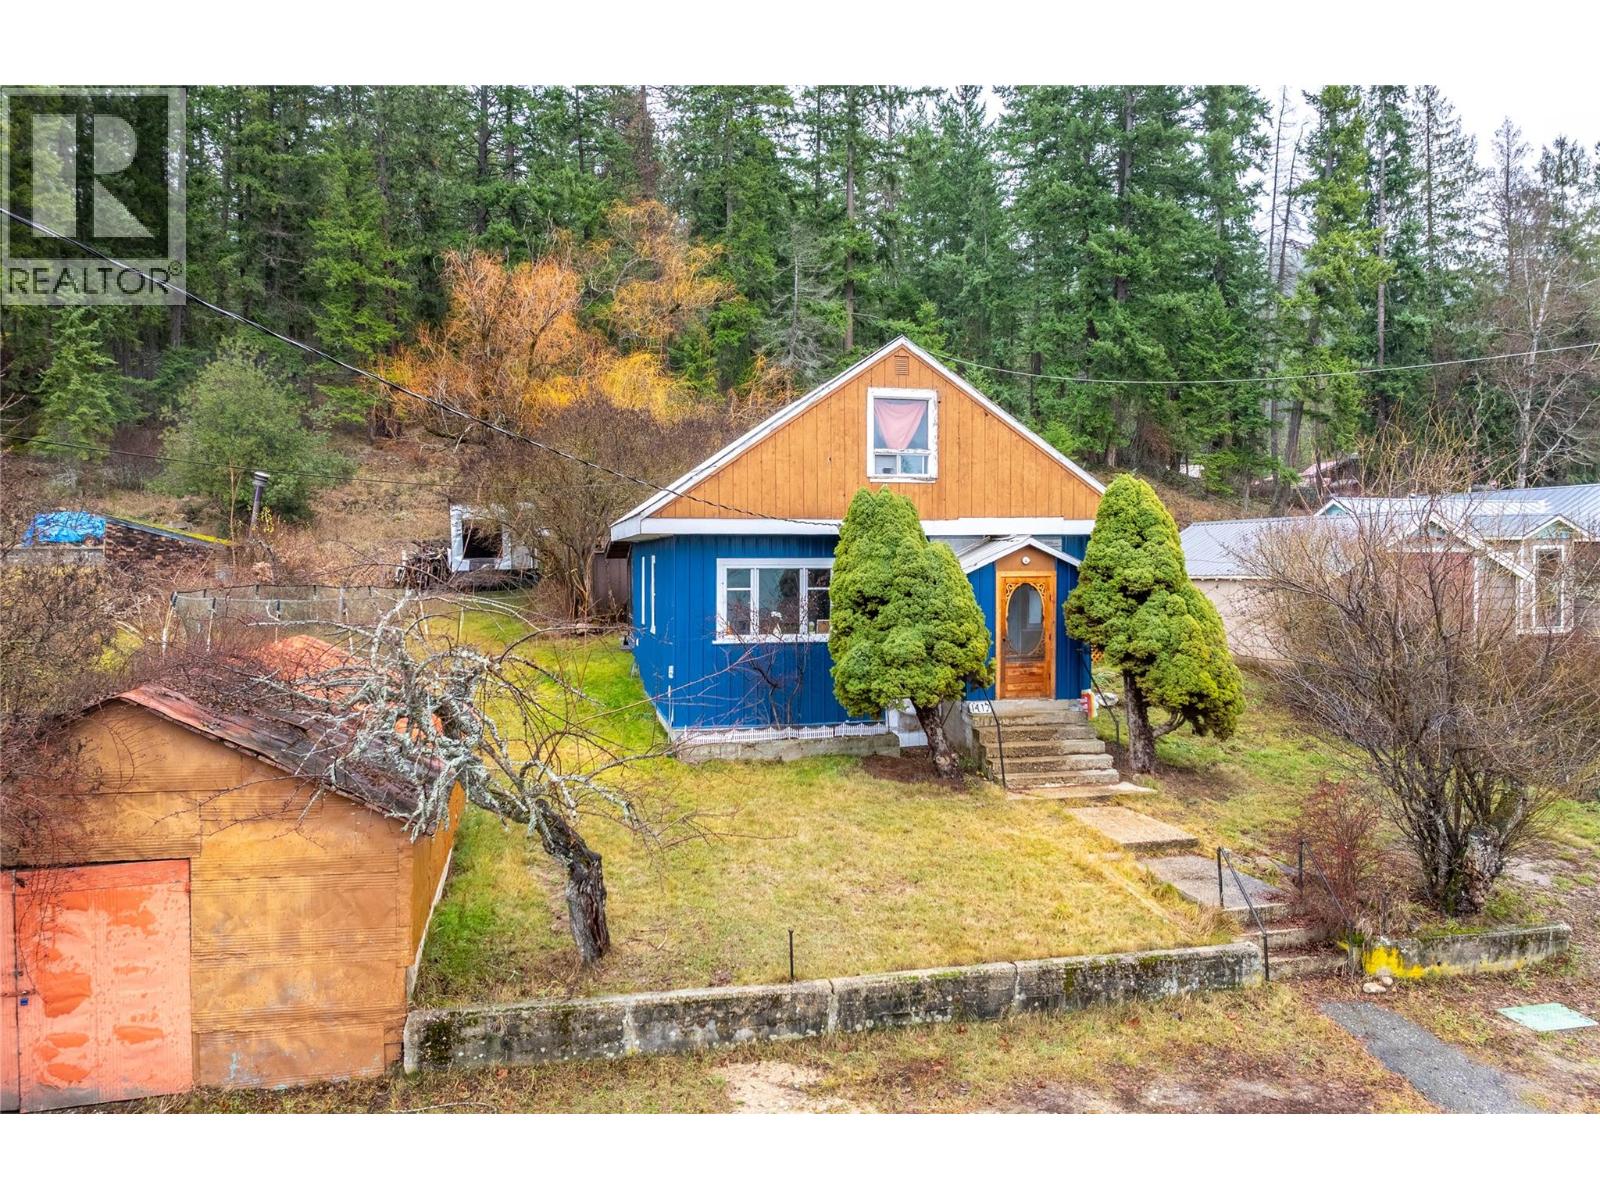
1412 Ainsworth Avenue
Riondel, British Columbia
Welcome to this affordable and charming home in the heart of Riondel! Whether you're looking for a year-round residence, a summer retreat, or an investment property, this move-in-ready home offers incredible value. Featuring 3 bedrooms plus a spacious family room, the bright and inviting interior includes beautiful mountain views from the upper-level bedrooms and comes fully furnished, making it easy to settle in and start enjoying your new home right away. Immediate possession is available, so you can make the most of the summer season at Kootenay Lake. Step outside to a private backyard surrounded by mature trees, a powered single detached garage. As an added bonus, the boat, camper travel trailer, providing additional space for family and guests, are included, giving you everything you need to enjoy the Kootenays from day one. Located in a welcoming, family-friendly neighborhood, you're just a short walk from Kootenay Lake, the public boat launch, and the local park. With homes selling quickly in Riondel, now is the perfect time to discover why this lakeside community is becoming such a sought-after destination. Don't miss this fantastic opportunity to own an affordable, turnkey property in one of the Kootenays' hidden gems. Call your REALTOR® today to book your private showing! (id:63476)
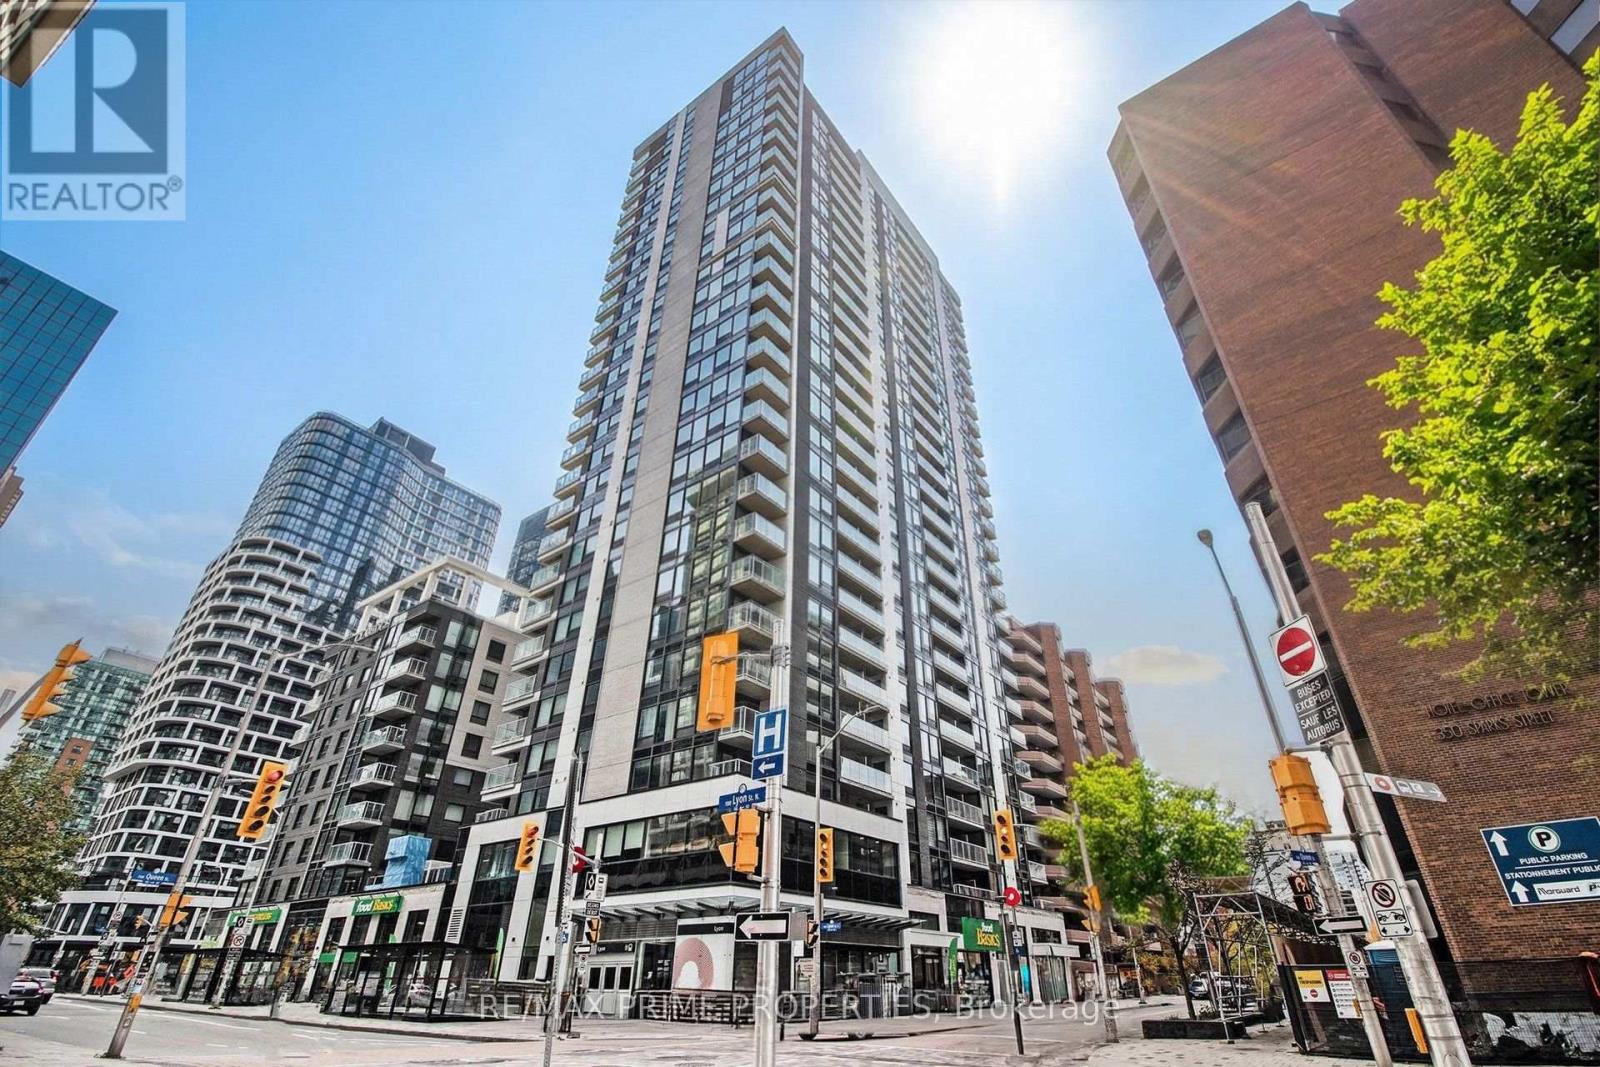
1307 - 340 Queen Street
Ottawa, Ontario
One of Ottawa's most walkable locations. This is a stunning 1 Bed, 1 Bath condo w/ parking in Downtown Ottawa. Light hardwood floors, high flat ceilings w/ potlights, high box baseboards. Open concept w/ Quartz countertops, stainless steel appliances, soft-close cabinets, counter-depth pantry peninsula island w/ breakfast bar. Floor-to-ceiling windows & private balcony. In-unit laundry. Bedroom w/ lots of natural light. Main bath w/ dbl glass shower doors, 12x24' tile. The Claridge MOON is steps away from Lyon St LRT Station, Food Basics, Sparks St, Restaurants, Parliament, World Exchange Plaza & so much more. 48 Hour Irrevocable, no applications on the weekends. Rental Application, Pay stubs, Credit check & references to accompany offers. Rental Application, Pay stubs, Credit check & references to accompany offers. (id:63476)
128 Francis Street
Carleton Place, Ontario
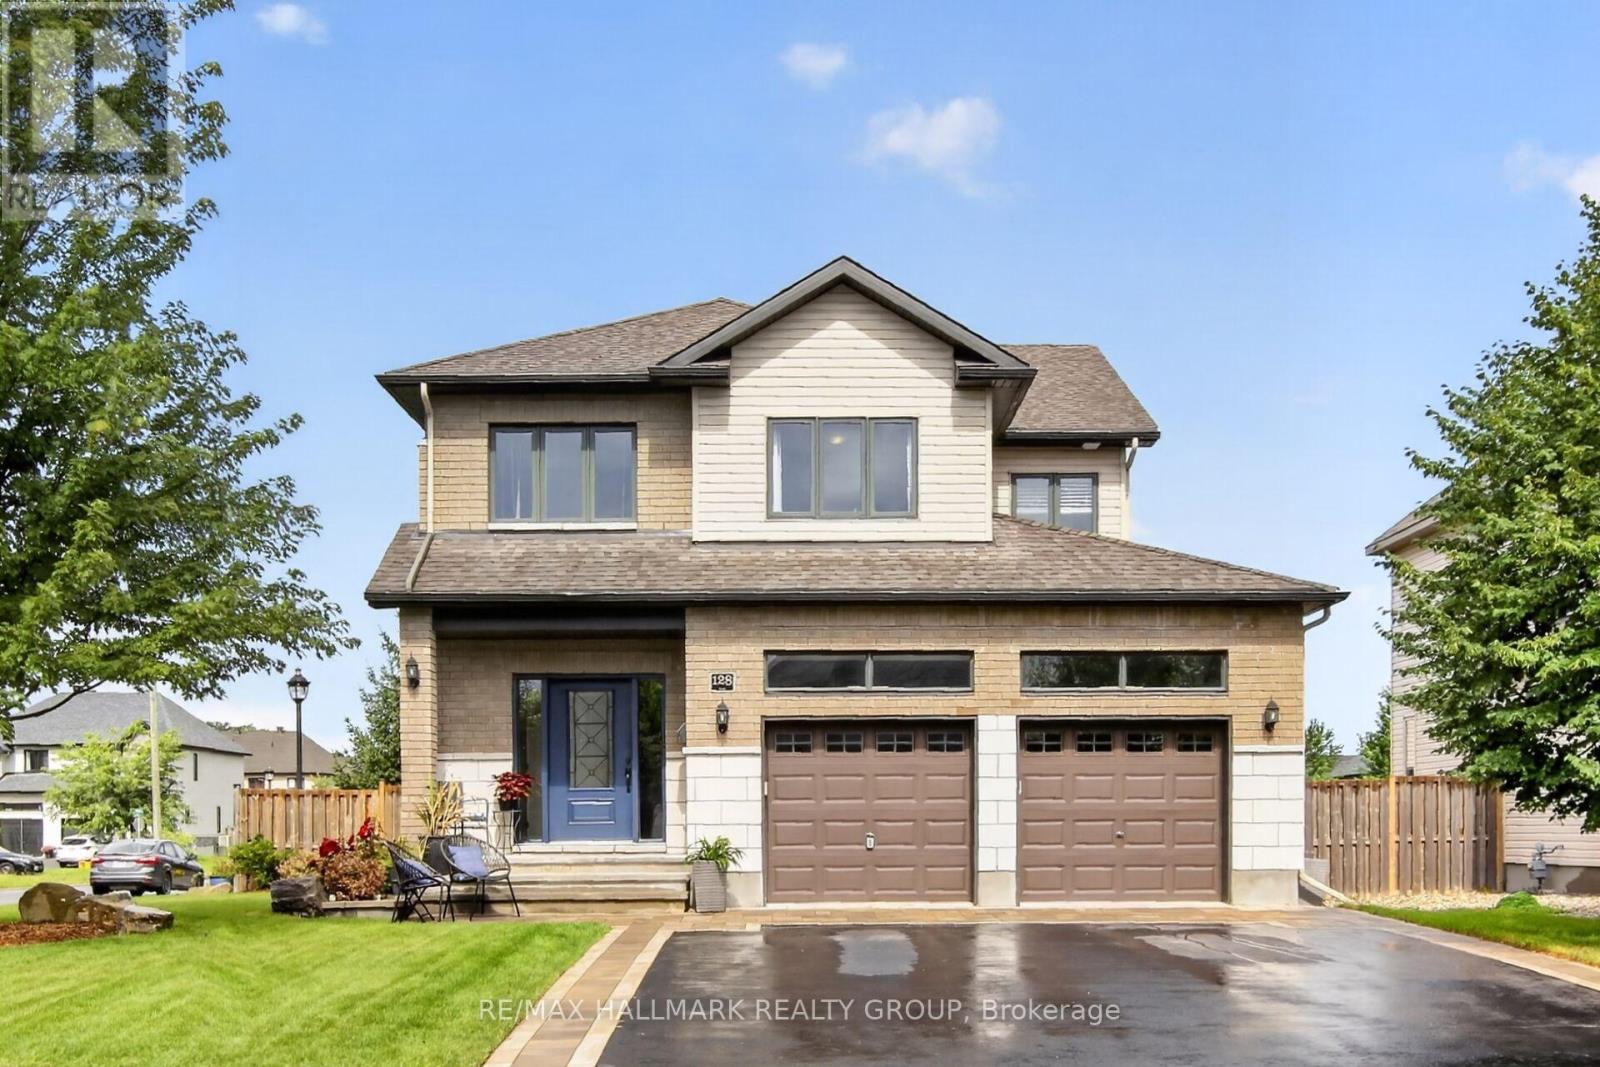
Welcome to a home designed for comfortable everyday living, with plenty of space to grow. This 3+1 bedroom, 3.5 bathroom home offers a bright, open-concept layout with thoughtful upgrades inside and out. The kitchen is made for gathering, beautiful granite counters with an expansive island that provides plenty of room for meal prep, casual dining and time with family and friends. The open layout flows naturally into the main living areas, while the spacious bedrooms give everyone room to unwind. The recently finished basement adds even more usable living space and includes a family room, additional bedroom with a sound proof ceiling and full bathroom. It's a great setup for guests, teens, a home office or movie nights. Outside, the landscaping has been nicely finished with interlock and flower beds, along with an irrigation system in both the front and back yards. A new deck extends your living space outdoors and a great place to sip your morning coffee before you start the day. Other features include a custom oversized front door, double car garage, radon mitigation system and a roof replaced in 2021.Carleton Place offers a great balance of small town living and everyday convenience. The town sits approximately 20 minutes from Stittsville and offers easy access to Highway 7. You can also enjoy the Mississippi River, local shops and restaurants, parks, and the 61 km Ottawa Valley Recreation Trail. With generous living space, a finished basement and plenty of updates already completed, this is a home that makes it easy to settle in and make it your own. (id:63476)
709 Lebrun Street
The Nation, Ontario
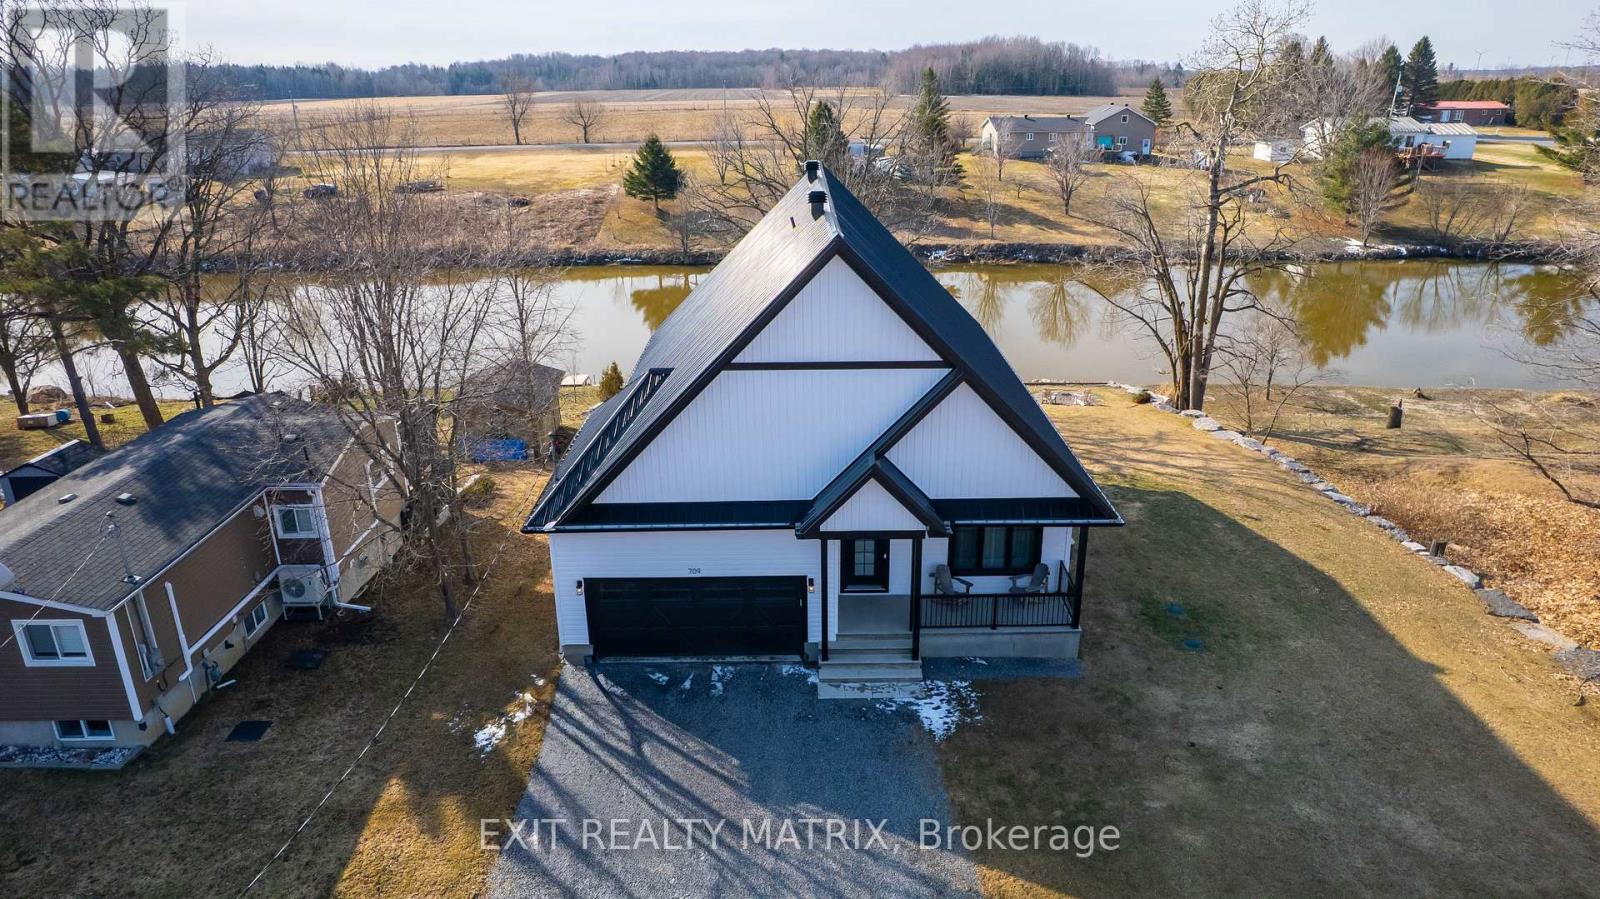
Build in 2022 for all sunrise/paddleboard lovers, or motorboat, fishing and snowmobile enthusiast, get all the benefits of a great riverfront property has to offer. This 3-bedroom house with an attached double car garage is perfectly located approximately 10min from Embrun and Casselman and easy driving distance from Ottawa (25min). Awesome view of the Castor River from the main floor, walk-out basement and a big "hot tub ready" patio. Nice big yard with docks and very easy access to the water. With this large peaceful lot, you will enjoy the peaceful and zen energy that this yard has to offer. This riverfront property offers a blend and comfort of a familiar home, with the charm of a cottage atmosphere. If you work from home, no problem since Bell Fiber high speed internet is now available, a 200amp electrical panel and "plug ready" for your electric car. Fully finished basement offers a walkout a big rec room, office space or bedroom Great location to raise a family, great fishing, paddleboarding or boating off the Castor River. Come check it out, it's just a short drive away you won't be disappointed!!! (id:63476)
56 Pelham Crescent
Ottawa, Ontario
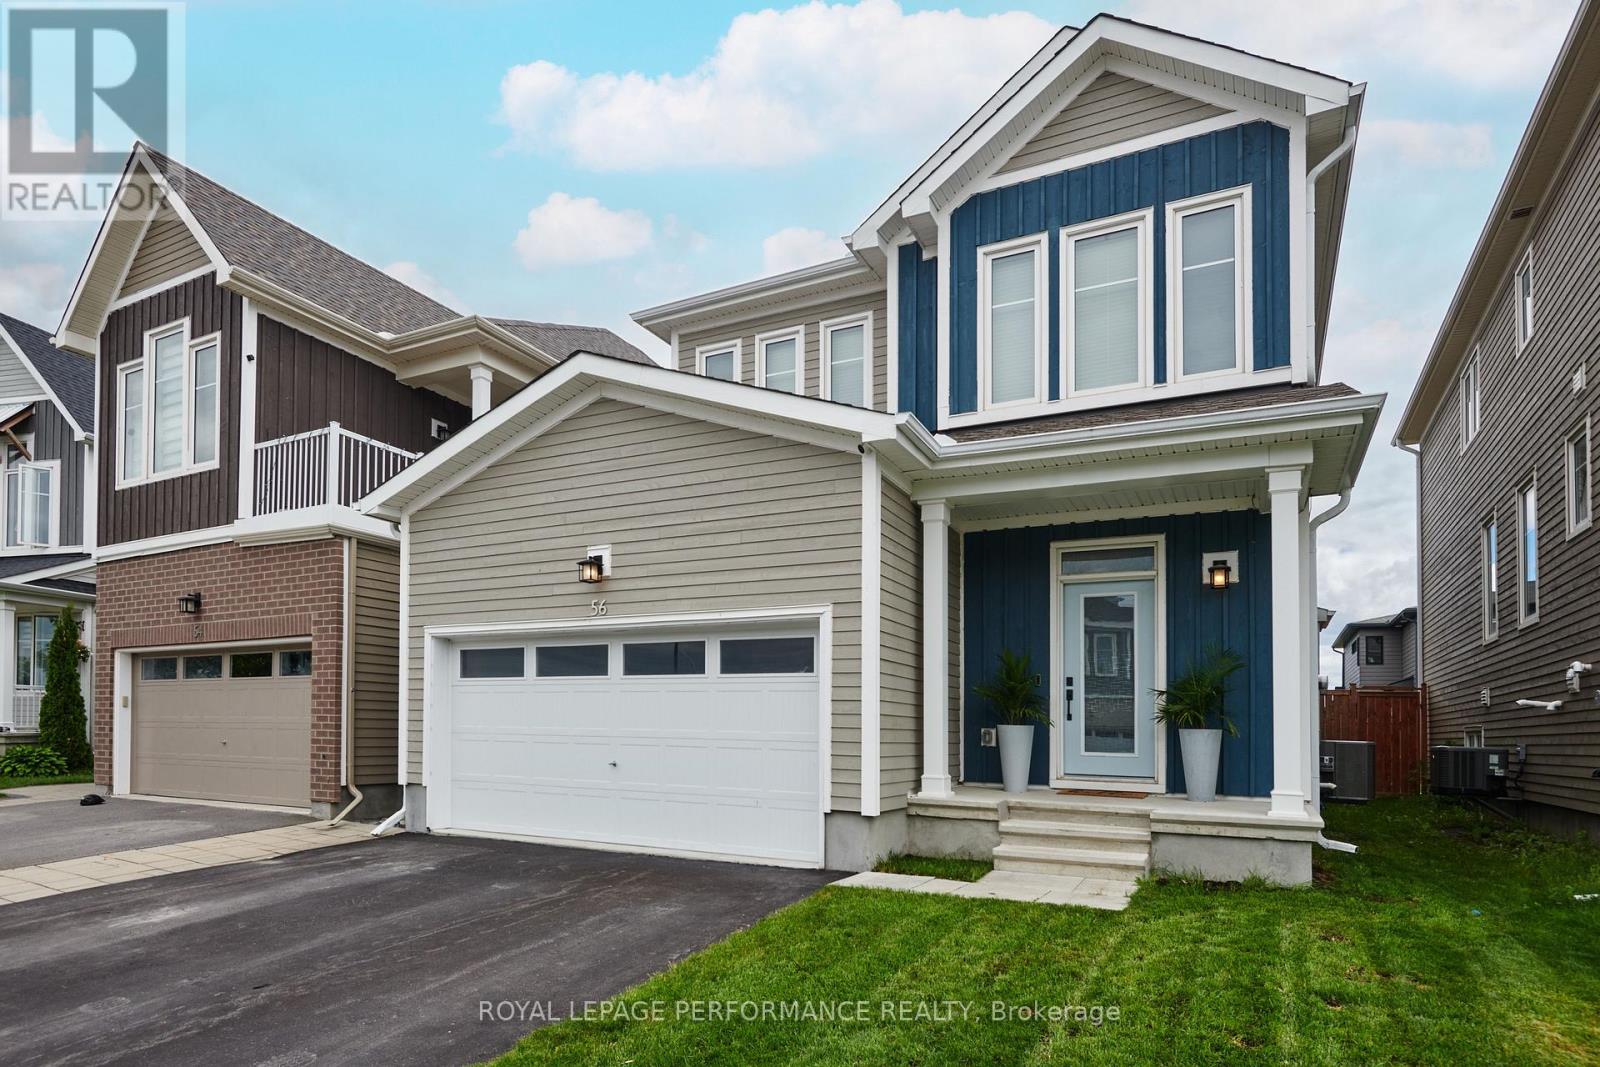
Awesome location on Pehlam! This stunning spacious and marvellously upgraded detached home is located on a premium lot on quiet, sought after, Pelham Just steps away from nature and open green space. The main level immediately establishes scale with nine-foot ceilings, continuous hardwood flooring, strategic pot lighting. An upgraded tailored chef's kitchen features custom cabinetry with dovetail soft-closing drawers with builder upgraded durable quartz countertops. The premium finish that extends to all washrooms. The architectural volume continues upstairs - a rare-find - with builder upgraded nine-foot ceilings across the second floor too , which features high-end luxury carpet. Three spacious bedrooms, and a versatile open loft that is easily converted into a fourth bedroom completes the 2nd floor. The finished basement, adding approx. 700 square feet of living space is optimized with a dedicated office, or home gym enclosed by space-saving barn doors along with the recreational area. On the exterior note the home wrapped in upgraded durable wood siding along with board and batten accents Surrounding the rear yard is a fully fenced yard and a two tier deck for those back yard BBQs! . Easy to show, must be seen! (id:63476)
90 - 3535 St. Joseph Boulevard
Ottawa, Ontario
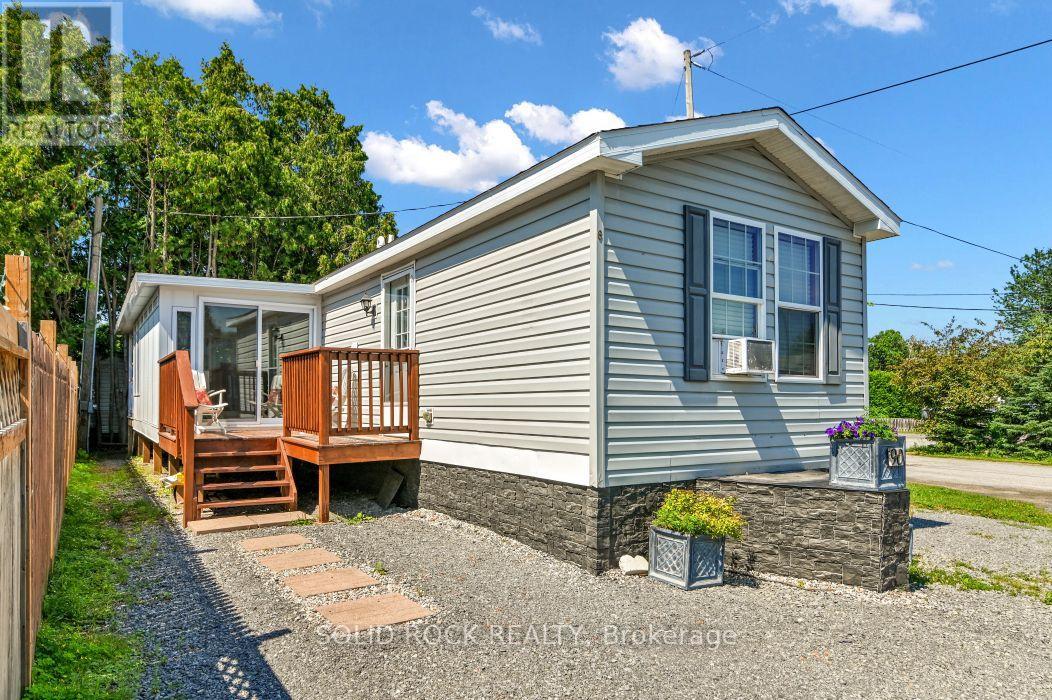
Prime Location: Rare, private corner lot with no rear neighbors. Outdoor Space: Quiet private porch plus a 3-season room for added living space. Built in 2012 with spacious vaulted ceilings in the primary bedroom, living room, and kitchen.Owner Financing: Available with $120,000 down. Property includes ownership of land by way of Shares Certificate. (id:63476)
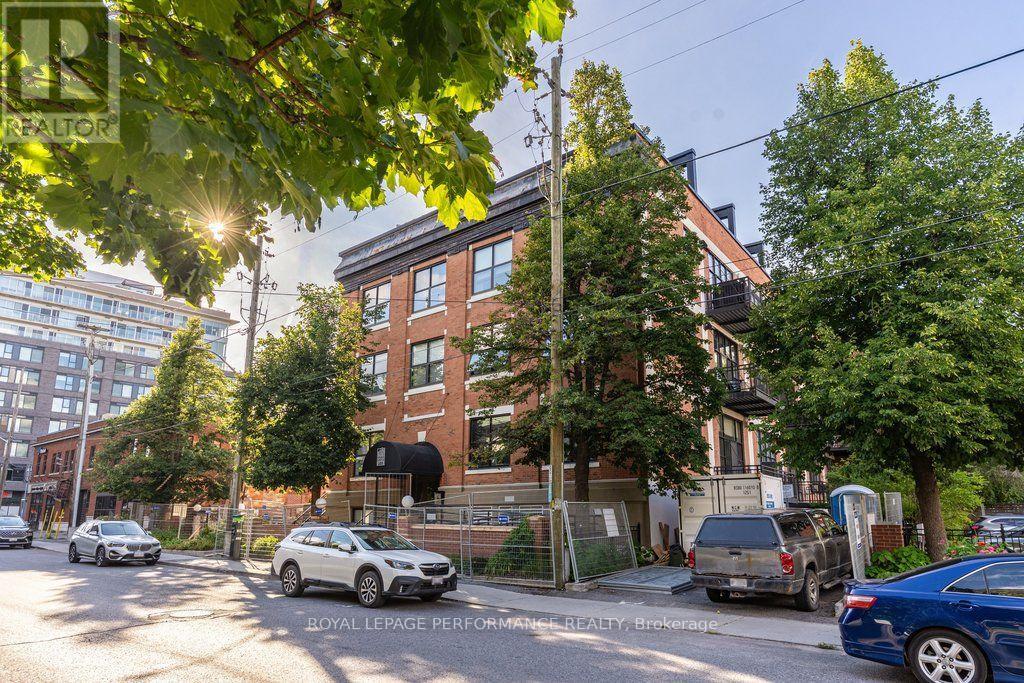
Ph4 & Ph6 - 255 Argyle Avenue
Ottawa, Ontario
An exceptionally rare, magnificent offering: two seamlessly connected penthouses totalling nearly 2500 sq.ft. at Studio Argyle, Domicile's loft conversion steps from the Canal and Glebe. This sophisticated residence blends grand proportions, authentic industrial character and modern comfort. It offers up to five bedrooms, soaring ceilings, abundant light from floor-to-ceiling windows and skylights, many updates and an unobstructed view of the Nature Museum. The terraces add close to 1000 sq.ft. more space for private outdoor living, lounging, dining and entertaining, with a pergola, gas BBQ and 2 fire pits. The versatile layout spans two substantial wings, adaptable to different households and lifestyles. Its five enclosed rooms are used as two bedrooms, two offices and a gym. PH4 centres on an open-concept gourmet kitchen with six-burner gas range, two ovens and extensive ceiling-height cabinetry; an inviting living and dining area opening to the terrace; a large home office; and a primary bedroom with two-way fireplace and walk-in closet. The ensuite has double sinks and an oversized rainfall shower; a second full bath enjoys a dry sauna and steam shower with body jets. A gallery hallway links PH4 and PH6. PH6 has a generous family room for relaxed gatherings, large office, full bath, powder room and laundry. PH6 has its own full-scale fitness studio with room for cardio and strength equipment plus yoga/floor work, with large windows, automated blinds and direct terrace access. The former kitchen, now a bedroom, also accesses the terrace. Its cabinetry and infrastructure remain; the island is stored to preserve the ability to reinstate the kitchen. Offered strictly together as one sale, each unit retains a separate entrance, parking space and storage locker; the two indoor parking spots are side-by-side. The result: one sprawling, cohesive and adaptable home today with meaningful future flexibility, including the option to restore the two-penthouse configuration. (id:63476)
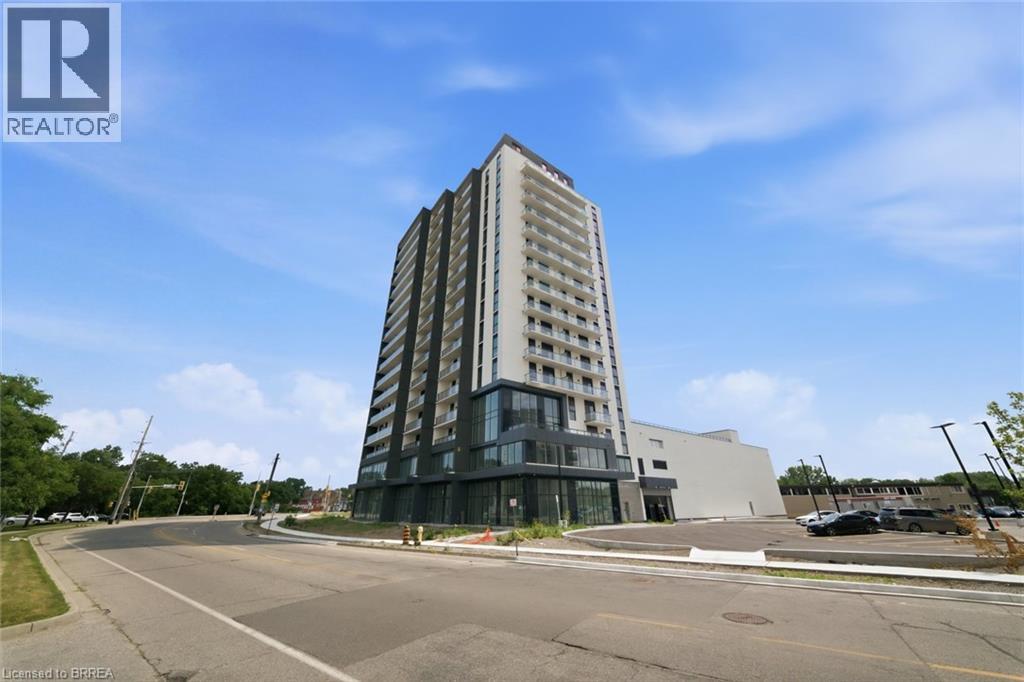
33 Erie Avenue Unit# 1215
Brantford, Ontario
Welcome to Grand Bell II — one of Brantford’s newest and most exciting condominium communities. This brand-new 1 bedroom + den, 1 bathroom suite offers modern style, thoughtful design and the convenience of downtown living, all from the 12th floor. The bright open-concept layout features 9' ceilings, contemporary finishes and large windows that fill the space with natural light. The modern kitchen offers sleek cabinetry, quartz countertops, a stylish backsplash and stainless steel appliances, while the versatile den provides the perfect space for a home office, study area or additional living space. Enjoy the convenience of in-suite laundry and step outside onto your private balcony to take in the elevated views. Residents of Grand Bell Phase 2 have access to an impressive collection of amenities, including a fully equipped fitness centre, co-working space, social and party areas, rooftop terrace with outdoor seating and BBQs, and 24-hour concierge service. Located just steps from downtown Brantford, the Grand River and scenic trails, with Wilfrid Laurier University, Conestoga College, restaurants, shops, public transit and Highway 403 all within easy reach. One parking space is included. A stylish, low-maintenance home in a brand-new building — ideal for professionals, students, couples or anyone looking to enjoy the best of Brantford from a modern downtown address. (id:63476)
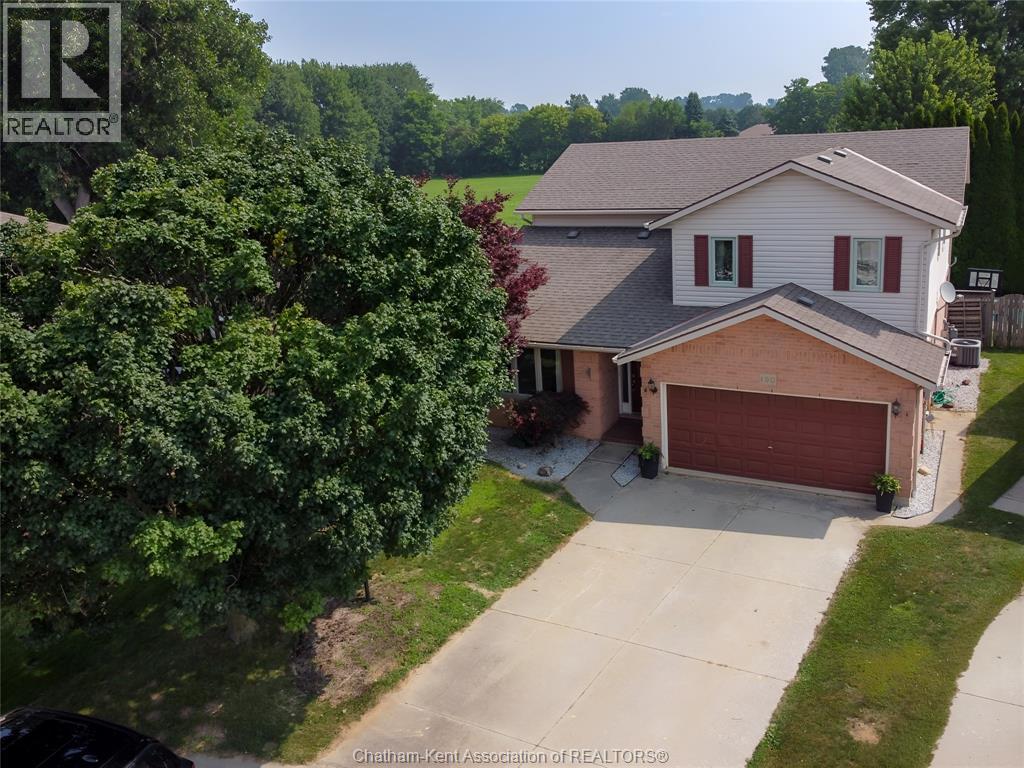
90 Northern Pine Place
Chatham, Ontario
Gorgeous Two-Storey Home on the Edge of Town situated in Northeast Chatham boasting over 2300 square feet of living space...nestled on a quiet cul-de-sac with little playground and very little traffic. This well cared for two-storey home offers the perfect blend of comfort, style and space. The bright open-concept kitchen flows seamlessly into the spacious family room, complete with a cozy gas fireplace—ideal for everyday living and entertaining. The formal dining room, living room and welcoming foyer feature beautiful hardwood flooring, while the living room and foyer are enhanced by impressive vaulted ceilings that create an airy, elegant feel. Upstairs, you'll find four generously sized bedrooms, including a spacious primary suite with a large walk-in closet and a private 4-piece ensuite. Basically in move-in-ready condition and combines modern updates with timeless appeal in a peaceful, family-friendly location. New Furnace 2026, Central air 2020, new windows and patio door 2019 and shingles 2017. Property backs to green space and is close to a Municipal park. Fully fenced rear yard houses an in ground 16 x 32 pool perfect for entertaining or keeping a young family cool and wanting to stay at home. Lets make it yours. (id:63476)