
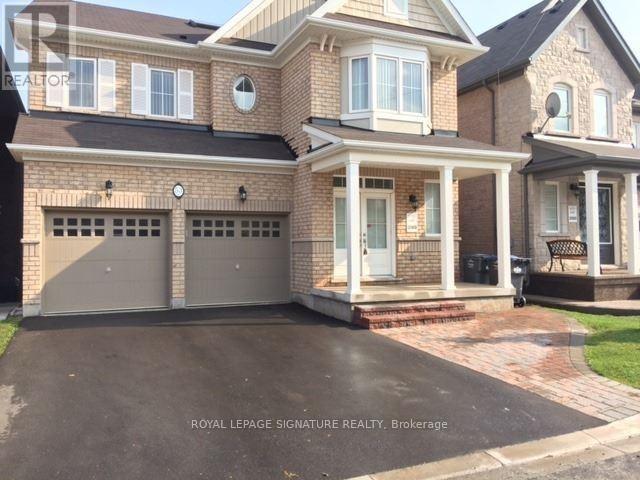
Upper - 53 Victoriaville Road
Brampton, Ontario
Detached 3,240 Sq. Ft With 5 Bedrooms And 3 Full Washrooms In Upper Level Plus Powder Room on Main Level. Sky Light On The Upper Level. Main Floor Has Sep. Living (Or Office) And Sep. Dining And A Big Sized Family Room. It Comes With A Granite Kitchen And Backsplash With Stainless Steel Appliances. The Basement Isn't Included. There's A Big Deck With An Amazing View On The Back Side Of The House To Ravine And Pond. Thanks For Showing And Send Offers Anytime! (id:63476)
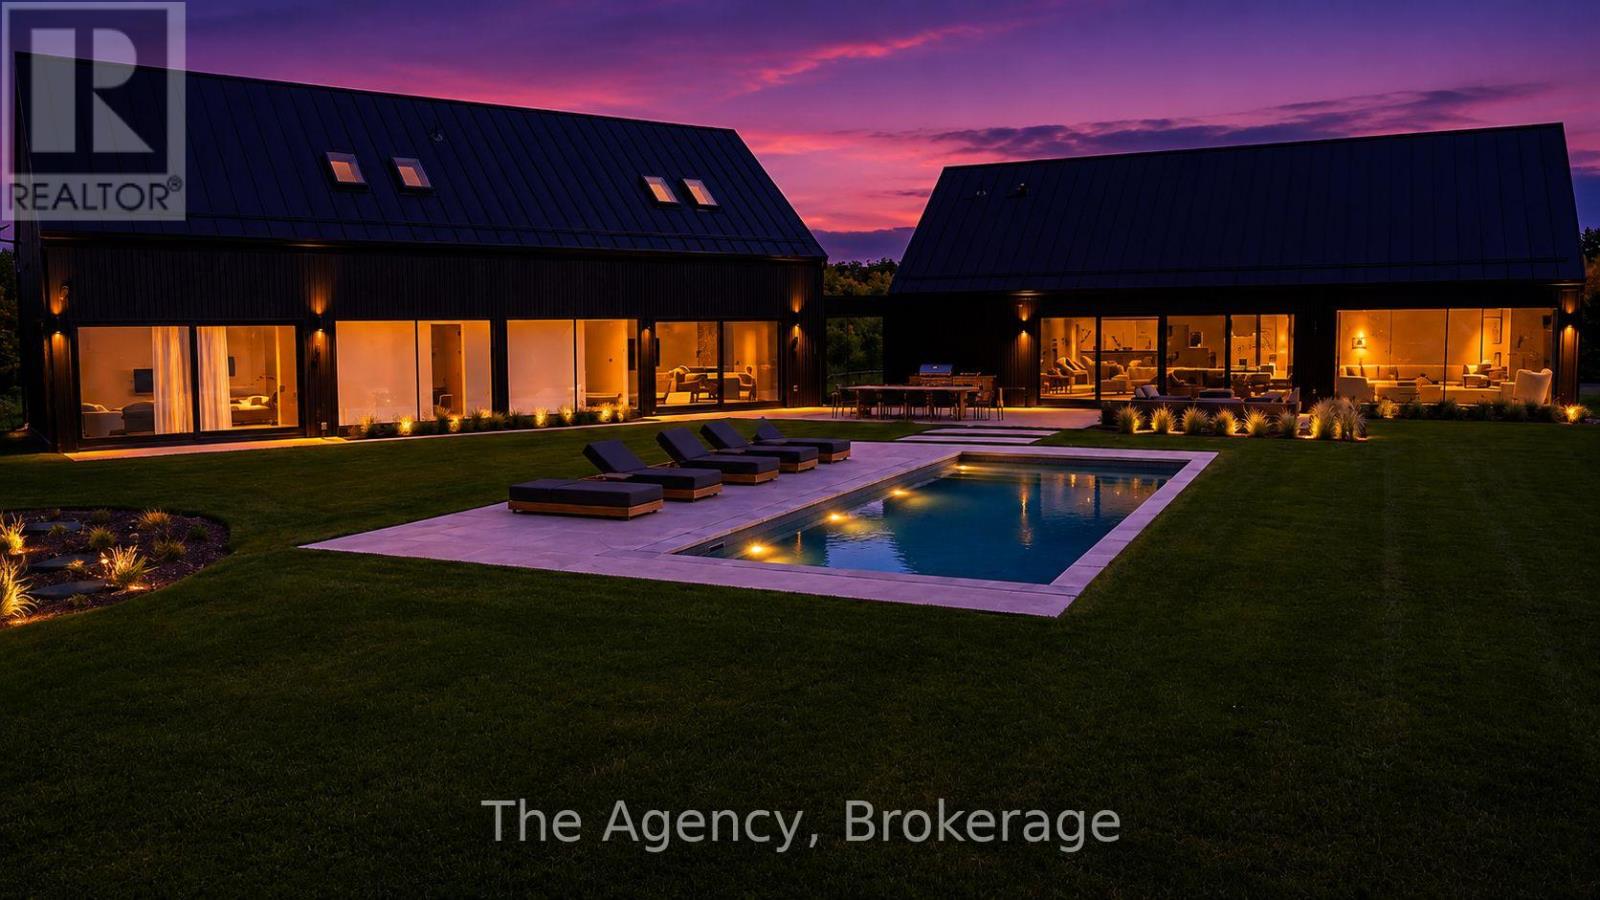
716555 1st Line E
Mulmur, Ontario
The Orchard House- Set on 48 breathtaking acres in the rolling hills of Mulmur, this architecturally designed custom residence offers an exceptional blend of modern luxury, privacy, and four-season living. Inspired by Scandinavian design, the home showcases Fraser wood vertical siding, a standing-seam metal roof, and premium European windows and doors framing spectacular countryside views. Thoughtfully crafted with impeccable attention to detail, the interior features European white oak flooring, exposed white oak beams, custom millwork, trimless doors, and baseboards with reveal details, hidden hinges, and built-in white oak beds and bunk beds. Offered fully furnished, the home includes luxury furnishings professionally curated by an interior designer, creating a seamless move-in-ready experience. A striking 60-inch Kingsman fireplace anchors the open-concept living area, flowing into a designer kitchen with custom white oak cabinetry, porcelain marble accents, and premium Fisher & Paykel appliances. Spa-inspired bathrooms feature porcelain marble vanities, integrated sinks, and limewash wall finishes. Outdoor amenities include a fully automated in-ground pool with automatic cover, expansive entertaining areas, a custom Muskoka sauna with shower, and professionally maintained grounds with irrigation. A detached 25' x 30' three-car garage with LiftMaster Q openers provides excellent storage and workspace. Designed for year-round comfort, the home features in-floor hydronic heating, dual-zone LG VRF heat pumps, a full water filtration system, Generac backup generator, Starlink internet, Lutron automated lighting, Sonos indoor and outdoor audio, a security system with 4K cameras, and 200-amp electrical service. Ideally located minutes from Mansfield Ski Club, Mansfield Outdoor Centre, the Bruce Trail, and the village of Creemore, this is a rare opportunity to own one of Mulmur's most distinctive luxury properties. (id:63476)
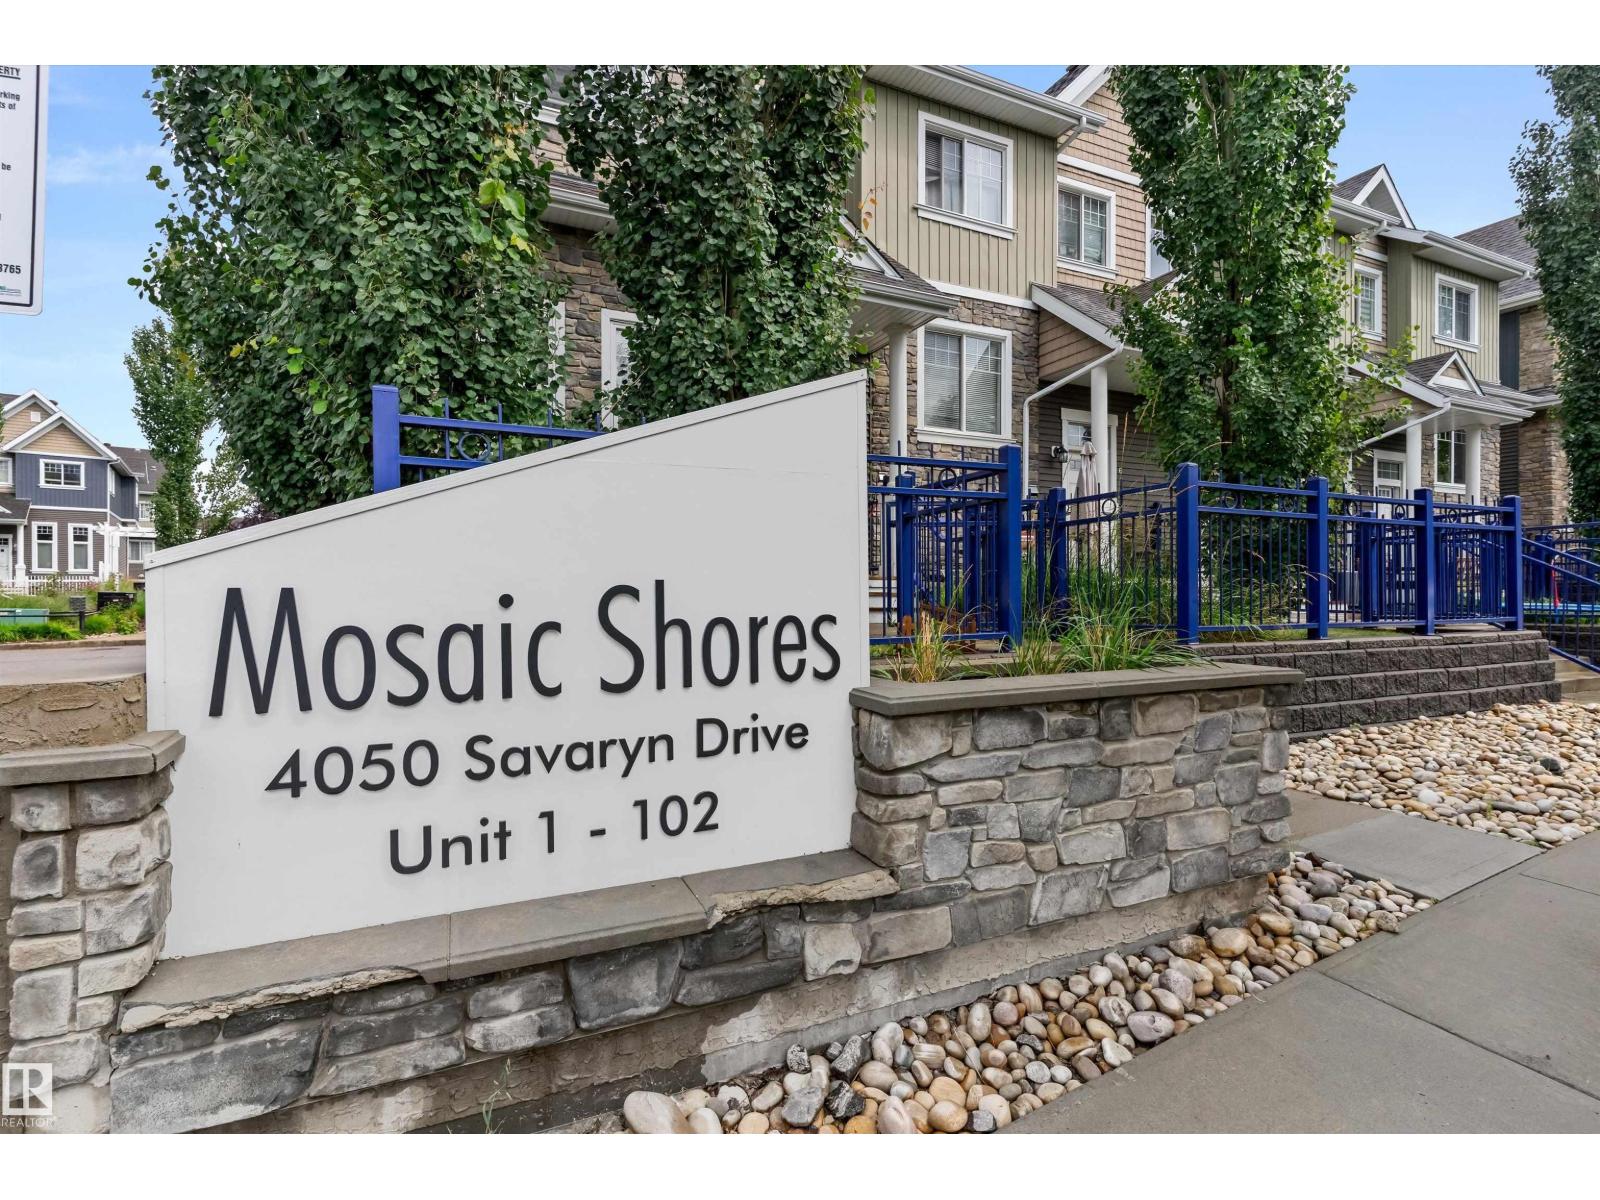
#98 4050 Savaryn Dr SW
Edmonton, Alberta
Welcome to this bright & spacious 3 bed, 2.5 bath townhome in Mosaic Shores, Summerside! Located on the outer edge of the complex for added privacy and natural light. Enjoy durable LVP flooring on the main floor with carpet upstairs, quartz countertops, a spacious kitchen with pantry, and a sliding door opening to your private balcony. Large bedrooms, a fenced front yard, and a double attached garage complete the package. Summerside offers an incredible lifestyle with lake access for swimming, paddling & year-round recreation, plus parks, trails, and community amenities just steps away. Convenient location close to shopping, schools & major routes. You’ll love this move-in ready home! (id:63476)
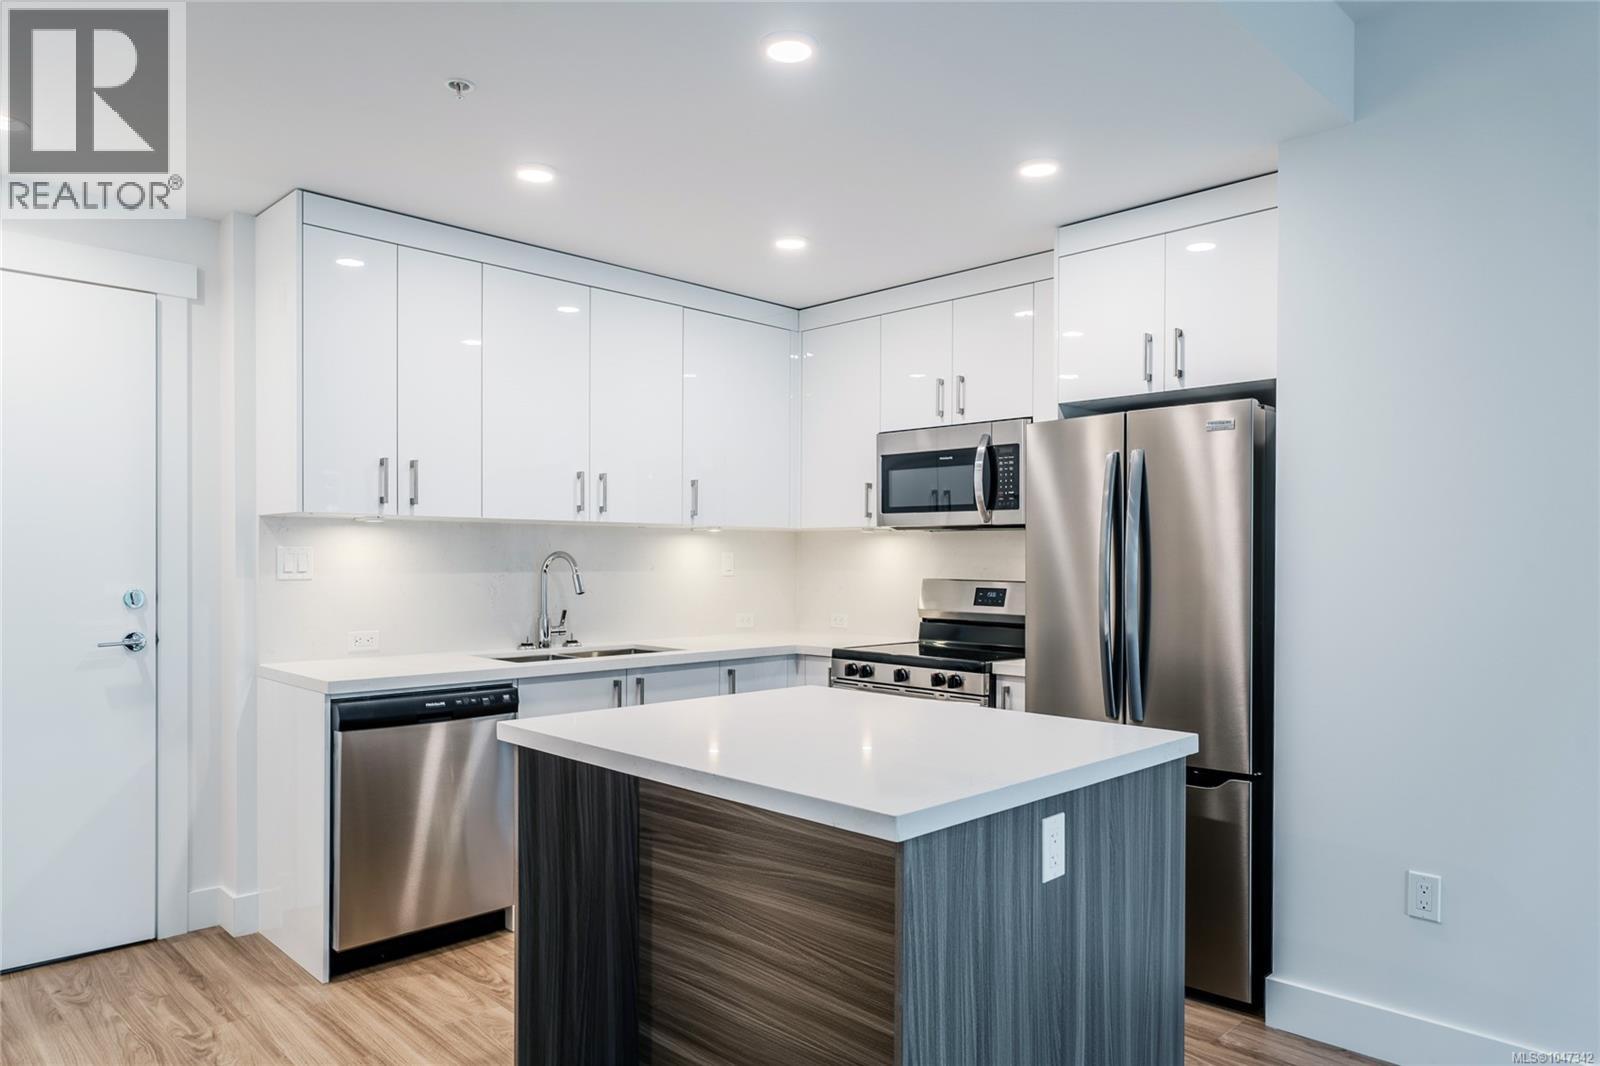
407 6320 Sentinal Dr
Nanaimo, British Columbia
NO GST. Welcome to the MINT! Nanaimo's newest condominium building in prestigious North Nanaimo. This building is comprised of 66 units over 6 floors that are pet, rental and family-friendly. Full appliance package, underground parking and a storage locker are included with each unit. Interior features include wear resistant vinyl flooring, heated tile in bathrooms, extra large windows, and quartz counters/backsplash. Located near all major amenities including restaurants, Woodgrove Center, Costco, elementary and secondary schools, parks, Blueback Beach and more! Enjoy all that North Nanaimo has to offer at the MINT. Measurements are approximate and should be verified if important. (id:63476)
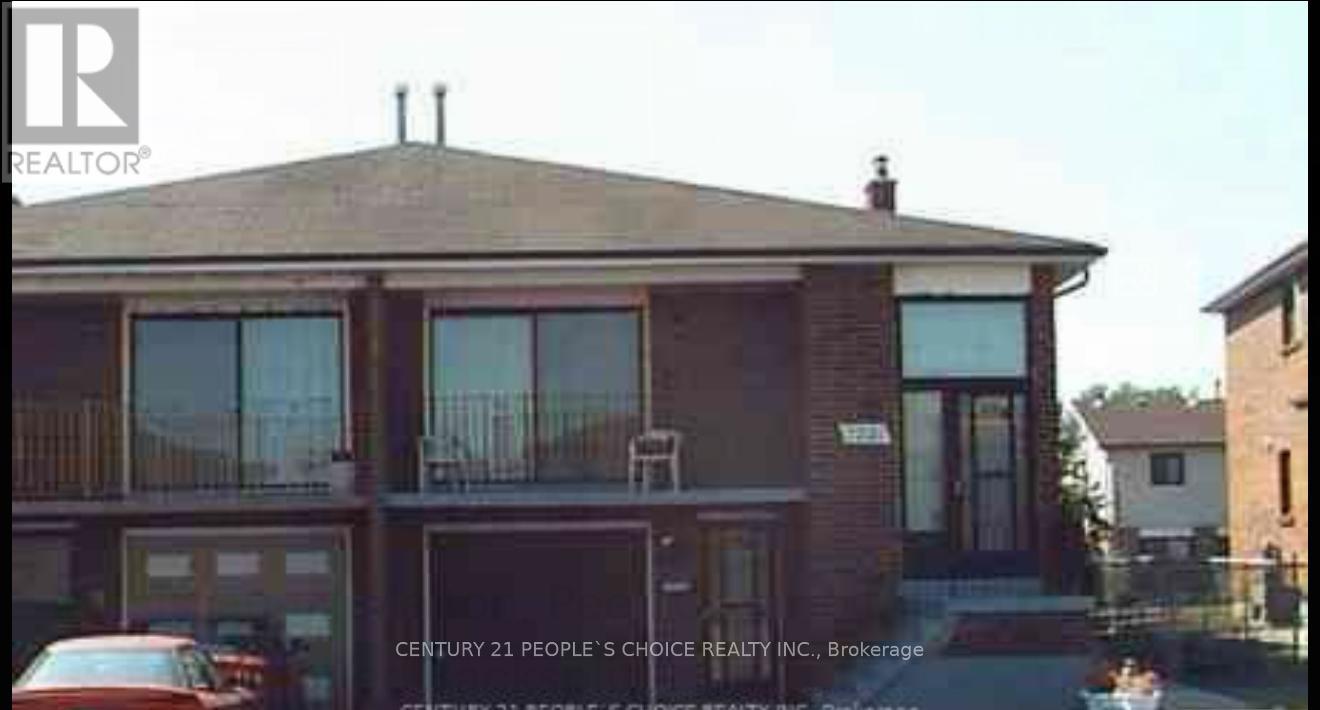
7221 Sigsbee Drive
Mississauga, Ontario
This conveniently located, spacious semi-detached home features 3 bedrooms and 1 bathroom, along with an upgraded kitchen equipped with all stainless-steel appliances. The house has no carpet, upper level only (id:63476)
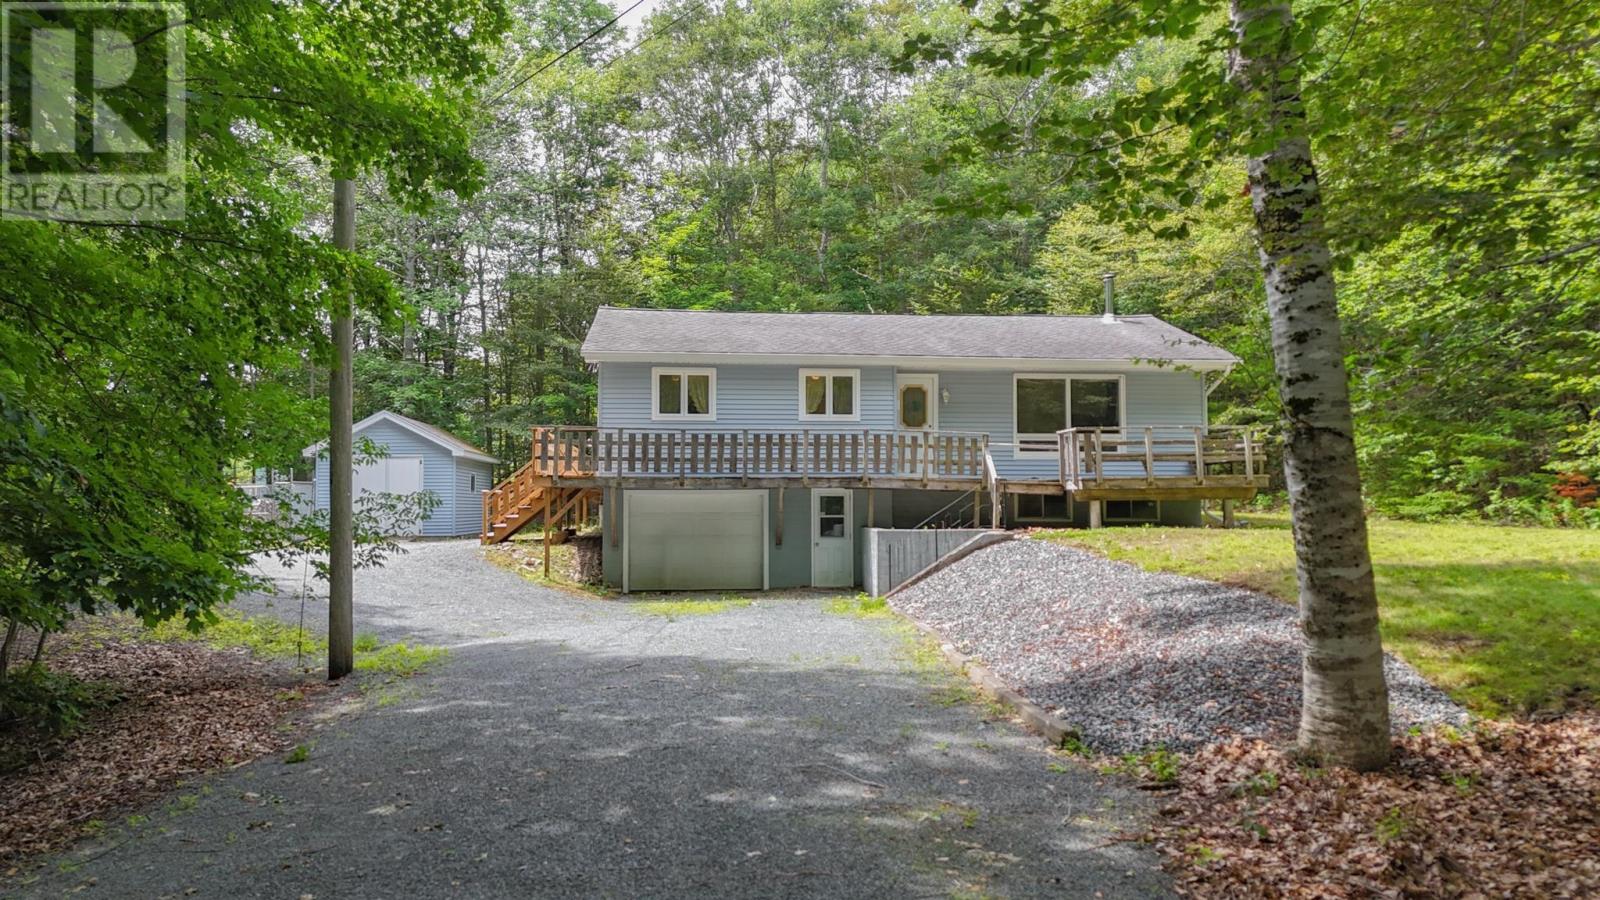
455 Oakhill Road
Oakhill, Nova Scotia
Whether you're searching for your first home, looking to downsize, or hoping to find a property you can truly make your own, 455 Oakhill Road is full of opportunity. Set back from the road on a private double lot, this 3 Bed, 1 Bath bungalow offers the peace and privacy of country living while still being just minutes from the amenities of Bridgewater. Move-in ready and priced with your budget in mind, this is the perfect chance to stop renting and start investing in yourself. Inside, you'll find a functional layout with a spacious Kitchen, Dining Room, bright and spacious Living Room with a cozy wood stove, three large bedrooms, full bathroom, and a partially developed basement offering additional living space, storage, or the opportunity to finish it to suit your family's needs. Outside, there's plenty of room to enjoy. The spacious yard provides space for children and pets to play, gardening, or simply relaxing outdoors. You will love the large driveway with tons of parking, a 12x20 storage shed with an attached 25'5x5'6 dog kennel. This all sounds great but let's include the additional PID next door that offers even more possibilities for the future to top this package off. While some cosmetic updates could truly make this home shine, that's also what makes it such an exciting opportunity. Add your own personal style, complete projects at your own pace, and watch your investment grow over time. Affordable homes with this much potential don't come along often. If you've been waiting for a property that offers privacy, value, and the opportunity to make it uniquely yours, 455 Oakhill Road is ready to welcome you! (id:63476)
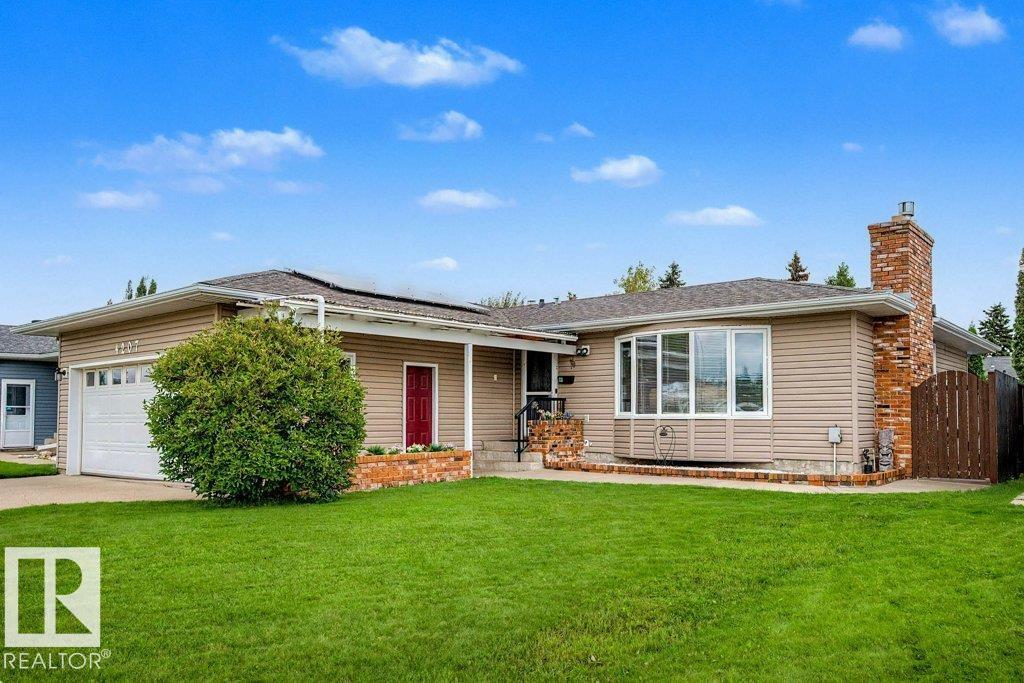
4207 109 A St NW
Edmonton, Alberta
Beautiful bungalow in the highly sought-after community of Rideau, offering an exceptional blend of space, comfort, and thoughtful updates throughout. This inviting home features 5 bedrooms and 3 bathrooms, making it an ideal fit for families or anyone needing flexible living areas. The main floor showcases an open, bright layout with a spacious living room and a large primary bedroom designed for relaxation. The basement adds impressive additional living space, complete with a wet bar perfect for entertaining. Recent upgrades include air conditioning, new shingles, and newer mechanicals, ensuring peace of mind and year-round comfort. The yard is beautifully landscaped, creating a serene outdoor retreat. A double attached garage provides convenience and ample storage. Located close to parks, shopping, and everyday amenities, this bungalow delivers outstanding lifestyle and value in one of Edmonton’s most desirable neighborhoods. (id:63476)
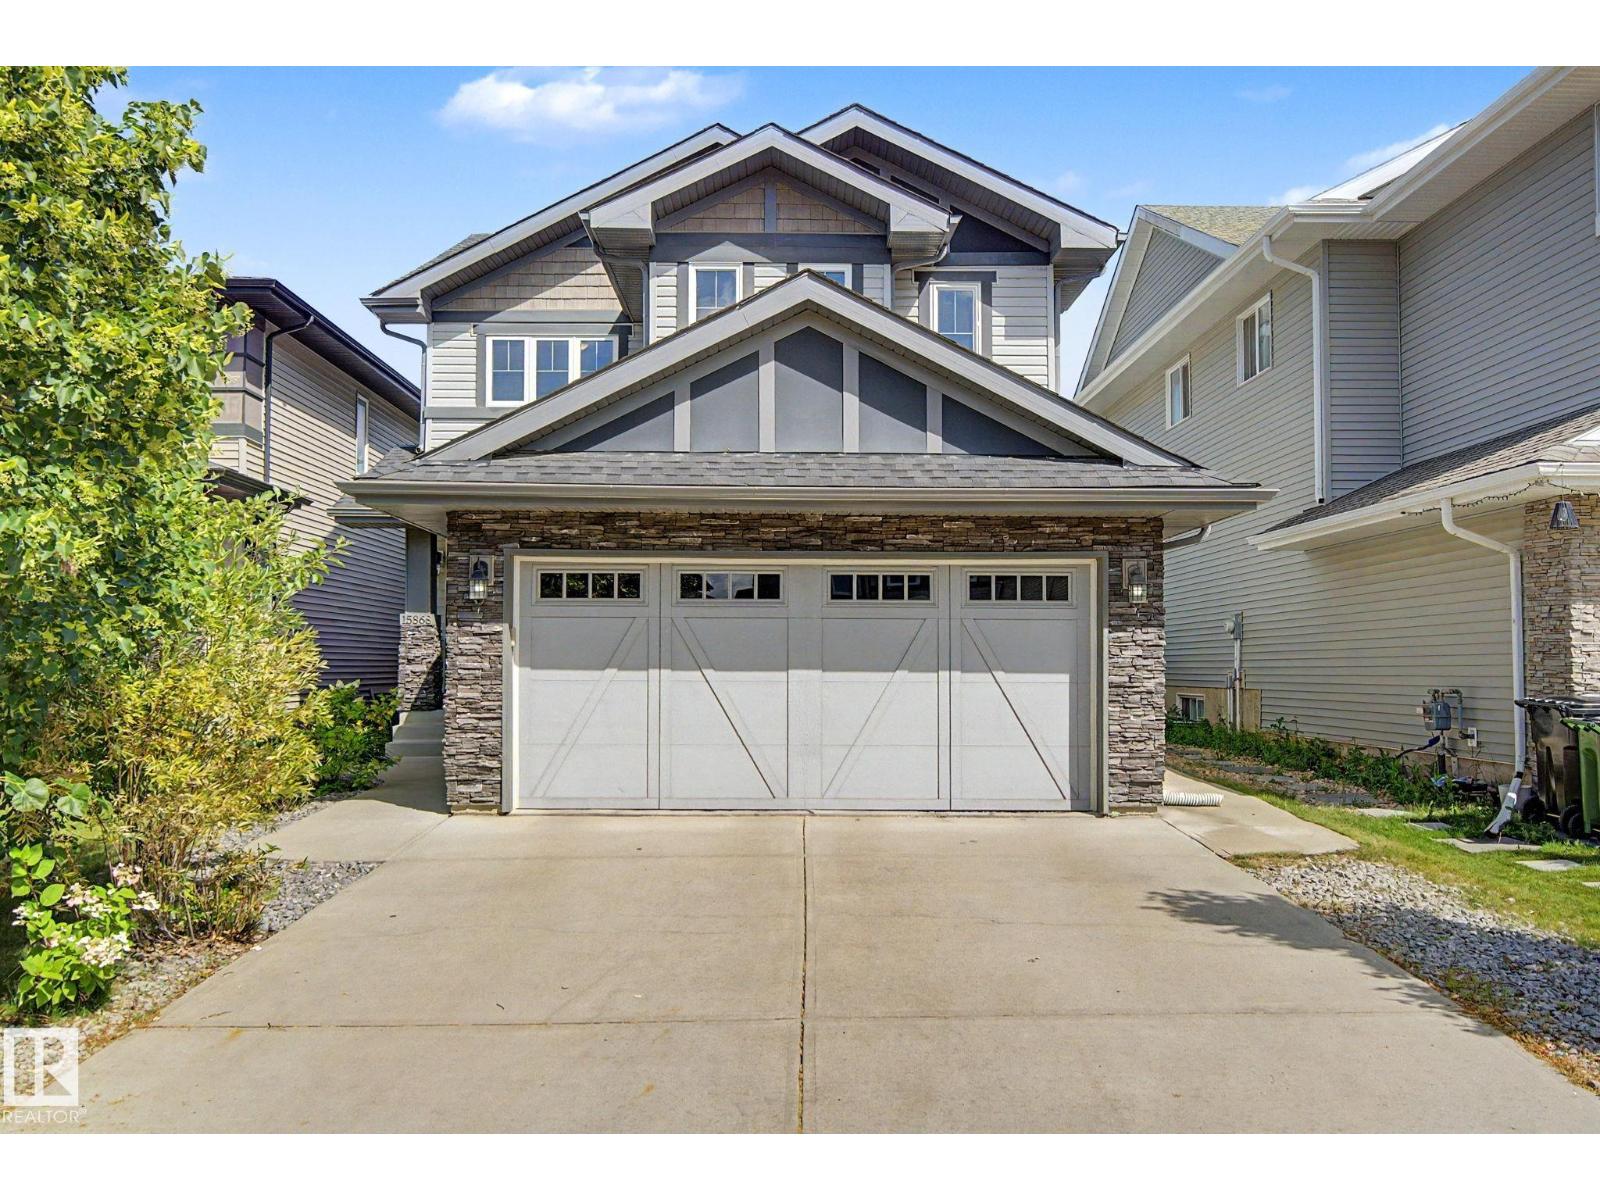
15868 10 Av SW
Edmonton, Alberta
Welcome to this fantastic family home in a sought-after southwest community. The main floor features a versatile flex room, ideal for a home office, formal dining area, or cozy sitting room. Upstairs, you’ll find four bedrooms, including two generously sized bedrooms with elegant double French doors. The primary bedroom also offers a walk-in closet and a private 4-piece ensuite. A separate side entrance leads to the fully finished basement, complete with two additional bedrooms, a second kitchen, a living area, a 4-piece bathroom, and separate laundry—providing flexible space for extended family or multi-generational living. Outside, enjoy a fully fenced backyard with a deck, perfect for relaxing or entertaining. Conveniently located near parks, shopping, restaurants, public transit, and with quick access to Anthony Henday. The home is also designated for Dr. Margaret-Ann Armour School (K–9) and the highly regarded Lillian Osborne High School. A fantastic opportunity in a prime location! (id:63476)
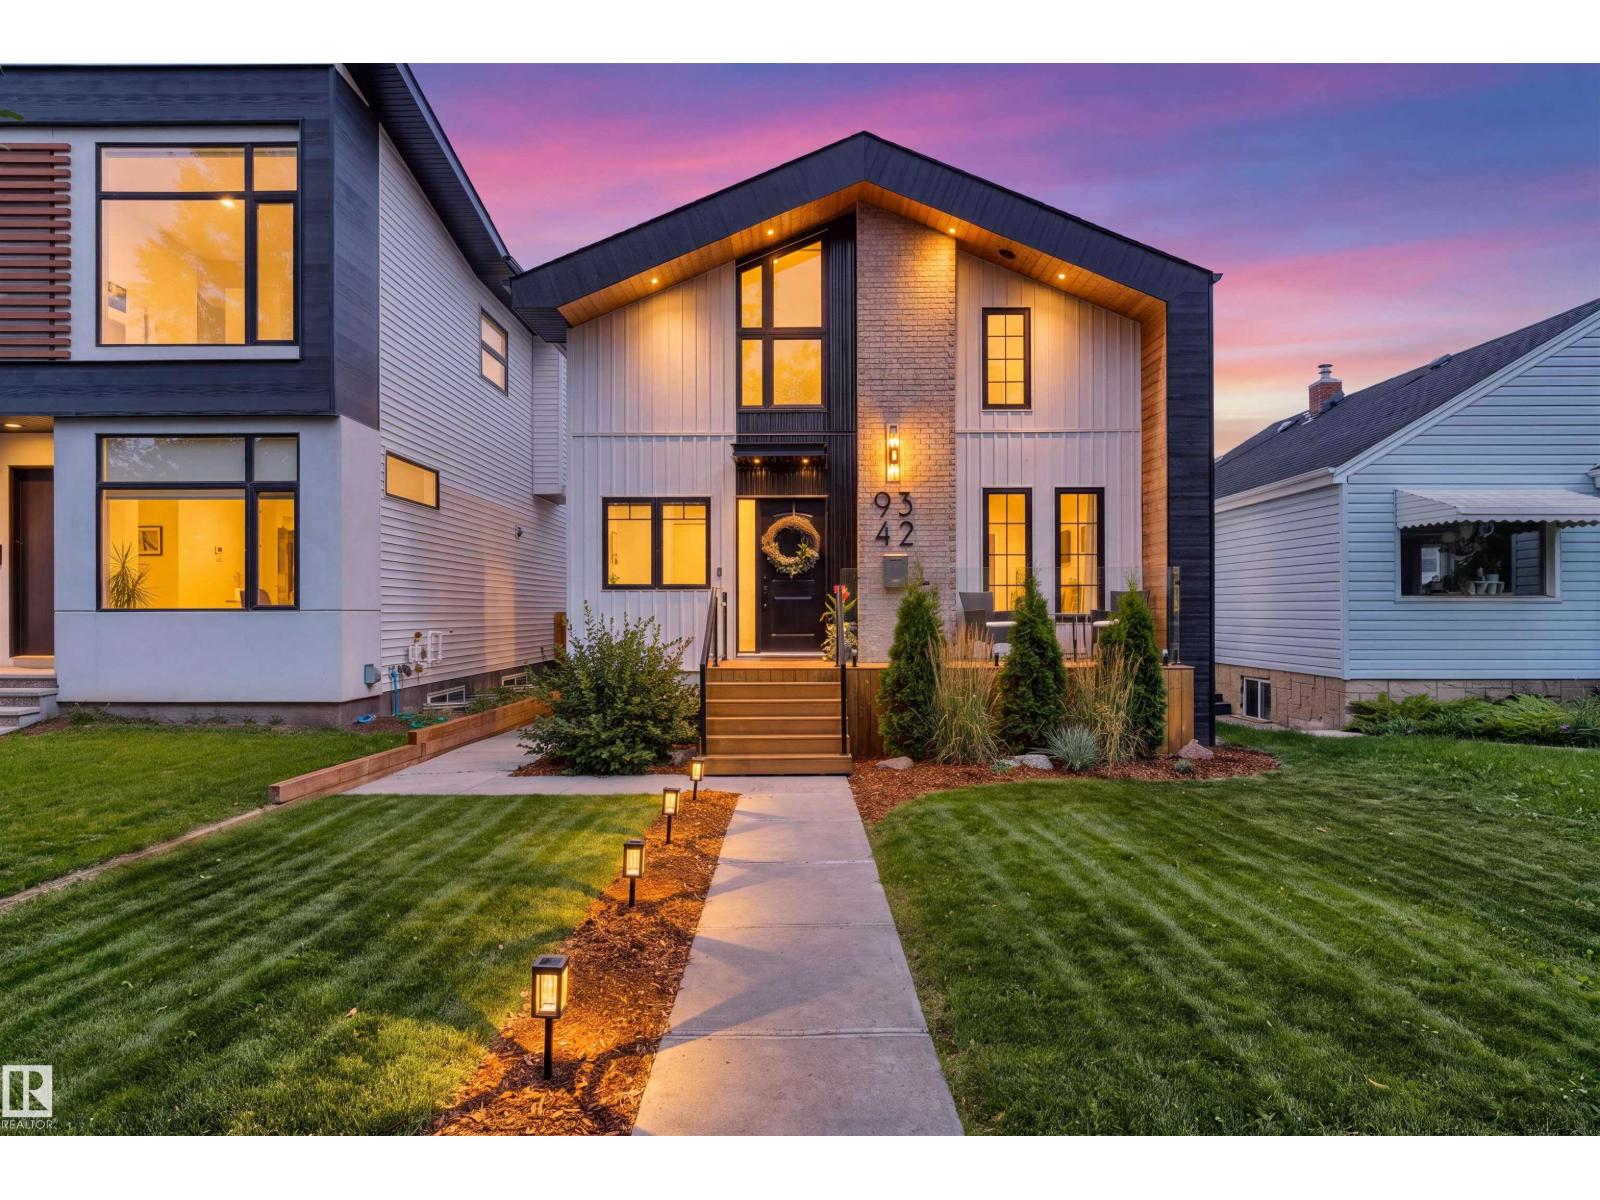
9342 74 Av NW
Edmonton, Alberta
Located in the heart of Ritchie, just steps from Ritchie Market, Mill Creek Ravine, and Whyte Avenue, this fully renovated 2-storey home with a LEGAL BASEMENT SUITE and A/C offers exceptional style, comfort, and income potential. Built on a generous 33' lot, this is not your typical skinny infill. The inviting front porch leads into a welcoming entry with mudroom, spacious living room, and cozy dining area. The open-concept layout features a beautifully upgraded kitchen with stainless steel appliances, a large island, open shelving, and modern finishes, flowing seamlessly into the bright family room. Upstairs offers a stunning primary retreat with vaulted ceilings, exposed beams, and a spa-inspired ensuite, plus 2 additional bedrooms, a 4-piece bath, and laundry. The legal 1-bedroom basement suite includes its own high-end kitchen, 4-piece bath, and separate laundry. Complete with a double detached garage, additional driveway parking, new steel roof, and newer side fence. Outstanding opportunity to buy! (id:63476)
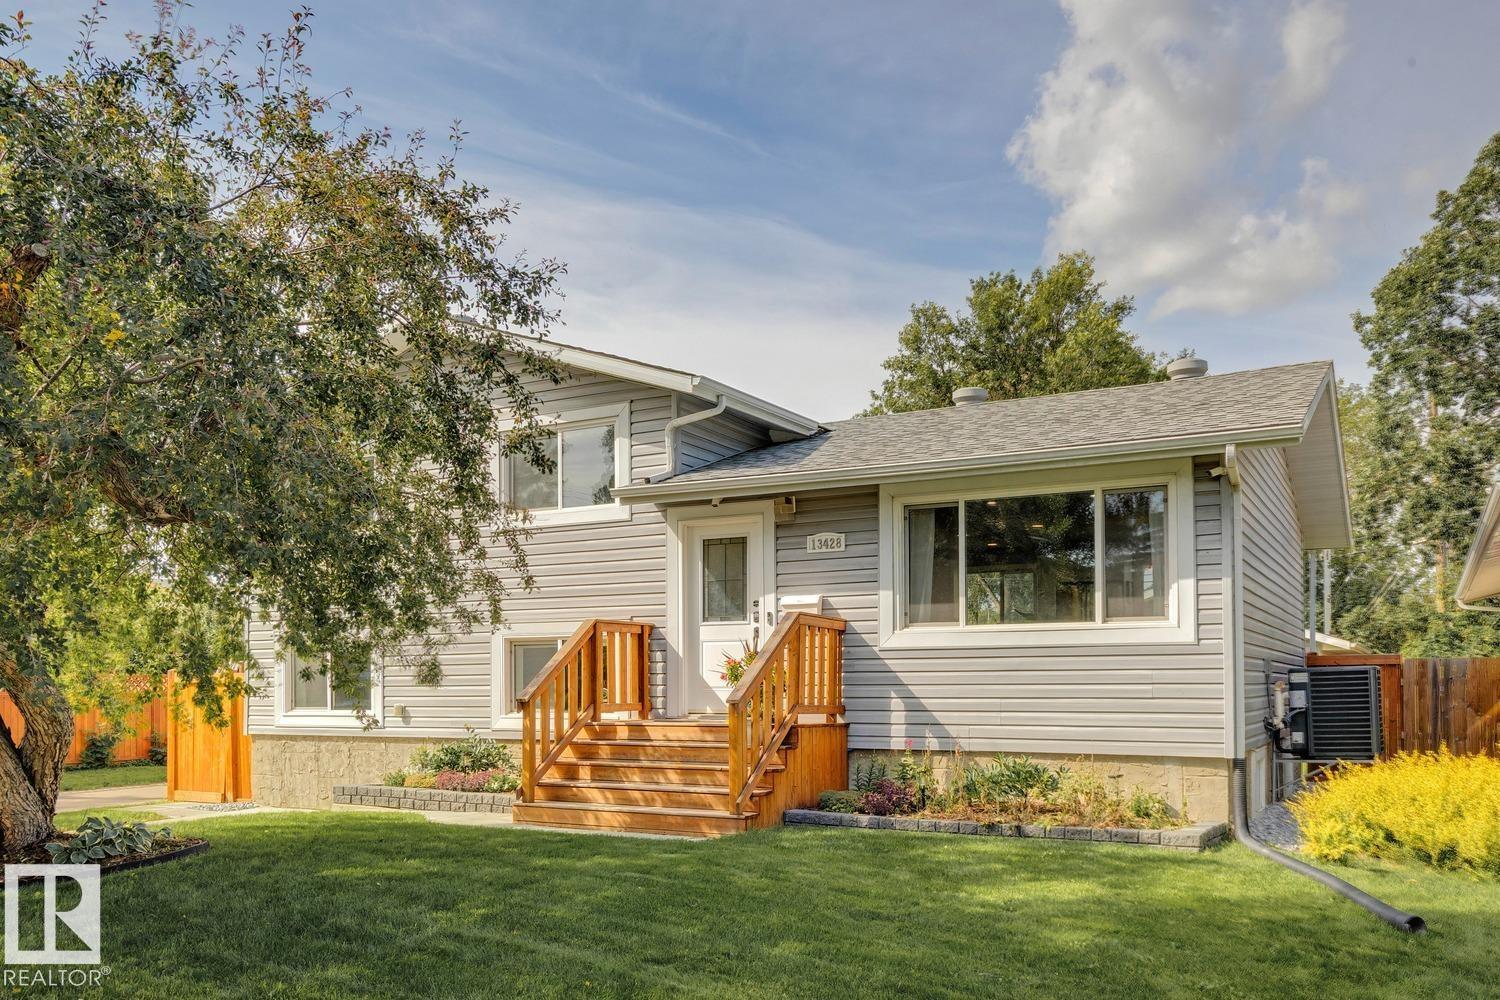
13428 117a Av NW
Edmonton, Alberta
CORNER LOT | FULLY RENOVATED (2020) | 1,980+ SQ.FT of FINISHED LIVING SPACE | UPDATED MECHANICAL | Welcome to family-friendly Woodcroft with amazing access to schools, shopping & amenities like TWOS, Coronation Rec Centre & many more! This property has a sunny South-facing exposure, bathing the main living space in light. Vinyl plank runs throughout the top two floors; great for pets & kids. The white cabinets in the kitchen are accented with QUARTZ countertops & S/S appliances. Upstairs you'll find 3 LARGE bedrooms, each with plenty of storage & a 4PC bathroom. The lower level has a sunny family room (perfect for movie nights) + a 4th bedroom & laundry area. The basement houses a great office space/play space + 3PC bathroom. Outside you'll find a MASSIVE, FULLY-FENCED YARD, newer DOUBLE garage & pergola (w. built-in sectional); add'l front driveway for 3rd vehicle. AC (2025) + a 60GAL HWT are just two bonuses. This home is TURN-KEY with great access to transit, downtown YEG, Groat RD or Yellowhead Trail (id:63476)
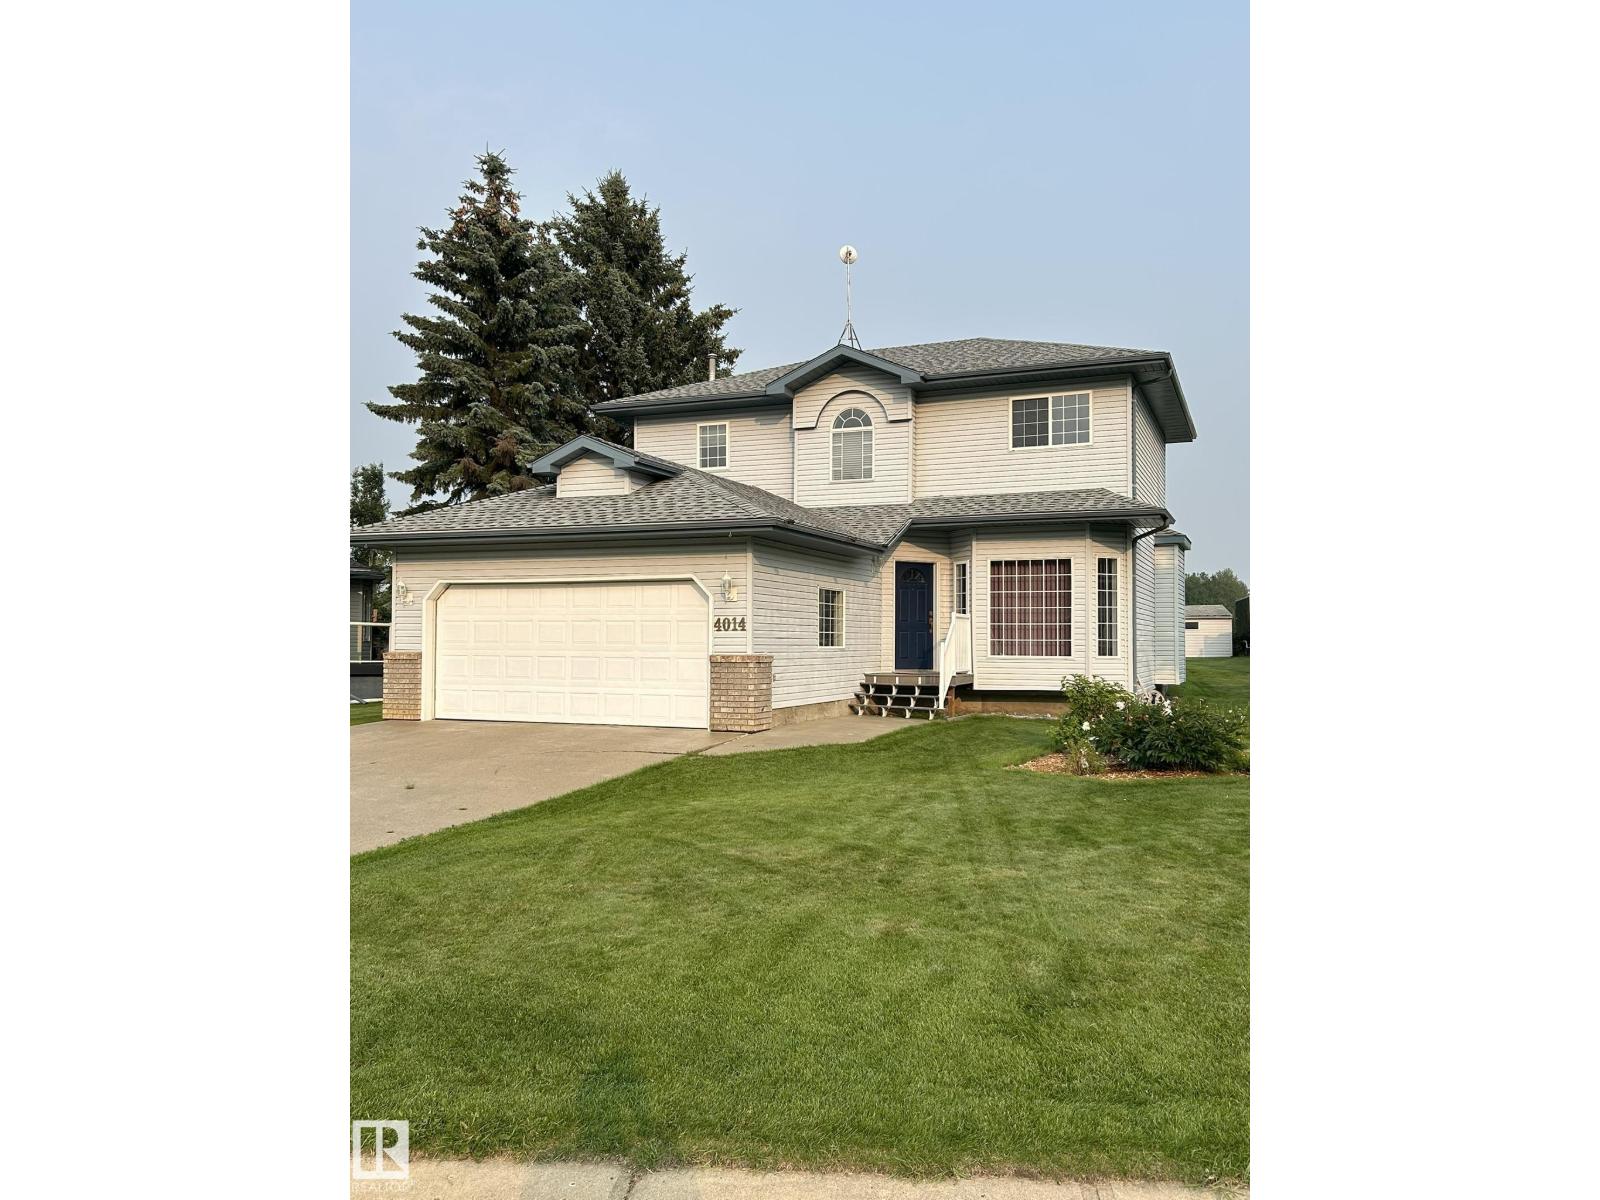
4014 Champagne Dr
Athabasca Town, Alberta
Located in Hees Estates, this two-storey home offers approximately 1732 sq. ft. above grade, plus an 828 sq. ft. fully finished basement. The upper level features three bedrooms and recently installed flooring, while the lower level includes a fourth bedroom and additional living space. With four bathrooms, the layout provides flexibility for family living. The main floor includes a family room, living room, formal dining room, and a separate dining area. Additional features include a high-efficiency fireplace, central vacuum system, and a jetted tub in the basement bathroom. The upper two levels have been recently painted, and the shingles were replaced approximately eight years ago. Outside, enjoy a low-maintenance stamped-concrete rear deck, an included robotic lawn mower, and an attached double garage. The property backs onto a recently rebuilt town park and outdoor skating rink. (id:63476)

471 Country Club Crescent
Mississauga, Ontario
Set On An Expansive Around Half Acre Over 20,400 Sqft Lot, A Private Like Crescent In The Prestigious Rattray Marsh Estates, This Custom-Built Residence Is Surrounded By Mature Trees & Lush Greenery, Offering Approx 5,100 Sqft.Of Exquisitely Designed Living Space. Ideally Located Steps From Lake Ontario And Close To Top-Rated Amenities. You'll Be Captivated By The Meticulously Landscaped Grounds, A Stone Walkway, A 7+ Car Driveway And The Homes Striking Curb Appeal / Facade That Hints At The Sophistication Within. Step Through The Grand Entry To Discover A Thoughtfully Laid-Out Main Floor. The Two-Storey Double Size Living Room Impresses With 18ft Ceilings, A Gas Fireplace With Custom Natural Stone Mantel, And Large Floor-To-Ceiling Windows That Bathe The Space In Natural Light. The Formal Dining Room With B/I Bar Is Perfect For Large Gathering, While The Sunken Family Room, With Its French Doors Walkouts, Offers Seamless Access To The Backyard Oasis. The Chefs Kitchen Is A Masterpiece, Boasting Four Deep Tall Pantry Cabinets, Quarts Countertops, A Large Center Island, High-End Black Stainless-Steel Appliances, Built-In Microwave Oven And A Breakfast Area Overlooking The Backyard. Above GradeTotal 5 Bedrooms and 5 Bathrooms, Perfecting The Main Level Is A Convenient Bedroom Overlooking The Backyard and The Three Piece Bathroom, another 2 Piece Bathroom, Upstairs 4 Bedrooms and 3 bathrooms, The Primary Suite Is A True Retreat, A Walk-In Closet With Custom B/I, A Spa-Like 6-Piece Ensuite, A Soaker Tub And Glass Shower And Three Additional Bedrooms, Two additional Bathrooms Each Three Piece And The Laundry Room Complete The Upper Level. The Fully Finished Lower Level Is An Entertainers Dream, Offering A Recreation Room With Custom Electric Fireplace, A Wet Bar, Gym, A Large Sauna, Office Space, Additional Bedroom With Three Piece Bathroom. Outdoors, The Huge Private Backyard Boasts An Inground Concrete Pool And A Stone Patio Perfect For Summer Gathering and Relaxation. (id:63476)