
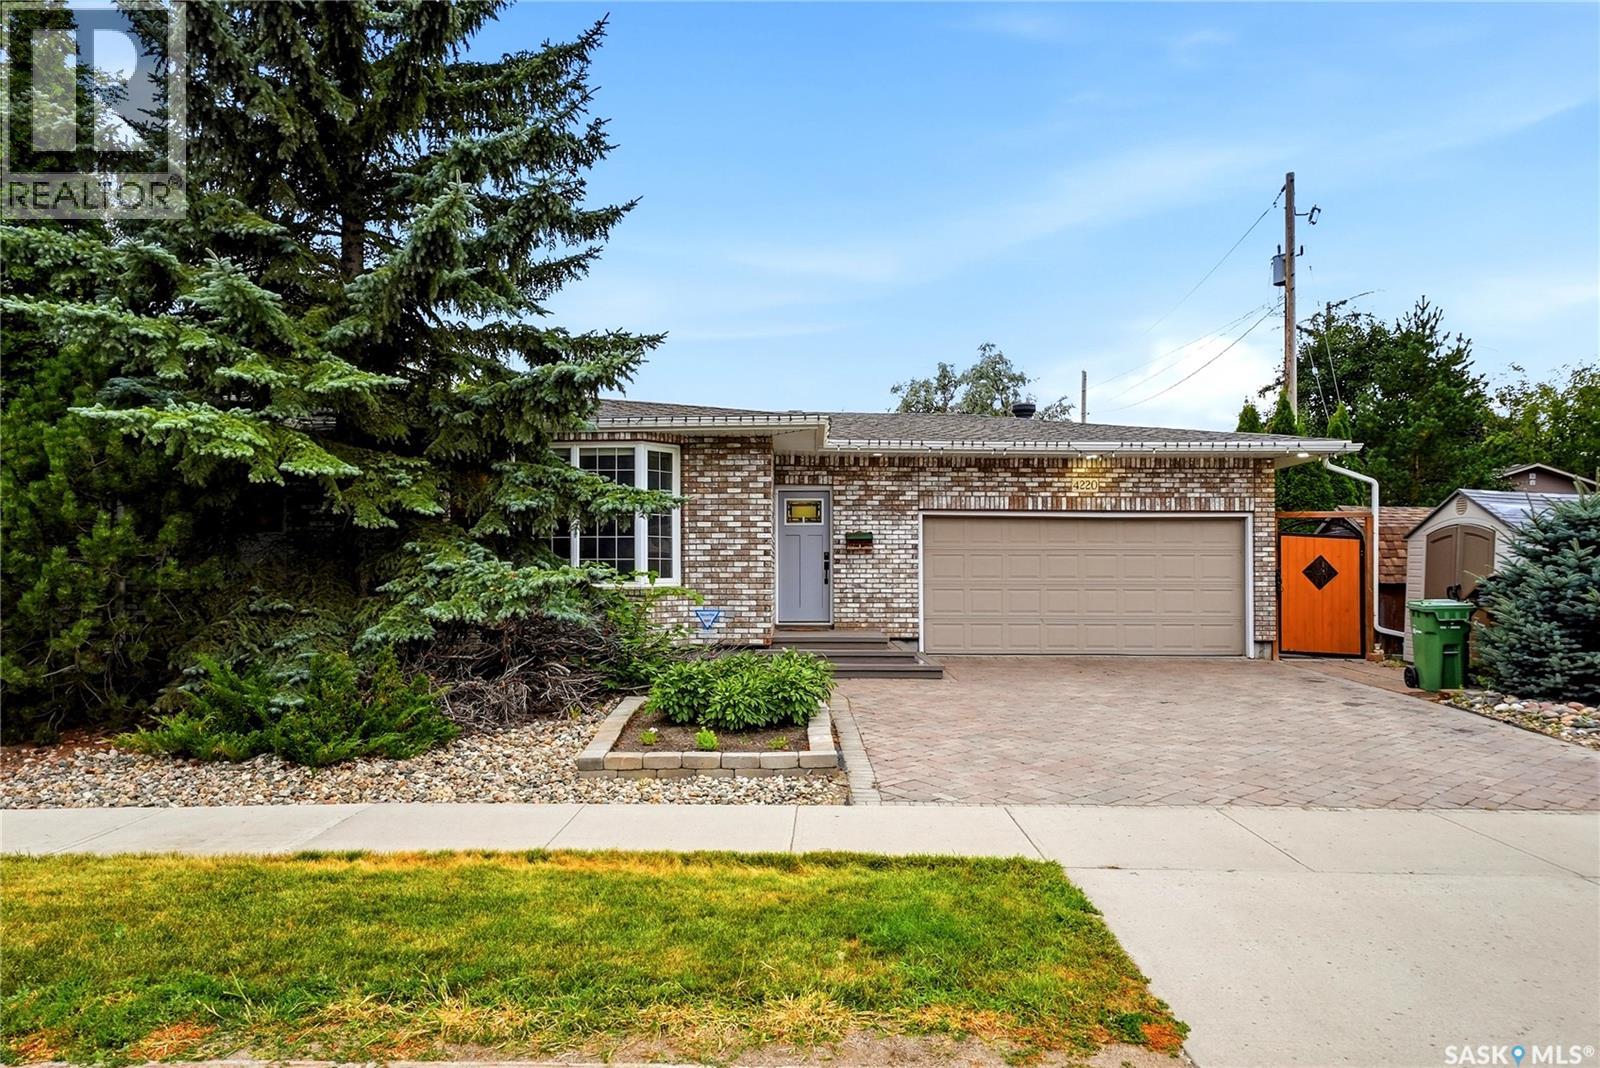
4220 Hillsdale Street
Regina, Saskatchewan
Welcome to 4220 Hillsdale St! This inviting 1,439 sq. ft. bungalow sits on a desirable corner lot in the sought-after neighbourhood of Hillsdale and is ready to become your next chapter. Step inside and feel the warmth of a home designed for everyday living and lasting memories. Large windows flood the main floor with natural light, creating a bright and welcoming atmosphere. The sunken living room offers a cozy space to unwind, while the kitchen features granite countertops, an island perfect for meal prep or casual meals, and abundant cupboard space. The dining room sits just off to the side, ideal for shared dinners and celebrations. Three comfortable bedrooms and a full bathroom complete the main level. Downstairs, the basement is made for connection and fun, with two recreation rooms (one sunken) plus an extra bedroom and bathroom—plenty of room for entertainment or for guests to feel right at home. Outside, a private fenced-in backyard awaits summer BBQs, laughter, and quiet evenings under the stars, while the heated double attached garage adds everyday convenience and comfort. Conveniently located close to parks, schools, and south-end amenities. *Photos are virtually staged* (id:63476)
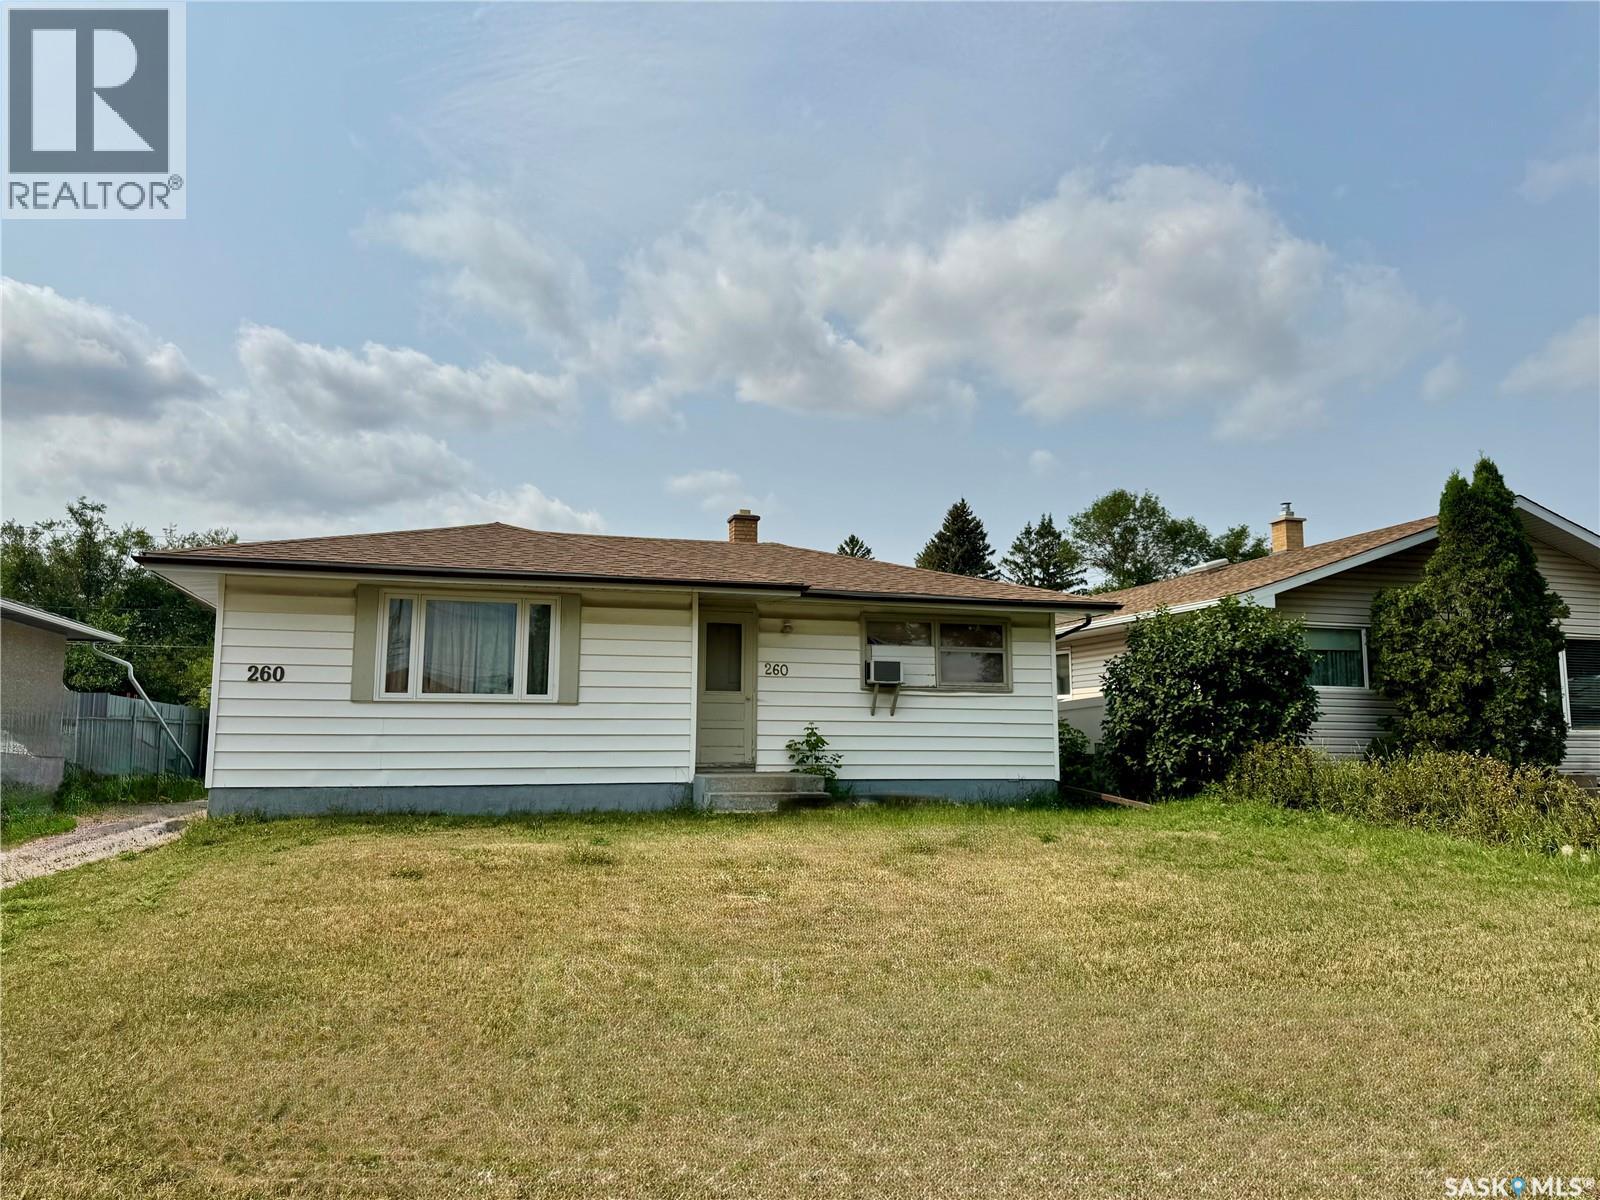
260 Angus Street
Regina, Saskatchewan
Great first home or investment property. Need TLC. 2-bedroom bungalow on a 50-foot lot. Close to north end amenities. Hardwood floor through out bedrooms and living room. New shingles in 2016. Newer window in the living room. Please contact your favourite Realtor for viewing. (id:63476)
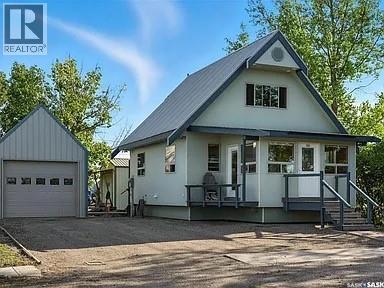
224 Bird Street
Loreburn, Saskatchewan
Excellent Craftsman-built one-and-a-half storey home on a large, corner lot in Loreburn with a 13 x 32 detached garage (with 8 foot overhead door) and a 14 x 28 fully insulated and heated shop with 220 wiring. The interior of this home must be seen to be appreciated It has a cabin-like feel but comes with all the amenities of a home, connected to village water & sewer. Virtually maintenance free exterior. Front porch/office leads to the large living room, kitchen & dining. There's main floor bathroom/laundry combination. The back porch has a Murphy Bed and closet, it doubles as a bedroom and is listed as a bedroom. The upper level is one large, private, master bedroom with 3/4 bath. The house was built with energy efficiency in mind with 8 inch walls resulting in low natural gas bills, $702 for the past 12 months (house & shop), it has a 3 foot crawl space and was built on 10 foot screw piles, it's solid! The shop is insulated 360 degrees using spray foam, 220 wired, gas heat, floor built for heavy equipment using 2 x 10 on 8" centers and 3/4" fir plywood. 8' x 10' steel overhead door. 2 lots totaling 145 x 120 (corner lot is open). Located 10 minutes to Diefenbaker Lake, and a short drive to both Danielson and Douglas Provincial Parks. Quick possession is available. (id:63476)
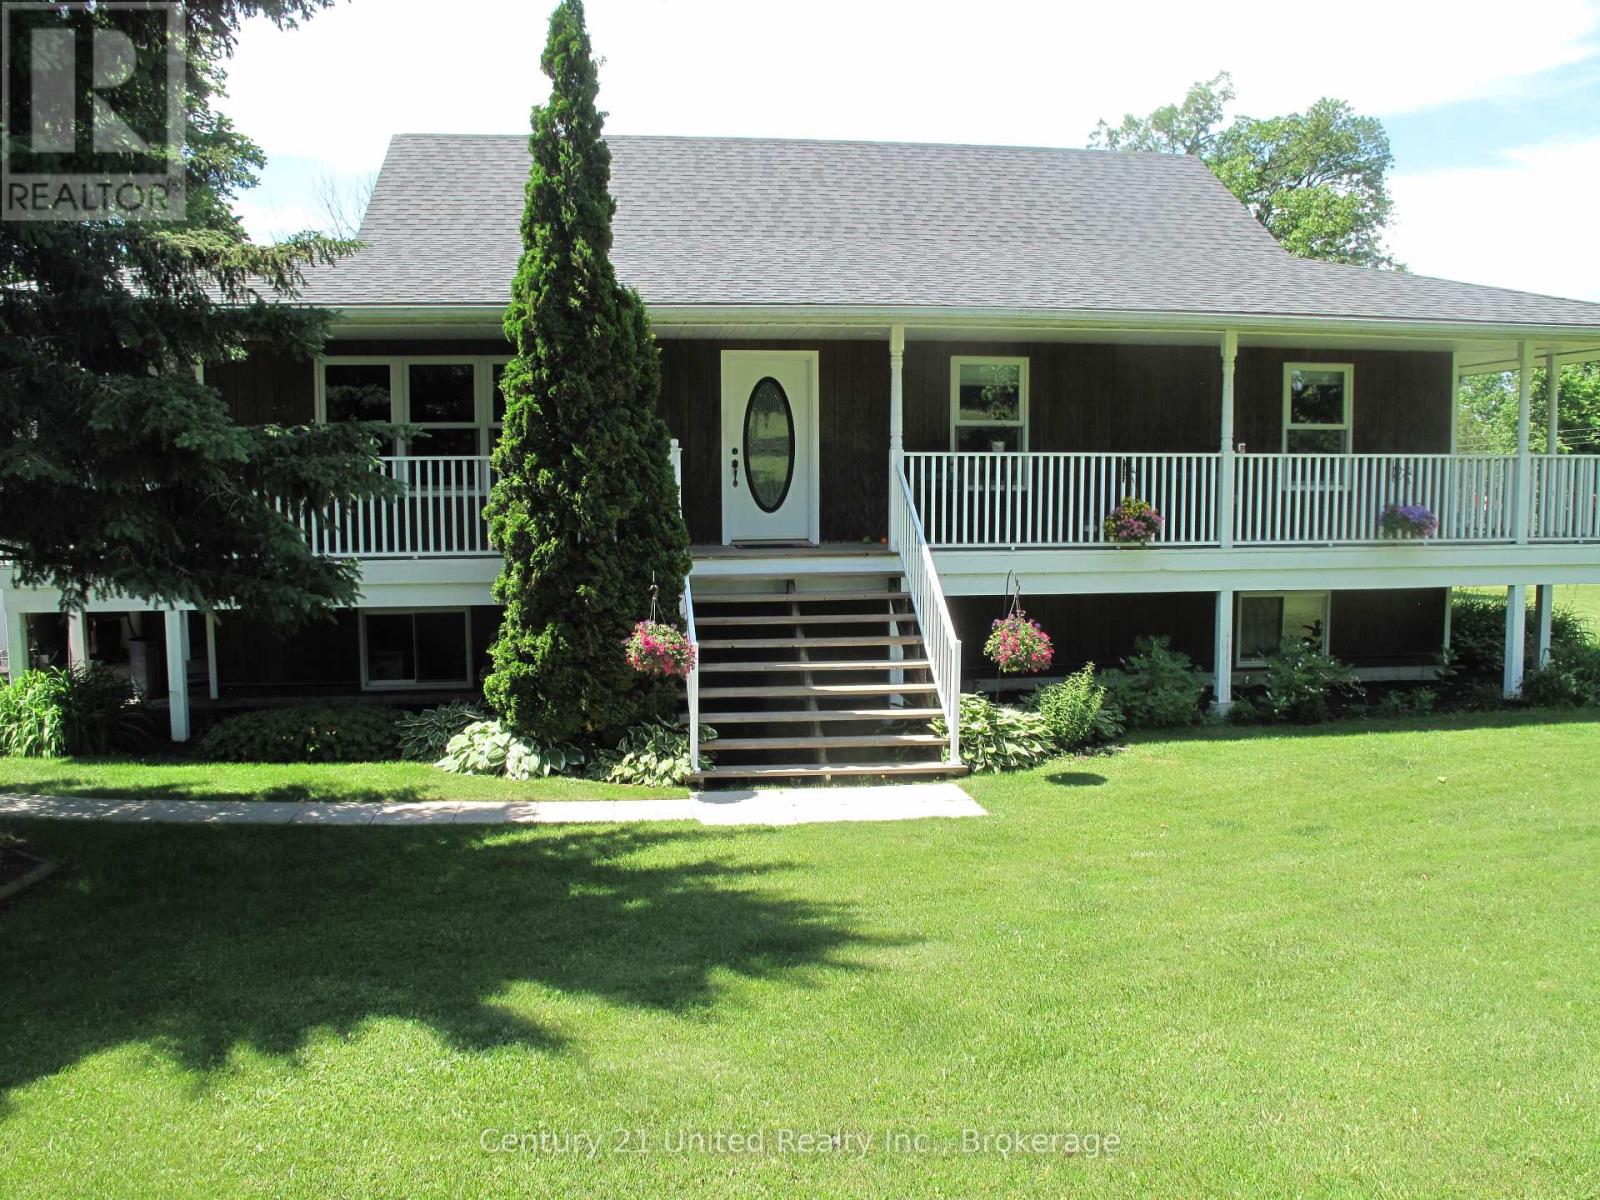
236 Friendly Acres Road
Trent Hills, Ontario
Enjoy the best of waterfront country living with this spacious elevated bungalow set on over 5 acres along the Trent System. Featuring a wrap-around porch, this home offers the perfect place to relax and take in the beautiful surroundings and water views. The main floor includes three bedrooms, a bright and functional layout, and a charming breakfast nook with stunning water views. An attached two-car garage plus an additional detached single-car garage provide ample parking and storage. The finished lower level with walk-out to the river offers incredible additional living space, highlighted by a large rec room ideal for entertaining or accommodating extended family. Located on a year-round hardtop road, just minutes to Campbellford and Hastings, this property combines peaceful rural living with convenient access to amenities. A fantastic opportunity to own a private waterfront retreat! (id:63476)
1410 4th Avenue N
Regina, Saskatchewan
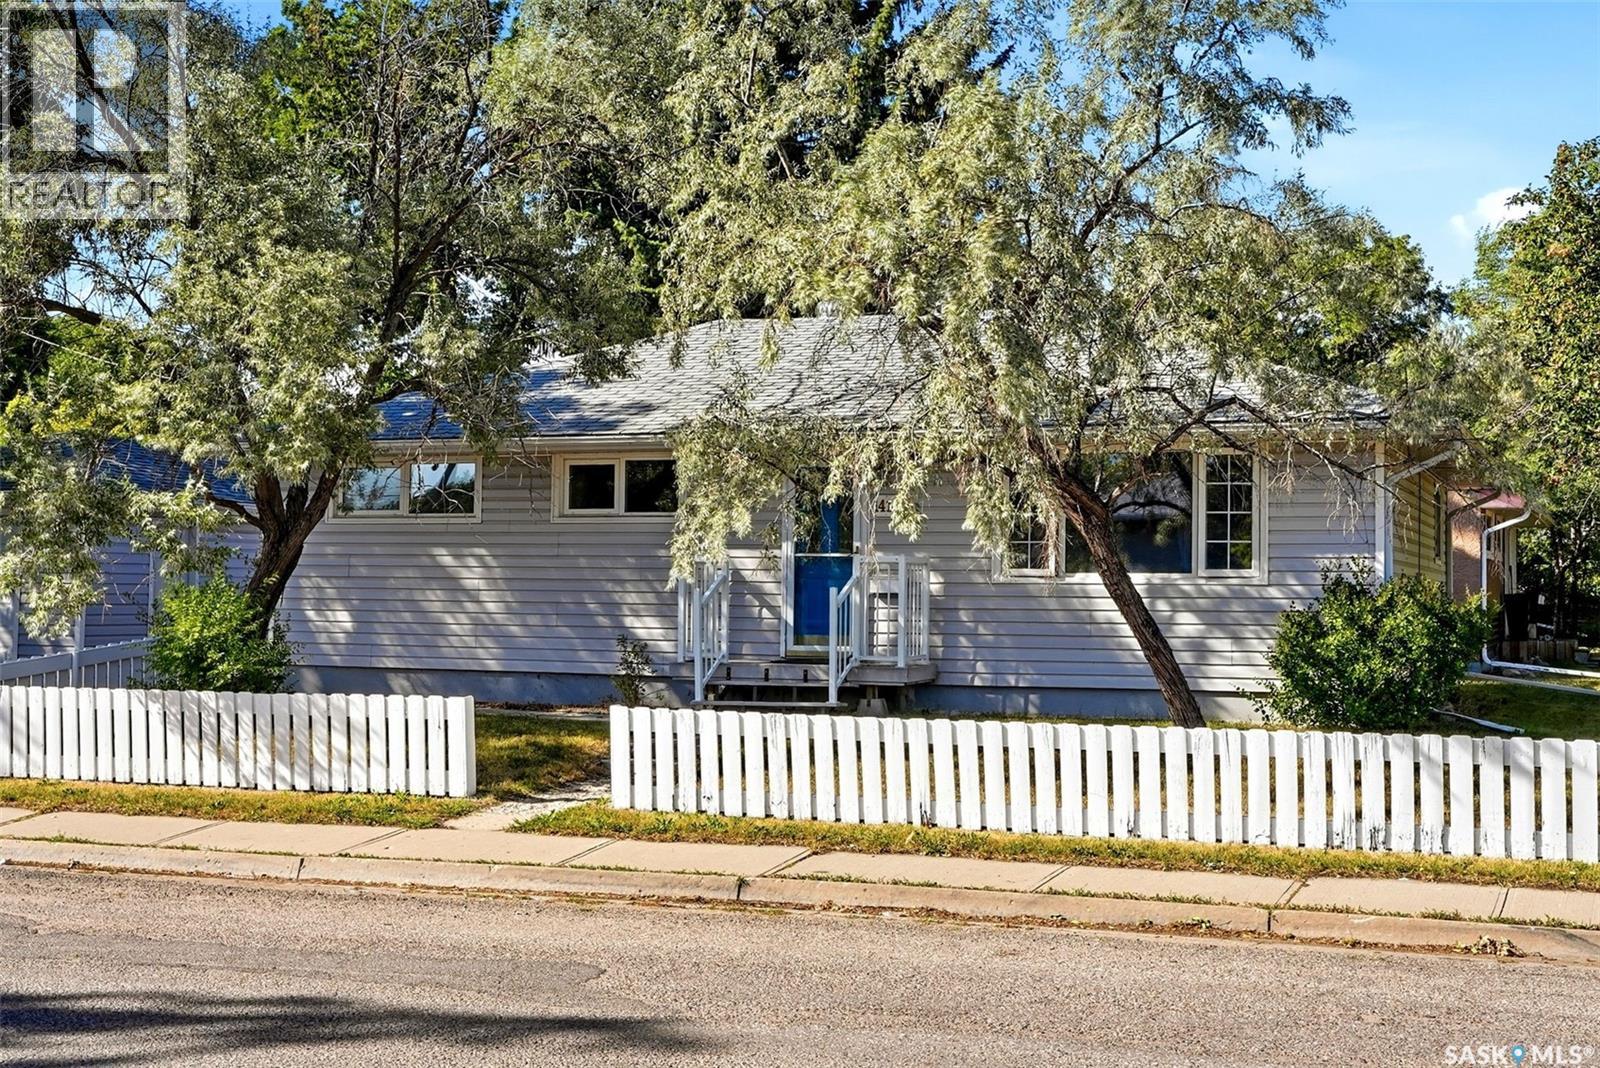
UPDATED 3 BED BUNGALOW WITH DETACHED GARAGE. Welcome to this well-maintained, move-in-ready 3-bedroom bungalow situated on a quiet corner in Churchill Downs. Set on two large lots, this property offers two very large side yards, an abundance of outdoor space, extra parking, RV parking, and a fully fenced backyard with newer synthetic turf, that can be cleaned and deodorized when removed from its metal frame, ideal for families and pets. The bright south facing living room features plenty of natural light, with hardwood flooring beneath the existing carpet, while one of the bedrooms also features hardwood flooring. The updated kitchen and dining area offers stainless steel appliances, tile backsplash, ample cabinetry and counter space, and patio doors leading directly to the composite deck, making outdoor entertaining easy. The house includes three good size bedrooms, a beautifully updated 4-piece bathroom with a large soaker jet tub, and a convenient laundry room. Kitchen appliances, washer, dryer are included. Additional updates include PVC windows and vinyl siding over solid foam insulation. The oversized 14' x 24' detached garage and attached 10’ x 23” shop is insulated and heated, providing excellent year-round functionality and storage. Ideally located close to schools, parks, playgrounds, walking paths, shopping, restaurants, public transit, and Northgate Mall, this home offers comfort, space, and convenience in an established north Regina neighbourhood. A great opportunity for first-time buyers, young families, downsizers, or investors! (id:63476)
18 Marwood Bay
Balgonie, Saskatchewan
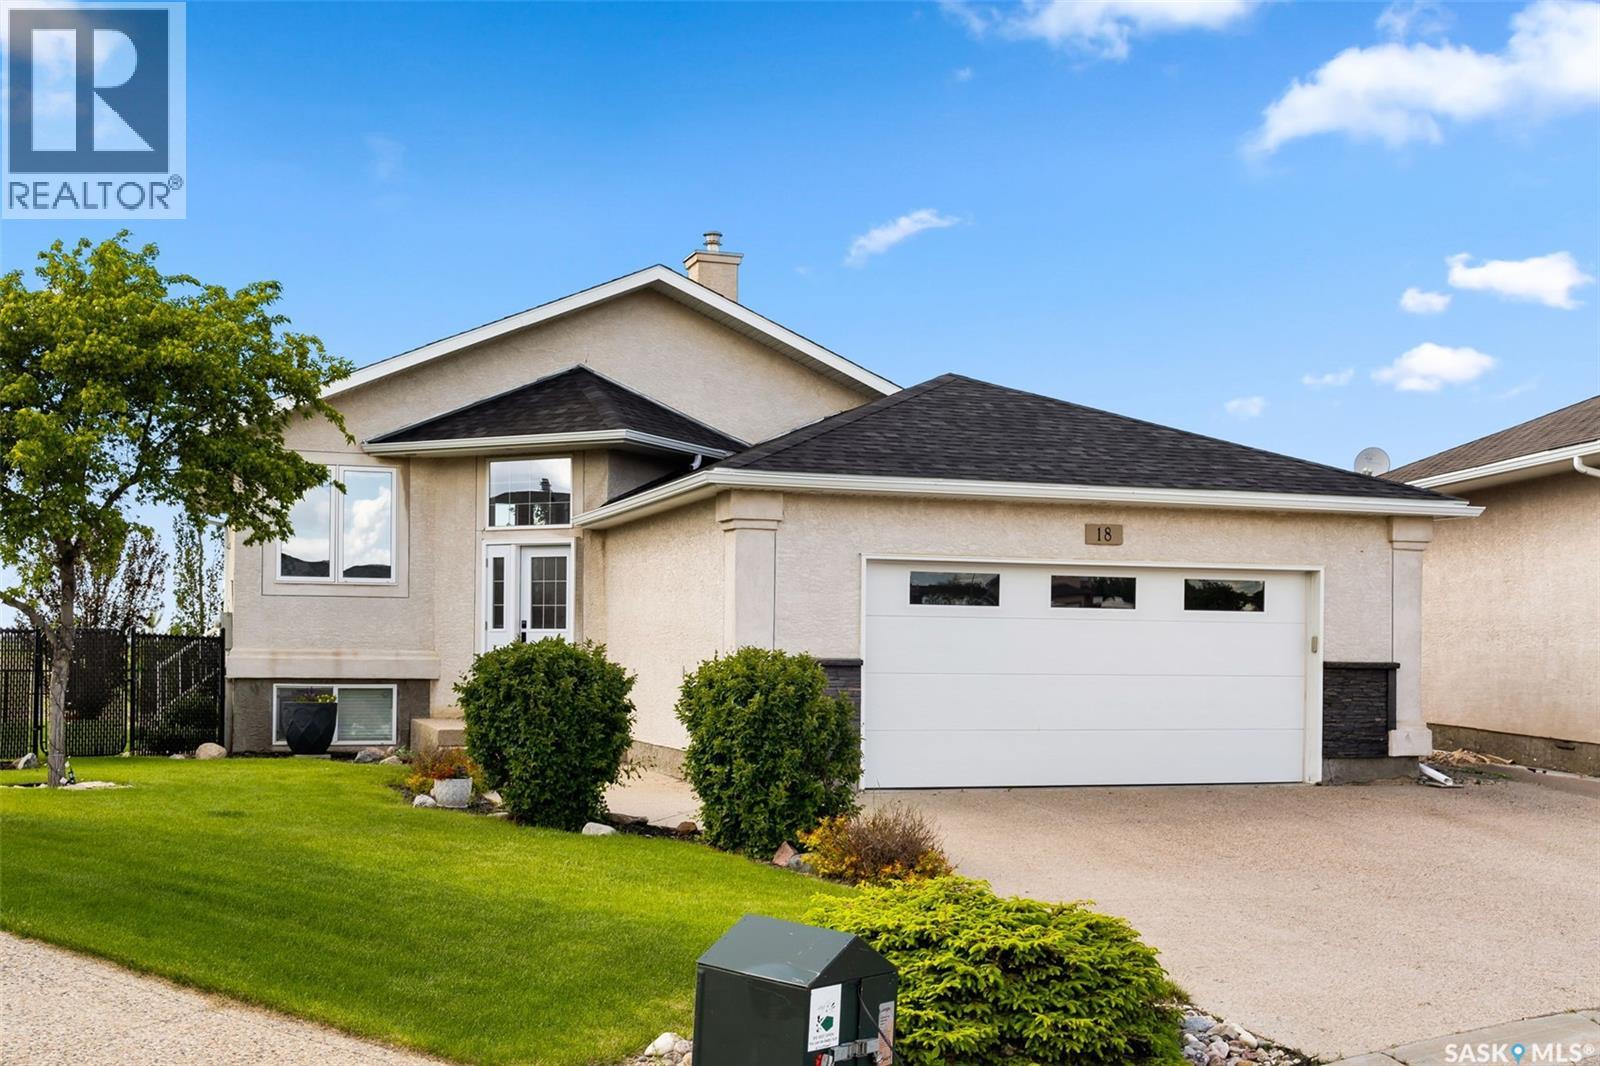
Welcome to Balgonie — a community known for its family-friendly atmosphere, small-town feel and easy access to Regina. Offering the space to slow down and spread out while still being just a short drive from the city, Balgonie is a great option for families looking for more room without giving up convenience. Built in 2004 and fully developed from top to bottom, this home offers plenty of space inside and out, starting with an incredible pie-shaped lot with no rear neighbours and wide-open prairie views. The backyard is made for Saskatchewan summers, with a two-tier deck, fire pit area and tons of green space for kids and dogs to run and play. Whether you’re hosting friends for a BBQ, sitting around the fire or simply enjoying the privacy, this is a backyard you’ll actually use. Step inside to a bright and welcoming open-concept main floor designed for everyday family life. The living area is anchored by a cozy gas fireplace, while large windows along the back bring in natural light and frame the backyard and prairie views. The spacious kitchen features granite countertops, an island and new stainless steel appliances. Just off the main living area is a den, offering valuable extra space for a home office, playroom, homework zone or sitting room. The spacious primary bedroom offers two closets, while a second bedroom and full bathroom complete the main level. Downstairs, the fully finished basement adds even more living space with another bedroom, full bathroom and a huge rec room with room for movie nights, games, kids’ space or entertaining. Storage is plentiful throughout both levels. The property is finished off with a double attached garage that is insulated and drywalled for added year-round functionality. With its flexible living spaces, incredible backyard and no rear neighbours, this is the kind of property that makes the move to Balgonie an easy one! As per the Seller’s direction, all offers will be presented on 08/25/2026 7:00PM. (id:63476)
274 Labrador Drive
Oshawa, Ontario
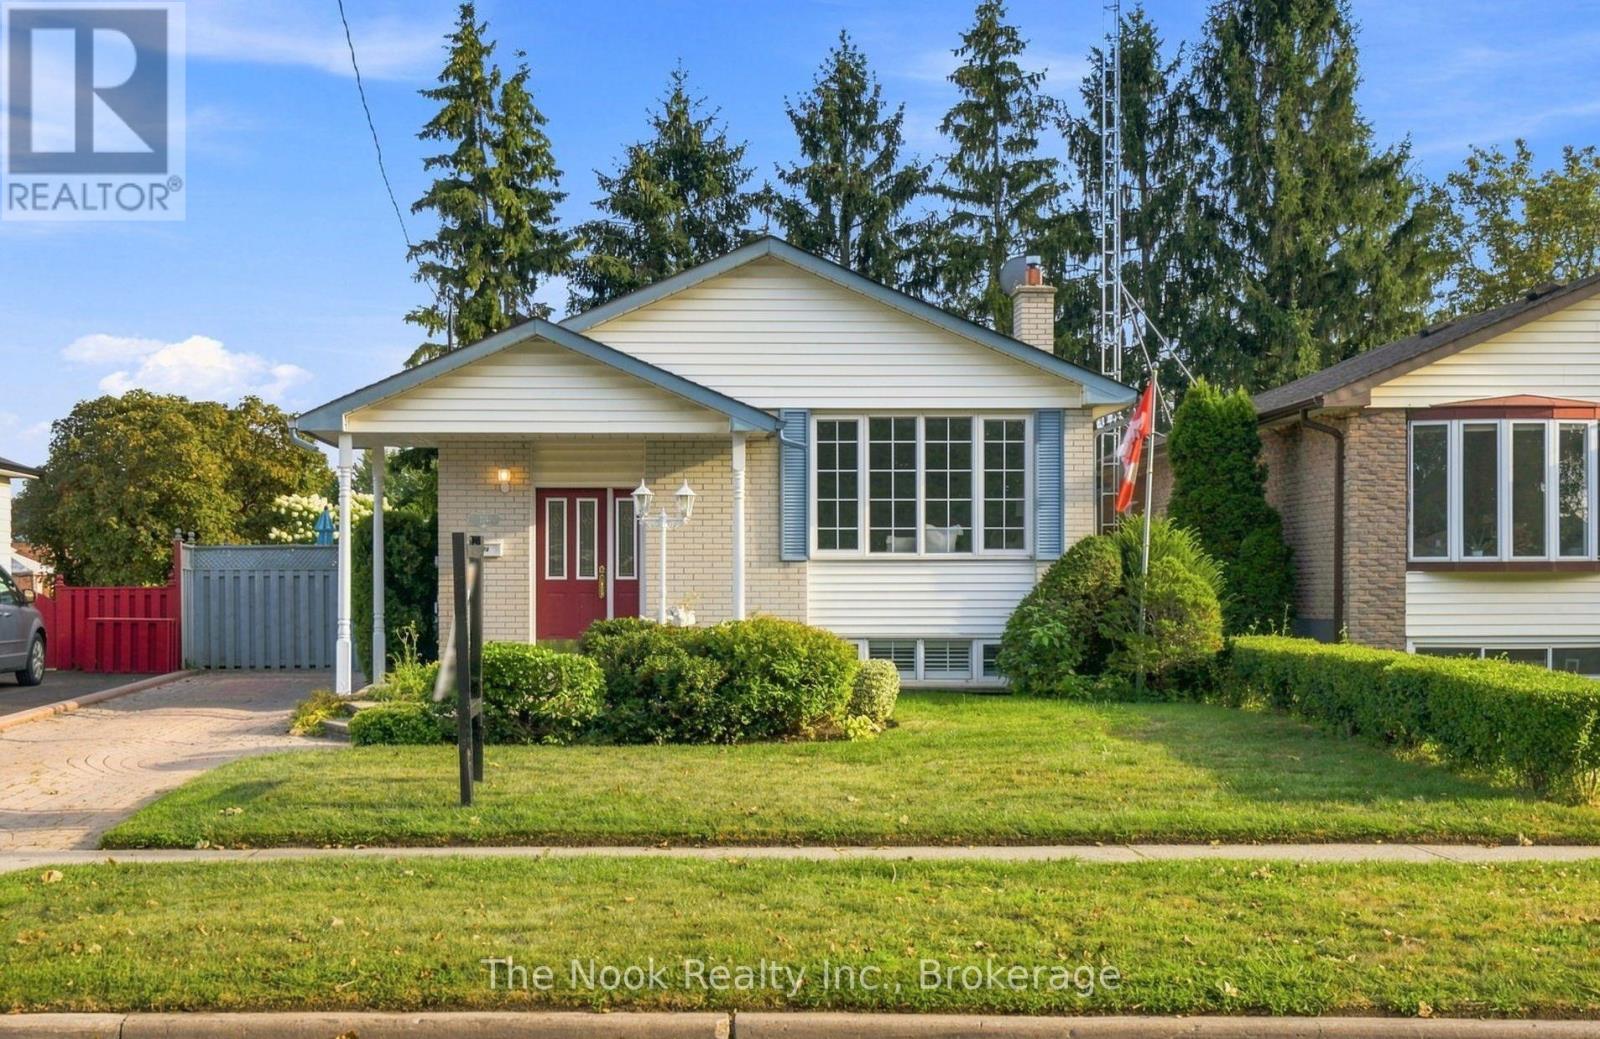
First Time Offered For Sale Since 1968! Lovingly Cared For By Its Original Owners, This Beautiful East Oshawa Bungalow Is One Of Those Homes That Simply Feels Good The Moment You Walk In. Immaculately Clean, Incredibly Well Maintained And Wonderfully Vintage In All The Right Ways, It Offers Just Under 1,100 Sq Ft On The Main Floor Plus A Bright, Spacious Finished Basement. Original Hardwood Floors Run Throughout The Main Level, Where A Large Living Room Features A Beautiful Picture Window Overlooking The Front Yard. The Eat-In Kitchen Is Warm And Inviting With Solid Wood Cabinetry, Granite Counters And Plenty Of Room To Gather. Three Bedrooms And A 4-Pc Bath Complete The Main Floor. A Separate Side Entrance And Interior Hallway Lead To The Lower Level, Creating An Excellent Layout For Potential Multigenerational Living Or A Future Separate Suite. Thanks To The Raised-Bungalow Design, The Basement Is Filled With Natural Light From Large Windows And Offers A Huge Open Rec Room, Separate 4th Bedroom Or Home Office, 3-Pc Bath With Glass Walk-In Shower, Plus Generous Utility And Storage Space. Outside May Be One Of The Best Surprises: A Beautifully Private Backyard Wrapped In Mature Trees And Established Gardens, Creating A Peaceful Little Escape Right In The City. Recent Updates Include The Furnace, Central Air And Roof, Plus Vinyl Windows Throughout. Set In A Quiet, Sought-After Neighbourhood Within Walking Distance Of Great Schools And Close To Shopping, Amenities And Easy Access To Hwys 401 & 418. Solid, Spotless And Exceptionally Cared For, This Is The Kind Of Home You Can Move Into Today And Make Your Own Over Time. (id:63476)
or rent
105, 60 Green Grove Drive
St. Albert, Alberta
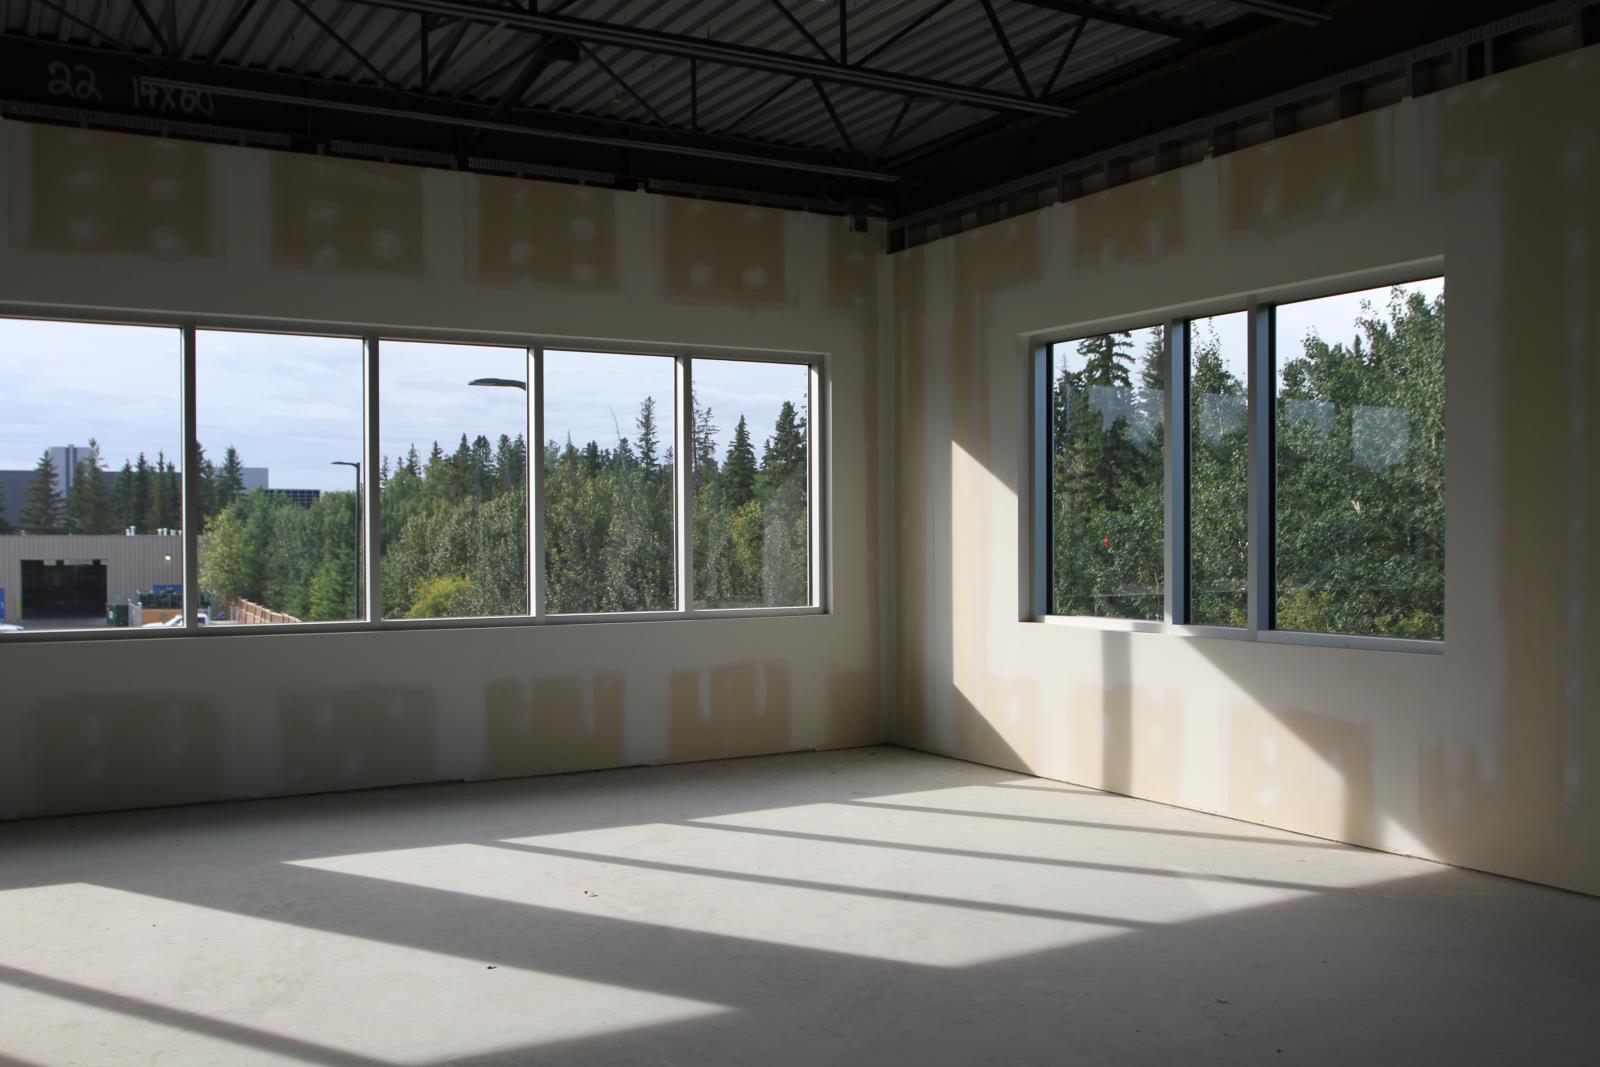
Main floor 914 sq. ft. open office space. New professional building with Drayden Insurance l& Registries, on Green Grove Drive. Adjacent to St. Albert Trail with access at lights. Building has fibre optics.Other Property Types: OfficeSubject Space Width: 16Ownership Interest: PrivateTitle to Land: Fee SimpleRPR Survey Available: NoSeller Rights: NoAppointment Name: Guy HebertAppointment Phone: 780-445-4723Lease Operating Costs Included: Property taxes, interior & exterior maintenance, lawn, snow, parkingParagon Listing ID: E4138641 (id:63476)
Unknown Address
St. Albert, Alberta
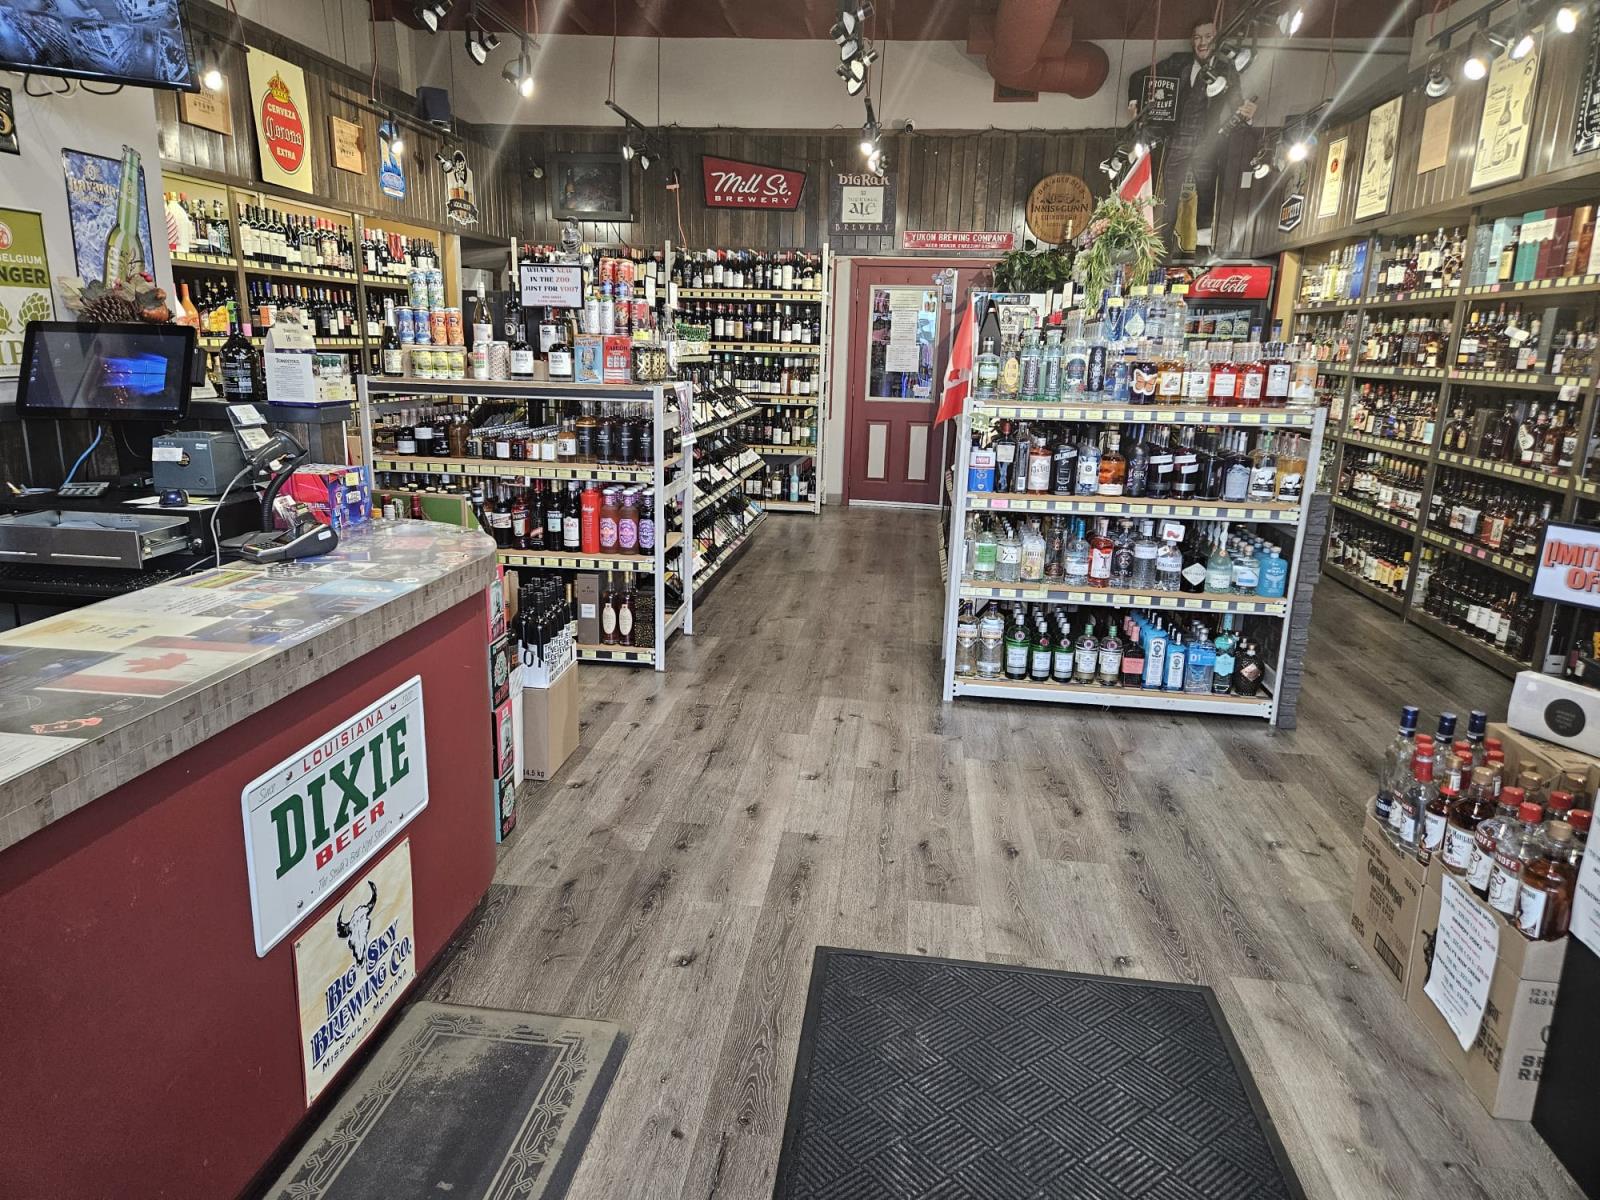
Prime Location Liquor Store Opportunity! Well-established liquor store located in a busy and highly desirable area with excellent visibility and strong traffic. This is a great opportunity for an owner/operator or investor, with significant potential to grow sales and expand the business. Surrounded by established businesses and a strong customer base, the location offers excellent exposure and convenience. Lots of upside and growth potential—don’t miss this opportunity! (id:63476)
or rent
8702 Meadowlark Road
Edmonton, Alberta
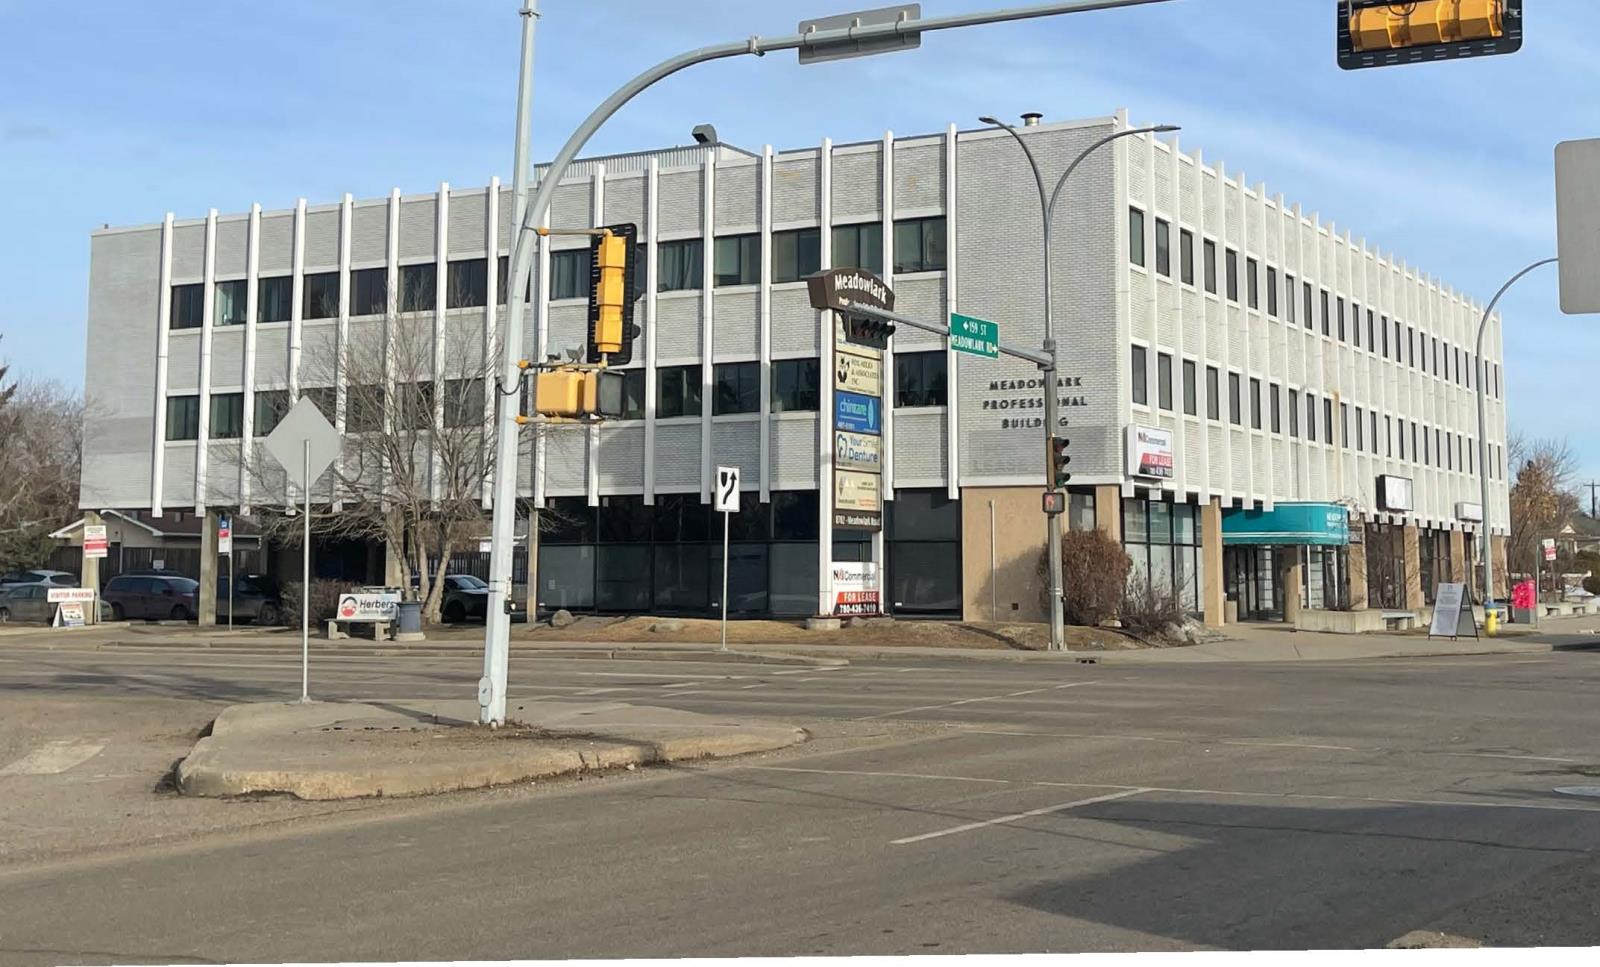
Prime Location:• High exposure along 87 Avenue and 159 Street• Easily accessible west end location• Future Valley Line West LRT route, just a 3-minute walk to the nearest stop• Bus stop directly in front of the building for added convenienceVersatile Vacancy:• Office and retail spaces available with high exposure signage opportunities• Ideal for medical professionals, professional office users and retailers• Flexible floor plan allowing up to 3,843 sq.ft.± (id:63476)
or rent
112, 111 Broadway Boulevard
Sherwood Park, Alberta
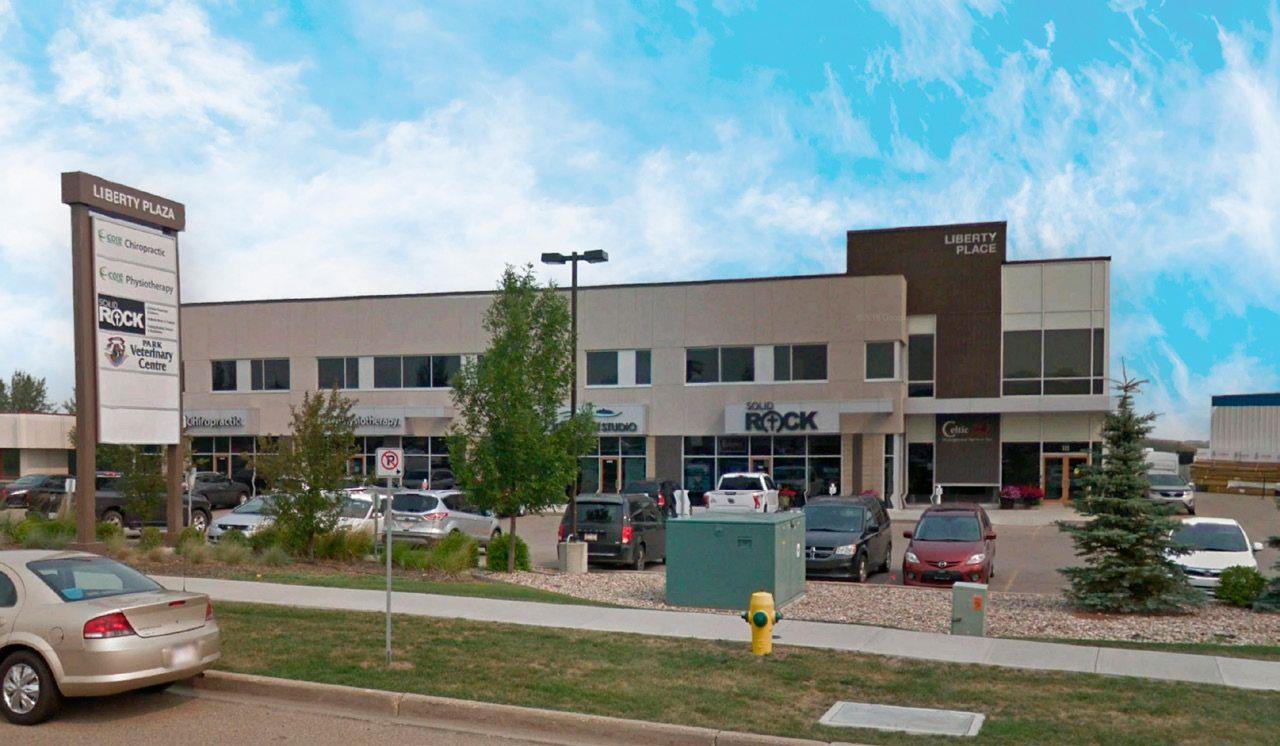
2,400-2,850 sq.ft retail/office space located on Broadway Boulevard in Sherwood Park. Other professional tenants include: Core Wellness and Chiropractic, Drift Float Studio & Massage, Celtic Management, Park Veterinary, and Investors Group. Located near Windsor Plywood, Align Orthodontics, and the Bethel Transit TerminalOther Property Types: Office,RetailSubject Space Width: 25Ownership Interest: PrivateSeller Rights: NoAppointment Name: Kevin MockfordAppointment Phone: 587-635-5484Lease Operating Costs Included: Includes common area maintenance, building insurance, property taxes, and management feesParagon Listing ID: E4314318 (id:63476)
or rent
Unknown Address
Edmonton, Alberta
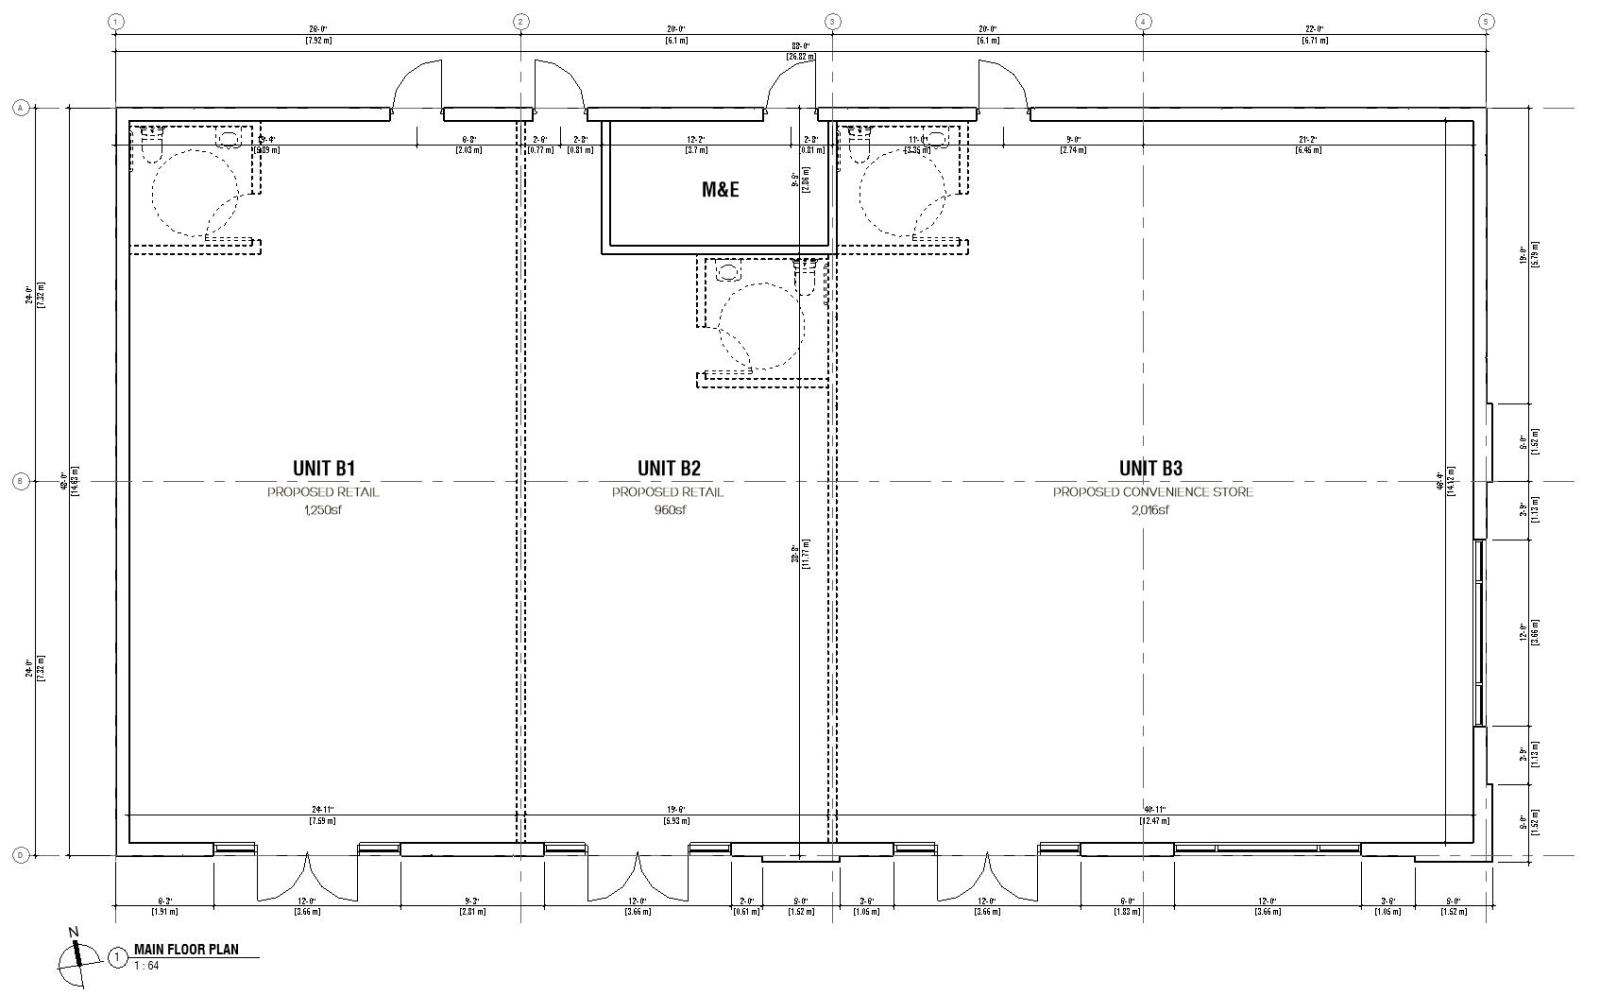
This property is a welcome addition to the family-centric communities of Trumpeter, Hawks Ridge, and Kinglet Gardens. The Plaza has fuel service station, dentist, medical & pharmacy, Physio, liquor, pizza, Pre-School and daycare. The property at a prominent location at the corner of Winterburn Road and Hawks Ridge Boulevard, with a future connection to Trumpeter Way via 215th Street. It offers a optional patio within the building and is located near two bus stops, providing easy access to Lewis Estates and Westmount Transit Centers. The site boasts excellent access to major local routes, including Yellowhead Highway and Anthony Henday. Directly across from the property, is a school and recreation site. There are opportunities for building and pylon signage.Units 465 (appx. 1143 square feet) and 483-485 (appx. 2300 square feet)available for lease. (id:63476)