
or rent
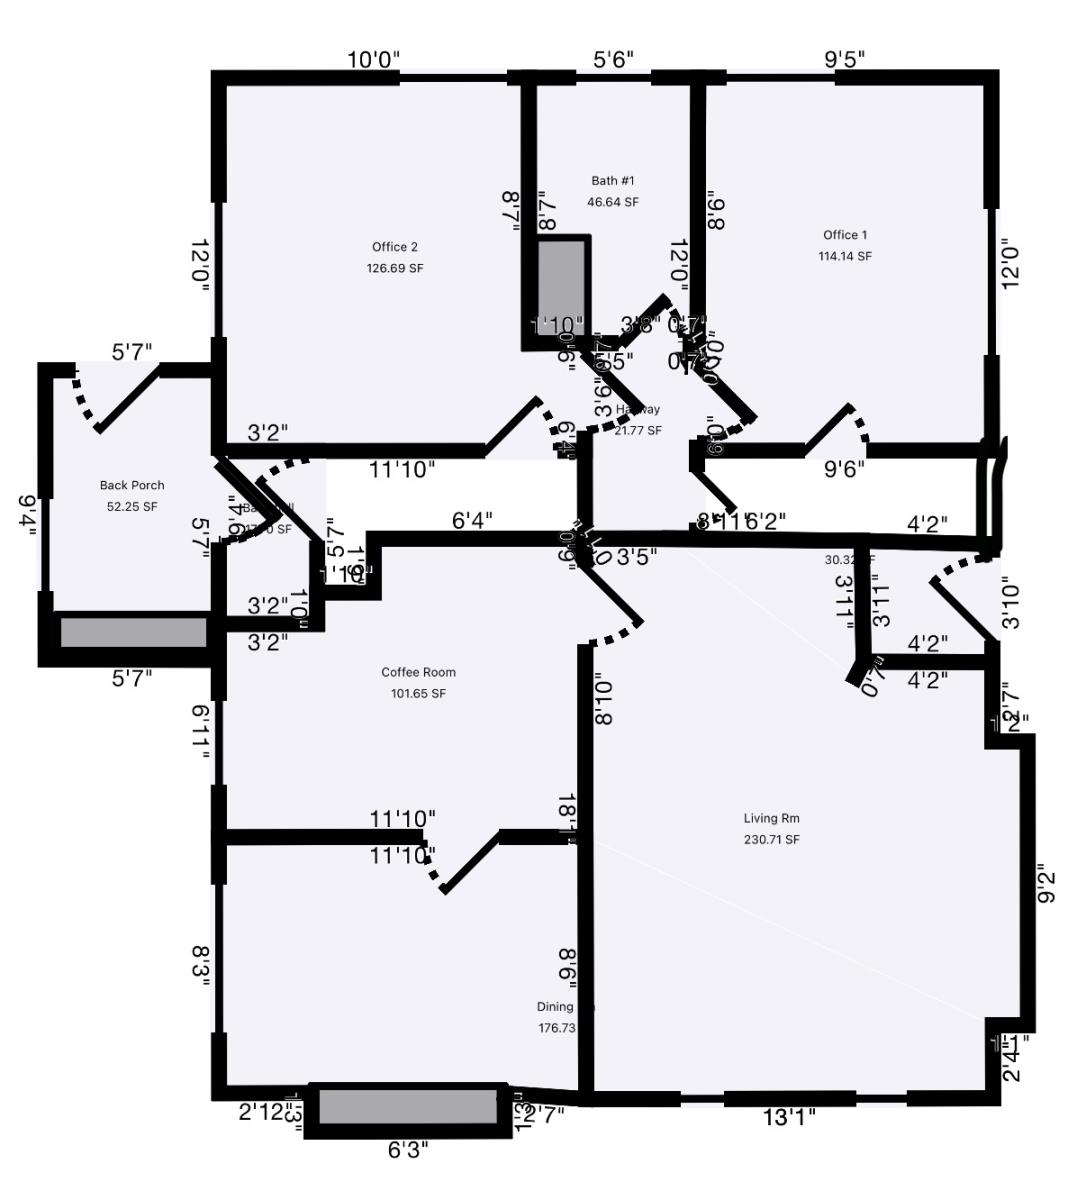
Unknown Address
Rural Westlock County, Alberta
965 sq. ft. office building with character available for lease in a prime Westlock location, just north of the intersection of Hwy 18 & Hwy 44. Situated on a large approximately 150’ x 200’ lot, this property offers excellent visibility, access, and future potential.The building provides functional office space with charm, ideal for a variety of professional or service‑based uses. A 20’ x 24’ double detached garage is included, perfect for keeping vehicles or equipment secure and protected.Ample yard space offers flexibility for parking or additional use, with the tenant responsible for yard maintenance. Lease rate is $12.44/sq. ft. per annum ($1000 per month), plus utilities, insurance, and taxes. A great opportunity to establish your business in a high‑exposure, central location. (id:63476)
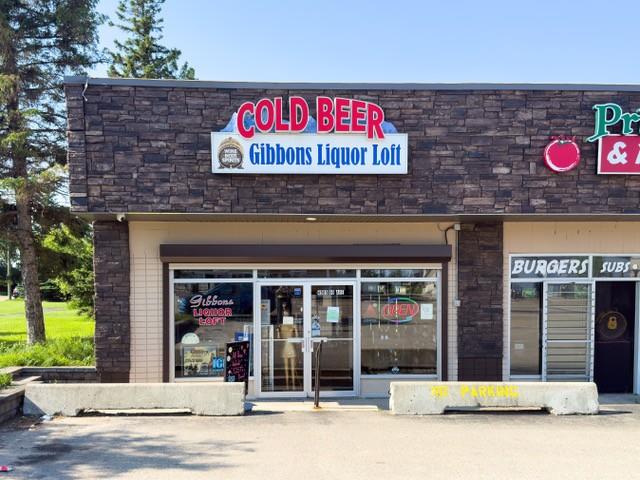
4905 - 50 Ave, T0g 1n0
Gibbons, Alberta
Gibbons Liquor Loft - Offered at $199,000 + Inventory4905-50 Avenue , Gibbons, AB 3-Yr Avg Sales (FY24–26): $914k/yr Located in a high-traffic downtown strip plaza, this turnkey 1,260 SF liquor store offers immediate cash flow with strong upside for an active owner-operator. Reduced for a quick sale due to retiring hands-off owners. Highlights & Equipment:Turnkey Setup: Includes 12x8 walk-in cooler, 5 upright coolers, updated POS, security cameras, drop safe, and custom display shelving. Built-in Demand: Supplies adjacent pub and restaurant accounts. Assumable Lease: Low base rent of $18,717/year. Growth Upside: Reclaim margins by cutting current $178k+ staff payroll by taking over daily operations. Expand Accounts: Scale local wholesale and add targeted marketing/loyalty programs. (id:63476)
244 Marmot Grove NW
Calgary, Alberta
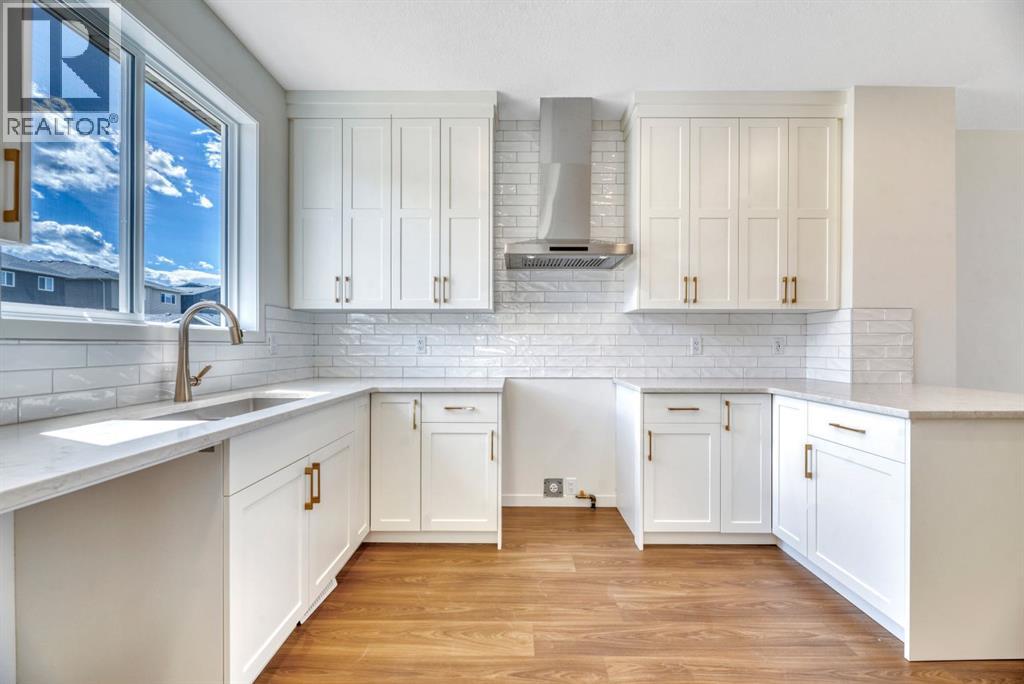
Brand New Quick Possession available in Glacier Ridge! Welcome to 244 Marmot Grove NW, a brand-new laned home from Morrison Homes offering the perfect blend of modern style, thoughtful design, and future potential. Situated in one of Calgary’s newest and most exciting northwest communities, this beautifully finished home features 1,424 sq. ft., 3 bedrooms, 2.5 bathrooms, and an ideal layout designed for today's lifestyle. The bright and inviting main floor showcases an open-concept design highlighted by a stunning gourmet kitchen featuring full-height cabinetry, quartz countertops, upgraded flooring, and a complete appliance package included. The adjacent dining area flows seamlessly into the spacious living room to enjoy relaxing evenings or entertaining guests. Upstairs, you'll find a thoughtfully designed upper level complete with a convenient laundry room, a spacious primary retreat with its own ensuite, and two additional bedrooms that provide flexibility for family, guests, or a home office. The separate side entrance to the basement adds incredible versatility, with rough-ins already in place for a future secondary suite (subject to permits and approval by the City of Calgary)—offering excellent income potential or space for multi-generational living. Step outside to enjoy the 10' x 10' rear deck complete with stairs to grade and a gas line for your BBQ, making outdoor entertaining effortless. Located in the growing community of Glacier Ridge, residents will enjoy access to future schools, parks, pathways, and convenient connections to major roadways and everyday amenities. Backed by the quality craftsmanship and trusted reputation of Morrison Homes, this exceptional quick possession opportunity allows you to enjoy the benefits of a brand-new home without the wait. Move in and start making memories at 244 Marmot Grove NW. First Time Homebuyer? You may qualify for GST rebate! (subject to eligibility requirements from Federal government). (id:63476)
28 Mitchell Way NW
Calgary, Alberta
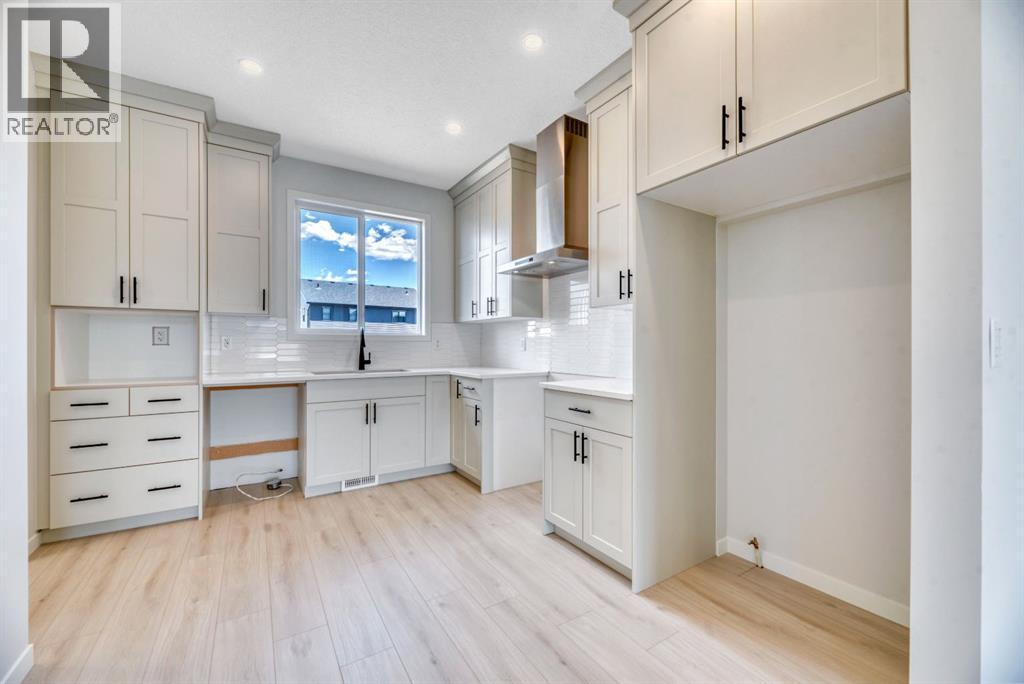
Quick Possession available in Glacier Ridge! Welcome to 28 Mitchell Way NW, a brand-new Morrison Homes laned home offering the perfect blend of modern style, thoughtful design, and future potential. Situated in one of Calgary’s newest and most exciting northwest communities, this beautifully finished home features 1,429 sq. ft., 3 bedrooms, 2.5 bathrooms, and an ideal layout designed for today's lifestyle.The bright and inviting main floor showcases an open-concept design highlighted by a stunning gourmet kitchen featuring full-height cabinetry, quartz countertops, upgraded flooring, and a complete appliance package included. The adjacent dining area flows seamlessly into the spacious living room, where an electric fireplace creates a warm and welcoming focal point for relaxing evenings or entertaining guests.Upstairs, you'll find a thoughtfully designed upper level complete with a convenient laundry room, a spacious primary retreat with its own ensuite, and two additional bedrooms that provide flexibility for family, guests, or a home office.The separate side entrance to the basement adds incredible versatility, with rough-ins already in place for a future secondary suite (subject to permits and approval by the City of Calgary)—offering excellent income potential or space for multi-generational living. Step outside to enjoy the 10' x 10' rear deck complete with stairs to grade and a gas line for your BBQ, making outdoor entertaining effortless.Located in the growing community of Glacier Ridge, residents will enjoy access to future schools, parks, pathways, and convenient connections to major roadways and everyday amenities. Backed by the quality craftsmanship and trusted reputation of Morrison Homes, this exceptional quick possession opportunity allows you to enjoy the benefits of a brand-new home without the wait. Move in and start making memories at 28 Mitchell Way NW. First Time Homebuyer? You may qualify for GST rebate! (subject to eligibility requirements from Federal government). (id:63476)
207 4 Street NW
Sundre, Alberta
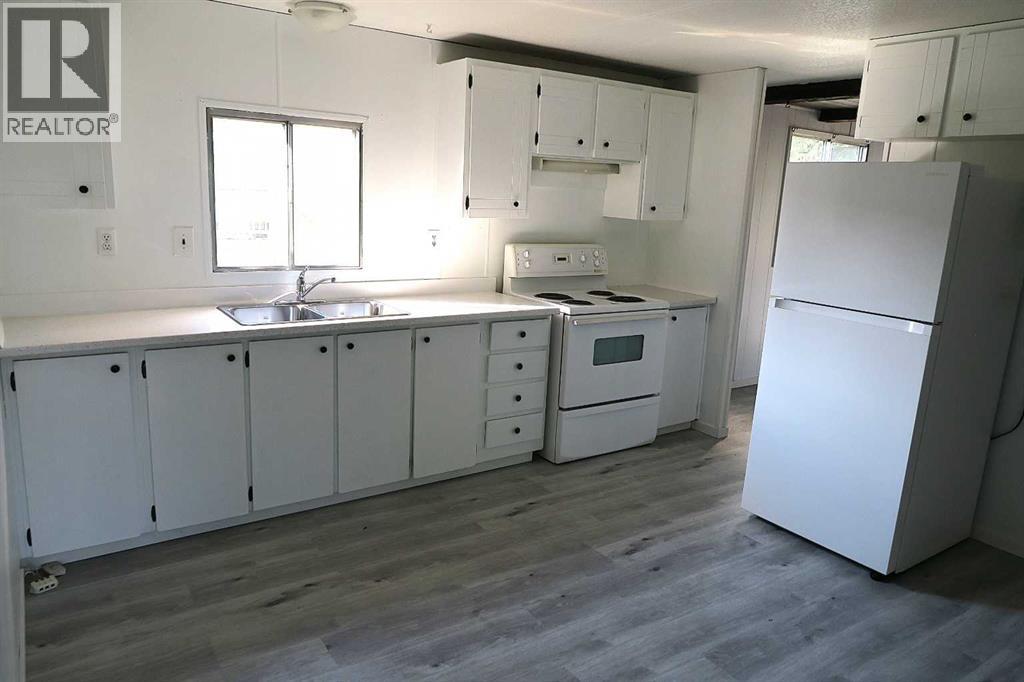
JUST FINISHED RENOVATIONS ****HUGE PRIVATE LOT****BACKING on to BIG GREEN AREA. **** BIG HOME with FOUR BEDROOMS*** SHORT walk to DOWNTOWN****Sunkin Family room, BIG living room. SLIDING doors from kitchen eating area to LARGE covered DECK. Very Nice Location Property . (id:63476)
1310, 8500 19 Avenue SE
Calgary, Alberta
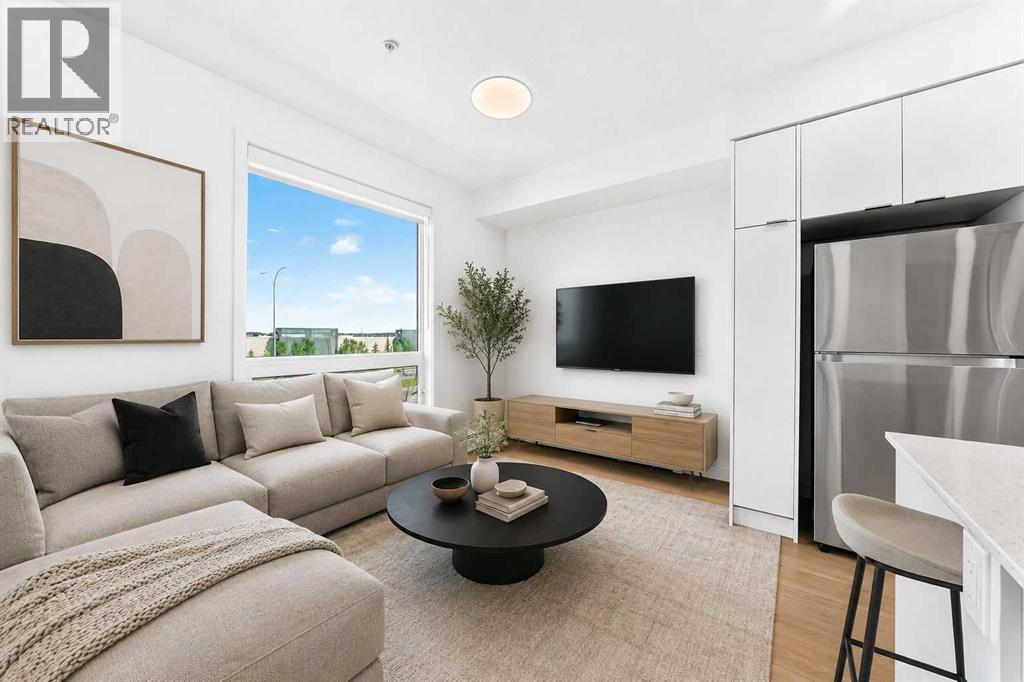
Modern and convenient living awaits in this well-appointed 2-bedroom, 2-bathroom condo in East Hills Crossing! Located on the 3rd floor, this bright and functional unit offers a thoughtfully designed layout perfect for first-time buyers, downsizers, or investors. Enjoy the added value of titled underground parking and titled storage, providing both comfort and convenience. Residents have access to excellent amenities including a fitness centre and a rooftop patio/deck — perfect for relaxing or entertaining with city views and mountain views. Situated in an unbeatable location, you’re just a 5-minute walk to East Hills Shopping Centre with Costco, Walmart, restaurants, cafes, and everyday amenities right at your doorstep. Quick access to Stoney Trail and major routes makes commuting easy. A fantastic opportunity to own in one of Calgary’s growing southeast communities! Please note some photos are virtually staged. (id:63476)
292 Marmot Grove NW
Calgary, Alberta
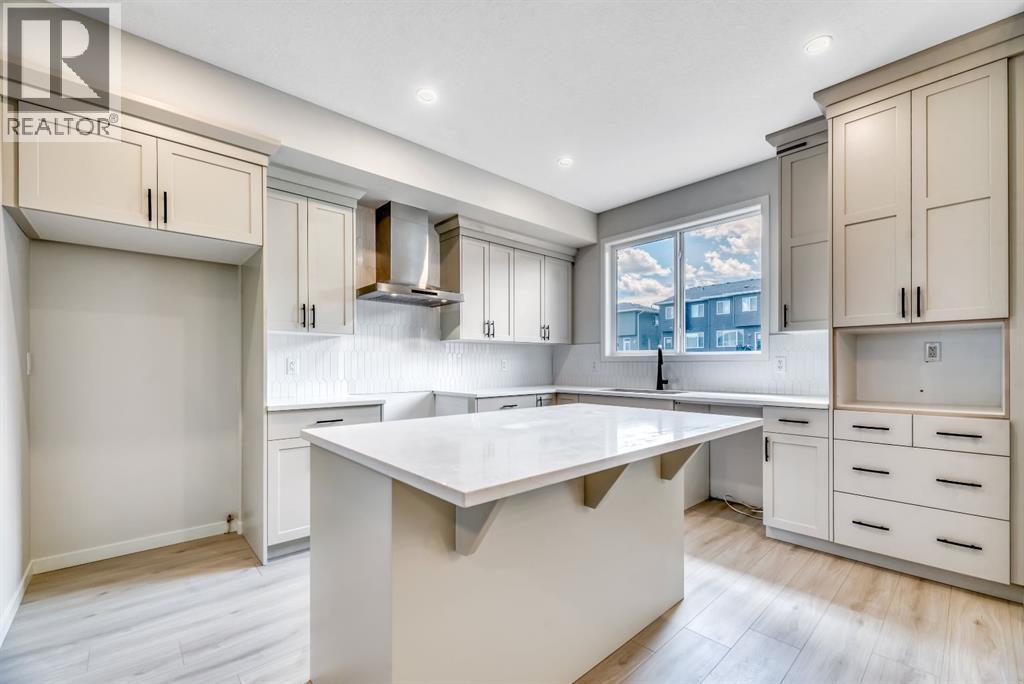
Welcome to 292 Marmot Grove NW, a brand-new quick possession home by Morrison Homes in the sought-after community of Glacier Ridge. Thoughtfully designed with both style and functionality in mind, this beautifully appointed laned home offers 1640 sq. ft. of expertly crafted living space featuring 4 bedrooms, 3.5 bathrooms, and an upper-level laundry room for everyday convenience. The heart of the home is the stunning gourmet kitchen, complete with full-height cabinetry, quartz countertops, all appliances included, elegant hardware and designer lighting, creating a space that is as beautiful as it is practical. The open-concept main floor is ideal for entertaining and everyday living, while upscale finishes continue throughout the home. Upstairs, retreat to the spacious primary suite featuring a lovely ensuite with a walk in shower, Two additional bedrooms and a conveniently located laundry room. Additional upgrades include electric and tiled to ceiling fireplace and a separate side entrance to the basement. The basement has been thoughtfully prepared with rough-ins for a future secondary suite (subject to permits and approval by the City of Calgary), offering excellent flexibility and investment potential. Outside, enjoy the 10' x 10' rear deck with gas line for summer BBQs, a 20' x 22' concrete parking pad, and the opportunity to make this exceptional new home your own. Located in the vibrant northwest community of Glacier Ridge, close to future schools, parks, pathways, shopping, and major roadways, this is your chance to own a beautifully upgraded new home with immediate possession available. Move in and enjoy the quality, craftsmanship, and peace of mind that come with a brand-new Morrison Home. First Time Homebuyer? You may qualify for GST rebate! (subject to eligibility requirements from Federal government). (id:63476)
783 Maryvale Way NE
Calgary, Alberta
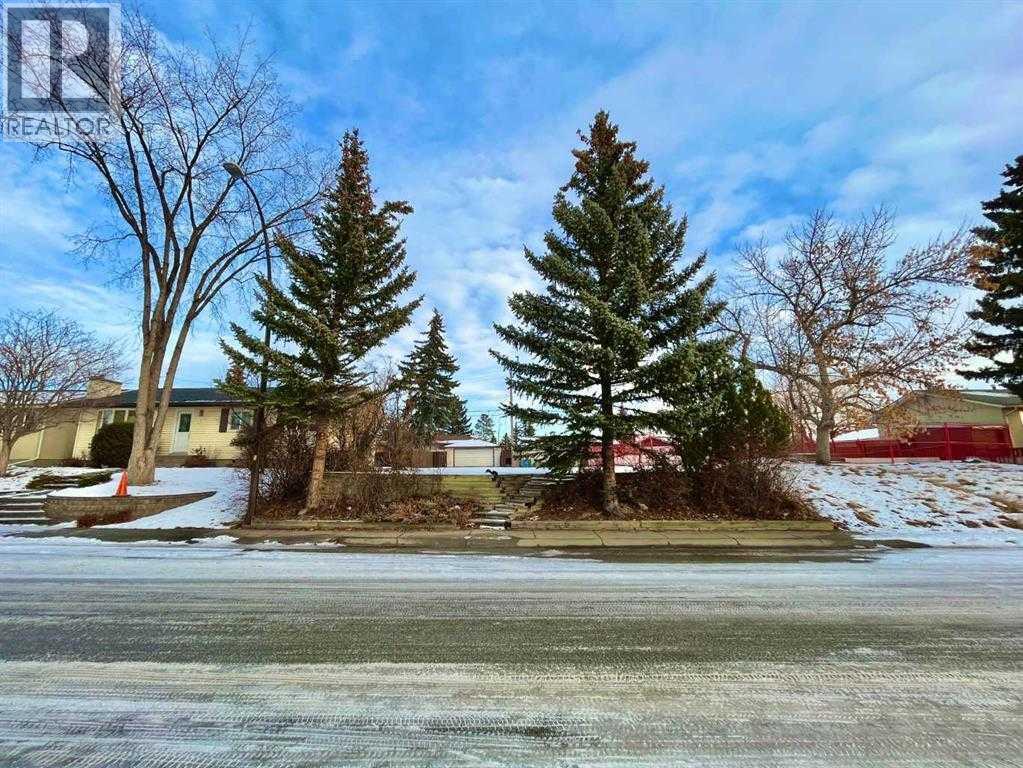
Exceptional 50' x 100' lot in the heart of Marlborough! Situated on a beautiful, tree-lined street, this prime property is within walking distance of schools, parks, playgrounds, and everyday amenities. Fantastic investment opportunity to build a single family or full duplex on the lot. Enjoy convenient access to the LRT station, shopping centres, grocery stores, restaurants, and Marlborough Mall, all just minutes away. The lot has been cleared and remediated by the City, TONS OF POTENTIAL HERE providing a ready-to-build opportunity for your dream home or future development. Contact your favourite Realtor today for more information! (id:63476)
247 Bracewood Road SW
Calgary, Alberta
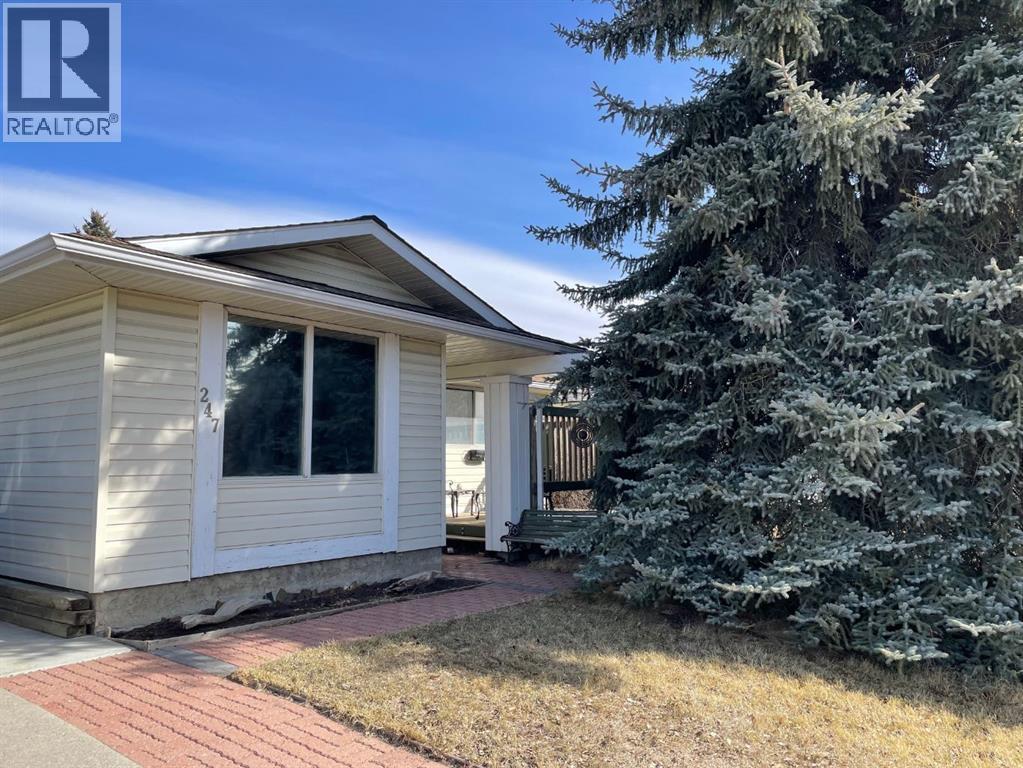
BACK ON THE MARKET. Welcome to the mature and established community of Braeside. Nice family home on a great quiet street. The main floor features an older updated kitchen, 4 piece bathroom, three bedrooms with a very generous sized master as well as a very large open dining/living room. The basement is partially finished with a den and the family room has a wood burning fireplace. The area has mature trees, and the back yard has plenty of room to build an oversized double car garage with a secondary suite above it. ("A secondary suite would be subject to approval and permitting by the city/municipality.") The side drive way would give access to the garage or back lane access. Great location here. Close to the new ring road as well as schools, shopping, Southland Leisure Centre, transit, and other amenities. (id:63476)
14 The Drive, Sault Ste. Marie
Sault Ste. Marie, Ontario
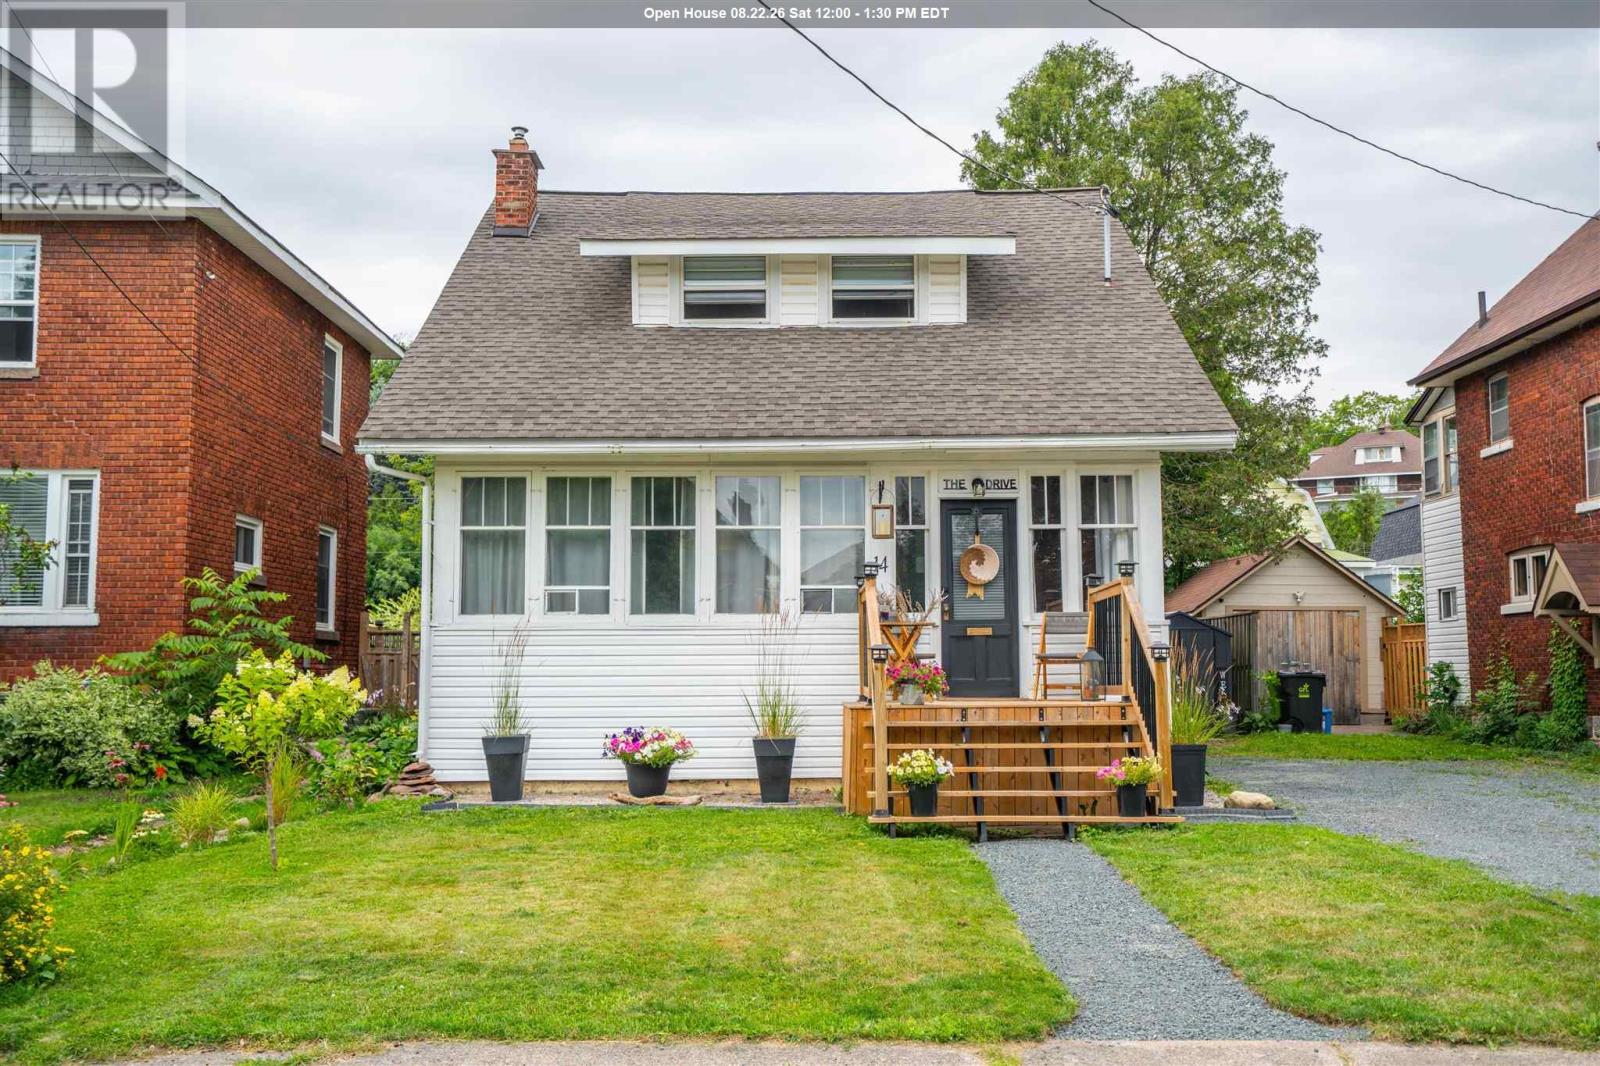
I am very pleased to present to you 14 The Drive. You can find this home tucked in under the hill in a central pocket of neighbourhood teeming with charm, originality and the very best people. Step into this home and take in the nostalgia of superb craftsmanship of the 1920's blended with modern upgrades to create a cohesive living space. From the foyer there is a large living room fully fronted with the original windows letting in the full Southern Exposure light with a fireplace focal point that does have a natural gas line hookup should you like to add a gas stove. The dining room is separate & it is the perfect place for family dinners and entertaining. New flooring has been installed throughout the main floor and the kitchen has been updated with stainless steel appliances, additional cupboards, countertop & sink all bathed in the natural light coming in from the large windows. Through to the back of the house a two piece bathroom was created in the spring of 2025 & main floor laundry too! Upstairs you will find 3 good sized bedrooms each in possession of its own structural charms, original hardwood floors and the 4 piece bathroom. In the basement there is a second washer and dryer & a built in work bench/space with multiple outlets. Great for the crafter, tinkerer, handy woman/man. Outside there is a large deck with newly installed railings & privacy wall looking out to the fully fenced backyard with a canopy of trees and a fire pit with benches to sit upon. This 105 year old beauty continues to stand the test of time housing each steward that comes along to live life in and add to its story. This Stewards' additions / updates include Electrical Panel 2025, Front of house siding 2023, Stairs & deck 2023, Kitchen floor 2024, Kitchen renos 2024, Shed 2024, Half bath & laundry 2025, Flooring 2026, Insulation & siding 2026, Fireplace hearth tile 2026. Many new windows, 2024 & 2026 Call your REALTOR® for more details & to book your viewing of this charmer today! (id:63476)
4608 70 Street NW
Calgary, Alberta
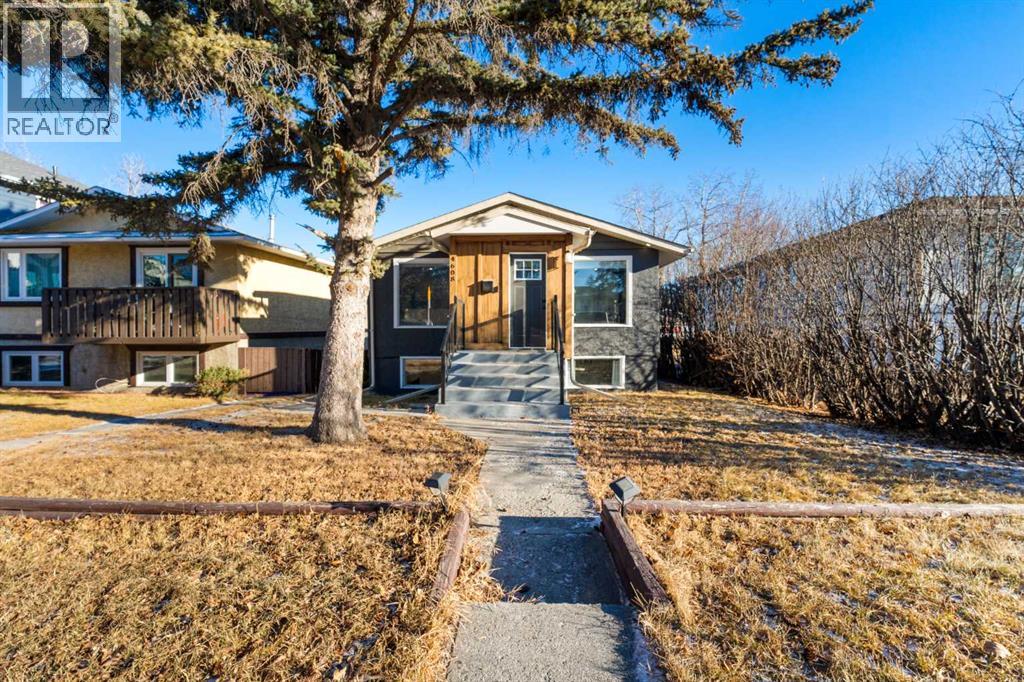
RARE OFFERING — Legal Basement Suite + Income Potential in Bowness.This fully RENOVATED bungalow features a city-approved, registered LEGAL basement suite, offering an exceptional opportunity for homeowners and investors alike. Fully permitted, conforming, inspected, and approved, the secondary suite meets current building code—providing true peace of mind, lender approval, and insurance-friendly ownership (not an illegal suite). With 1,641 sq ft of total developed living space, this detached home offers a modern, open-concept layout with separate private entrances to both levels, making it ideal to live up and rent down, generate rental income, or operate as a long-term or short-term rental (Airbnb). The property includes 4 bedrooms and 2.5 bathrooms, with the self-contained lower legal suite offering 2 bedrooms, a full kitchen, in-suite laundry, large bright windows, high ceilings, and modern finishes with its own separate entrance. The main level is bright and stylish, featuring luxury LVP flooring throughout, an open-concept living space, and a trendy feature wall that adds a contemporary design touch. Extensive upgrades include: newer appliances, a recently upgraded furnace, newer fascia, soffits, eaves, fencing, railings, and numerous newer windows, creating a light-filled, move-in-ready home. Situated on a massive 5,690+ sq ft lot, this property also offers outstanding future redevelopment potential, with the ability to build a second dwelling or explore four-plex development (subject to City approval)—making this an excellent holding property and long-term investment opportunity with strong cash-flow potential. Outdoors, enjoy ample space for entertaining, recreation, or expansion, plus an OVERSIZED double garage and an additional PARKING PAD capable of accommodating multiple vehicles or an RV. Perfectly located in the heart of historic and charming Bowness, just steps from a playground, minutes to downtown, and a quick drive to the mountains. The street itself is evolving, with new construction homes nearby, further enhancing future value. Whether you’re a first-time buyer seeking a mortgage helper, an investor looking for a revenue-generating property, or a homeowner wanting flexibility and growth, this is a rare and compelling opportunity not to be missed. OPEN HOUSE July 19th 12:00 - 2:00 pm. (id:63476)
26 Monique Crescent
Garson, Ontario
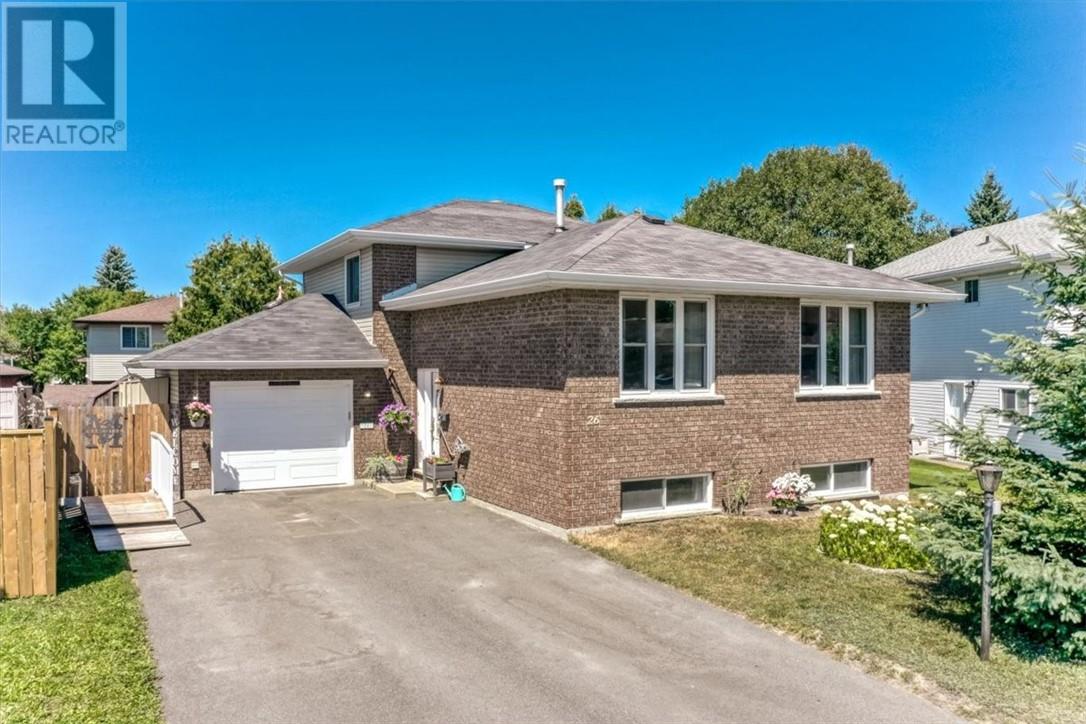
A family home in Greater Sudbury with space, flexibility, and a backyard built for memories. Located in one of Garson’s most sought-after neighbourhoods, 26 Monique Crescent offers the kind of lifestyle families are looking for, with a quiet residential setting, great neighbourhood appeal, and convenient access to the shopping, restaurants, services, and amenities of nearby New Sudbury. This spacious brick split-level home features 5 bedrooms and 2 full bathrooms, giving families of different sizes and stages room to live, work, grow, and gather. The thoughtful layout provides multiple family living areas, with the kitchen flowing into the dining room and upper living room, while the lower family room offers another comfortable space to relax, entertain, or spread out. With direct access toward the backyard and pool area, this home is designed for real family living. Outside, the fully fenced backyard creates your own private summer retreat, complete with a swimming pool and space for barbecues, gatherings, and everyday family fun. The attached garage adds even more value, offering room for parking, storage, hobbies, tools, or weekend projects. With its desirable Ravina Gardens location, generous bedroom count, flexible split-level layout, attached garage, and backyard oasis, this Garson home truly has the space and setting to become the backdrop for a family’s next chapter. If you have been waiting for a Greater Sudbury family home that offers location, lifestyle, and room for everyone, this is the one to see. Book your private showing today. (id:63476)