
1412 Ainsworth Avenue Riondel, British Columbia V0B 2B0

$279,000
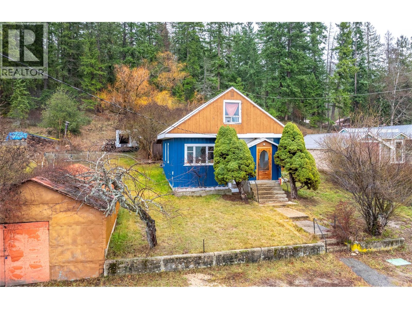
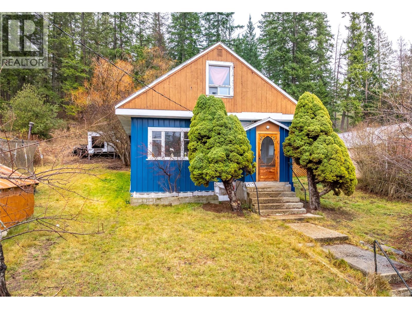
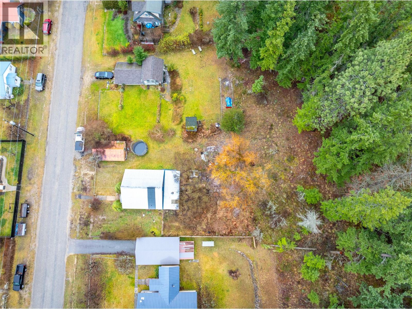
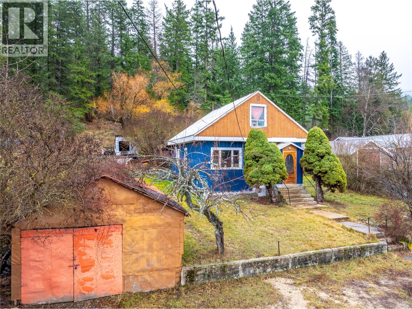
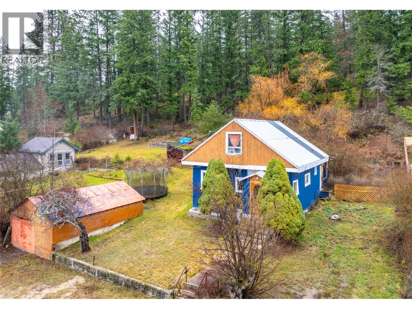
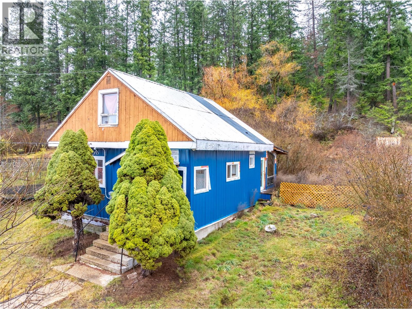
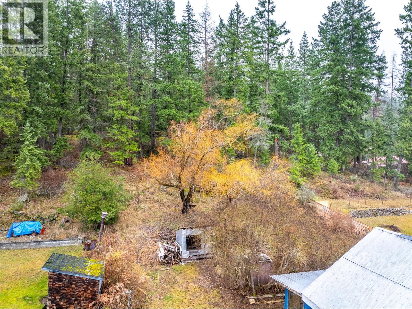
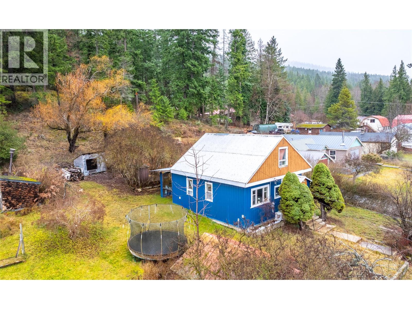
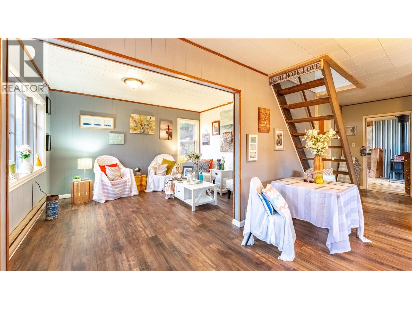
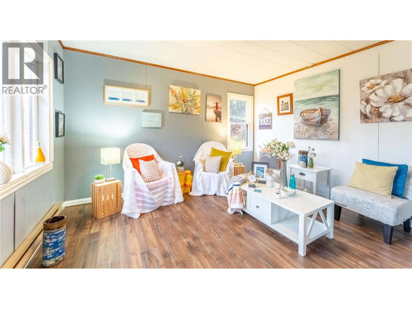
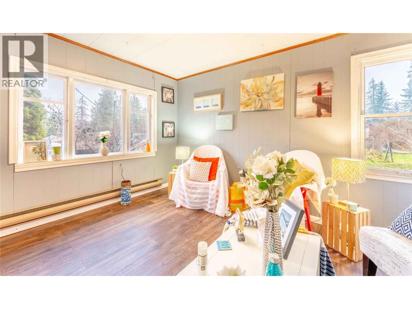
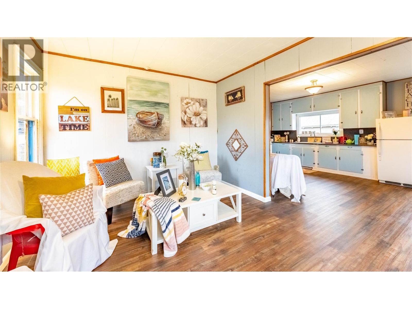
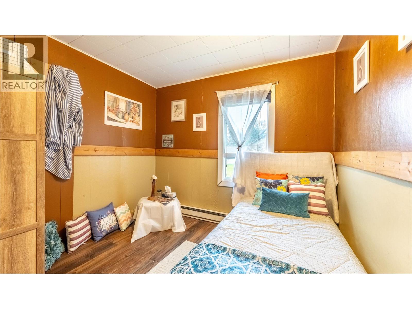
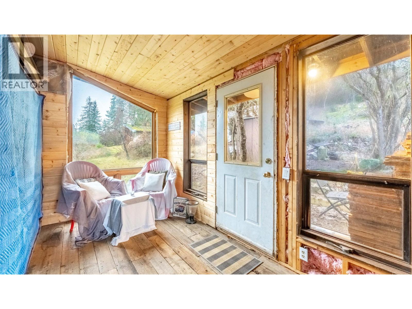
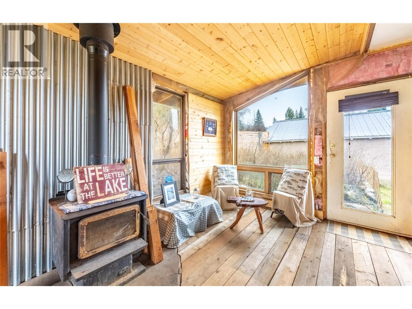
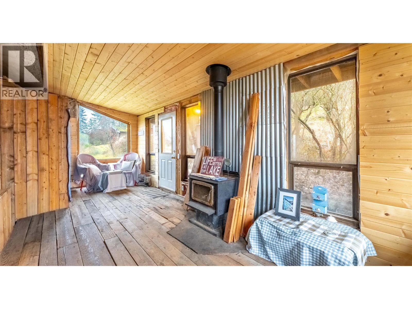
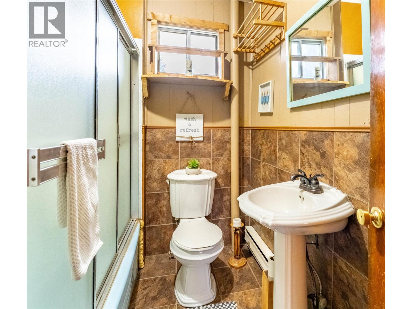
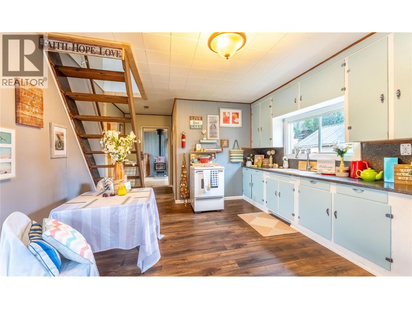
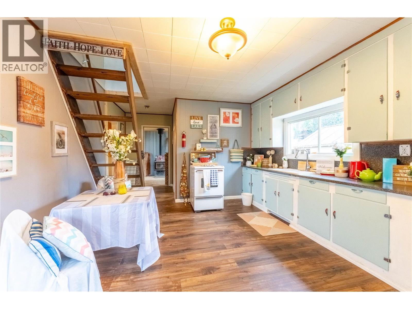
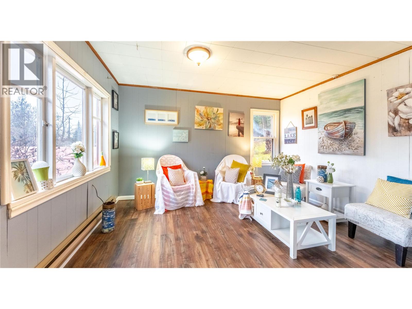
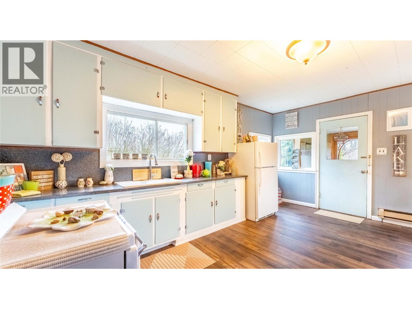
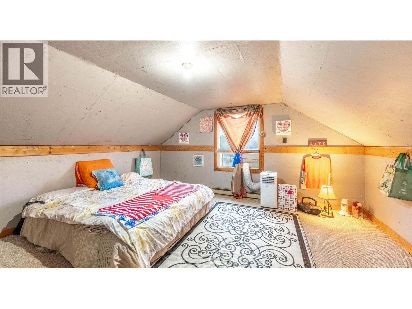
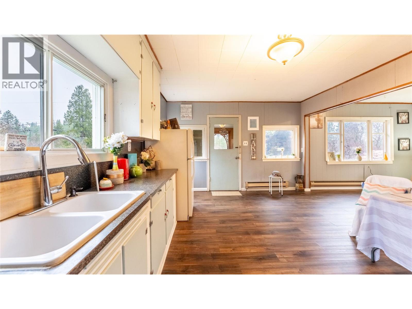
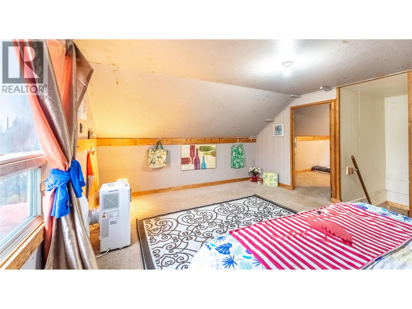
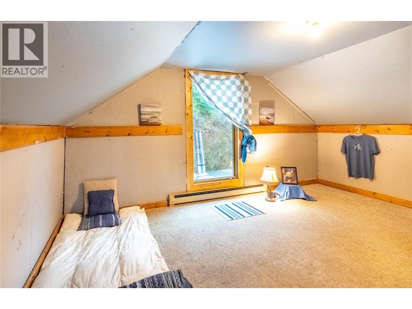
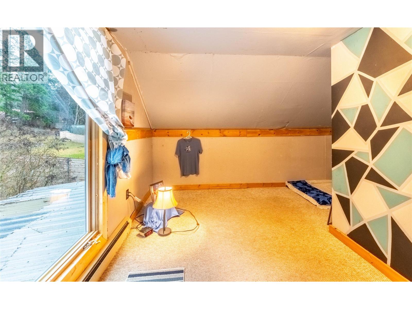
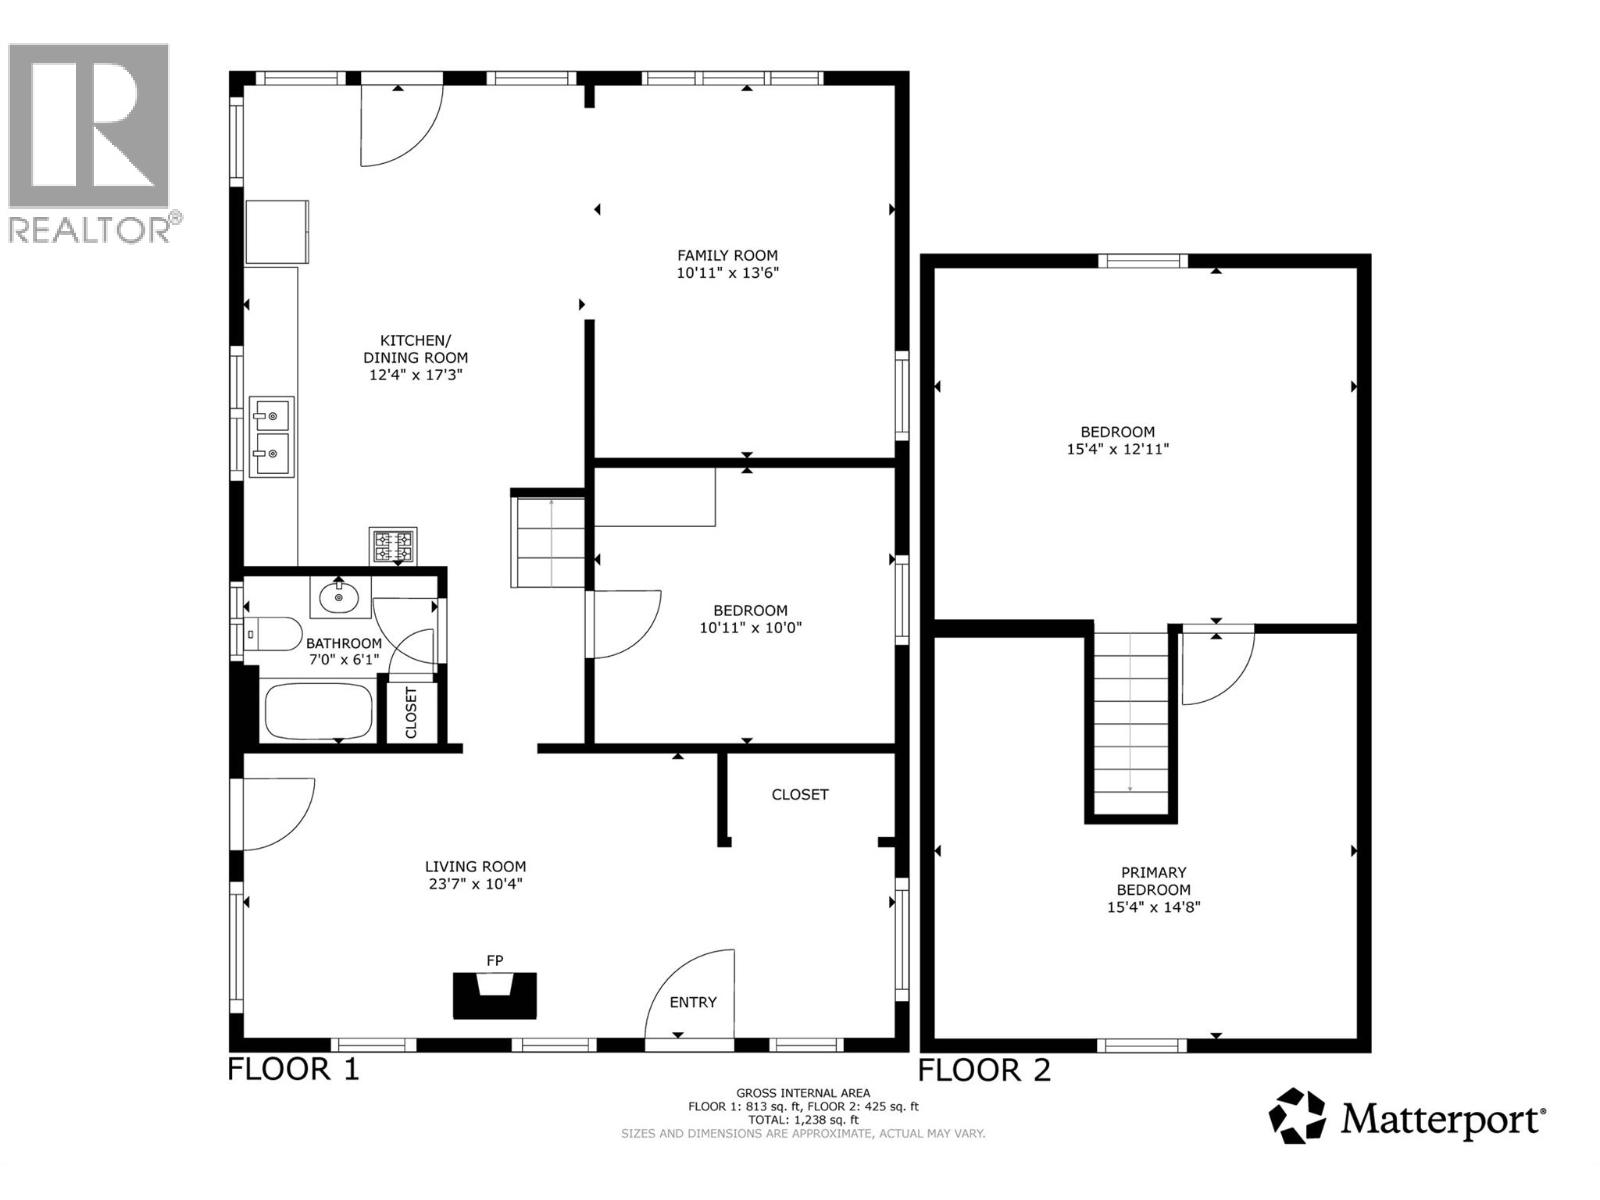
Welcome to this affordable and charming home in the heart of Riondel! Whether you're looking for a year-round residence, a summer retreat, or an investment property, this move-in-ready home offers incredible value. Featuring 3 bedrooms plus a spacious family room, the bright and inviting interior includes beautiful mountain views from the upper-level bedrooms and comes fully furnished, making it easy to settle in and start enjoying your new home right away. Immediate possession is available, so you can make the most of the summer season at Kootenay Lake. Step outside to a private backyard surrounded by mature trees, a powered single detached garage. As an added bonus, the boat, camper travel trailer, providing additional space for family and guests, are included, giving you everything you need to enjoy the Kootenays from day one. Located in a welcoming, family-friendly neighborhood, you're just a short walk from Kootenay Lake, the public boat launch, and the local park. With homes selling quickly in Riondel, now is the perfect time to discover why this lakeside community is becoming such a sought-after destination. Don't miss this fantastic opportunity to own an affordable, turnkey property in one of the Kootenays' hidden gems. Call your REALTOR® today to book your private showing! (id:63476)
Property Details
| MLS® Number | 10393460 |
| Property Type | Single Family |
| Neigbourhood | Crawford Bay / Riondel |
| Parking Space Total | 1 |
Building
| Bathroom Total | 1 |
| Bedrooms Total | 3 |
| Basement Type | Crawl Space |
| Constructed Date | 1950 |
| Construction Style Attachment | Detached |
| Heating Fuel | Electric |
| Heating Type | Baseboard Heaters |
| Roof Material | Metal |
| Roof Style | Unknown |
| Stories Total | 2 |
| Size Interior | 1,238 Sqft |
| Type | House |
| Utility Water | Community Water User's Utility |
Parking
| Detached Garage | 1 |
Land
| Acreage | No |
| Sewer | Septic Tank |
| Size Irregular | 0.21 |
| Size Total | 0.21 Ac|under 1 Acre |
| Size Total Text | 0.21 Ac|under 1 Acre |
Rooms
| Level | Type | Length | Width | Dimensions |
|---|---|---|---|---|
| Second Level | Bedroom | 15'4'' x 14'8'' | ||
| Second Level | Bedroom | 15'4'' x 12'11'' | ||
| Main Level | Other | 23'7'' x 10'4'' | ||
| Main Level | Full Bathroom | 7' x 6'1'' | ||
| Main Level | Primary Bedroom | 10'11'' x 10' | ||
| Main Level | Living Room | 10'11'' x 13'6'' | ||
| Main Level | Kitchen | 12'4'' x 17'3'' |
Contact Us
Contact us for more information

The trademarks REALTOR®, REALTORS®, and the REALTOR® logo are controlled by The Canadian Real Estate Association (CREA) and identify real estate professionals who are members of CREA. The trademarks MLS®, Multiple Listing Service® and the associated logos are owned by The Canadian Real Estate Association (CREA) and identify the quality of services provided by real estate professionals who are members of CREA. The trademark DDF® is owned by The Canadian Real Estate Association (CREA) and identifies CREA's Data Distribution Facility (DDF®)
August 20 2026 06:53:22
Association of Interior REALTORS®
Malyk Realty