
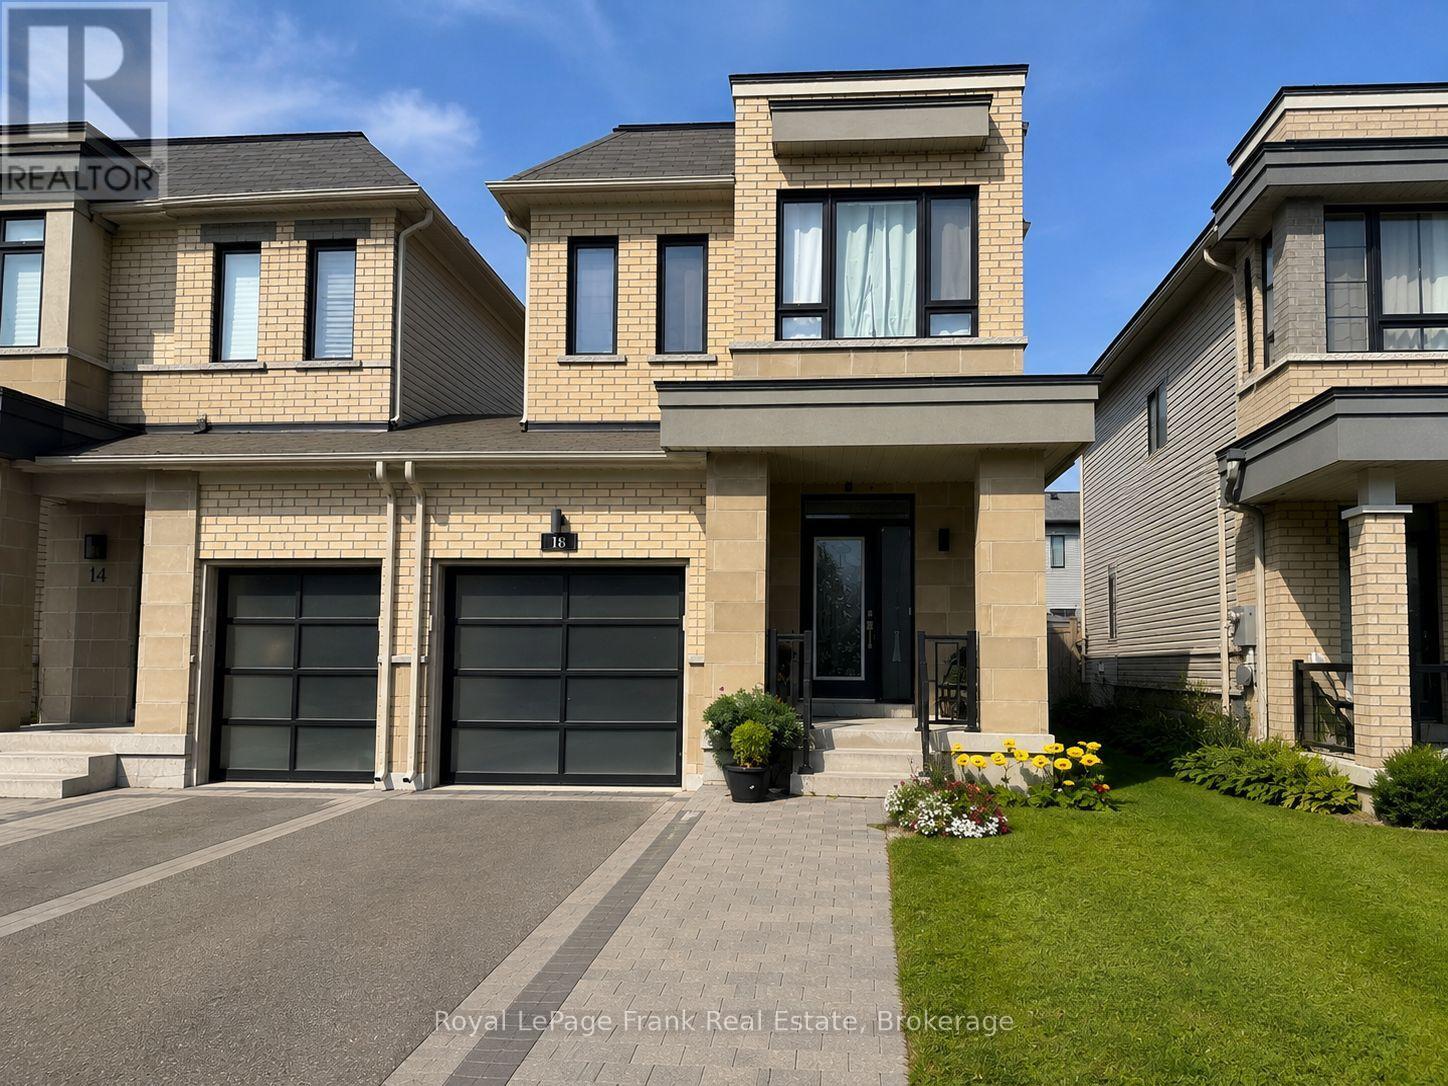
18 Larkin Lane
Clarington, Ontario
Welcome to 18 Larkin Lane, located in Bowmanville's beautiful Lakebreeze waterfront community, just steps from the shores of Lake Ontario. This bright and modern 3 bedroom, 3 bathroom home offers approximately 1700 sq ft of well designed living space with 9 foot ceilings, large windows and an open concept main floor filled with natural light. The modern kitchen features quartz countertops, stainless steel appliances and plenty of space for everyday living and entertaining. Upstairs, the spacious primary bedroom includes a walk-in closet and 4pc ensuite with a soaker tub and glass shower. Two additional bedrooms and convenient upper level laundry complete the second floor. Enjoy a private backyard, attached garage and parking for up to 3 vehicles. Located in a fantastic lakeside neighbourhood close to waterfront trails, parks and the Lake, while still offering convenient access to Bowmanville amenities, schools, shopping and Highway 401. A wonderful opportunity to lease a modern home in one of Bowmanville's most desirable waterfront communities. Some listing photos have been AI-edited to remove personal belongings, clutter and/or vehicles for presentation purposes only. No permanent property features have been intentionally altered or removed. ** This is a linked property.** (id:63476)
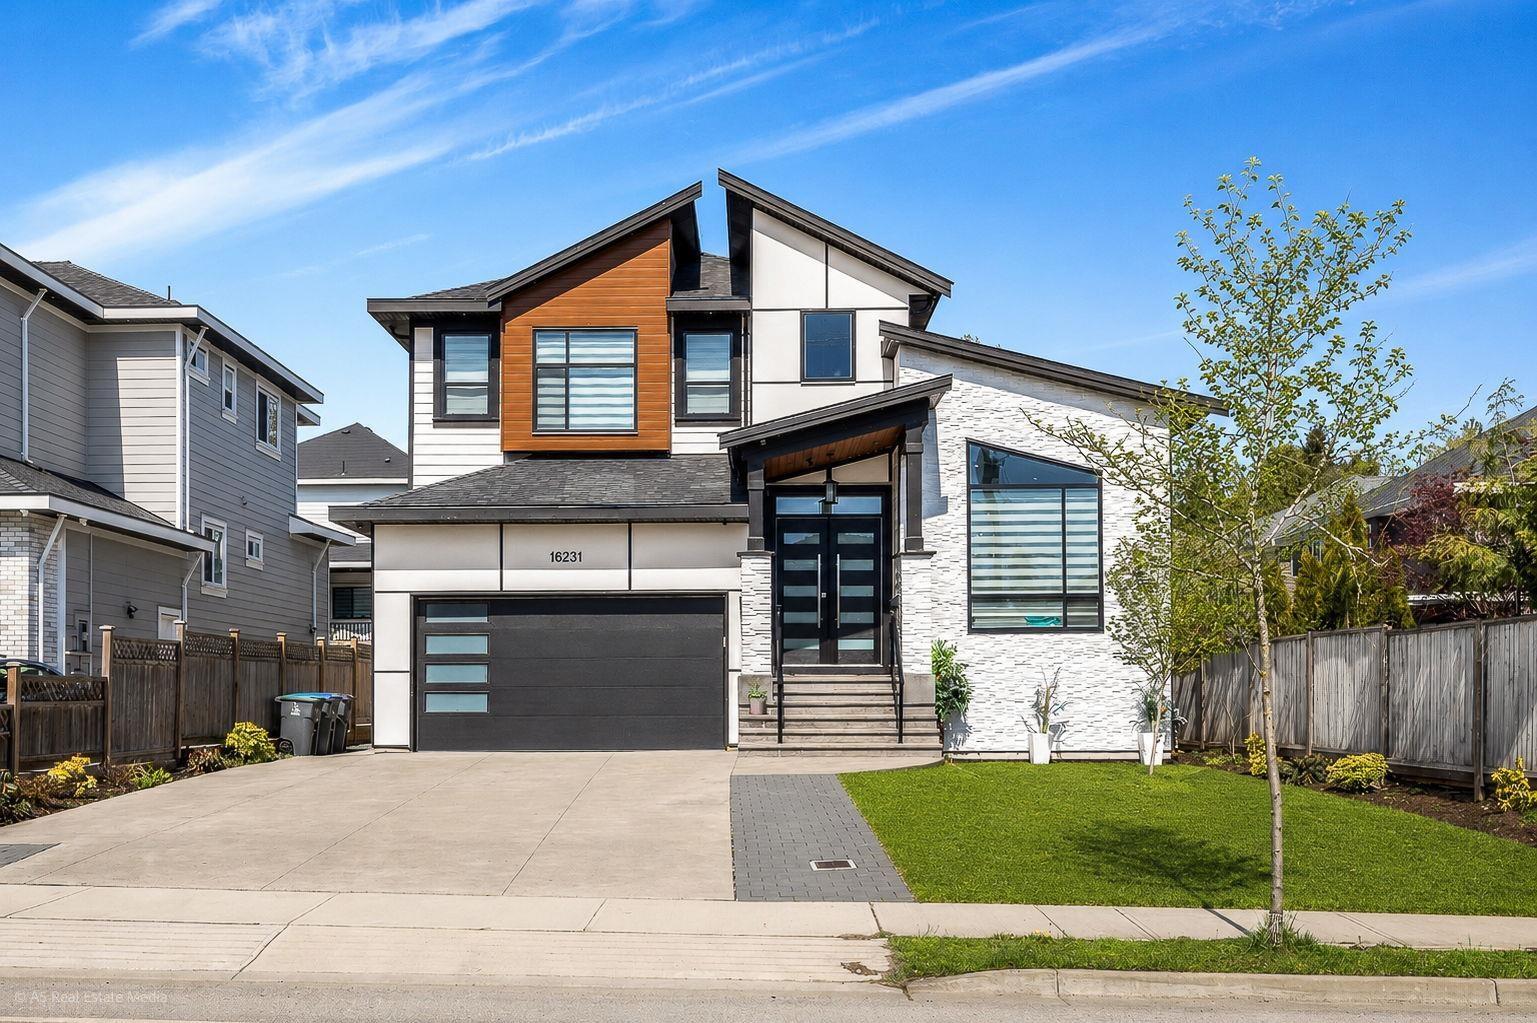
16231 80 Avenue
Surrey, British Columbia
Indulge in the height of luxury living in this remarkable 8 Bed + Den & 8 Bath 3-Level Home. The Great attention to detail is Showcased in this GORGEOUS Home. UPPER level Offers 4 Beds with 2 Masters, Huge Main master with French Doors + Laundry Rm. MAIN FLOOR boasts vaulted ceilings in Living RM, Gourmet Kitchen with High end Kitchen-Aid Appliances, Large island & oodles of cabinets for all your storage needs in main kitchen, Wok Kitchen with own fridge, MASTER BEDRM, Huge Den (Can also be a Bedrm) Open-concept layout seamlessly connects the living, dining & kitchen areas + Walkout deck(ideal for gatherings). Extra cabinetry in Garage for storage. The Basement unveils 2-Bed LEGAL + 1 Bed Suite, Theatre Room + Wet bar. Great Location With Park, Fleetwood.Secondary & Future Skytrain nearby. (id:63476)
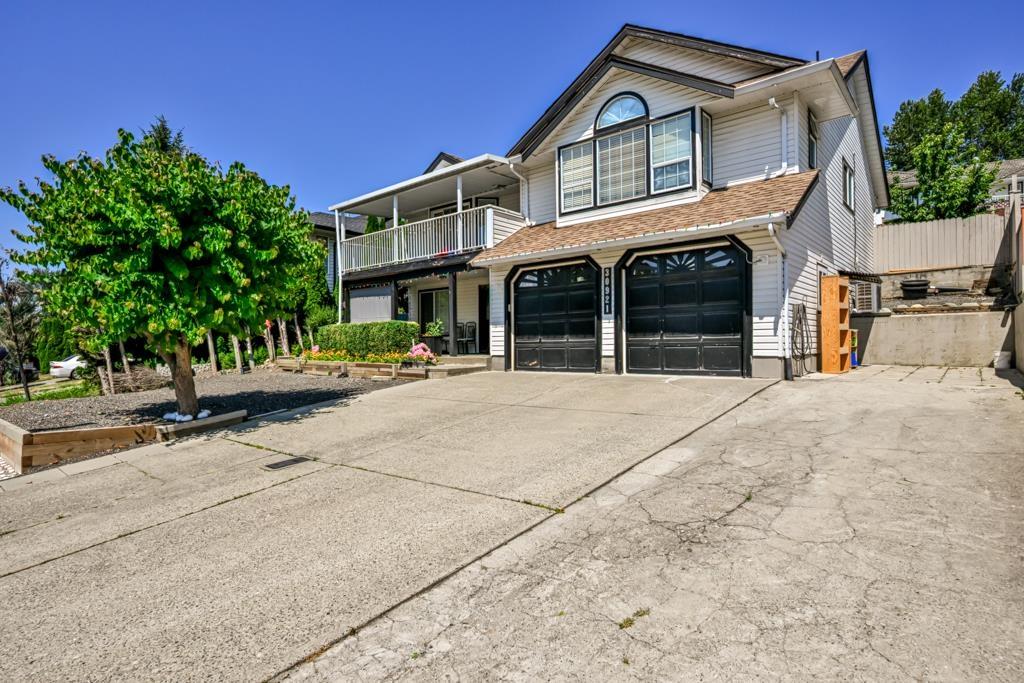
30921 Sandpiper Drive
Abbotsford, British Columbia
Welcome to this well-maintained home in desirable West Abbotsford, featuring 5 bedrooms plus a spacious rec room and 4 full bathrooms, along with a 2-bedroom mortgage-helper suite offering excellent income potential. Recent upgrades include central air conditioning, an updated heating system, a modern kitchen, flooring, and stylish tile work, making this home move-in ready. The functional layout is perfect for large or growing families, with plenty of living space. located close to schools, the Sikh Temple, Walmart and shopping. this clean home is ready for its new owners. Don't miss this fantastic opportunity-schedule your private showing today! Open House August 09 (1-3Pm). (id:63476)
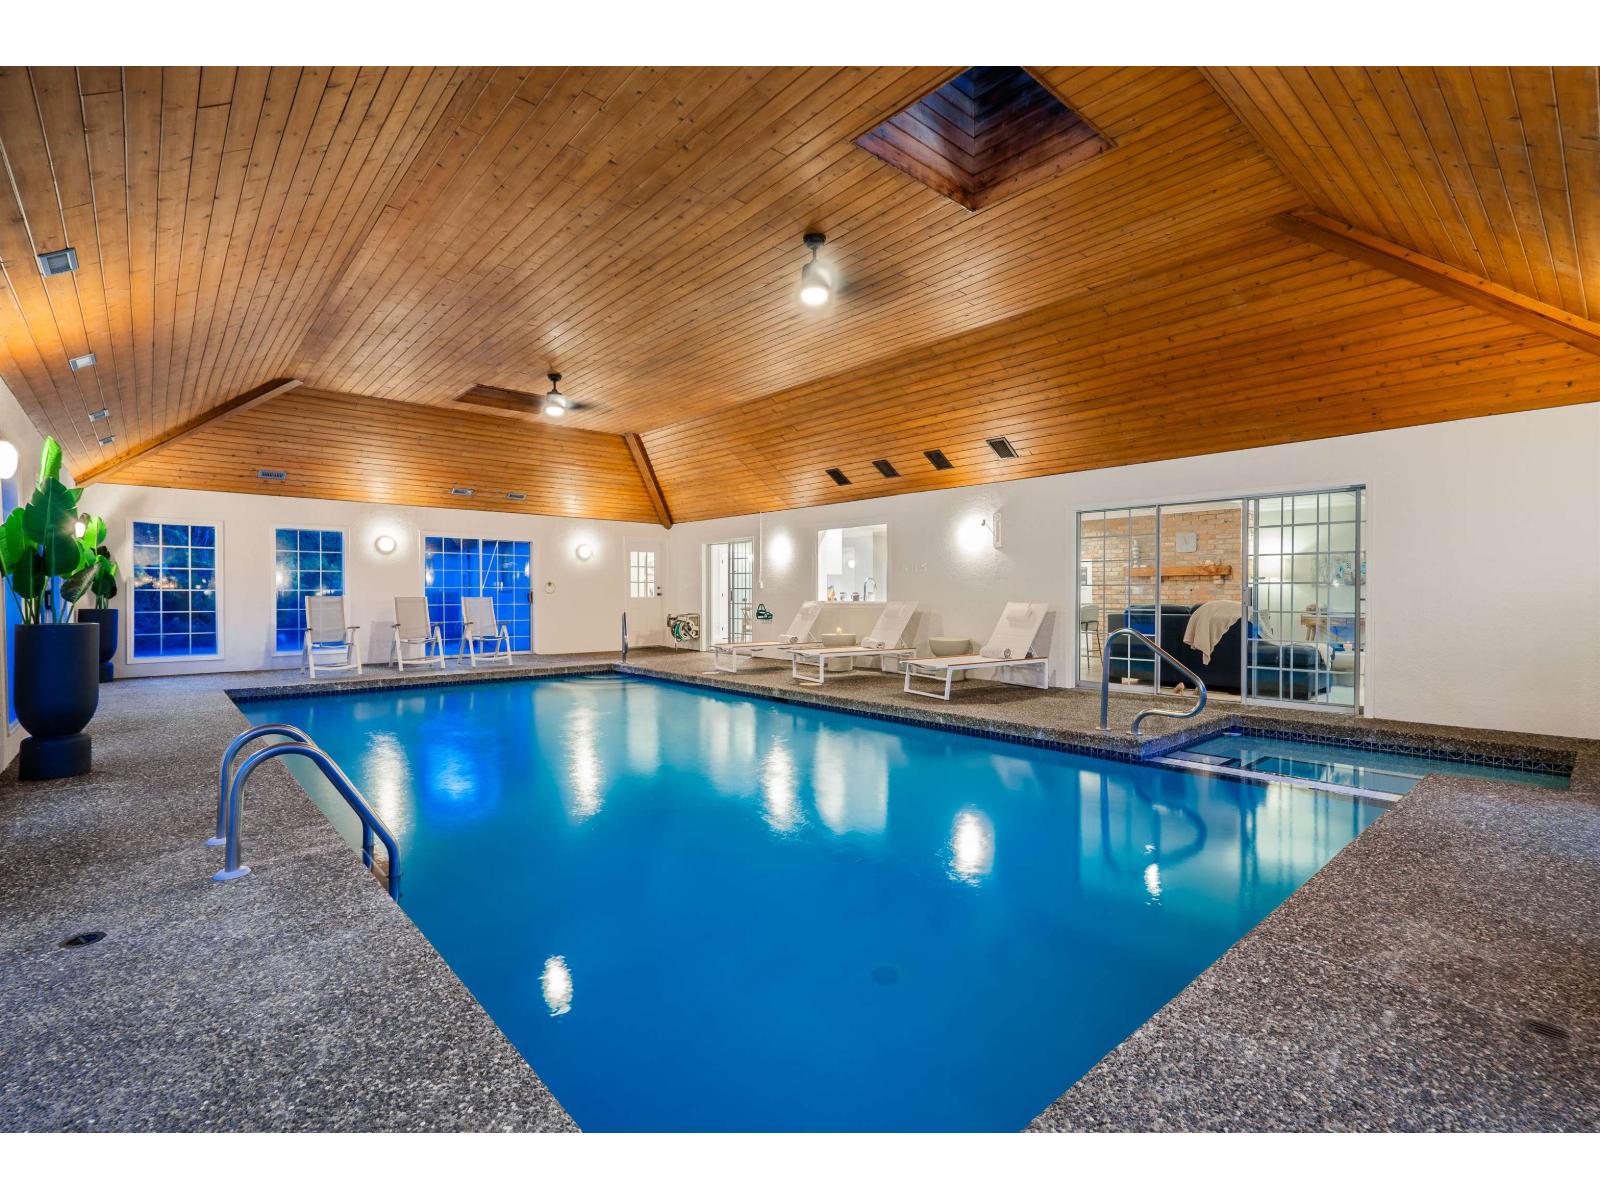
17470 28b Avenue
Surrey, British Columbia
This magnificent one-level estate offers a rare opportunity to own an exceptional luxury residence generating approximately $15,000-$20,000 per month in gross short-term rental revenue. At its heart is a spectacular resort-style indoor pool and hot tub for year-round relaxation. Situated on a gated 0.73-acre lot in South Surrey's coveted Country Woods, this reimagined 4-bedroom, 4-bathroom residence blends master craftsmanship with modern security. Enjoy expansive formal living and dining rooms, a gourmet kitchen, and a family room - all overlooking the pool. Outdoors, find a gazebo with a fire lounge and a 3-car garage. Located just minutes from world-class golf, shopping, restaurants, Grandview Aquatic Centre, Southridge Private School, and Grandview Heights Secondary School. CALL TODAY (id:63476)
24694 21b Avenue
Langley, British Columbia
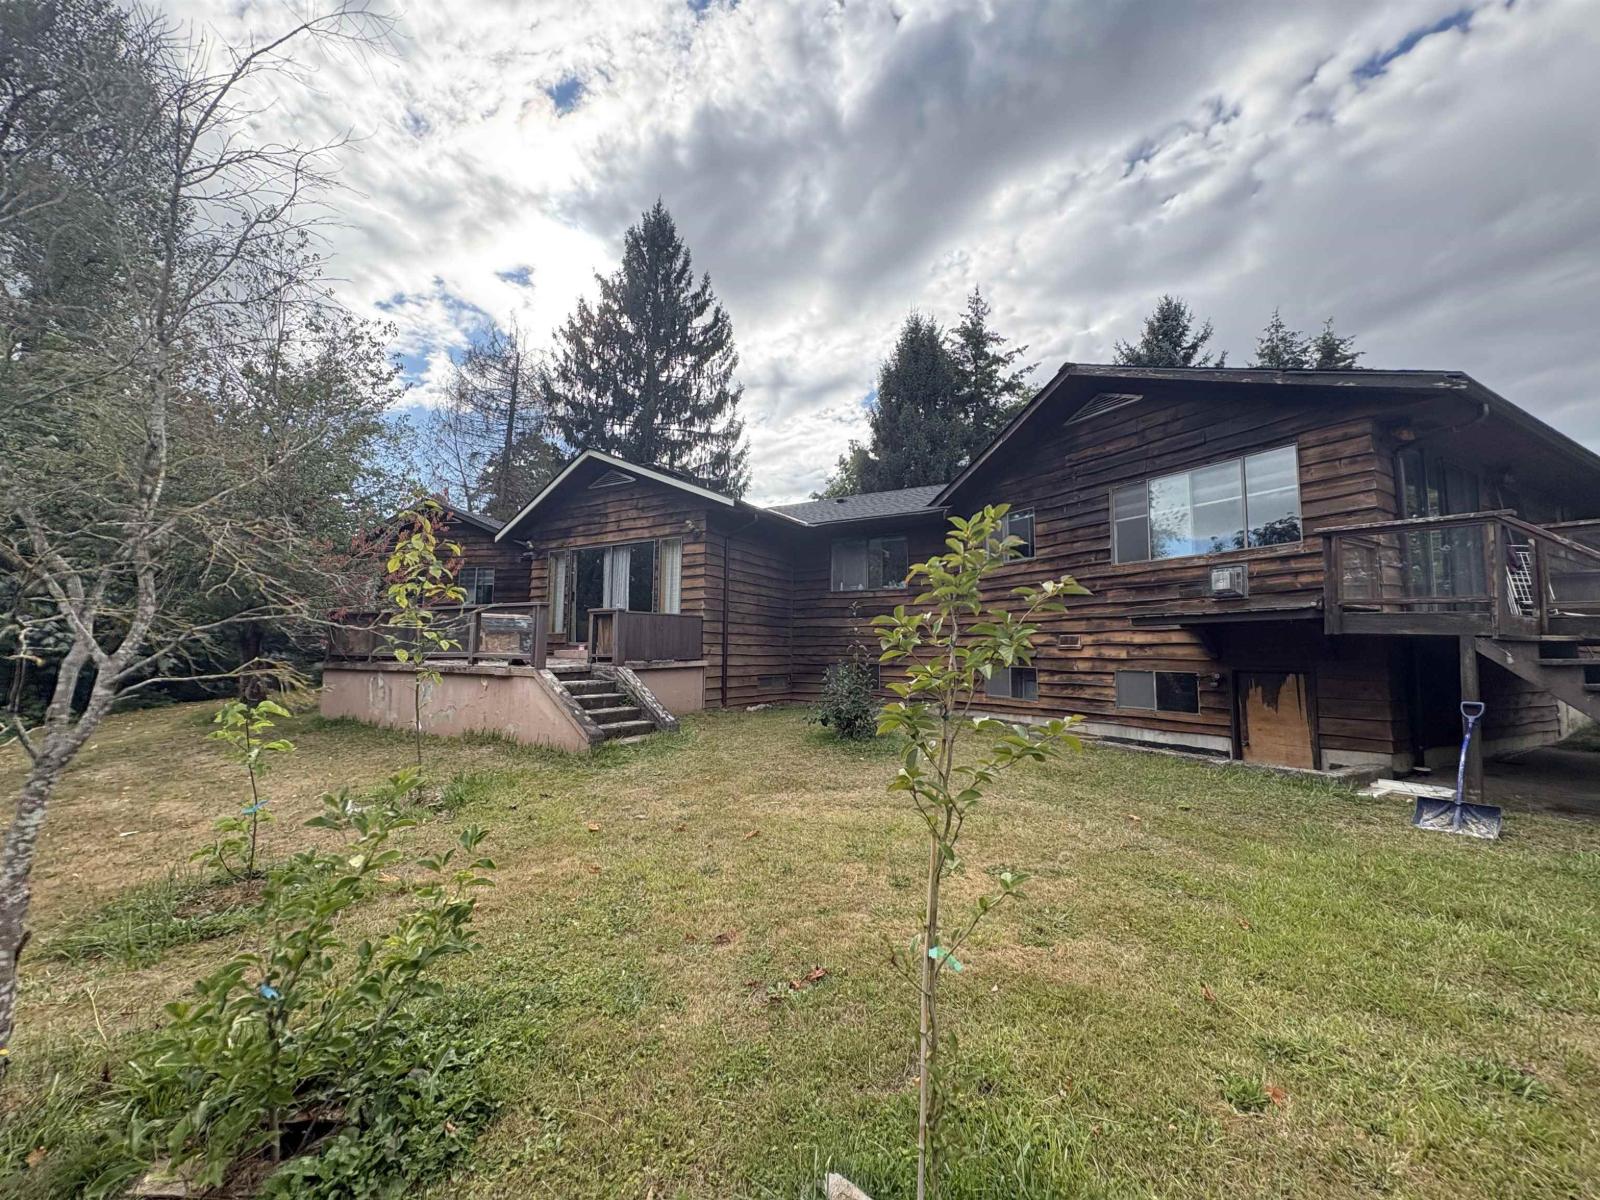
welcome to your private 5.07-acre gated hobby farm, where Mt. Baker views meet beautifully renovated rancher living. This sprawling home offers a gorgeous modern kitchen with a large island and high-end appliances, flowing into bright, open living spaces framed by oversized windows. Custom cabinetry throughout, beautifully updated bathrooms, and generous bedrooms complete the thoughtfully designed interior. Step outside to your own private retreat featuring a large in-ground pool, enclosed green house, and functional workshop, all surrounded by natural beauty and abundant wildlife. The partially finished basement with separate entrance offers endless potential for your ideas with separate entrance offers endless potential for your ideas. Peaceful country living just minutes from wineries, Shops, and walking trails. (id:63476)
2401 13359 Old Yale Road
Surrey, British Columbia
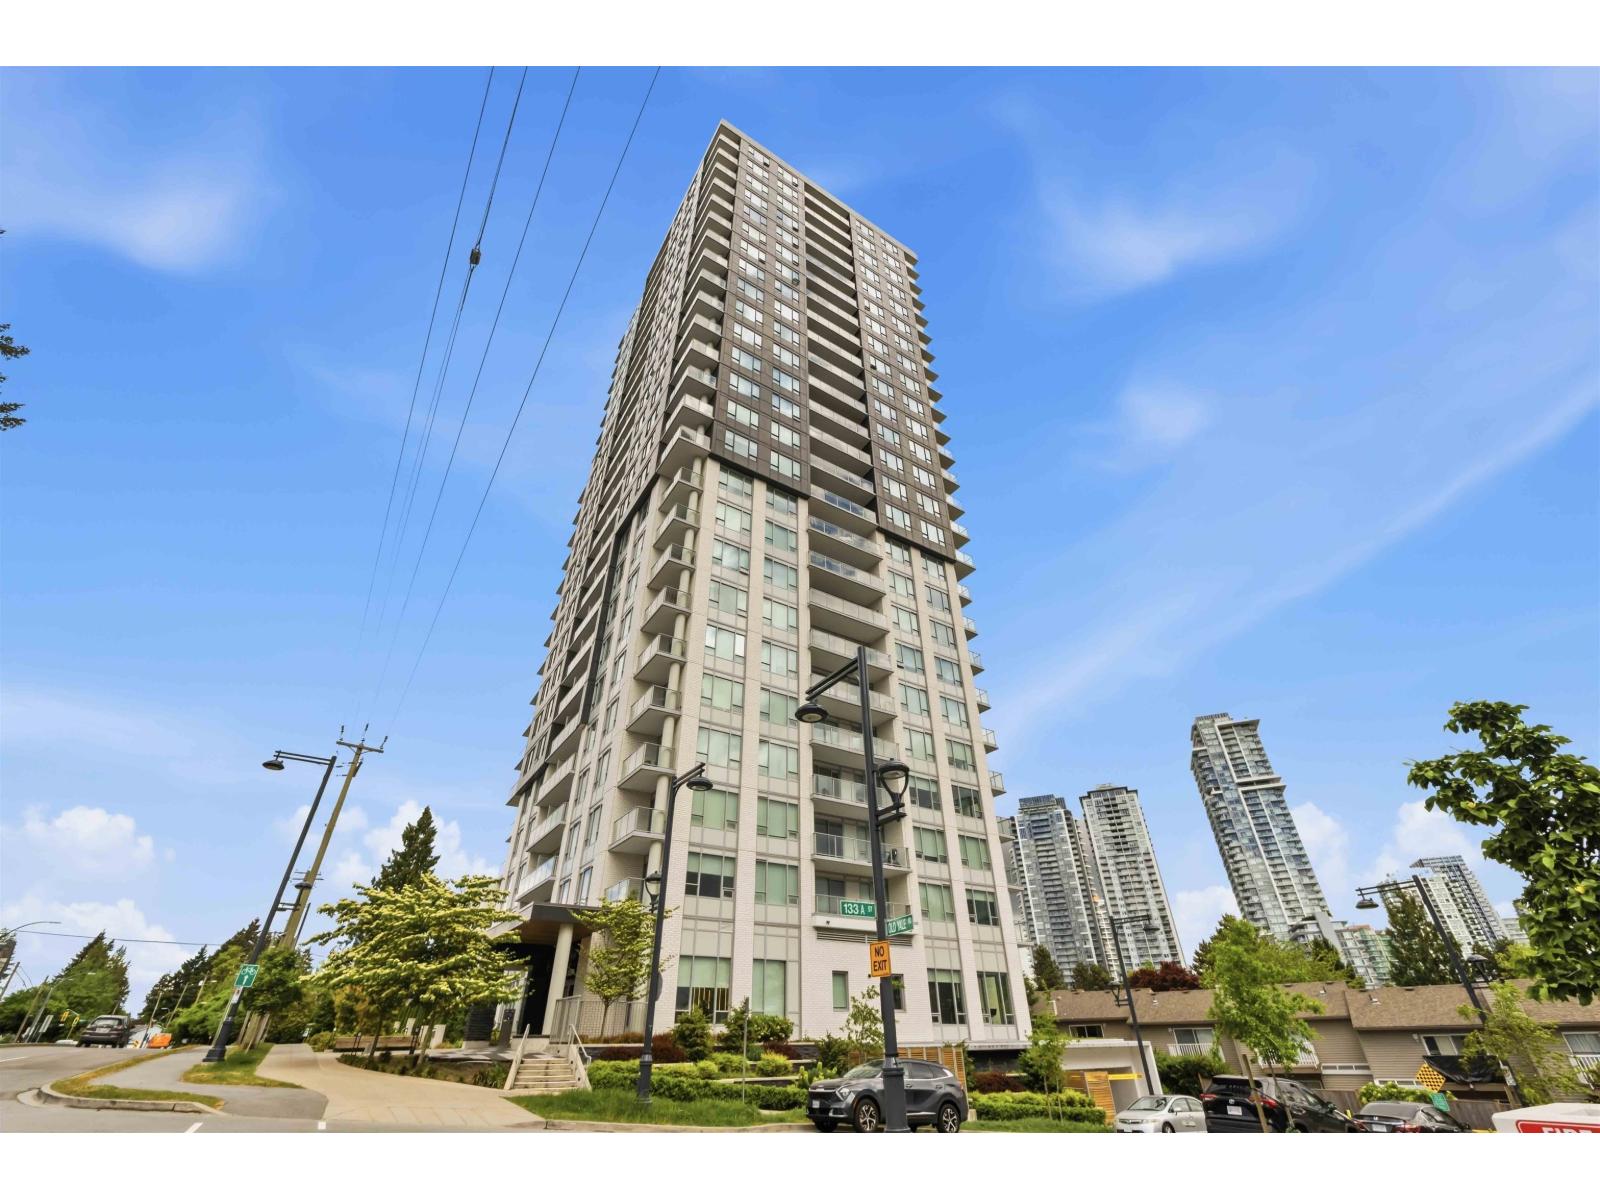
Welcome to The Holland, a beautifully designed 2023 built 1 bed, 1 bath home offering 611 sq ft of bright, spacious living in the heart of North Surrey. This modern residence features quartz countertops, a gas cooktop, wall oven, and oversized windows that fill the open concept layout with natural light. Enjoy stunning north facing views of Central City and the North Shore mountains from your private balcony. Ideally located just a 2 minute walk to transit and 7 minutes to Surrey Central Station, with schools, parks, recreation, shopping, and Surrey Memorial Hospital all nearby. A perfect opportunity for first time buyers, downsizers, or investors seeking comfort, convenience, and lifestyle. Photos 10,11,14 virtually edited. (id:63476)
2068 Hunter Crescent
Armstrong, British Columbia
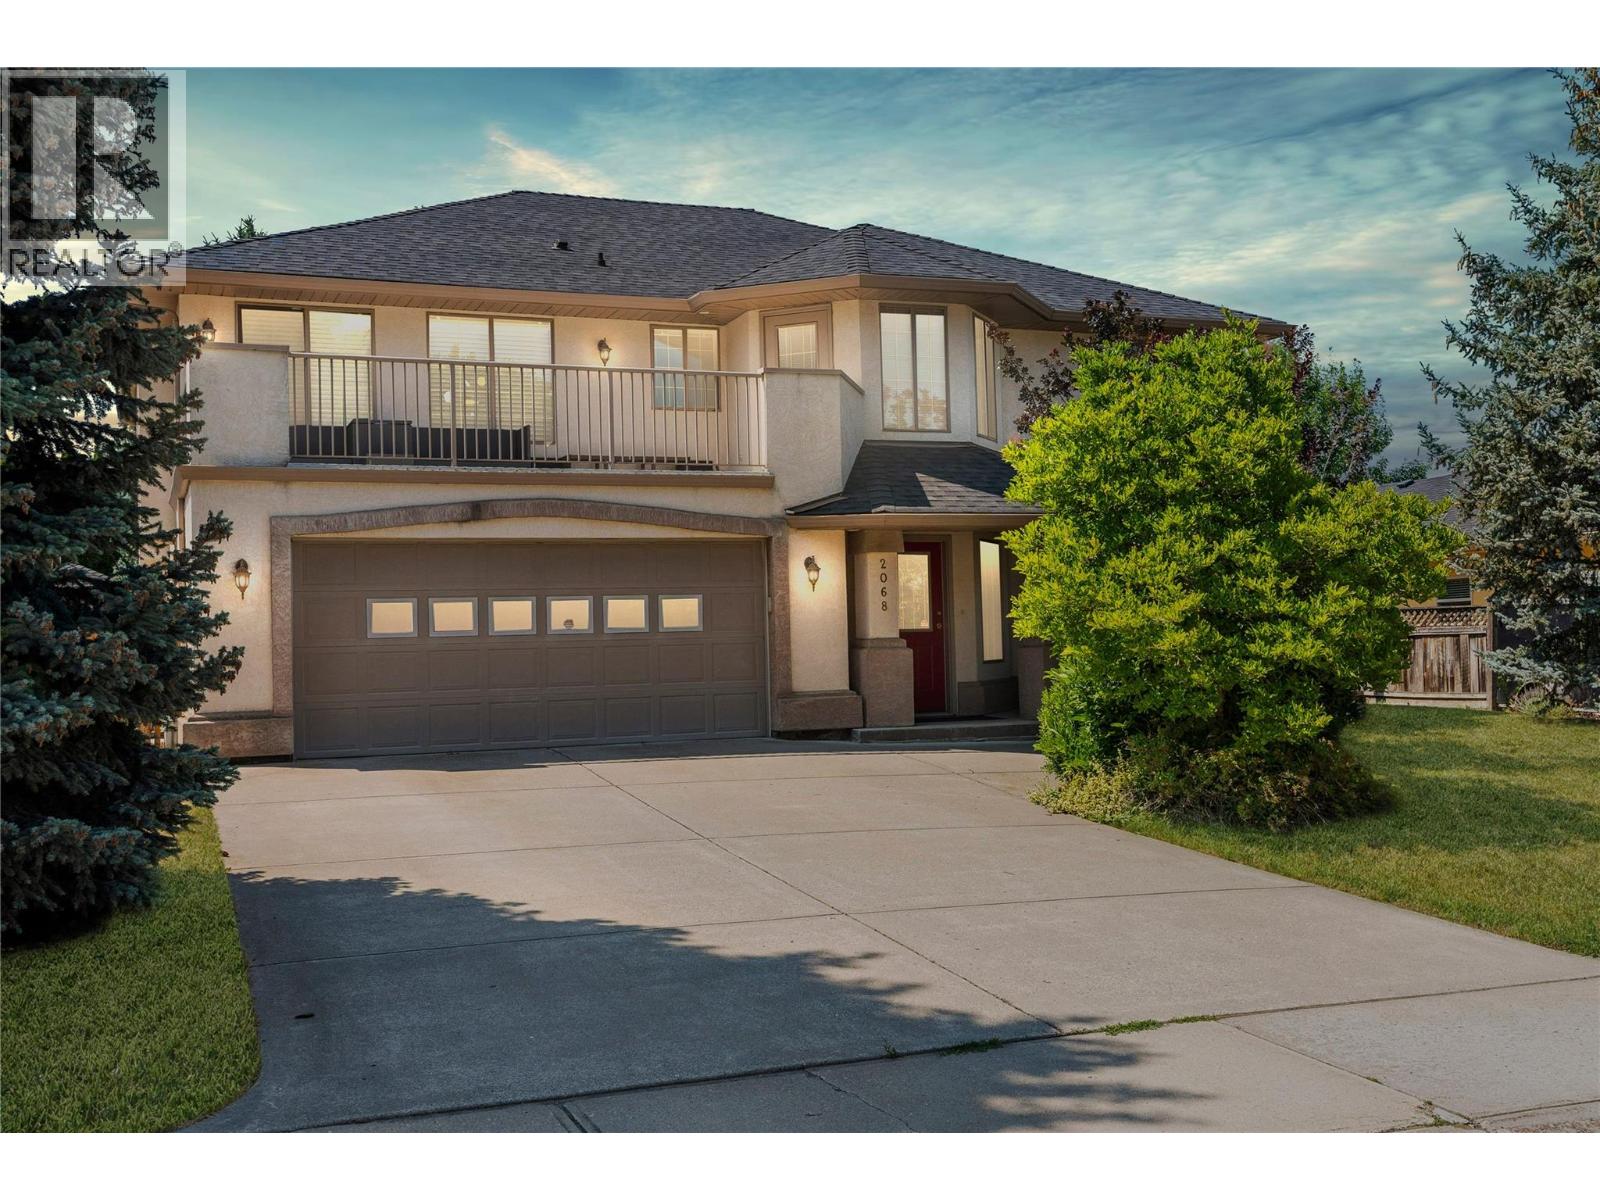
The homes families remember most usually aren't the ones with the fanciest features. They're the ones where birthdays are celebrated, bikes are left on the front lawn, and neighbours become lifelong friends. Welcome to one of Armstrong's most sought-after family neighbourhoods. Set on a quiet U-shaped crescent, this beautifully maintained 5-bedroom, 3-bathroom home offers the space and flexibility to grow with your family.Step inside and you're welcomed by soaring vaulted ceilings that create an immediate sense of openness. The thoughtfully designed upper level features a spacious living room, formal dining area, and a bright kitchen with abundant cabinetry, generous counter space, a coffee station, and a sunny eating nook with access to the front deck. Also upstairs are three bedrooms, including a spacious primary suite with a walk-in closet and private ensuite. Downstairs offers two additional bedrooms, a full bathroom, a large family room, and separate walkout access to the backyard—ideal for teenagers, guests, a home office, or future suite potential. Outside, mature trees, established gardens, and a fully fenced backyard create a private setting where kids can play, the dog can roam, and summer evenings are spent outdoors. Just minutes from schools, parks, the community pool, shopping, and only 12 minutes to Vernon, this is more than a home. It's the kind of neighbourhood where families put down roots and some of life's best memories are still waiting to be made. (id:63476)
2057 Loff Road
Castlegar, British Columbia
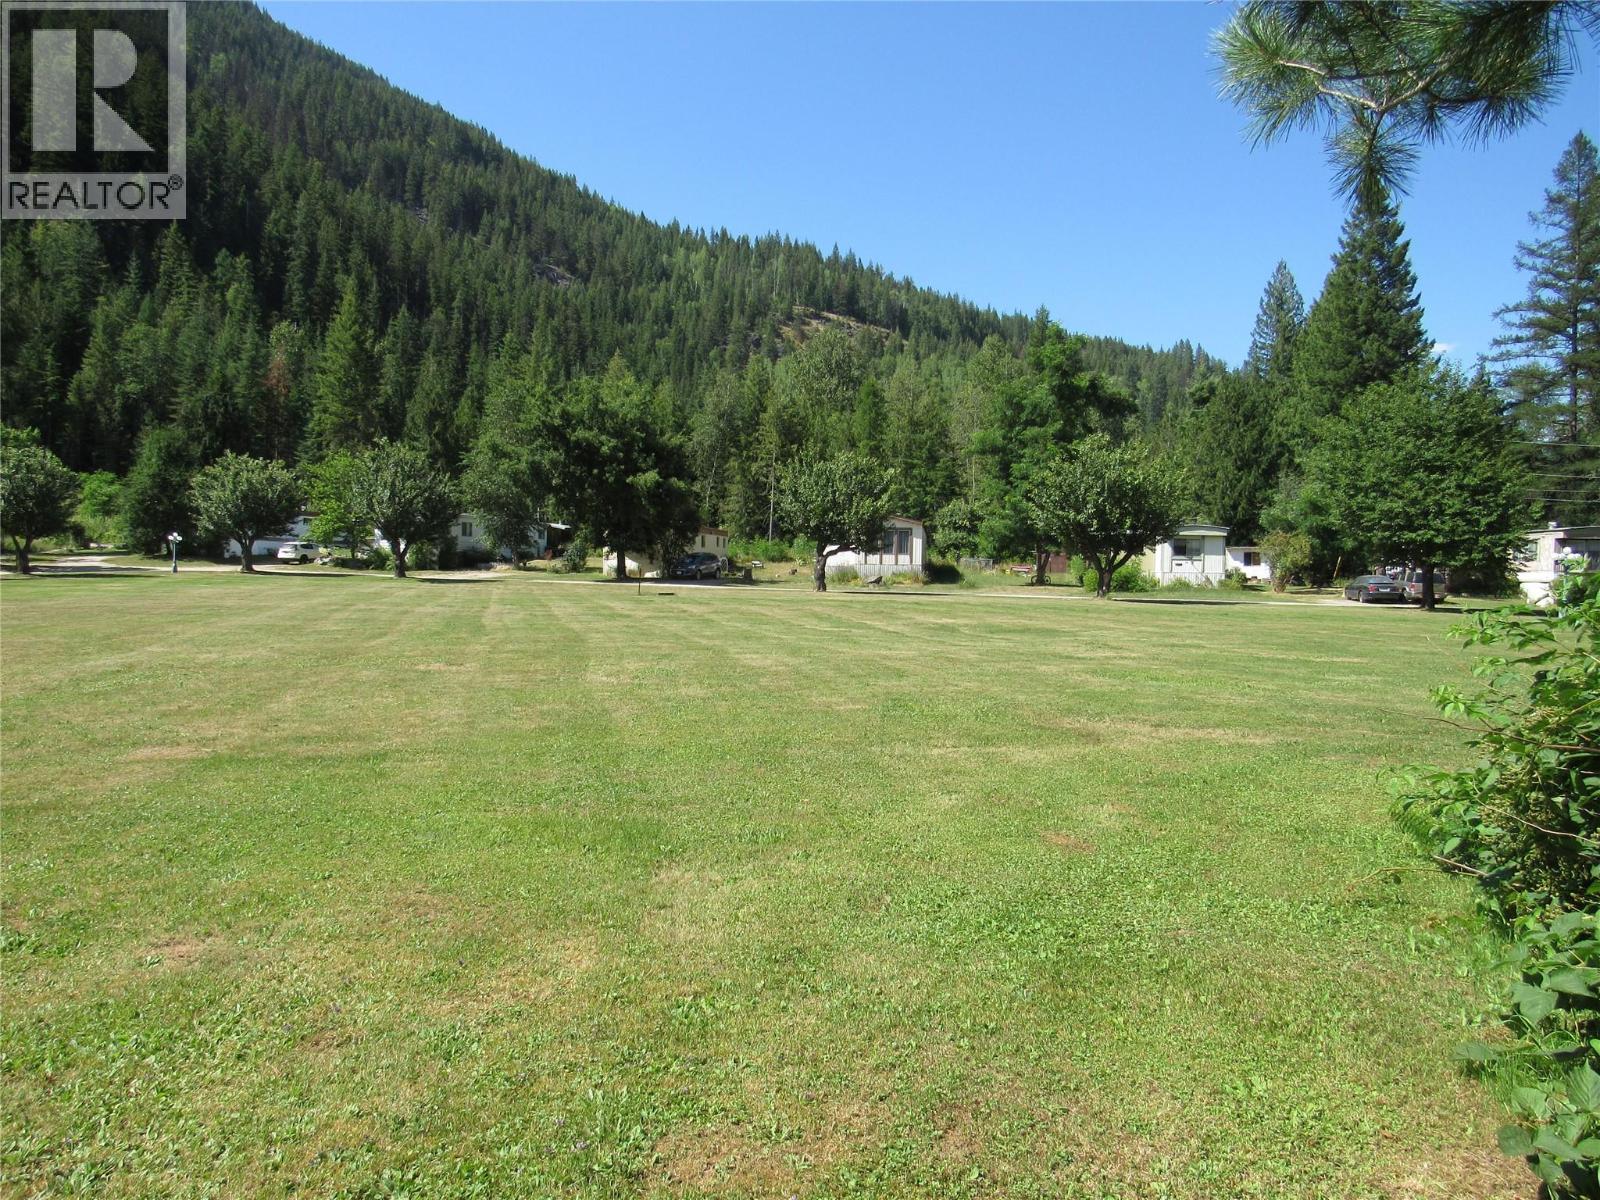
MOUNTAINSIDE MOBILE HOME PARK Welcome to one of the nicest parks in the area. This property features 15 pads with large lots and plenty of green space. The water is supplied from a high producing well and the there is a communal septic system for all 15 units. There's a green house and community garden and lots of room to expand. The power has been upgraded and all electrical services are inground. Most units have gas furnaces have newer meters. This park sits on 27 acres and has a good bottom line. Retire here and enjoy the beauty of the Kootenays and great cash flow with long term tenants in place. Check this one out! UNIT #6, #10, #11, & 15 have had the electrical inspection and are compliant. They are included in the listing price. (id:63476)
407 20286 53a Avenue
Langley, British Columbia
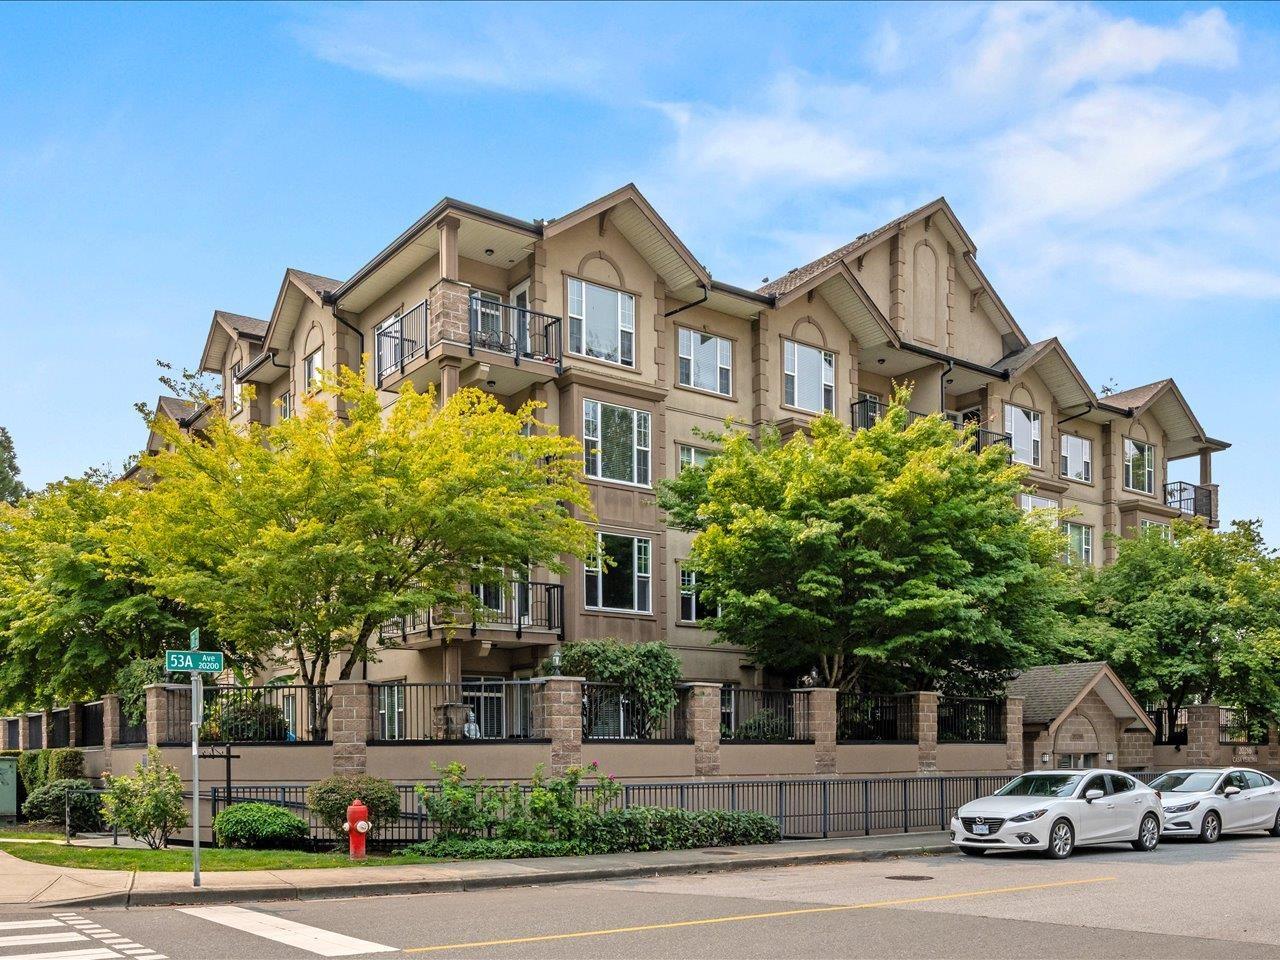
Big, Bright & Beautiful Top-Floor Corner Suite at Casa Verona! Situated on the quiet side of the building, this immaculate 2 bed, 2 bath + den home offers an impressive 1,245 sq ft of thoughtfully designed living space. Oversized windows flood the home with natural light, while 9' ceilings enhance the bright, open feel. Freshly painted with professionally cleaned carpets, this move-in-ready home features a spacious open floor plan, a functional kitchen, newer stainless steel appliances, granite countertops, abundant prep space & ample cabinetry. The bonus den is perfect for a home office or flex space. Well-maintained Casa Verona is a boutique building ideally located just steps to shopping, parks, schools, restaurants, and transit. Exceptional value-priced to sell and won't last long! (id:63476)
1339 Richter Street
Kelowna, British Columbia
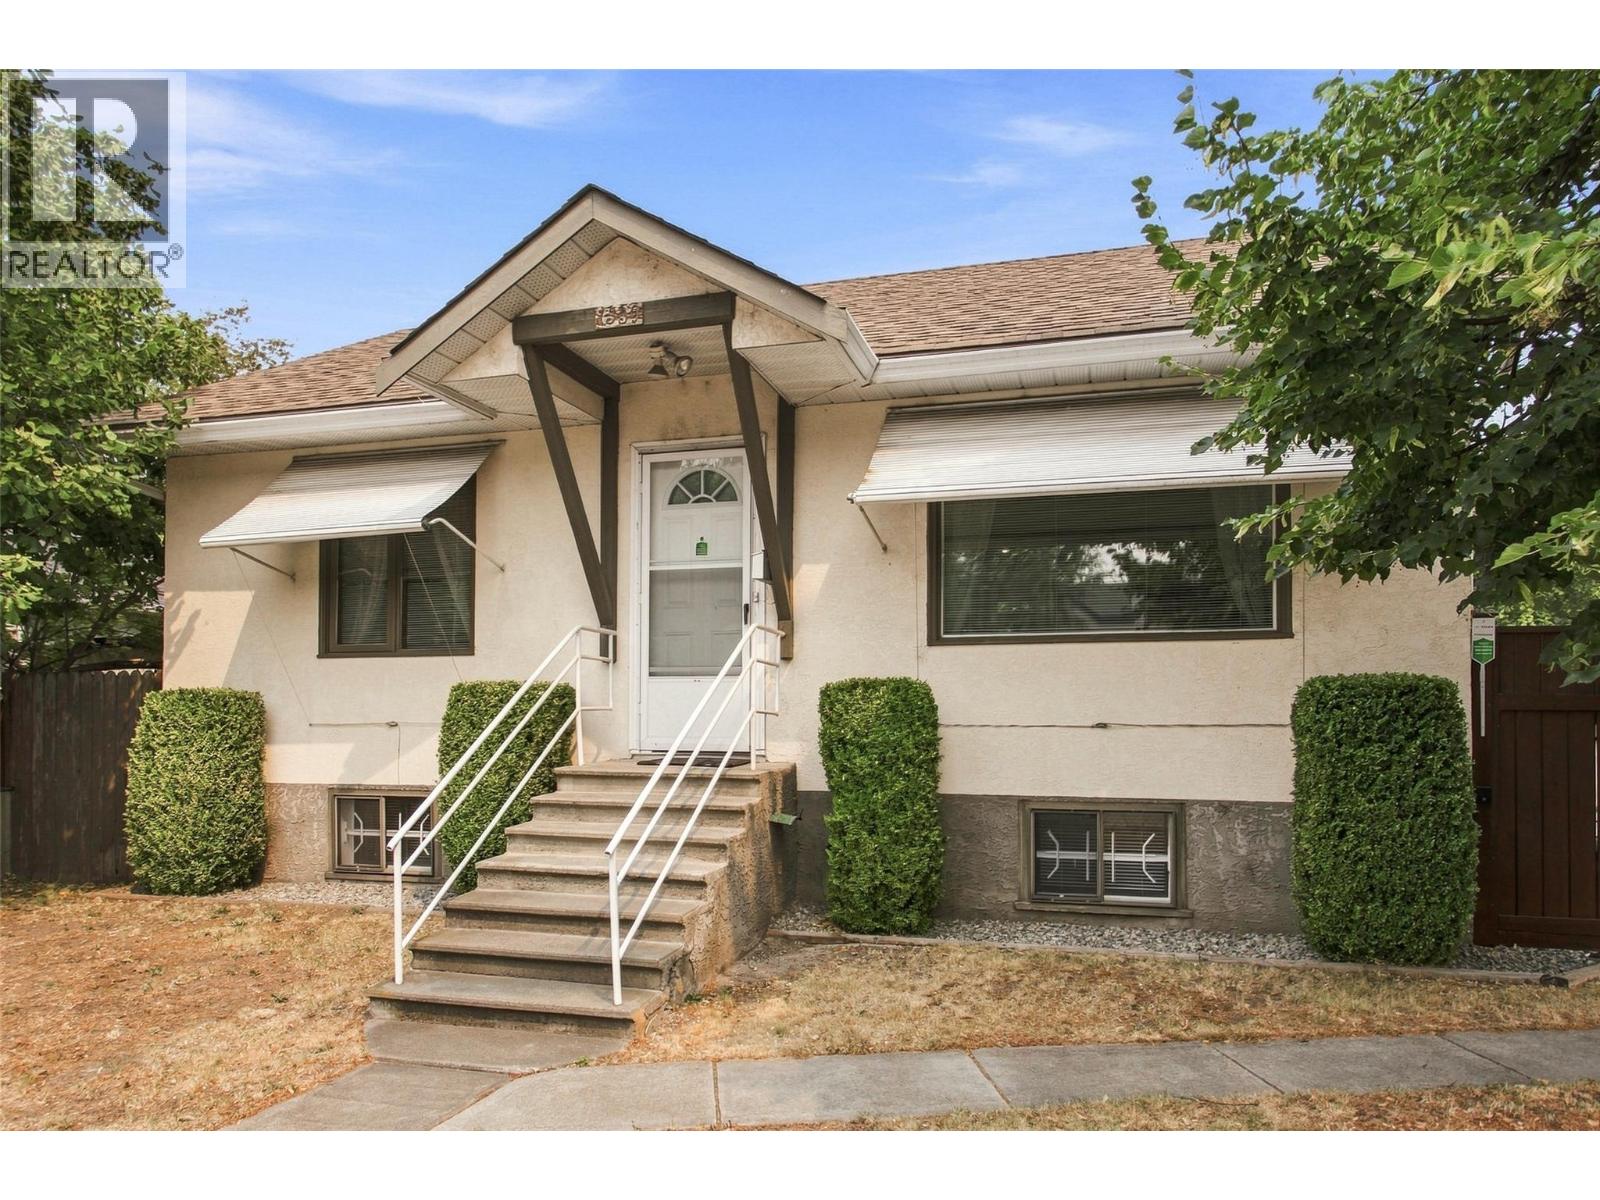
A charming home with detached garage on a centrally located corner lot. Fully and professionally renovated in 2003 / 2004 with new everything from roof and windows to HVAC system. The home retains it's authentic charm which has emotional appeal, but it is also a very logical buy. The size and location of this property make it an attractive parcel for future development. The detached garage could be converted to a rentable residence. The huge yard offers many long term possibilities but in the short term you can grow your own veggies! If your tastes are more superficial you can buy a much smaller apartment in a brand new building. If you crave to live more authentically you can make this charming cottage style property your very own home. For floor plans and further details call your favourite AGENT today! (id:63476)
135 Fairmont Point S
Lethbridge, Alberta
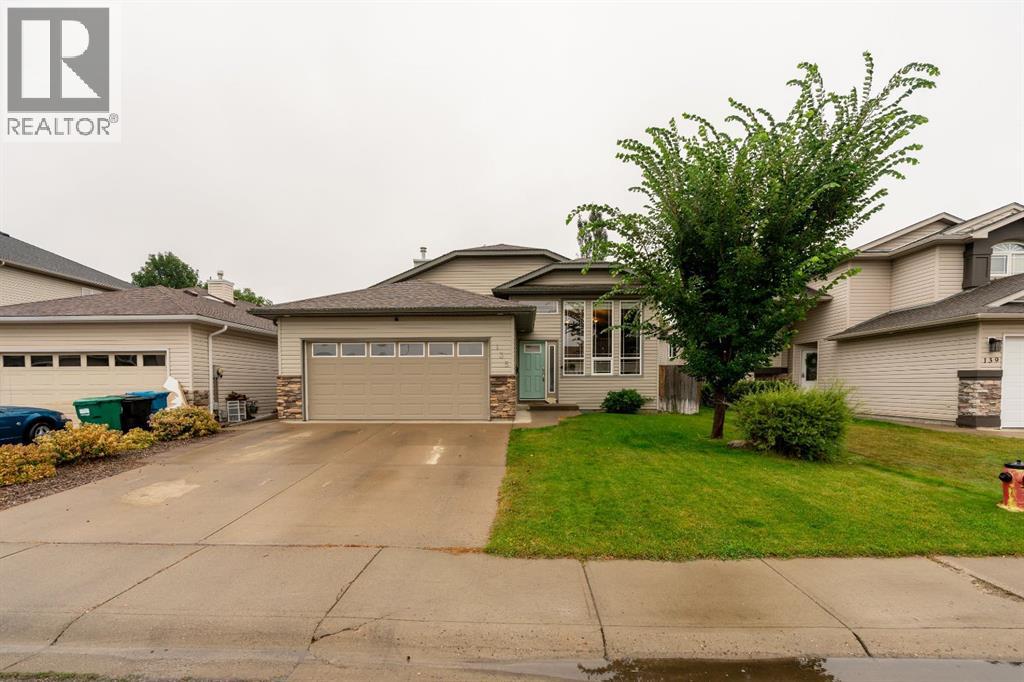
Welcome to 135 Fairmont Point South, a charming 4-bedroom, 3-bathroom bungalow in a great south side location. This fully finished home offers comfortable living space with a bright, open floor plan and functional layout. The spacious primary bedroom features a private ensuite and walk-in closet, while the main floor laundry room, pantry, and ample storage add to the home's convenience. A double attached garage provides plenty of room for parking and storage. Conveniently located close to schools, shopping, parks, and other everyday amenities, this home is a great place to call your own. (id:63476)
235091 Range Road 284
Rural Rocky View County, Alberta
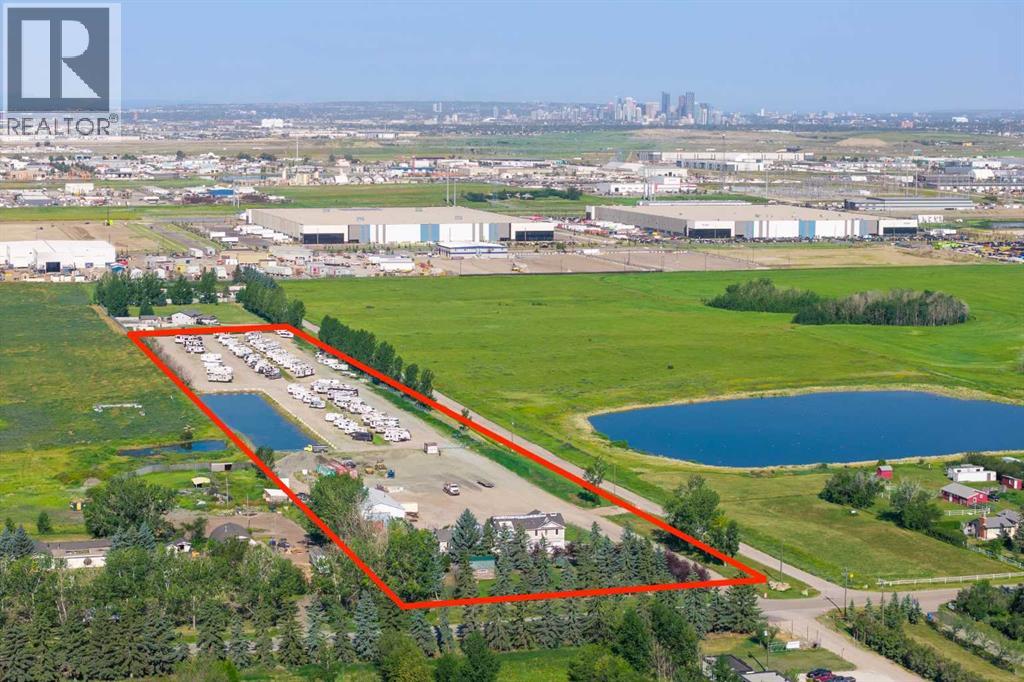
WELCOME to an EXCEPTIONAL 10.34-ACRE LIVE/WORK + INDUSTRIAL OPPORTUNITY strategically positioned in the HEART OF THE JANET INDUSTRIAL AREA, where LOCATION + ACCESS + BUSINESS POTENTIAL come together!!! Situated directly on RANGE ROAD 284 w/QUICK connection to GLENMORE TRAIL, this highly functional property offers excellent access to Calgary + the surrounding transportation network. Complete w/I-LHT INDUSTRIAL, LIGHT DISTRICT ZONING, 3,200 SQ. FT. HEATED SHOP, ESTABLISHED RV STORAGE OPERATION, DEVELOPED YARD + SUBSTANTIAL CUSTOM RESIDENCE, this is an opportunity to secure the LAND + INFRASTRUCTURE + INCOME POTENTIAL + ROOM TO GROW your business from one strategic location.BRING YOUR BUSINESS HERE + BUILD FOR THE FUTURE. I-LHT zoning provides flexibility for potential INDUSTRIAL OPERATIONS, OUTDOOR STORAGE, AUTOMOTIVE SERVICES, EQUIPMENT, OFFICE/SUPPORT FUNCTIONS + MORE, subject to applicable approvals. Instead of leasing a shop, yard + office separately, OWN THE LAND YOUR BUSINESS OPERATES FROM + position yourself for future expansion!!!The site is ready for SERIOUS FUNCTIONALITY w/completed engineering, HEAVILY COMPACTED SITEWORK, GRAVELLED + FENCED YARD, ENGINEERED STORM POND, independent power, 2 transformers, 2 Wells + septic servicing. The 80' x 40' / 3,200 SQ. FT. HEATED SHOP offers 12' x 14' + 12' x 12' OVERHEAD DOORS, OFFICE, MEZZANINE + AIR COMPRESSOR—ideal for vehicles, equipment, inventory + operations.An IMMEDIATE REVENUE STREAM comes from the established RV STORAGE BUSINESS, w/potential for approx. 180 RV PARKING STALLS + reported 87% OCCUPANCY AT $1,000/YEAR/STALL = $180,000 REVENUE + POTENTIAL for MORE. Continue the existing operation while pursuing your own industrial enterprise. Beyond the business infrastructure is an impressive CUSTOM 2 STOREY RESIDENCE offering 5,699+ SQ. FT. OF TOTAL LIVING SPACE, 4 BEDROOMS + 4.5 BATHROOMS—allowing an owner/operator to LIVE + WORK ON-SITE without sacrificing comfort. Vaulted ceilings lead into a HUGE KITCHEN w/granite counters, gas cooktop, wall oven + pantry, opening to generous living areas w/GAS FIREPLACE + an INCREDIBLE SUNROOM. The PRIMARY RETREAT offers a 5 pc Ensuite, 2 WALK-IN CLOSETS + CONNECTED LAUNDRY, while the FULLY FINISHED WALKOUT BASEMENT adds a Family Room, Den/Office, Flex/Hobby Room + storage. Outside is a PRIVATE, BEAUTIFULLY TREED YARD w/COVERED + UNCOVERED DECKS, stamped concrete patio, pool area, LARGE GARDEN, BARN, chicken coop + additional storage. A MASSIVE 5-CAR HEATED ATTACHED GARAGE adds even more space for vehicles, equipment + toys.For a business, ACCESS MATTERS. Direct connection to GLENMORE TRAIL + CALGARY'S MAJOR TRANSPORTATION NETWORK, plus a MAJOR GLENMORE TRAIL + RR 284 INTERSECTION UPGRADE PLANNED FOR 2027, further strengthens this strategic location. Secure INDUSTRIAL LAND + DEVELOPED YARD + HEATED SHOP + EXISTING REVENUE + SUBSTANTIAL RESIDENCE in ONE STRATEGIC LOCATION. RUN YOUR BUSINESS HERE. STORE YOUR EQUIPMENT HERE. LIVE HERE. + HAVE ROOM TO GROW. (id:63476)